房屋信息
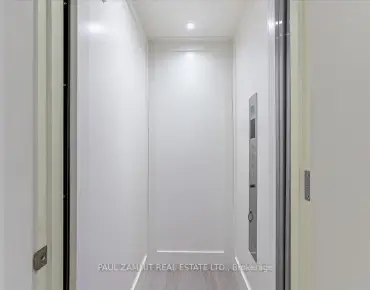
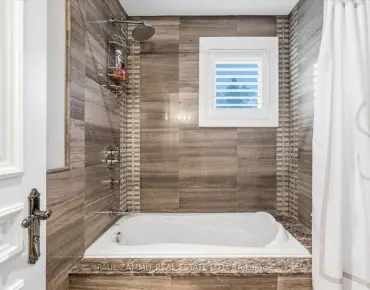
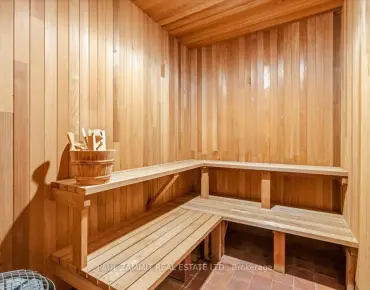
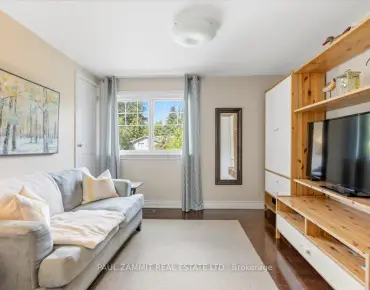
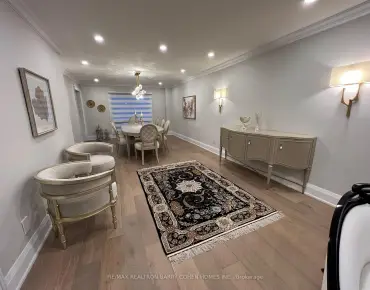
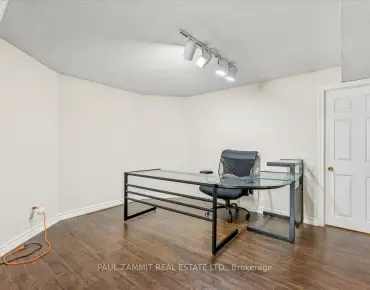
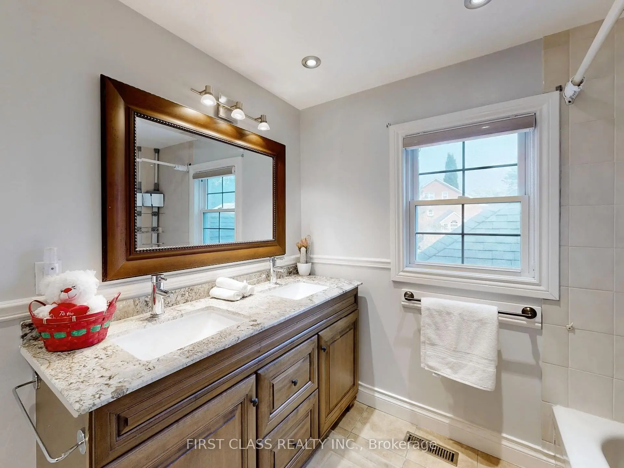
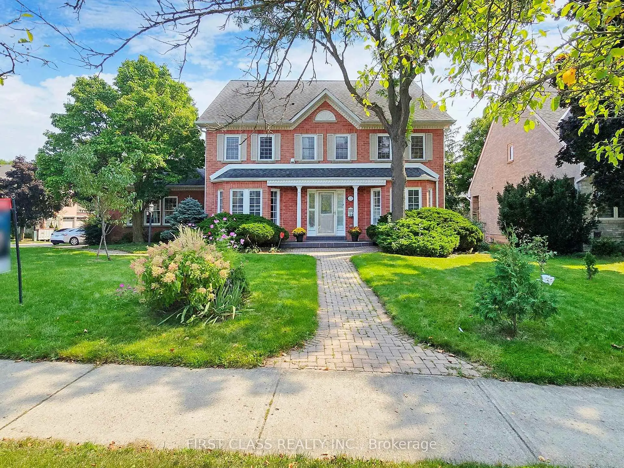
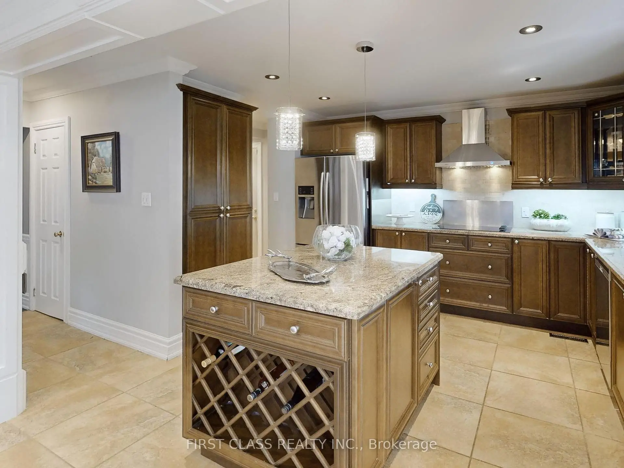
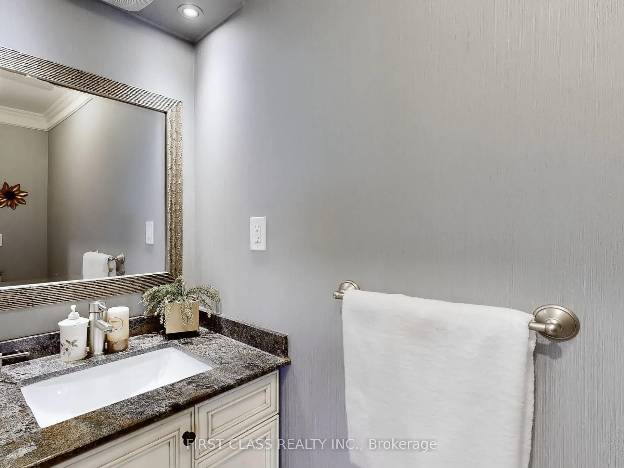
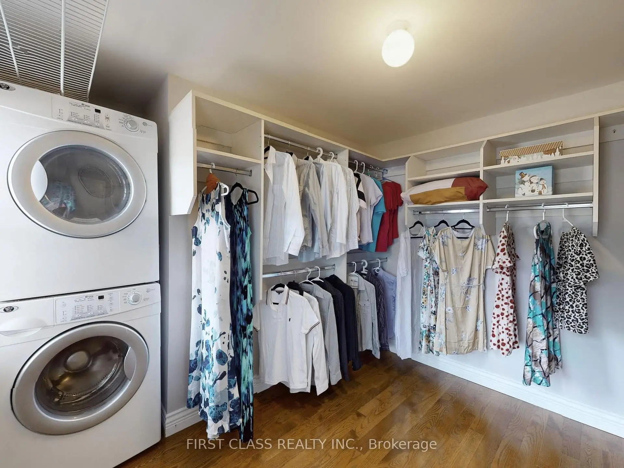
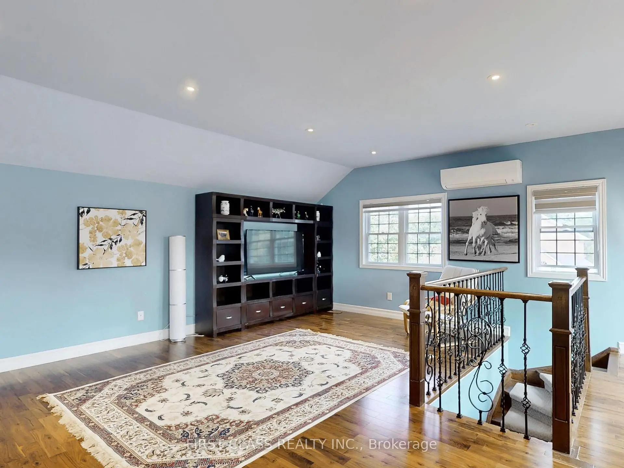
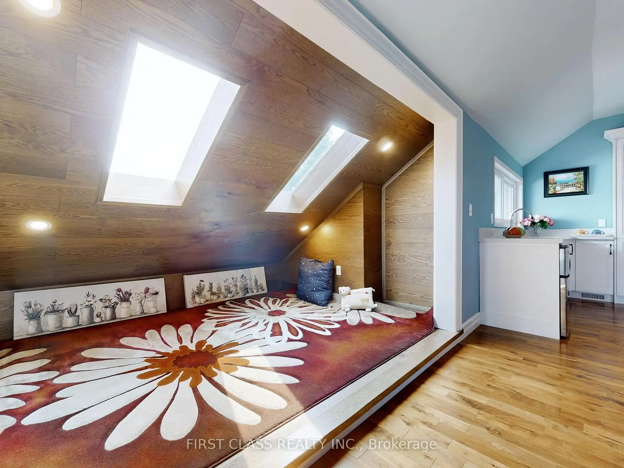
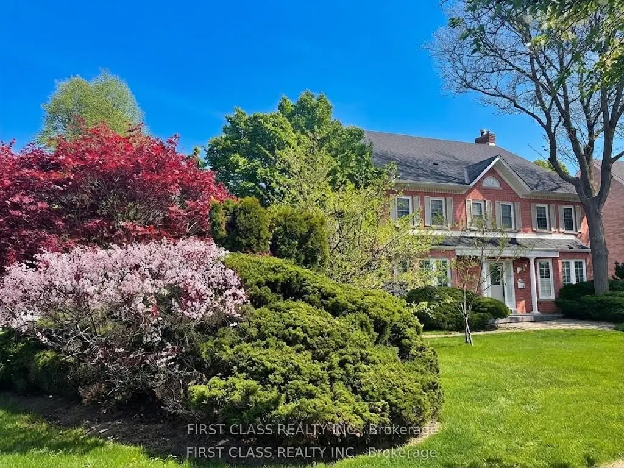
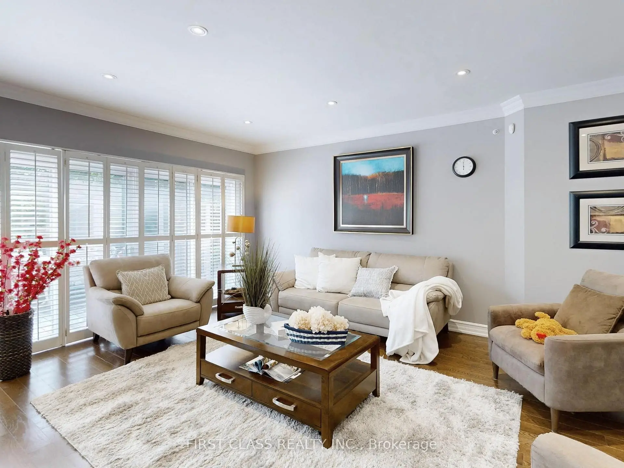
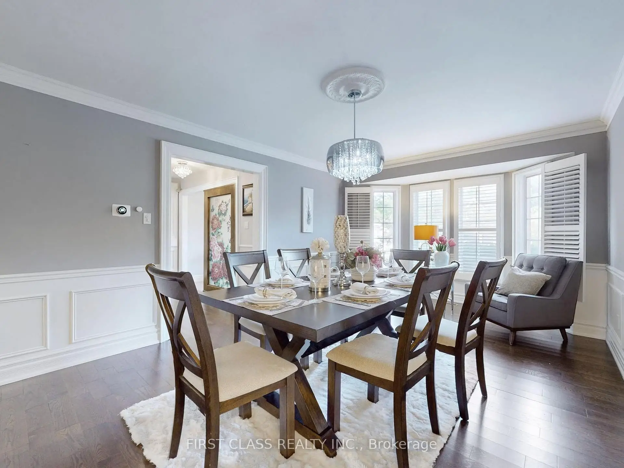
大三层的离地主在万锦於人村' Wrenwood Estates.定位在10,018平方英尺的角地上超过5000平方英尺完成生活空间的平面。这座住宅已经大规模升级,并准备搬入。主要地层有硬木地板,平坦的天花板,花纹和花冠模具.开口概念厨房有枫花柜,花岗岩柜台,酒架.双面燃气炉在家庭房间。三楼提供有卧室,生活区,天窗,湿酒吧等私人套房.完全完成的地下室包括一个娱乐室,一个额外的卧室,一个4个浴室和一个湿酒吧. 3号车库上方是一个绝缘的,适合家用办公室或工作室的私人阁楼空间.后院以大型甲板和成熟的果树为专业景观.主要万锦於人村地点.步行去历史性的主街.靠近万锦青年会和新约K大学万锦分校.位于万锦於人村公立学校和Markville中学的校区内
主要特征
- 朝向: 后院朝东

- 睡房: 4

- 卫生间: 5

- 车库: 3

- 厨房: 1

重要信息
- 占地面接: 72.98 x 125.00 Feet

- 室内面积: 3500-5000

- 地税: $ 11120.00

- N13590902

- Listing contracted with: FIRST CLASS REALTY INC.
| 房间 | 尺寸(平方米) | 细节描述 | |
|---|---|---|---|
| 客厅 Rm | 6.41x3.53 | ||
| 家庭房 Rm | 5.72x3.62 | ||
| 早餐室 | 4.11x3.20 | ||
| 晚餐室 Rm | 5.59x3.61 | ||
| 厨房 | 3.60x3.56 | ||
| Primary B | 8.80x3.55 | ||
| 第二间卧室 | 4.12x3.61 | ||
| 第三间卧室 | 3.86x0.64 | ||
| 办公室 | 3.65x3.46 | ||
| 第四间卧室 | 3.66x4.27 | ||
| 娱乐室reatio | x | ||
| 卧室 | x |
| 卫生间 | 卫浴件数 | 所在楼层 | |
|---|---|---|---|
| 1间 | 5件套 | Second |
|
| 1间 | 4件套 | Third |
|
| 1间 | 3件套 | Basement |
|
| 1间 | 2件套 | 主层 |
|
| 1间 | 4件套 | Second |
房屋简介
房屋位于Kennedy and 16th交界附近, 这间4房5卫3车库三层独立房户型朝东向. 125 Longwater Chse拥有3连接式停车位. 房屋及周边设施包括AutoGarageDoorRemot和CarpetFree等. 客厅 Rm, 家庭房 Rm, 早餐室, 晚餐室 Rm和 厨房在一层.社区概况
该物业所在社区为以自住为主的社区,住宅类型主要为独立屋。约有60%的居民拥有本科或以上学历,另有12%的居民拥有大专学历。当地绝大多数通勤居民主要驾车出行。
学校信息
小学
-
-
法语沉浸课程学校
在 3022学校里排名 1664 (分数: 5.9)距离学校4.8公里 (开车大约15分钟) -
在 3022学校里排名 337 (分数: 8.0)距离学校3.7公里 (开车大约11分钟)
-
-
中学
-
对口学区学校排名: 12/746 (分数: 9.2) 5年平均分: 6/746 (分数: 9.0)距离学校1.2公里 (走路大约22分钟)
-
排名: 12/746 (分数: 9.2) 5年平均分: 10/746 (分数: 8.9)距离学校1.3公里 (走路大约23分钟)
-
艺术特色学校
排名: 24/746 (分数: 8.9) 5年平均分: 9/746 (分数: 8.9)距离学校3.5公里 (开车大约11分钟) -
AP课程学校 IB课程
排名: 16/746 (分数: 9.1) 5年平均分: 41/746 (分数: 8.2)距离学校4.7公里 (开车大约14分钟) -
天主教对口学区学校
排名: 6/746 (分数: 9.6) 5年平均分: 5/746 (分数: 9.0)距离学校4.4公里 (开车大约13分钟) -
排名: 89/746 (分数: 8.0) 5年平均分: 135/746 (分数: 7.3)距离学校9.0公里 (开车大约27分钟)
-
天主教天才项目学校
排名: 67/746 (分数: 8.2) 5年平均分: 152/746 (分数: 7.3)距离学校3.9公里 (开车大约12分钟)