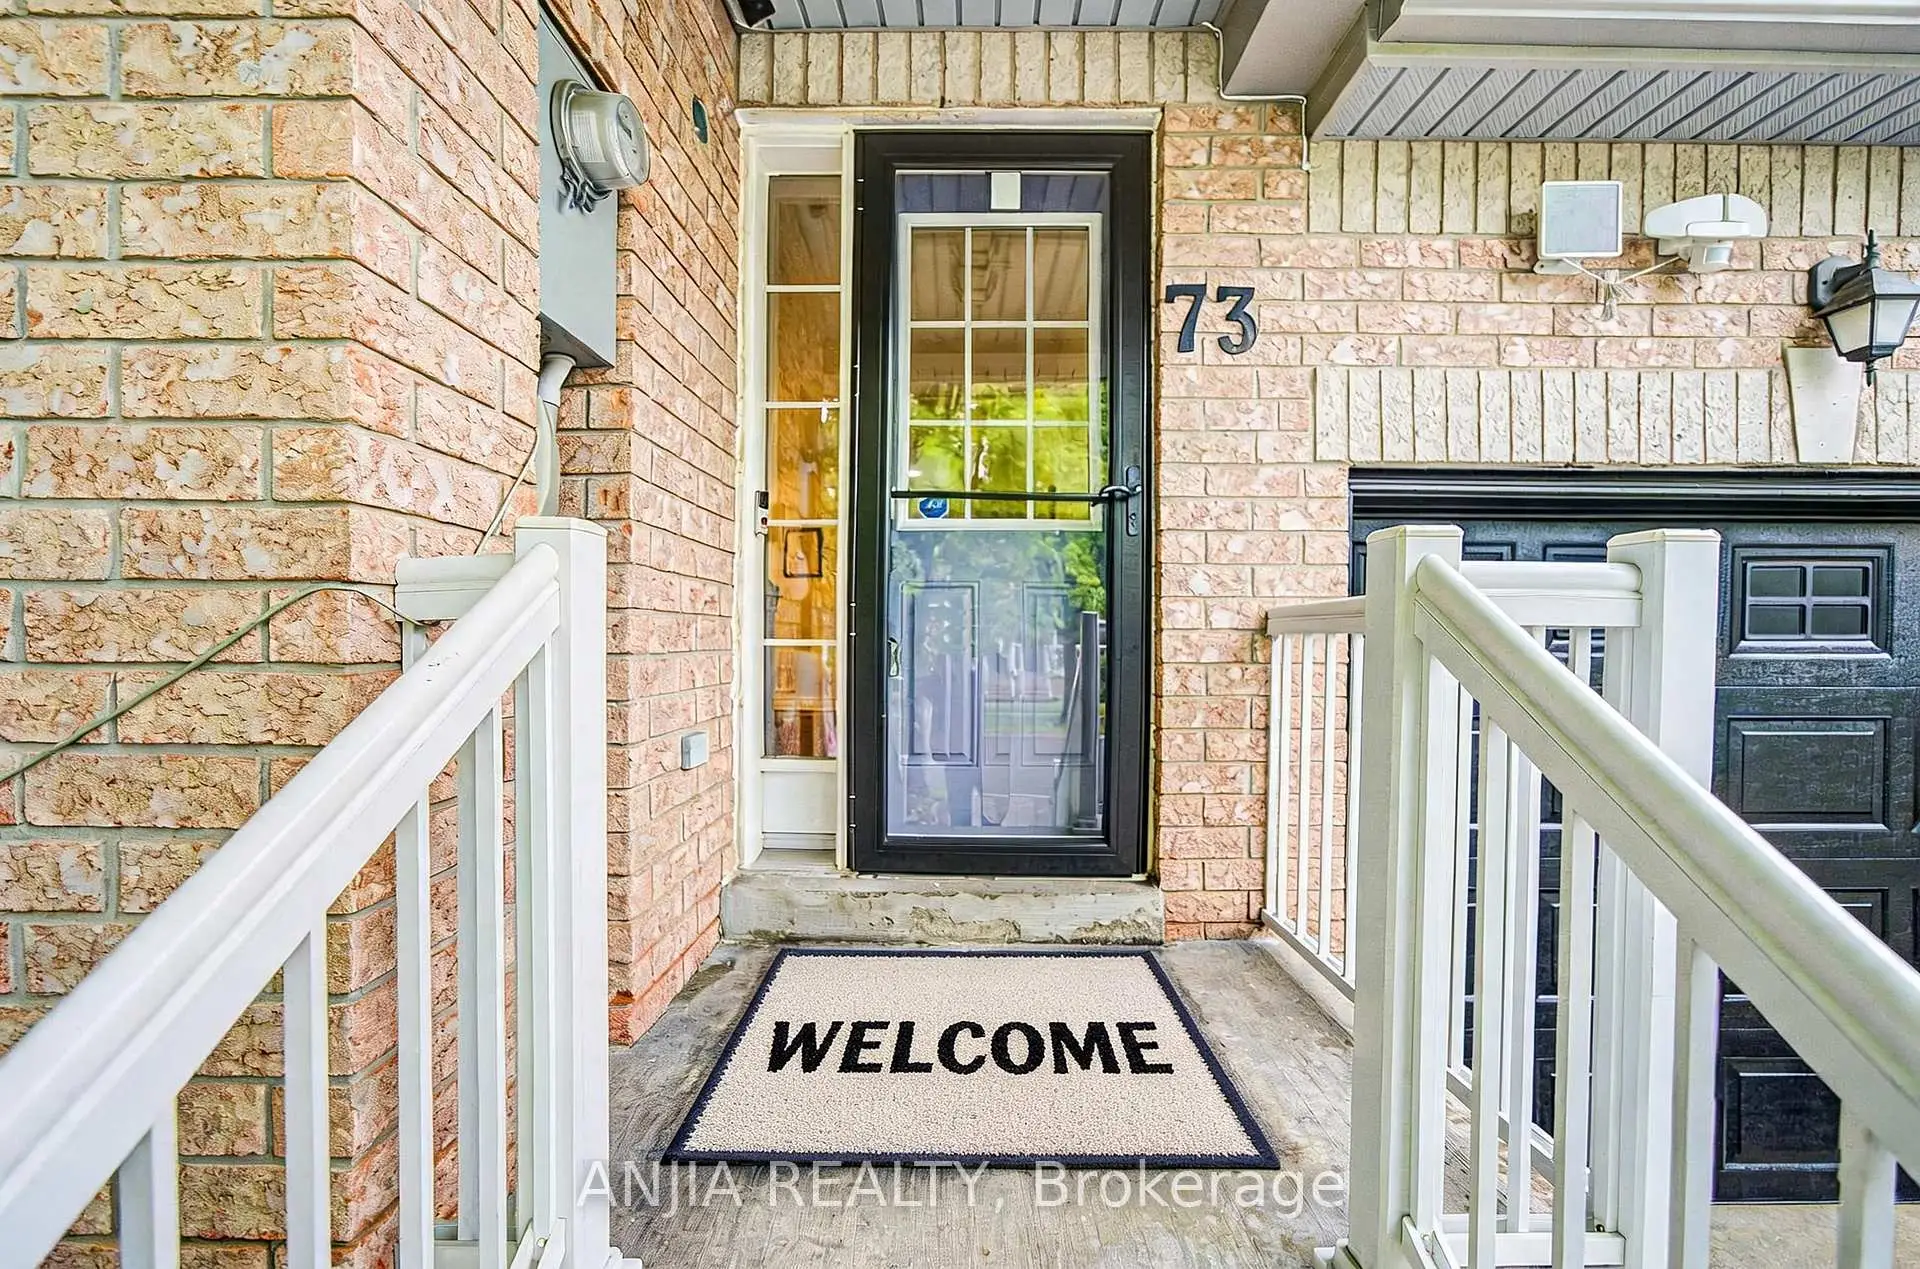
Wismer, Markham, L6E 1W2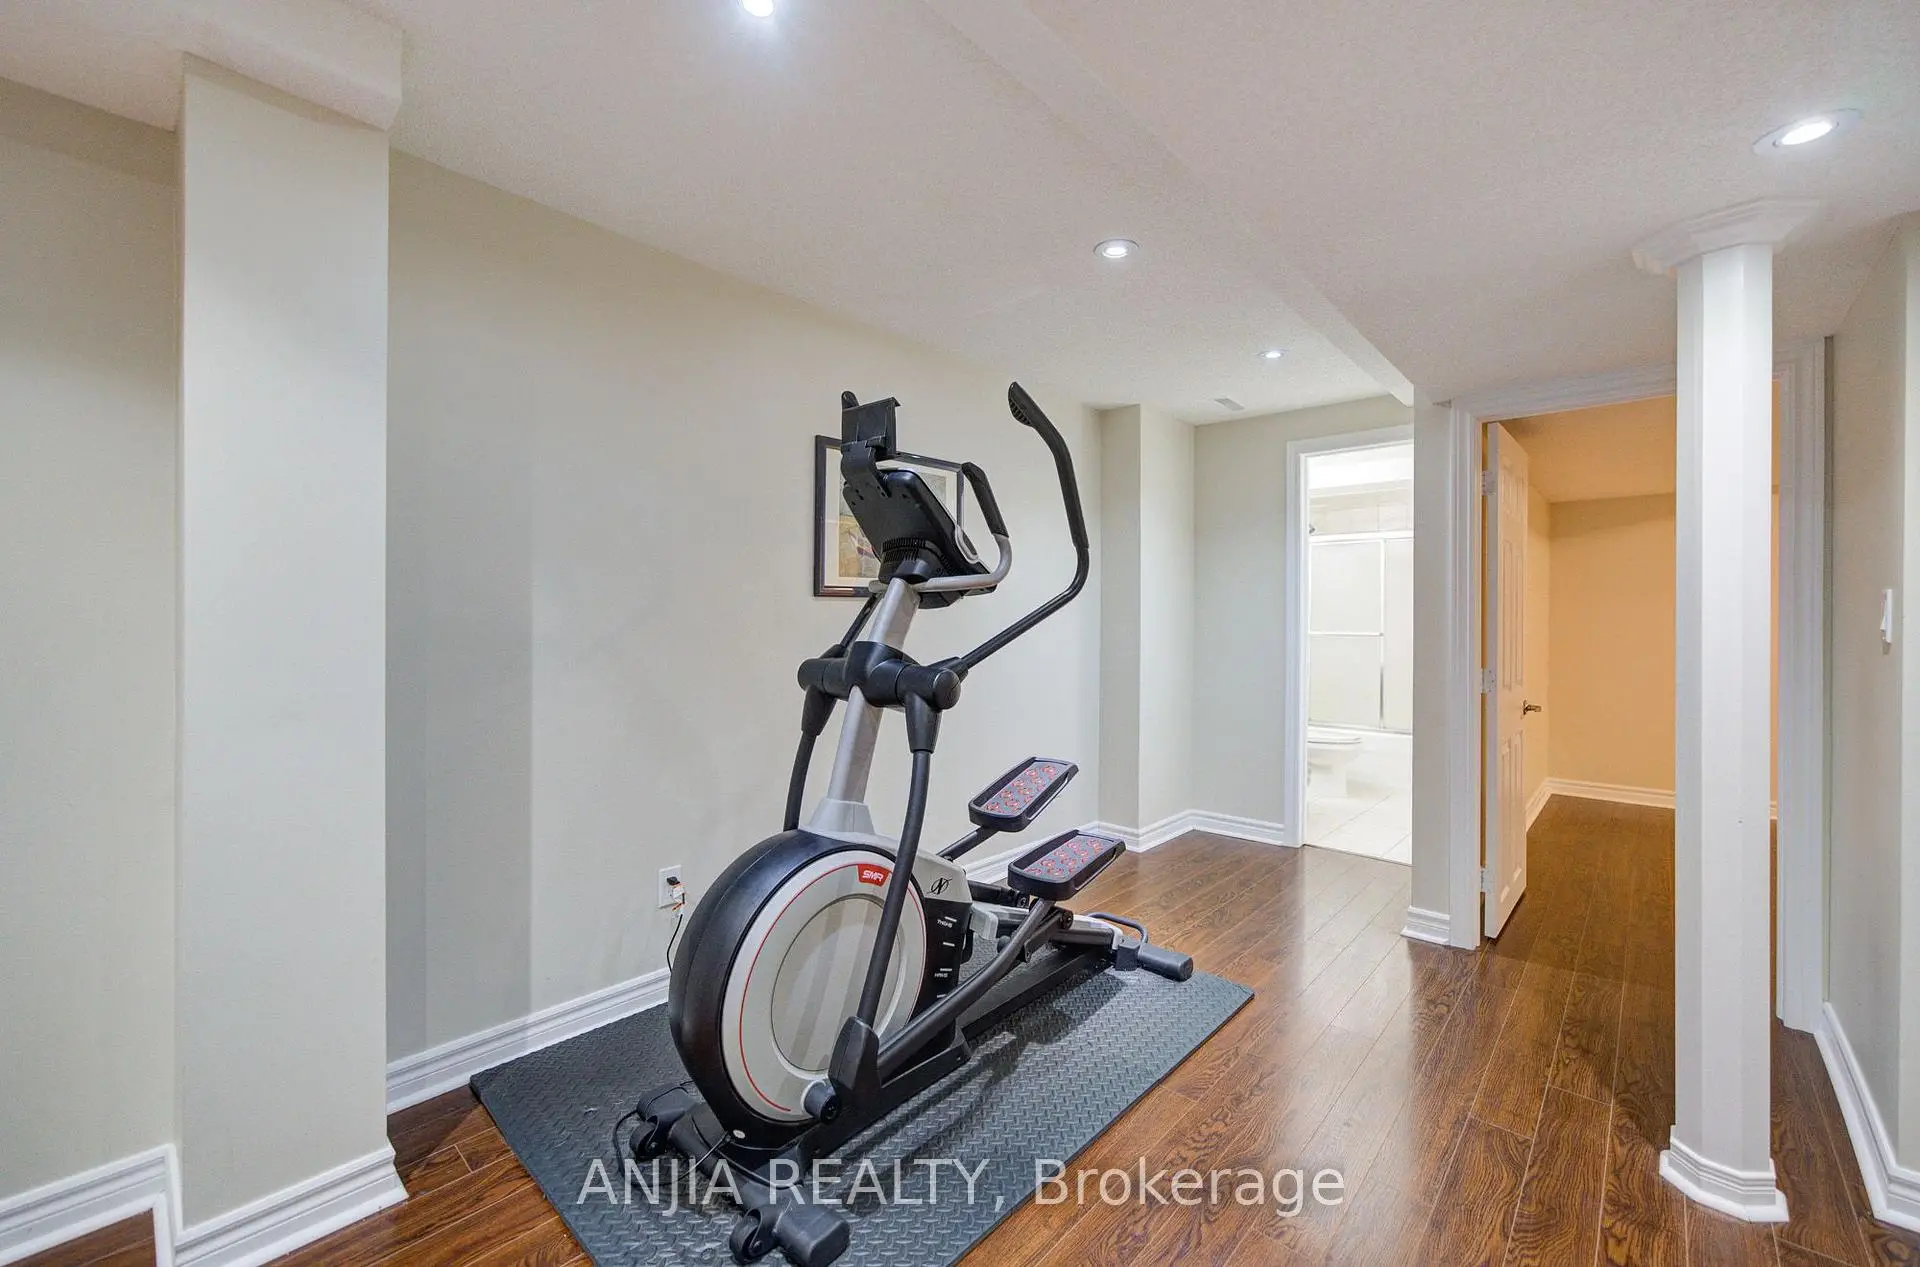


房屋信息
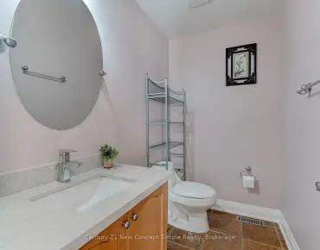
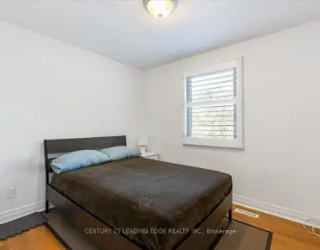
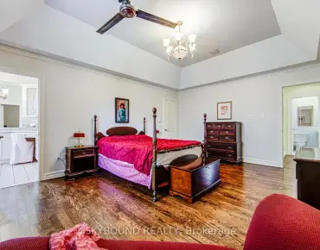
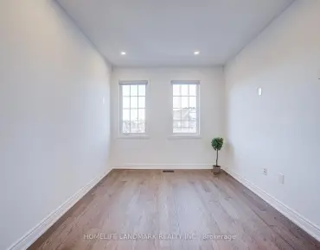
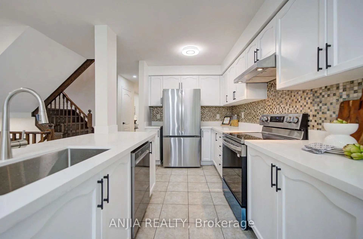
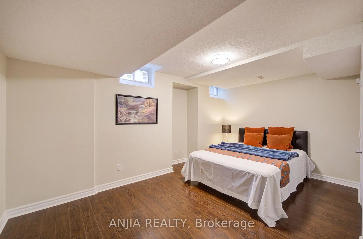
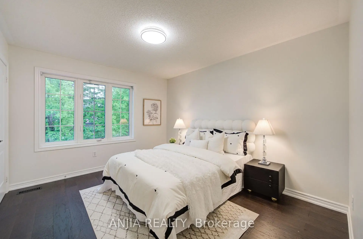
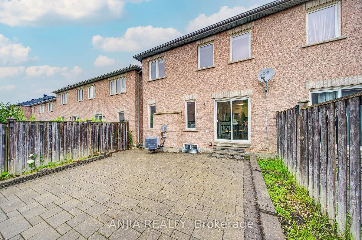
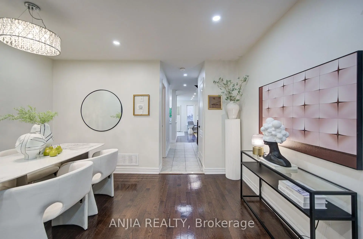
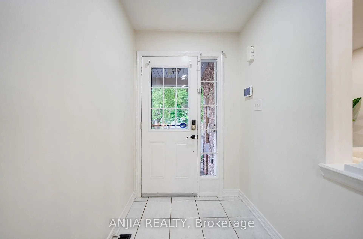
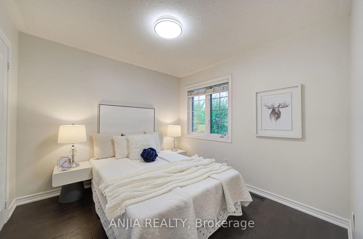
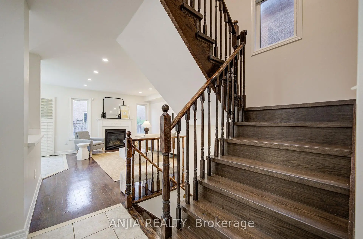
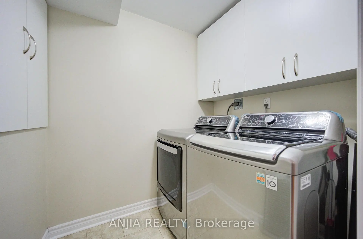
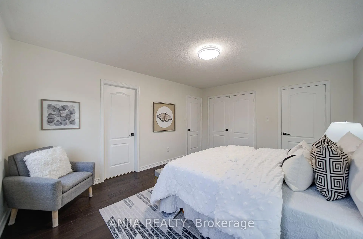
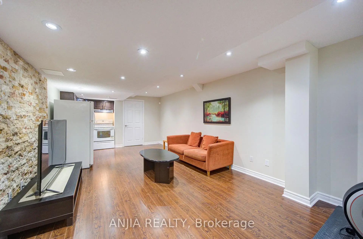
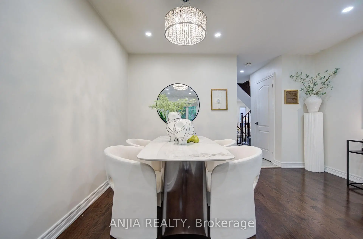
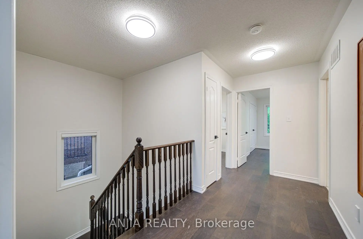
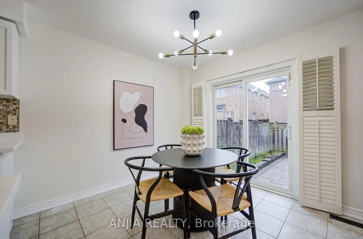
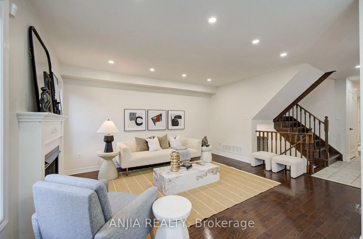
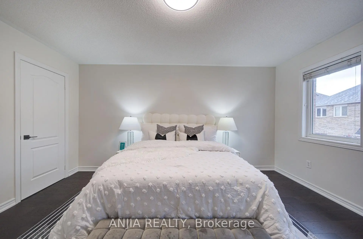
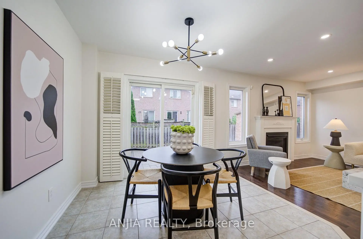
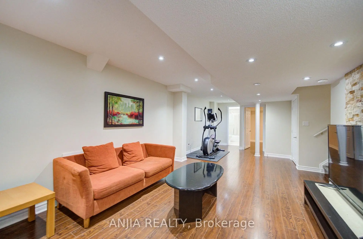
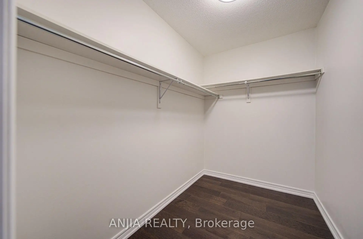
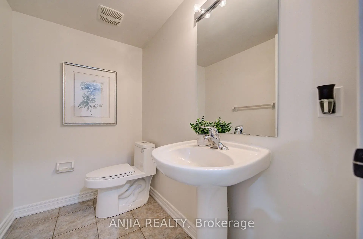
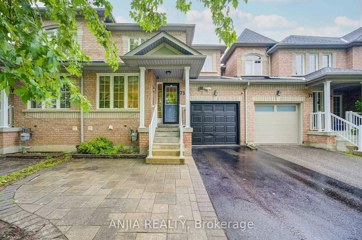
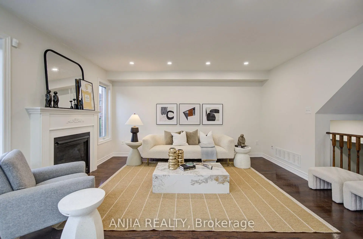
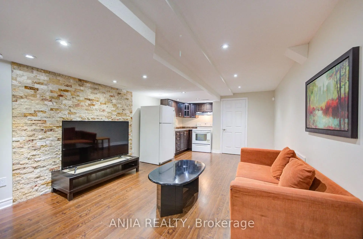
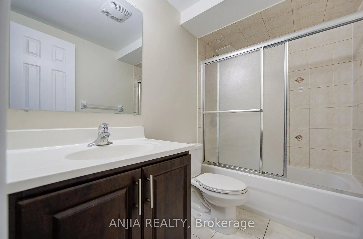
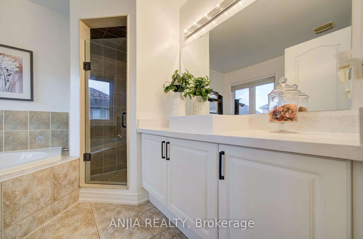
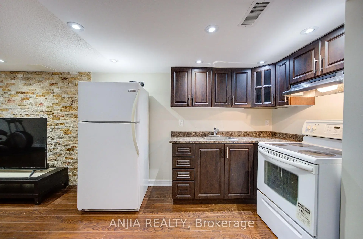
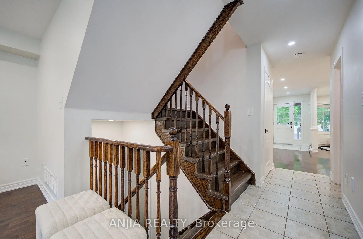
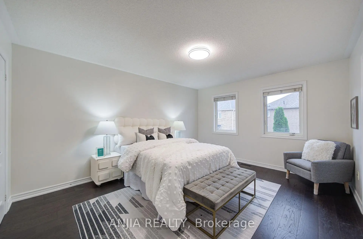
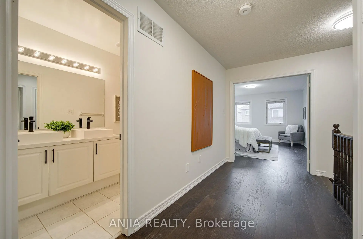
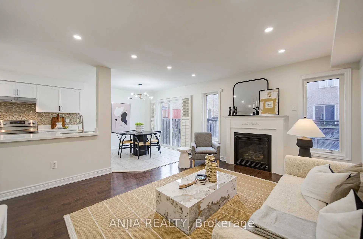
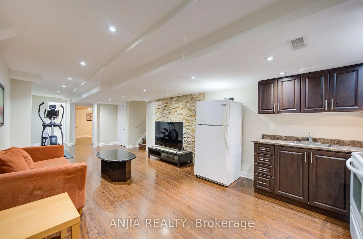
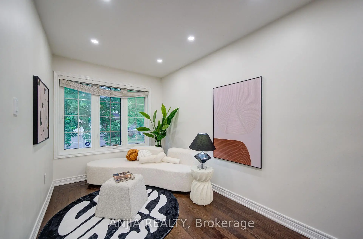
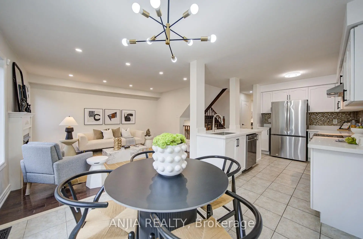
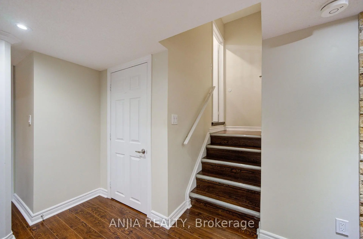
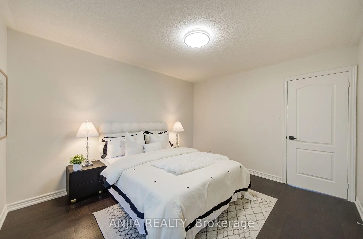
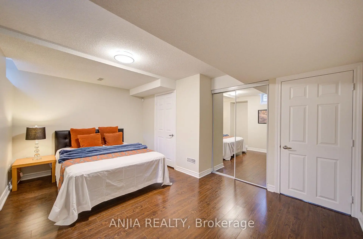
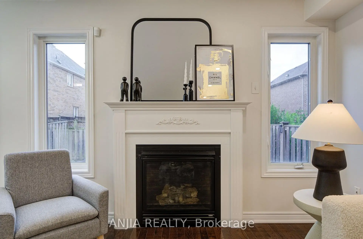
Welcome to this beautifully upgraded 3+1 bedroom, 4 bathroom link home, ideally located in the highly sought-after Wismer community. Offering approximately 1,778 sq. ft. of thoughtfully designed living space, this freshly painted and meticulously maintained home features hardwood flooring throughout, smooth ceilings with pot lights on the main floor, and a cozy gas fireplace in the family room. Situated on a desirable no-sidewalk lot, the home offers an extra-wide driveway with parking for 3 vehicles, plus 1 in the attached garage, with direct backyard access through the garage.The upgraded kitchen is appointed with quartz countertops, a ceramic backsplash, and stainless steel appliances. Upstairs, the spacious primary bedroom features his-and-her closets and a renovated ensuite with a quartz countertop, new sink and faucet, and a new glass shower door (2026). The additional bathrooms have also been updated with quartz countertops, new sinks, and faucets.The professionally finished basement (2014) offers exceptional versatility with a one-bedroom apartment complete with a kitchen, laminate flooring, pot lights, and white appliances. It also features a spacious recreation/living area highlighted by a custom feature wall, a dedicated exercise area, and a second access to the attached garage, providing added flexibility and convenience for multi-generational living or future customization.Recent updates also include front and back interlocking (2021), furnace (2023), second-floor hardwood flooring (2024), roof (2025), a new upstairs dishwasher (2026), and a new primary ensuite glass shower door (2026).Enjoy the convenience of walking to parks, trails, top-rated schools, shopping, and everyday amenities, with Mount Joy GO Station just minutes away. Combining quality upgrades, versatile living space, a no-sidewalk lot with ample parking, and an outstanding location, this move-in-ready home is a fantastic opportunity in the heart of Wismer.
主要特征
- 朝向: 后院朝南

- 睡房: 3

- 卫生间: 4

- 车库: 1

- 厨房: 1

重要信息
- 占地面接: 7.50 x 27.00 Feet

- 室内面积: 1500-2000

- 地税: $ 4769.24

- N13589300

- Listing contracted with: ANJIA REALTY
| 房间 | 尺寸(平方米) | 细节描述 | |
|---|---|---|---|
| 客厅 Rm | 6.10x2.75 | 硬木地板, 风景窗, 合并餐饮 |
|
| 晚餐室 Rm | 6.10x4.05 | 硬木地板, 合并客厅 |
|
| 厨房 | 3.66x2.47 | 陶瓷地板, 早餐台, 双水池 |
|
| 早餐室 | 3.05x2.74 | 陶瓷地板, 走出式后院, 开放式概念 |
|
| 家庭房 Rm | 4.57x3.41 | 硬木地板, 壁炉, 开放式概念 |
|
| Primary B | 4.57x3.67 | 硬木地板, 4pcs卫生间套间, |
|
| 第二间卧室 | 3.66x3.29 | 硬木地板, 大衣橱, 大窗 |
|
| 第三间卧室 | 3.05x2.96 | 硬木地板, 大衣橱 |
|
| 卧室 | 4.67x3.29 | 智能衣橱 |
|
| 厨房 | 3.09x2.00 |
| 卫生间 | 卫浴件数 | 所在楼层 | |
|---|---|---|---|
| 2间 | 4件套 | Second |
|
| 1间 | 2件套 | 主层 |
|
| 1间 | 3件套 | Basement |
房屋简介
房屋位于Mccowan and 16 Th交界附近, 这间3房4卫单车库两层连屋户型朝南向. 73 Hawksbury Rd拥有单停车位. 地下室完全装修并有套间可用于住宿. 房屋及周边设施包括Other等. 客厅 Rm, 晚餐室 Rm, 厨房, 早餐室和 家庭房 Rm在一层.学校信息
小学
-
-
法语沉浸课程学校
在 3022学校里排名 387 (分数: 7.9)距离学校1.1公里 (走路大约19分钟) -
-
-
中学
-
对口学区学校排名: 11/746 (分数: 9.3) 5年平均分: 16/746 (分数: 8.7)距离学校0.5公里 (走路大约9分钟)
-
-
艺术特色学校
排名: 24/746 (分数: 8.9) 5年平均分: 9/746 (分数: 8.9)距离学校6.5公里 (开车大约20分钟) -
AP课程学校 IB课程
排名: 16/746 (分数: 9.1) 5年平均分: 41/746 (分数: 8.2)距离学校6.8公里 (开车大约21分钟) -
天主教对口学区学校
排名: 67/746 (分数: 8.2) 5年平均分: 152/746 (分数: 7.3)距离学校1.1公里 (走路大约19分钟) -
排名: 67/746 (分数: 8.2) 5年平均分: 152/746 (分数: 7.3)距离学校1.1公里 (走路大约19分钟)
-
天主教天才项目学校
排名: 67/746 (分数: 8.2) 5年平均分: 152/746 (分数: 7.3)距离学校1.1公里 (走路大约19分钟)