Thornlea, Markham, L3T 7B7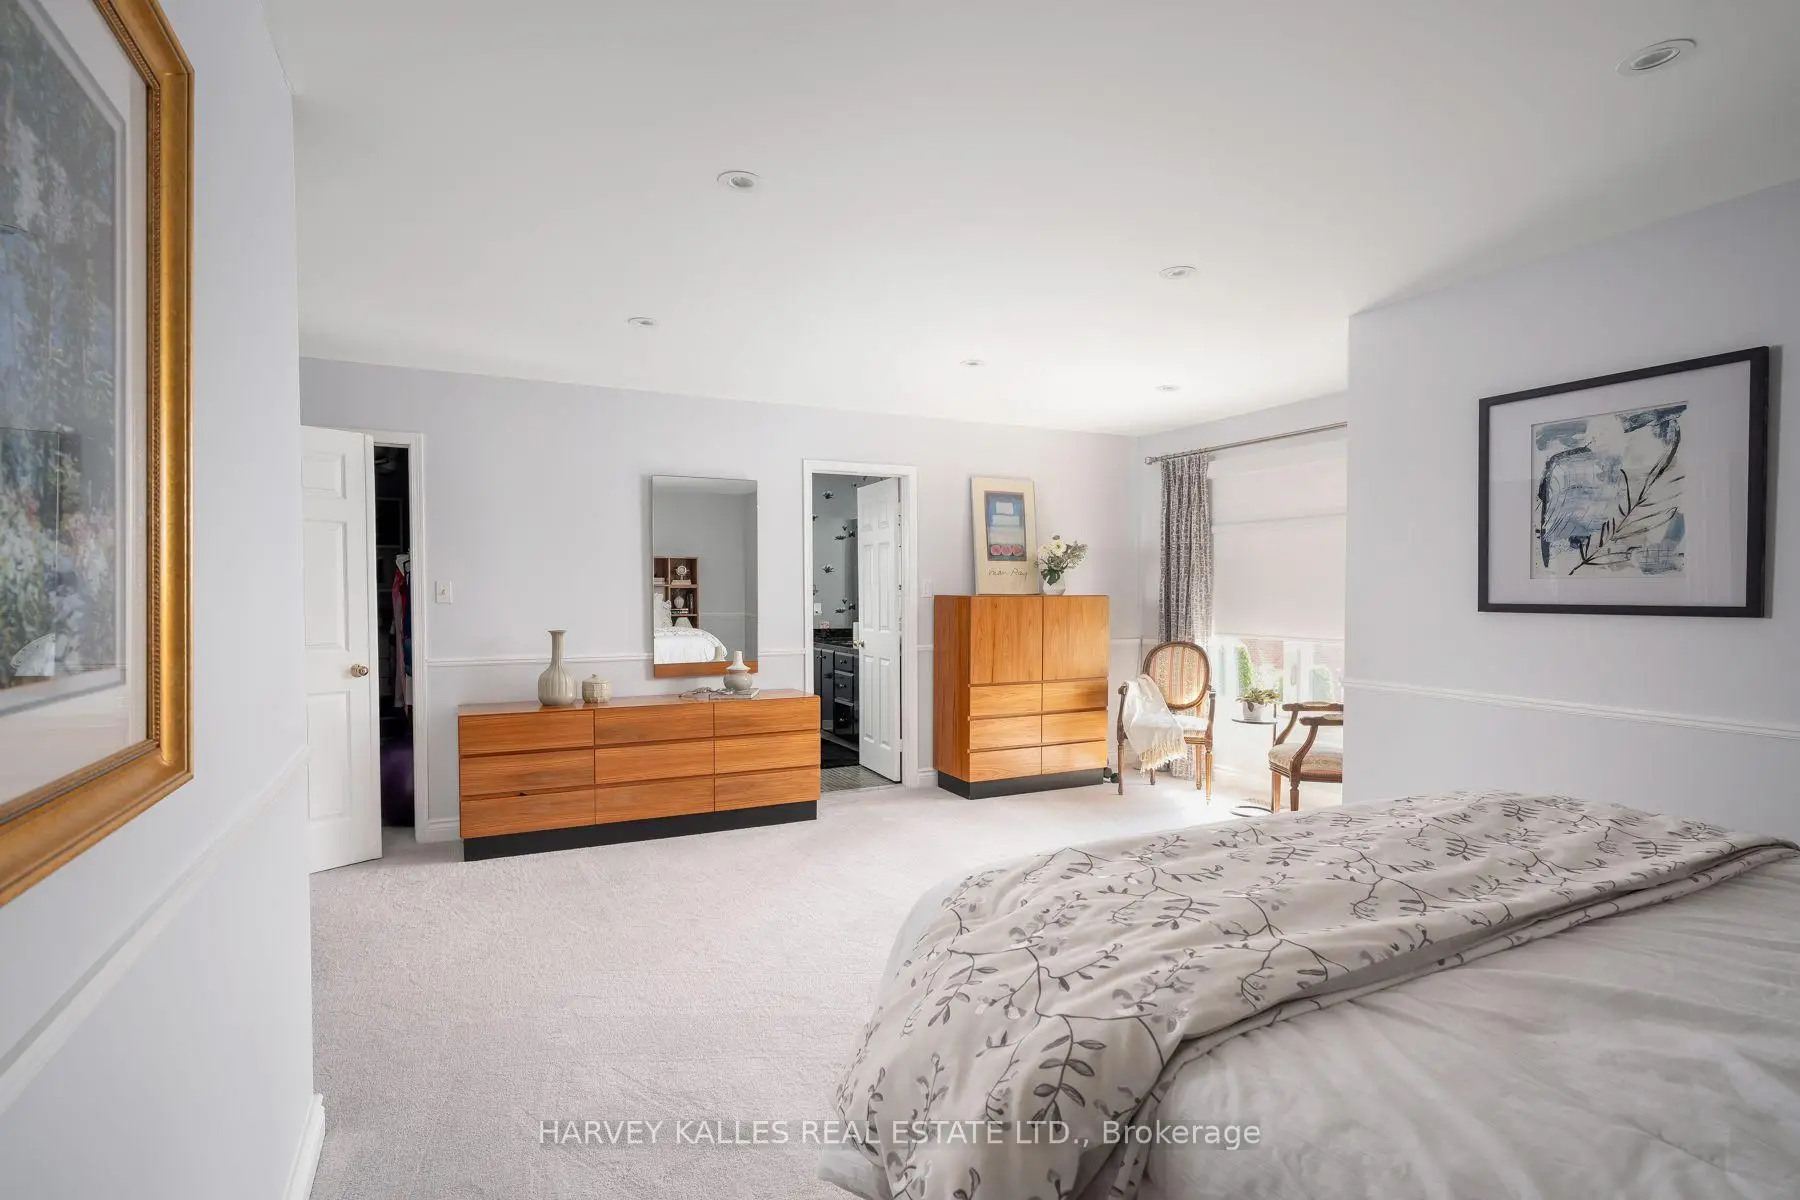

房屋信息
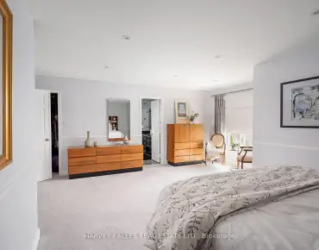
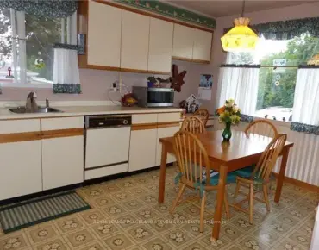
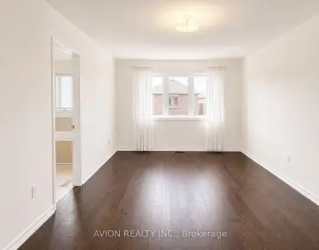
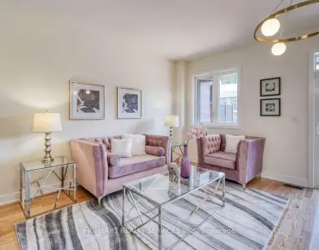
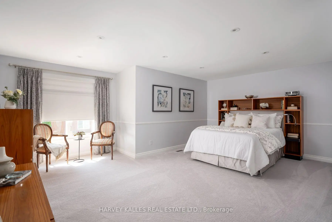
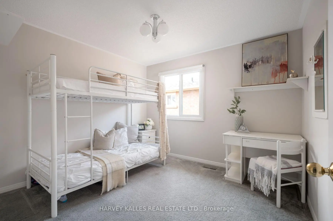
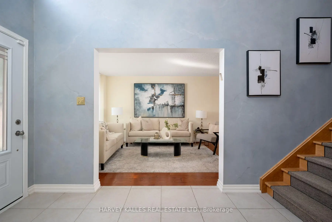
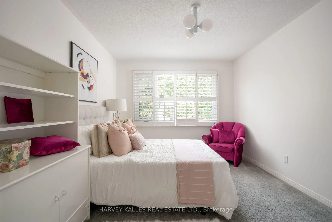
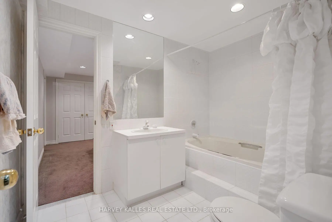
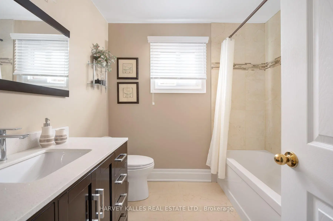
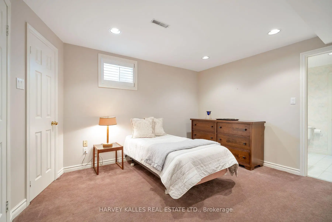
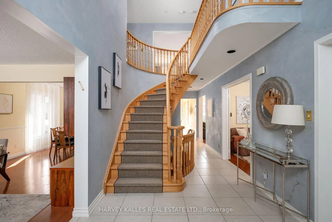
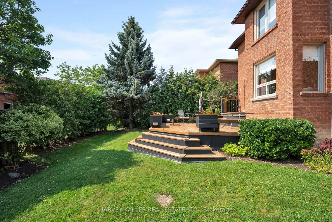
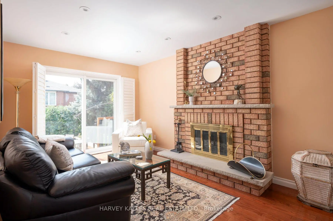
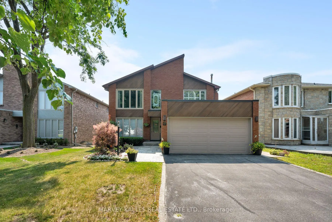
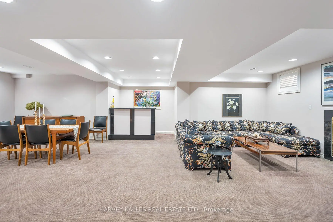
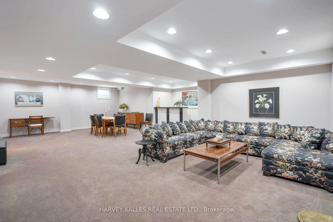
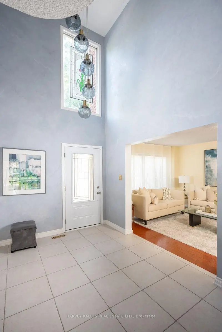
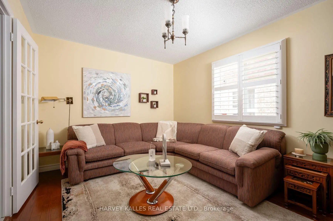
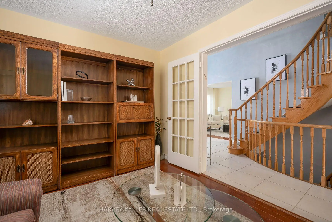
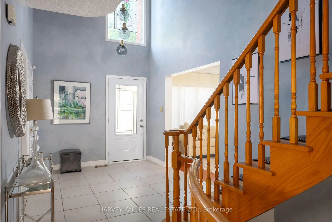
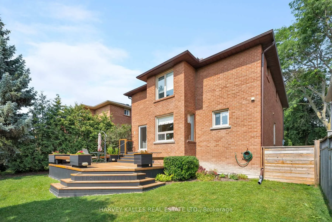
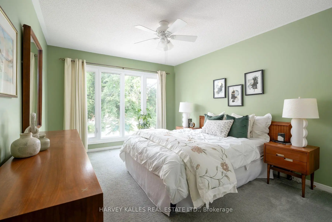
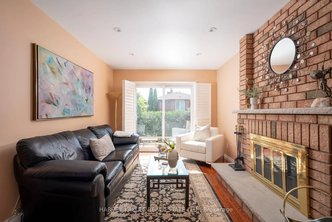
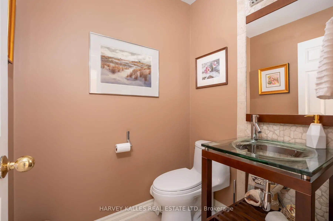
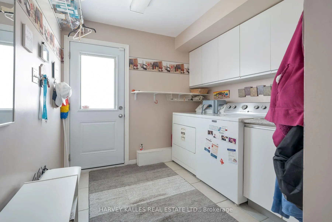
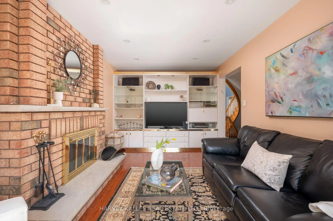
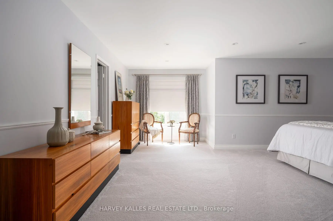
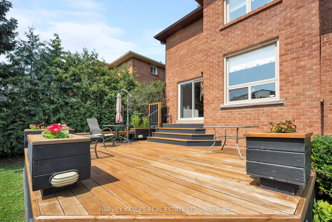
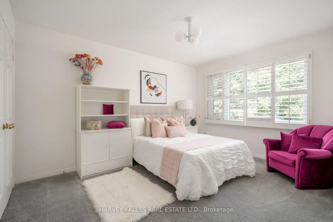
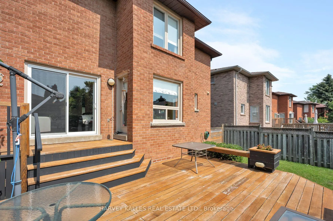
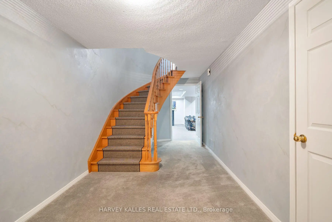
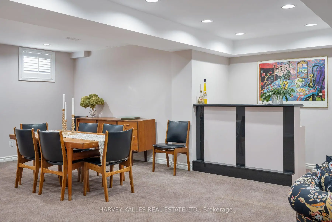
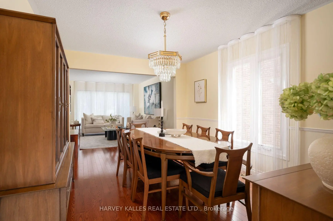
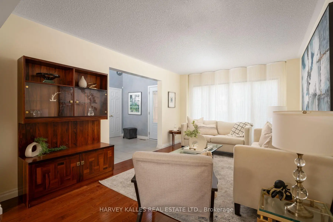
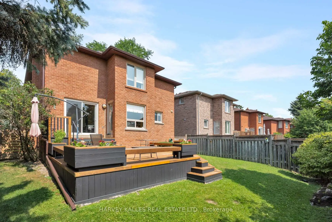
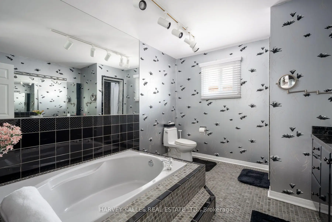
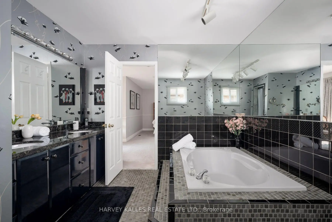
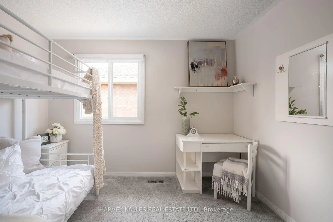
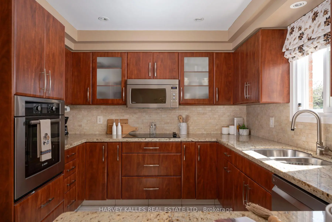
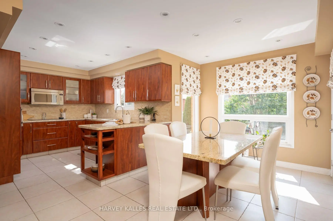
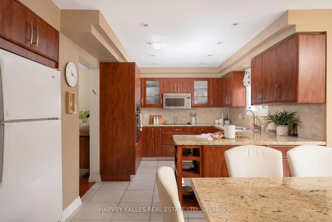
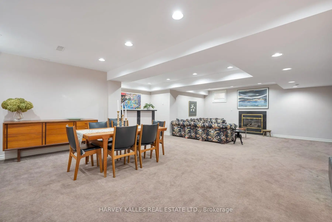
Situated on a premium 44 x 114 ft southeast-facing lot, this meticulously maintained detached two-storey home offers over 2,700 sq. ft. above grade plus a spacious finished basement. Featuring 4 generous bedrooms, 4 bathrooms, and a double car garage, this residence has been lovingly cared for and showcases true pride of ownership throughout. A traditional, functional layout offers spacious principal rooms ideal for family living and entertaining. The sun-filled living room with a large window flows into the formal dining room, while the well-appointed kitchen features granite countertops, porcelain tile flooring, stainless steel appliances, pot lights, abundant cabinetry, and a bright breakfast area with walk-out to an expansive cedar deck overlooking the private, beautifully landscaped backyard. The main level also includes a welcoming family room with a wood-burning fireplace, a library with custom built-in shelving, an oversized laundry room, a powder room, and an impressive two storey foyer highlighted by a semi-spiral staircase. Upstairs, the primary is accessed through elegant French doors and offers a walk-in closet and a 5-piece ensuite with double vanity, soaker tub, and separate walk-in shower. Three additional generously sized bedrooms are serviced by a beautifully renovated 4-piece bathroom. The finished basement provides exceptional bonus living space with a large recreation room featuring a gas fireplace and wet bar, plus an additional bedroom complete with its own 4-piece ensuite. Additional highlights include an attached two-car garage, updated windows throughout the sellers' ownership, weeping tile around the foundation, mature landscaping, outstanding curb appeal, and a beautiful stained-glass feature above the front entrance that adds timeless character to this exceptional family home.
主要特征
- 朝向: 后院朝南

- 睡房: 4

- 卫生间: 4

- 车库: 2

- 厨房: 1

重要信息
- 占地面接: 44.29 x 114.83 Feet

- 室内面积: 2500-3000

- 地税: $ 7870.43

- N13583262

- Listing contracted with: HARVEY KALLES REAL ESTATE LTD.
| 房间 | 尺寸(平方米) | 细节描述 | |
|---|---|---|---|
| 客厅 Rm | 4.96x3.37 | 硬木地板, 海湾窗, 合并餐饮 |
|
| 晚餐室 Rm | 4.43x3.37 | 硬木地板, 合并客厅 |
|
| 厨房 | 3.45x3.08 | 顶灯, , 不锈钢电器 |
|
| 家庭房 Rm | 3.27x5.29 | 硬木地板, 壁炉, 走出式甲板 |
|
| 图书馆 | 3.12x4.11 | 硬木地板 |
|
| 早餐室 | 2.72x4.26 | 瓷砖地板, 合并厨房, 走出式甲板 |
|
| Primary B | 5.99x5.68 | 5pcs卫生间套间, , 法式门 |
|
| 第二间卧室 | 3.27x4.75 | 壁橱 |
|
| 第三间卧室 | 3.21x4.12 | 壁橱 |
|
| 第四间卧室 | 3.21x3.35 | 壁橱 |
|
| 卧室 | 3.19x3.88 | ||
| 娱乐室reatio | 9.11x5.44 | 煤气壁炉 |
| 卫生间 | 卫浴件数 | 所在楼层 | |
|---|---|---|---|
| 1间 | 5件套 | Second |
|
| 1间 | 4件套 | Second |
|
| 1间 | 2件套 | 主层 |
|
| 1间 | 4件套 | Basement |
房屋简介
房屋位于Leslie & Green Ln交界附近, 这间4房4卫双车库两层独立房户型朝南向. 17 Peterborough Ave拥有双停车位. 房屋及周边设施包括WaterHeater,Storage,GuestAccommodations,Built-InOven,CentralVacuum和BarFridge等. 客厅 Rm, 晚餐室 Rm, 厨房, 家庭房 Rm, 图书馆和 早餐室在主层.学校信息
小学
-
-
-
-
-
中学
-
对口学区学校排名: 20/746 (分数: 9.0) 5年平均分: 50/746 (分数: 8.0)距离学校1.7公里 (走路大约31分钟)
-
法语沉浸课程学校
排名: 20/746 (分数: 9.0) 5年平均分: 50/746 (分数: 8.0)距离学校1.7公里 (走路大约31分钟) -
艺术特色学校
排名: 100/746 (分数: 7.9) 5年平均分: 60/746 (分数: 7.9)距离学校5.9公里 (开车大约18分钟) -
AP课程学校 IB课程
排名: 67/746 (分数: 8.2) 5年平均分: 109/746 (分数: 7.5)距离学校6.9公里 (开车大约21分钟) -
天主教对口学区学校
排名: 1/746 (分数: 10.0) 5年平均分: 2/746 (分数: 9.3)距离学校0.6公里 (走路大约11分钟) -
排名: 89/746 (分数: 8.0) 5年平均分: 135/746 (分数: 7.3)距离学校6.9公里 (开车大约21分钟)
-
天主教天才项目学校
排名: 1/746 (分数: 10.0) 5年平均分: 3/746 (分数: 9.2)距离学校9.7公里 (开车大约29分钟)