Markham Village, Markham, L3P 3L2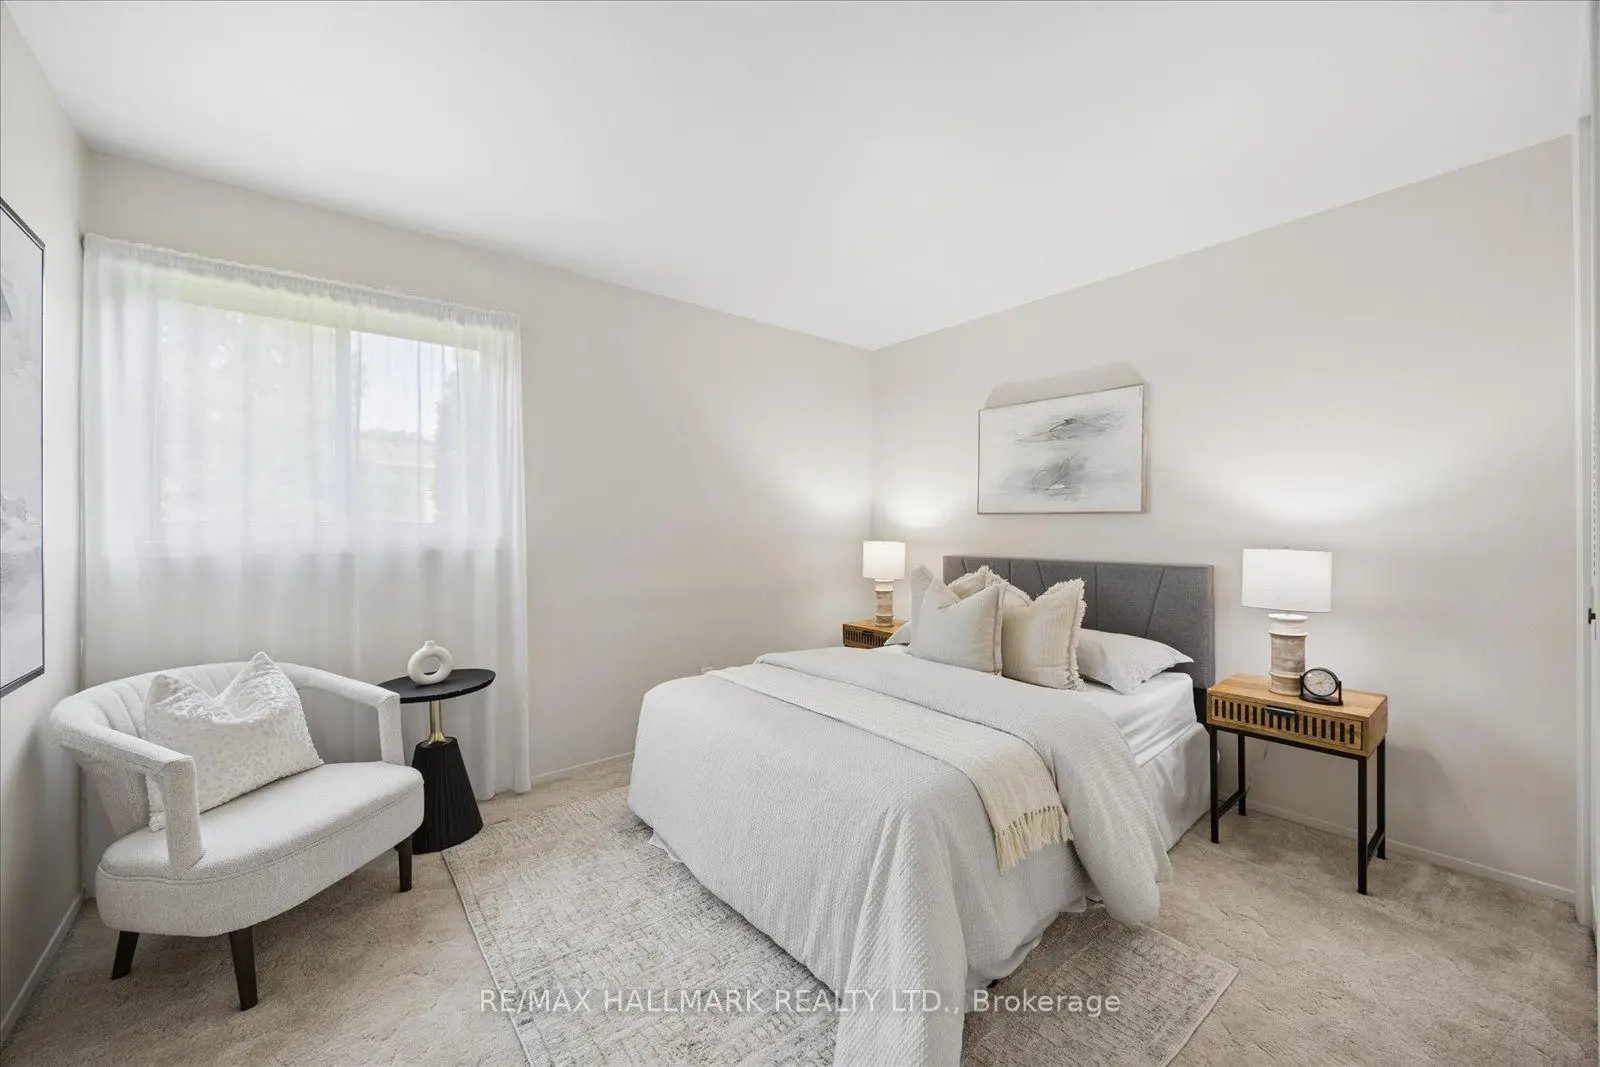

房屋信息
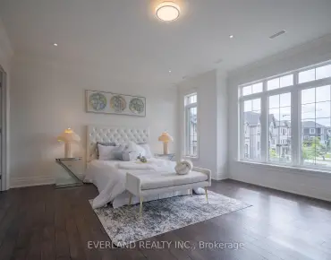
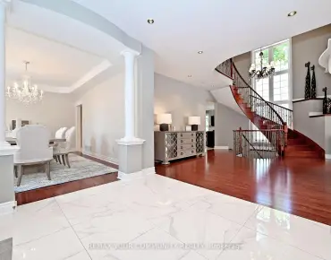
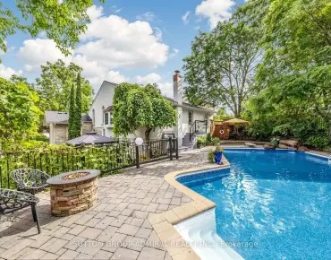
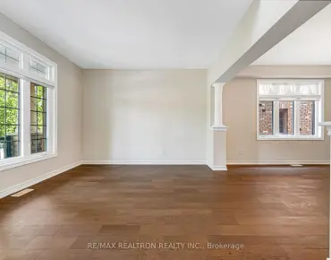
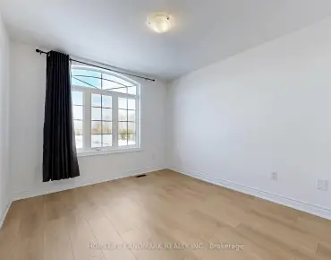
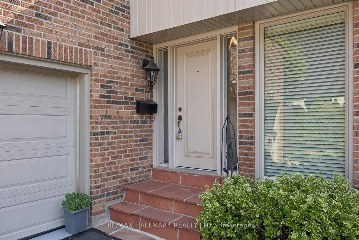
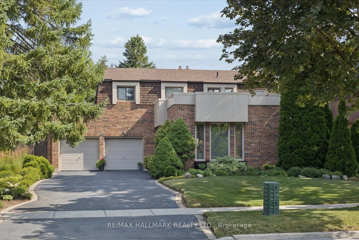
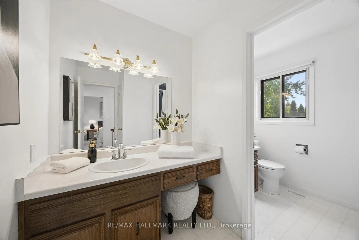
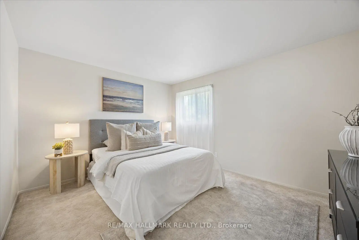
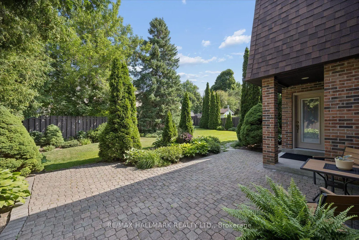
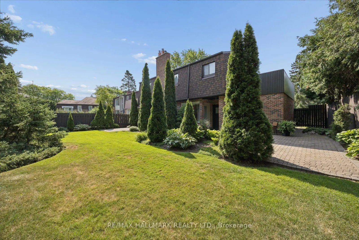
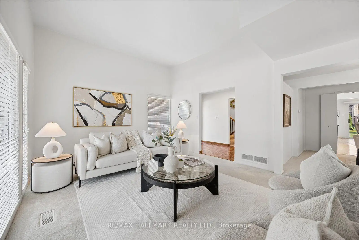
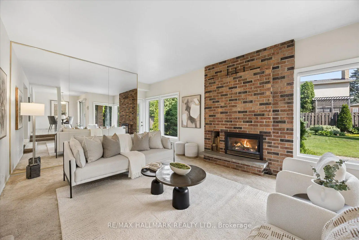
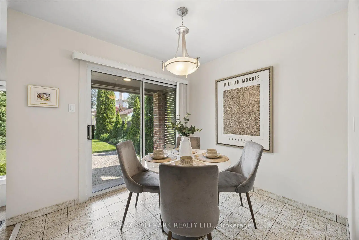
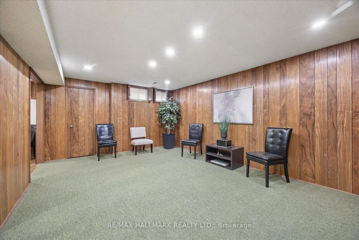
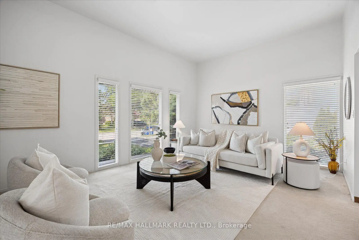
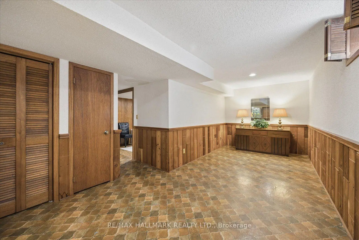
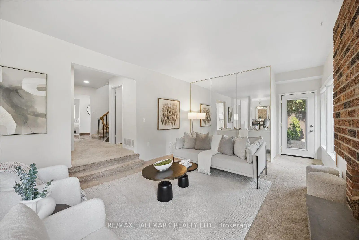
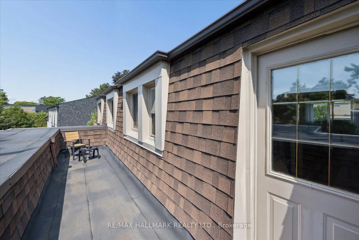
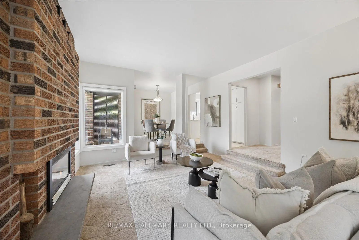
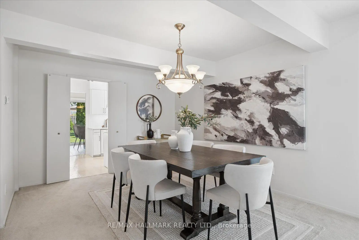
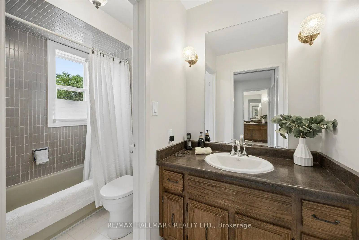
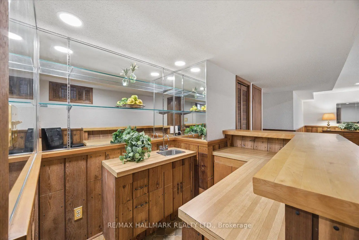
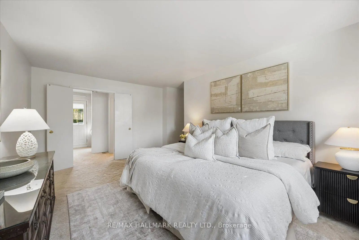
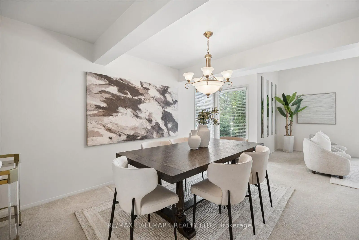
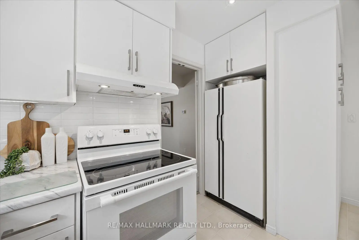
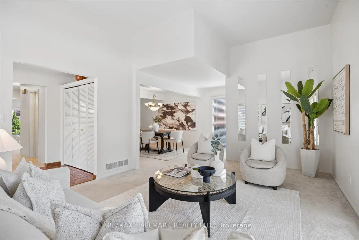
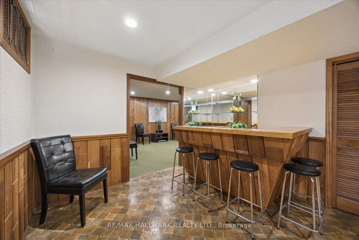
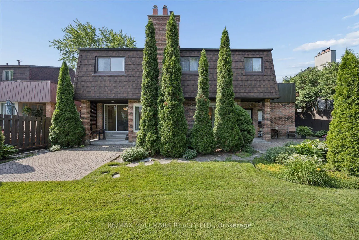
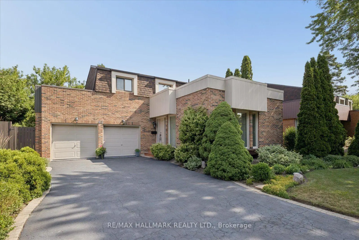
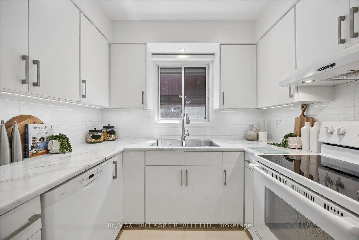
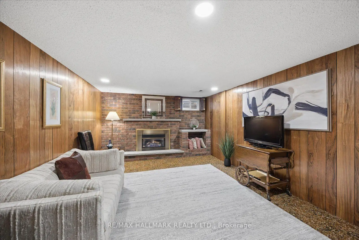
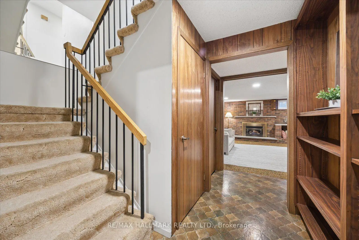
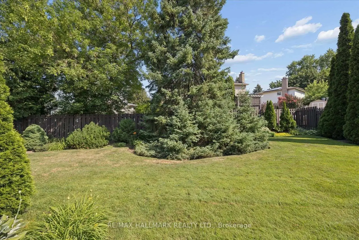
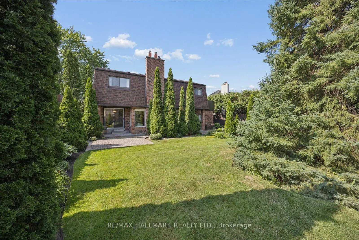
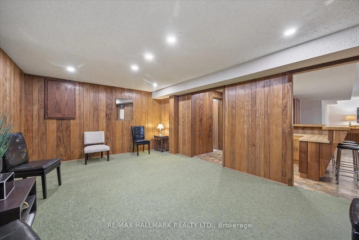
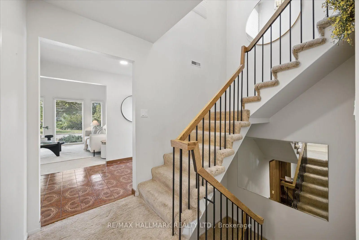
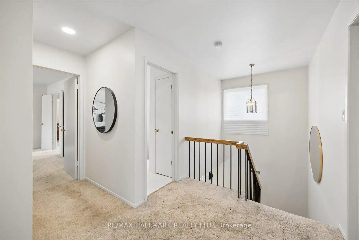
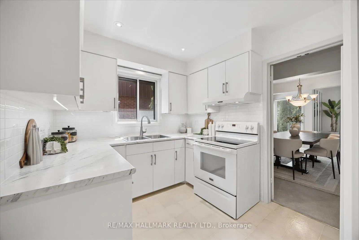
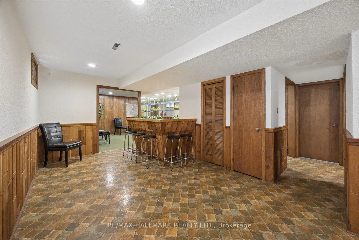
欢迎回到雷索维尔路42号想象一下你会在这里创造的记忆,被永恒的魅力所包围,成熟的树木和万锦村最珍贵的街区之一。从你到达的那一刻起,你会欣赏主人翁的骄傲,美丽的花园和温暖,吸引气氛使这所房子立刻感觉像家一样。这座四间房的住宅非常明亮、宽敞和精心地照顾着家庭,慷慨的主要房间为超过25名来宾举办了节日晚宴,而完成的地下室则欢迎更大规模的庆祝活动,创造了无数珍贵的记忆.明亮的早餐区和厨房忽略了风景优美的后院,而充满阳光的起居室则全天享受着南方温暖的照射.完全完成的地下室用一个舒适的家庭房间来延长你的居住空间,该房间的特色是燃气壁炉,一个带有湿巴/K谢内特并储存丰富的娱乐区.无论是假日晚宴,里程碑式生日,游戏之夜,还是观看大型游戏,这里都是为娱乐而建的家.在历史性的Reesorville道上这座房子提供了完美的魅力和方便步行去公园,学校,网球场,杂货店,咖啡馆,餐馆,银行,医疗服务和康奈尔中转站提供"万岁"服务.历史主干道万锦仅几分钟外.
主要特征
- 朝向: 后院朝北

- 睡房: 4

- 卫生间: 4

- 车库: 2

- 厨房: 1

重要信息
- 占地面接: 57.77 x 141.00 Feet

- 室内面积: 2000-2500

- 地税: $ 6183.00

- N13585742

- Listing contracted with: RE/MAX HALLMARK REALTY LTD.
| 房间 | 尺寸(平方米) | 细节描述 | |
|---|---|---|---|
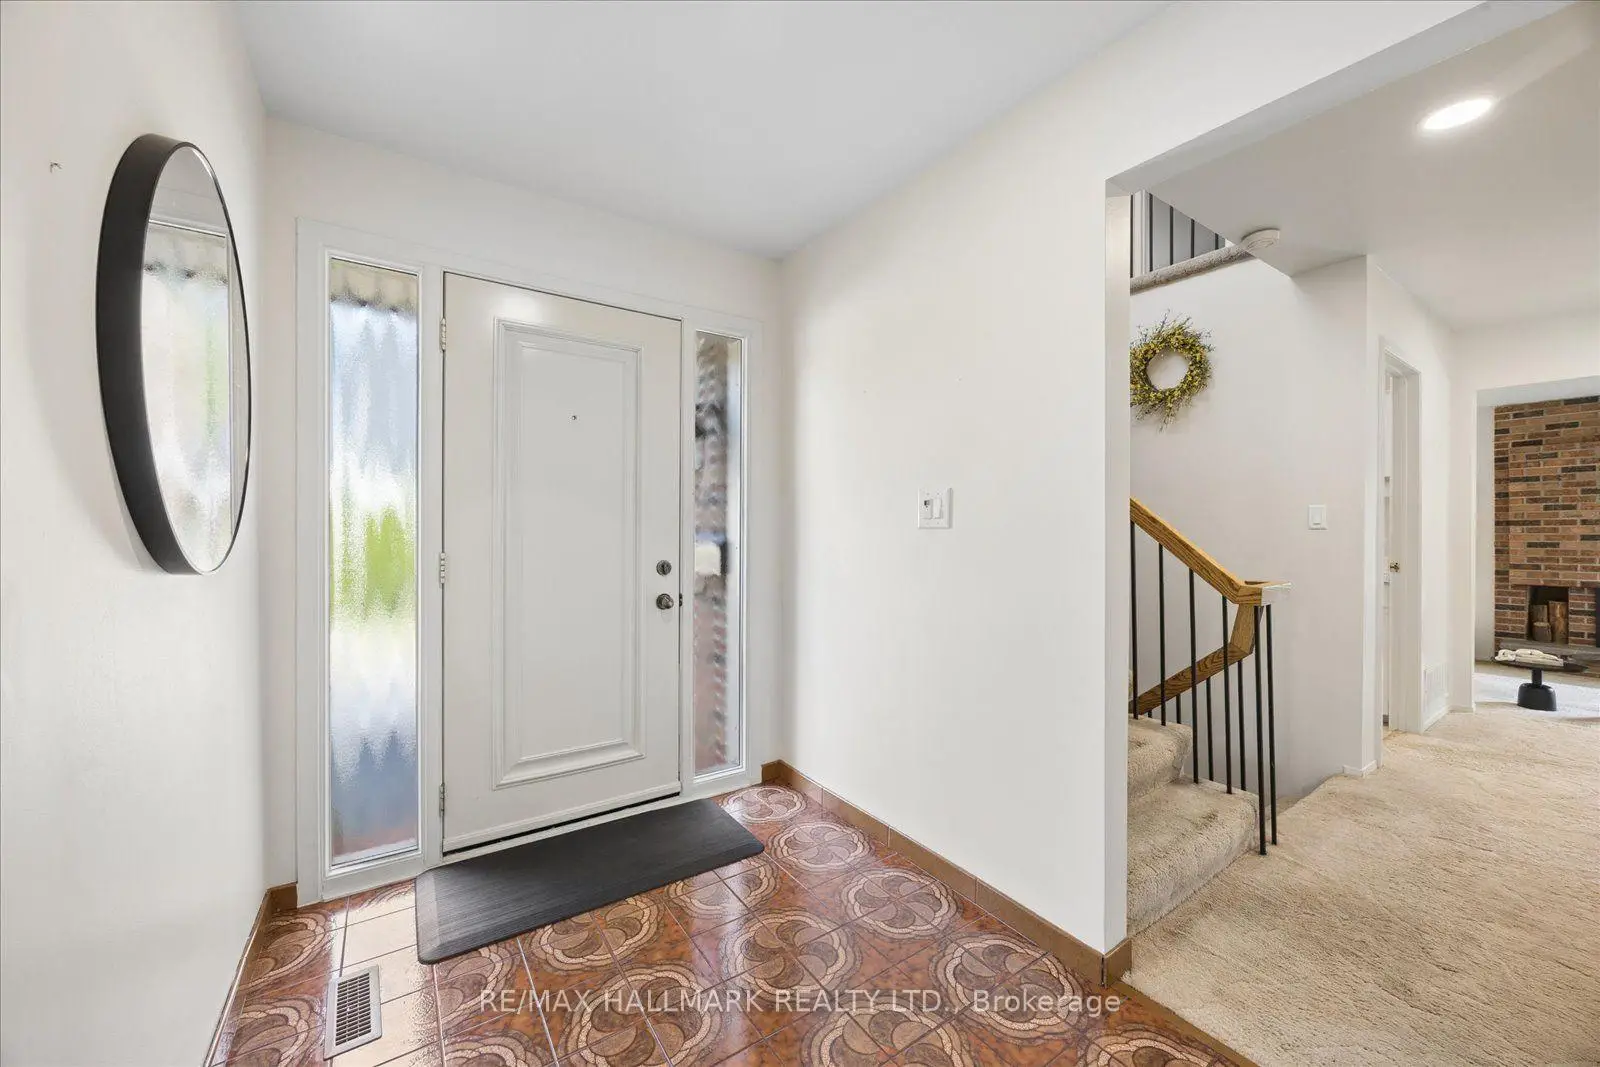
| 门厅 | 4.73x281.00 | 双壁橱 |
|
| 客厅 Rm | 3.96x5.76 | 大窗, 合并餐饮, 地毯 |
|
| 晚餐室 Rm | 4.96x3.39 | 合并客厅, , 地毯 |
|
| 厨房 | 2.72x3.99 | 智能洗碗机, 顶灯, 茶水间 |
|
| Primary B | 5.41x4.27 | , 4pcs卫生间套间, 地毯 |
|
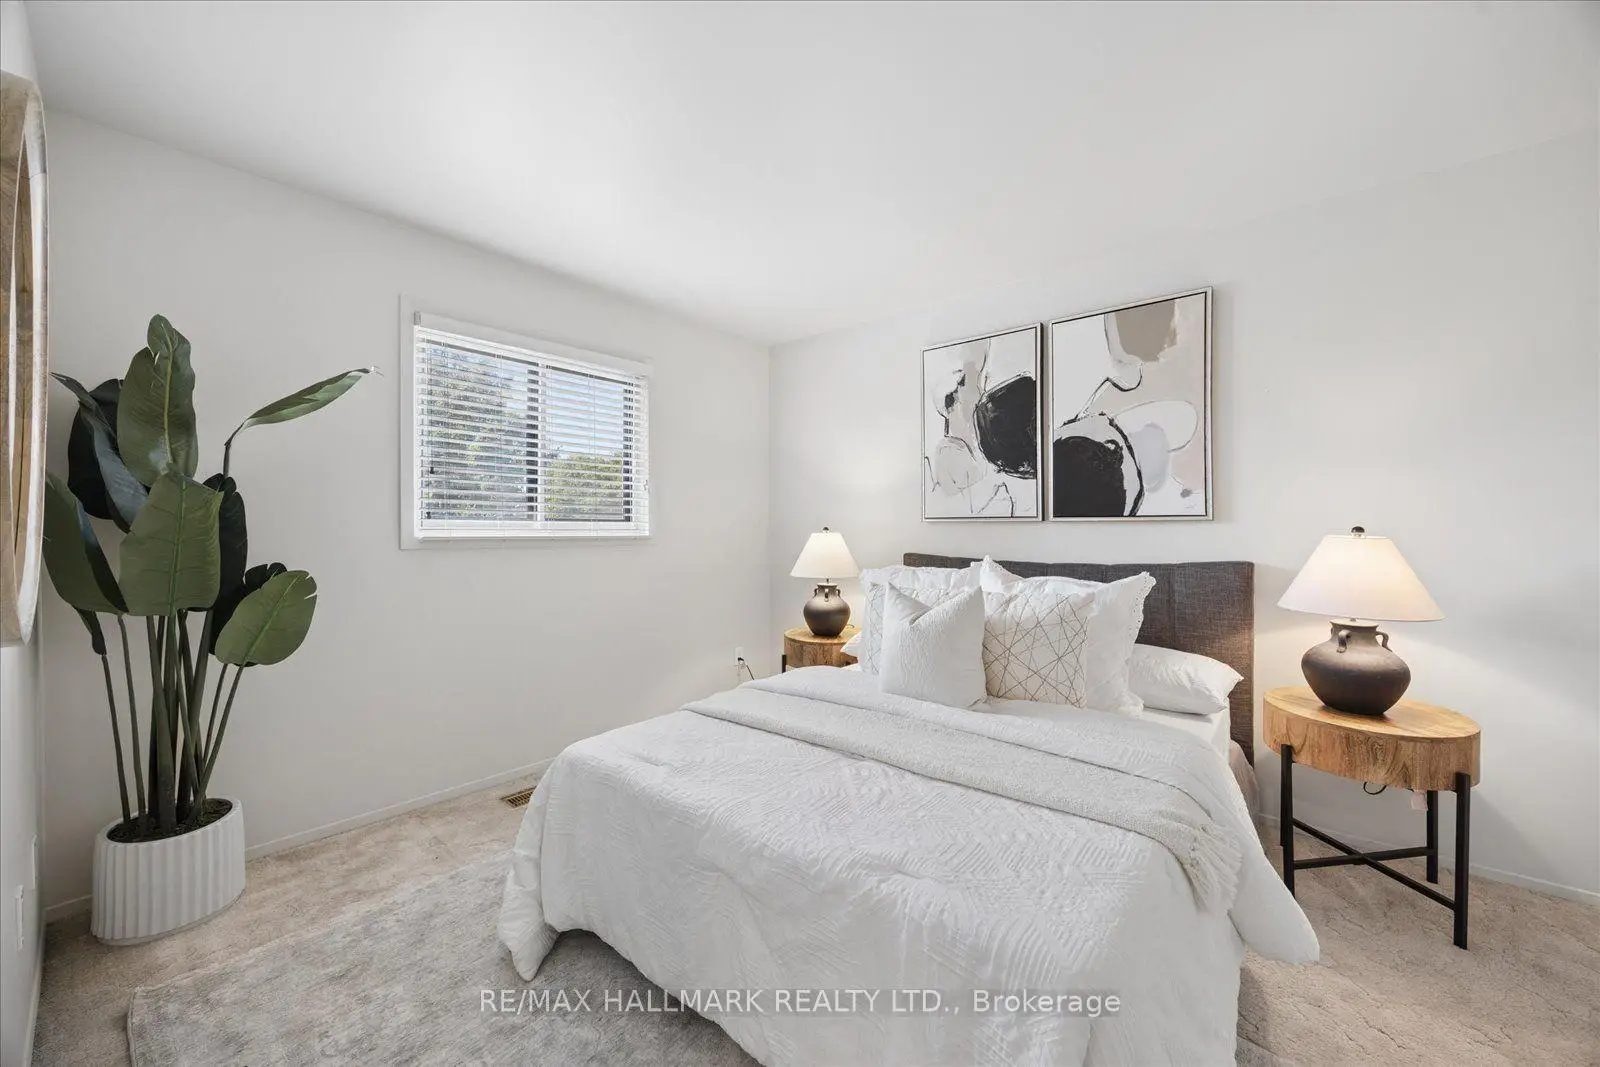
| 第二间卧室 | 3.52x3.59 | 双壁橱, 窗户, 地毯 |
|
| 第三间卧室 | 3.52x4.06 | 双壁橱, 窗户, 地毯 |
|
| 第四间卧室 | 3.90x3.02 | 双壁橱, 窗户, 地毯 |
|
| 娱乐室reatio | 8.65x4.35 | 壁橱, , 吧台 |
|
| 家庭房 Rm | 5.51x3.54 | 砖壁炉, 独立房间, |
|
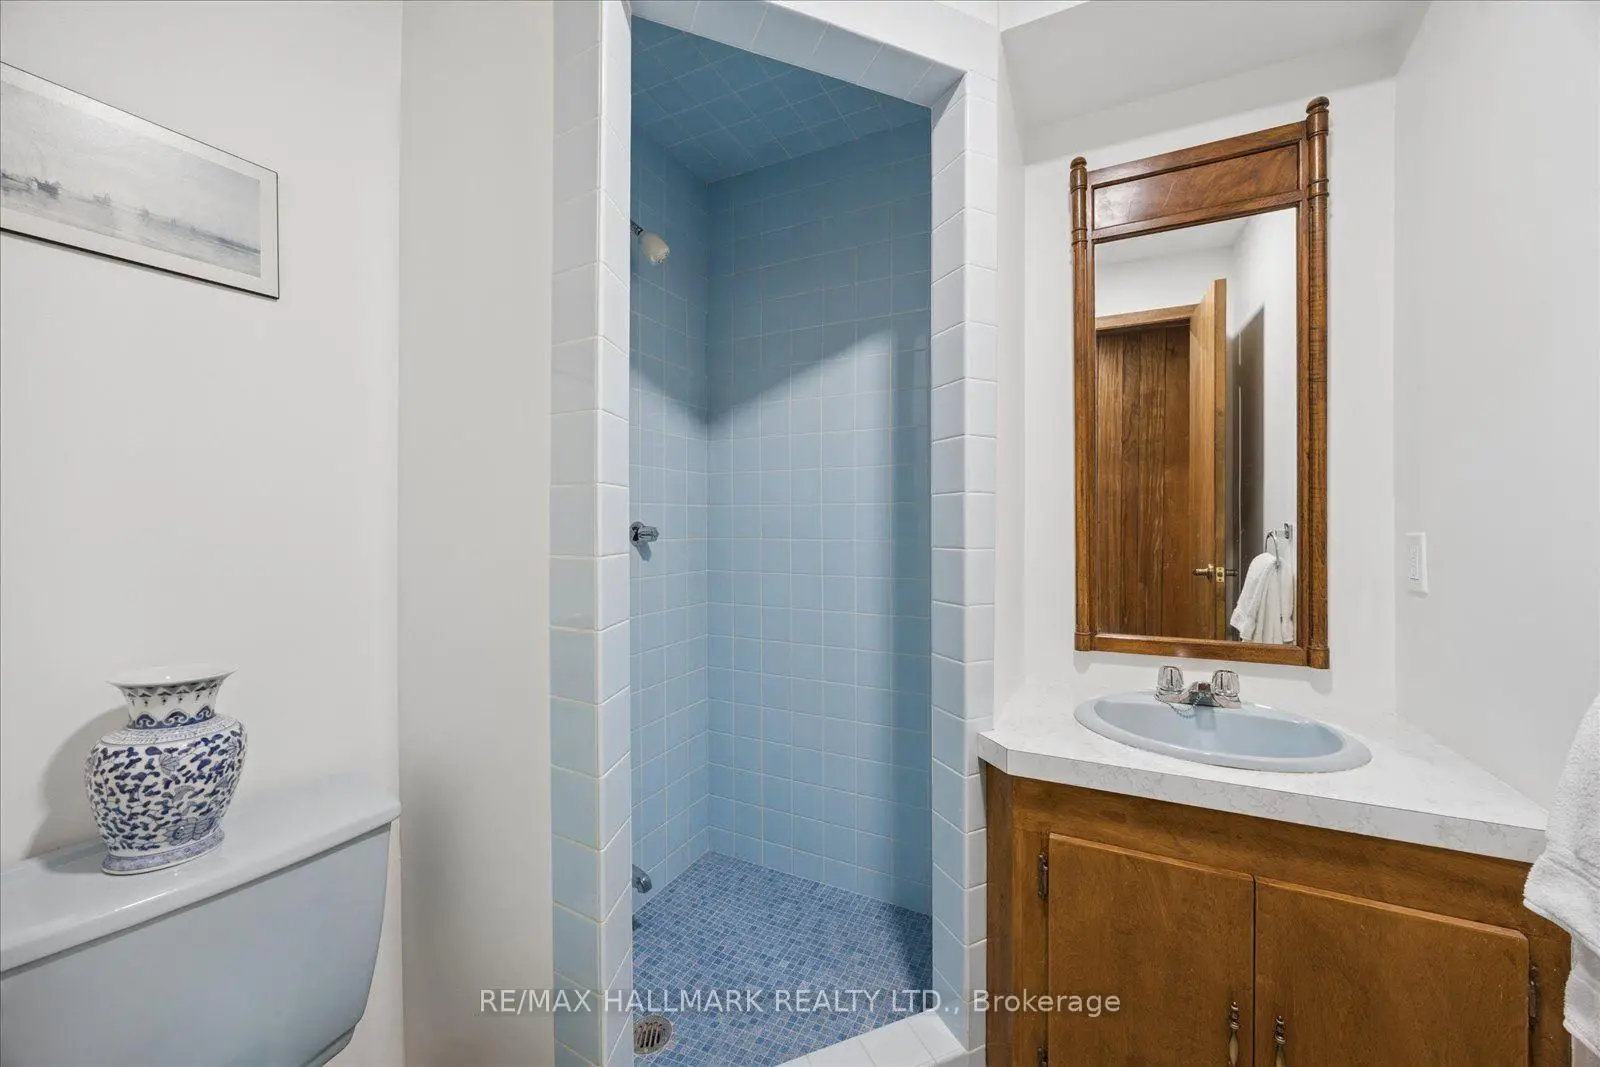
| Game Rm | 3.96x5.76 | 壁橱, 地毯, 三件套卫生间 |
|
| 早餐室 | 2.49x2.82 | 走出式后院, , |
| 卫生间 | 卫浴件数 | 所在楼层 | |
|---|---|---|---|
| 1间 | 2件套 | 主层 |
|
| 2间 | 4件套 | Second |
|
| 1间 | 3件套 | Basement |
房屋简介
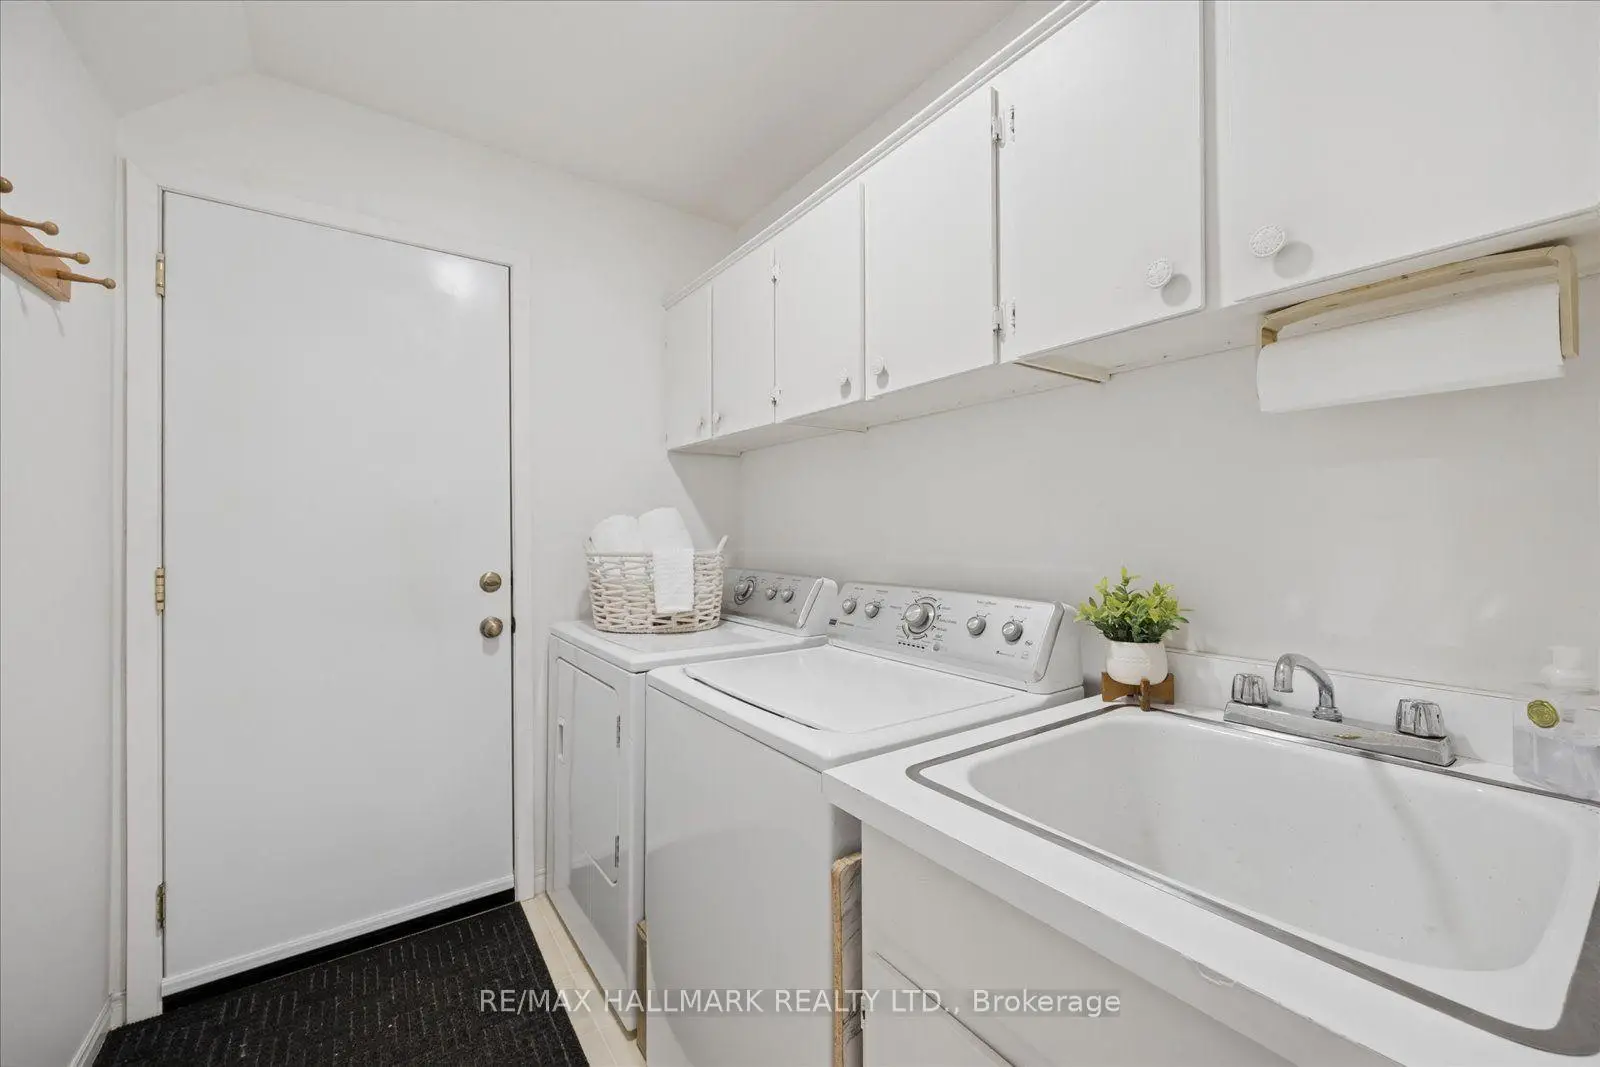
房屋位于Wootten Way N and Reesorville Rd交界附近, 这间4房4卫双车库两层独立房户型朝北向. 42 Reesorville Rd拥有双连接式停车位. 房屋及周边设施包括Storage等. 门厅, 客厅 Rm, 晚餐室 Rm, 厨房和 早餐室在主层.社区概况
该物业所在社区为以自住为主的社区,住宅类型主要为独立屋。约有41%的居民拥有本科或以上学历,另有29%的居民拥有大专学历。当地几乎所有通勤居民都以驾车作为主要通勤方式。
学校信息
小学
-
-
法语沉浸课程学校
在 3022学校里排名 1664 (分数: 5.9)距离学校0.5公里 (走路大约10分钟) -
在 3022学校里排名 337 (分数: 8.0)距离学校1.0公里 (走路大约19分钟)
-
-
中学
-
天才项目学校
排名: 37/746 (分数: 8.7) 5年平均分: 68/746 (分数: 7.8)距离学校0.6公里 (走路大约11分钟) -
-
艺术特色学校
排名: 24/746 (分数: 8.9) 5年平均分: 9/746 (分数: 8.9)距离学校7.7公里 (开车大约23分钟) -
AP课程学校 IB课程
排名: 16/746 (分数: 9.1) 5年平均分: 41/746 (分数: 8.2)距离学校6.8公里 (开车大约20分钟) -
天主教对口学区学校
排名: 67/746 (分数: 8.2) 5年平均分: 152/746 (分数: 7.3)距离学校2.0公里 (走路大约36分钟) -
排名: 67/746 (分数: 8.2) 5年平均分: 152/746 (分数: 7.3)距离学校2.0公里 (走路大约36分钟)
-
排名: 67/746 (分数: 8.2) 5年平均分: 152/746 (分数: 7.3)距离学校2.0公里 (走路大约36分钟)