Aileen-Willowbrook, Markham, L3T 5H4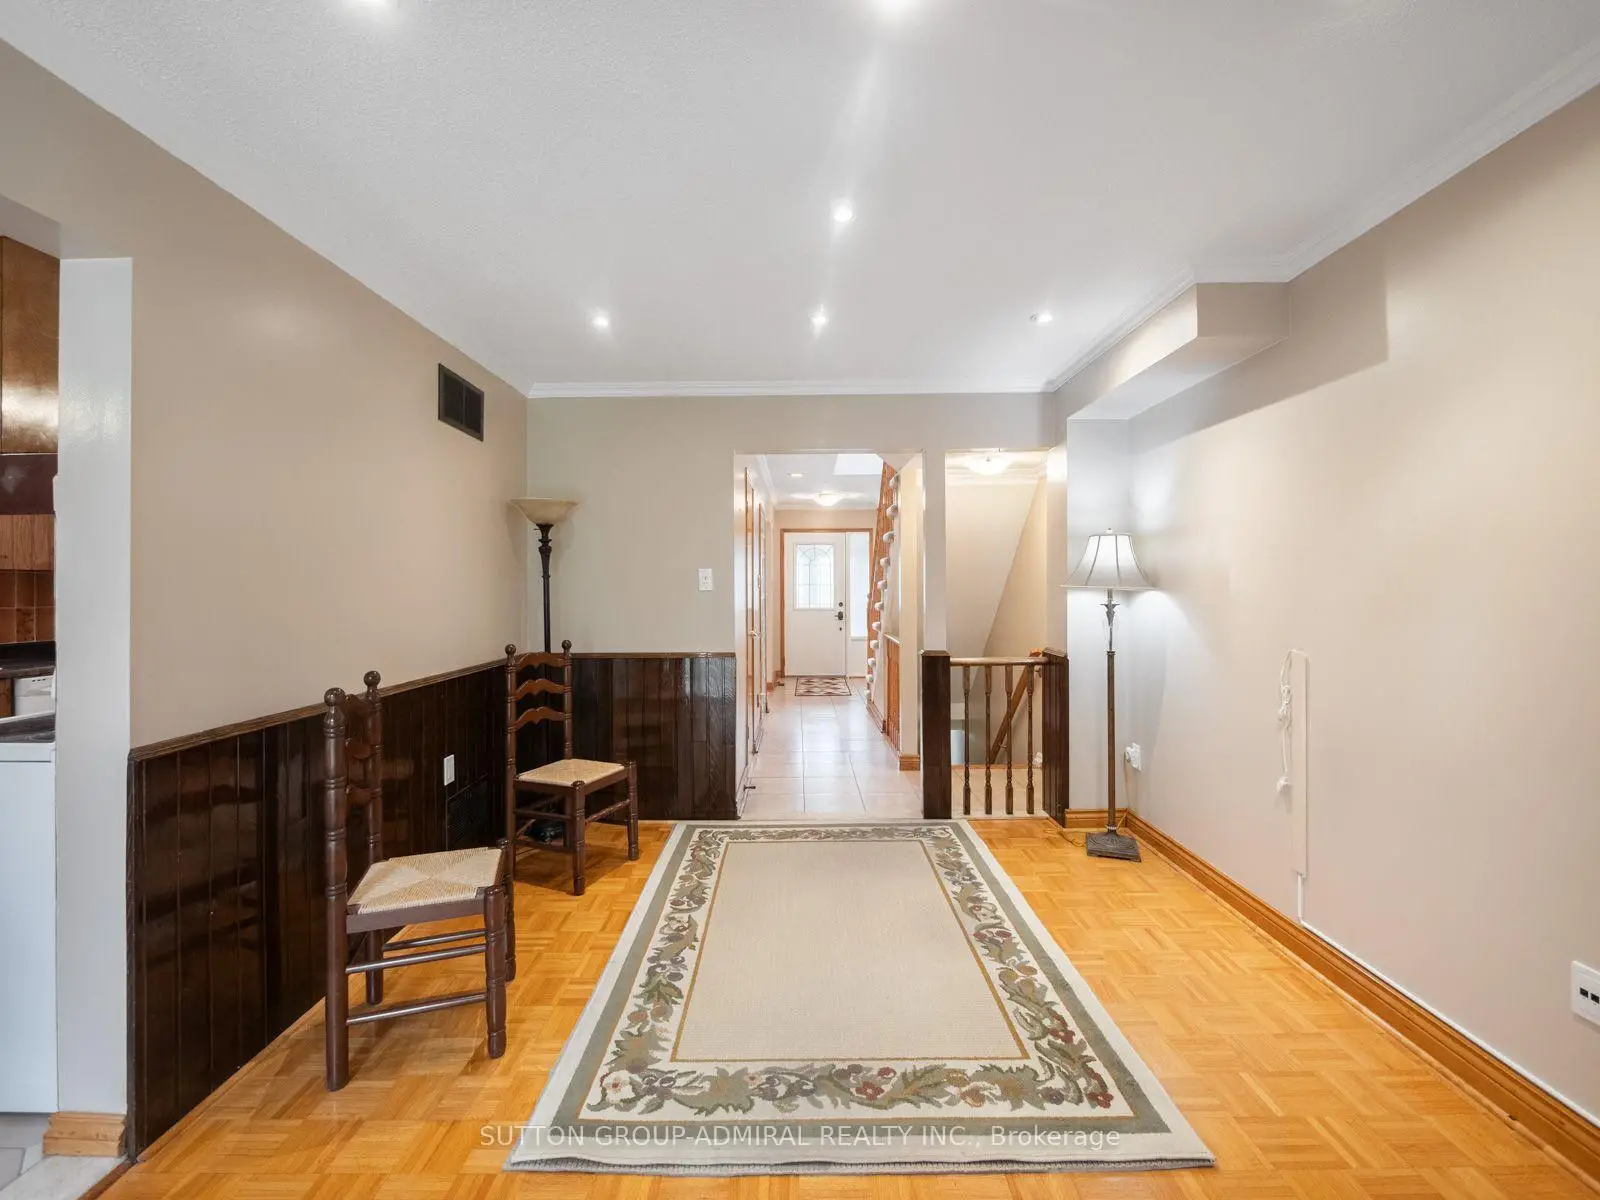

房屋信息
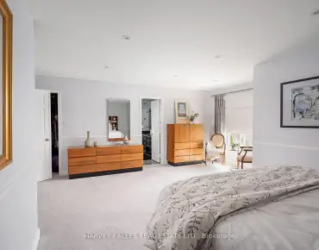
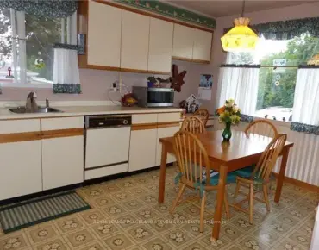
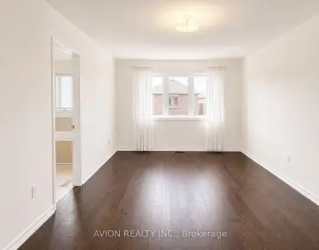
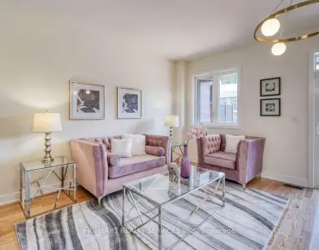
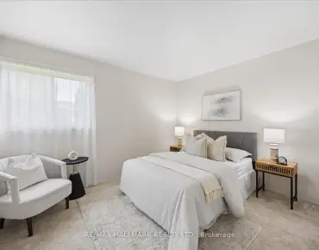
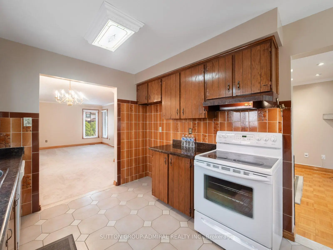
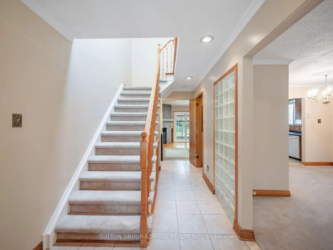
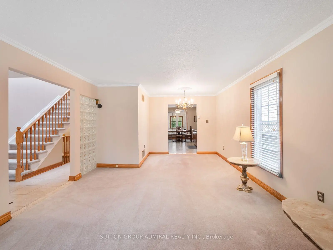
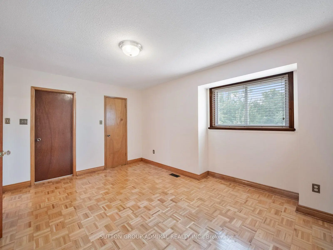
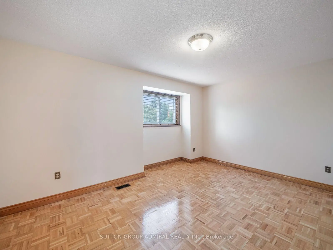
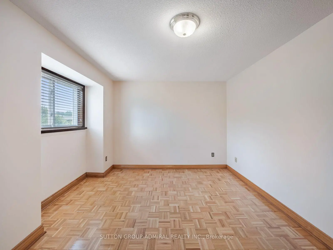
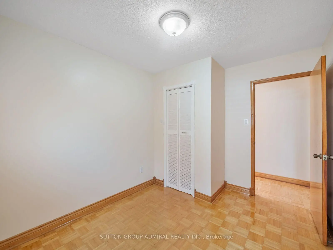
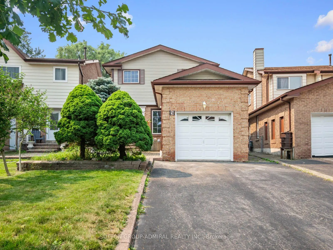
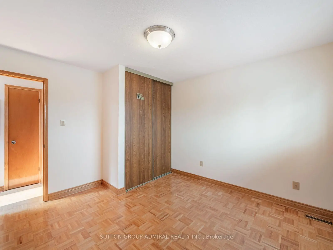
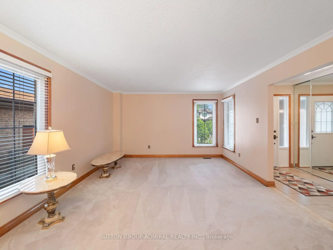
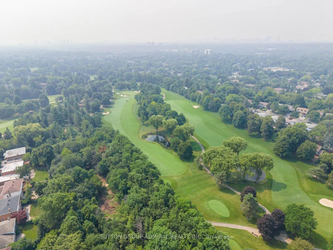
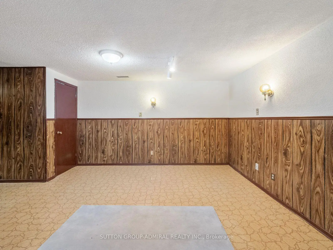
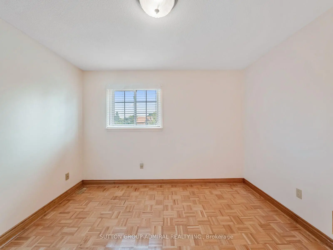
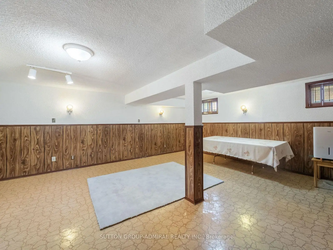
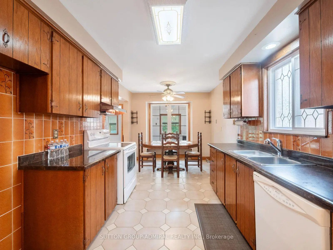
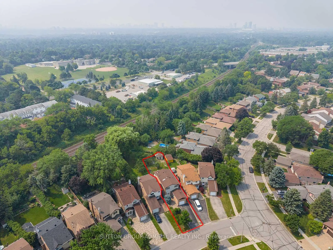
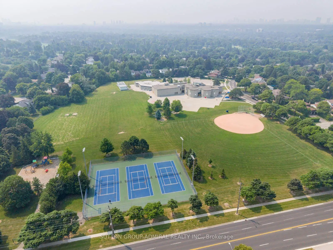
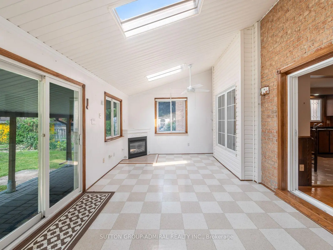
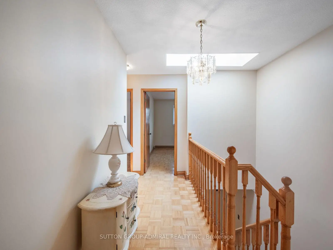
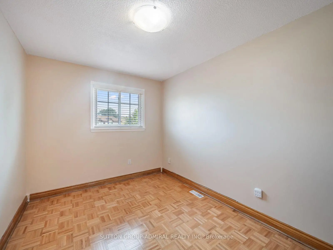
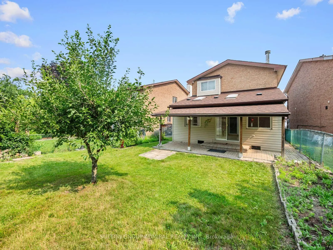
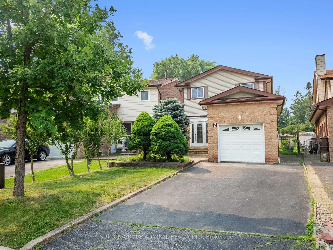
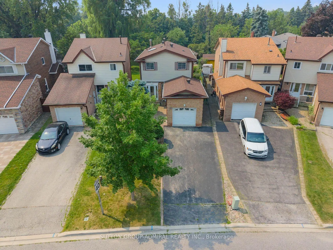
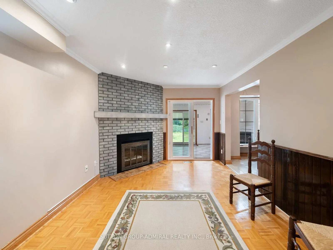
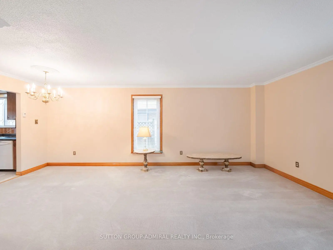
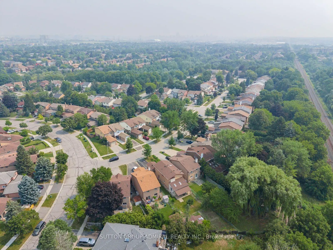
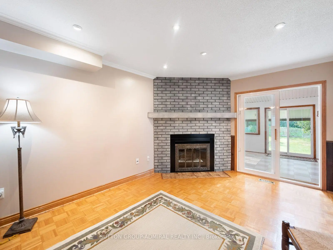
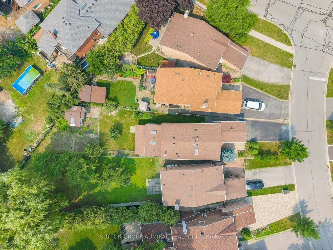
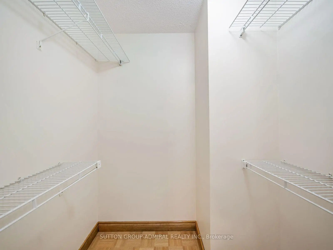
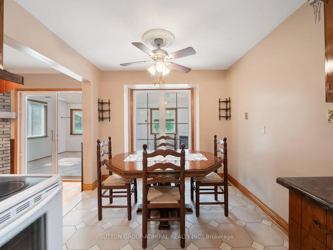
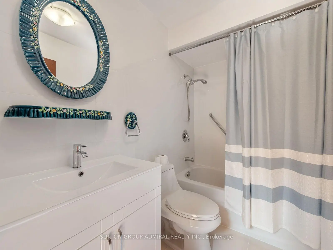
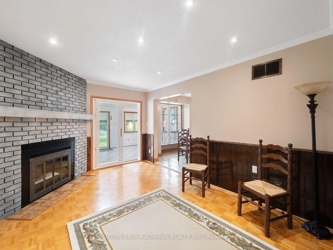
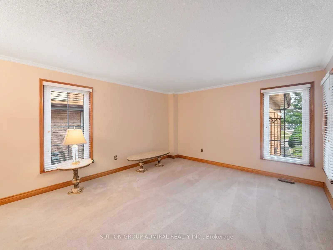
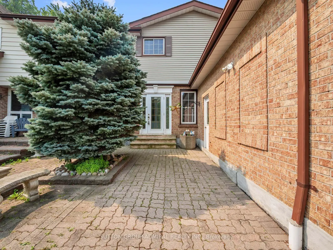
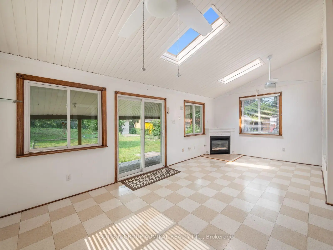
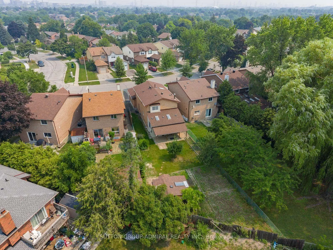
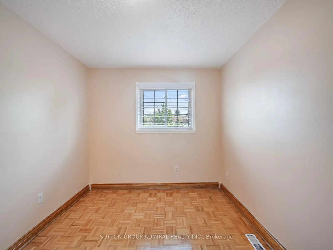
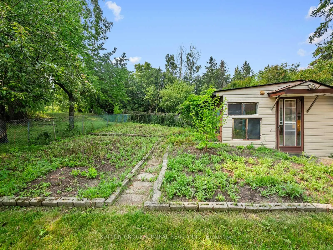
Discover the exceptional potential of this spacious 4-bedroom home in Markham's desirable Aileen-Willowbrook community, offering 1,694 sqft. and five-car parking. Ideal for renovators, investors or families, the home can be transformed to suit your vision or maintained as a promising income-generating property. The main floor features crown moulding and stucco ceilings throughout, a broadloom-covered living room, and a galley kitchen with a custom backsplash, stainless steel sink and frosted window. The dining room offers a ceiling fan and large picture windows, while the inviting family room is enhanced by pot lights, a brick gas fireplace and walkout to the sunroom. Designed for year-round enjoyment, the finished sunroom showcases a second gas fireplace, skylight, abundant windows and access to a stone patio with a permanent awning for comfortable shaded relaxation. Beyond lies an impressive gardener's backyard oasis with multiple planting beds ideal for vegetables, mature greenery and a large garden shed. Upstairs, parquet flooring extends throughout beneath a bright hallway skylight. The primary bedroom includes an organized walk-in closet and a renovated 4-piece ensuite with tile flooring, vanity and a separate glass shower with safety grab bars, complemented by three additional bedrooms and another full bathroom. The finished basement expands the living space with wainscoting and above-grade windows in the versatile recreation room, plus a finished laundry and utility area with laundry sink, pantry and an additional window. Complete with a stone-interlock front patio, bench, attached garage and ample driveway parking, this property is surrounded by German Mills Settlers Park, Huntington Park, Bayview Golf Club & more. Excellent schools include St. Robert Catholic High School, Thornlea and German Mills Public School, with community centres, shopping, restaurants, YRT/Viva transit and Highways 404, 407 and 7 all nearby for convenient travel throughout the GTA.
主要特征
- 朝向: 后院朝南

- 睡房: 4

- 卫生间: 3

- 车库: 1

- 厨房: 1

重要信息
- 占地面接: 28.54 x 152.10 Feet

- 室内面积: 1500-2000

- 地税: $ 6381.28

- N13582776

- Listing contracted with: SUTTON GROUP-ADMIRAL REALTY INC.
| 房间 | 尺寸(平方米) | 细节描述 | |
|---|---|---|---|
| 客厅 Rm | 4.04x6.58 | 地毯, 皇冠顶饰, |
|
| 晚餐室 Rm | 2.77x2.57 | 瓷砖地板, 风景窗, |
|
| 厨房 | 2.77x2.57 | 厨房, 模压台面, 自定义后挡板 |
|
| 家庭房 Rm | 3.30x4.39 | 砖壁炉, 顶灯, 走出式太阳房 |
|
| Sunroom | 6.45x3.63 | 煤气壁炉, , 走出式天台 |
|
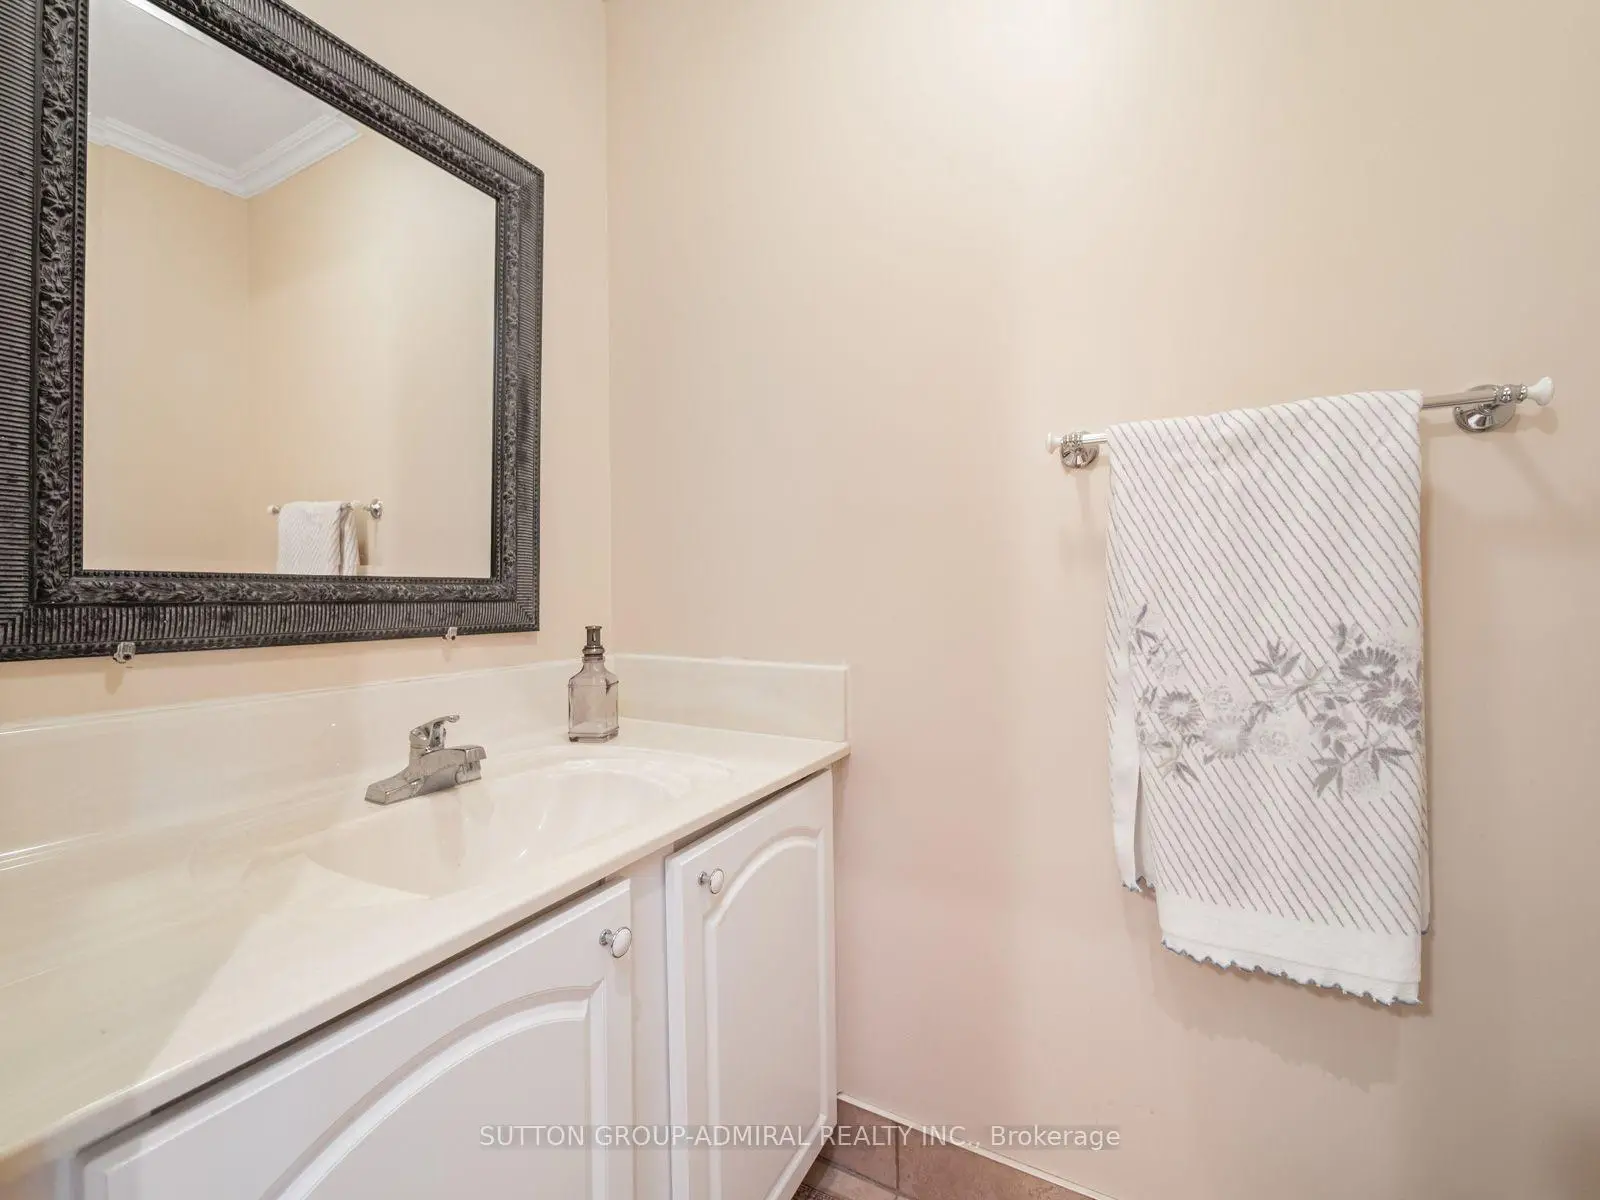
| Powder Rm | 1.02x1.80 | 2 件套卫生间, , 皇冠顶饰 |
|
| Primary B | 4.62x3.61 | , 4pcs卫生间套间, |
|
| Bath | 1.52x2.36 | 4 件套卫生间, 独立淋浴间, |
|
| 第二间卧室 | 3.51x3.68 | 双壁橱, , |
|
| 第三间卧室 | 3.45x2.72 | , 智能衣橱, 大窗 |
|
| 第四间卧室 | 2.69x3.94 | , 风景窗, 智能衣橱 |
|
| Bath | 2.39x1.52 | 4 件套卫生间, , 瓷砖地板 |
| 卫生间 | 卫浴件数 | 所在楼层 | |
|---|---|---|---|
| 1间 | 2件套 | 主层 |
|
| 1间 | 4件套 | Second |
|
| 1间 | 4件套 | Second |
房屋简介
房屋位于Bayview Ave. & John St.交界附近, 这间4房3卫单车库两层连屋户型朝南向. 5 Durie Ln拥有单连接式停车位. 房屋及周边设施包括WaterHeaterOwned和Storage等. 客厅 Rm, 晚餐室 Rm, 厨房, 家庭房 Rm, Sunroom和 Powder Rm在主层.学校信息
小学
-
对口学区学校在 3022学校里排名 118 (分数: 8.8)距离学校1.3公里 (走路大约23分钟)
-
-
-
中学
-
对口学区学校排名: 20/746 (分数: 9.0) 5年平均分: 50/746 (分数: 8.0)距离学校1.8公里 (走路大约33分钟)
-
法语沉浸课程学校
排名: 20/746 (分数: 9.0) 5年平均分: 50/746 (分数: 8.0)距离学校1.8公里 (走路大约33分钟) -
艺术特色学校
排名: 100/746 (分数: 7.9) 5年平均分: 60/746 (分数: 7.9)距离学校5.7公里 (开车大约17分钟) -
AP课程学校 IB课程
排名: 67/746 (分数: 8.2) 5年平均分: 109/746 (分数: 7.5)距离学校7.5公里 (开车大约22分钟) -
天主教对口学区学校
排名: 1/746 (分数: 10.0) 5年平均分: 2/746 (分数: 9.3)距离学校1.5公里 (走路大约27分钟) -
排名: 89/746 (分数: 8.0) 5年平均分: 135/746 (分数: 7.3)距离学校7.7公里 (开车大约23分钟)
-
天主教天才项目学校
排名: 1/746 (分数: 10.0) 5年平均分: 3/746 (分数: 9.2)距离学校10.4公里 (开车大约31分钟)