Cachet, Markham, L6C 2Y6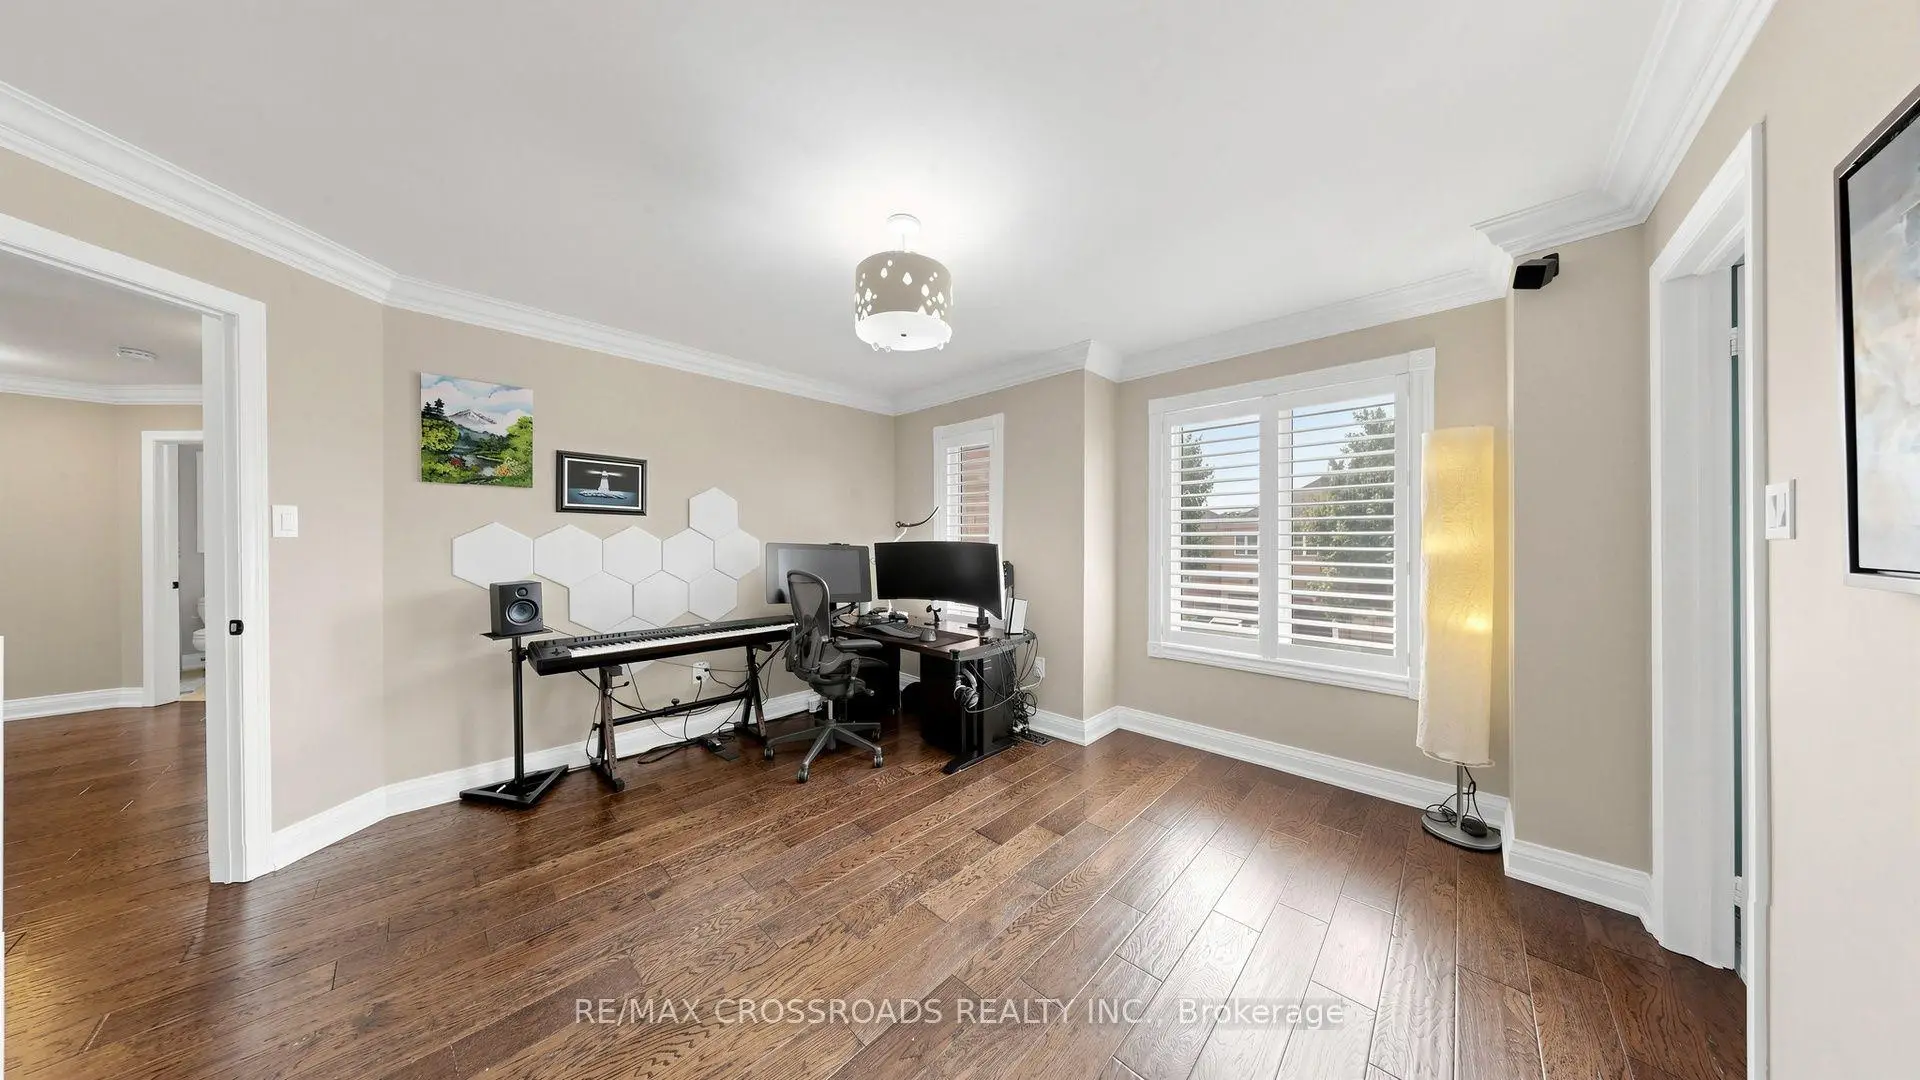

房屋信息
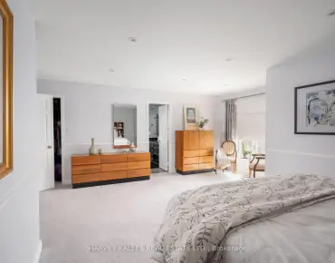
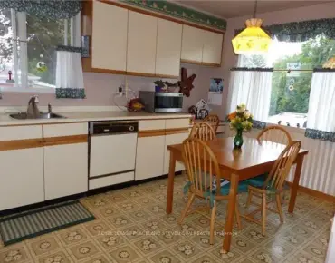
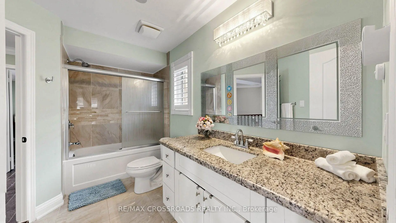
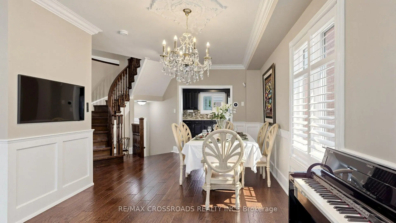
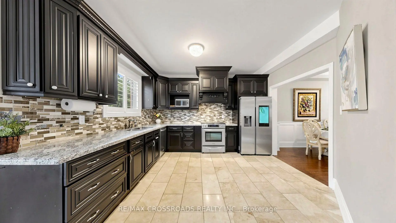
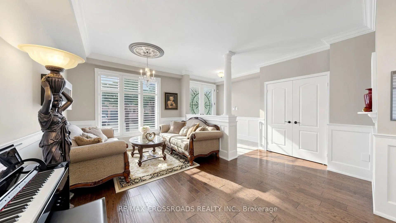
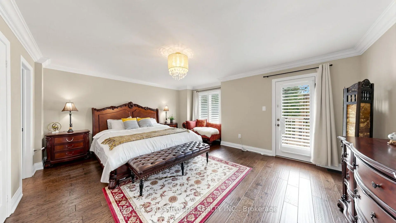
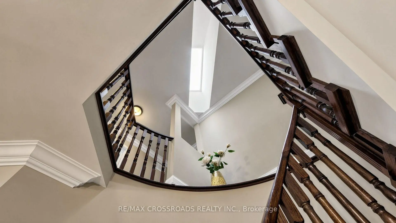
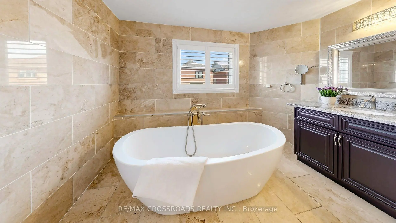
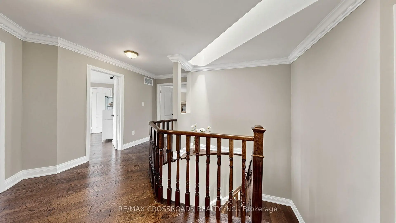
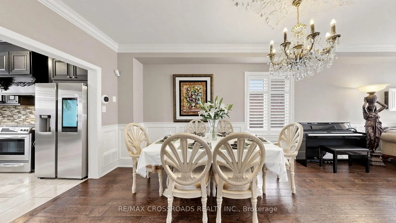
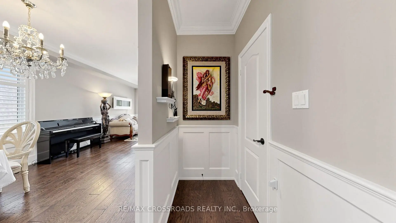
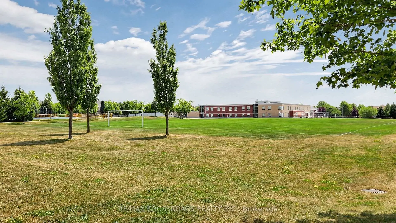
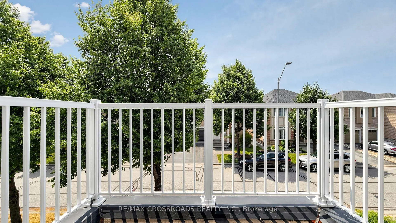
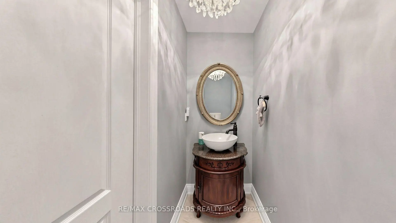
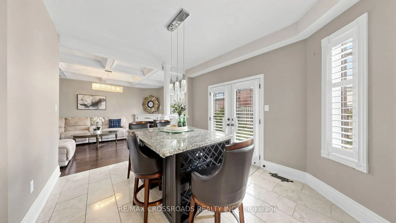
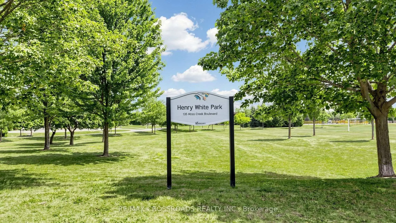
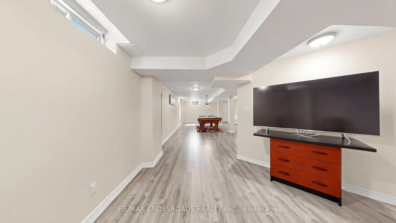
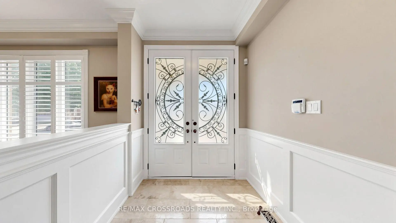
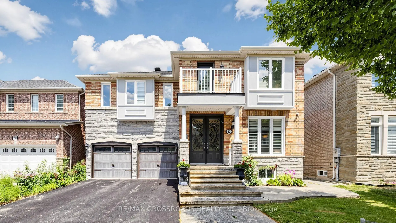
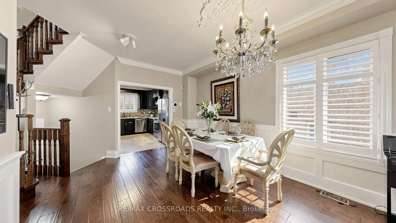
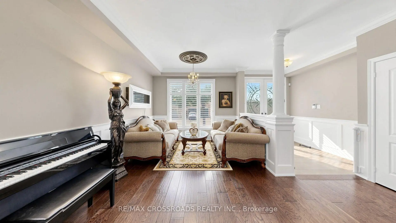
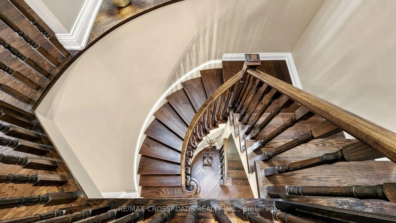
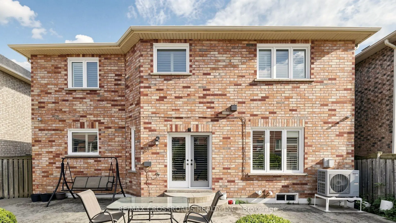
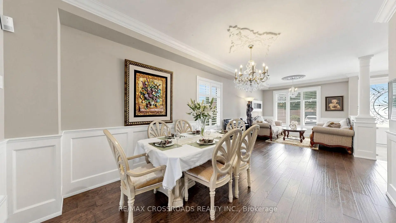
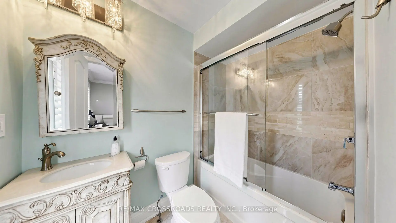
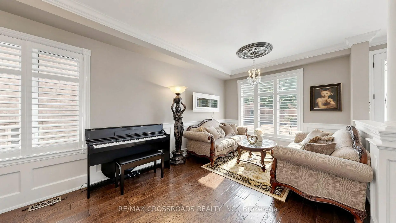
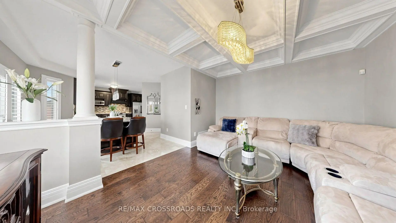
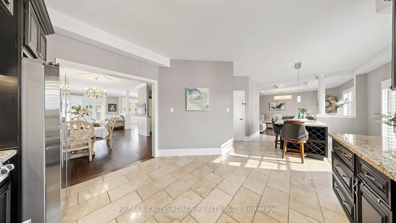
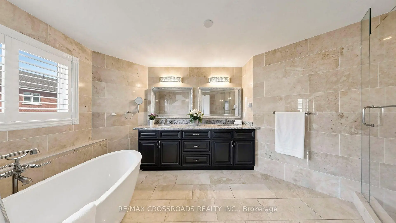
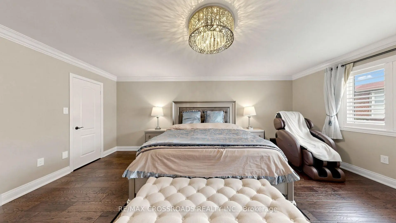
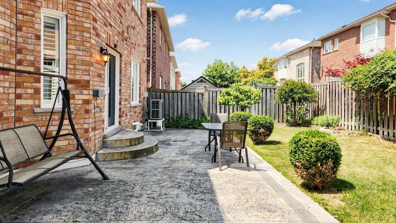
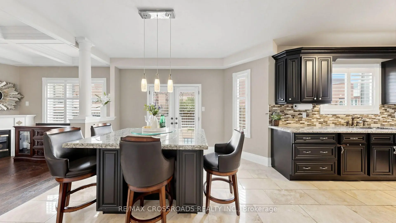
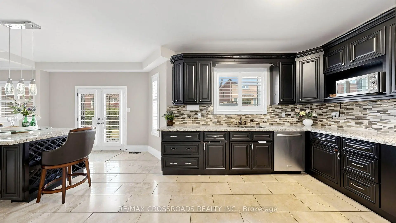
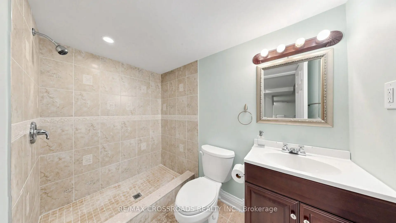
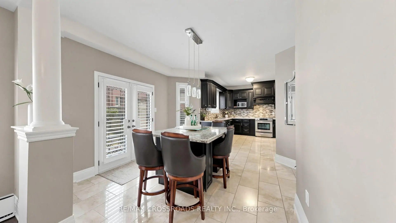
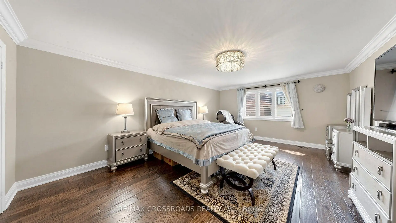
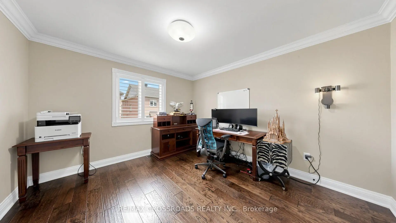
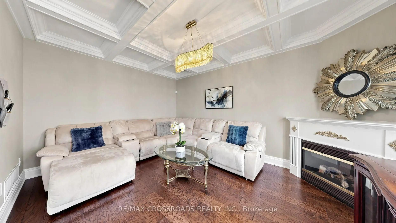
Welcome to this stunning residence situated in the high sought-after Cachet community. An exceptionally maintained home showcasing quality craftsmanship, luxury finishes, and meticulous attention to detail-offering a truly turnkey lifestyle with enduring elegance. Approximately $400,000. upgrading from top-bottom with skylight! Bright south facing with 9' ceiling on ground floor, all smooth ceiling. Exceptional custom millwork including wainscoting, 8" crown moulding, oversized baseboards, ceiling medallions, custom coffered ceiling. Wide-plank engineered hardwood flooring throughout. Premium natural marble flooring in the foyer, kitchen, and all tiled areas. Benjamin Moore premium low-VOC paint throughout. Upgraded Energy-efficient double-glazed vinyl windows(2015). Italian made Custom plantation shutters(with foldable crank handles) throughout. Professionally redesigned open-concept kitchen with an oversized center island. Solid wood cabinetry, natural marble countertops, custom range hood, gas cooktop, and s.s. appliances. Large smart refrigerator with built-in display. Fully renovated all bathrooms including spa-inspired primary ensuite featuring natural marble walls&flooring with a oversized countertop crafted from a single slab of premium natural marble! Decorative wrought-iron front entry door. Extra wide driveway for 5 cars, upgraded concrete front stairs&walkway.Top-ranked school: St.Augustine Catholic H.S, Lincoln Alexander P.S. Easy access to 404, Plaza, Supermarkets.
主要特征
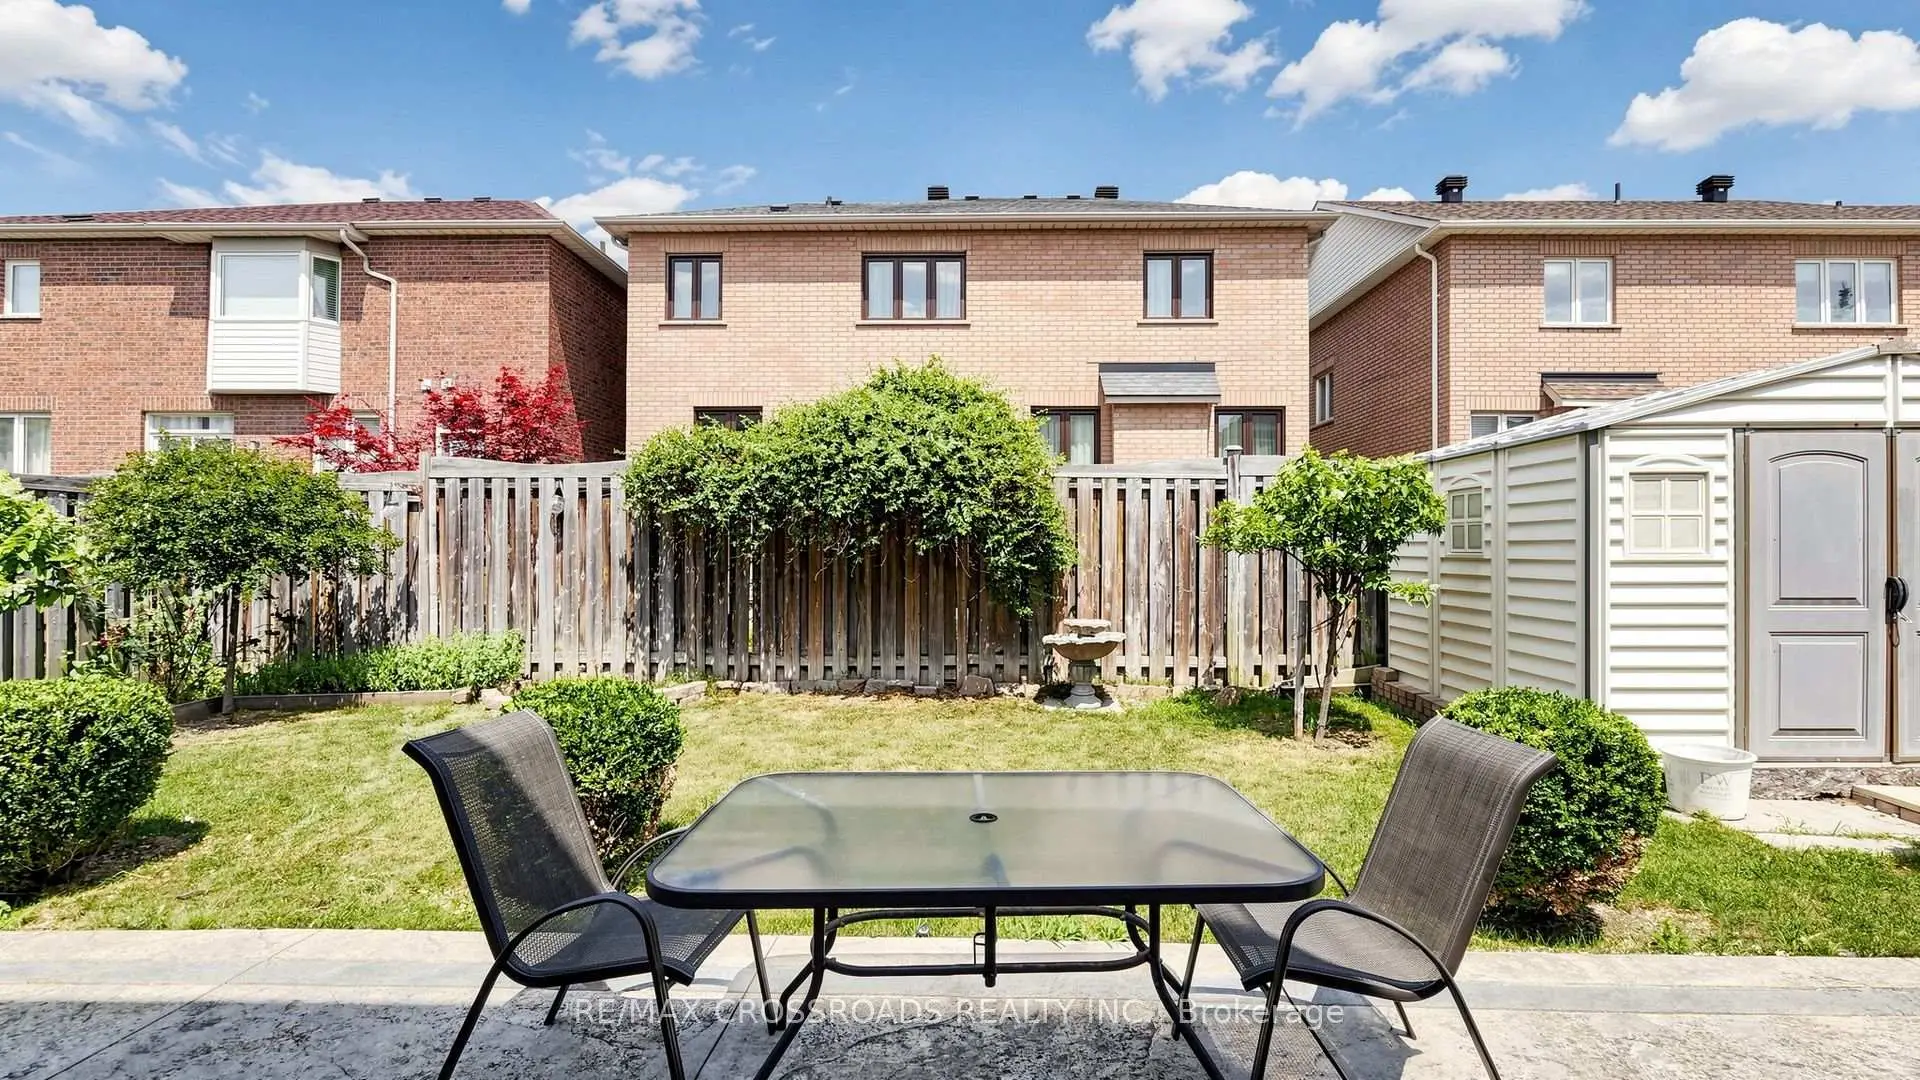
- 朝向: 后院朝北

- 睡房: 4

- 卫生间: 5

- 车库: 2

- 厨房: 1

重要信息
- 占地面接: 44.95 x 82.02 Feet

- 室内面积: 2500-3000

- 地税: $ 7790.91

- N13580022

- Listing contracted with: RE/MAX CROSSROADS REALTY INC.
| 房间 | 尺寸(平方米) | 细节描述 | |
|---|---|---|---|
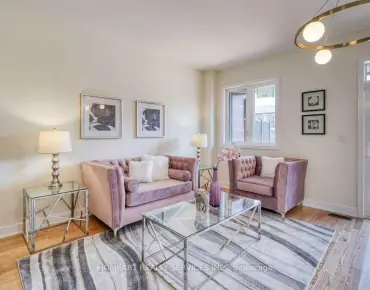
| 客厅 Rm | 8.63x3.35 | 硬木地板, 合并客厅, 皇冠顶饰 |
|
| 晚餐室 Rm | 8.63x3.35 | 硬木地板, 合并餐饮, 皇冠顶饰 |
|
| 厨房 | 3.91x3.45 | 大理石地板, 不锈钢电器, 中心岛 |
|
| 早餐室 | 3.96x3.30 | 大理石地板, 即吃式厨房, 走出式天台 |
|
| 家庭房 Rm | 4.88x3.66 | 硬木地板, 皇冠顶饰, 煤气壁炉 |
|
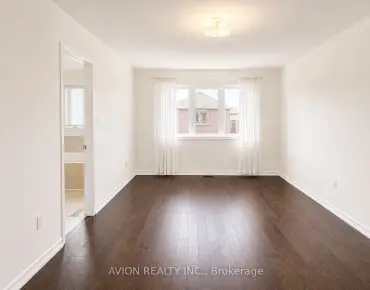
| Primary B | 5.94x4.27 | 硬木地板, , 5pcs卫生间套间 |
|
| 第二间卧室 | 3.96x3.05 | 硬木地板, , 4pcs卫生间套间 |
|
| 第三间卧室 | 4.01x3.51 | 硬木地板, 大衣橱, 窗户 |
|
| 第四间卧室 | 5.49x4.27 | 硬木地板, 双壁橱, 4pcs卫生间套间 |
|
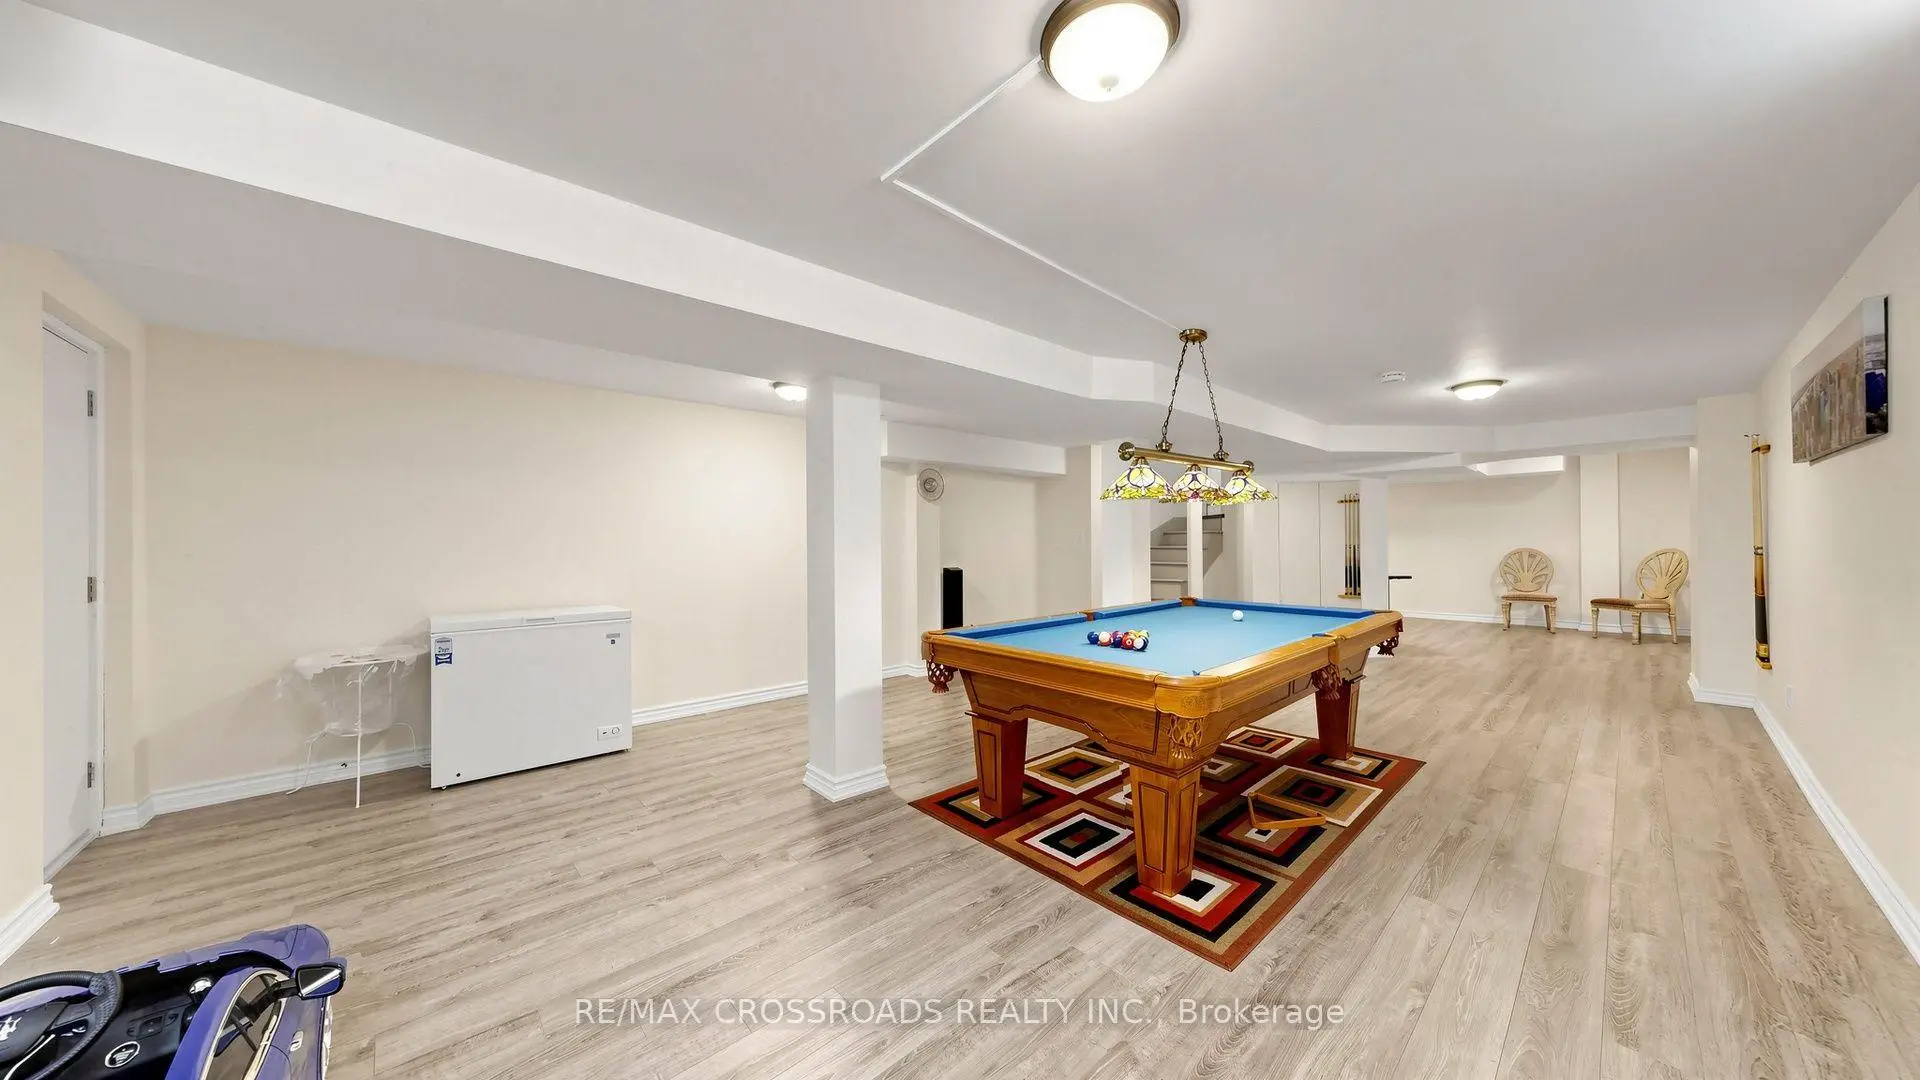
| 娱乐室reatio | 8.00x4.00 | 三件套卫生间, 复合地板, 顶灯 |
| 卫生间 | 卫浴件数 | 所在楼层 | |
|---|---|---|---|
| 1间 | 5件套 | Second |
|
| 2间 | 4件套 | Second |
|
| 1间 | 2件套 | 主层 |
|
| 1间 | 3件套 | Basement |
房屋简介
房屋位于Woodbine and Major Mac交界附近, 这间4房5卫双车库两层独立房户型朝北向. 22 Bartlett Rd拥有双停车位. 房屋及周边设施包括AutoGarageDoorRemot和CarpetFree等. 客厅 Rm, 晚餐室 Rm, 厨房, 早餐室和 家庭房 Rm在一层.学校信息
小学
-
对口学区学校在 3022学校里排名 150 (分数: 8.6)距离学校0.3公里 (走路大约6分钟)
-
-
法语沉浸课程学校
在 3022学校里排名 751 (分数: 7.2)距离学校1.9公里 (走路大约34分钟) -
-
中学
-
对口学区学校排名: 77/746 (分数: 8.1) 5年平均分: 76/746 (分数: 7.8)距离学校3.4公里 (开车大约10分钟)
-
排名: 12/746 (分数: 9.2) 5年平均分: 10/746 (分数: 8.9)距离学校4.8公里 (开车大约14分钟)
-
AP课程学校
排名: 67/746 (分数: 8.2) 5年平均分: 109/746 (分数: 7.5)距离学校6.3公里 (开车大约19分钟) -
对口学区学校 IB课程
排名: 9/746 (分数: 9.4) 5年平均分: 8/746 (分数: 8.9)距离学校3.5公里 (开车大约11分钟) -
天主教对口学区学校
排名: 6/746 (分数: 9.6) 5年平均分: 5/746 (分数: 9.0)距离学校1.1公里 (走路大约20分钟) -
天主教AP课程学校
排名: 89/746 (分数: 8.0) 5年平均分: 135/746 (分数: 7.3)距离学校3.7公里 (开车大约11分钟) -
天主教天才项目学校
排名: 67/746 (分数: 8.2) 5年平均分: 152/746 (分数: 7.3)距离学校9.1公里 (开车大约27分钟)