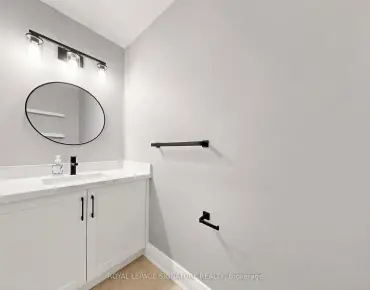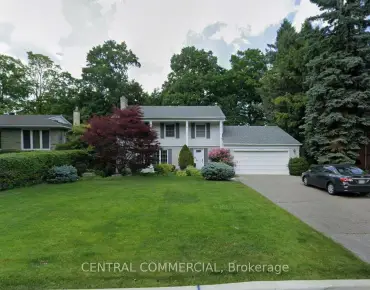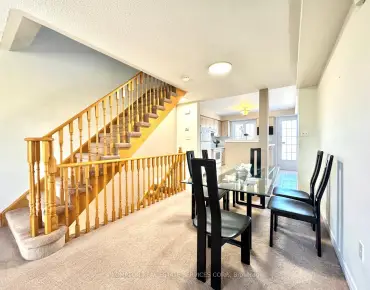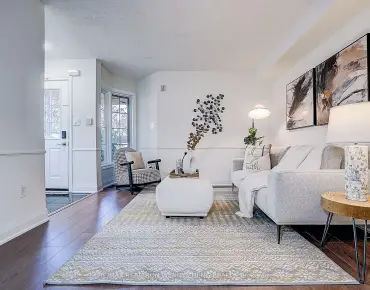

房屋信息
MLS房源英文原文
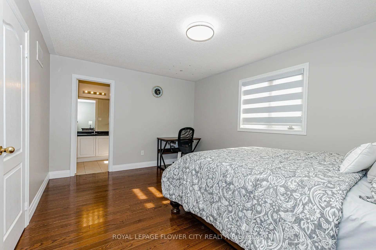
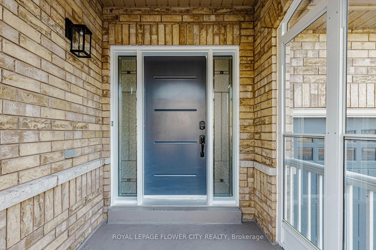
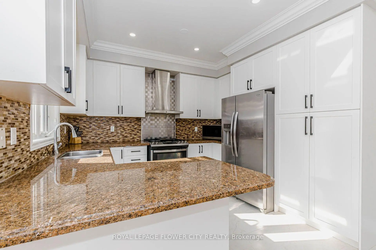
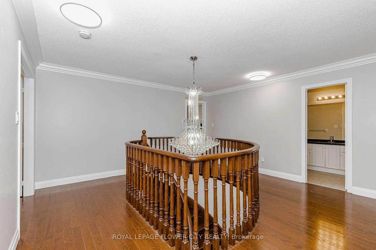
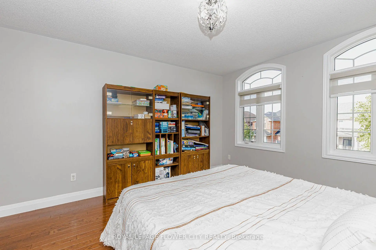
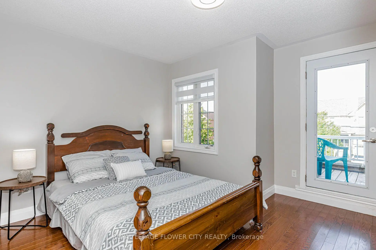
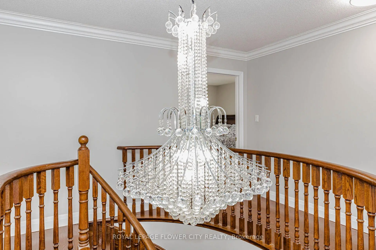
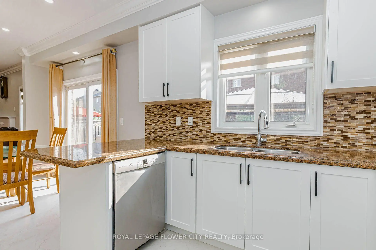
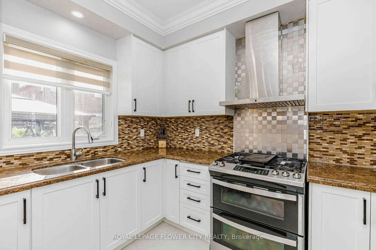
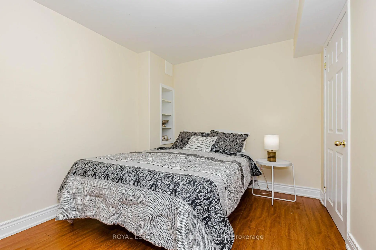
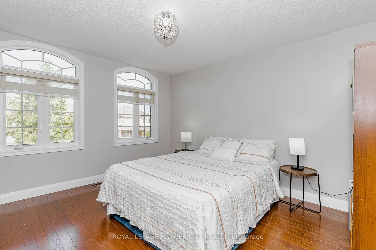
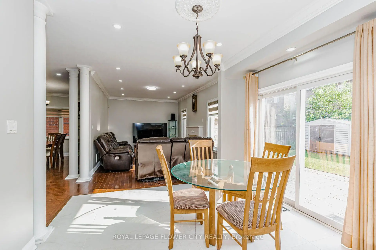
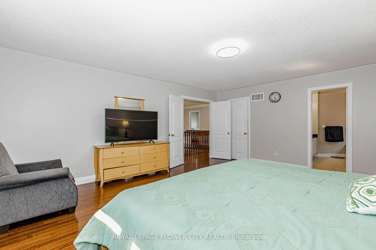
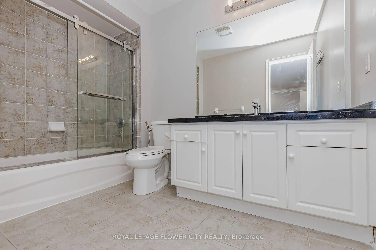
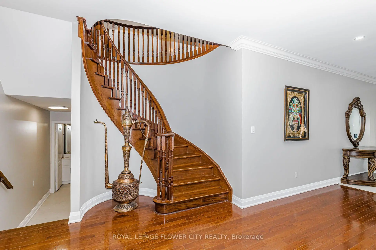
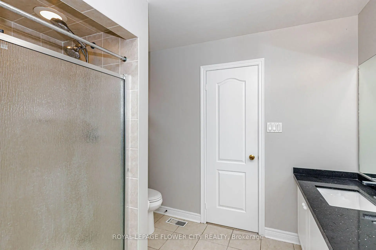
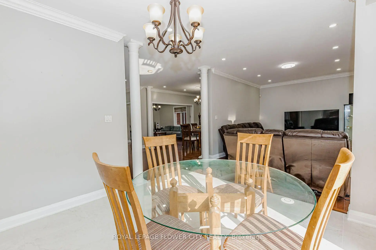
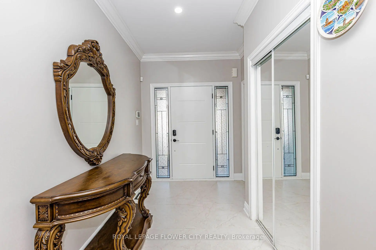
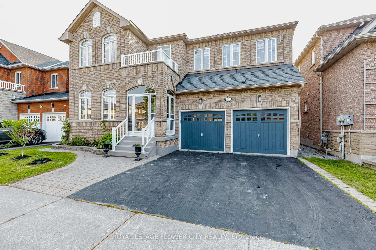
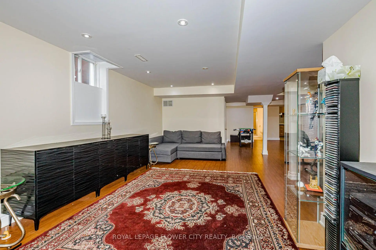
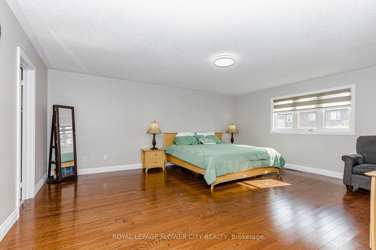
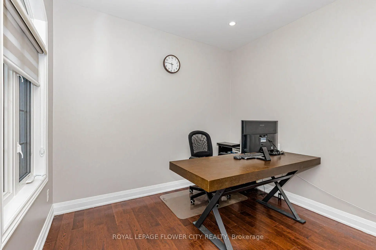
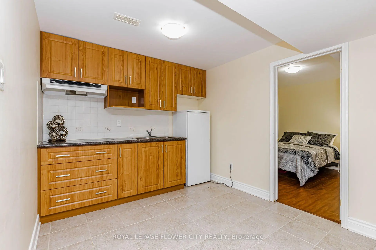
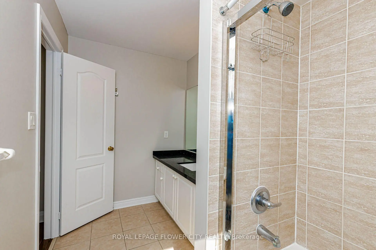
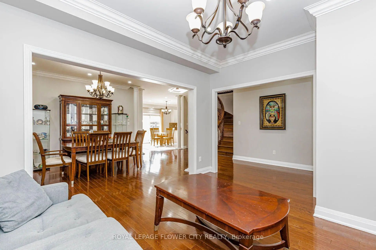
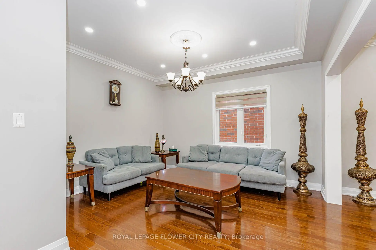
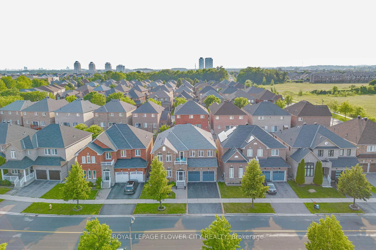
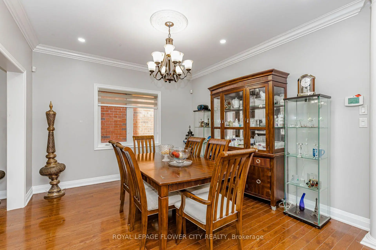
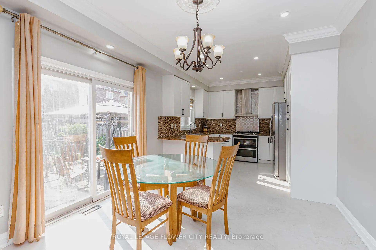
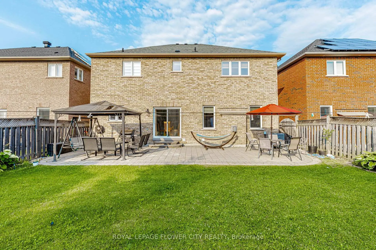
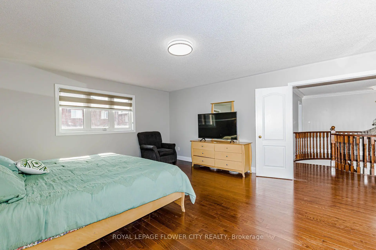
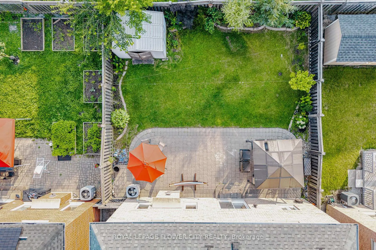
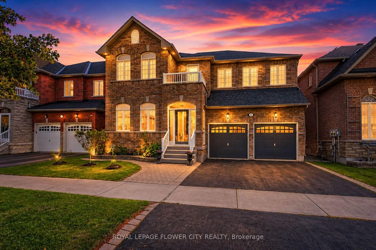
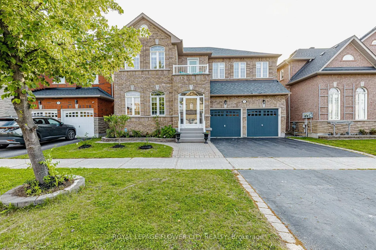
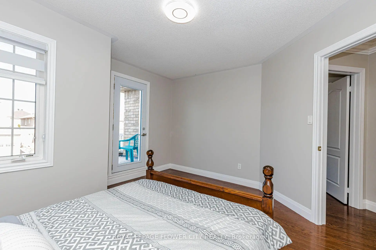
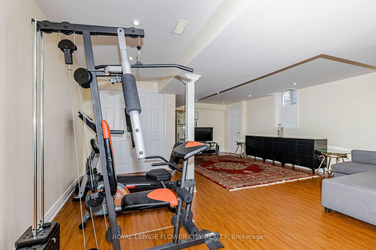
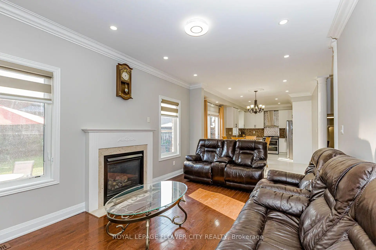
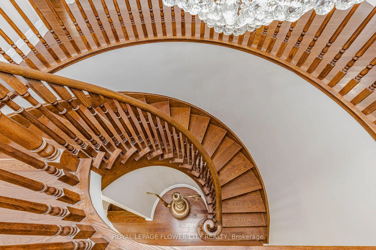
Welcome to 42 Delray Dr., one of the largest detached homes in Markham's highly sought-after Greensborough community, now offering an incredible 5+2 bedroom, 5-bathroom layout. This spectacular residence welcomes you with a grand double door entrance and a spacious foyer leading into an airy main floor with 9ft ceilings and elegant hardwood flooring. The main level features a private home office, separate living and dining rooms, and a cozy family room anchored by a warm fireplace. The upgraded kitchen is a chef's delight, offering modern finishes, excellent storage, and a generous breakfast area that flows beautifully into the family room. Upstairs, the sprawling primary suit serves as a true sanctuary. The second bedroom features its own private ensuite bath, while a third full bathroom serves the remaining spacious bedrooms, including a unique third bedroom with its own private balcony. The incredible living space extends down to a professionally finished basement, which boasts a large recreation area, a full washroom, and two additional bedrooms. ideal formulti-generational living, guests. Outside, enjoy a private, fully fenced backyard. Superbly located just minutes from the Mount Joy GO Station, scenic parks, and zoned for the top-ranking Bur Oak Secondary School. This is a rare, turn-key opportunity in a premium neighborhood.
查看中文翻译(机器翻译,仅供参考)
欢迎来到42 derray博士,万锦最大的离散之家之一高度追求的格林斯伯勒社区,现在提供一个令人难以置信的5+2卧室,五浴室布局。这个壮观的住家欢迎你有个巨大的双层门入口和一个宽敞的大厅通往一个空气密密的主楼主要层次为私人家用办公室,分出生活用房和餐饮用房,并用暖暖的壁炉为主的舒适的家庭用房.升级后的厨房是厨师的快活,提供现代的收尾,精美的储藏,以及丰盛的早餐区,将精美地流入家庭房间.在楼上,无所事事的主干服是真正的避难所。第二间卧室的特色是自己的私人后继浴,而第三间完全的浴室则服务于其余宽敞的卧室,包括有自己私人阳台的独特第三间卧室.令人难以置信的生活空间延伸到一个专业完成的地下室,该地下室拥有一个大型娱乐区、一个完整的洗手间和另外两个卧室。理想的多代人生活,客人。外面,享受一个私人的,完全有栅栏的后院.离Joy GO山站只有几分钟风景公园还有高级的Bur橡木中学在昂贵的街区里,这是难得的交钥匙机会
主要特征
- 朝向: 后院朝西

- 睡房: 5

- 卫生间: 5

- 车库: 2

- 厨房: 1

重要信息
- 占地面接: 45.00 x 105.00 Feet

- 室内面积: 3000-3500

- 地税: $ 7814.43

- N13579738

- 地产公司: ROYAL LEPAGE FLOWER CITY REALTY
| 房间 | 尺寸(平方米) | 细节描述 | |
|---|---|---|---|
| 客厅 Rm | 4.26x3.72 | 合并餐饮, 硬木地板 |
|
| 晚餐室 Rm | 4.26x3.60 | 合并客厅, 硬木地板 |
|
| 办公室 | 3.35x2.74 | 大窗, 硬木地板, 东向 |
|
| 厨房 | 3.48x2.93 | , 瓷砖地板, 不锈钢电器 |
|
| 早餐室 | 3.48x3.35 | 合并厨房, 瓷砖地板, 开放式概念 |
|
| 家庭房 Rm | 5.18x3.36 | 壁炉, 硬木地板, 开放式概念 |
|
| Primary B | 5.73x4.60 | 5pcs卫生间套间, , 硬木地板 |
|
| 第二间卧室 | 4.82x4.48 | 4pcs卫生间套间, 硬木地板 |
|
| 第三间卧室 | 4.09x3.72 | 阳台, 东向, 硬木地板 |
|
| 第四间卧室 | 3.97x3.39 | 东向, 硬木地板 |
|
| 第五间卧室 | 4.03x3.72 | 东向, 硬木地板 |
| 卫生间 | 卫浴件数 | 所在楼层 | |
|---|---|---|---|
| 1间 | 5件套 | Second |
|
| 2间 | 4件套 | Second |
|
| 1间 | 2件套 | Basement |
|
| 1间 | 3件套 | 主层 |
房屋简介
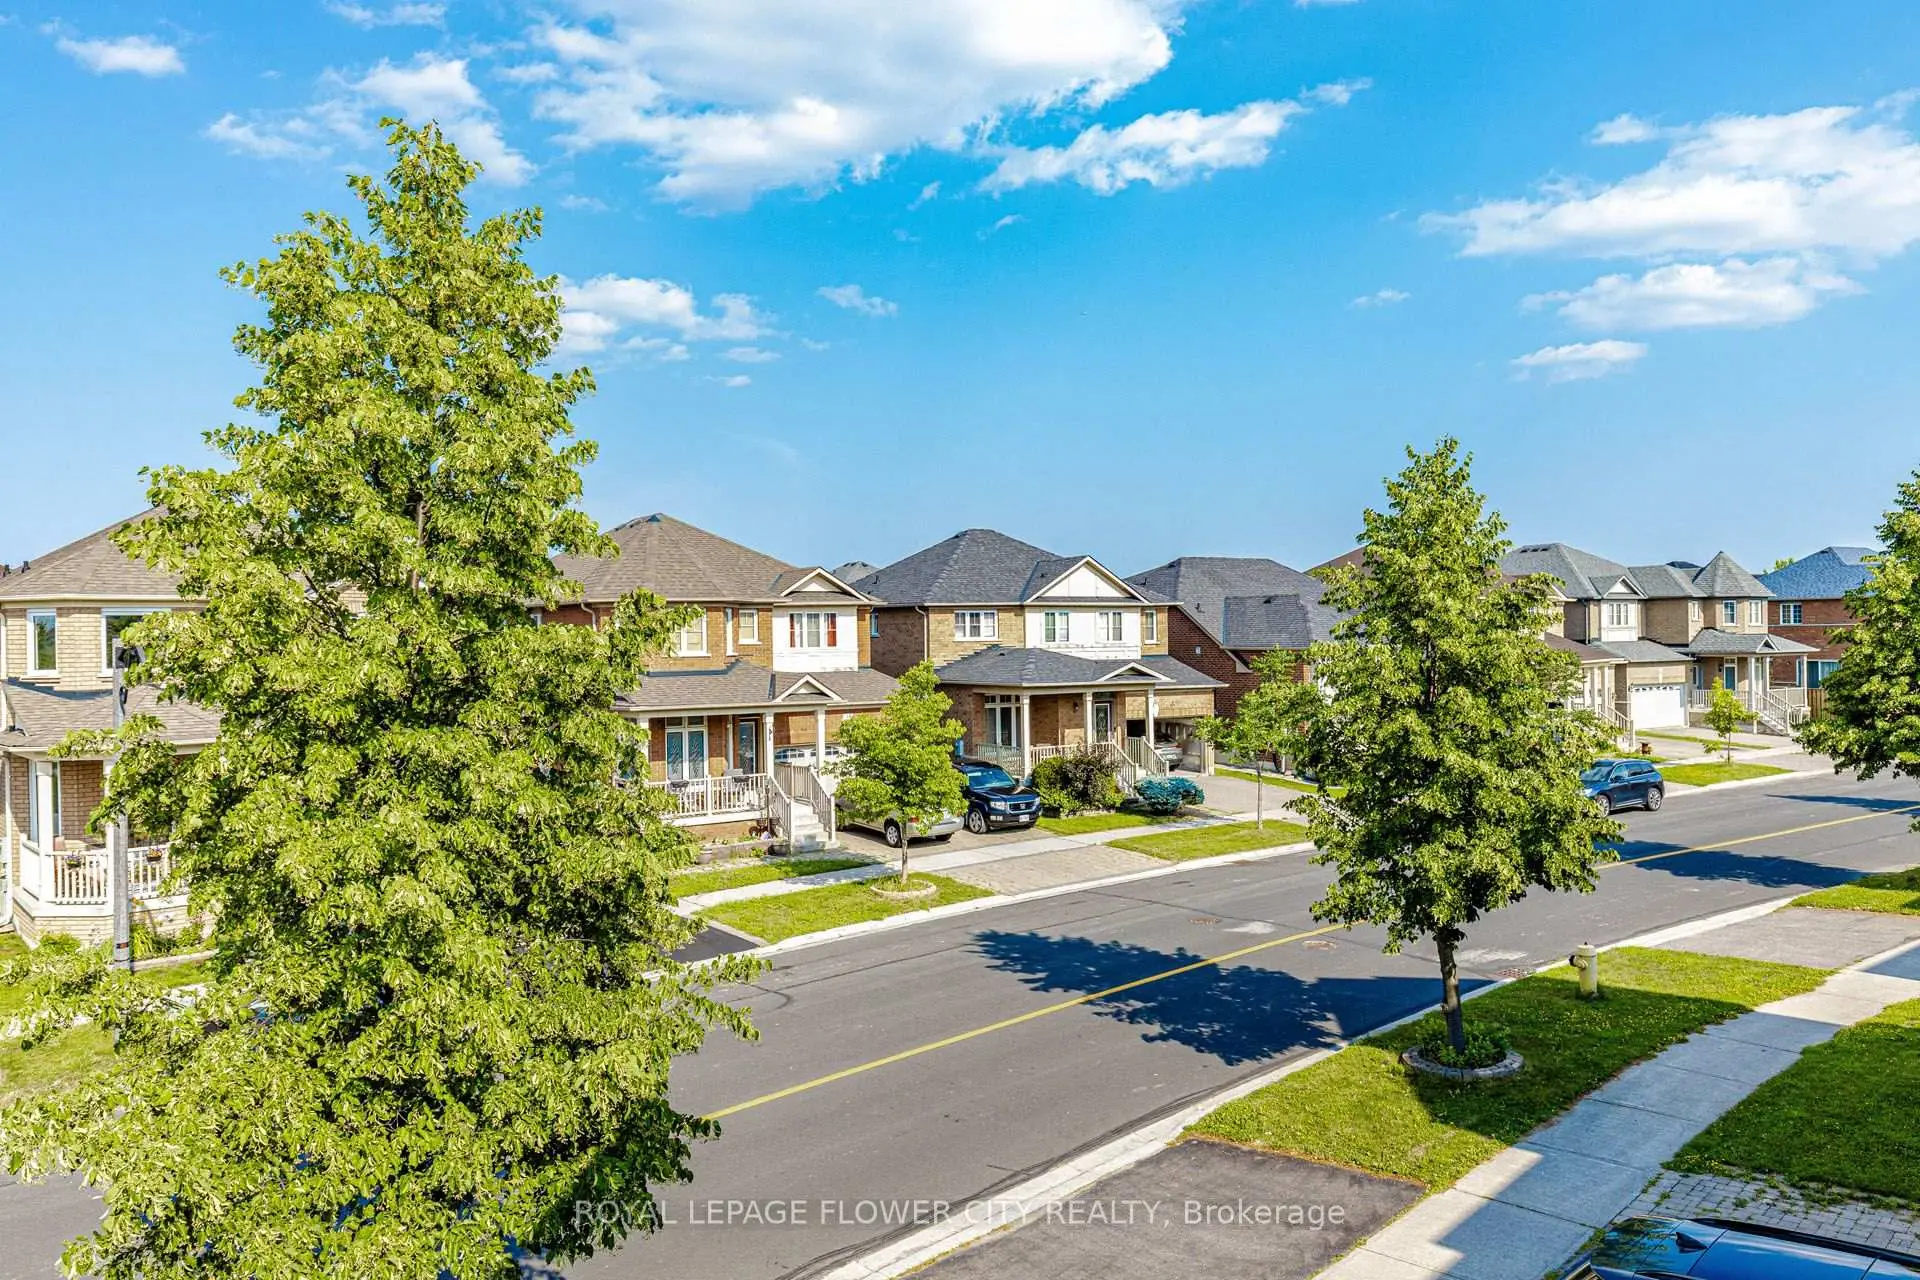
房屋位于Markham Rd & Major Mackenzie交界附近, 这间5房5卫双车库两层独立房户型朝西向. 42 Delray Dr拥有双连接式停车位. 房屋及周边设施包括In-LawCapability,CarpetFree和AutoGarageDoorRemot等. 客厅 Rm, 晚餐室 Rm, 办公室, 厨房, 早餐室和 家庭房 Rm在主层.社区概况
该物业所在社区为以自住为主的社区,住宅类型包括独立屋、镇屋。约有50%的居民拥有本科或以上学历,另有21%的居民拥有大专学历。当地绝大多数通勤居民主要驾车出行。
学校信息
小学
-
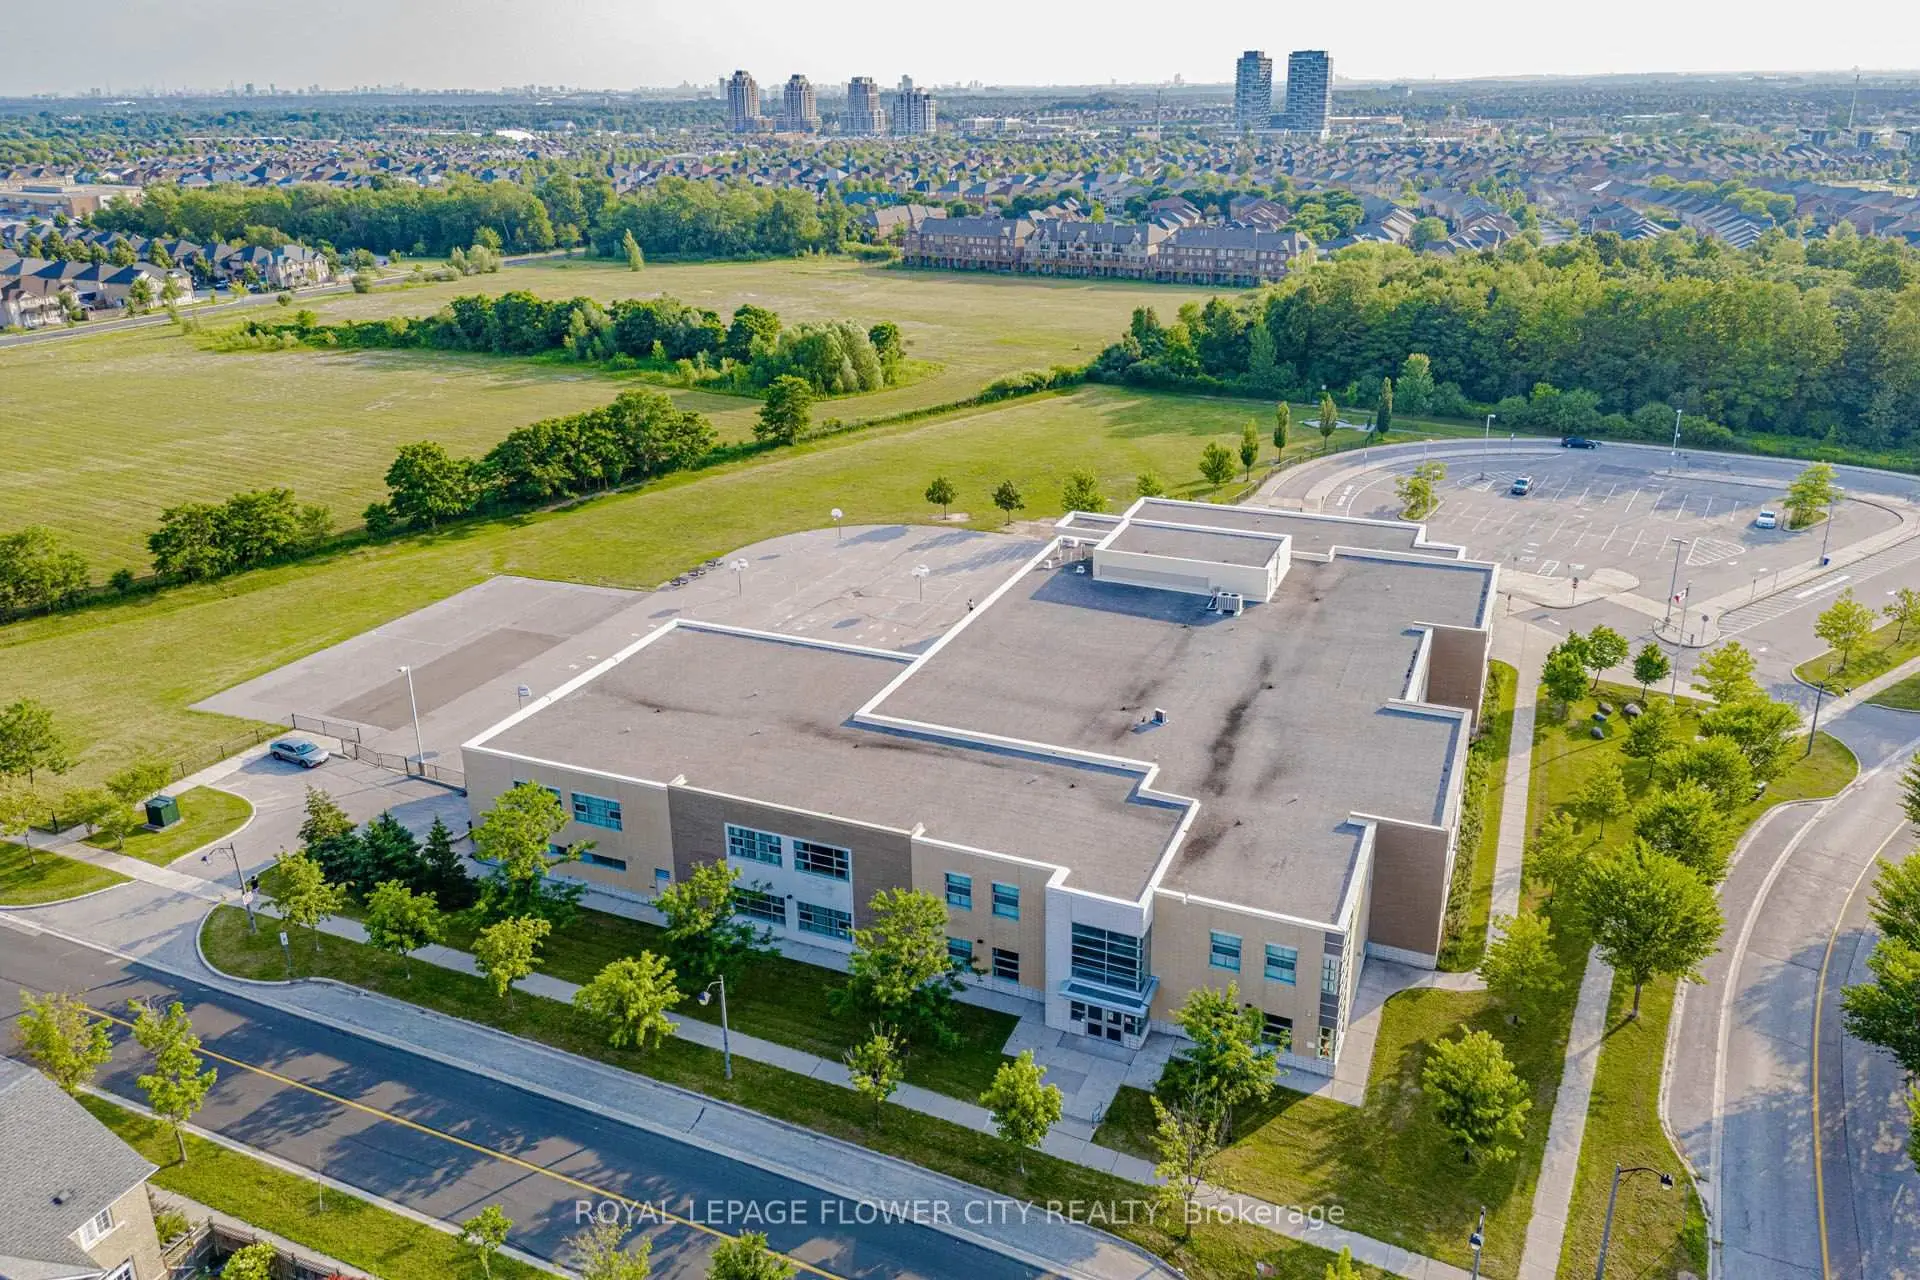
对口学区学校在 3022学校里排名 571 (分数: 7.5)距离学校0.7公里 (走路大约12分钟)
-
法语沉浸课程学校
在 3022学校里排名 387 (分数: 7.9)距离学校3.3公里 (开车大约10分钟) -
-
-
中学
-
过渡对口学校排名: 11/746 (分数: 9.3) 5年平均分: 16/746 (分数: 8.7)距离学校2.5公里 (开车大约7分钟)
-
-
艺术特色学校
排名: 24/746 (分数: 8.9) 5年平均分: 9/746 (分数: 8.9)距离学校8.7公里 (开车大约26分钟) -
AP课程学校 IB课程
排名: 16/746 (分数: 9.1) 5年平均分: 41/746 (分数: 8.2)距离学校8.8公里 (开车大约26分钟) -
天主教对口学区学校
排名: 67/746 (分数: 8.2) 5年平均分: 152/746 (分数: 7.3)距离学校1.4公里 (走路大约26分钟) -
排名: 67/746 (分数: 8.2) 5年平均分: 152/746 (分数: 7.3)距离学校1.4公里 (走路大约26分钟)
-
天主教天才项目学校
排名: 67/746 (分数: 8.2) 5年平均分: 152/746 (分数: 7.3)距离学校1.4公里 (走路大约26分钟)