Wismer, Markham, L6E 1T2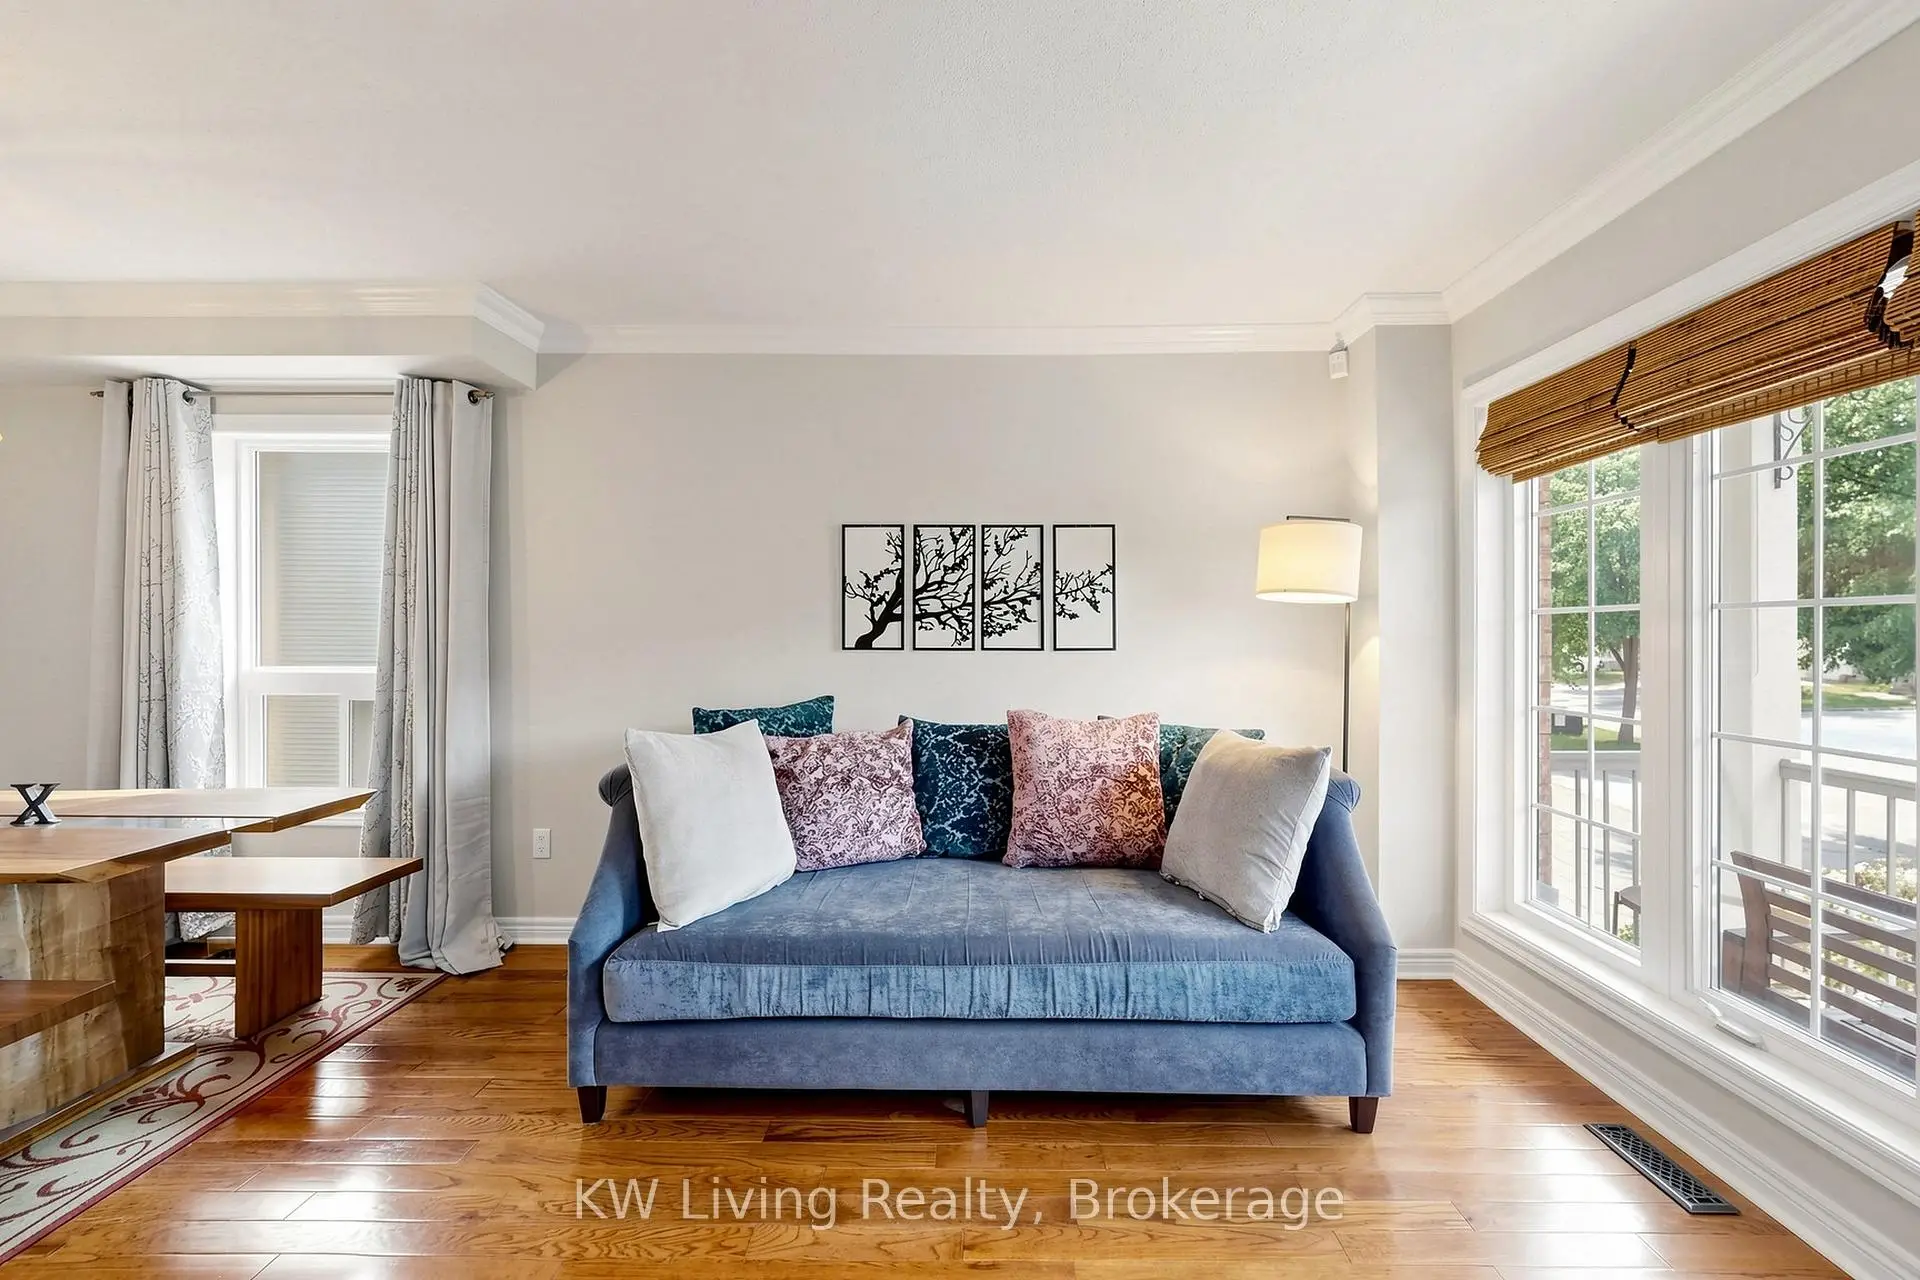

房屋信息
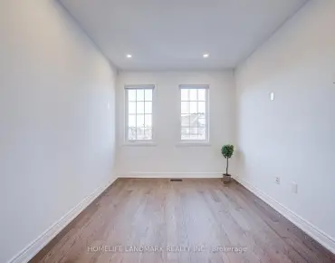
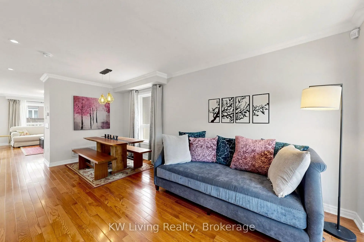
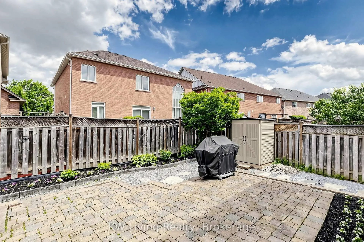
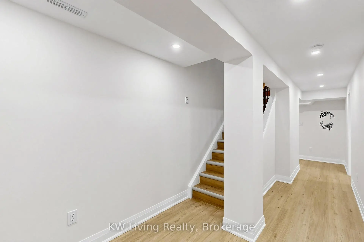
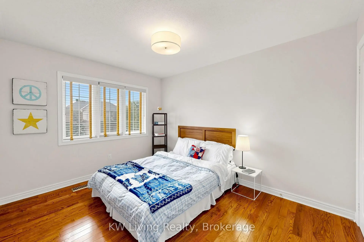
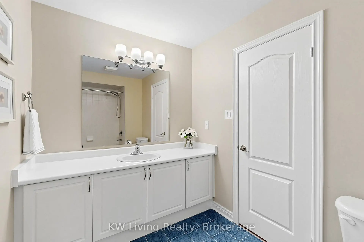
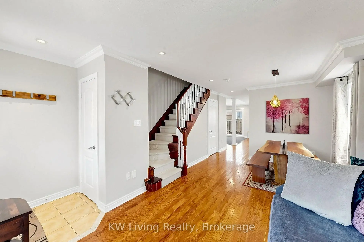
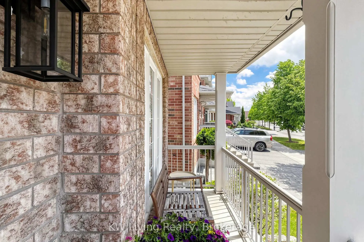
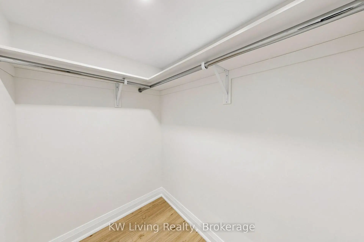
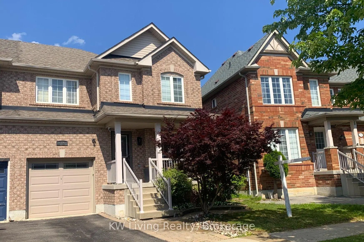
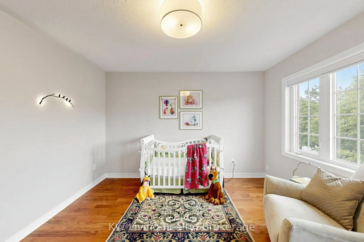
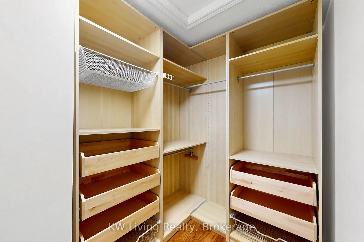
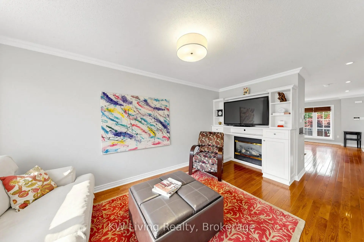
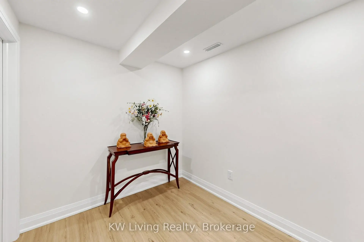
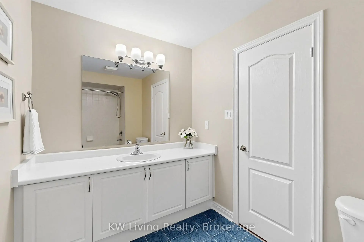
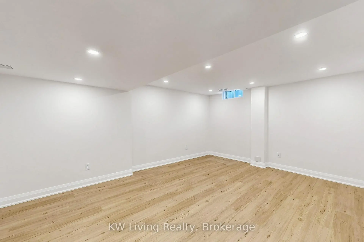
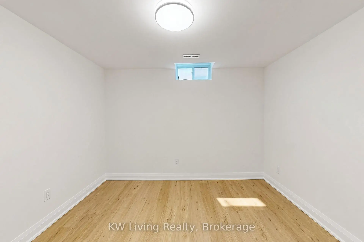
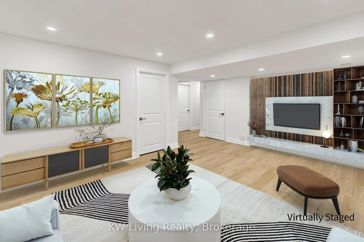
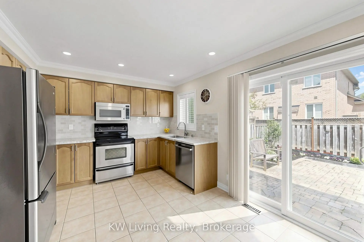
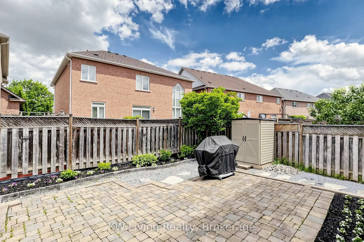
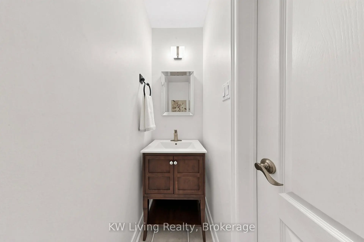
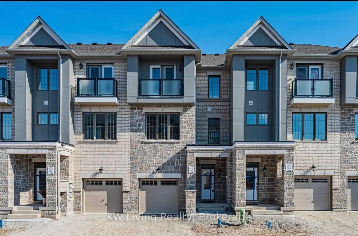
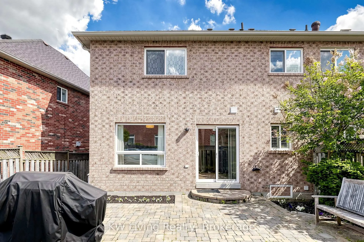
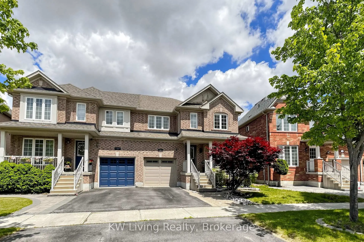
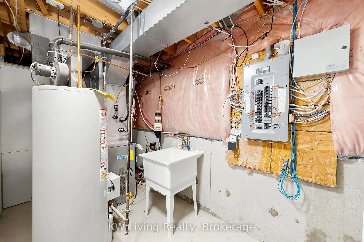
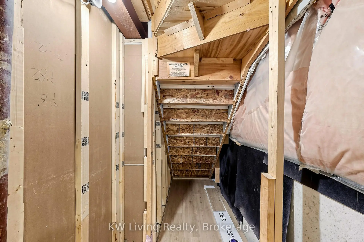
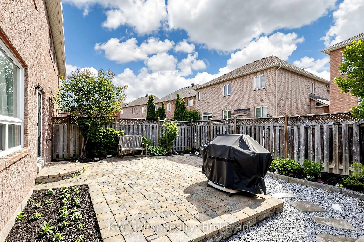
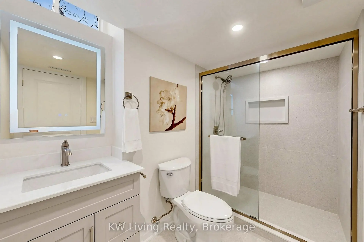
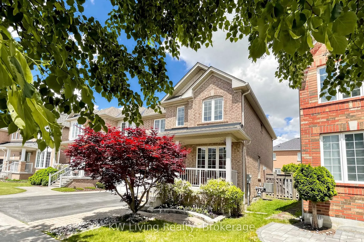
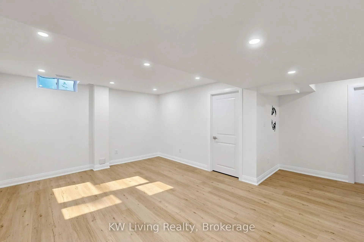
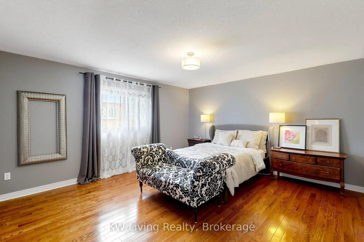
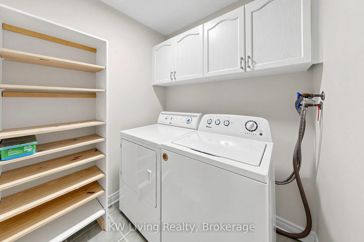
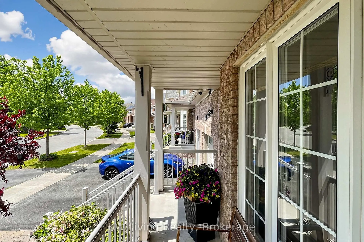
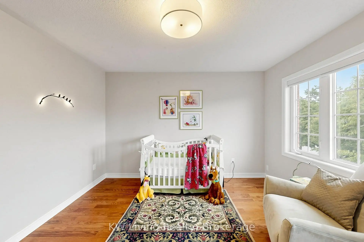
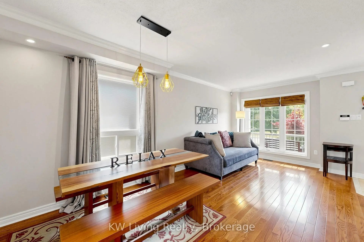
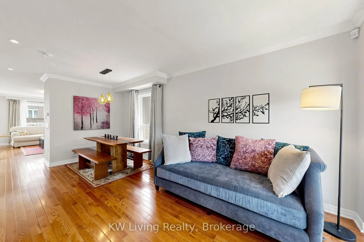
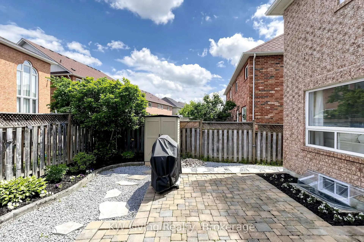
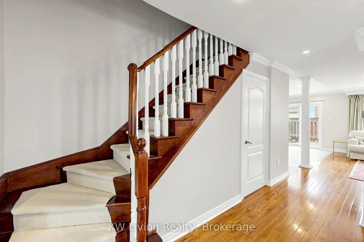
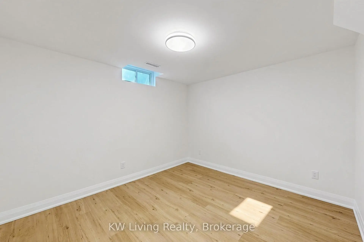
First Time Offered for Sale! Don't miss this rare opportunity to own a meticulously cared-for home in Markham's highly sought-after Wismer community. Spanning 1767 sqft, this turn-key property features a spacious 3+1 bedrooms and 2.5+1 bath. This location offers access to exceptional educational opportunities, as consistently top-ranked Ontario schools including Bur Oak SS (3 mins walk) and Donald Cousens PS (11 mins walk), are zoned in this area. You can move in with total confidence thanks to $$$ spent for maintenance and upgrades inside and out Washer (2025), A/C (2021), Roof shingles (2014). The professionally finished basement (2026) is ideal as guest suite/apartment for adult children features a spacious media/rec room, generous bedroom with walk-in closet, 3-pc bath with separate shower and storage. Additional premium interior finishes include hardwood staircase & floor throughout, pot lights, crown moulding, fireplace, granite countertops and custom built-in wall unit. This home has beautiful curb appeal with landscaped front & back yards featuring high-end Unilock pavers. It has unmatched commuter convenience with public transit stop just a 1 min walk; GO Station 11 mins. Enjoy a relaxed, family-friendly lifestyle with everything you need just steps away: 3 parks (2mins/4mins/7mins), tennis court, basketball court, soccer field, grocery stores, banks, restaurants, libraries, bakery, pet store, hardware store, community centres, Bubble Tea!! An absolute must-see! ** Move-in in for Sept/2026 school season **
主要特征
- 朝向: 后院朝东

- 睡房: 3

- 卫生间: 4

- 车库: 1

- 厨房: 1

重要信息
- 占地面接: 28.07 x 84.56 Feet

- 室内面积: 1500-2000

- 地税: $ 4762.01

- N13576418

- Listing contracted with: KW Living Realty
| 房间 | 尺寸(平方米) | 细节描述 | |
|---|---|---|---|
| 客厅 Rm | 3.20x6.53 | 合并餐饮, 硬木地板, 皇冠顶饰 |
|
| 家庭房 Rm | 3.05x4.88 | 煤气壁炉, 硬木地板, 智能书柜 |
|
| 晚餐室 Rm | 3.20x6.53 | 合并客厅, 硬木地板, 皇冠顶饰 |
|
| 厨房 | 4.32x3.48 | , 瓷砖地板, |
|
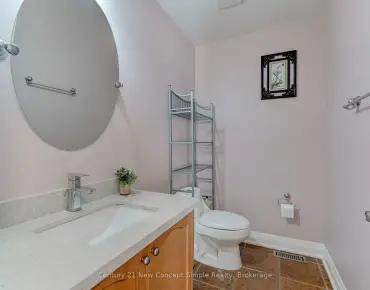
| Powder Rm | 0.85x2.17 | 2 件套卫生间, 瓷砖地板 |
|
| 洗衣房 | 2.31x1.85 | 瓷砖地板 |
|
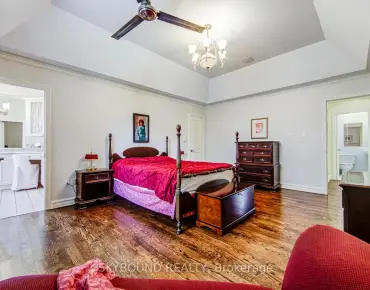
| Primary B | 4.78x4.32 | , 4pcs卫生间套间, 独立淋浴间 |
|
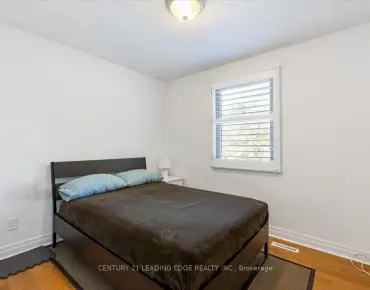
| 第二间卧室 | 3.05x3.73 | 硬木地板 |
|
| 第三间卧室 | 4.22x3.66 | 硬木地板 |
|
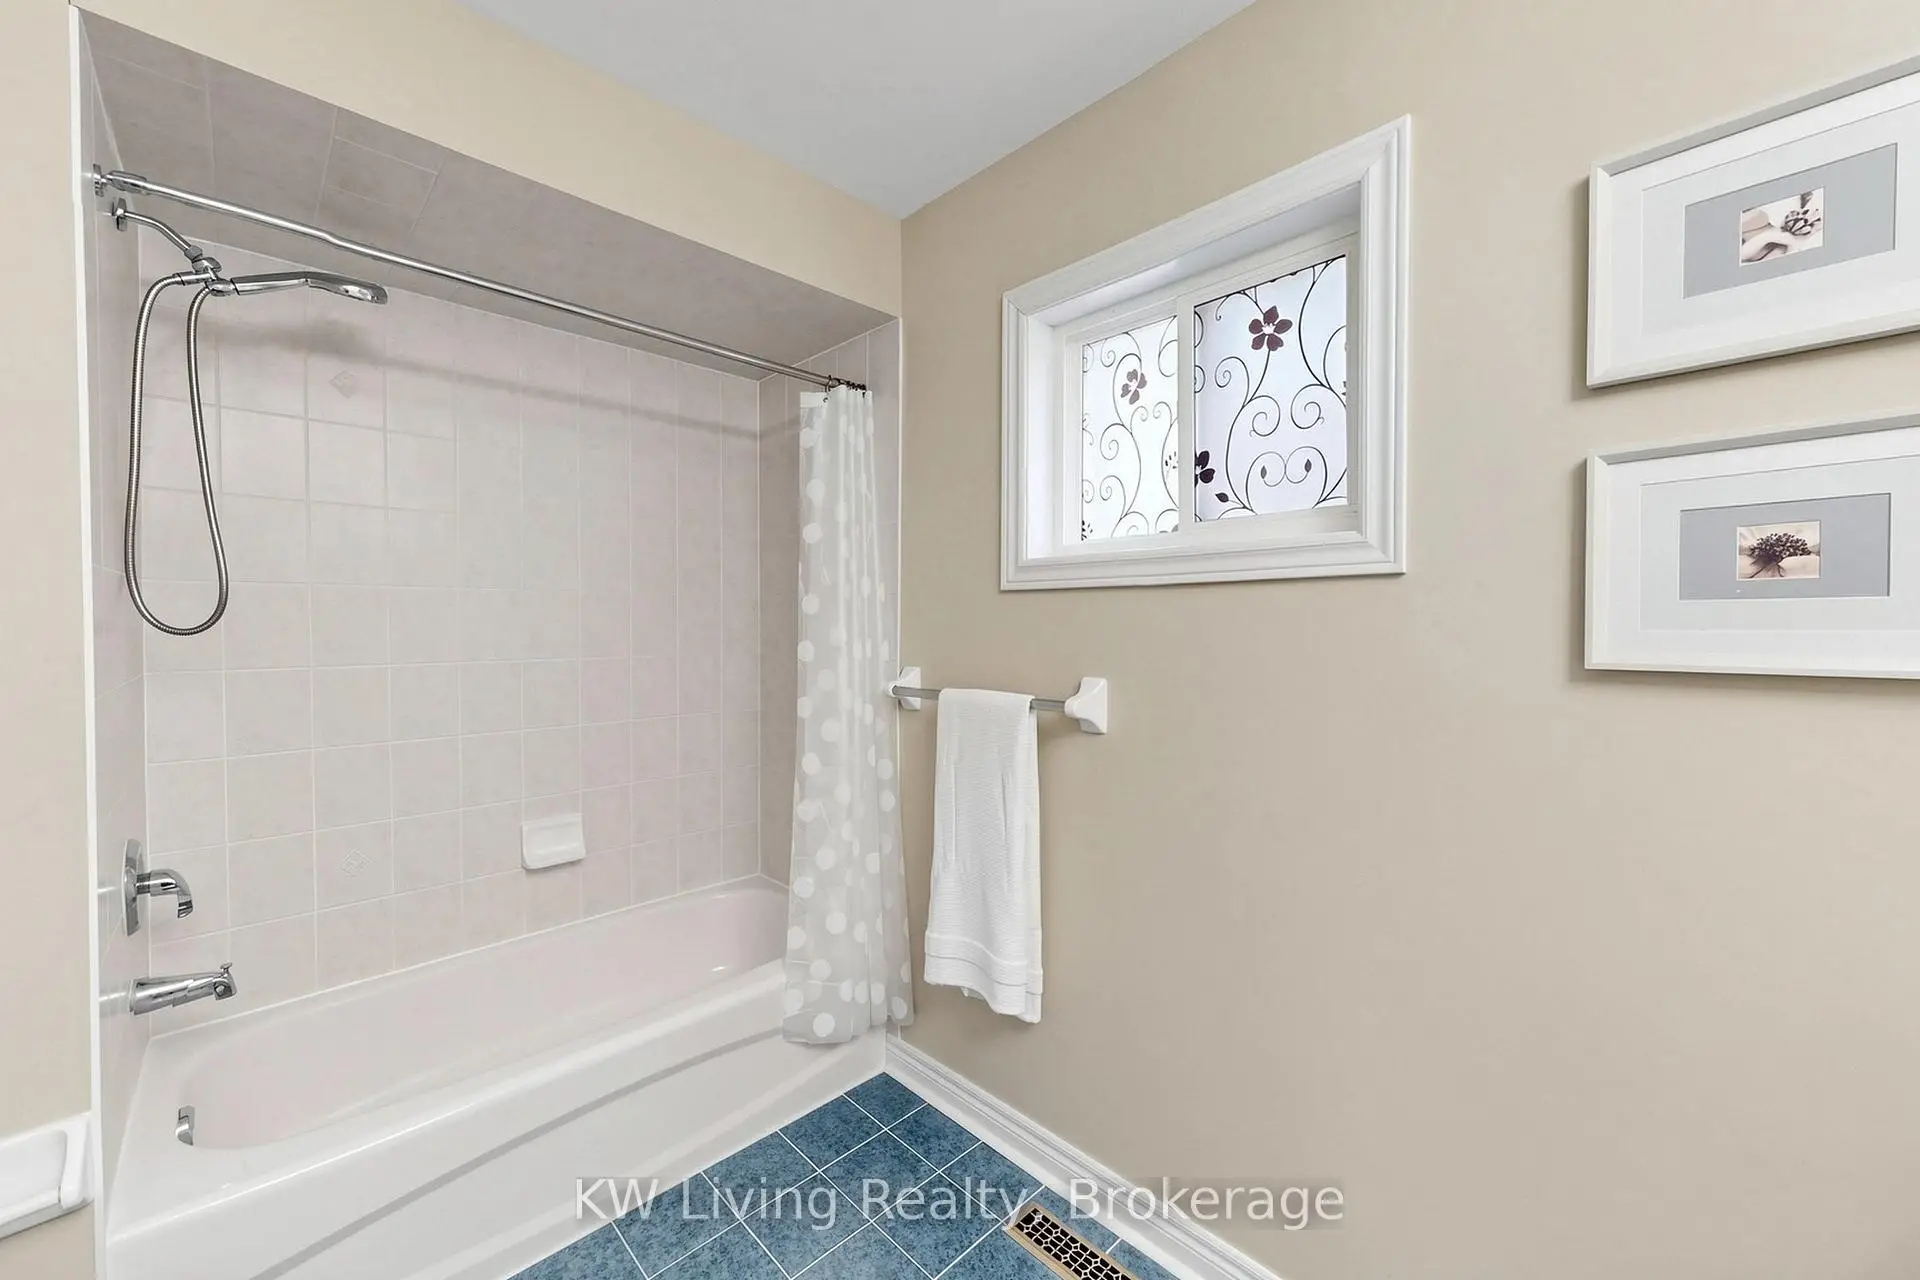
| Bath | 1.99x3.25 | 4 件套卫生间, 瓷砖地板 |
|
| 早餐室 | 4.32x3.48 | 合并厨房, 瓷砖地板, 走出式花园 |
|
| 娱乐室reatio | 3.84x5.13 | 顶灯, 乙烯塑胶地板 |
| 卫生间 | 卫浴件数 | 所在楼层 | |
|---|---|---|---|
| 1间 | 2件套 | 主层 |
|
| 2间 | 4件套 | Second |
|
| 1间 | 3件套 | Basement |
房屋简介
房屋位于Markham Rd and Major MacKenzie D交界附近, 这间3房4卫单车库两层半独立房户型朝东向. 72 Stotts Cres拥有单连接式停车位. 房屋及周边设施包括WaterHeater,UpgradedInsulation,StorageAreaLockers,FloorDrain,CarpetFree和AutoGarageDoorRemot等. 客厅 Rm, 家庭房 Rm, 晚餐室 Rm, 厨房, Powder Rm, 洗衣房和 早餐室在一层.学校信息
小学
-
对口学区学校在 3022学校里排名 231 (分数: 8.3)距离学校0.2公里 (走路大约3分钟)
-
法语沉浸课程学校
在 3022学校里排名 387 (分数: 7.9)距离学校1.6公里 (走路大约29分钟) -
-
-
中学
-
对口学区学校排名: 11/746 (分数: 9.3) 5年平均分: 16/746 (分数: 8.7)距离学校0.8公里 (走路大约15分钟)
-
-
艺术特色学校
排名: 24/746 (分数: 8.9) 5年平均分: 9/746 (分数: 8.9)距离学校7.1公里 (开车大约21分钟) -
AP课程学校 IB课程
排名: 16/746 (分数: 9.1) 5年平均分: 41/746 (分数: 8.2)距离学校7.7公里 (开车大约23分钟) -
天主教对口学区学校
排名: 67/746 (分数: 8.2) 5年平均分: 152/746 (分数: 7.3)距离学校1.5公里 (走路大约26分钟) -
排名: 67/746 (分数: 8.2) 5年平均分: 152/746 (分数: 7.3)距离学校1.5公里 (走路大约26分钟)
-
天主教天才项目学校
排名: 67/746 (分数: 8.2) 5年平均分: 152/746 (分数: 7.3)距离学校1.5公里 (走路大约26分钟)