Greensborough, Markham, L6E 0H2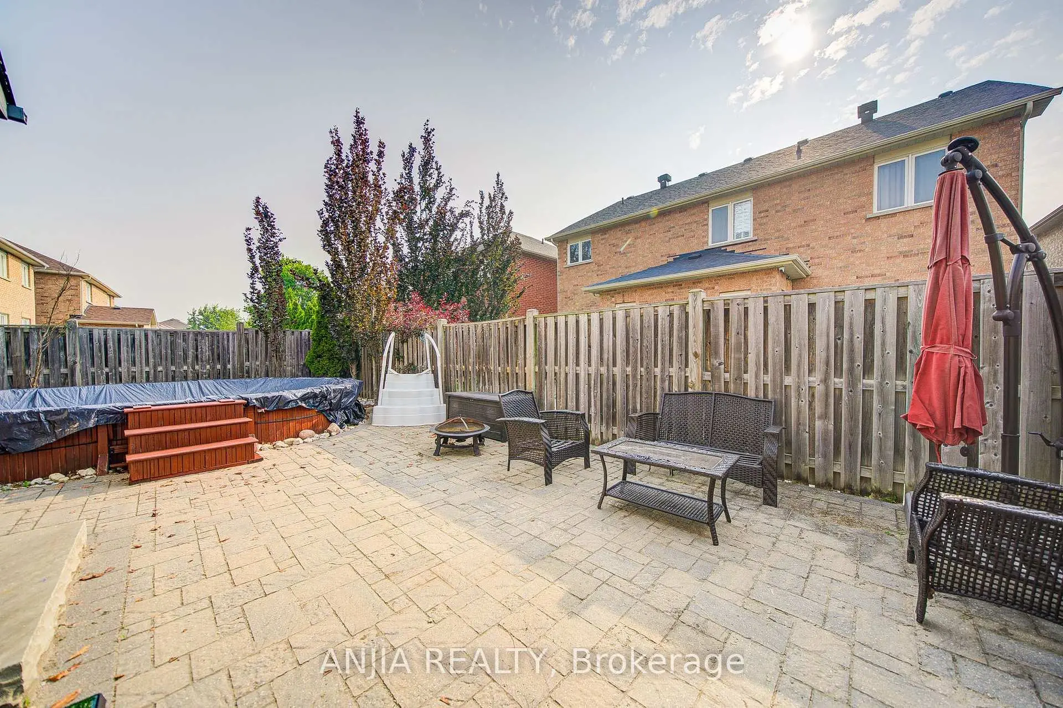
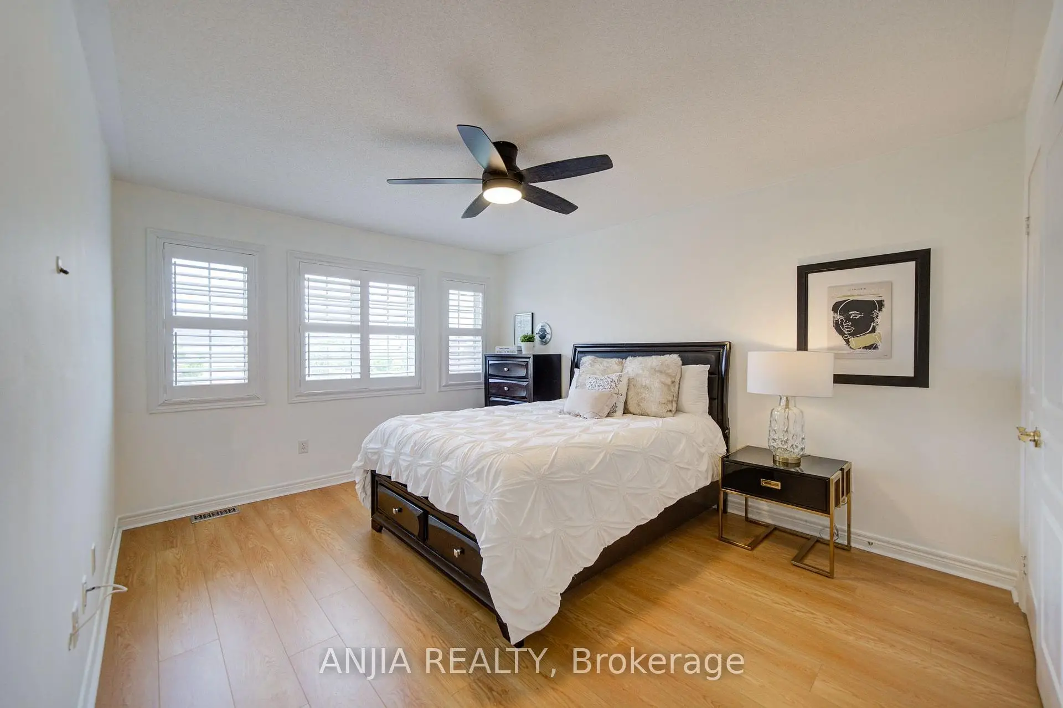
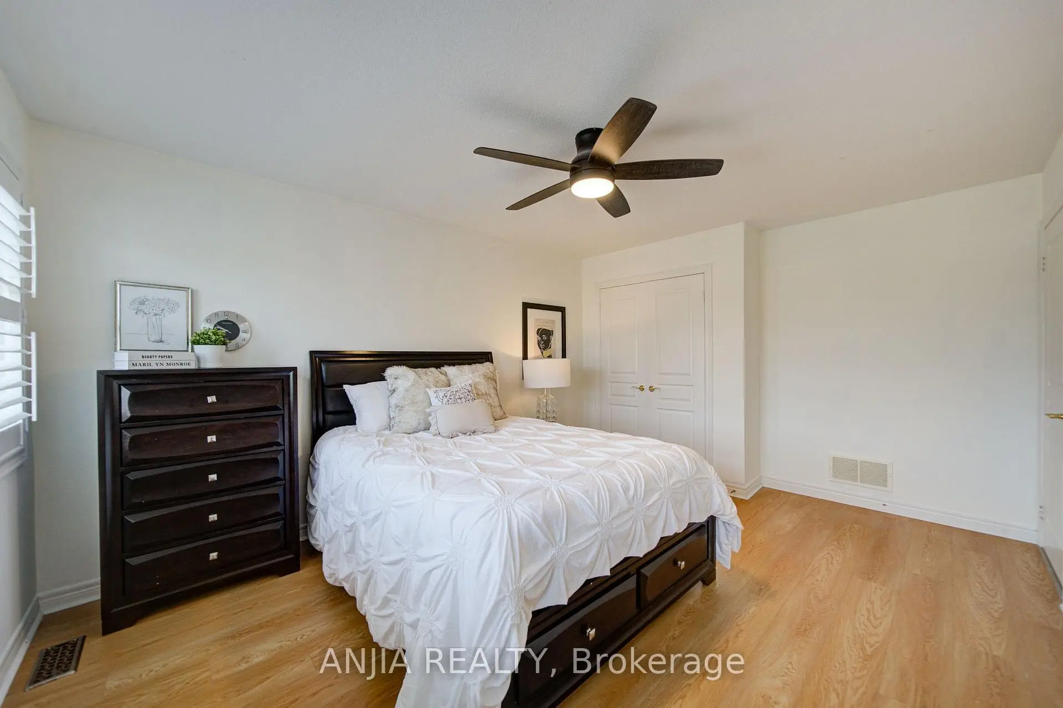
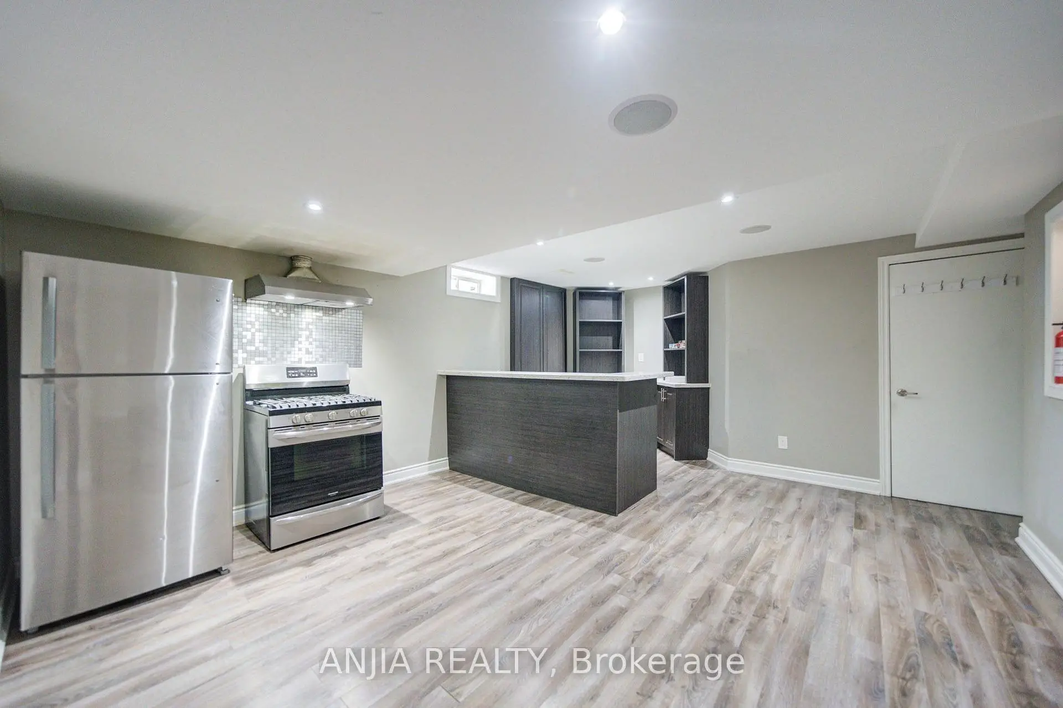
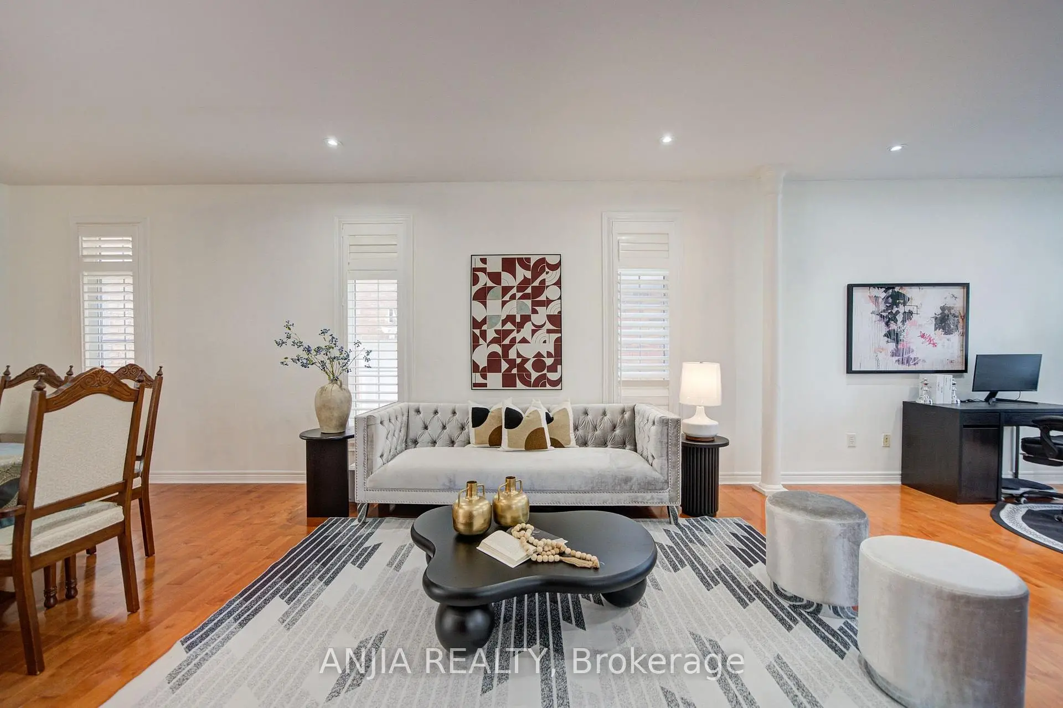

房屋信息
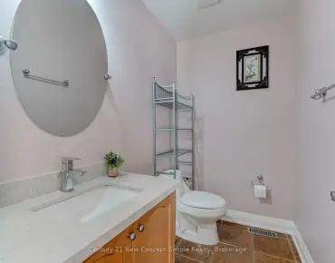
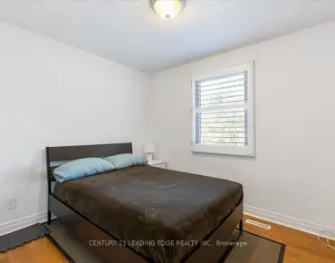
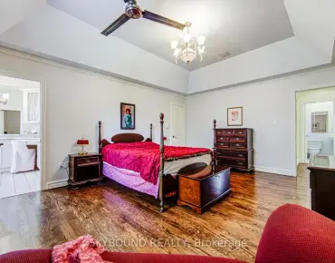
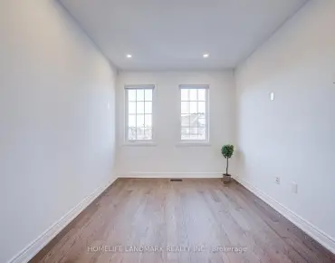
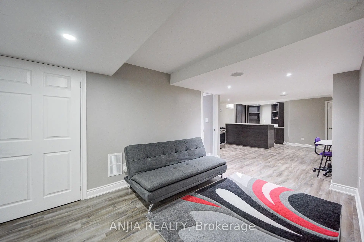
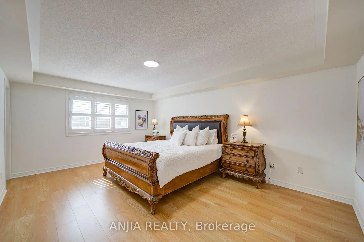
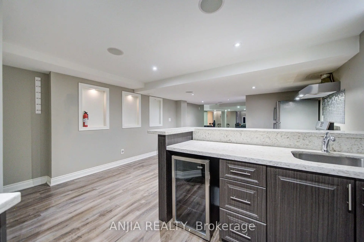
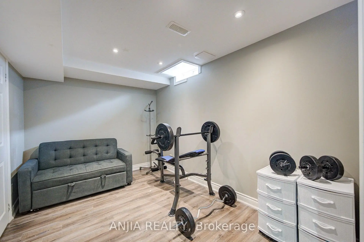
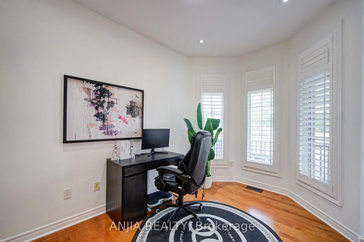
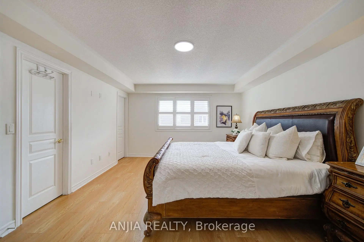
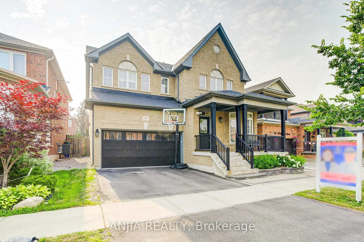
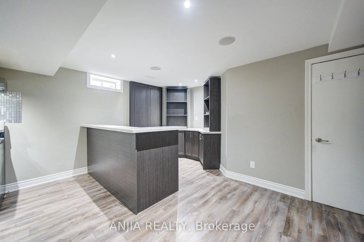
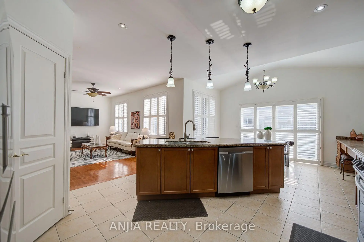
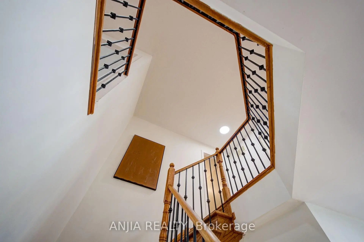
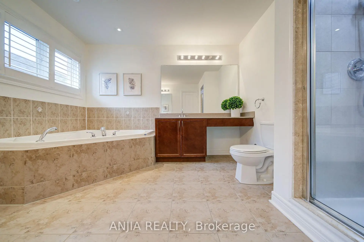
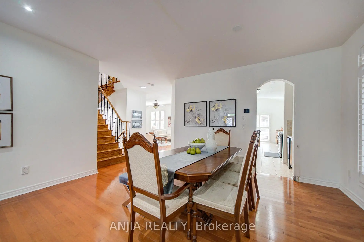
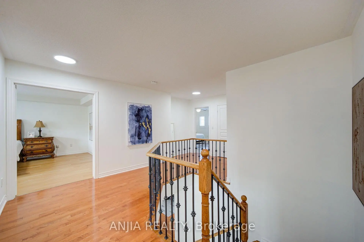
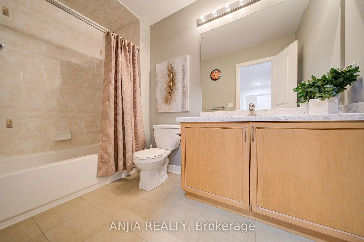
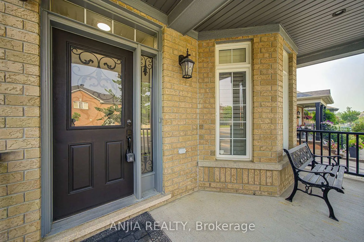
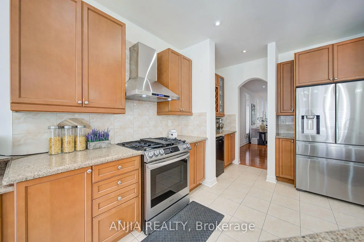
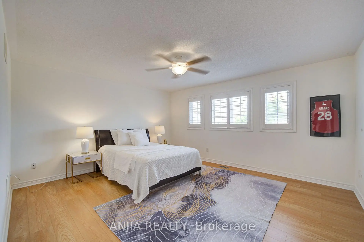
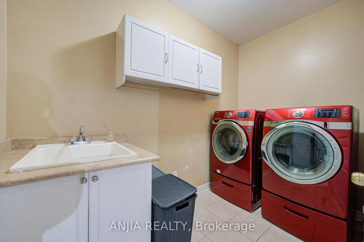
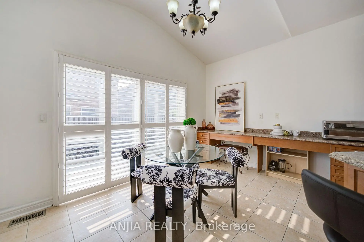
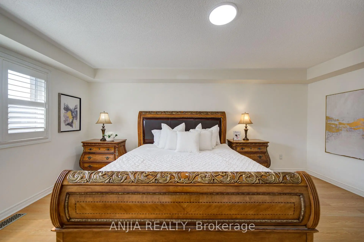
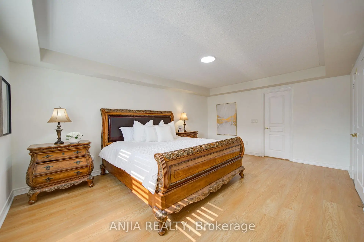
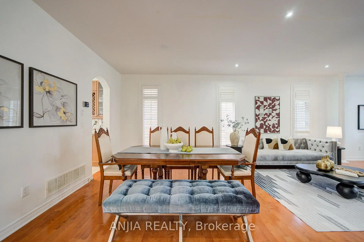
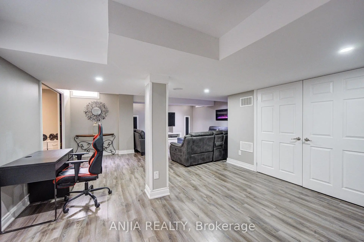
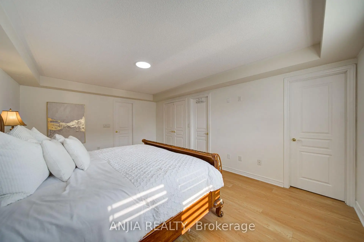
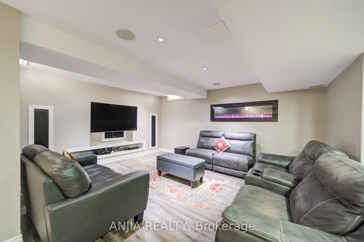
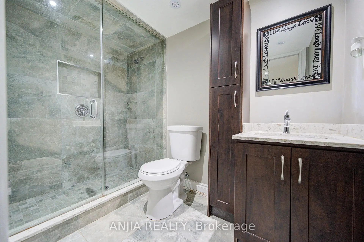
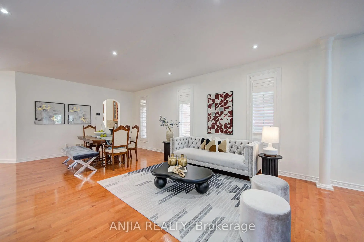
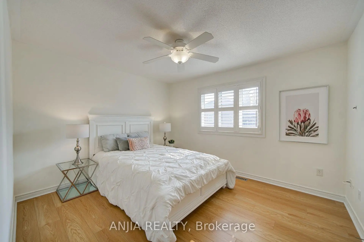
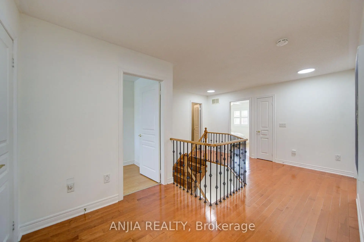
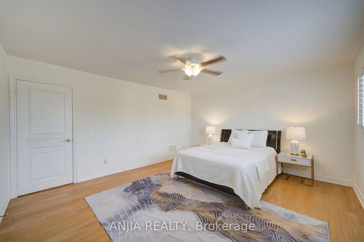
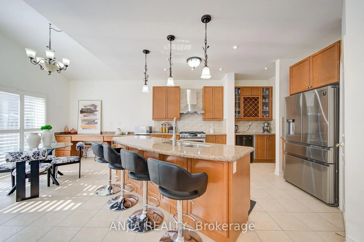
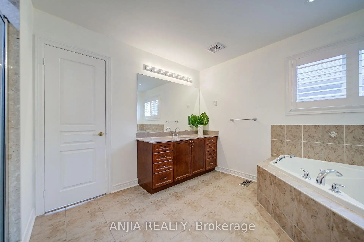
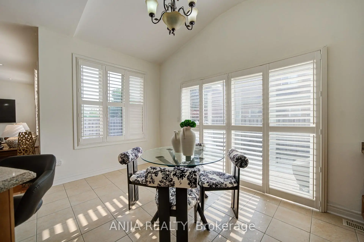
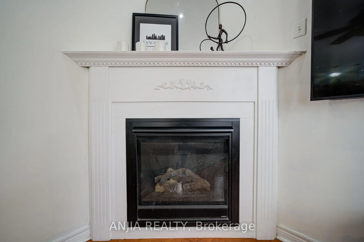
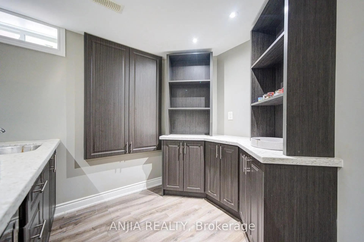
Welcome to your dream home in sought-after Greensborough! This beautifully maintained by original buyer, double car garage detached home offers 2,820 sq. ft. of bright, above grade living space with a functional 4+1 bedroom and 4-bathroom layout. Loaded with over $95K in premium builder upgrades, the home features seamless hardwood flooring (main & second level), smooth main-floor ceilings, pot lights, and oak stairs. The sun-drenched main floor boasts a formal living/dining area, a den, a cozy family room with a fireplace. The large eat-in kitchen is complete with an extended island ideal for additional counter space, bar-stool seating, and effortless hosting. Upgraded stone countertops, recently purchased stainless steel appliances, and upgraded cabinetry. Head to the second floor with a luxury sized primary suite complete with three piece ensuite and a recently upgraded shower. This stunning property also offers three additional generous bedrooms on the second floor. Head downstairs to a fully finished basement featuring a separate entrance. This extended living space includes a kitchen, bedroom, 3-piece bath, laundry rough-in, home theatre setup, and an electric fireplace, offering the perfect in-law suite or potential income! Step outside to your private backyard oasis featuring an above ground pool (2016), perfect for summer hosting. Freshly painted with professional grade paint and completely move-in ready. Major updates include: Roof (2019), A/C (2022), Hot Water Tank (2023), and Furnace (2025). Nestled in a family-friendly community close to top-rated schools, parks, Go transit, shopping, and major amenities. Don't miss this opportunity!
主要特征
- 朝向: 后院朝东

- 睡房: 4

- 卫生间: 4

- 车库: 2

- 厨房: 1

重要信息
- 占地面接: 43.44 x 89.37 Feet

- 室内面积: 2500-3000

- 地税: $ 7084.31

- N13573014

- Listing contracted with: ANJIA REALTY
| 房间 | 尺寸(平方米) | 细节描述 | |
|---|---|---|---|
| 客厅 Rm | 6.71x4.72 | , 高于地面窗口 |
|
| 家庭房 Rm | 5.77x3.66 | 高于地面窗口, 砖壁炉, |
|
| 早餐室 | 4.27x3.05 | , |
|
| 厨房 | 4.27x4.04 | 智能家电, 智能洗碗机 |
|
| 书房 | 3.66x3.17 | 海湾窗, |
|
| 卧室 | 5.49x3.96 | 5pcs卫生间套间, , |
|
| 第二间卧室 | 3.66x3.35 | 智能衣橱, |
|
| 第三间卧室 | 4.65x3.51 | 高于地面窗口, 智能衣橱, |
|
| 第四间卧室 | 4.72x3.68 | 高于地面窗口, 智能衣橱, |
|
| 卧室 | 0.00x0.00 | 高于地面窗口, |
| 卫生间 | 卫浴件数 | 所在楼层 | |
|---|---|---|---|
| 1间 | 2件套 | 主层 |
|
| 1间 | 5件套 | Second |
|
| 1间 | 3件套 | Second |
|
| 1间 | 3件套 | Basement |
房屋简介
房屋位于Bur Oak Ave and Markham Rd交界附近, 这间4房4卫双车库两层独立房户型朝东向. 349 Williamson Rd拥有双停车位. 地下室完全装修并有套间可用于住宿. 房屋及周边设施包括AutoGarageDoorRemot和CarpetFree等. 客厅 Rm, 家庭房 Rm, 早餐室, 厨房和 书房在一层.学校信息
小学
-
-
-
-
-
中学
-
过渡对口学校排名: 11/746 (分数: 9.3) 5年平均分: 16/746 (分数: 8.7)距离学校1.9公里 (走路大约33分钟)
-
-
艺术特色学校
排名: 24/746 (分数: 8.9) 5年平均分: 9/746 (分数: 8.9)距离学校8.2公里 (开车大约24分钟) -
AP课程学校 IB课程
排名: 16/746 (分数: 9.1) 5年平均分: 41/746 (分数: 8.2)距离学校8.5公里 (开车大约25分钟) -
天主教对口学区学校
排名: 67/746 (分数: 8.2) 5年平均分: 152/746 (分数: 7.3)距离学校1.3公里 (走路大约23分钟) -
排名: 67/746 (分数: 8.2) 5年平均分: 152/746 (分数: 7.3)距离学校1.3公里 (走路大约23分钟)
-
天主教天才项目学校
排名: 67/746 (分数: 8.2) 5年平均分: 152/746 (分数: 7.3)距离学校1.3公里 (走路大约23分钟)