Cachet, Markham, L6C 2J2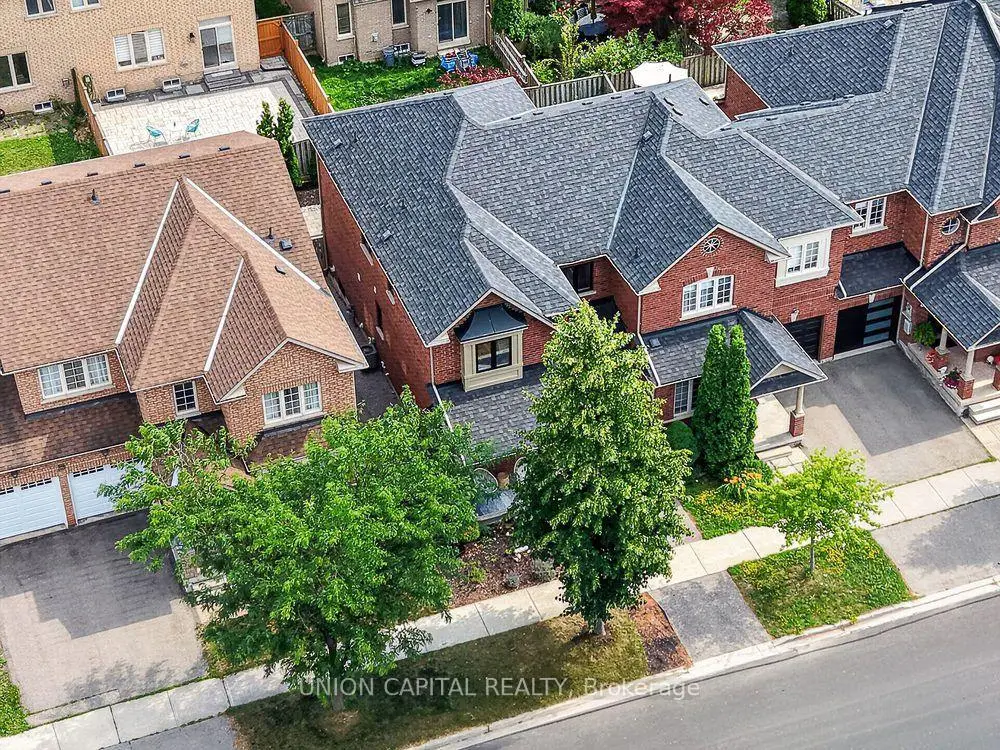

房屋信息
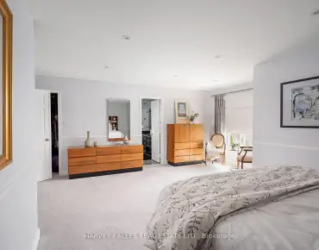
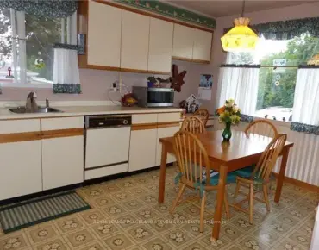
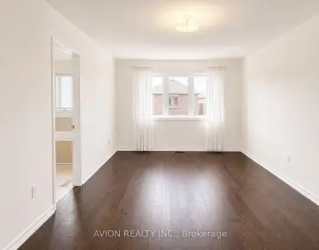
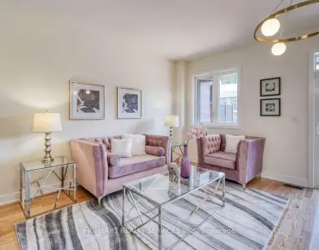
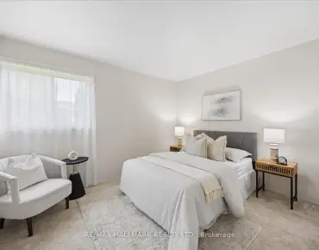
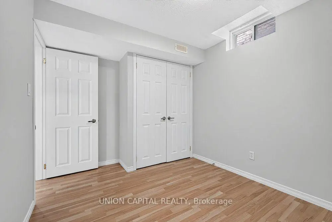
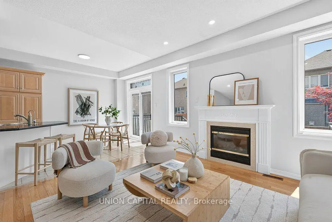
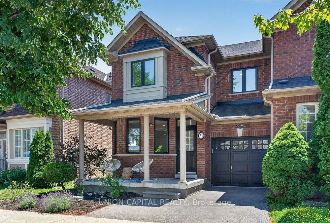
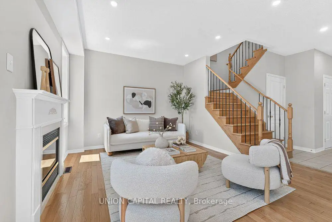
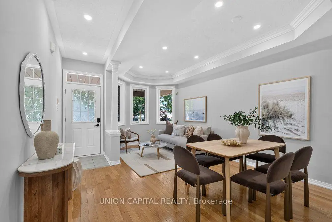
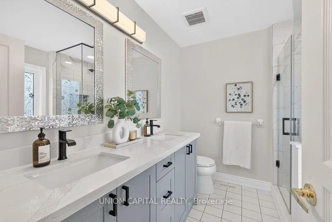
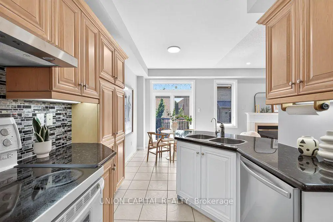
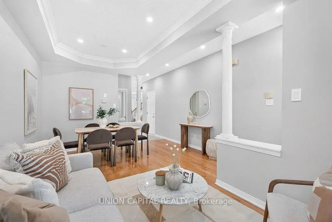
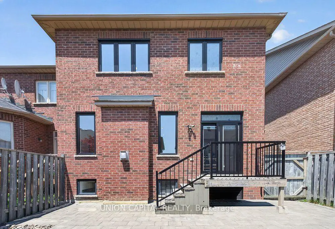
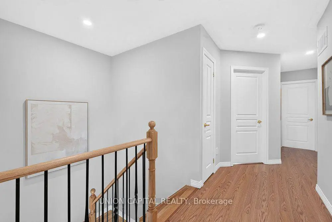
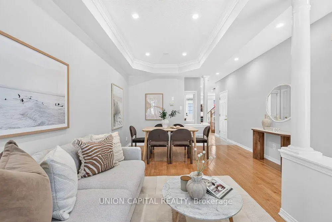
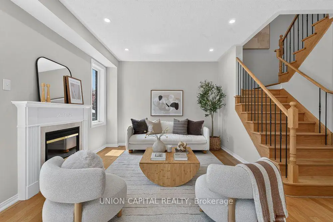
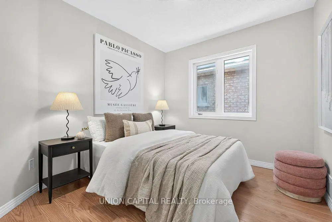
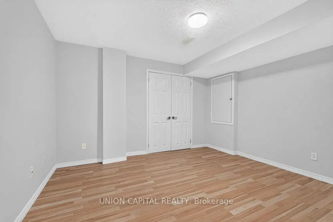
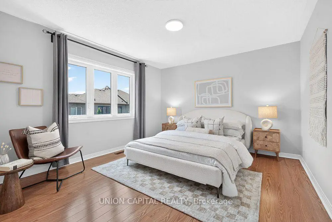
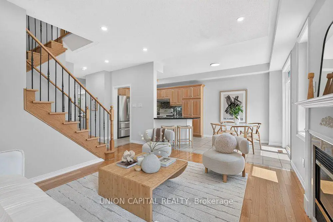
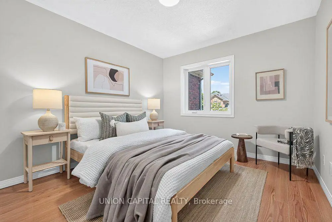
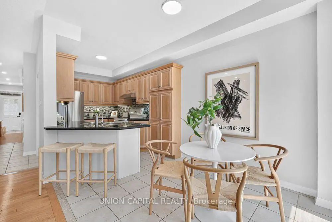
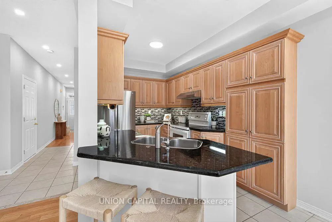
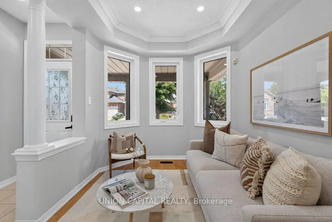
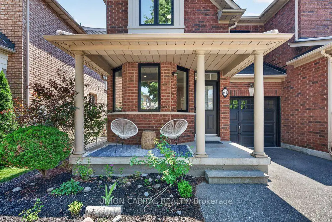
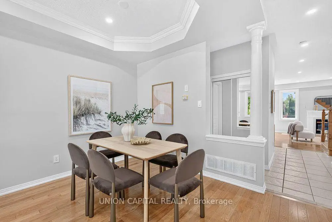
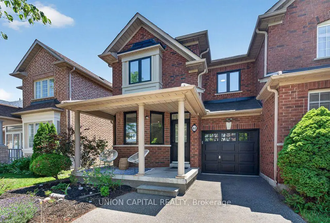
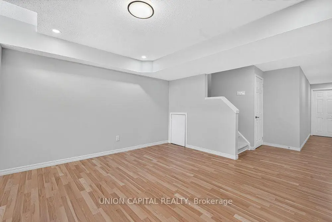
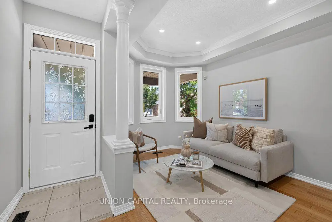
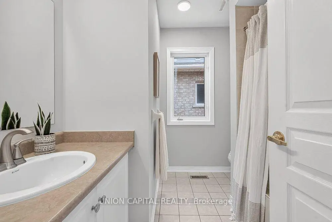
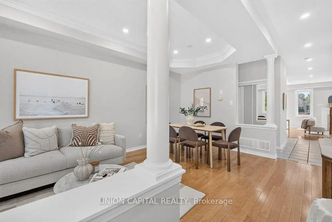
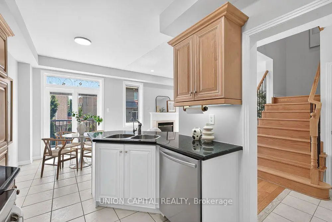
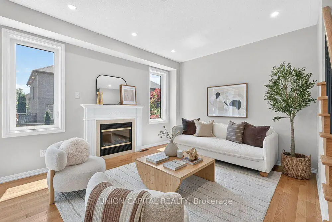
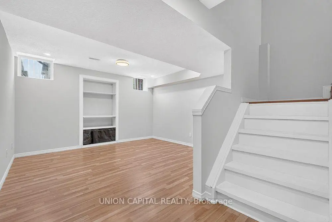
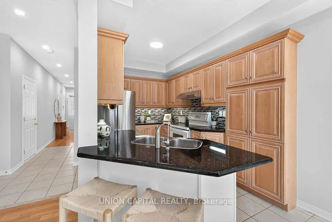
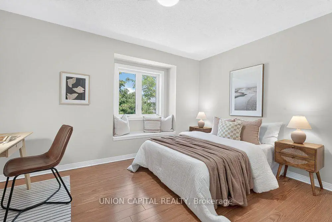
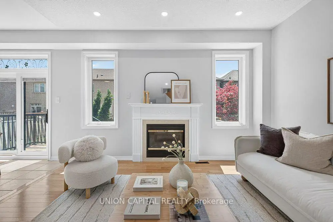
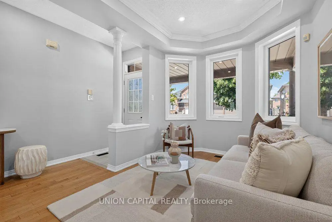
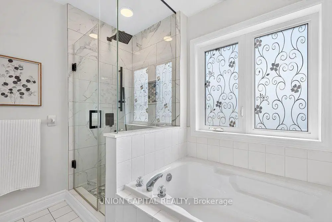
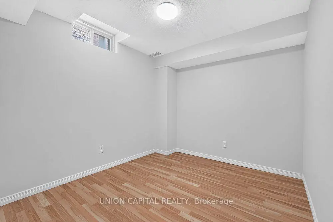
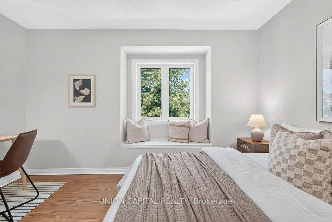
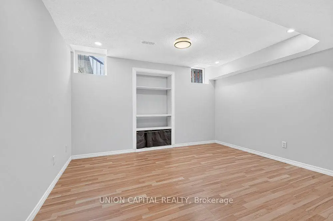
The One You've Been Waiting For! Freehold townhome (NO POTL/NO maintenance fee) in prestigious Cachet! Built by the renowned ASPEN RIDGE loved by the ORIGINAL OWNER showing PRIDE OF OWNERSHIP. END UNIT LIKE A SEMI with extra windows, natural light and is ONE OF THE LARGEST townhomes in the neighbourhood with 1,800 sf PLUS a FINISHED BASEMENT. Solid hardwood floors, oak staircase with iron pickets, pot lights, LED lights, newly painted, coffered ceilings, and a bright open-concept living/dining room with bay windows, this home is designed for both a growing family and effortless entertaining. The functional kitchen offers solid wood cabinetry, granite counter, S/S appliances, a breakfast bar, and overlooks the family room and breakfast area. Upstairs, you'll find FOUR SPACIOUS BEDROOMS. The Master Bedroom comes with a W/I closet and a renovated 4PC ensuite with frameless glass shower. Completing the upstairs are 3 other spacious bedrooms and another 4PC bathroom. The FINISHED BASEMENT provides incredible flexibility with a large recreation room, 2 additional bedrooms, and a 4PC bathroom, perfect for extended family, guests, an office, or gym. Enjoy a large covered front porch, DIRECT GARAGE ACCESS, a fully fenced backyard with a new deck (2019), and plenty of outdoor space for relaxing or entertaining. Buy with PEACE OF MIND knowing ALL BIG TICKET ITEMS HAVE BEEN REPLACED: Roof (2014), Windows & Garage Door (2021), Furnace, Attic Insulation & OWNED Tankless Water Heater (2021 - no rental items!), and A/C (2022). The location is unmatched. Most coveted school catchments, St. Augustine Catholic High School (score 10, TOP 5 HIGH SCHOOLS IN ONTARIO - WOW), Lincoln Alexander Public School (score 9, TOP 3%), Richmond Green SS (Top 6% in Ontario), and Sir Wilfred Laurier Public School for French Immersion. Surrounded by parks, shopping, restaurants, and just minutes to 404 and 407, perfect home for lifestyle and education.
主要特征
- 朝向: 后院朝南

- 睡房: 4

- 卫生间: 4

- 车库: 1

- 厨房: 1

重要信息
- 占地面接: 28.71 x 85.30 Feet

- 室内面积: 1500-2000

- 地税: $ 5427.06

- N13571220

- Listing contracted with: UNION CAPITAL REALTY
| 房间 | 尺寸(平方米) | 细节描述 | |
|---|---|---|---|
| 客厅 Rm | 5.49x3.86 | 硬木地板, 合并餐饮, 海湾窗 |
|
| 晚餐室 Rm | 5.49x3.86 | 硬木地板, 合并客厅, 顶灯 |
|
| 厨房 | 2.44x3.56 | 陶瓷地板, , 早餐台 |
|
| 早餐室 | 2.74x3.56 | 陶瓷地板, 开放式概念, 走出式甲板 |
|
| 家庭房 Rm | 3.66x4.27 | 硬木地板, 壁炉, 开放式概念 |
|
| Primary B | 3.56x4.06 | 复合地板, , 4pcs卫生间套间 |
|
| 第二间卧室 | 3.91x3.05 | 复合地板, 智能衣橱, 大窗 |
|
| 第三间卧室 | 3.05x3.86 | 复合地板, 智能衣橱, 大窗 |
|
| 第四间卧室 | 2.74x3.05 | 复合地板, 智能衣橱, 大窗 |
|
| 娱乐室reatio | 3.58x3.86 | 复合地板, 顶灯, 4 件套卫生间 |
|
| 第五间卧室 | 2.92x2.57 | 复合地板, 智能衣橱, 窗户 |
|
| 卧室 | 3.33x3.68 | 复合地板, 独立房间, 智能衣橱 |
| 卫生间 | 卫浴件数 | 所在楼层 | |
|---|---|---|---|
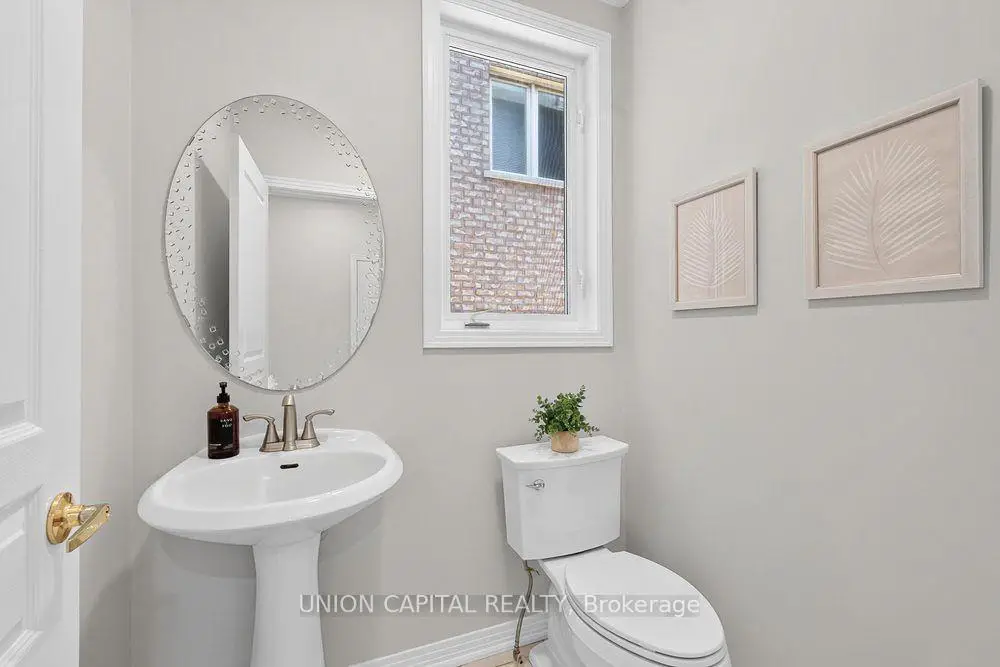
| 1间 | 2件套 | 主层 |
|
| 1间 | 4件套 | Second |
|
| 1间 | 4件套 | Second |
|
| 1间 | 4件套 | Basement |
房屋简介
房屋位于Woodbine & Major Mackenzie交界附近, 这间4房4卫单车库两层镇屋户型朝南向. 61 Hillmount Rd拥有单连接式停车位. 房屋及周边设施包括None等. 客厅 Rm, 晚餐室 Rm, 厨房, 早餐室和 家庭房 Rm在主层.学校信息
小学
-
对口学区学校在 3022学校里排名 150 (分数: 8.6)距离学校0.2公里 (走路大约3分钟)
-
-
法语沉浸课程学校
在 3022学校里排名 751 (分数: 7.2)距离学校2.3公里 (开车大约7分钟) -
-
中学
-
对口学区学校排名: 77/746 (分数: 8.1) 5年平均分: 76/746 (分数: 7.8)距离学校3.8公里 (开车大约11分钟)
-
排名: 12/746 (分数: 9.2) 5年平均分: 10/746 (分数: 8.9)距离学校4.8公里 (开车大约15分钟)
-
AP课程学校
排名: 67/746 (分数: 8.2) 5年平均分: 109/746 (分数: 7.5)距离学校6.3公里 (开车大约19分钟) -
对口学区学校 IB课程
排名: 9/746 (分数: 9.4) 5年平均分: 8/746 (分数: 8.9)距离学校3.6公里 (开车大约11分钟) -
天主教对口学区学校
排名: 6/746 (分数: 9.6) 5年平均分: 5/746 (分数: 9.0)距离学校0.9公里 (走路大约17分钟) -
天主教AP课程学校
排名: 89/746 (分数: 8.0) 5年平均分: 135/746 (分数: 7.3)距离学校3.9公里 (开车大约12分钟) -
天主教天才项目学校
排名: 67/746 (分数: 8.2) 5年平均分: 152/746 (分数: 7.3)距离学校9.1公里 (开车大约27分钟)