Bullock, Markham, L3P 1V5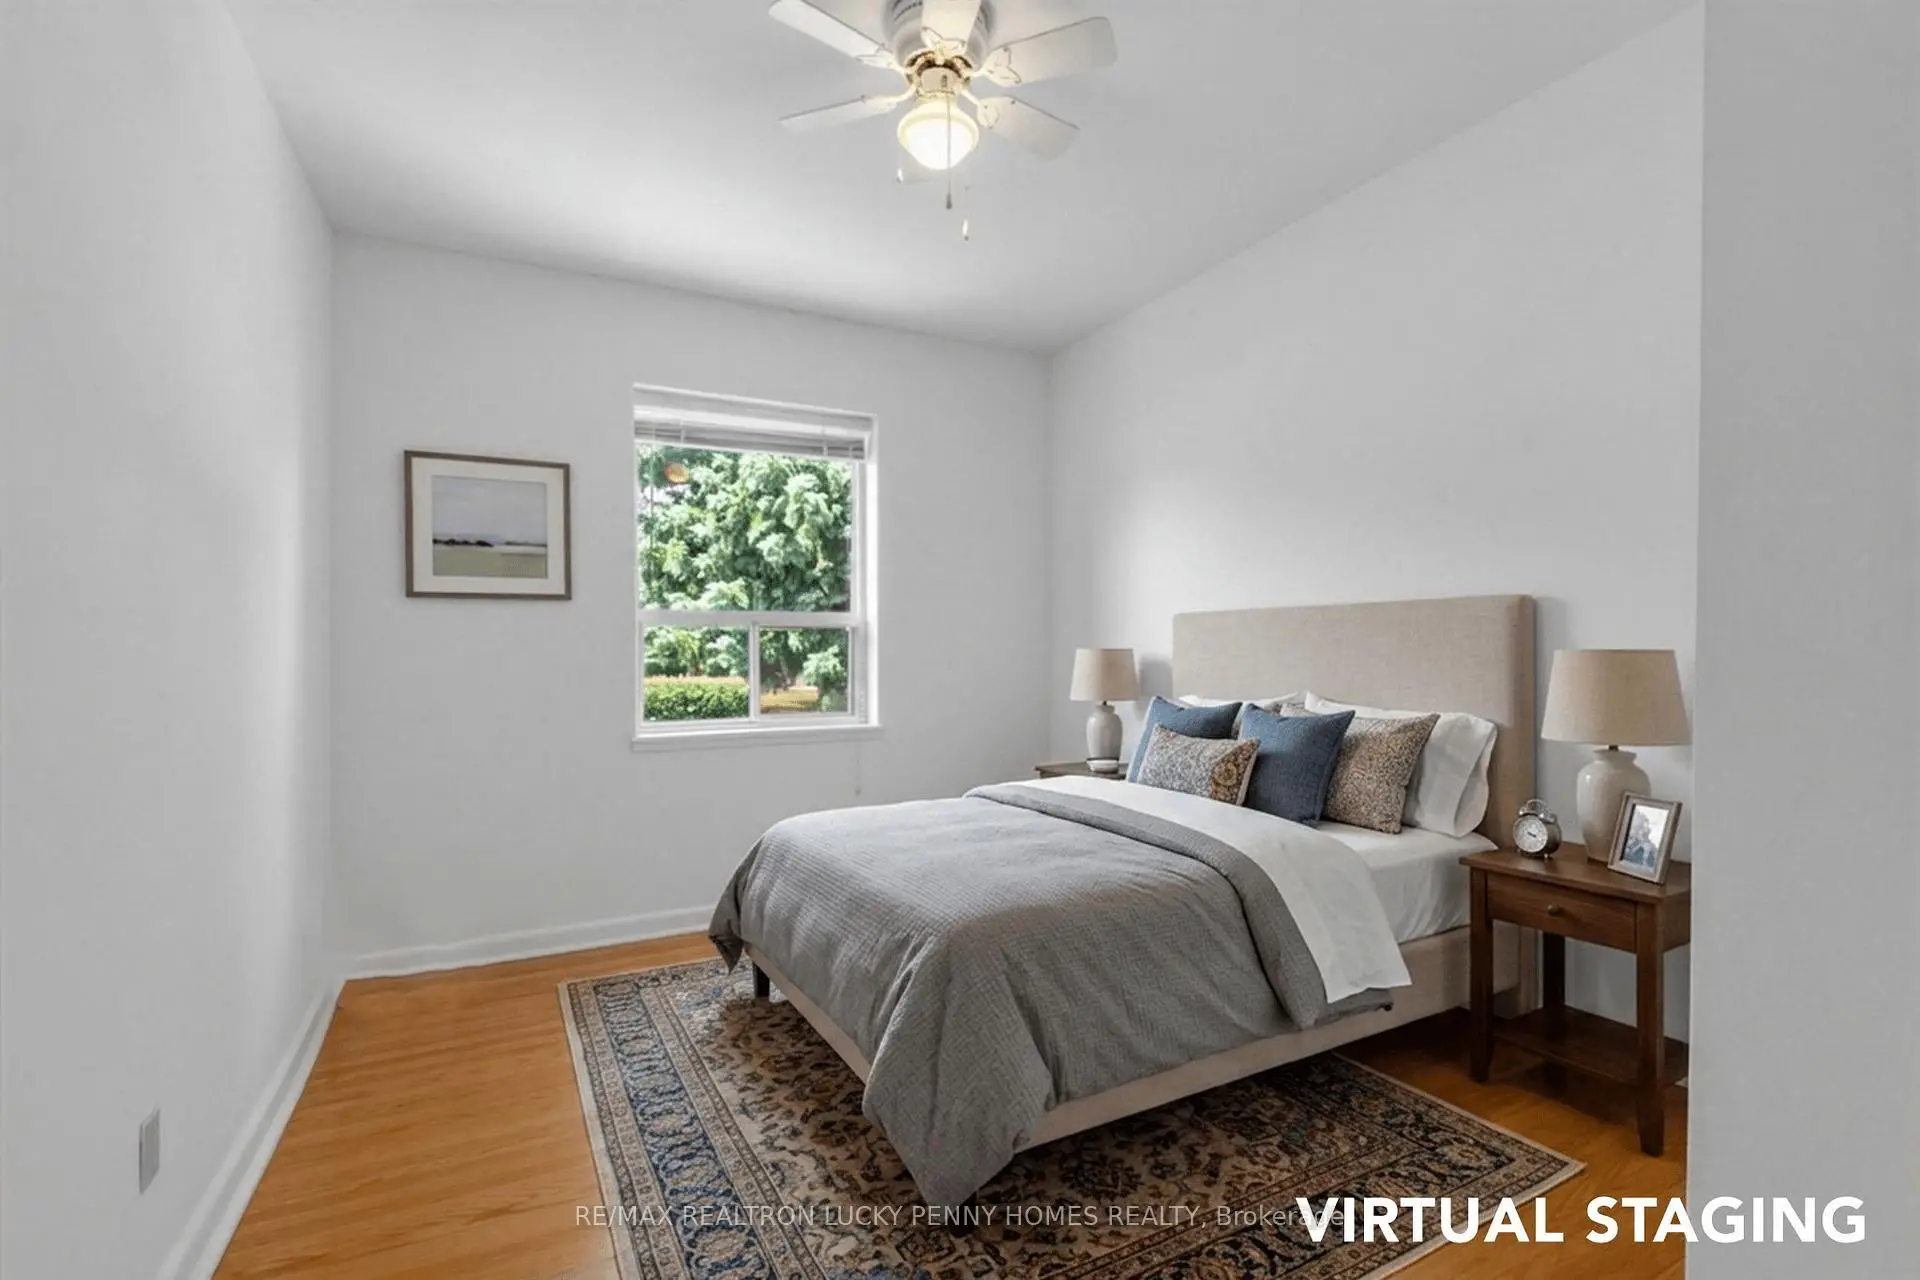

房屋信息
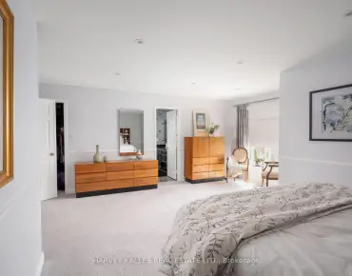
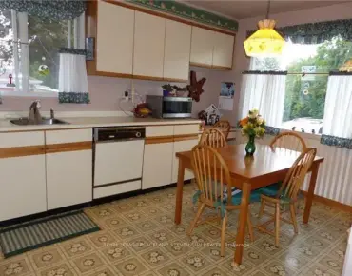
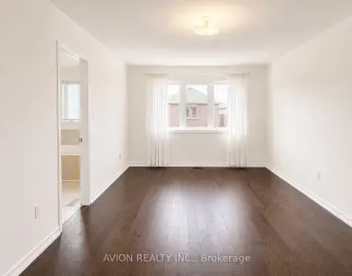
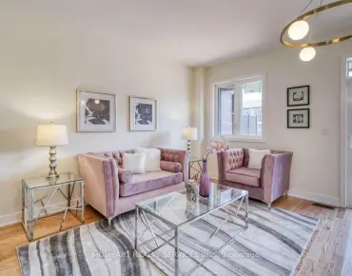
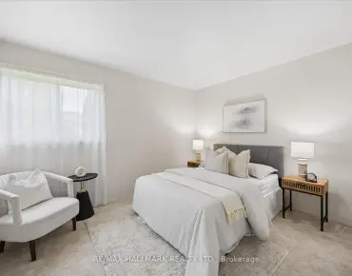
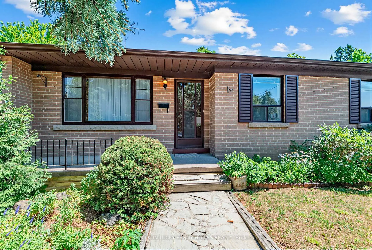
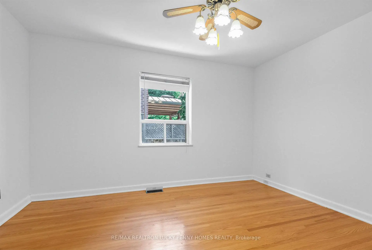
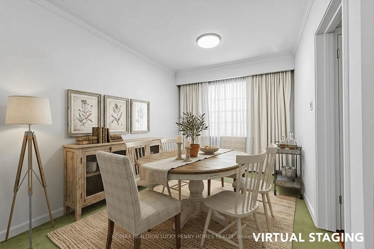
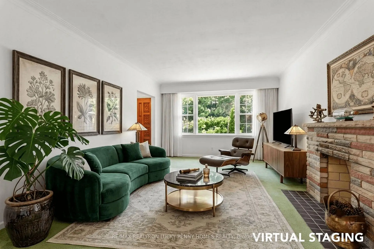
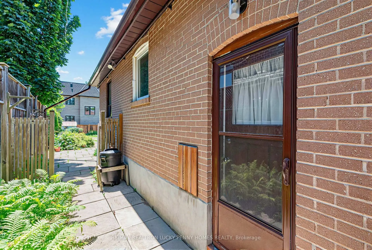
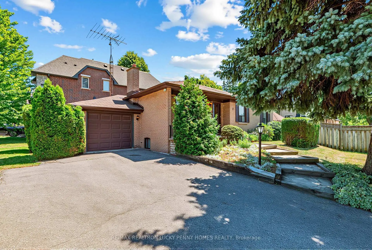
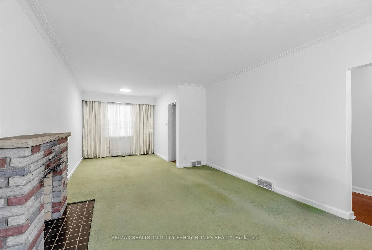
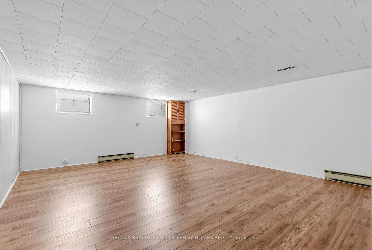
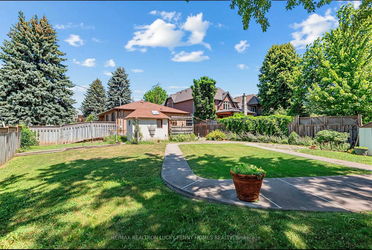
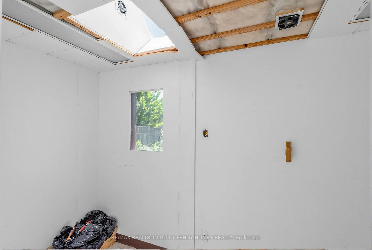
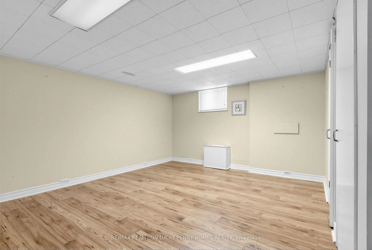
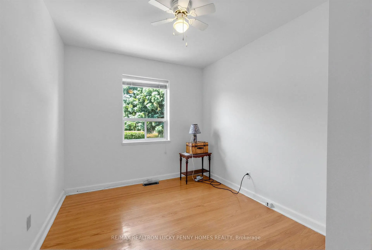
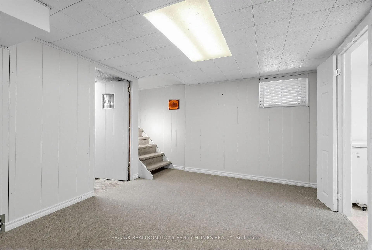
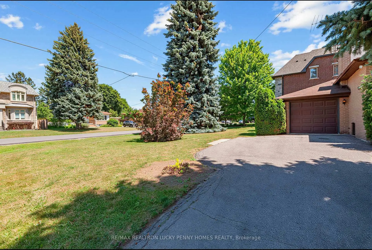
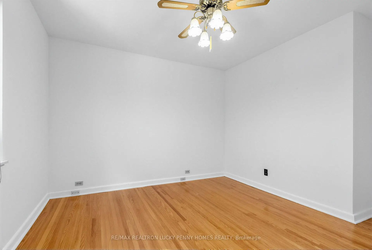
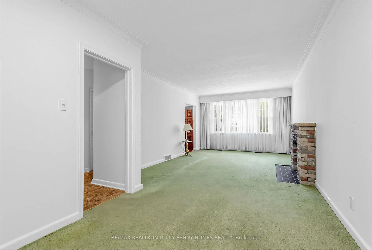
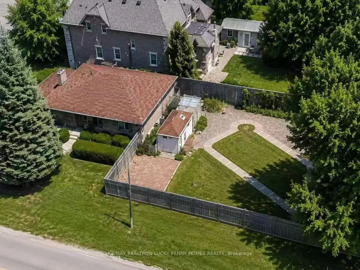
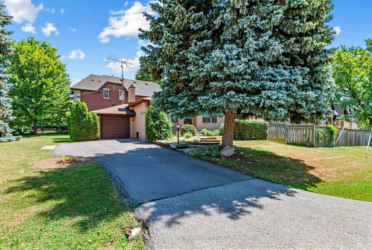
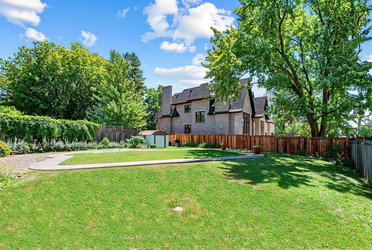
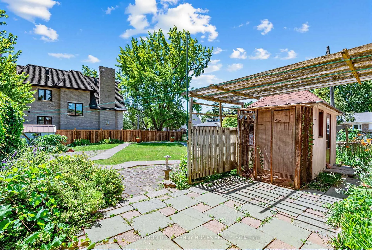
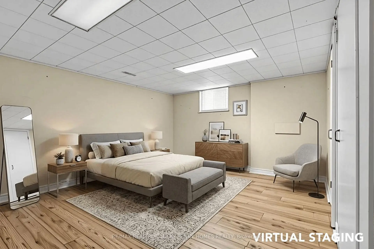
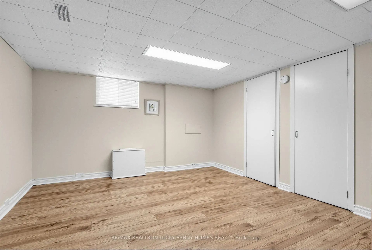
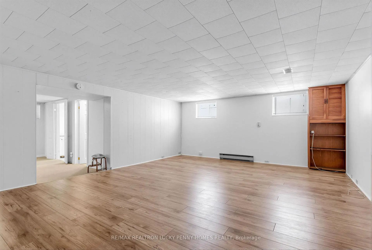
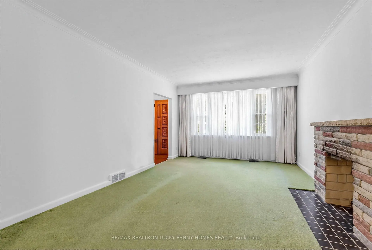
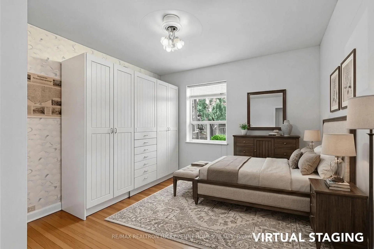
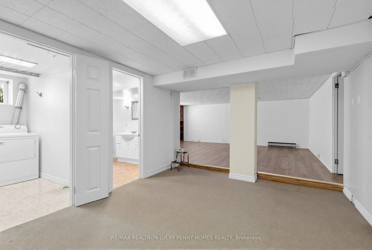
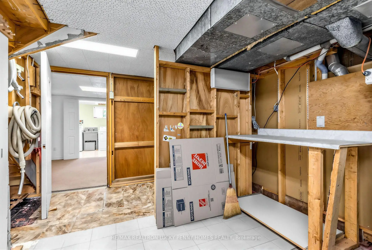
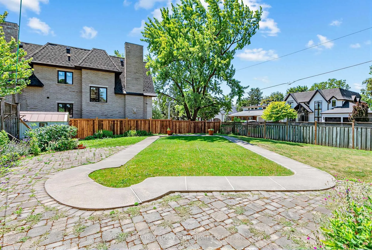
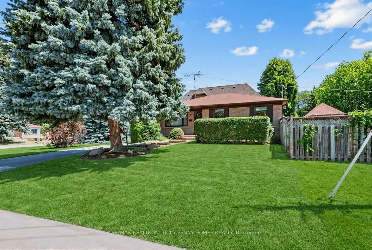
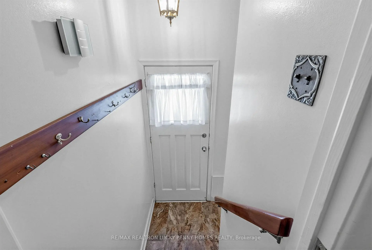
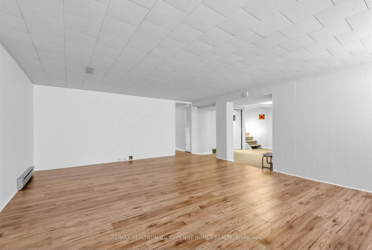
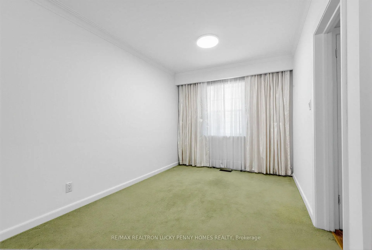
Exceptional opportunity to own a spacious and freshly painted bungalow with a separate entrance to the finished basement in the highly desirable Bullock community. Situated on a premium 63' x 160' lot, this property features an expansive backyard with a detached shed equipped with electricity, perfect for a workshop, hobby space or extra storage. The functional main floor offers a bright living and dining area, a spacious primary bedroom, and two additional bedrooms. The finished basement includes a large family room, an additional bedroom, and a separate entrance, providing excellent potential for extended family living or rental income. Conveniently located near Markville Secondary School, Markville Mall, Main Street Markham, parks, GO Station, and all amenities. A fantastic opportunity to renovate, expand, or build your dream home.
主要特征
- 朝向: 后院朝南

- 睡房: 3

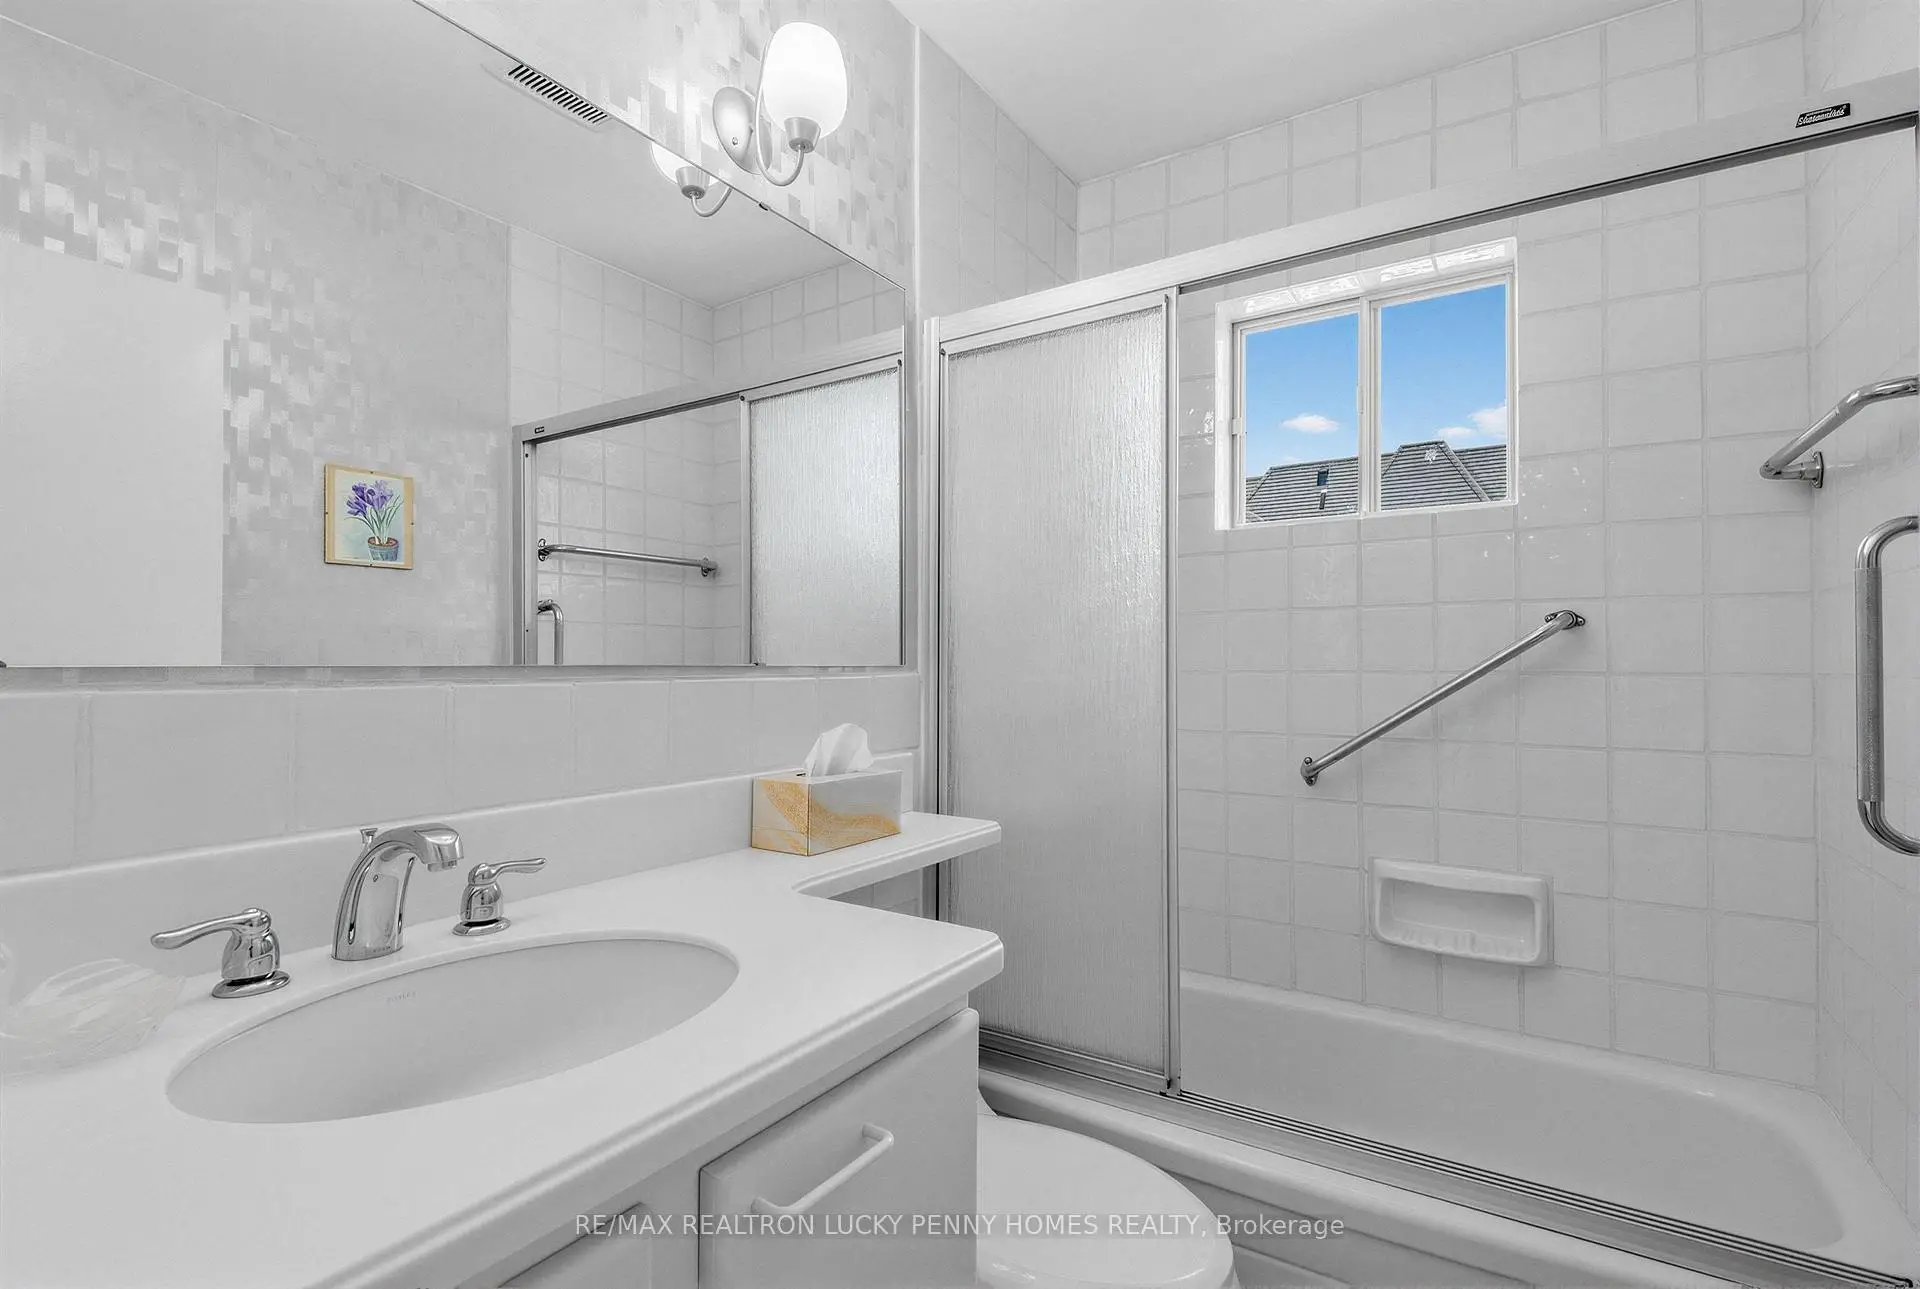
- 卫生间: 2

- 车库: 1

- 厨房: 1

重要信息
- 占地面接: 63.00 x 160.00 Feet

- 室内面积: 1100-1500

- 地税: $ 6005.38

- N13567292

- Listing contracted with: RE/MAX REALTRON LUCKY PENNY HOMES REALTY
| 房间 | 尺寸(平方米) | 细节描述 | |
|---|---|---|---|
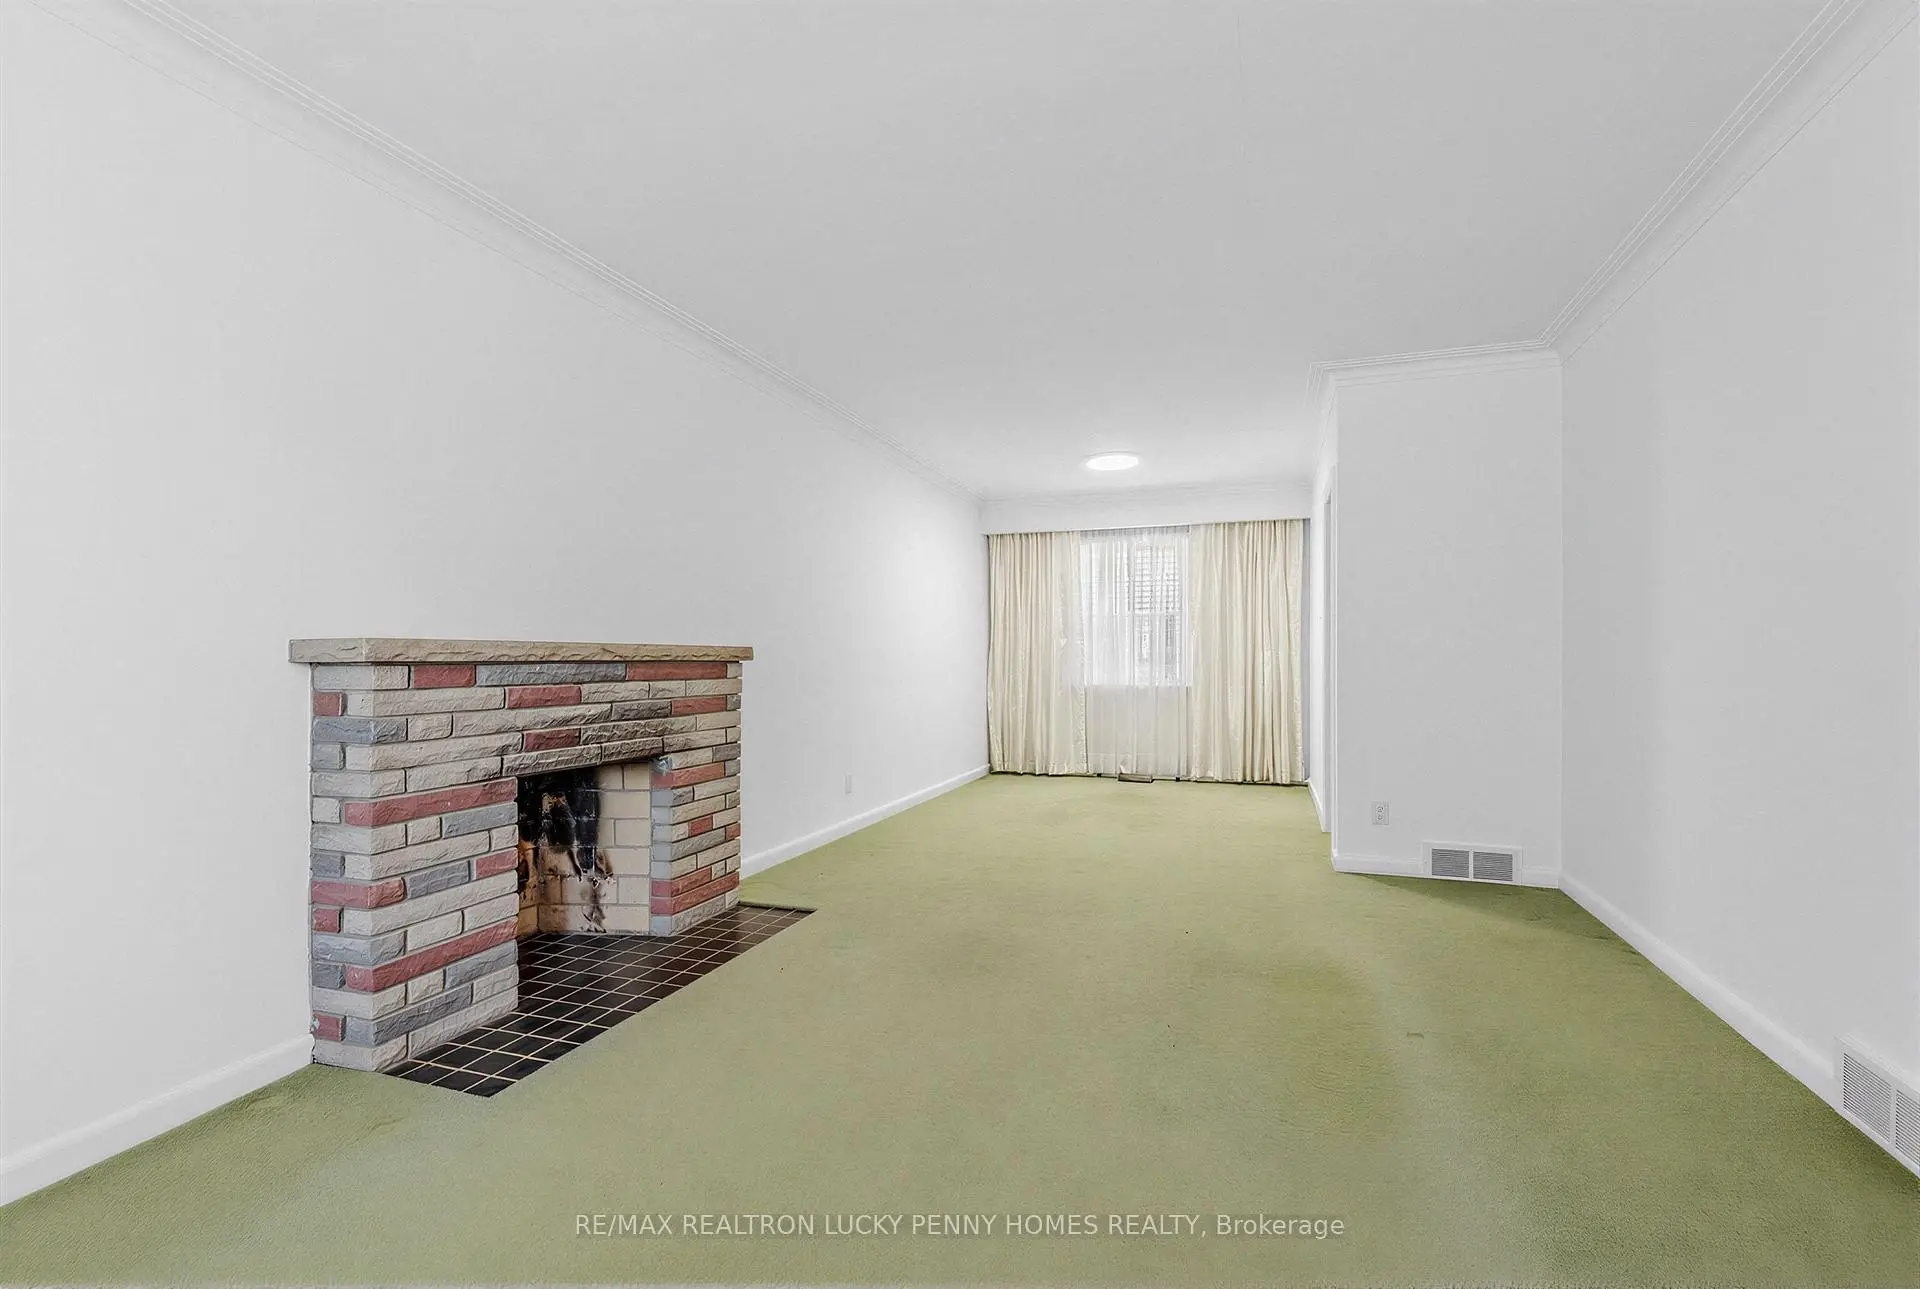
| 客厅 Rm | 3.66x4.88 | 地毯, 壁炉, 窗户 |
|
| 晚餐室 Rm | 3.66x3.05 | 地毯, 开放式概念, 窗户 |
|
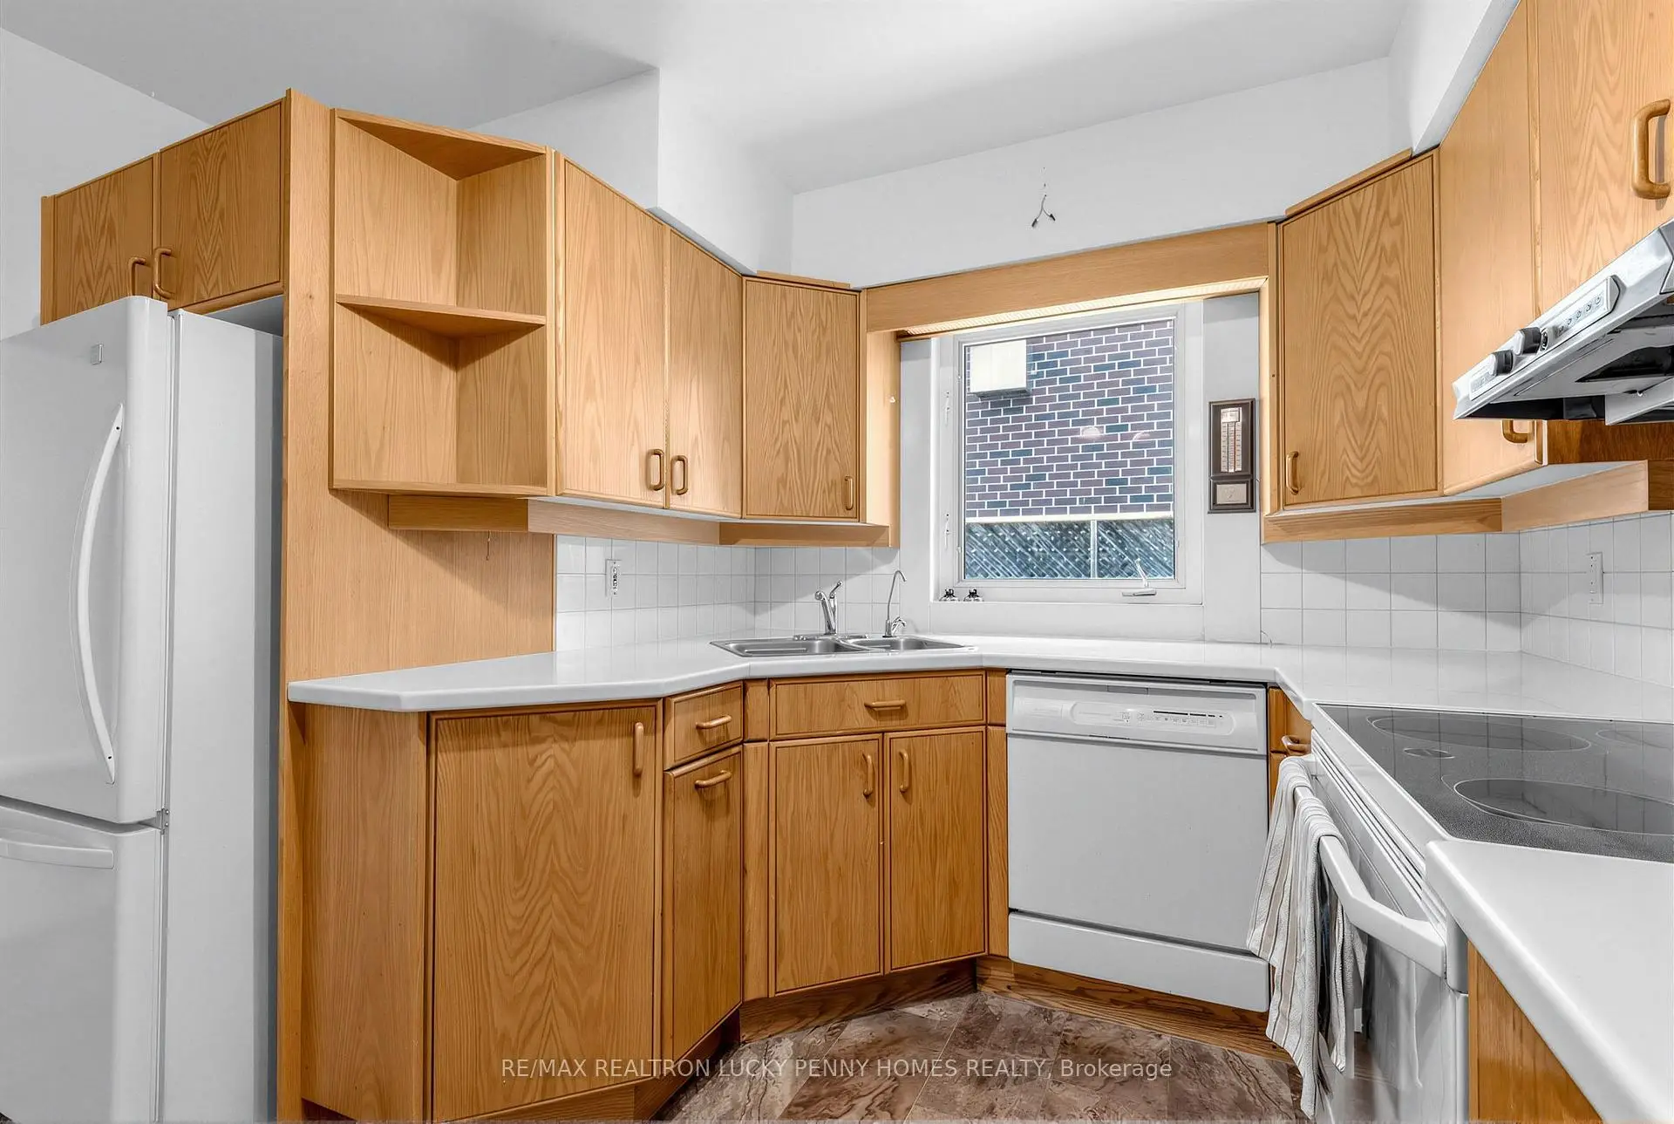
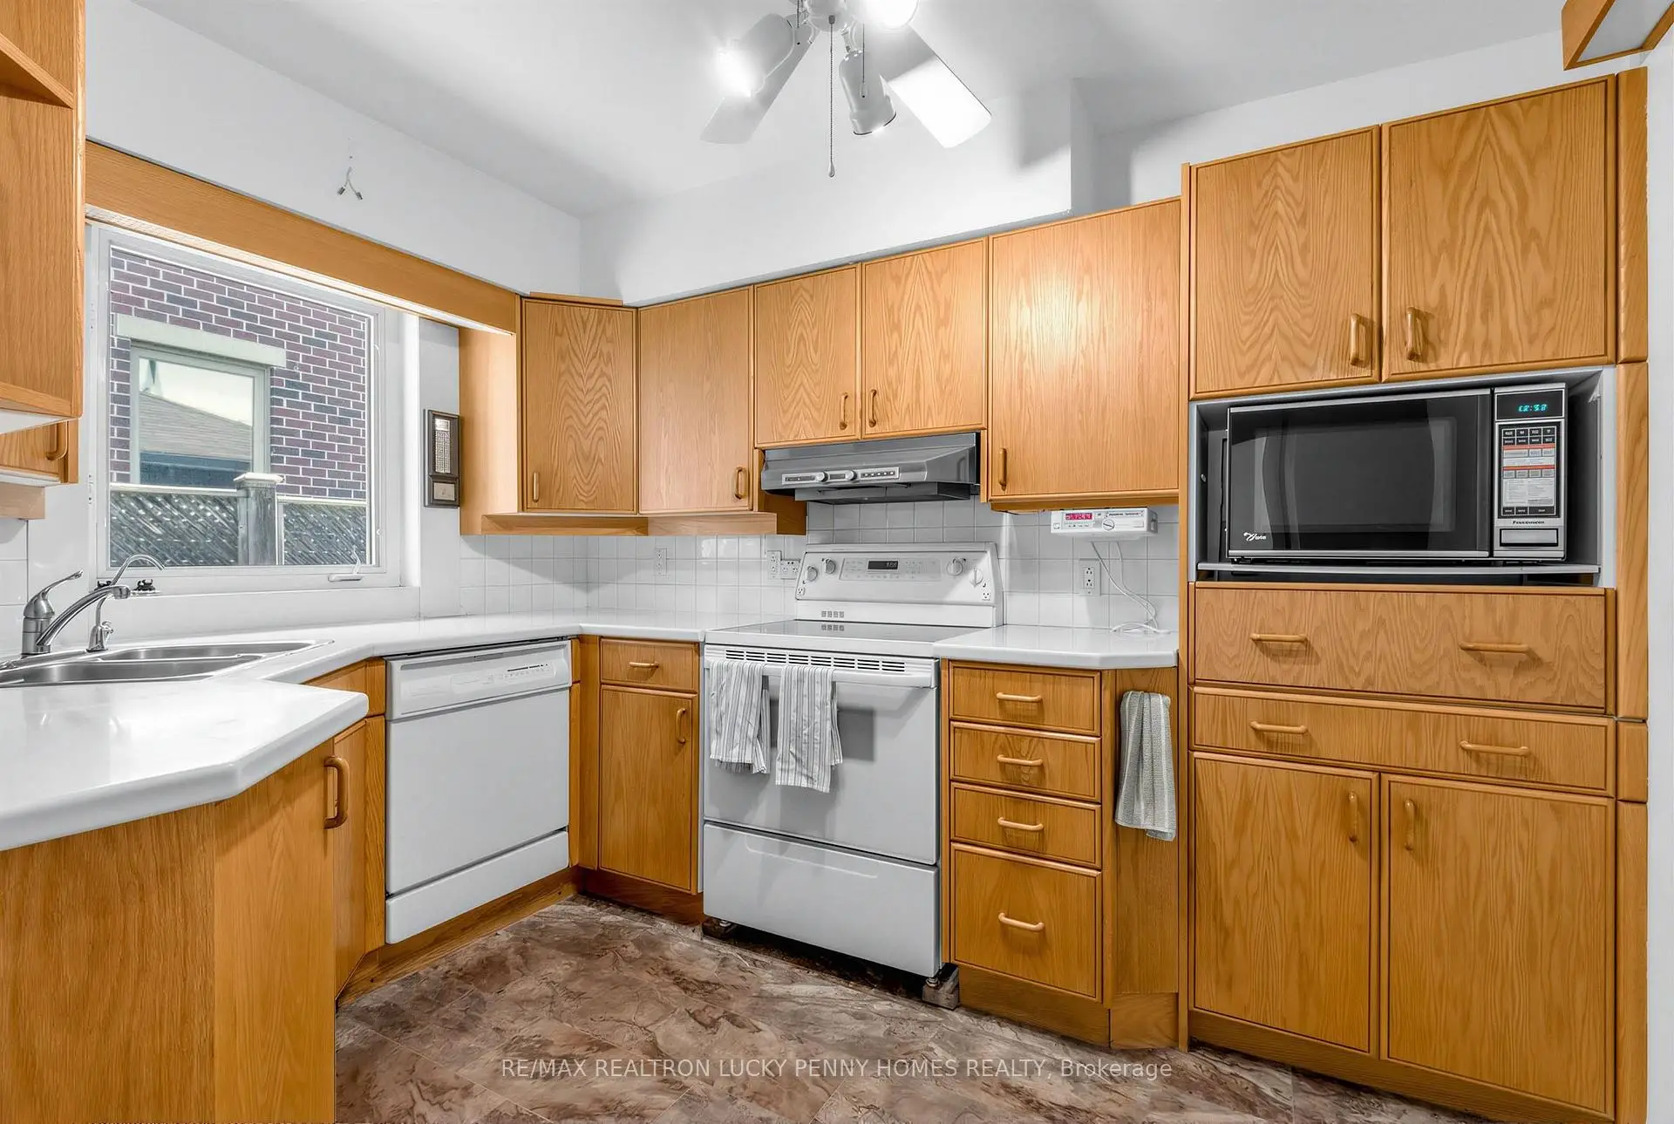
| 厨房 | 2.74x3.05 | 即吃式厨房, , 智能家电 |
|
| Primary B | 3.66x2.59 | 硬木地板, 壁橱, 窗户 |
|
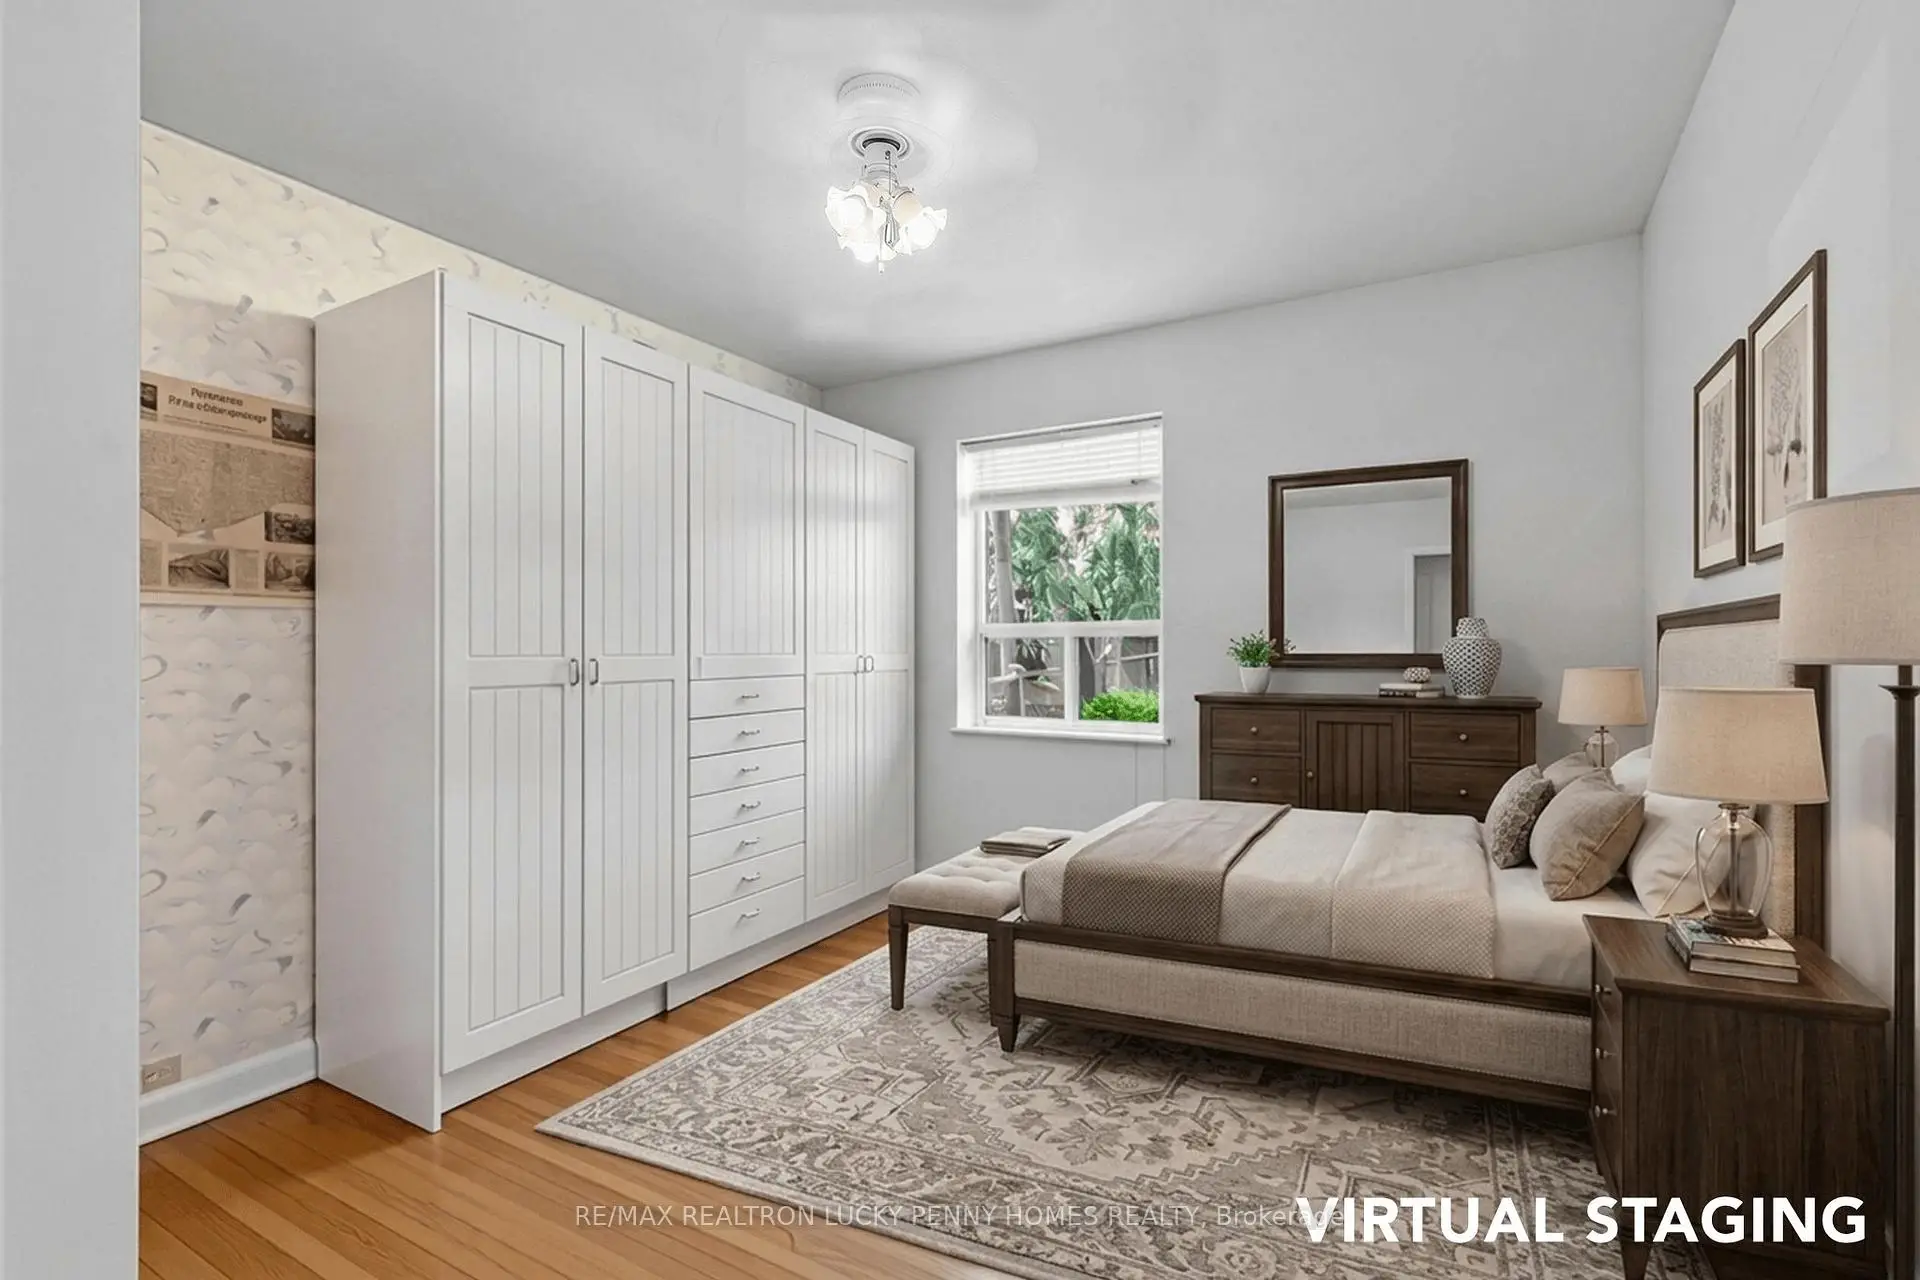
| 第二间卧室 | 3.20x3.51 | 硬木地板, 壁橱, 窗户 |
|
| 第三间卧室 | 3.81x3.96 | 硬木地板, 壁橱, 窗户 |
|
| 卧室 | 4.57x3.96 | 乙烯塑胶地板, 窗户 |
|
| 家庭房 Rm | 4.57x5.79 | 乙烯塑胶地板, 窗户 |
|
| 工作室 | 2.74x5.18 |
| 卫生间 | 卫浴件数 | 所在楼层 | |
|---|---|---|---|
| 1间 | 4件套 | 主层 |
|
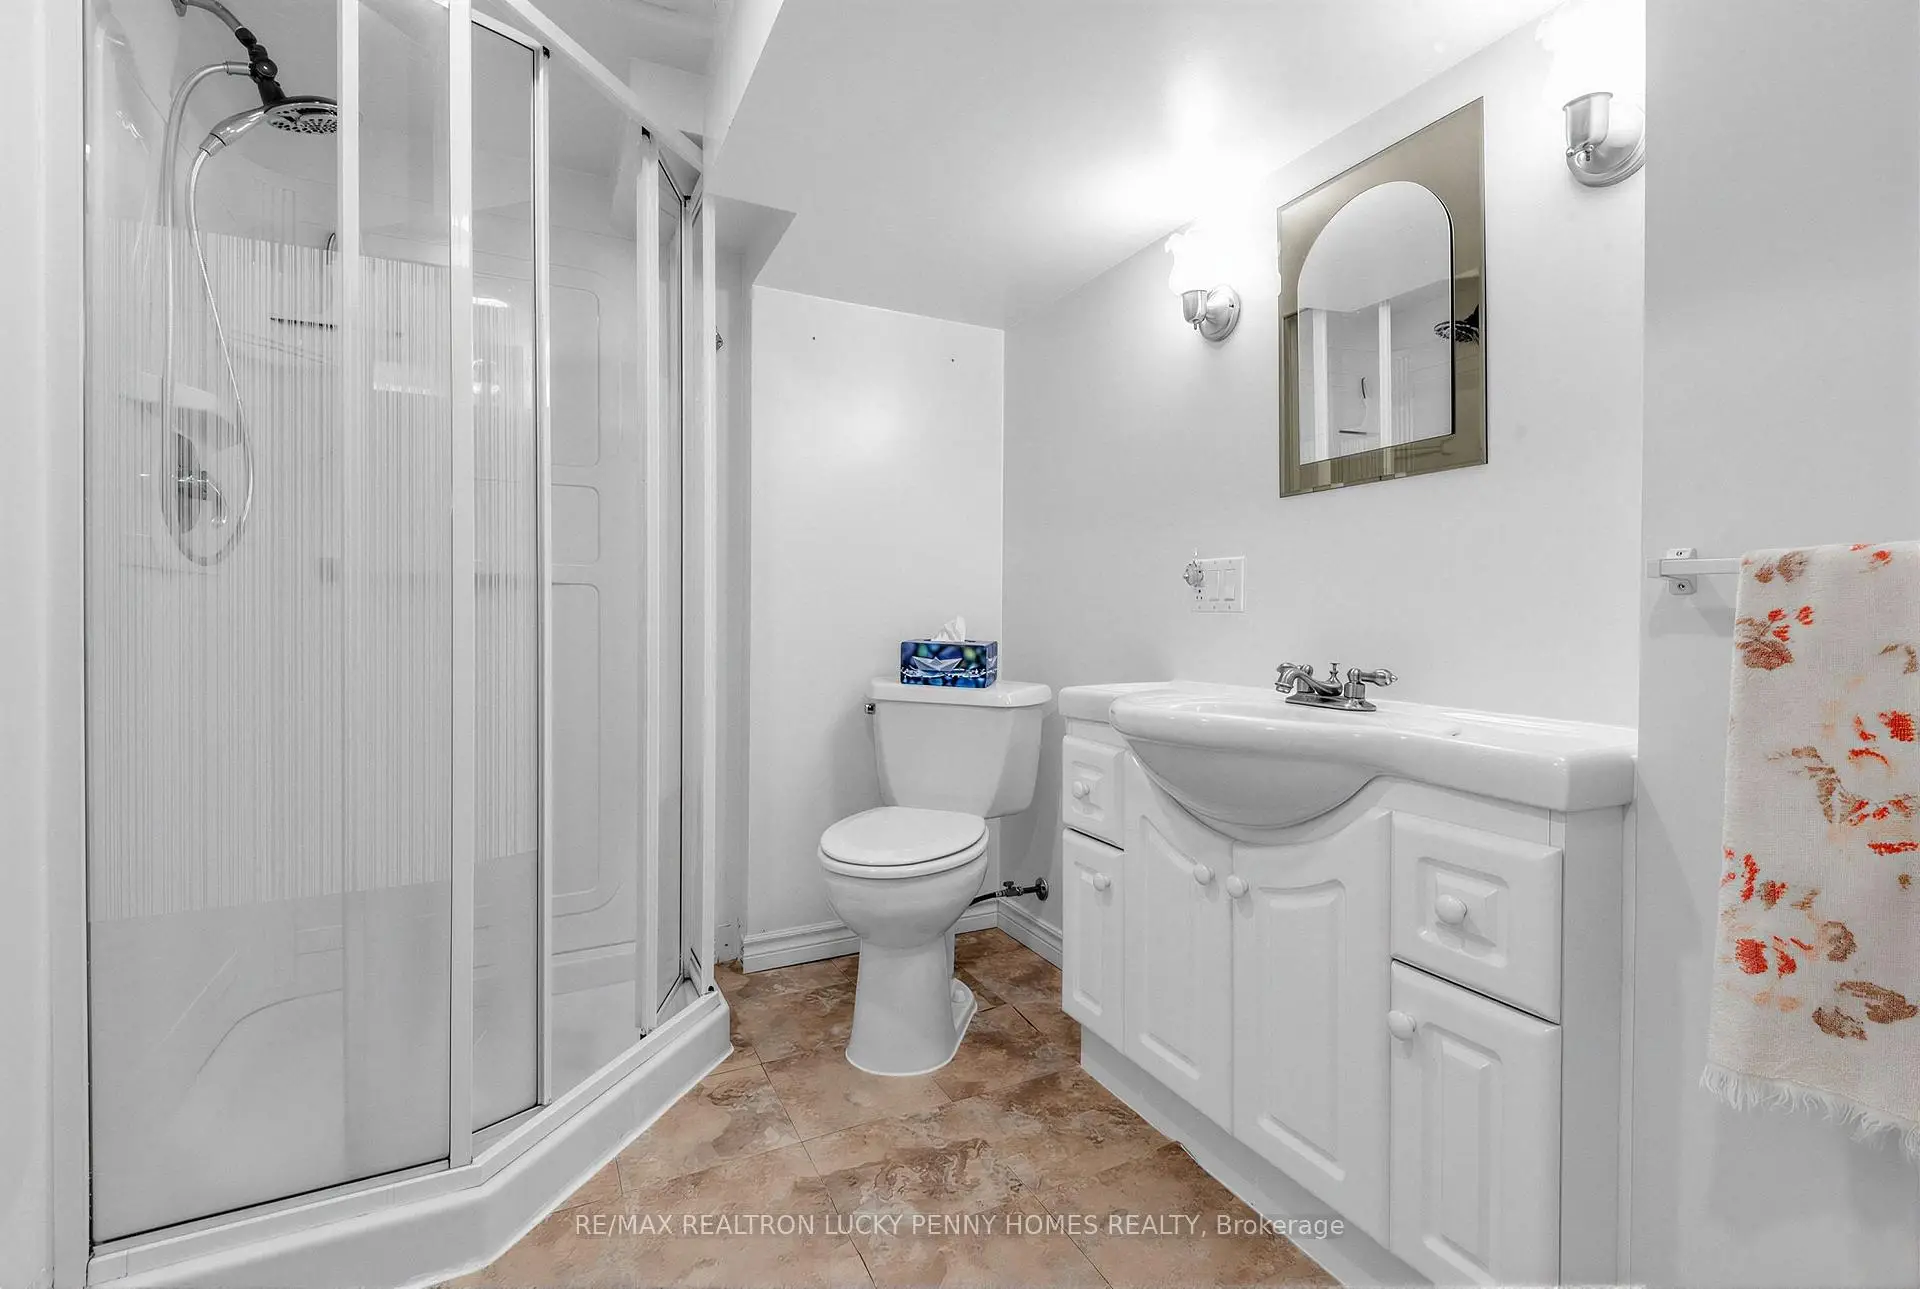
| 1间 | 3件套 | Basement |
房屋简介
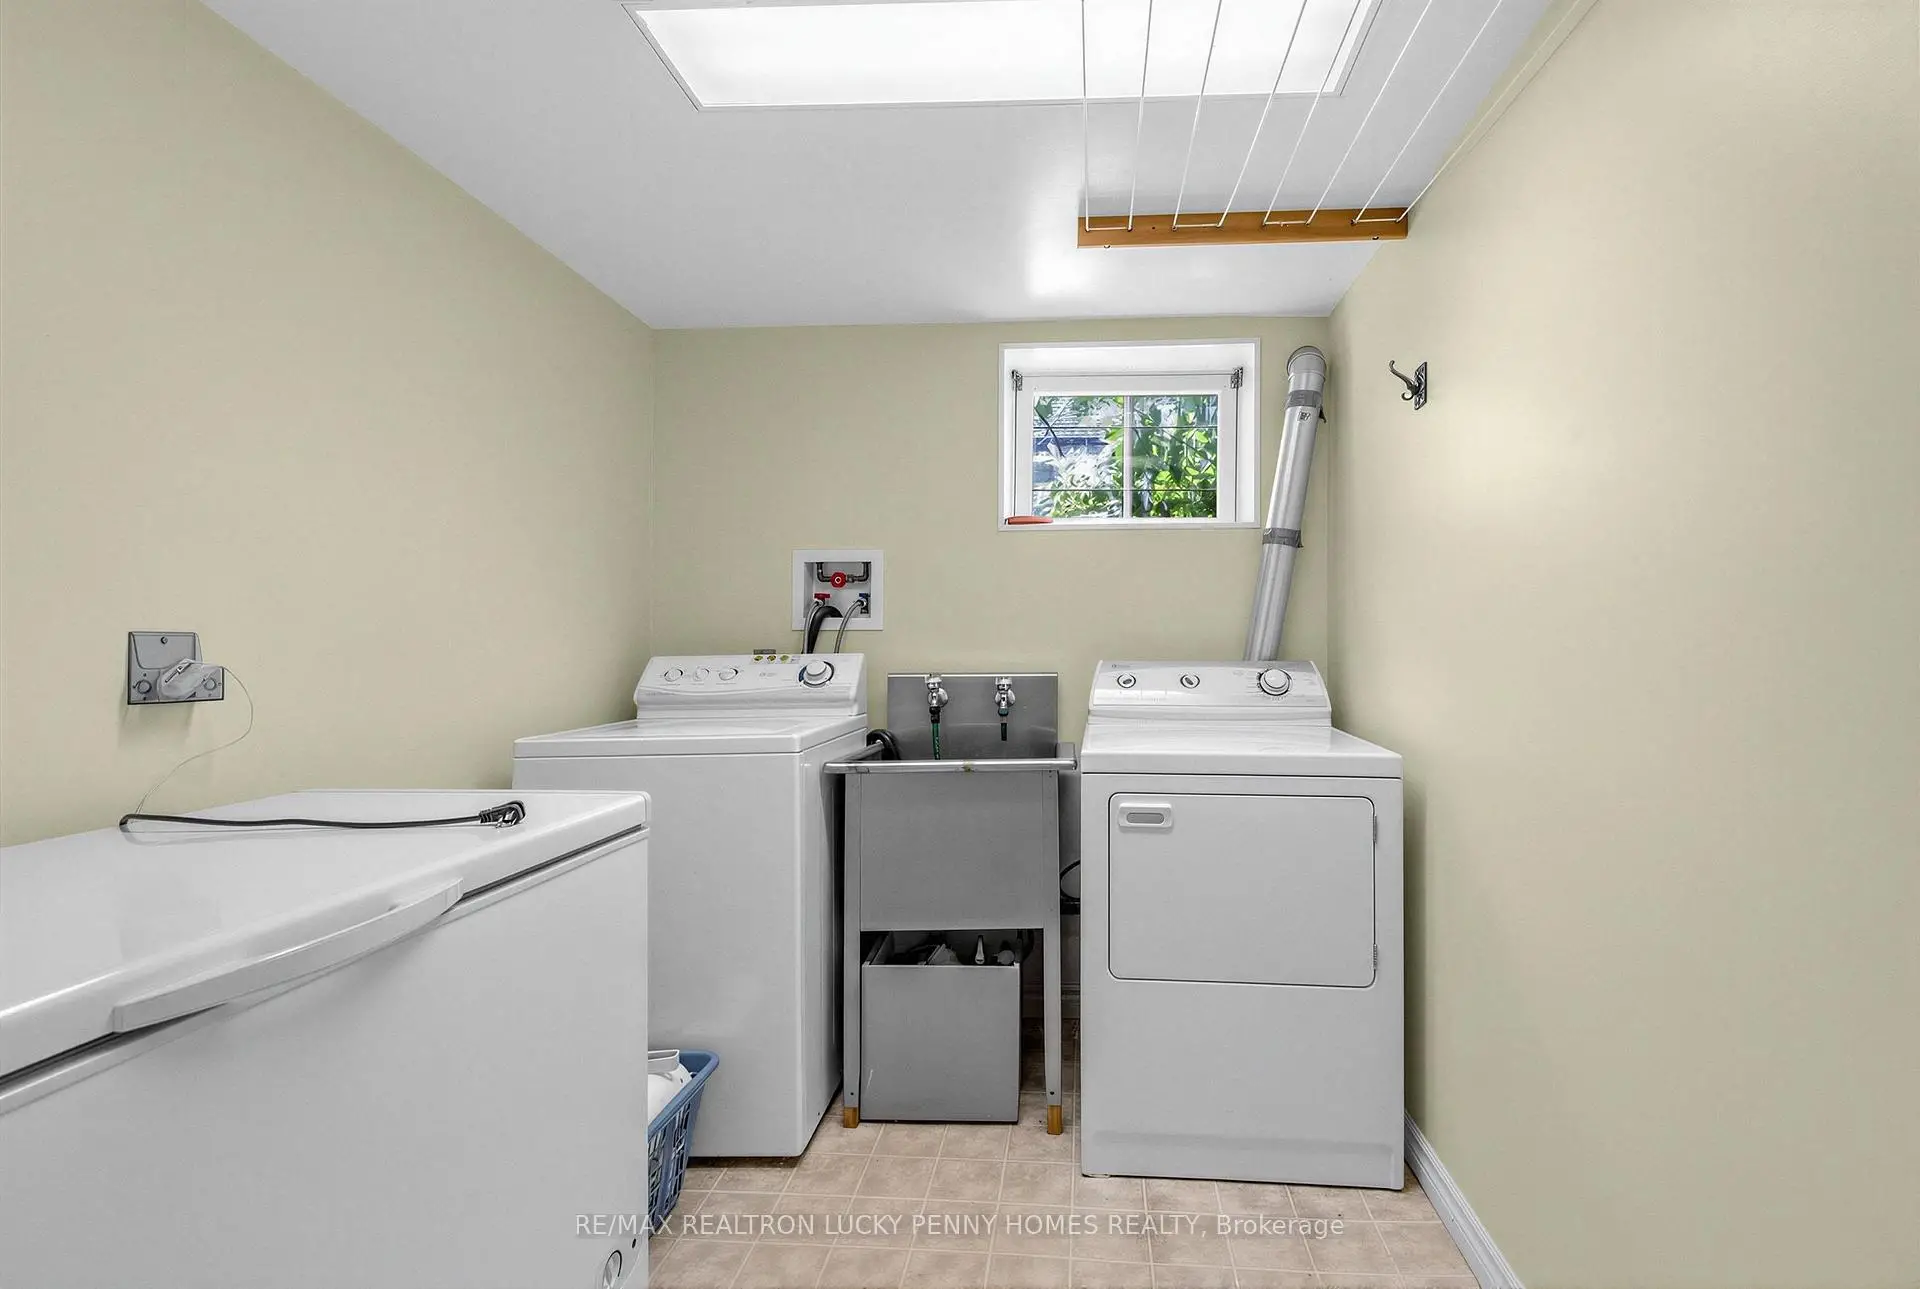
房屋位于Robinson St & Hwy 7交界附近, 这间3房2卫单车库平房独立房户型朝南向. 19 Abercorn Rd拥有单连接式停车位. 房屋及周边设施包括WaterHeaterOwned,PrimaryBedroom-Main,FloorDrain,CentralVacuum和AutoGarageDoorRemot等. 客厅 Rm, 晚餐室 Rm, 厨房, Primary B, 第二间卧室和 第三间卧室在主层.学校信息
小学
-
对口学区学校在 3022学校里排名 1868 (分数: 5.6)距离学校0.1公里 (走路大约3分钟)
-
法语沉浸课程学校
在 3022学校里排名 1664 (分数: 5.9)距离学校2.2公里 (开车大约7分钟) -
在 3022学校里排名 337 (分数: 8.0)距离学校1.0公里 (走路大约18分钟)
-
-
中学
-
对口学区学校排名: 12/746 (分数: 9.2) 5年平均分: 6/746 (分数: 9.0)距离学校1.6公里 (走路大约29分钟)
-
-
艺术特色学校
排名: 24/746 (分数: 8.9) 5年平均分: 9/746 (分数: 8.9)距离学校5.8公里 (开车大约17分钟) -
AP课程学校 IB课程
排名: 16/746 (分数: 9.1) 5年平均分: 41/746 (分数: 8.2)距离学校5.2公里 (开车大约16分钟) -
天主教对口学区学校
排名: 67/746 (分数: 8.2) 5年平均分: 152/746 (分数: 7.3)距离学校2.2公里 (开车大约7分钟) -
排名: 67/746 (分数: 8.2) 5年平均分: 152/746 (分数: 7.3)距离学校2.2公里 (开车大约7分钟)
-
天主教天才项目学校
排名: 67/746 (分数: 8.2) 5年平均分: 152/746 (分数: 7.3)距离学校2.2公里 (开车大约7分钟)