Cornell, Markham, L6B 0Z3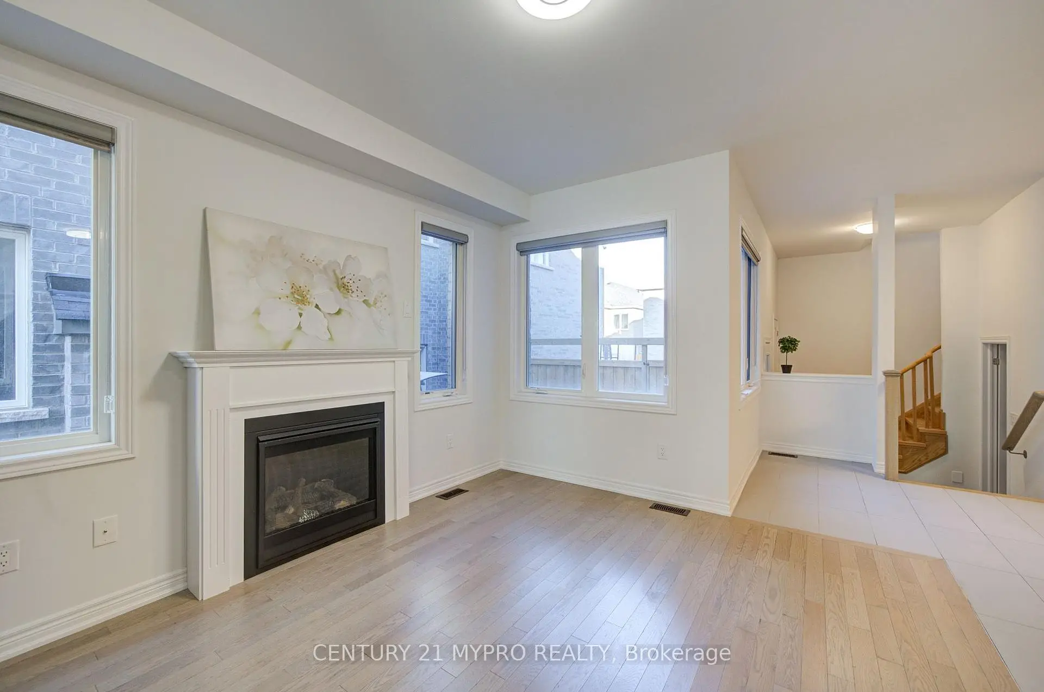
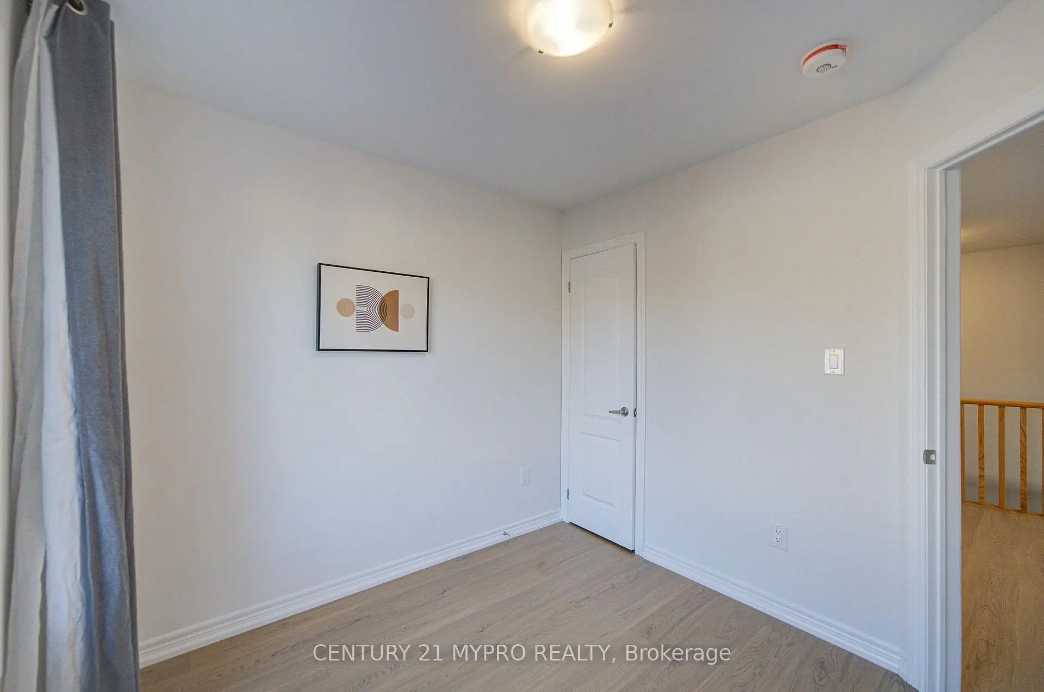
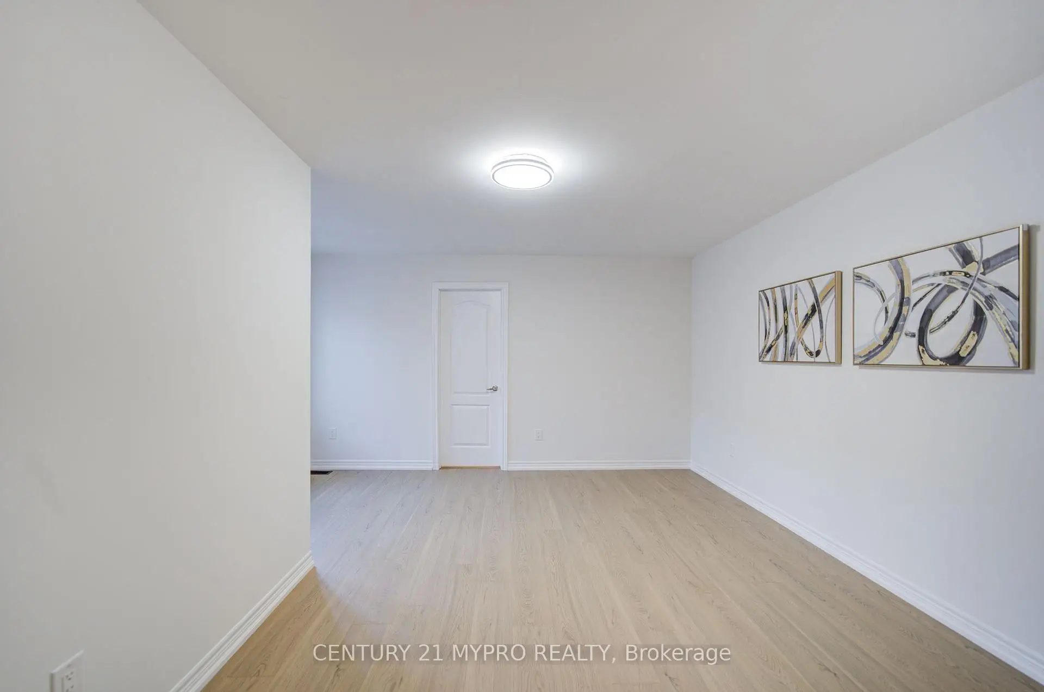
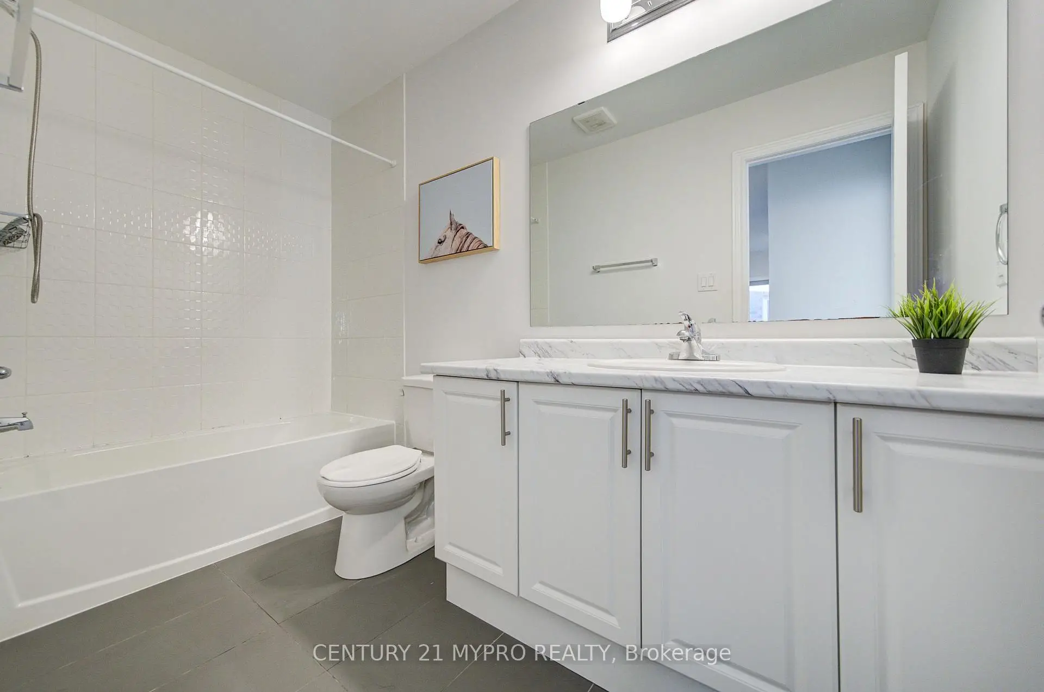
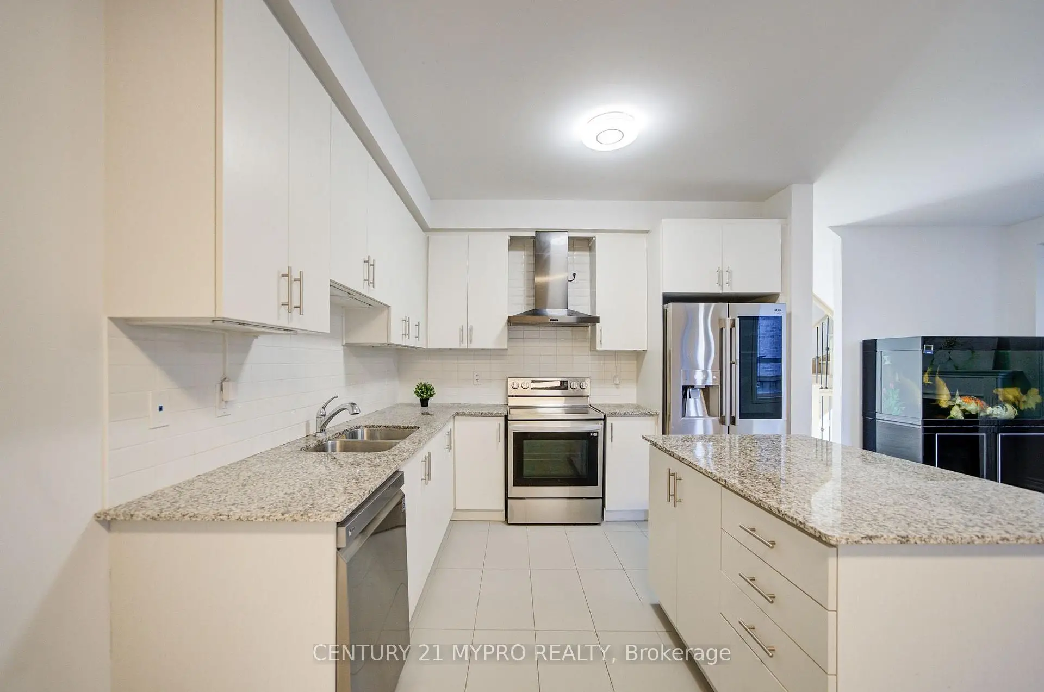

房屋信息
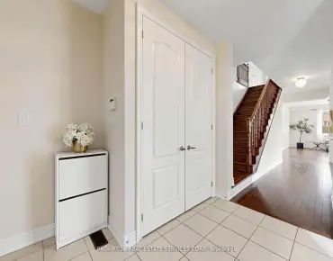
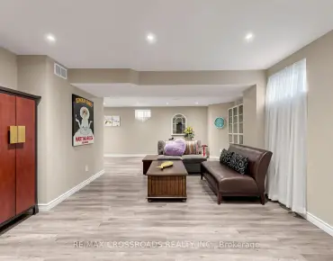
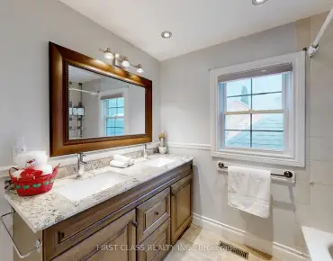
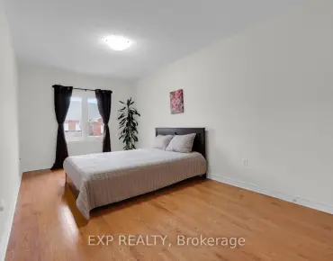
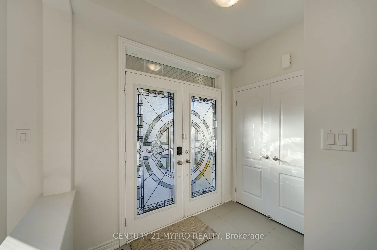
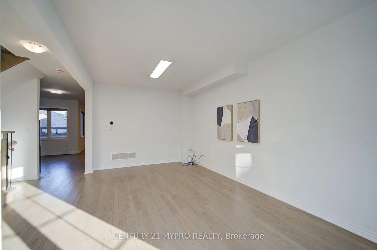
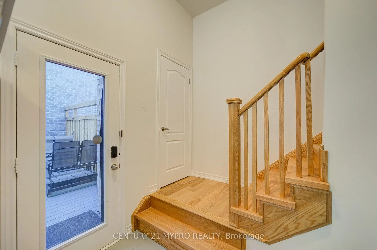
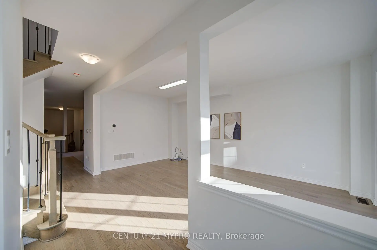
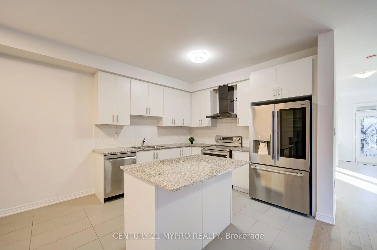
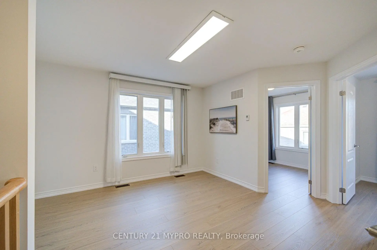
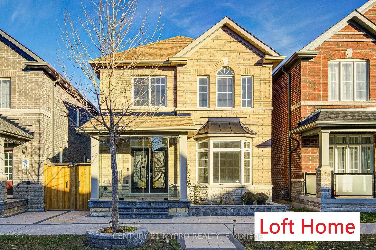
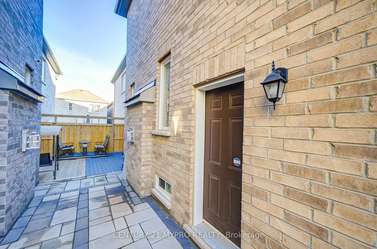
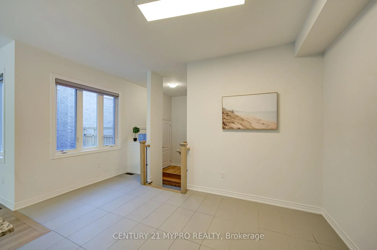
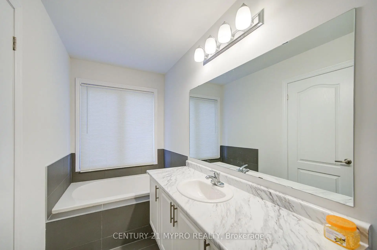
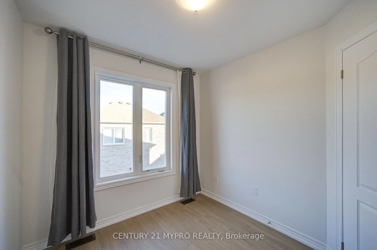
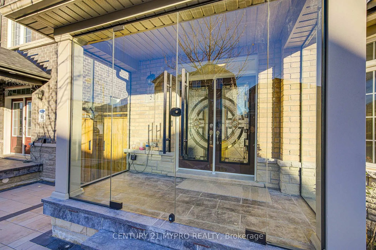
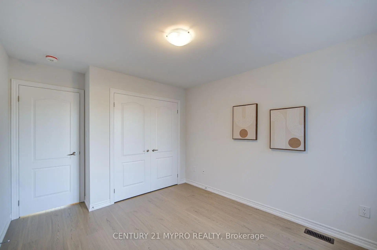
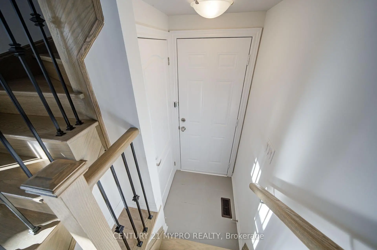
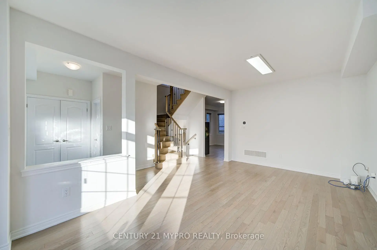
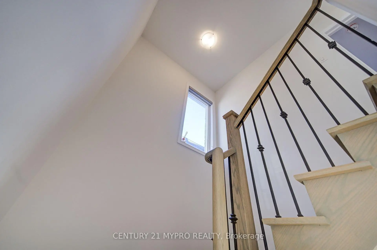
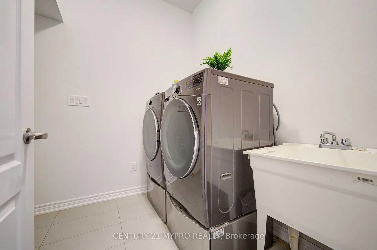
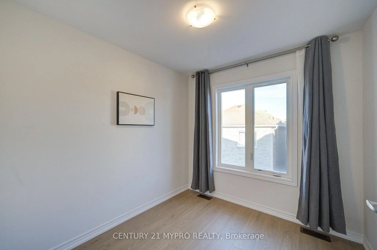
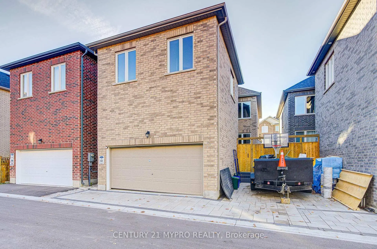
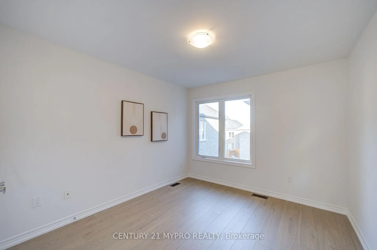
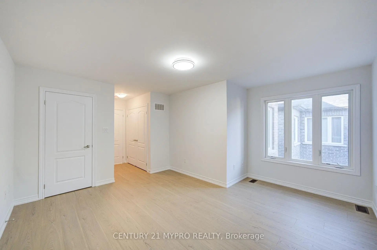
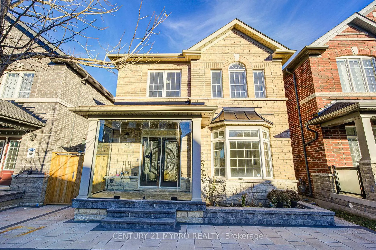
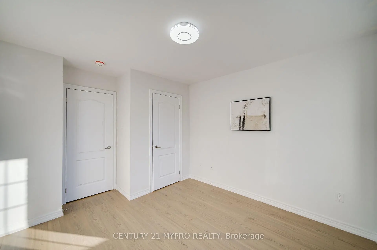
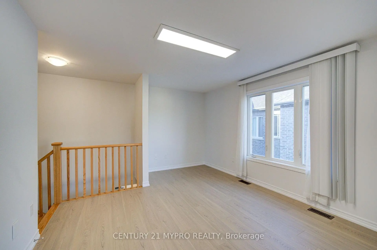
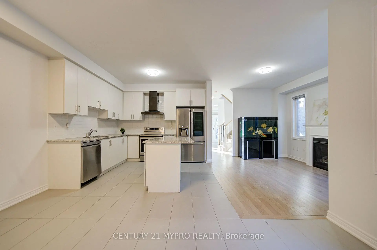
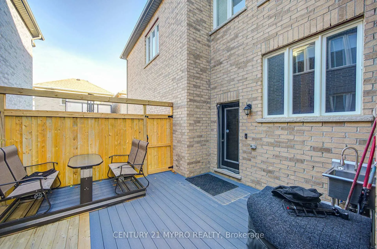
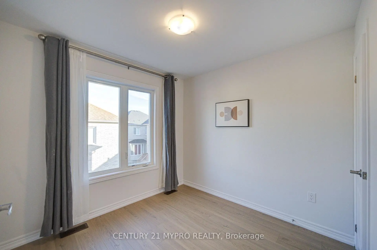
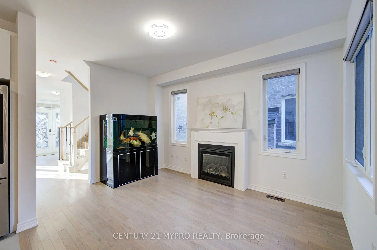
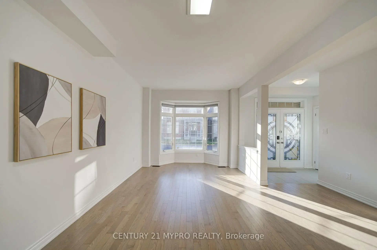
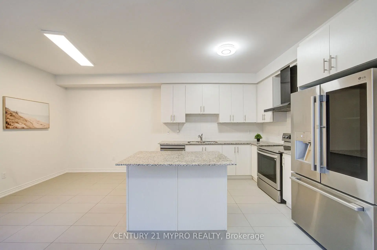
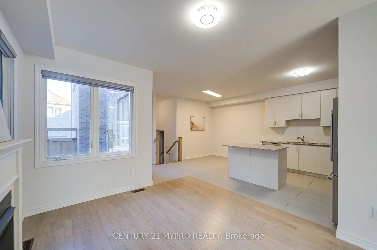
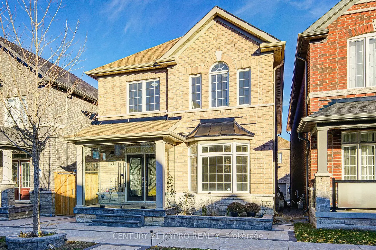
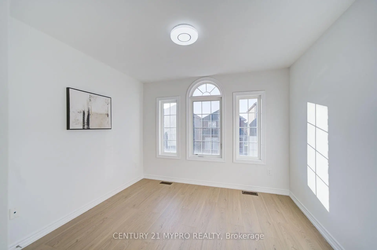
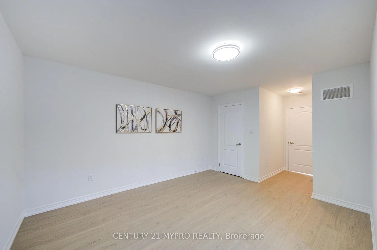
Welcome to This Stunning Home In The Heart Of The Highly Desirable Cornell Rouge Community. Featuring 4 Bedrooms + 2 Bedrooms LOFT HOME W/ Incredible Potential To Create Your Own Space Or Build A Second Unit To Rent Out For Extra Income And Help With The Mortgage. $Thousands Spent On Upgrades. Grand Double-Door Entrance, 9 Foot Ceiling On Main Floor. Enjoy A Modern Open-Concept Kitchen With A Huge Center Island & Breakfast Area, High End Finishes And Professional Interior Design Throughout. Entire House With Many Windows Provide Tons Of Natural Light Throughout The Day. Elegant Family Room W Fireplace For Family Gatherings. Second Floor Master Room With Luxurious 4 Pieces Ensuite. Double Garage With Direct Access To The Spacious Mudroom. Two Separate Entrances(Loft And Basement). W/o To Backyard. Main Floor Laundry Room. Close To Community Centre, Walmart, Schools, Hwy 7 & Hwy 407, Parks, Markham Stouffville Hospital & Markville Mall. Must Be Seen!
主要特征
- 朝向: 后院朝东

- 睡房: 6

- 卫生间: 4

- 车库: 2

- 厨房: 1

重要信息
- 占地面接: 29.53 x 82.02 Feet

- 室内面积: 2500-3000

- 地税: $ 7274.11

- N13562796

- Listing contracted with: CENTURY 21 MYPRO REALTY
| 房间 | 尺寸(平方米) | 细节描述 | |
|---|---|---|---|
| 客厅 Rm | 5.85x3.01 | 硬木地板, 合并餐饮 |
|
| 晚餐室 Rm | 5.85x3.01 | 硬木地板, 合并客厅 |
|
| 家庭房 Rm | 4.15x3.35 | 硬木地板, 壁炉 |
|
| 厨房 | 3.35x3.08 | 即吃式厨房, 中心岛 |
|
| 早餐室 | 4.27x3.29 | 合并厨房, 合并家庭房 |
|
| Primary B | 4.51x3.35 | 4pcs卫生间套间, 壁橱 |
|
| 第二间卧室 | 3.41x3.17 | 壁橱, 窗户 |
|
| 第三间卧室 | 3.30x3.05 | 壁橱, 窗户 |
|
| 第四间卧室 | 3.30x3.05 | 壁橱, 窗户 |
|
| 第五间卧室 | 2.80x2.74 | ||
| 卧室 | 2.74x2.56 | ||
| 客厅 Rm | 4.18x3.73 |
| 卫生间 | 卫浴件数 | 所在楼层 | |
|---|---|---|---|
| 1间 | 4件套 | Second |
|
| 1间 | 3件套 | Second |
|
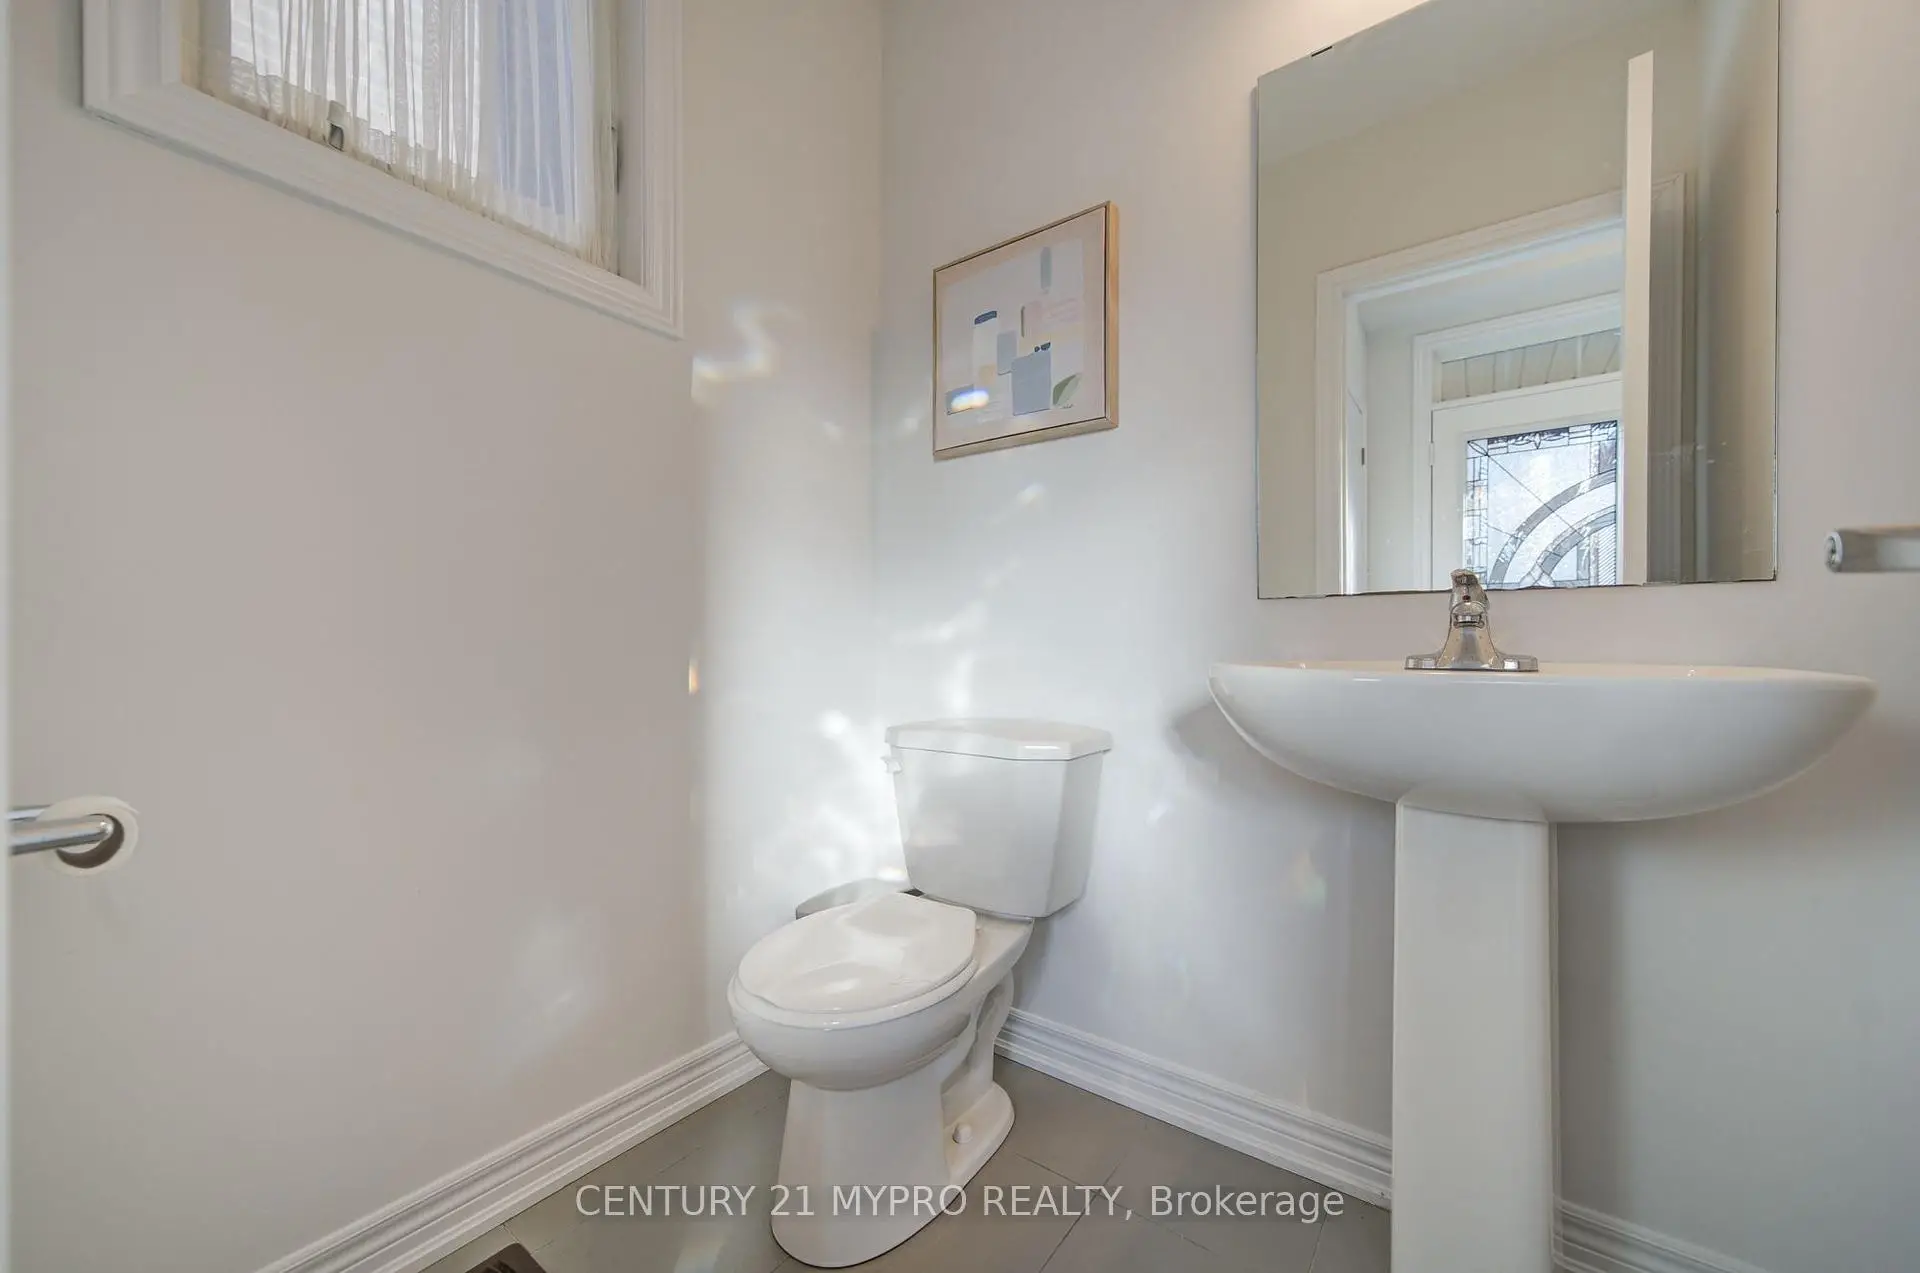
| 1间 | 2件套 | 主层 |
|
| 1间 | 3件套 | Second |
房屋简介
房屋位于16th and 9th交界附近, 这间6房4卫双车库两层独立房户型朝东向. 51 Albert Lewis St拥有双连接式停车位. 房屋及周边设施包括None等. 客厅 Rm, 晚餐室 Rm, 家庭房 Rm, 厨房和 早餐室在主层.学校信息
小学
-
-
法语沉浸课程学校
在 3022学校里排名 387 (分数: 7.9)距离学校5.5公里 (开车大约17分钟) -
-
-
中学
-
-
-
艺术特色学校
排名: 24/746 (分数: 8.9) 5年平均分: 9/746 (分数: 8.9)距离学校10.5公里 (开车大约31分钟) -
AP课程学校 IB课程
排名: 16/746 (分数: 9.1) 5年平均分: 41/746 (分数: 8.2)距离学校9.6公里 (开车大约29分钟) -
天主教对口学区学校
排名: 67/746 (分数: 8.2) 5年平均分: 152/746 (分数: 7.3)距离学校3.4公里 (开车大约10分钟) -
排名: 67/746 (分数: 8.2) 5年平均分: 152/746 (分数: 7.3)距离学校3.4公里 (开车大约10分钟)
-
天主教天才项目学校
排名: 67/746 (分数: 8.2) 5年平均分: 152/746 (分数: 7.3)距离学校3.4公里 (开车大约10分钟)