Bayview Fairway-Bayview Country Club Estates, Markham, L3T 5X1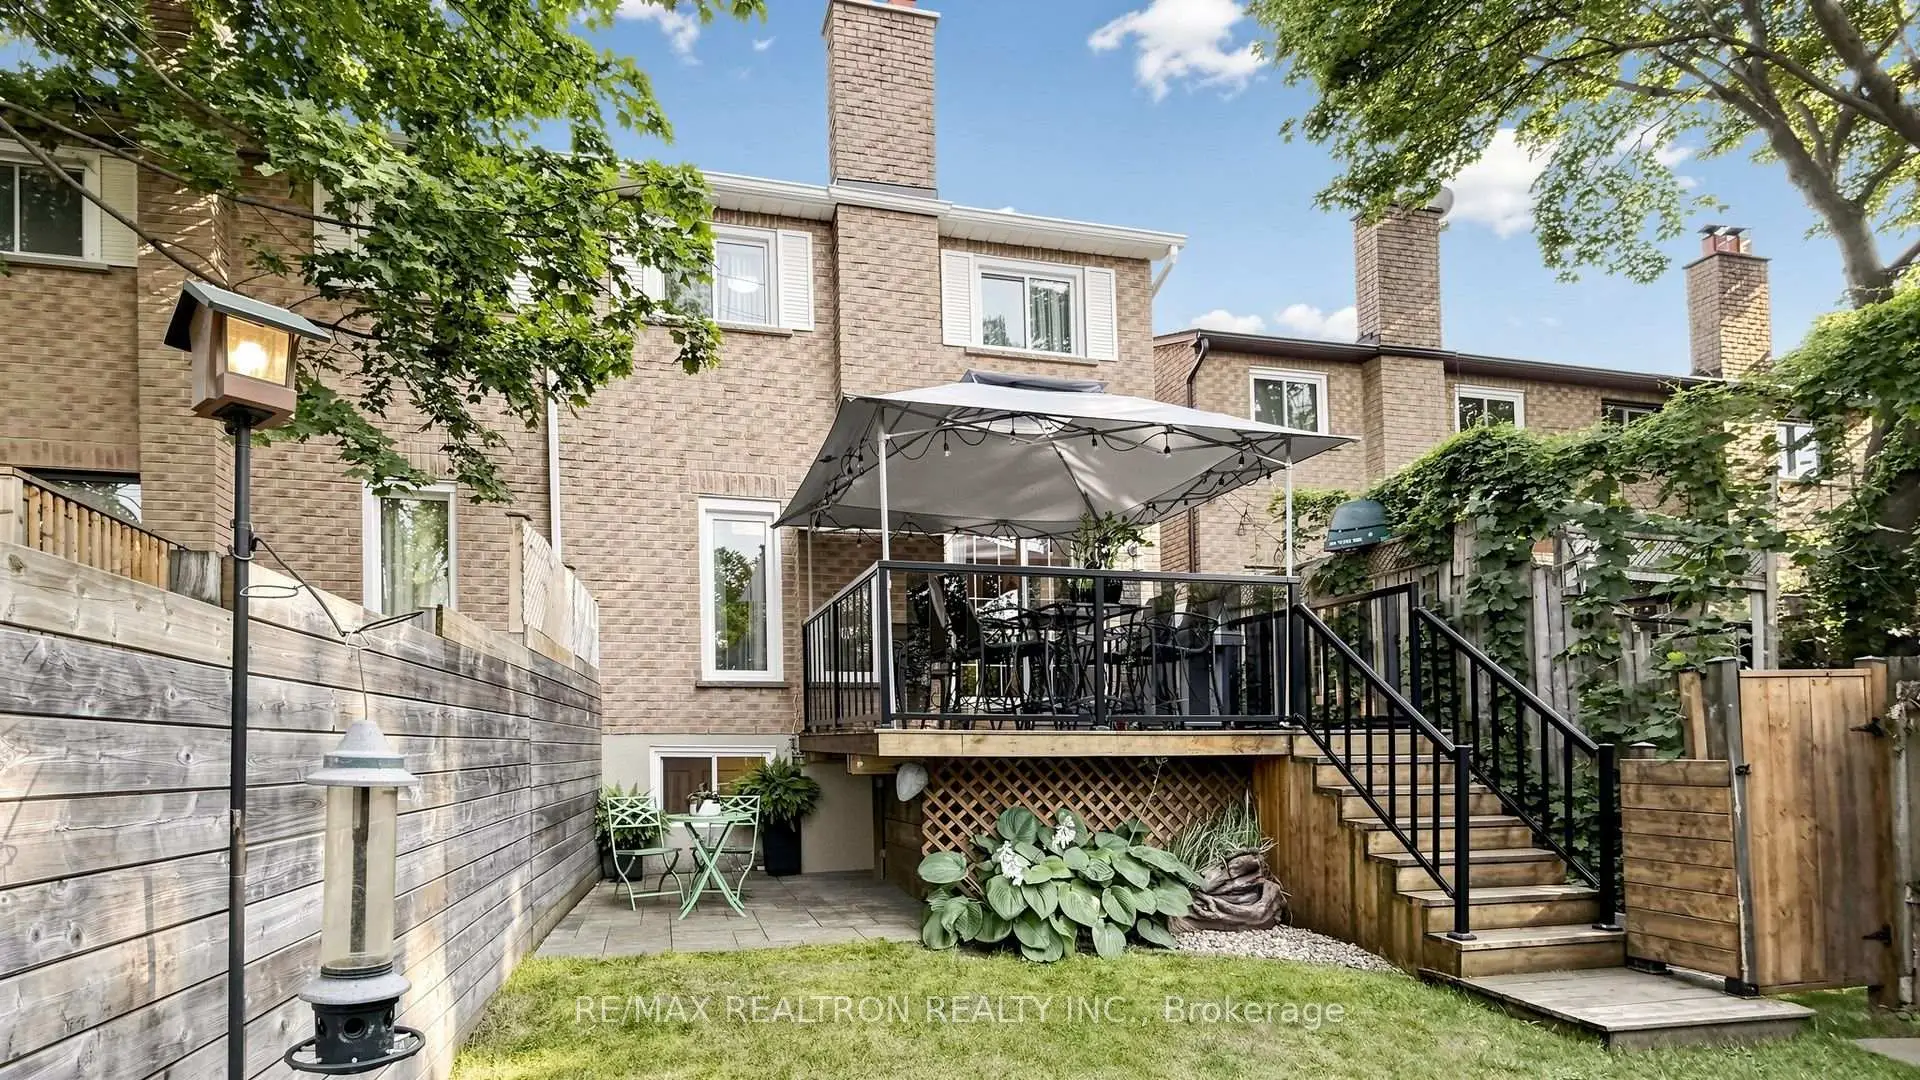

房屋信息
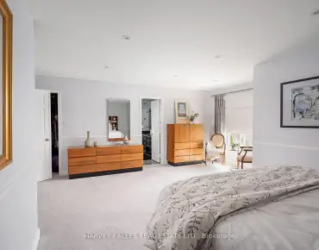
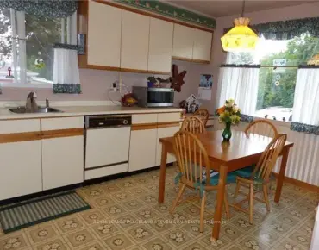
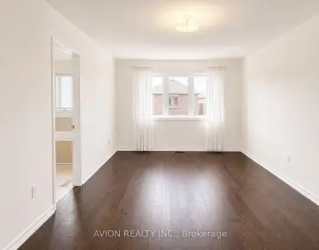
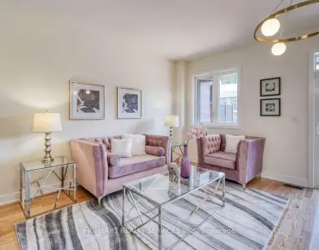
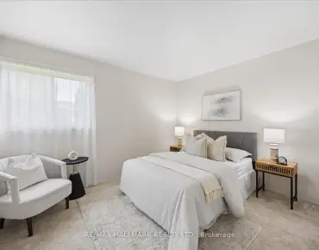
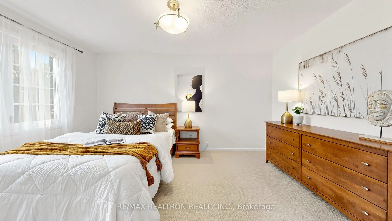
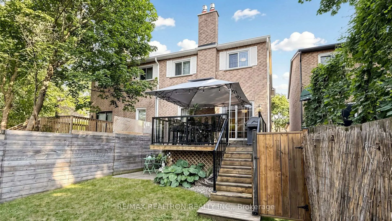
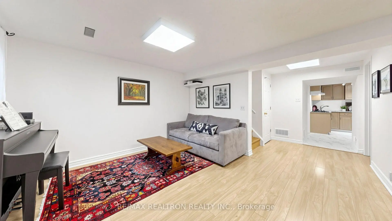
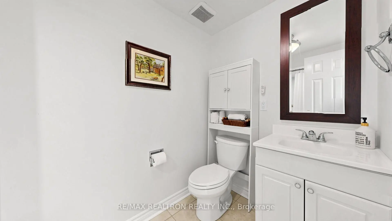
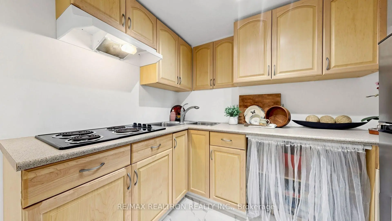
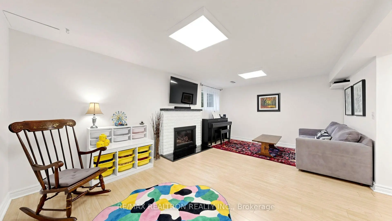
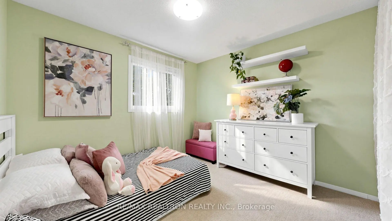
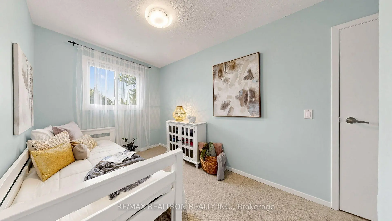
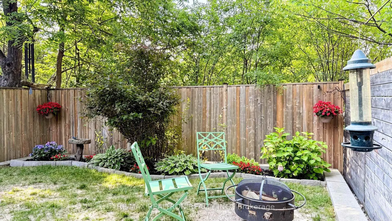
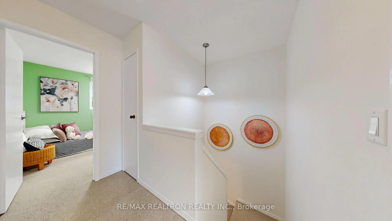
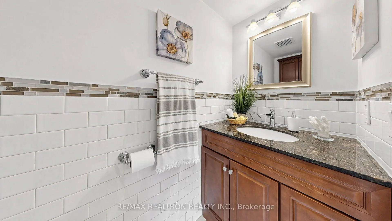
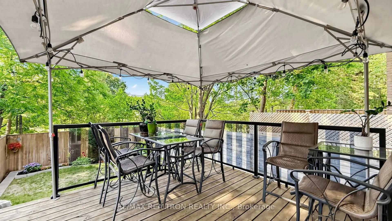
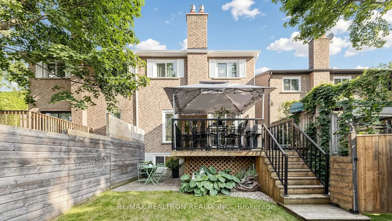
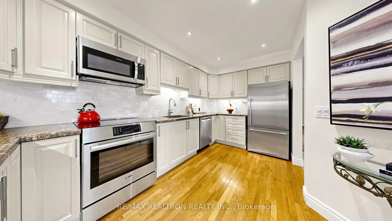
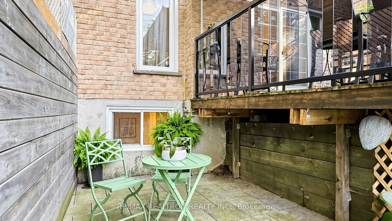
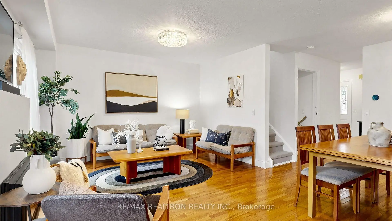
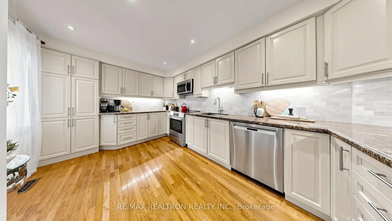
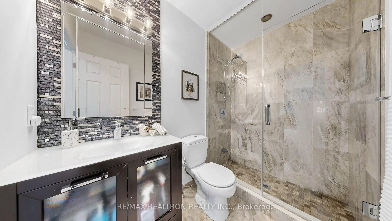
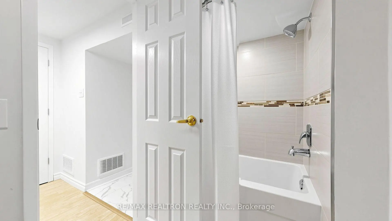
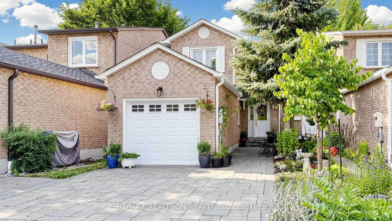
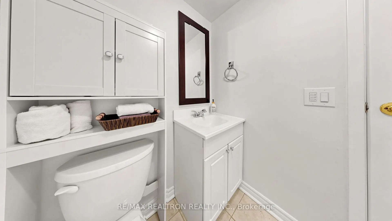
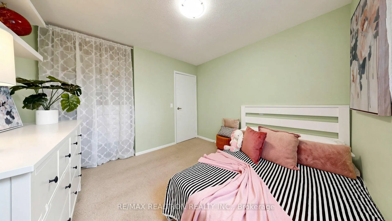
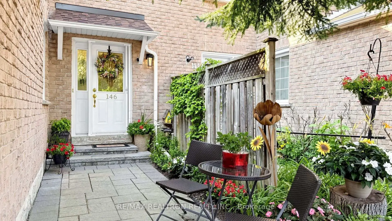
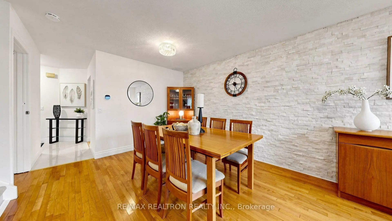
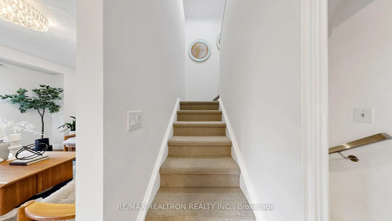
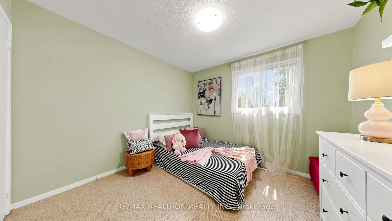
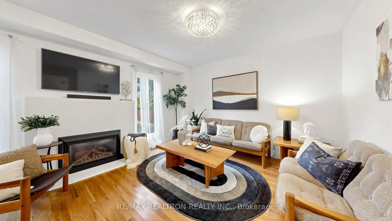
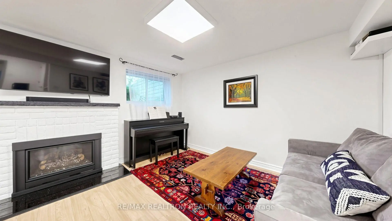
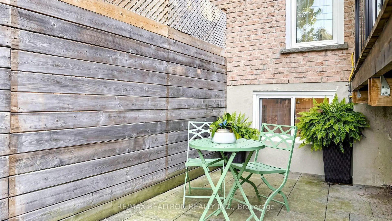
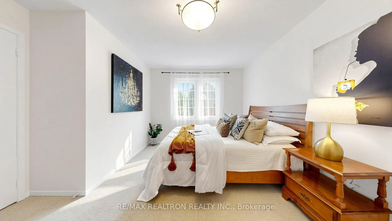
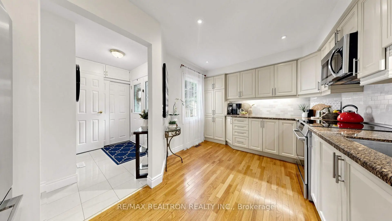
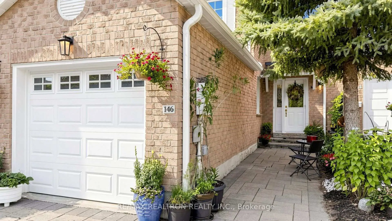
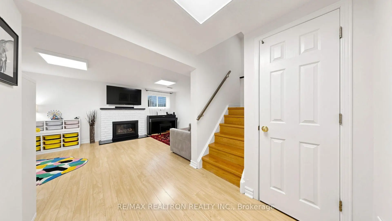
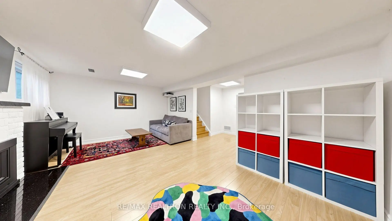
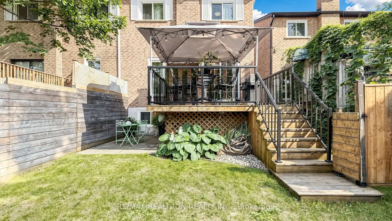
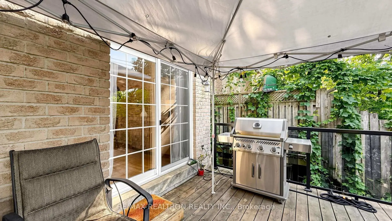
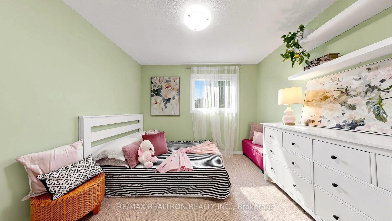
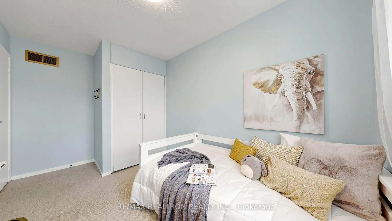
Lovingly maintained and extensively updated, this home offers true peace of mind with quality improvements throughout. Semi-detached family home tucked away on a quiet court in the prestigious Bayview Fairways community, offering 3 bedrooms, 3 bathrooms and a fully finished lower level with a full kitchen. This move in ready home combines timeless style, quality craftsmanship and an exceptional location within one of Markham's most sought after school districts.The inviting main floor offers hardwood flooring, a spacious combined living and dining room anchored by a beautiful gas fireplace and a feature quarzite wall, a beautifully renovated powder room, a custom-designed kitchen complete with granite countertops, premium stainless steel appliances, abundant cabinetry and space for a breakfast nook. The kitchen overlooks the beautifully landscaped front flower garden, while the living room walks out to a large wooden deck overlooking the professionally landscaped backyard with mature perennials and an ideal setting for summer entertaining or quiet evenings outdoors. Upstairs, you will find three generously sized bedrooms with quality Berber carpeting, and a modern 3pcs bathroom. The spacious primary bedroom with a large walk in closet overlooks the front garden. The fully finished lower level offers exceptional versatility with a full kitchen, 4 pcs bathroom, spacious family room with a second gas fireplace, above-grade window, laminate flooring, porcelain tile and abundant storage, perfect for extended family, overnight guests or additional living space. Located within the highly acclaimed Bayview Fairways Public School, Woodland French Immersion and St. Robert Catholic HS, with the renowned IB program, this home is perfectly suited for growing families. Enjoy being just minutes from golf course and within walking distance to Markham's scenic Lake to Lake Route, offering kilometres of walking and cycling trails through beautiful ravines and green spaces.
主要特征
- 朝向: 后院朝北

- 睡房: 3

- 卫生间: 3

- 车库: 1

- 厨房: 1

重要信息
- 占地面接: 23.10 x 125.42 Feet

- 室内面积: 1100-1500

- 地税: $ 5378.30

- N13562618

- Listing contracted with: RE/MAX REALTRON REALTY INC.
| 房间 | 尺寸(平方米) | 细节描述 | |
|---|---|---|---|
| 客厅 Rm | 5.80x5.79 | 硬木地板, 煤气壁炉, 合并餐饮 |
|
| 晚餐室 Rm | 5.80x5.79 | 硬木地板, 开放式概念, 合并客厅 |
|
| 厨房 | 4.59x3.10 | 硬木地板, 顶灯, |
|
| Primary B | 4.54x3.84 | , 南向, 橱柜架 |
|
| 第二间卧室 | 3.27x3.09 | 大窗, , 橱柜架 |
|
| 第三间卧室 | 4.14x2.45 | 大窗, , 橱柜架 |
|
| 家庭房 Rm | 5.70x5.60 | 煤气壁炉, 高于地面窗口, 复合地板 |
|
| 厨房 | 4.34x2.66 | 陶瓷地板, 合并洗衣房, |
| 卫生间 | 卫浴件数 | 所在楼层 | |
|---|---|---|---|
| 1间 | 2件套 | 主层 |
|
| 1间 | 3件套 | Second |
|
| 1间 | 4件套 | Basement |
房屋简介
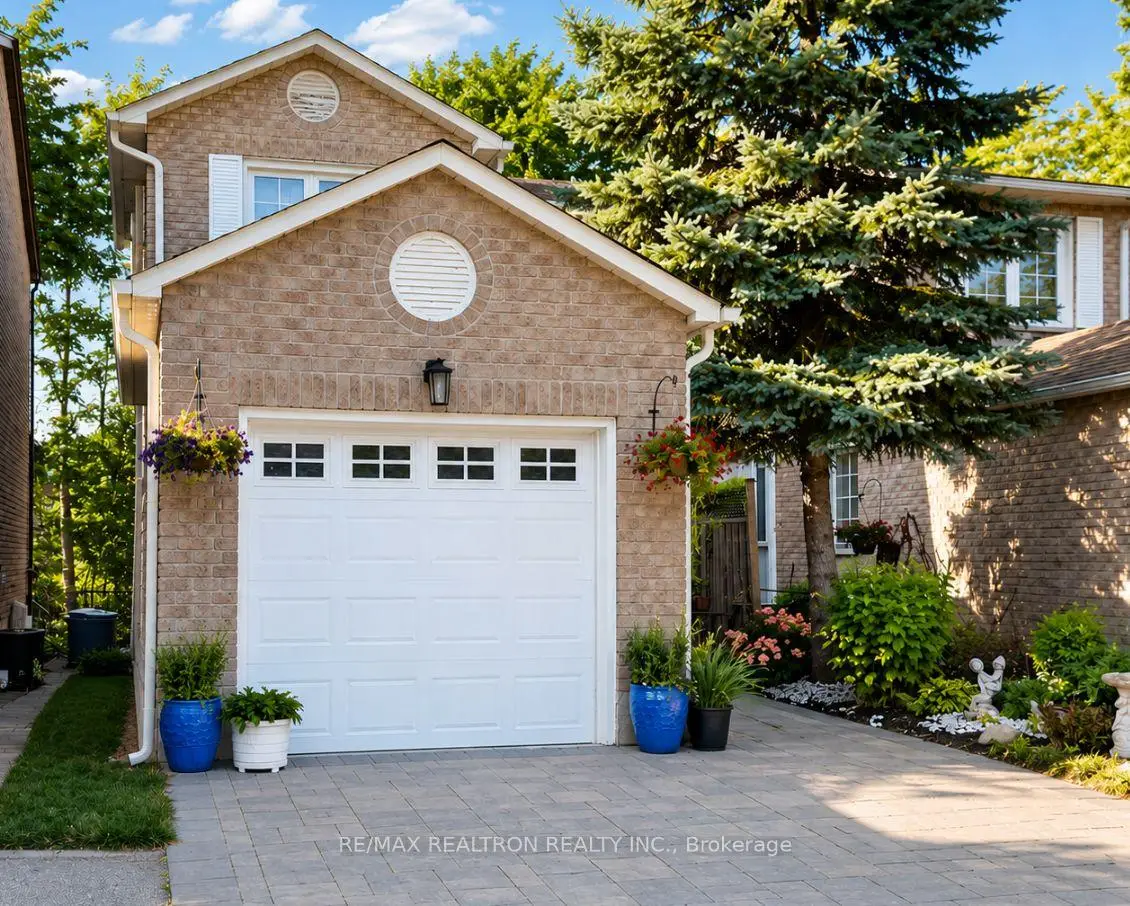
房屋位于John and Leslie交界附近, 这间3房3卫单车库两层半独立房户型朝北向. 146 Cottonwood Crt拥有单连接式停车位. 房屋及周边设施包括UpgradedInsulation和In-LawCapability等. 客厅 Rm, 晚餐室 Rm和 厨房在主层.学校信息
小学
-
对口学区学校在 3022学校里排名 1 (分数: 10.0)距离学校0.5公里 (走路大约10分钟)
-
-
-
中学
-
对口学区学校排名: 20/746 (分数: 9.0) 5年平均分: 50/746 (分数: 8.0)距离学校2.3公里 (开车大约7分钟)
-
法语沉浸课程学校
排名: 20/746 (分数: 9.0) 5年平均分: 50/746 (分数: 8.0)距离学校2.3公里 (开车大约7分钟) -
艺术特色学校
排名: 100/746 (分数: 7.9) 5年平均分: 60/746 (分数: 7.9)距离学校6.2公里 (开车大约18分钟) -
AP课程学校 IB课程
排名: 67/746 (分数: 8.2) 5年平均分: 109/746 (分数: 7.5)距离学校7.9公里 (开车大约24分钟) -
天主教对口学区学校
排名: 1/746 (分数: 10.0) 5年平均分: 2/746 (分数: 9.3)距离学校1.6公里 (走路大约29分钟) -
排名: 89/746 (分数: 8.0) 5年平均分: 135/746 (分数: 7.3)距离学校8.0公里 (开车大约24分钟)
-
天主教天才项目学校
排名: 1/746 (分数: 10.0) 5年平均分: 3/746 (分数: 9.2)距离学校10.8公里 (开车大约32分钟)