Markham Village, Markham, L3P 2W4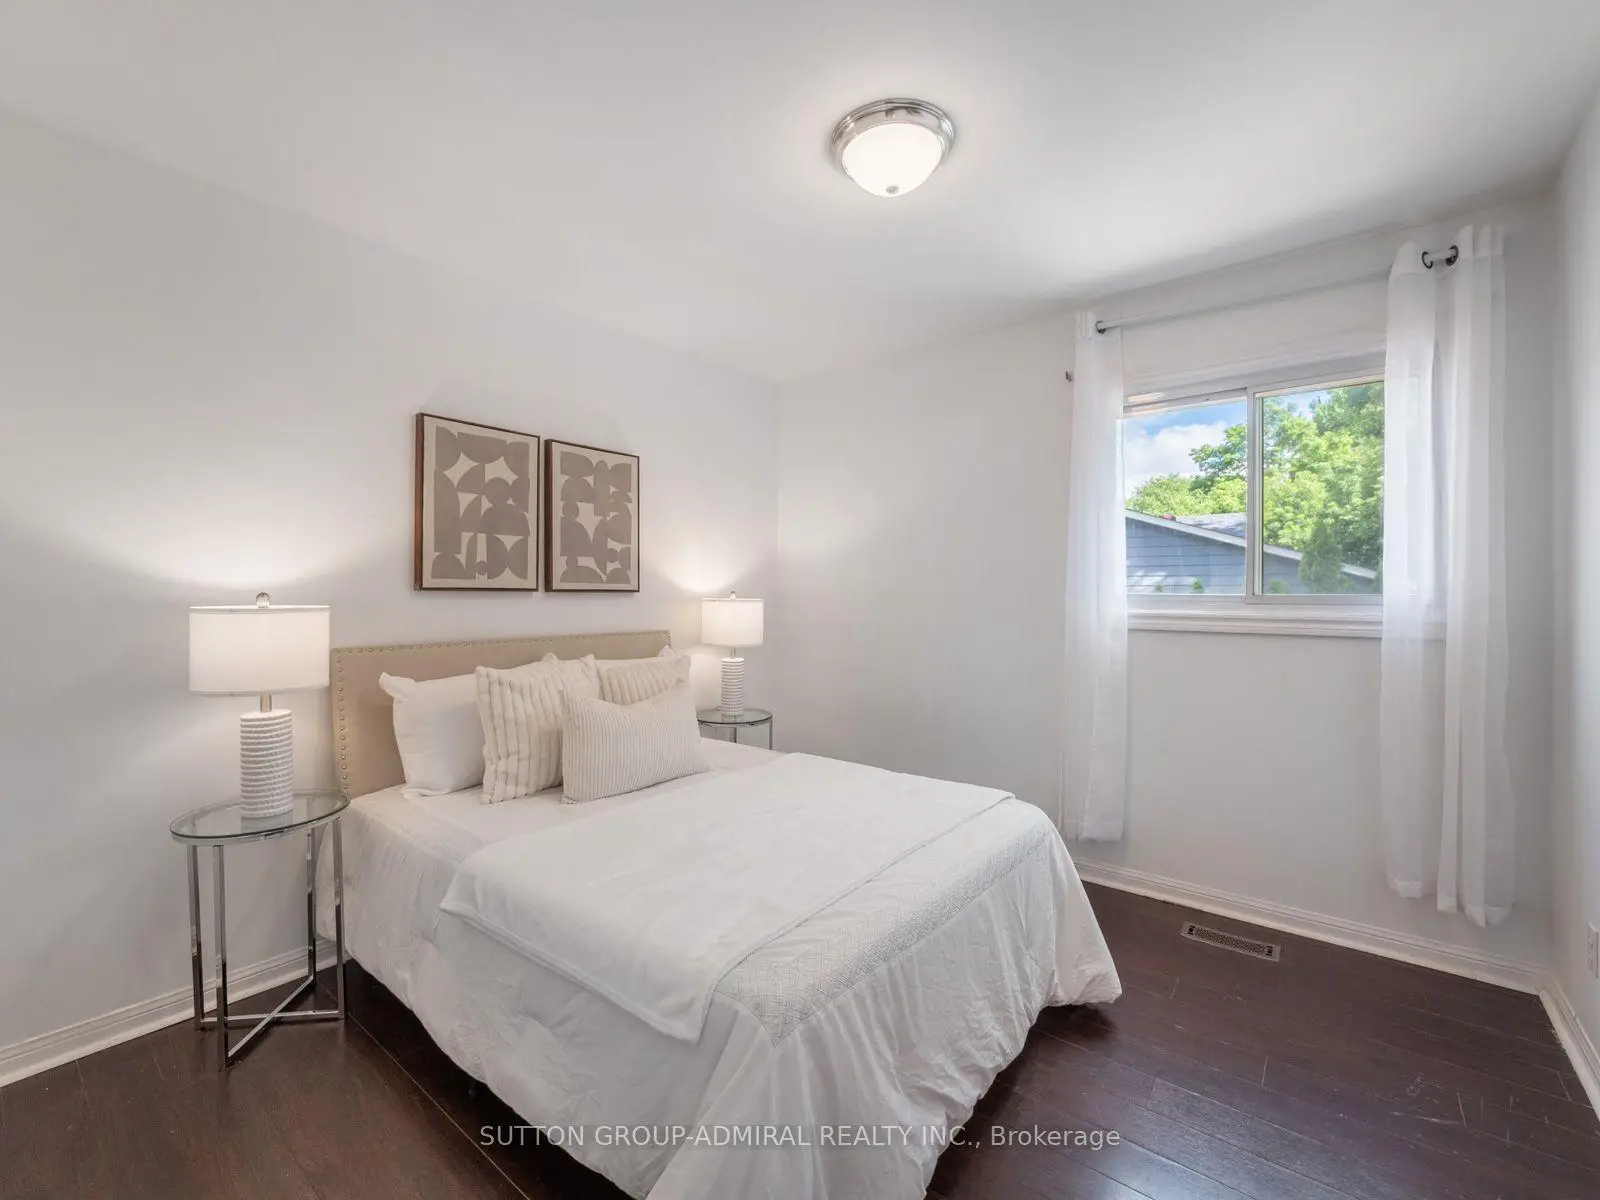

房屋信息
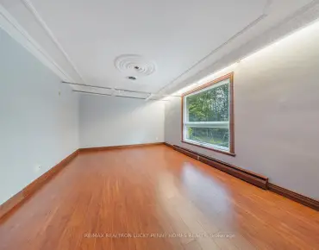
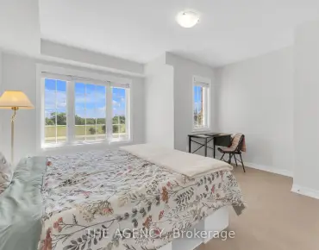
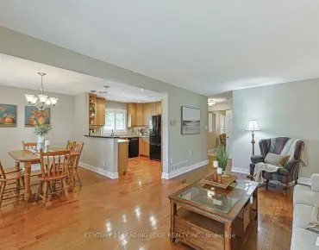
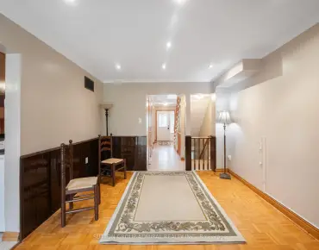
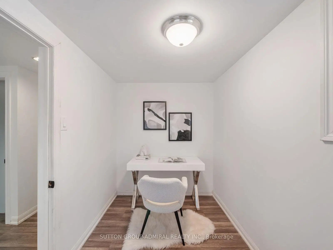
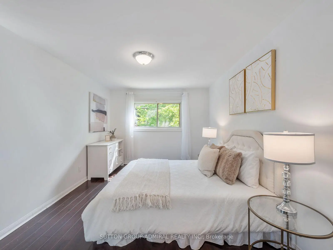
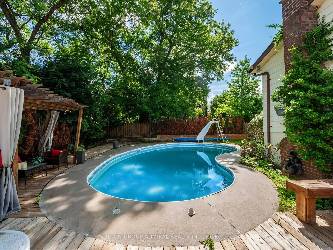
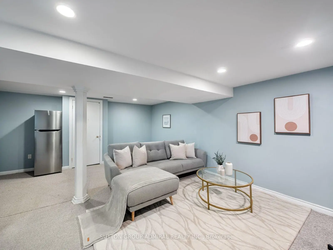
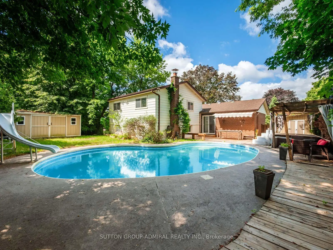
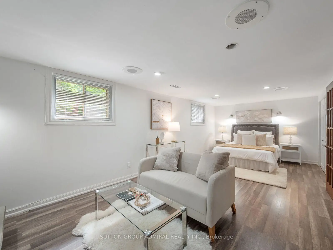
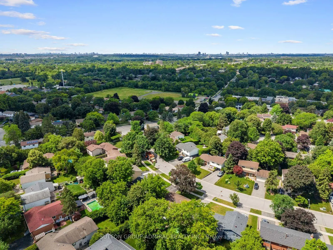
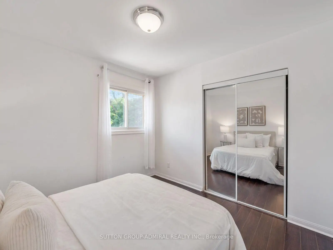
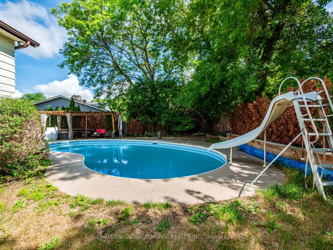
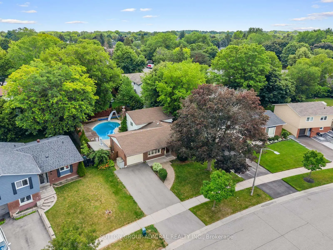
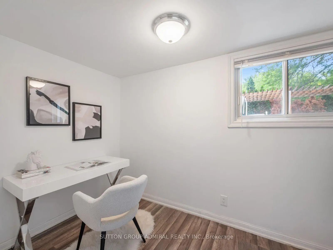
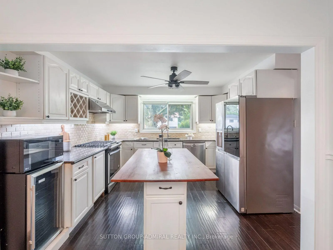
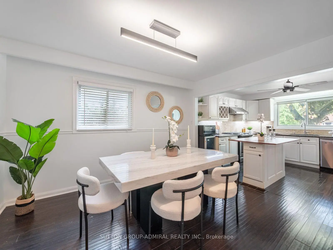
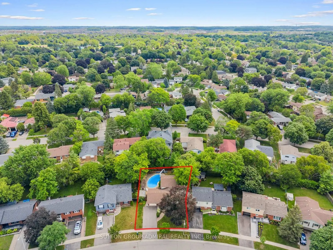
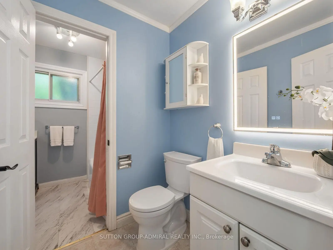
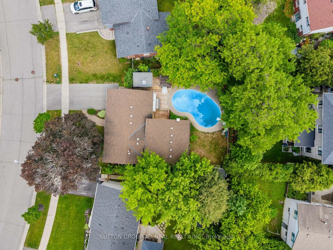
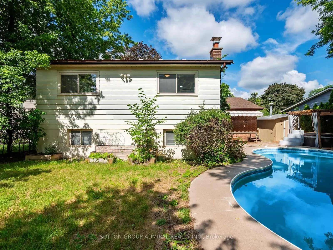
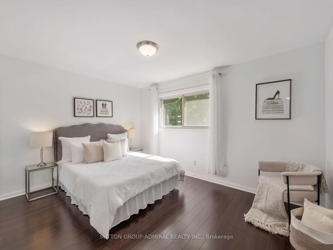
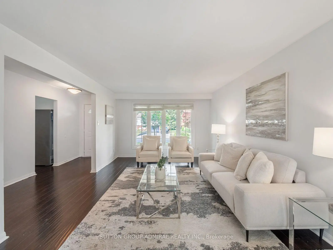
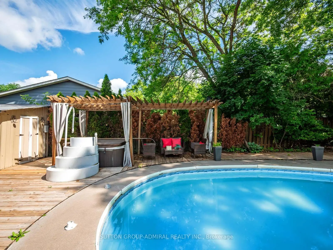
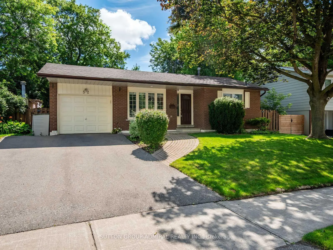
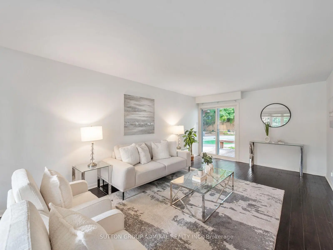
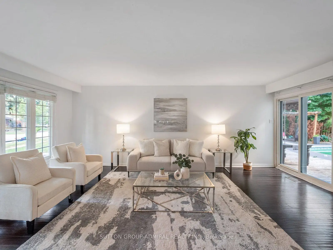
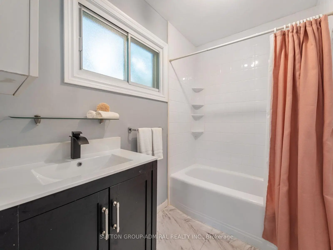
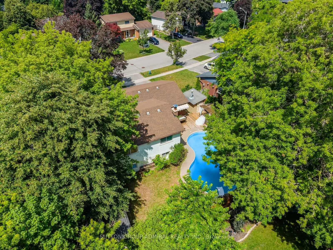
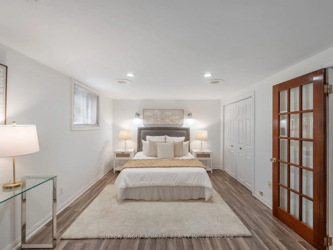
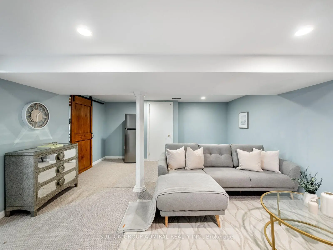
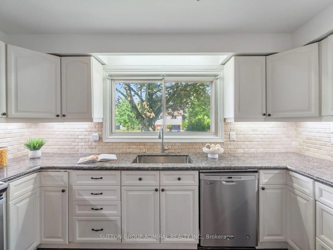
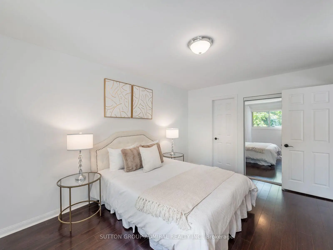
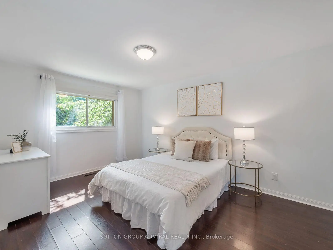
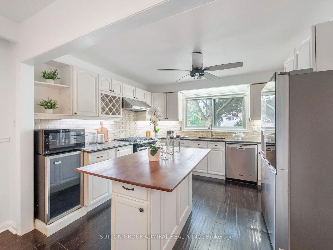
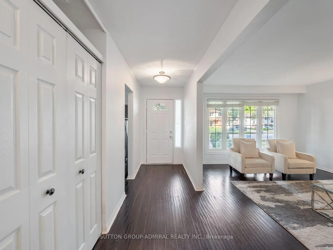
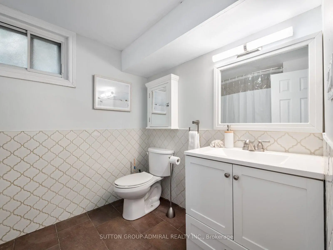
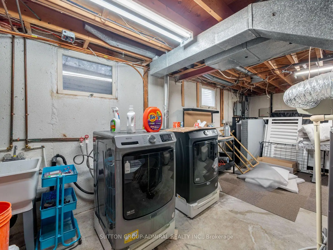
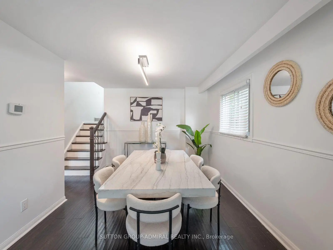
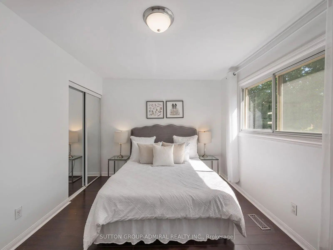
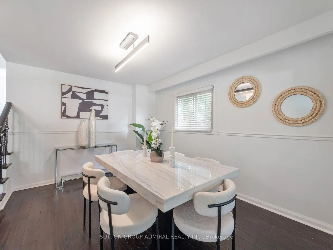
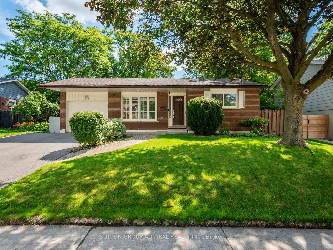
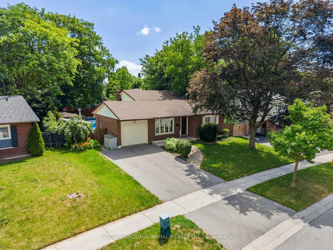
The ultimate family home is here! This renovated 3+1 bedroom backsplit in the heart of Markham Village, designed for comfortable family living and year-round entertaining. Laminate flooring flows throughout the principal levels, while the bright living room features a large picture window & a walkout to the private backyard oasis, complete with an in-ground pool with slide, hot tub & sitting area covered under a pergola & garden space for vegetables & flowers. The kitchen is appointed with granite countertops, a centre island, backsplash, stainless steel appliances, gas stove and oven, range hood and large windows, with the adjoining dining room providing an inviting setting for family meals. All upper-level bedrooms feature large windows & mirrored closets, including the spacious primary bedroom with a 3-piece ensuite offering a built-in vanity, tiled flooring & window, along with a connecting door to the 2-piece powder room for convenient shared access. The finished basement includes a private office & an impressive family room with large windows, heated floors, French doors, a brick gas fireplace, built-in speakers and double closets, allowing the space to function as an additional bedroom for extended family. A 4-piece bathroom with a jetted Jacuzzi-style tub adds further comfort, while the sub-basement offers a generous recreation room with broadloom, pot lights, built-in storage & access to the laundry area & kitchen rough-in. Complete with three-car parking & a brand-new garage door opener with remote, this perfect family home is ideally located near greenspaces like Carman Lewis Park, Fincham Park, Reesor Park and Tennis Club, Cedar Valley Park, Rouge River trails. Great top schools: Markham District High School, Franklin Street Public School, Reesor Park Public School, Markham Public Library, Markham Stouffville Hospital, Cornell Community Centre, Markham GO Station, YRT/Viva transit and the abundant shops & restaurants of historic Main Street Markham.
主要特征
- 朝向: 后院朝东

- 睡房: 3

- 卫生间: 3

- 车库: 1

- 厨房: 1

重要信息
- 占地面接: 56.16 x 102.76 Feet

- 室内面积: 1100-1500

- 地税: $ 5956.60

- N13560184

- Listing contracted with: SUTTON GROUP-ADMIRAL REALTY INC.
| 房间 | 尺寸(平方米) | 细节描述 | |
|---|---|---|---|
| 客厅 Rm | 3.68x6.20 | 风景窗, 走出式池, 复合地板 |
|
| 晚餐室 Rm | 3.07x4.09 | 窗户, 复合地板, 合并厨房 |
|
| 厨房 | 3.84x3.35 | 中心岛, 不锈钢电器, |
|
| Primary B | 3.23x4.60 | 3pcs卫生间套间, 镜面衣橱, 大窗 |
|
| 第二间卧室 | 4.14x3.02 | 复合地板, 镜面衣橱, |
|
| 第三间卧室 | 3.07x3.10 | 复合地板, 镜面衣橱, 大窗 |
|
| Bath | 1.50x2.34 | 三件套卫生间, 瓷砖地板, |
|
| Powder Rm | 1.57x1.42 | 2 件套卫生间, 瓷砖地板, |
|
| 办公室 | 1.85x3.43 | 复合地板, 大窗, 独立房间 |
|
| 家庭房 Rm | 7.19x3.38 | 砖壁炉, 加热地板, |
|
| Bath | 2.01x2.72 | 4 件套卫生间, 瓷砖地板, |
|
| 娱乐室reatio | 4.83x6.05 | 地毯, 顶灯, 智能衣橱 |
| 卫生间 | 卫浴件数 | 所在楼层 | |
|---|---|---|---|
| 1间 | 3件套 | Second |
|
| 1间 | 2件套 | Second |
|
| 1间 | 4件套 | Basement |
房屋简介
房屋位于Markham Rd & Parkway Ave交界附近, 这间3房3卫单车库后复式独立房户型朝东向. 52 Sir Bedevere Pl拥有单连接式停车位. 房屋及周边设施包括WaterHeater,Storage和AutoGarageDoorRemot等. 客厅 Rm, 晚餐室 Rm和 厨房在主层.学校信息
小学
-
-
法语沉浸课程学校
在 3022学校里排名 1664 (分数: 5.9)距离学校0.6公里 (走路大约10分钟) -
在 3022学校里排名 337 (分数: 8.0)距离学校0.7公里 (走路大约13分钟)
-
-
中学
-
-
-
艺术特色学校
排名: 24/746 (分数: 8.9) 5年平均分: 9/746 (分数: 8.9)距离学校7.4公里 (开车大约22分钟) -
AP课程学校 IB课程
排名: 16/746 (分数: 9.1) 5年平均分: 41/746 (分数: 8.2)距离学校6.7公里 (开车大约20分钟) -
天主教对口学区学校
排名: 67/746 (分数: 8.2) 5年平均分: 152/746 (分数: 7.3)距离学校1.4公里 (走路大约25分钟) -
排名: 67/746 (分数: 8.2) 5年平均分: 152/746 (分数: 7.3)距离学校1.4公里 (走路大约25分钟)
-
天主教天才项目学校
排名: 67/746 (分数: 8.2) 5年平均分: 152/746 (分数: 7.3)距离学校1.4公里 (走路大约25分钟)