Cornell, Markham, L6B 0R1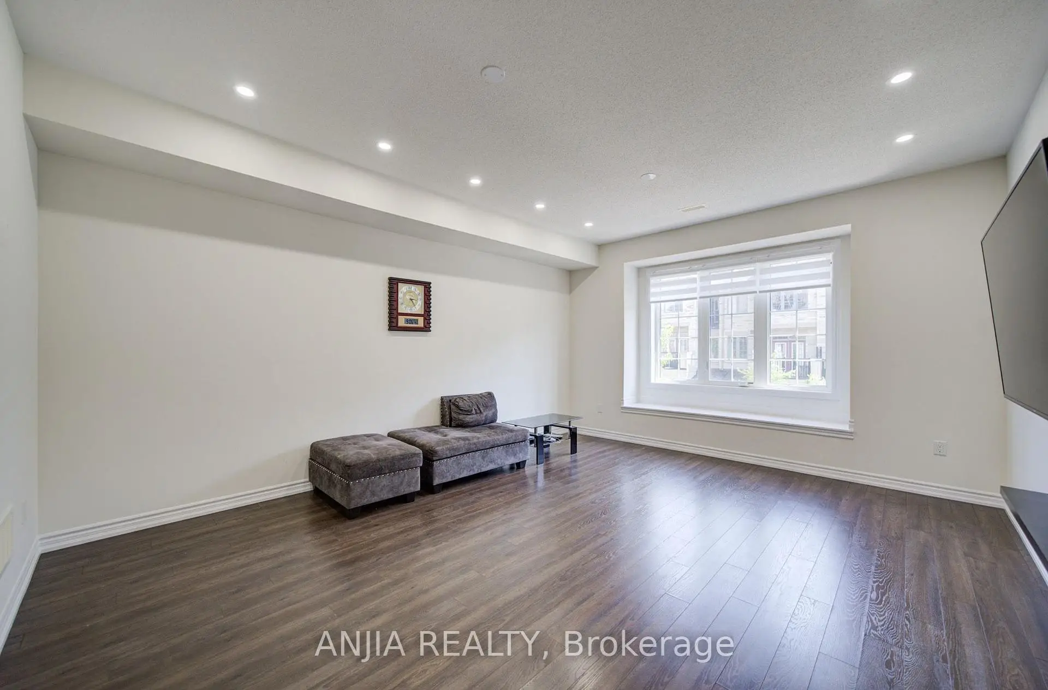
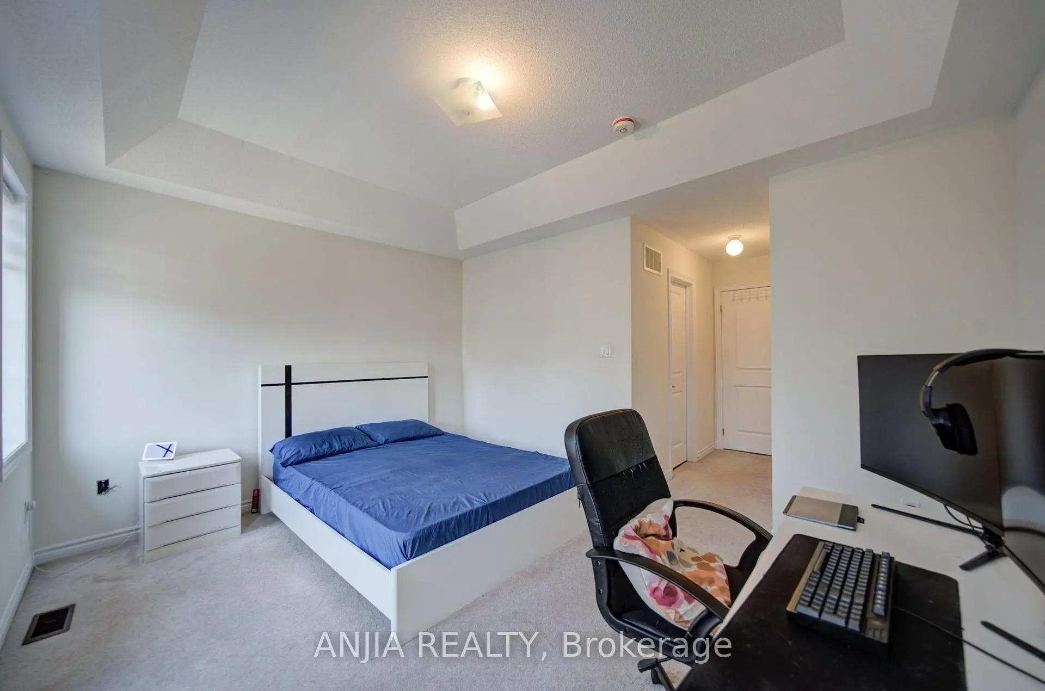
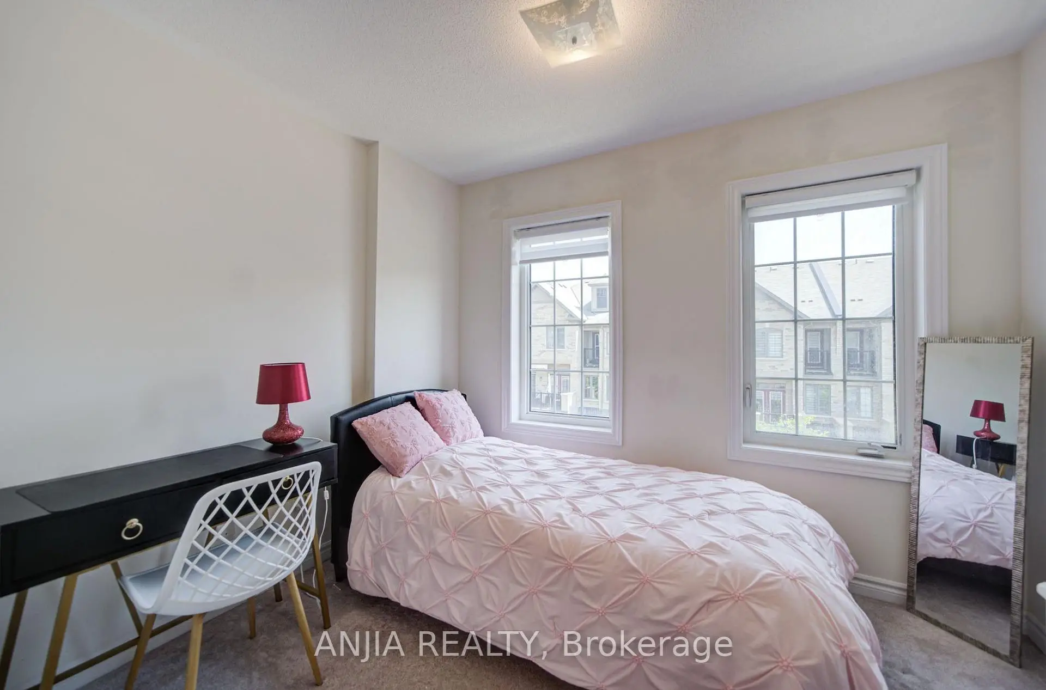
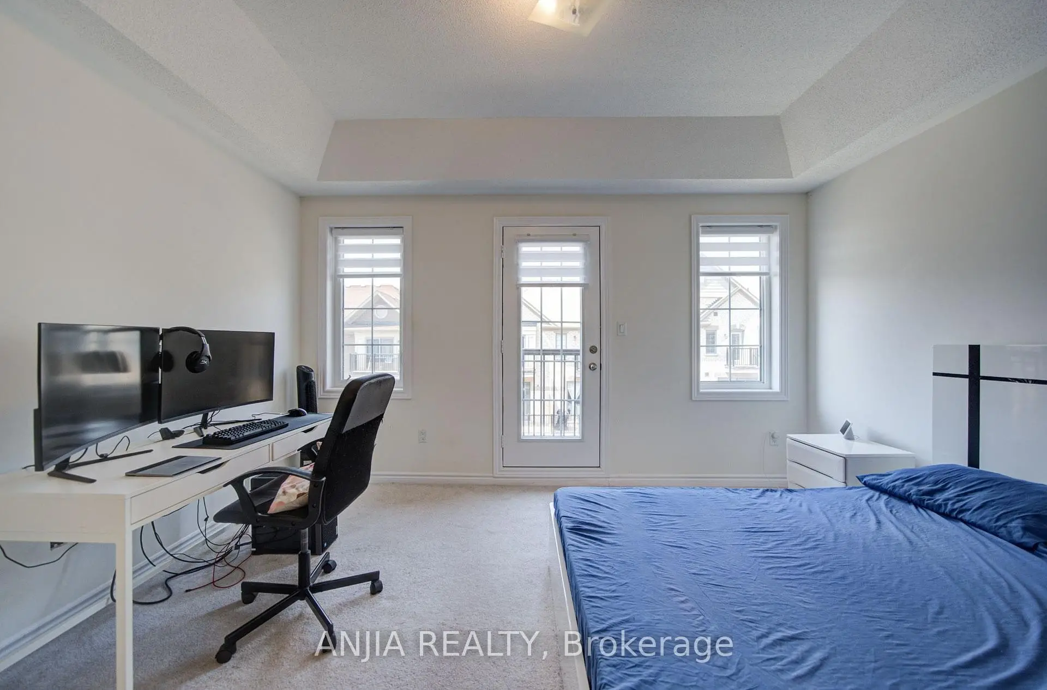
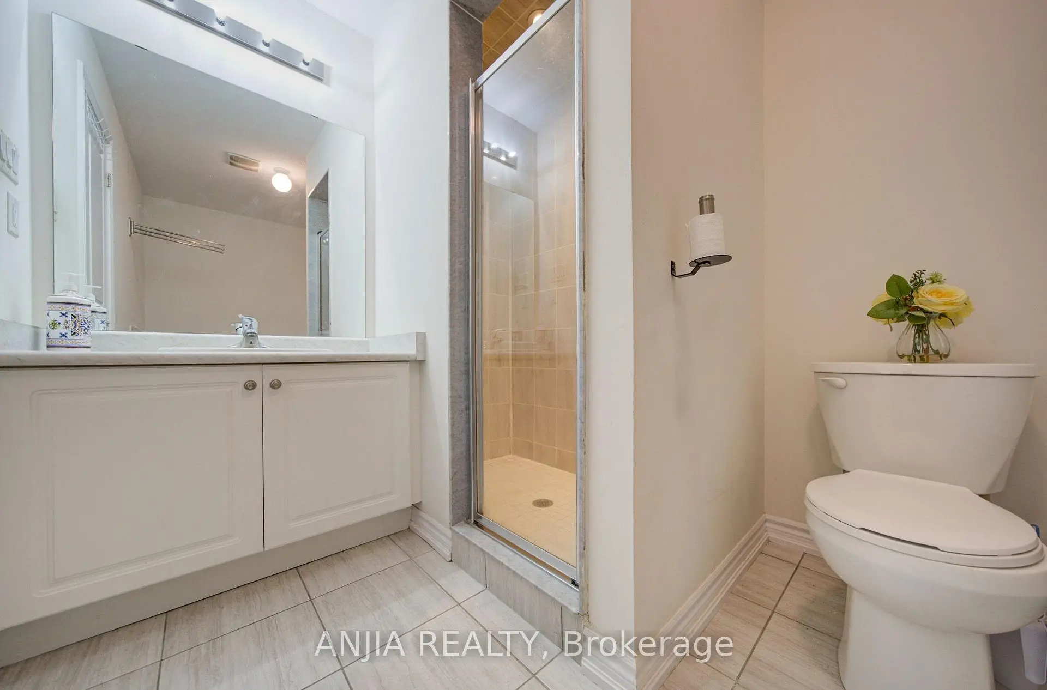

房屋信息
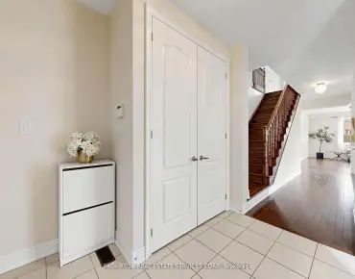
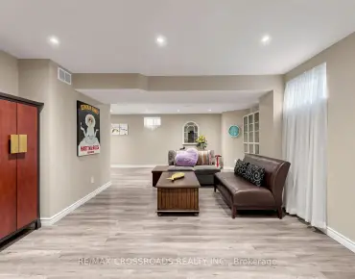
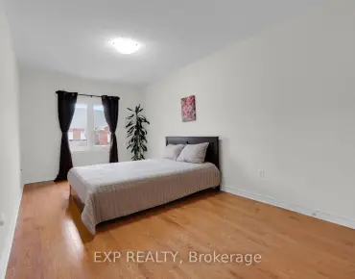
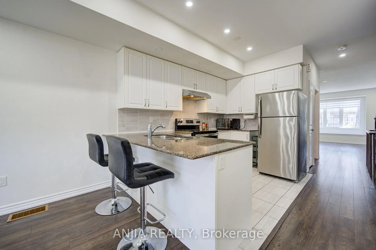
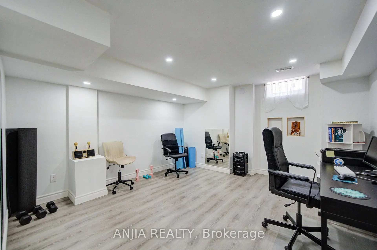
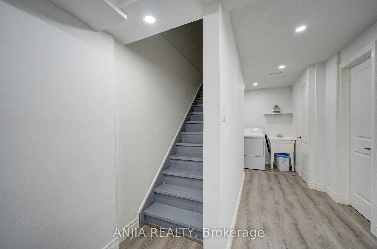
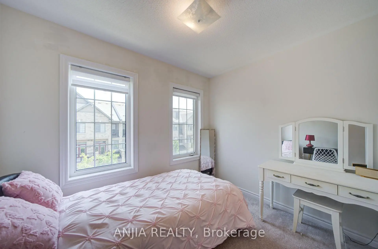
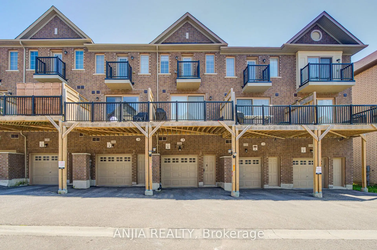
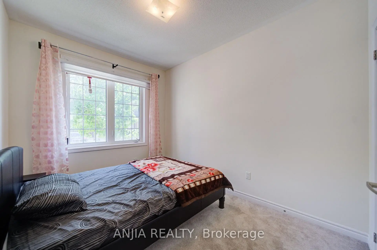
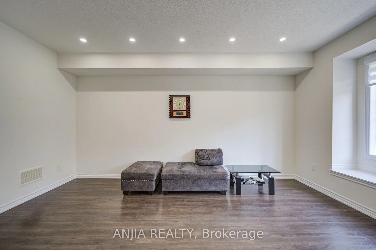
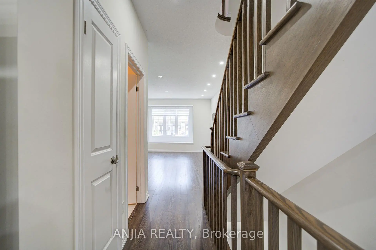
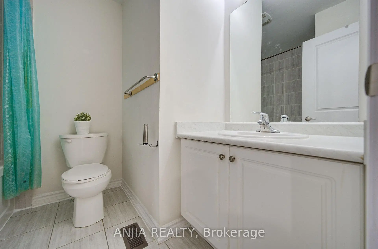
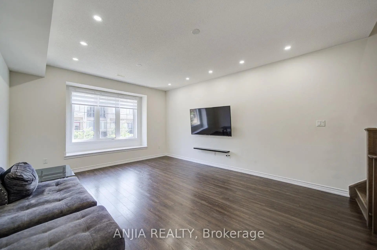
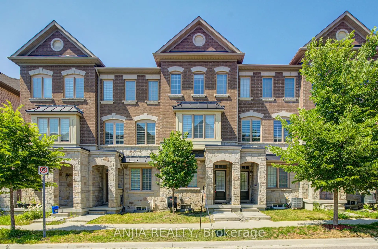
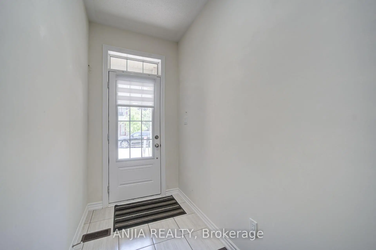
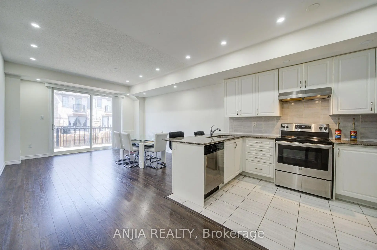
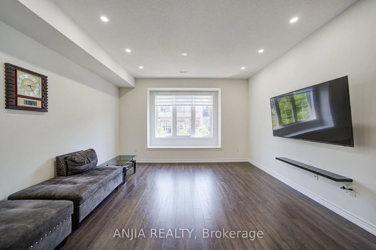
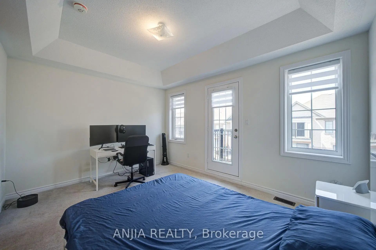
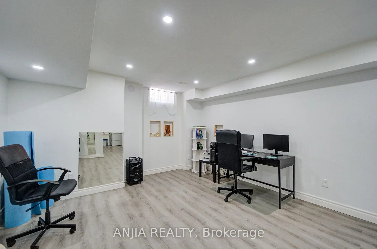
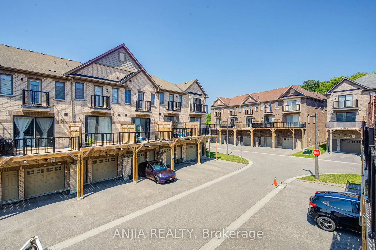
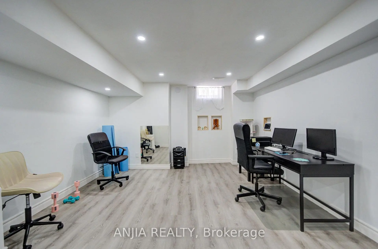
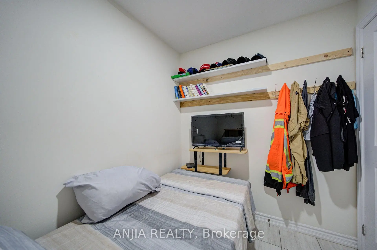
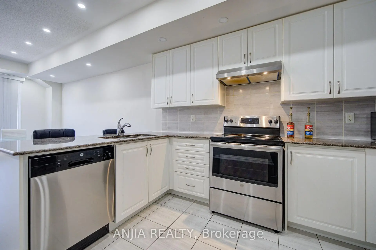
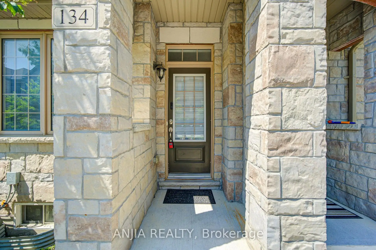
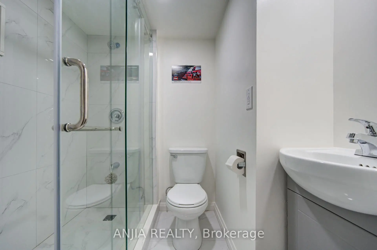
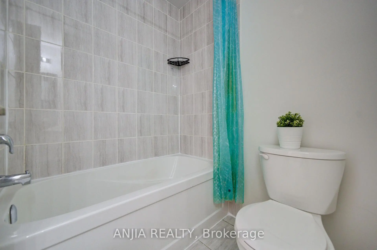
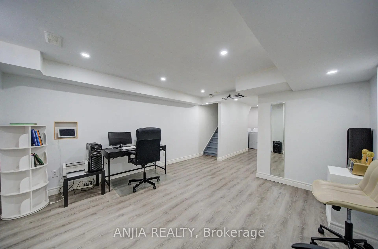
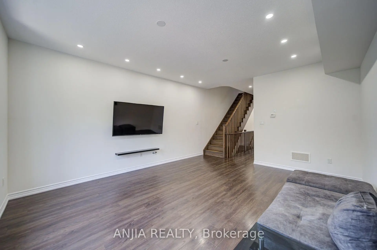
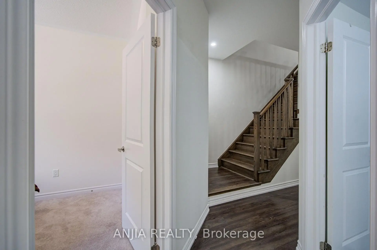
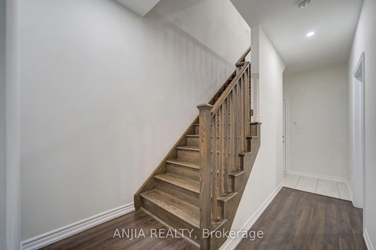
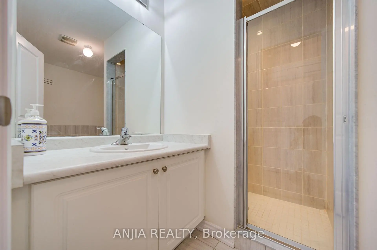
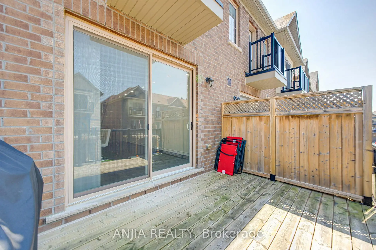
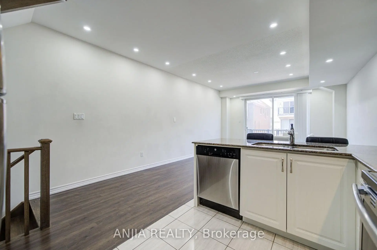
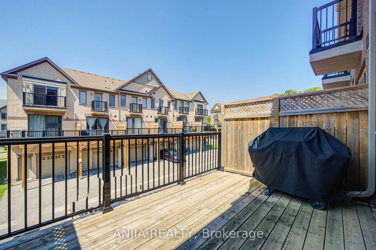
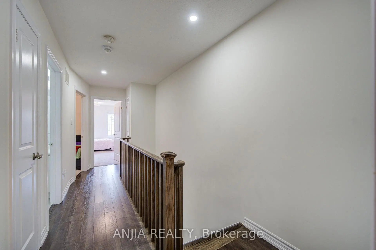
Perfect For Growing Families & First-Time Buyers! Welcome To This Beautiful, Modern Freehold Townhouse (No Maintenance Fees!) In The Highly Coveted, Family-Friendly Cornell Community. Boasting Over 2,000 Sq.Ft. Of Bright & Airy Living Space, This Home Features Soaring 9-Foot Ceilings On Both The Main & Second Floors, 4 Spacious Bedrooms, 5 Washrooms, & Two Private Balconies. The Functional Open-Concept Layout Includes A Dedicated Home Office-An Absolute Must-Have For Remote Work. Enjoy A Chef's Upgraded Kitchen Fully Equipped With S/S Appliances, A Stylish Backsplash, Pot Lights, & A Breakfast Bar. The Sun-Drenched Living Room Is Anchored By A Stunning Bay Window That Floods The Space With Natural Light. Smart Mortgage Helper: The Main Floor Offers A 4th Bedroom With A 3-Pc Ensuite & A Separate Entrance Through The Garage, Providing Incredible Flexibility As A Potential Bachelor Rental Unit To Offset Living Costs, Or As A Private In-Law Suite. Plus, A Fully Finished Basement Features A Huge Recreation Room & Another 3-Pc Bath! Unbeatable Location: Steps To Top-Rated High-Ranking Schools, Parks, Cornell Library, & The Community Centre. Minutes To Hwy 407, Markham Stouffville Hospital, & The GO Station. Don't Miss This Rare Move-In Ready Gem!
主要特征
- 朝向: 后院朝北

- 睡房: 4

- 卫生间: 5

- 车库: 2

- 厨房: 1

重要信息
- 占地面接: 14.76 x 82.25 Feet

- 室内面积: 2000-2500

- 地税: $ 4572.55

- N13559484

- Listing contracted with: ANJIA REALTY
| 房间 | 尺寸(平方米) | 细节描述 | |
|---|---|---|---|
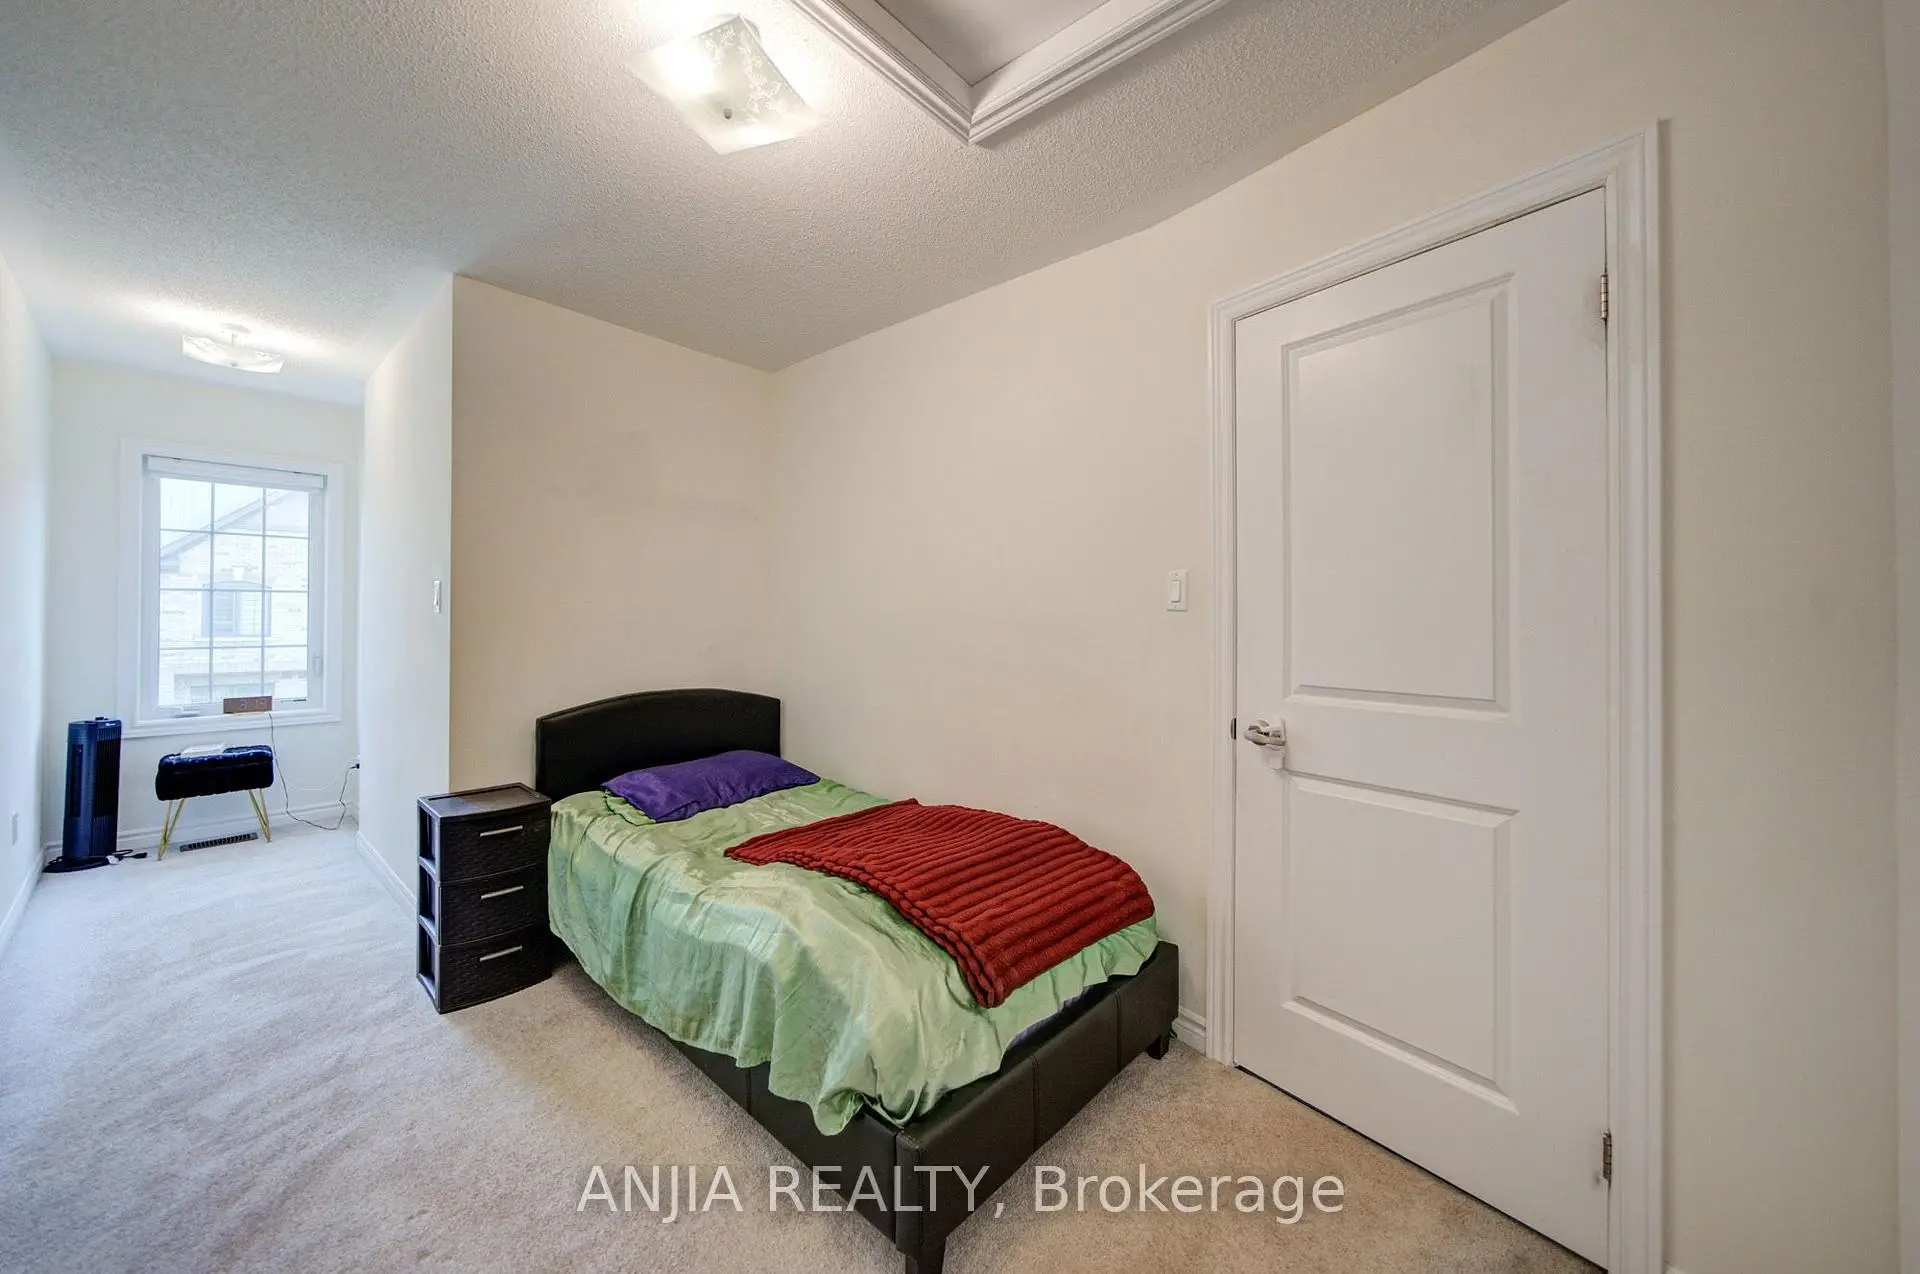
| 第四间卧室 | 3.56x2.74 | 地毯, 大窗, 大衣橱 |
|
| 客厅 Rm | 5.00x4.24 | 合并餐饮, 顶灯, 大窗 |
|
| 晚餐室 Rm | 5.00x4.24 | 合并客厅, 开放式概念, 顶灯 |
|
| 厨房 | 3.35x4.24 | , 不锈钢电器, 早餐台 |
|
| 大客厅 | 4.88x4.24 | 复合地板, 走出式甲板, 顶灯 |
|
| Primary B | 3.35x4.24 | , , 窗户 |
|
| 第二间卧室 | 3.30x2.44 | 地毯, 窗户, 南向 |
|
| 第三间卧室 | 2.44x3.05 | 地毯, 窗户, 南向 |
|
| 娱乐室reatio | 4.70x4.24 | 3pcs卫生间套间, 窗户, 顶灯 |
|
| 办公室 | 3.50x1.90 |
| 卫生间 | 卫浴件数 | 所在楼层 | |
|---|---|---|---|
| 1间 | 3件套 | 主层 |
|
| 1间 | 2件套 | Second |
|
| 1间 | 3件套 | Third |
|
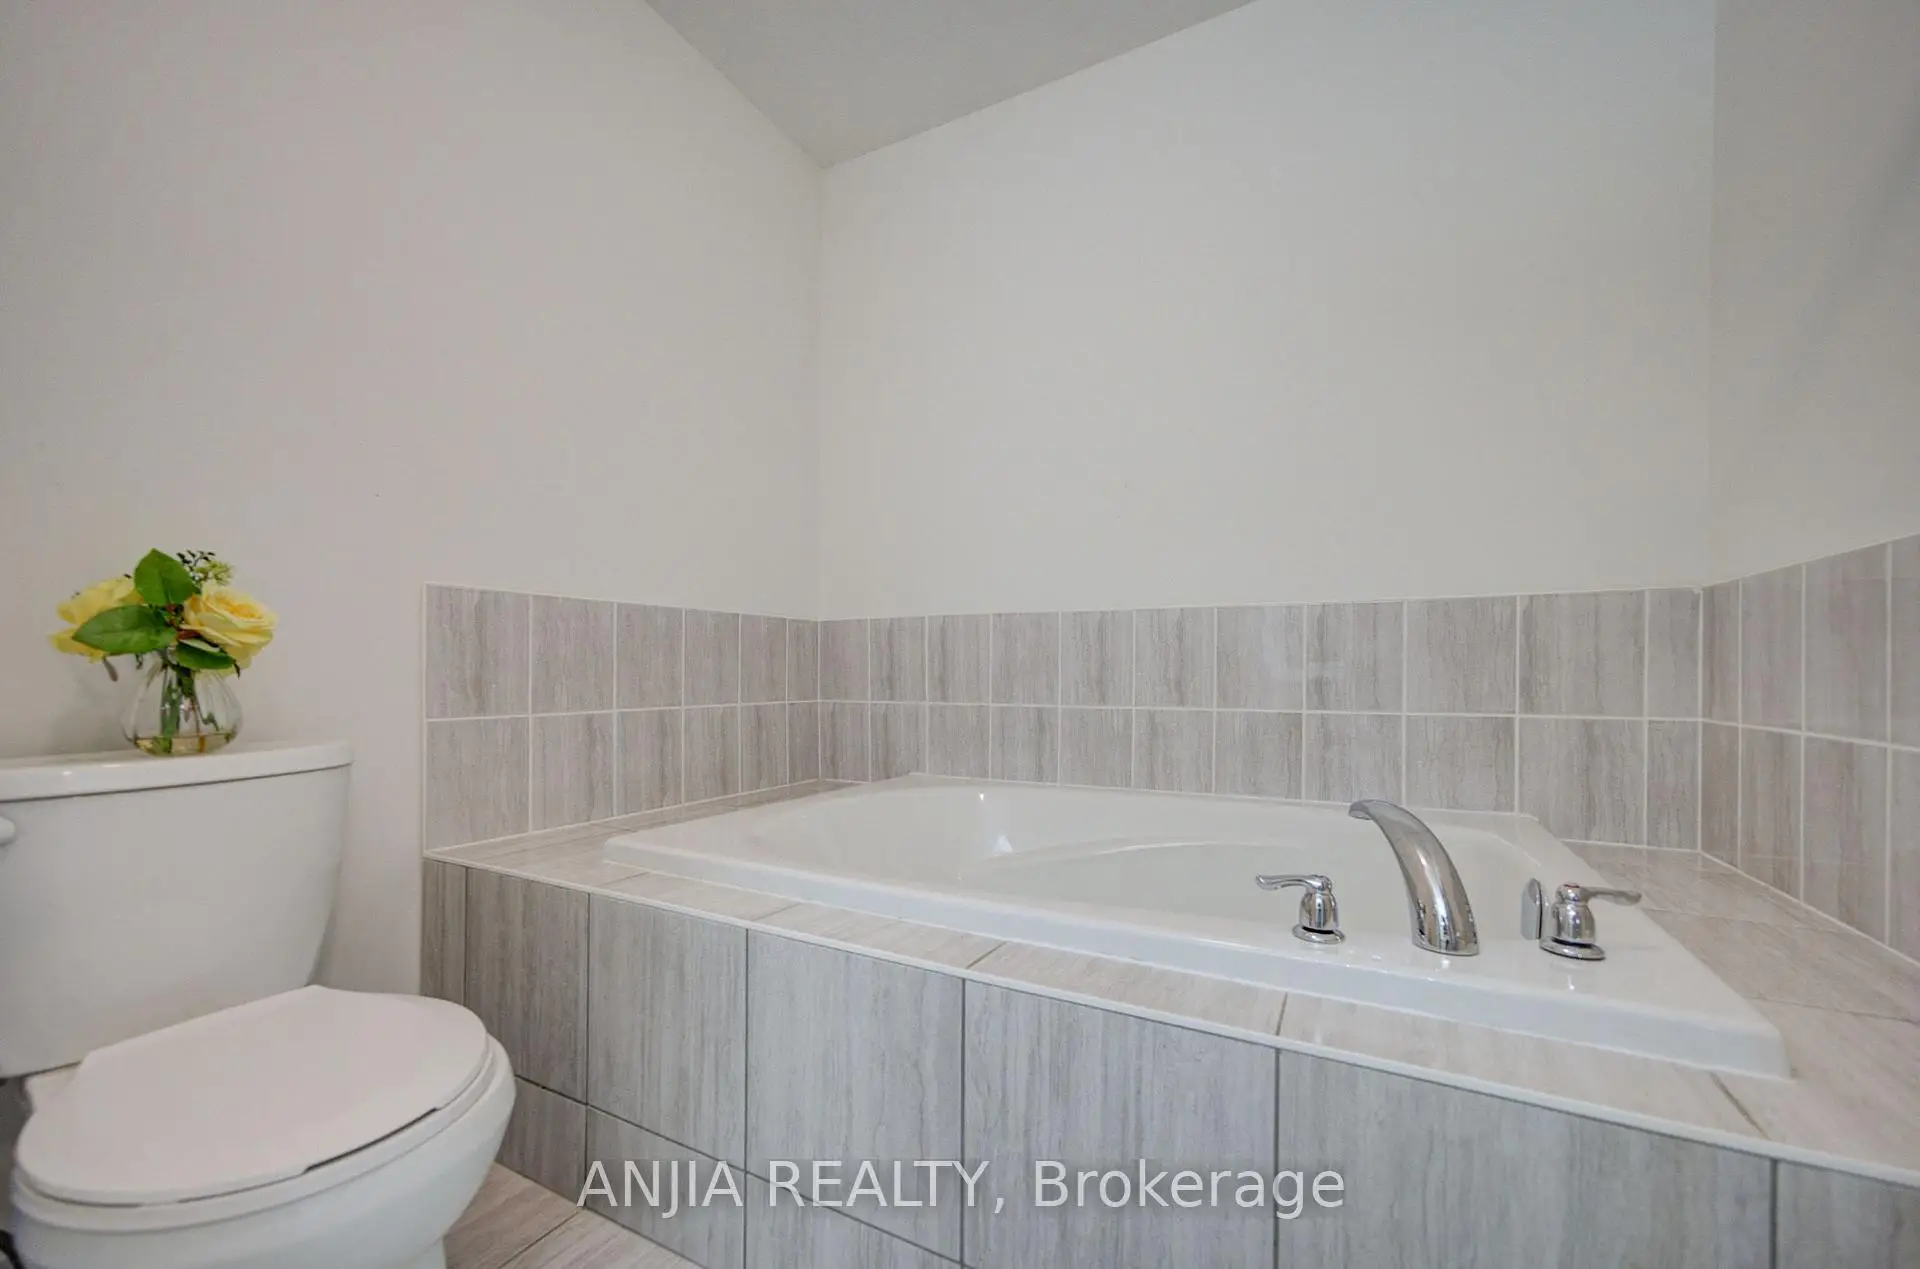
| 1间 | 4件套 | Third |
|
| 1间 | 3件套 | Basement |
房屋简介
房屋位于Highway 7 and William Forster Rd交界附近, 这间4房5卫双车库三层镇屋户型朝北向. 134 Frederick Wilson Ave拥有双连接式停车位. 房屋及周边设施包括Other等. 第四间卧室和 办公室在主层.学校信息
小学
-
-
法语沉浸课程学校
在 3022学校里排名 387 (分数: 7.9)距离学校5.2公里 (开车大约16分钟) -
-
-
中学
-
-
-
艺术特色学校
排名: 24/746 (分数: 8.9) 5年平均分: 9/746 (分数: 8.9)距离学校9.6公里 (开车大约29分钟) -
AP课程学校 IB课程
排名: 16/746 (分数: 9.1) 5年平均分: 41/746 (分数: 8.2)距离学校8.4公里 (开车大约25分钟) -
天主教对口学区学校
排名: 67/746 (分数: 8.2) 5年平均分: 152/746 (分数: 7.3)距离学校3.3公里 (开车大约10分钟) -
排名: 67/746 (分数: 8.2) 5年平均分: 152/746 (分数: 7.3)距离学校3.3公里 (开车大约10分钟)
-
天主教天才项目学校
排名: 67/746 (分数: 8.2) 5年平均分: 152/746 (分数: 7.3)距离学校3.3公里 (开车大约10分钟)