Berczy, Markham, L6C 3A8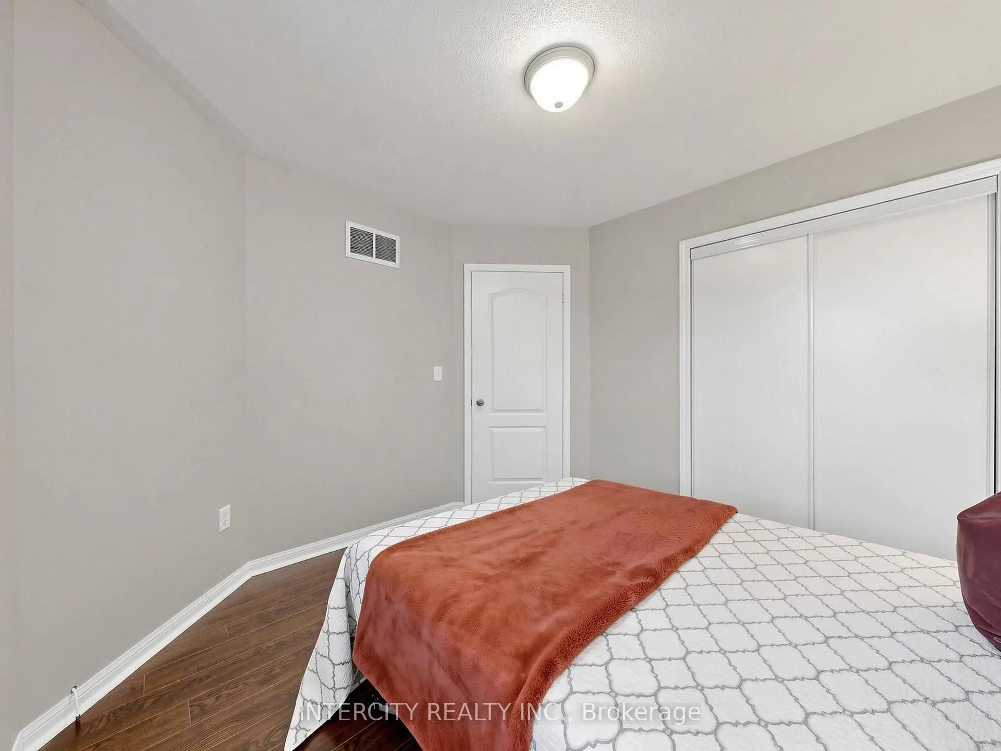
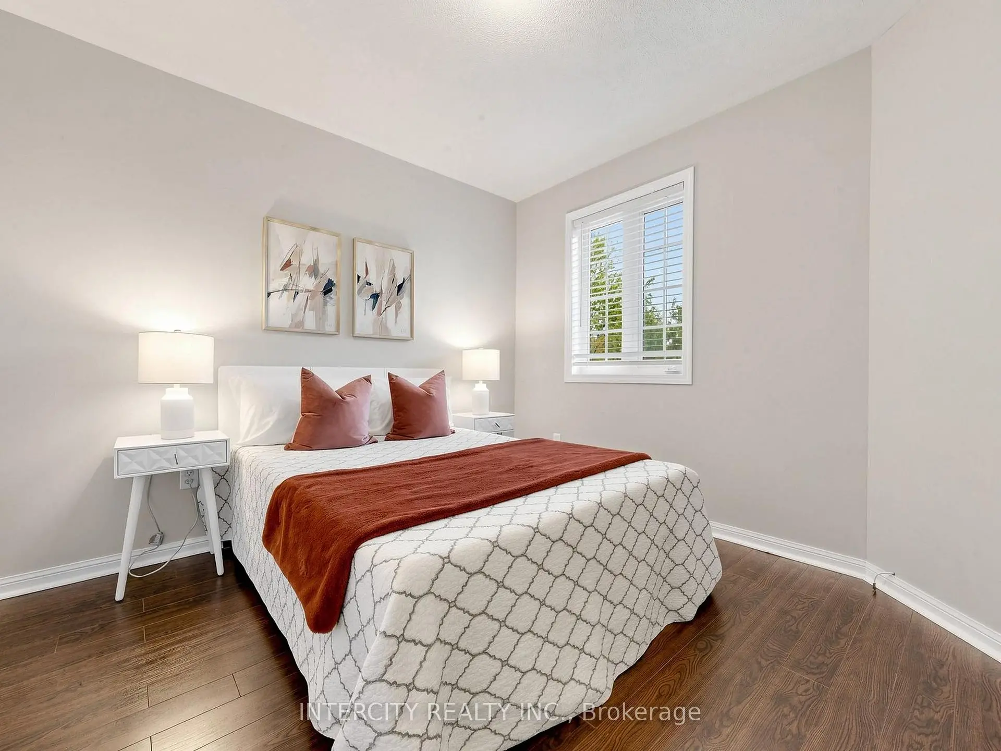
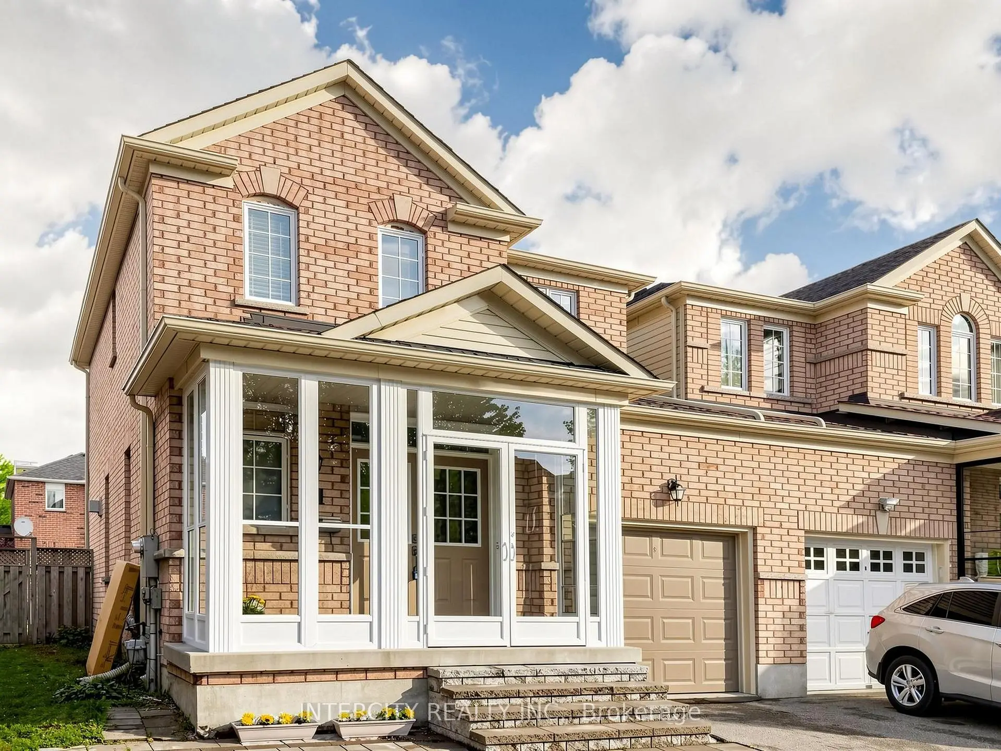
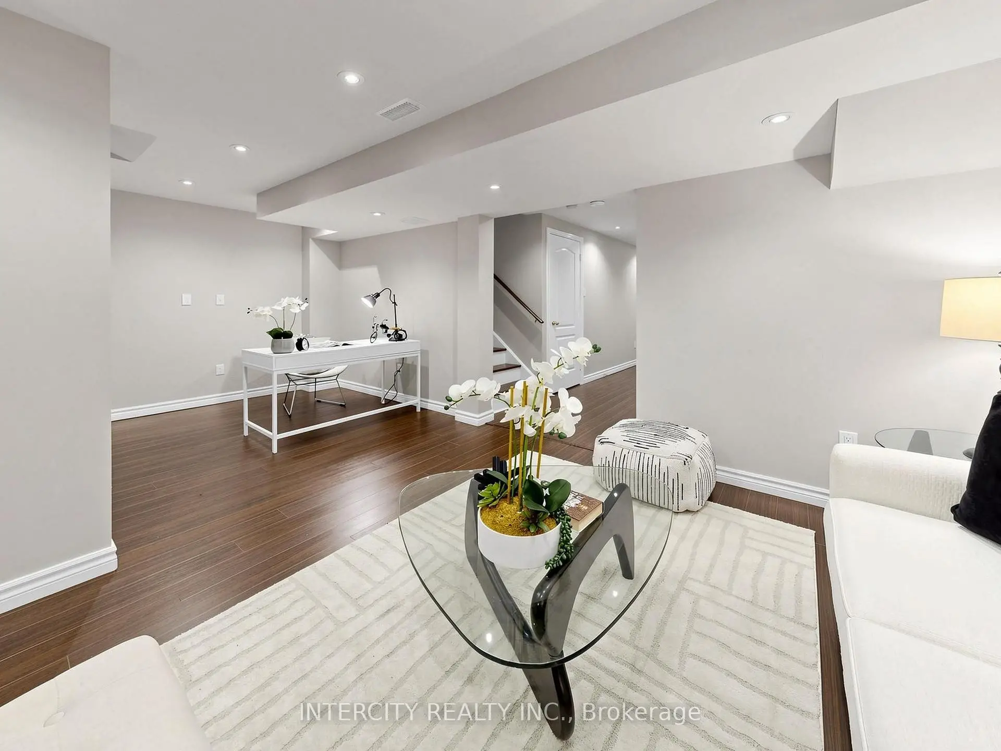
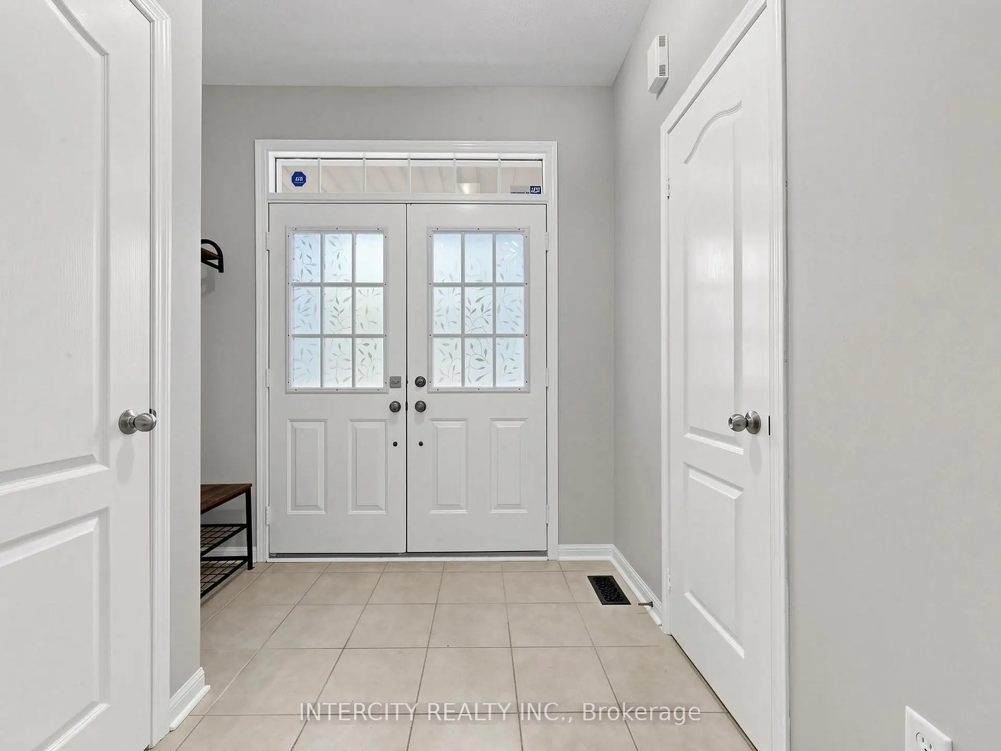

房屋信息
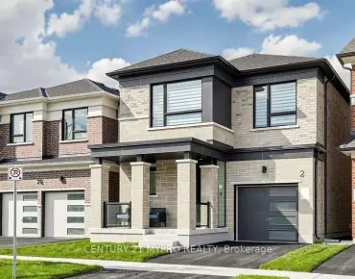
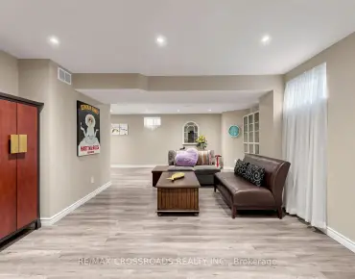
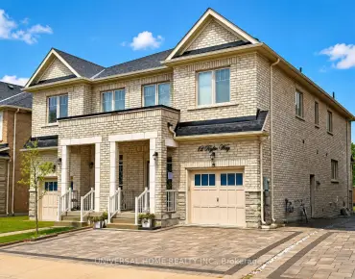
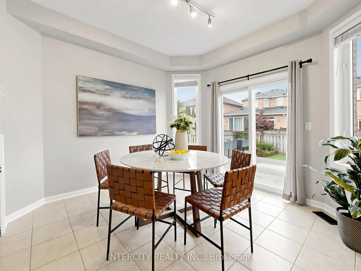
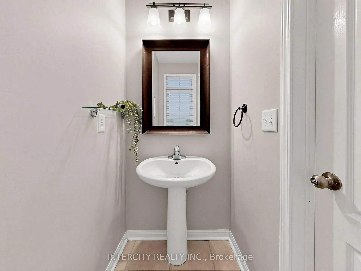
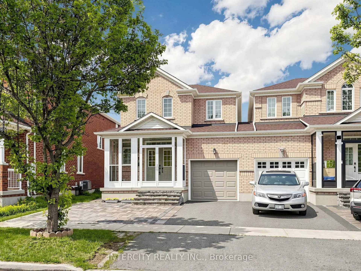
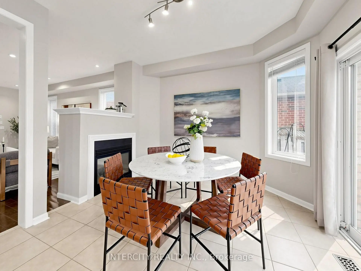
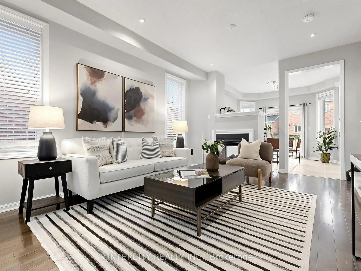
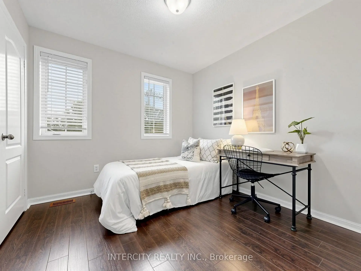
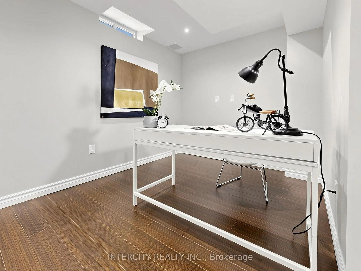
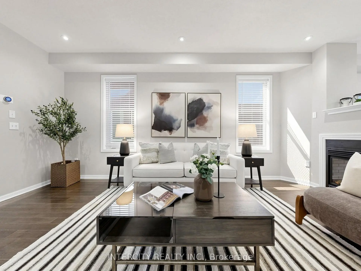
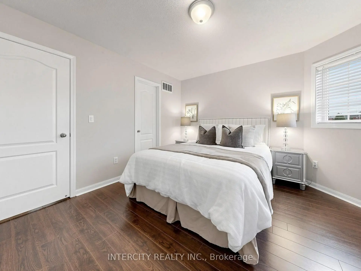
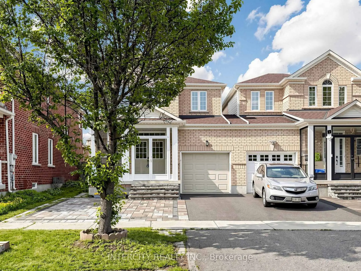
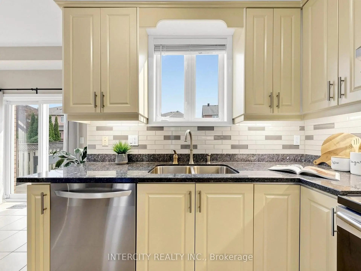
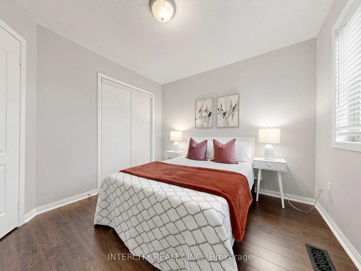
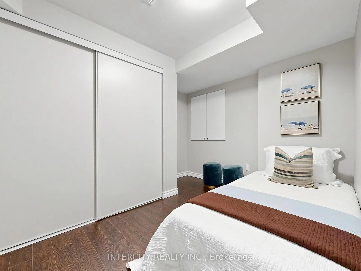
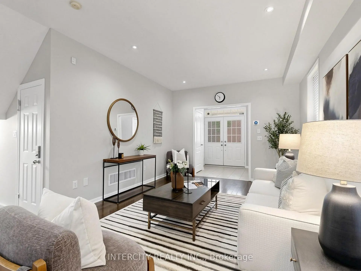
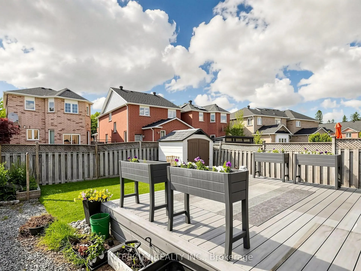
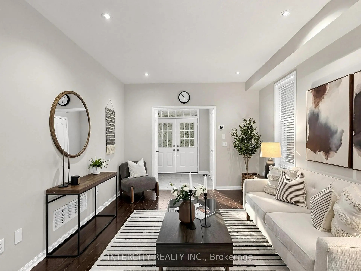
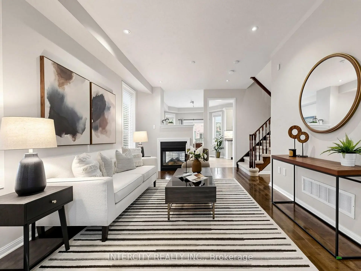
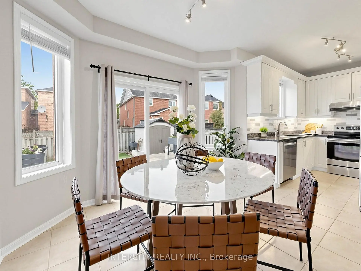
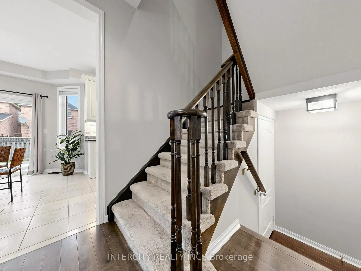
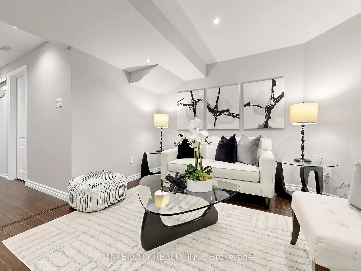
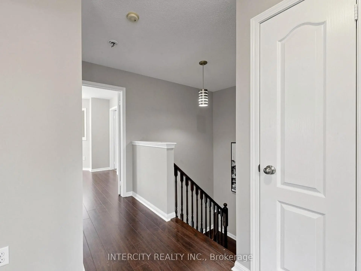
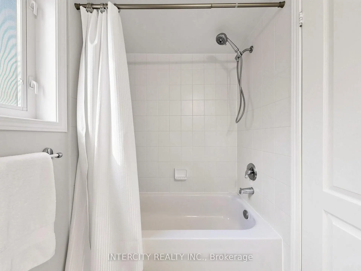
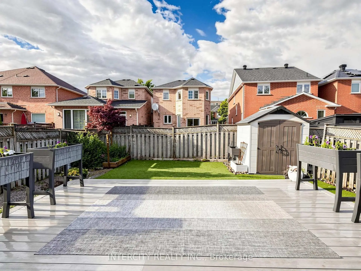
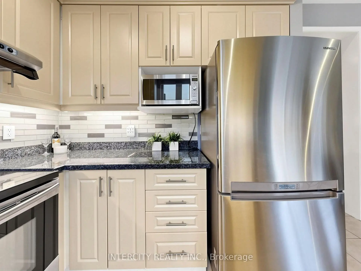
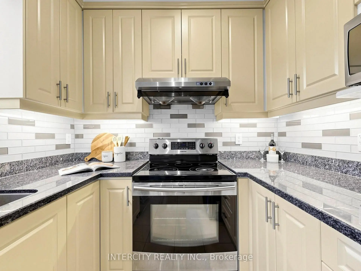
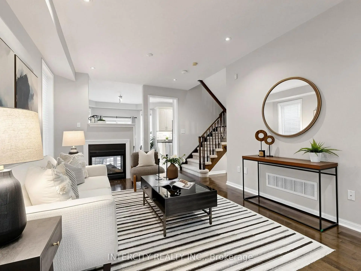
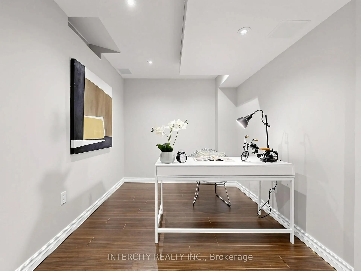
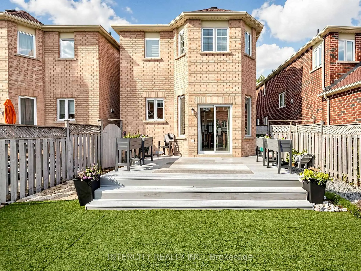
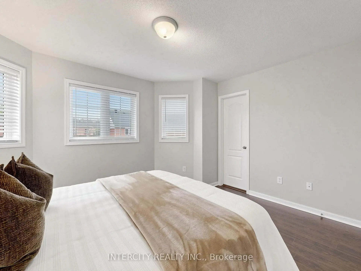
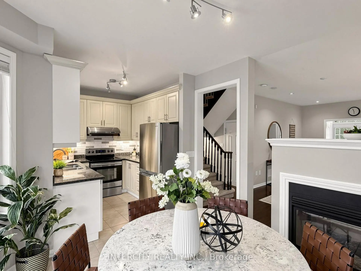
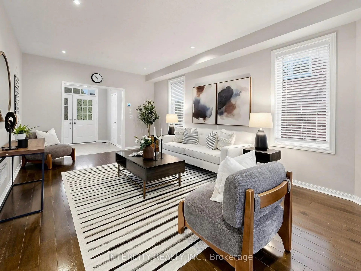
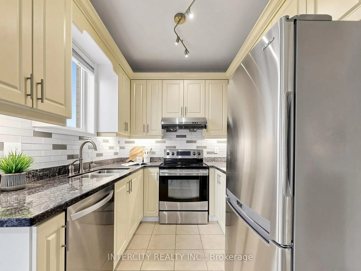
Welcome to this stunning, meticulously maintained link home in the highly sought-after Berczy community. Featuring 9-foot ceilings on the main floor, elegant pot lights, and hardwood flooring throughout the living room, this home offers both style and comfort. The second floor and finished basement are enhanced with durable laminate flooring, while oak pickets and railings on ground floor and second floor add timeless character. The spacious kitchen boasts granite countertops and a generous eat-in dining area, perfect for family meals and entertaining. A two-sided fireplace serves as an attractive architectural feature (currently not operational).The exterior is equally impressive, featuring an interlock stone front yard, a durable steel garage door, and excellent curb appeal. Step outside to a beautifully landscaped backyard with a spacious composite deck and low-maintenance artificial turf, creating the perfect setting for relaxing or entertaining. Ideally located close to top-ranked Stonebridge Public School and Pierre Elliott Trudeau High School, this home is also just minutes from neighbourhood parks, YRT, GO Transit, grocery stores, shops, cafes, restaurants, Angus Glen Community Centre, Markville Shopping Centre, libraries, golf courses, and a wide range of everyday amenities. This move-in ready home offers an exceptional opportunity to own a beautiful property in one of Markham's most desirable family-friendly communities.
主要特征
- 朝向: 后院朝东

- 睡房: 3

- 卫生间: 4

- 车库: 1

- 厨房: 1

重要信息
- 占地面接: 26.92 x 91.27 Feet

- 室内面积: < 700

- 地税: $ 5072.85

- N13553508

- Listing contracted with: INTERCITY REALTY INC.
| 房间 | 尺寸(平方米) | 细节描述 | |
|---|---|---|---|
| 客厅 Rm | 5.86x3.55 | 硬木地板, 合并餐饮 |
|
| 晚餐室 Rm | 5.48x3.43 | 陶瓷地板, 合并客厅 |
|
| 厨房 | 2.51x2.49 | 陶瓷地板, 即吃式厨房, 走出式甲板 |
|
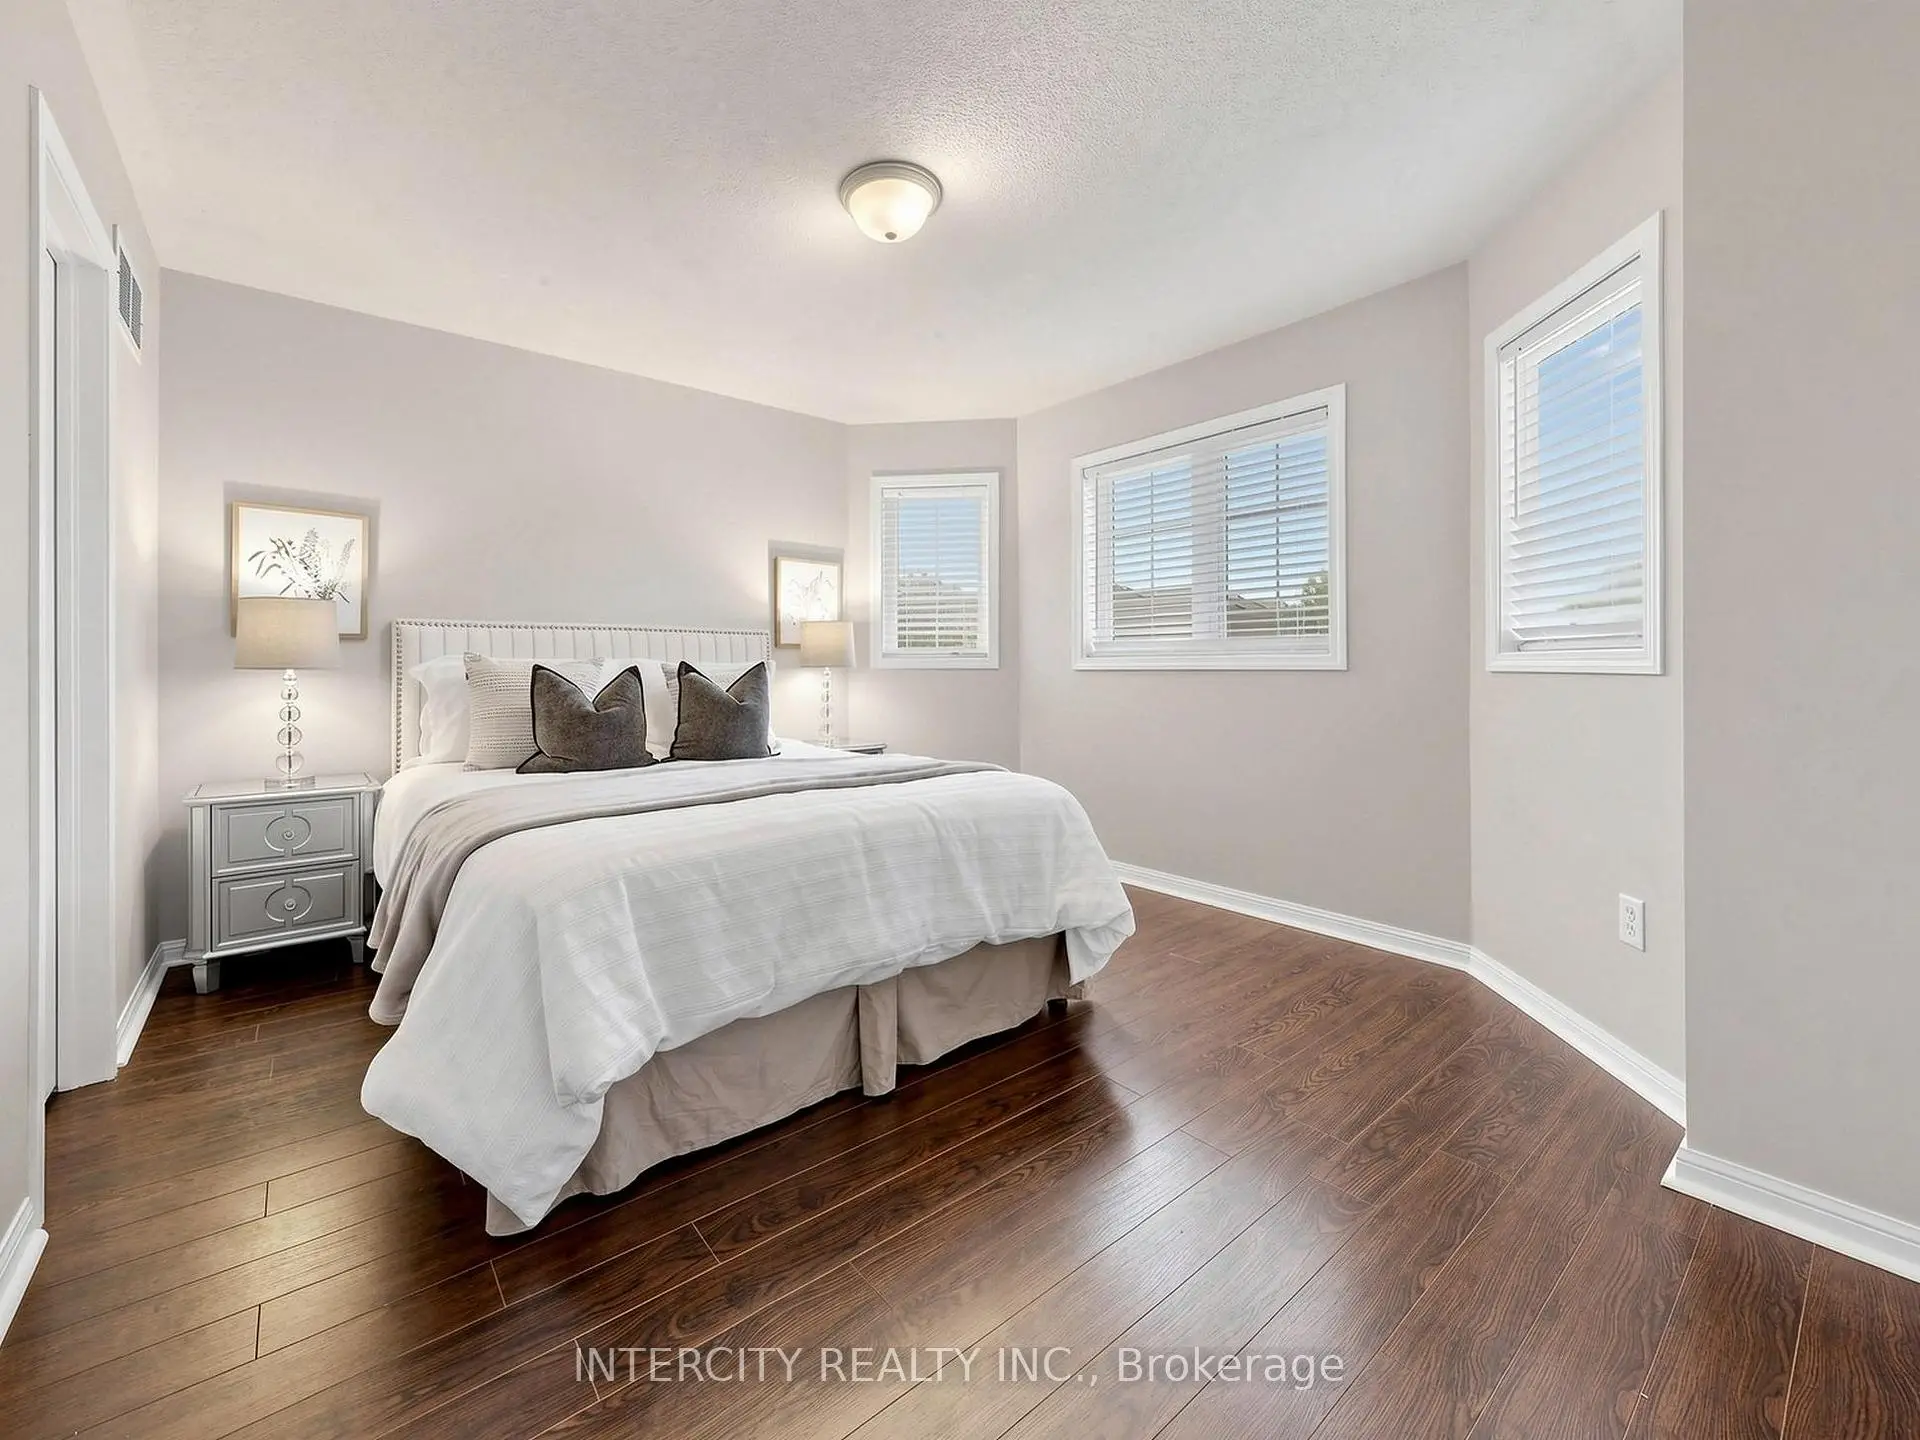
| Primary B | 3.83x3.34 | 复合地板, , 4pcs卫生间套间 |
|
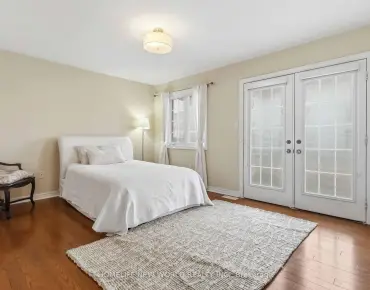
| 第二间卧室 | 3.10x3.05 | 复合地板, 壁橱 |
|
| 第三间卧室 | 3.10x2.91 | 2路壁炉, 壁橱 |
|
| 娱乐室reatio | 6.00x3.27 | 复合地板 |
|
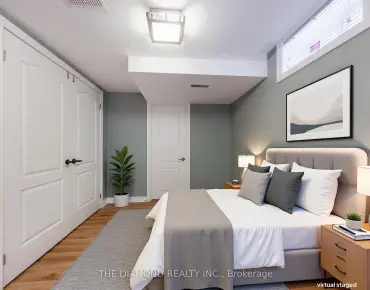
| 卧室 | 3.33x1.73 | 复合地板 |
| 卫生间 | 卫浴件数 | 所在楼层 | |
|---|---|---|---|
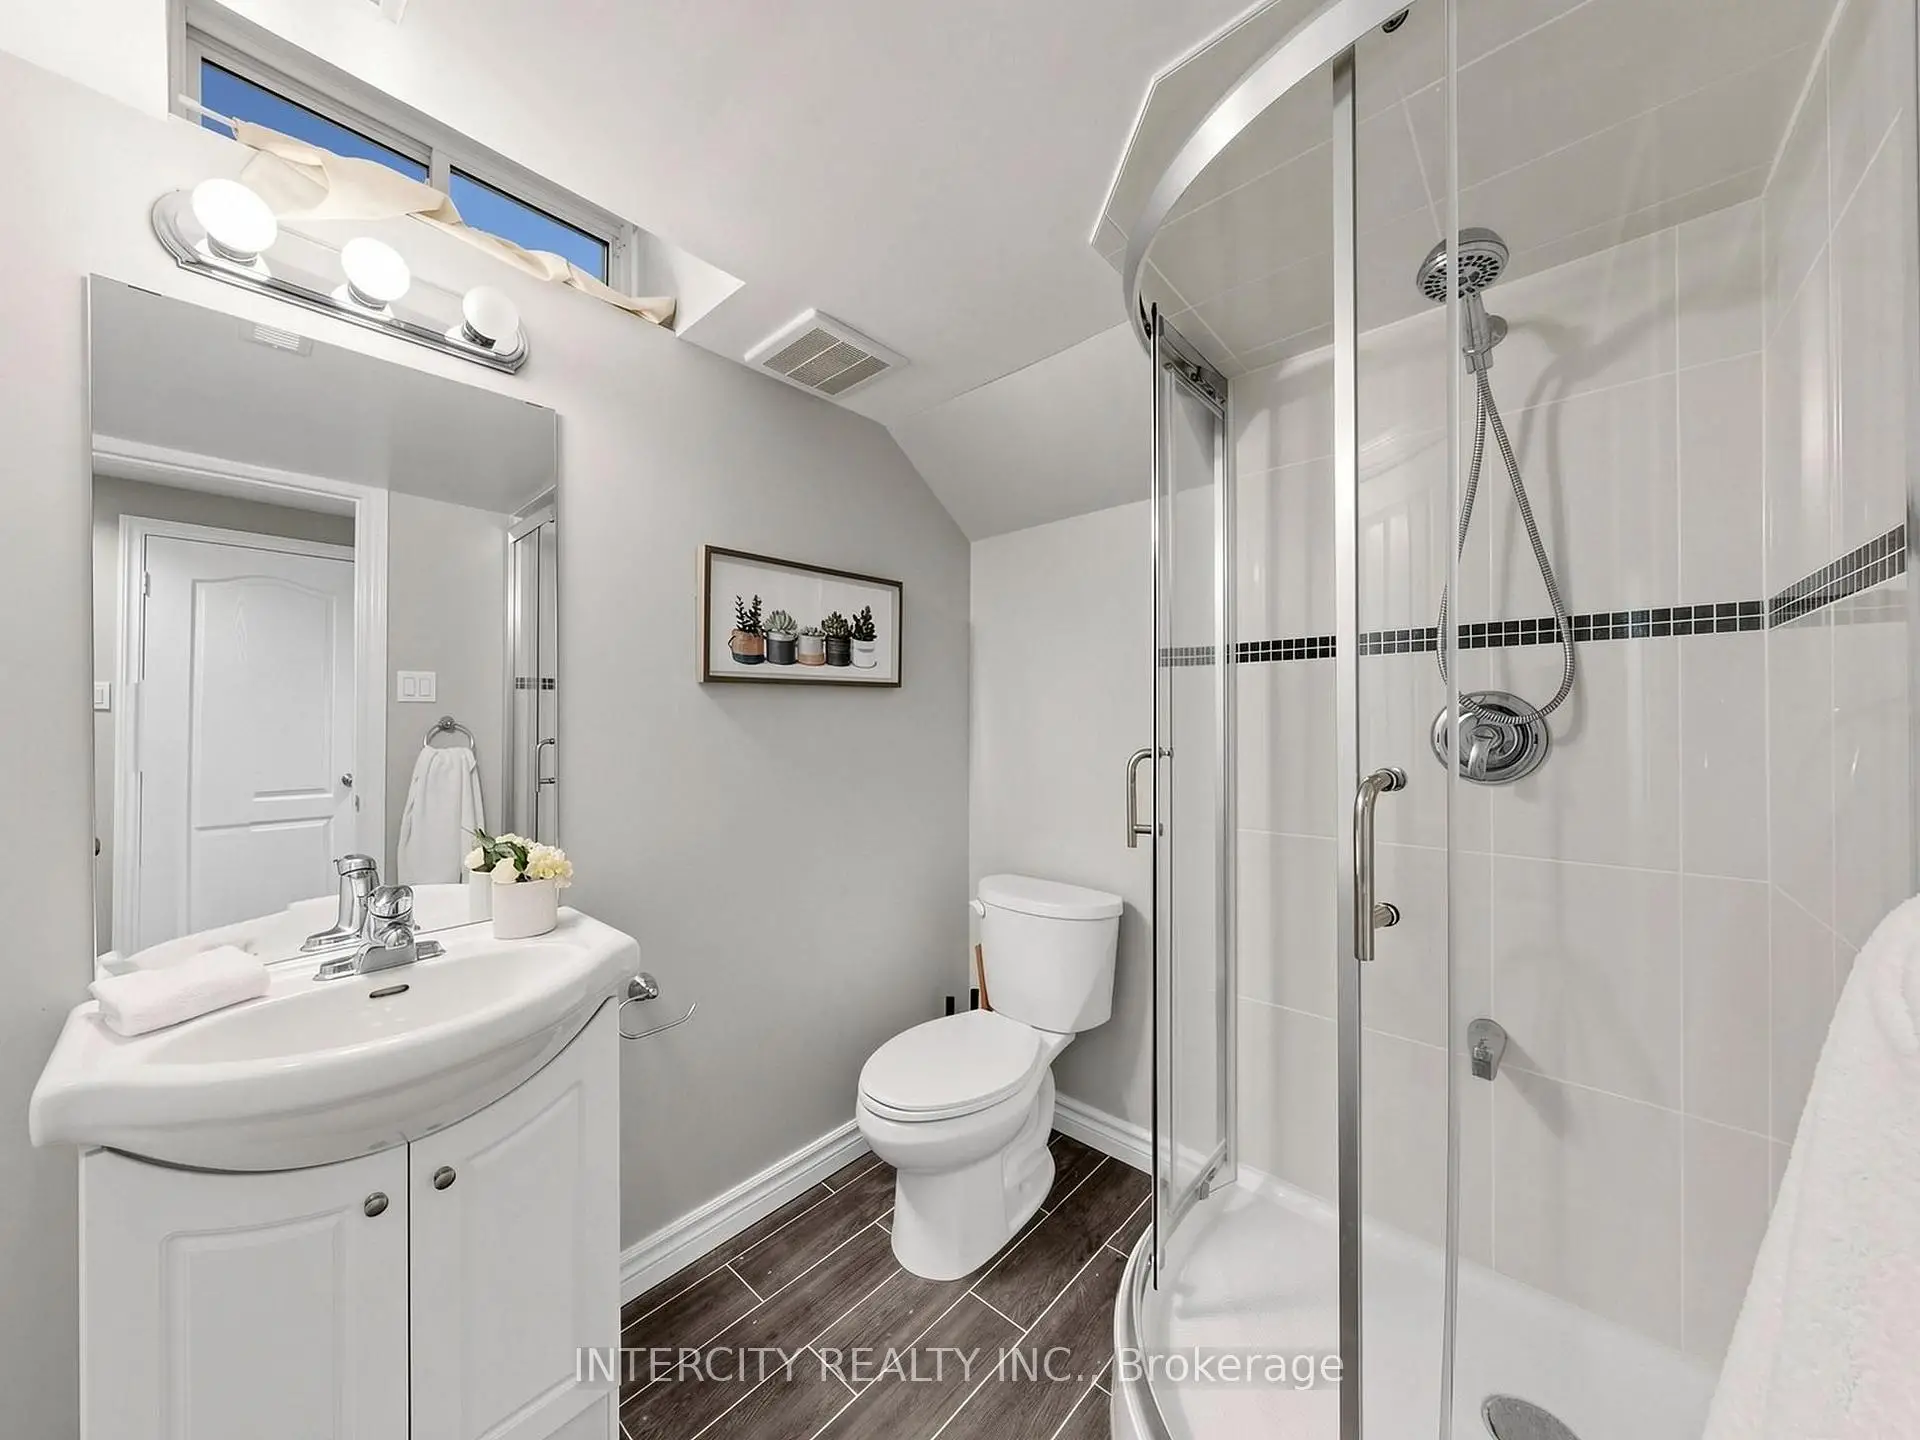
| 1间 | 2件套 | 主层 |
|
| 2间 | 4件套 | Second |
|
| 1间 | 3件套 | Basement |
房屋简介
房屋位于Bur Oak and McCowan交界附近, 这间3房4卫单车库两层连屋户型朝东向. 11 Charles Sturdy Rd拥有单连接式停车位. 房屋及周边设施包括WaterHeater和AutoGarageDoorRemot等. 客厅 Rm, 晚餐室 Rm和 厨房在一层.学校信息
小学
-
-
-
法语沉浸课程学校
在 3022学校里排名 751 (分数: 7.2)距离学校5.9公里 (开车大约18分钟) -
-
中学
-
对口学区学校排名: 12/746 (分数: 9.2) 5年平均分: 10/746 (分数: 8.9)距离学校1.6公里 (走路大约28分钟)
-
排名: 12/746 (分数: 9.2) 5年平均分: 10/746 (分数: 8.9)距离学校1.6公里 (走路大约28分钟)
-
艺术特色学校
排名: 24/746 (分数: 8.9) 5年平均分: 9/746 (分数: 8.9)距离学校5.3公里 (开车大约16分钟) -
AP课程学校 IB课程
排名: 16/746 (分数: 9.1) 5年平均分: 41/746 (分数: 8.2)距离学校6.4公里 (开车大约19分钟) -
天主教对口学区学校
排名: 6/746 (分数: 9.6) 5年平均分: 5/746 (分数: 9.0)距离学校5.6公里 (开车大约17分钟) -
排名: 89/746 (分数: 8.0) 5年平均分: 135/746 (分数: 7.3)距离学校9.8公里 (开车大约29分钟)
-
天主教天才项目学校
排名: 67/746 (分数: 8.2) 5年平均分: 152/746 (分数: 7.3)距离学校2.8公里 (开车大约8分钟)