Aileen-Willowbrook, Markham, L3T 5J8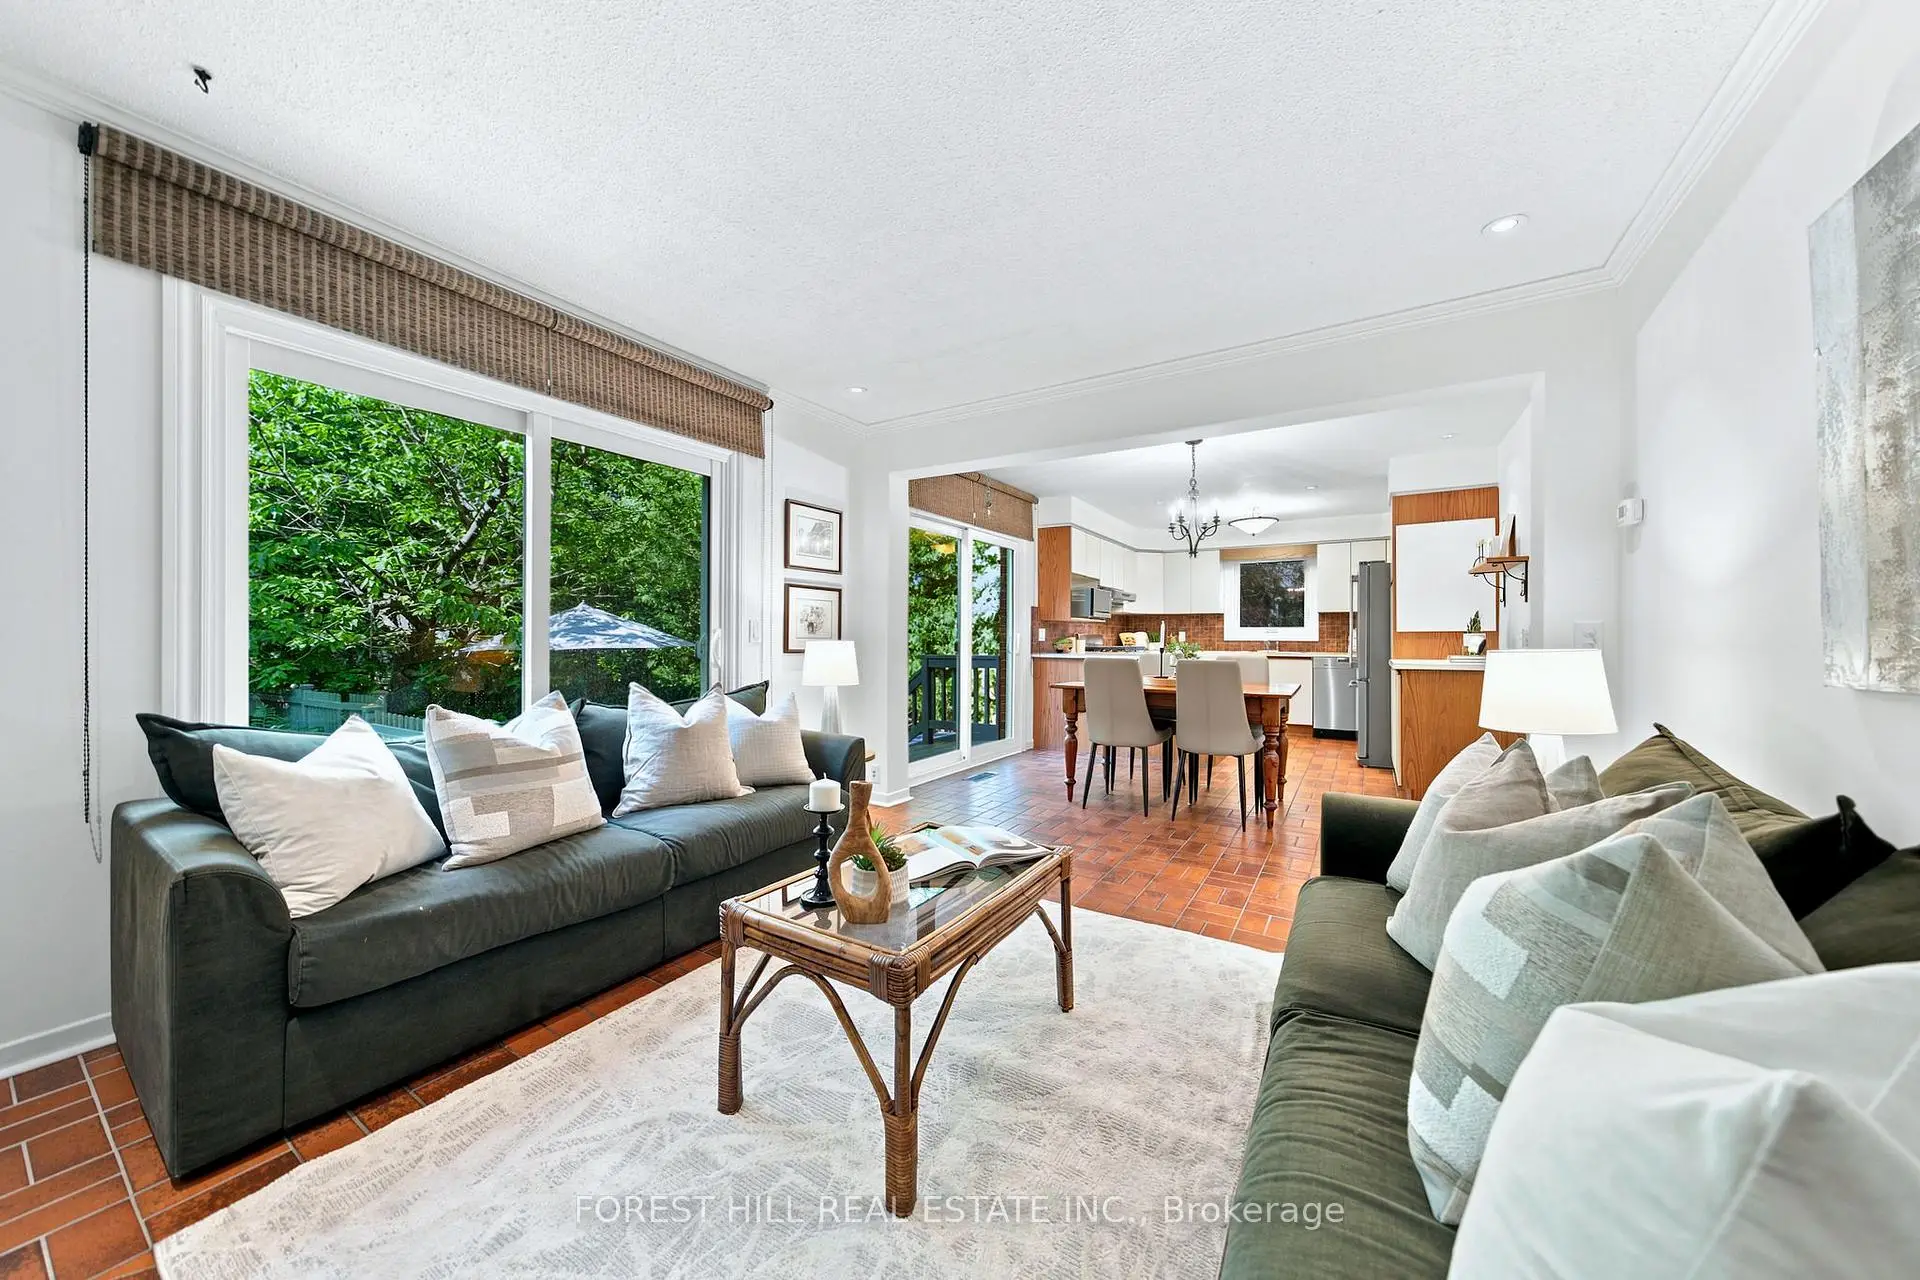

房屋信息
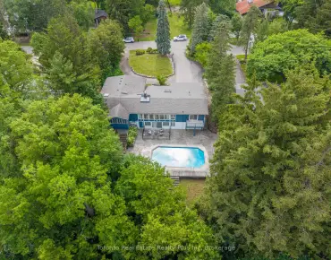
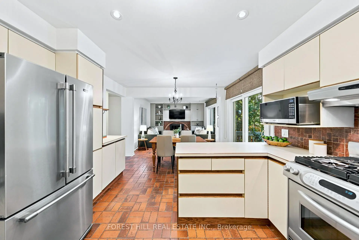
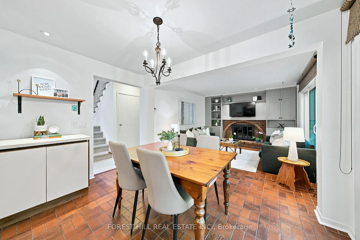
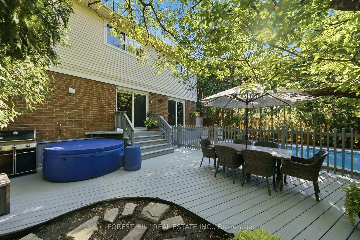
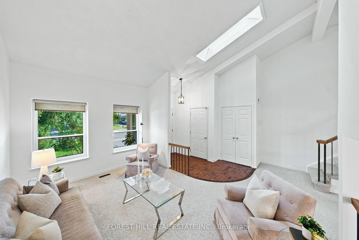
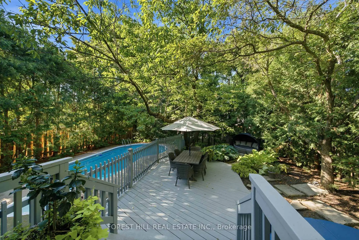
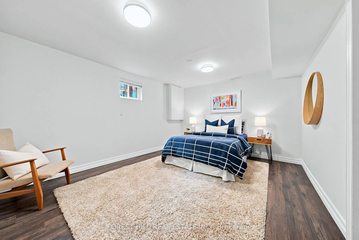
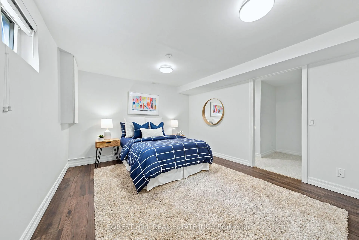
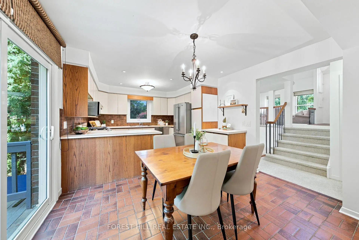
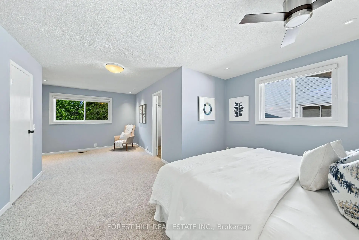
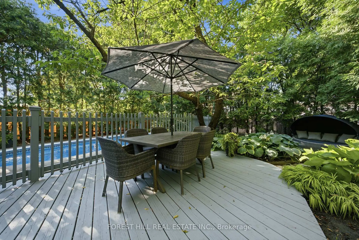
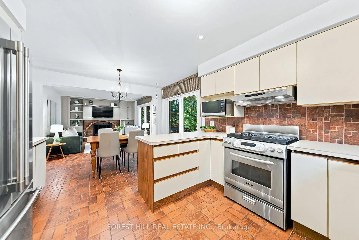
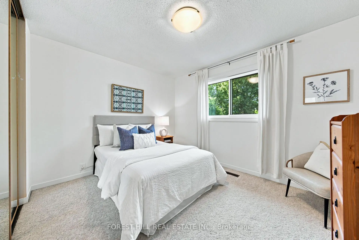
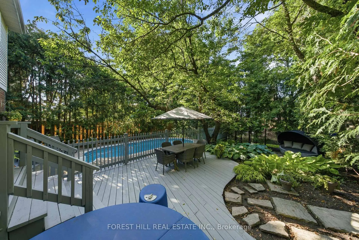
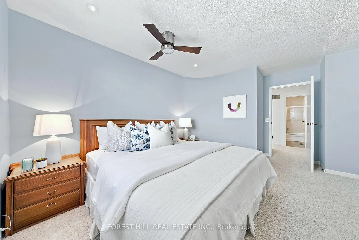
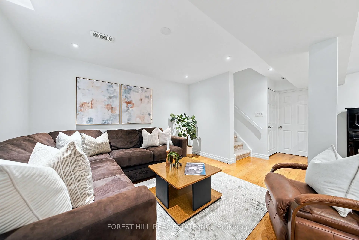
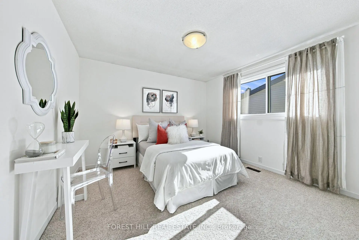
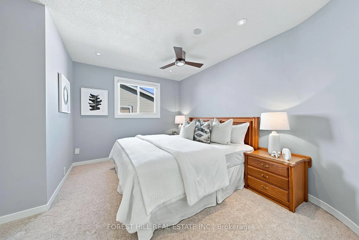
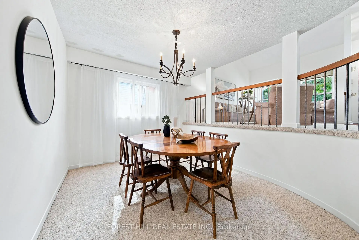
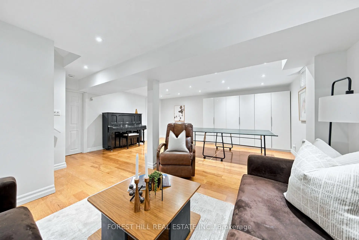
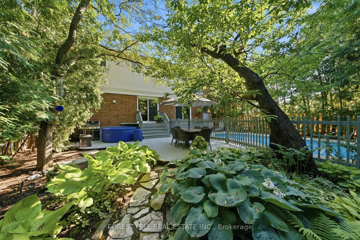
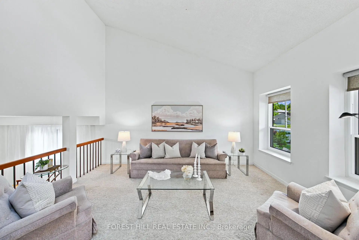
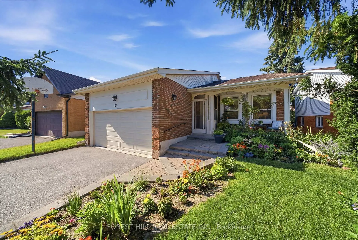
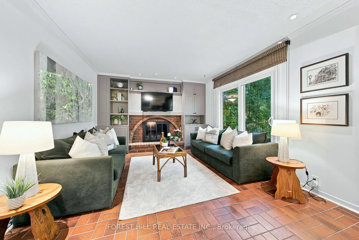
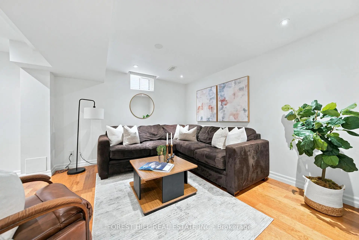
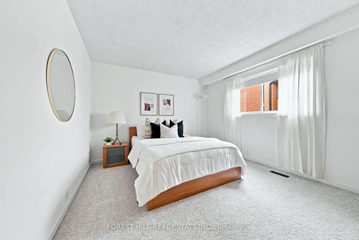
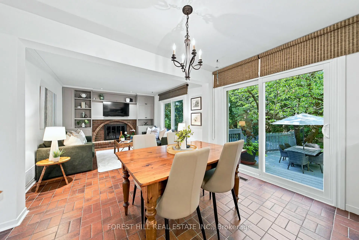
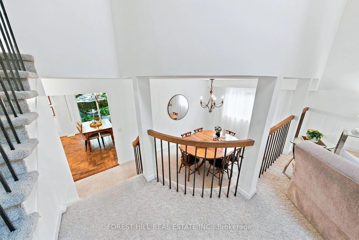
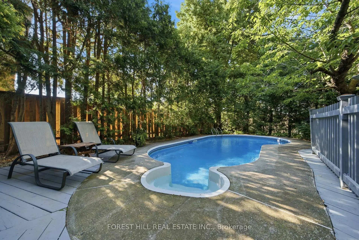
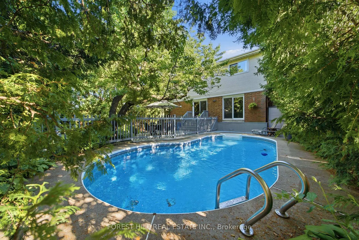
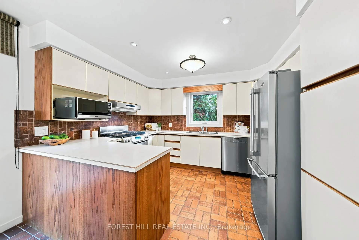
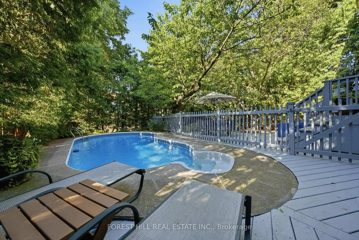
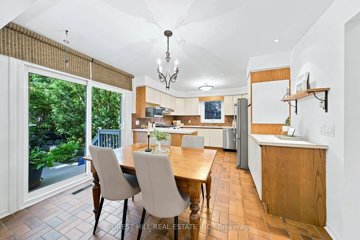
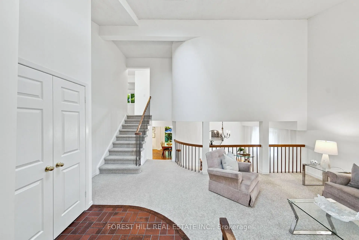
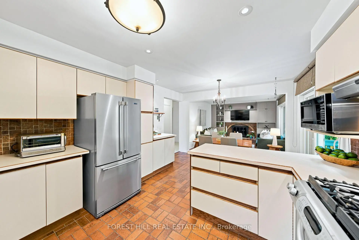
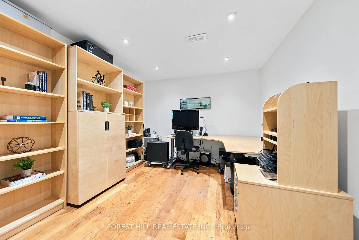
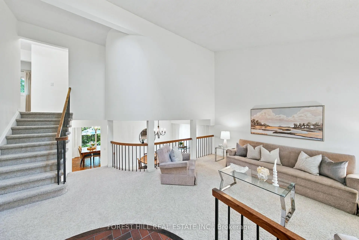
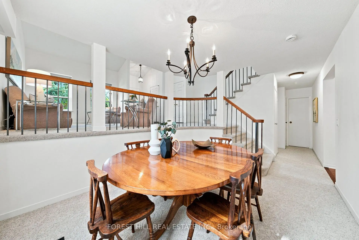
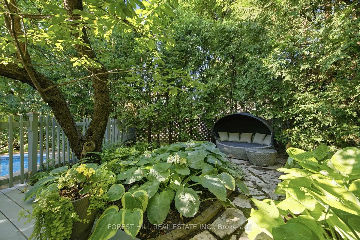
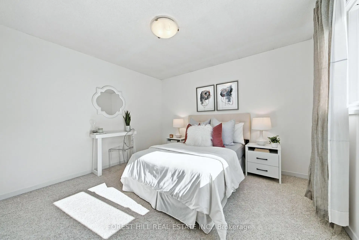
Gorgeous gardens front and back greet you at 84 Kings College, located on the prime side of the street in this super family-friendly neighbourhood. Soaring ceilings and open site lines give a sense of expansive space on entering. The spacious and gracious living room overlooks the dining room with convenient access to the combined eat-in kitchen/family room complete with fireplace and walk-out to the private, fabulously landscaped backyard which widens at the back. Zen awaits you back there. Stunning tranquility set among the hot tub, low maintenance in-ground pool and mature perennial garden, perfect for quiet reading, your peaceful morning coffee, end-of- day glass of wine or fun visits with your guests and all the kids' friends.This versatile back split ensures high quality bright living space on multiple floors. 4 well-sized above grade bedrooms - the primary is huge and features a lounge area, walk-in closet and ensuite overlooking the backyard - and with a large bedroom on the ground floor with closet and window, there are excellent multi-generational and age-in-place options.The lower level offers an additional bedroom, office, rec room with great ceiling height and ample storage and is complete with engineered hardwood flooring. Some notable upgrades include: a new high efficiency furnace (2026); newly replaced west fence (2026); new pool pump (2026); clay sewer pipes replaced with PVC (2024); extended downspouts(2024); pool heater replaced (2023); refrigerator replaced (2022); roof replaced(2022) almost all windows and sliding doors replaced (2022) and, skylight replaced (2021).Close to shopping, community centres, transit, parks and located in the highly rated Johnsview Village Public School district makes for great Thornhill living. Kings College Rd. is conveniently a secondary road for snow clearing! Above average Baker Street Home Inspection available upon request. Don't miss this opportunity!
主要特征
- 朝向: 后院朝北

- 睡房: 4

- 卫生间: 3

- 车库: 2

- 厨房: 1

重要信息
- 占地面接: 45.00 x 126.42 Feet

- 室内面积: 2000-2500

- 地税: $ 7306.57

- N13543648

- Listing contracted with: FOREST HILL REAL ESTATE INC.
| 房间 | 尺寸(平方米) | 细节描述 | |
|---|---|---|---|
| 门厅 | 0.00x0.00 | 陶瓷地板, 步入车库, 壁橱 |
|
| 客厅 Rm | 4.62x3.25 | , 合并餐饮, 风景窗 |
|
| 晚餐室 Rm | 3.68x2.97 | , 窗户, 穿行式 |
|
| 厨房 | 5.13x3.58 | 即吃式厨房, 不锈钢电器, 走出式花园 |
|
| 家庭房 Rm | 4.01x3.58 | 滑动门, 壁炉, 开放式概念 |
|
| 第四间卧室 | 3.94x3.48 | 窗户, 地毯 |
|
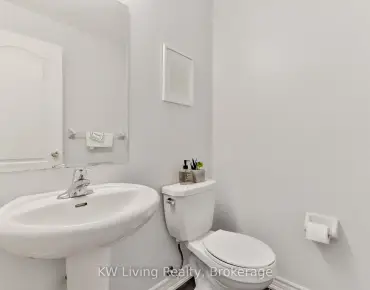
| Powder Rm | 1.65x1.47 | 2 件套卫生间 |
|
| Primary B | 3.81x2.97 | , 4pcs卫生间套间, |
|
| 小房间 | 4.34x3.86 | 风景窗, 地毯 |
|
| 卧室 | 3.61x3.02 | , 窗户 |
|
| 卧室 | 4.09x3.61 | 壁橱, 窗户, 地毯 |
|
| Cold Rm/C | 4.67x1.32 |
| 卫生间 | 卫浴件数 | 所在楼层 | |
|---|---|---|---|
| 1间 | 2件套 | 主层 |
|
| 2间 | 4件套 | 上层 |
房屋简介
房屋位于Bayview Ave & John Street交界附近, 这间4房3卫双车库后复式独立房户型朝北向. 84 Kings College Rd拥有双连接式停车位. 房屋及周边设施包括WaterHeater,UpgradedInsulation,Storage,FloorDrain,CentralVacuum和AutoGarageDoorRemot等. 门厅和 客厅 Rm在主层; 晚餐室 Rm, 厨房, 家庭房 Rm, 第四间卧室和 Powder Rm在一层; Primary B, 小房间, 卧室和 卧室在楼上.学校信息
小学
-
-
中学
-
天主教对口学区学校
排名: 1/746 (分数: 10.0) 5年平均分: 2/746 (分数: 9.3)距离学校1.6公里 (走路大约29分钟) -
天主教AP课程学校
排名: 89/746 (分数: 8.0) 5年平均分: 135/746 (分数: 7.3)距离学校7.6公里 (开车大约23分钟) -
天主教天才项目学校
排名: 1/746 (分数: 10.0) 5年平均分: 3/746 (分数: 9.2)距离学校10.2公里 (开车大约31分钟)