Angus Glen, Markham, L6C 2A6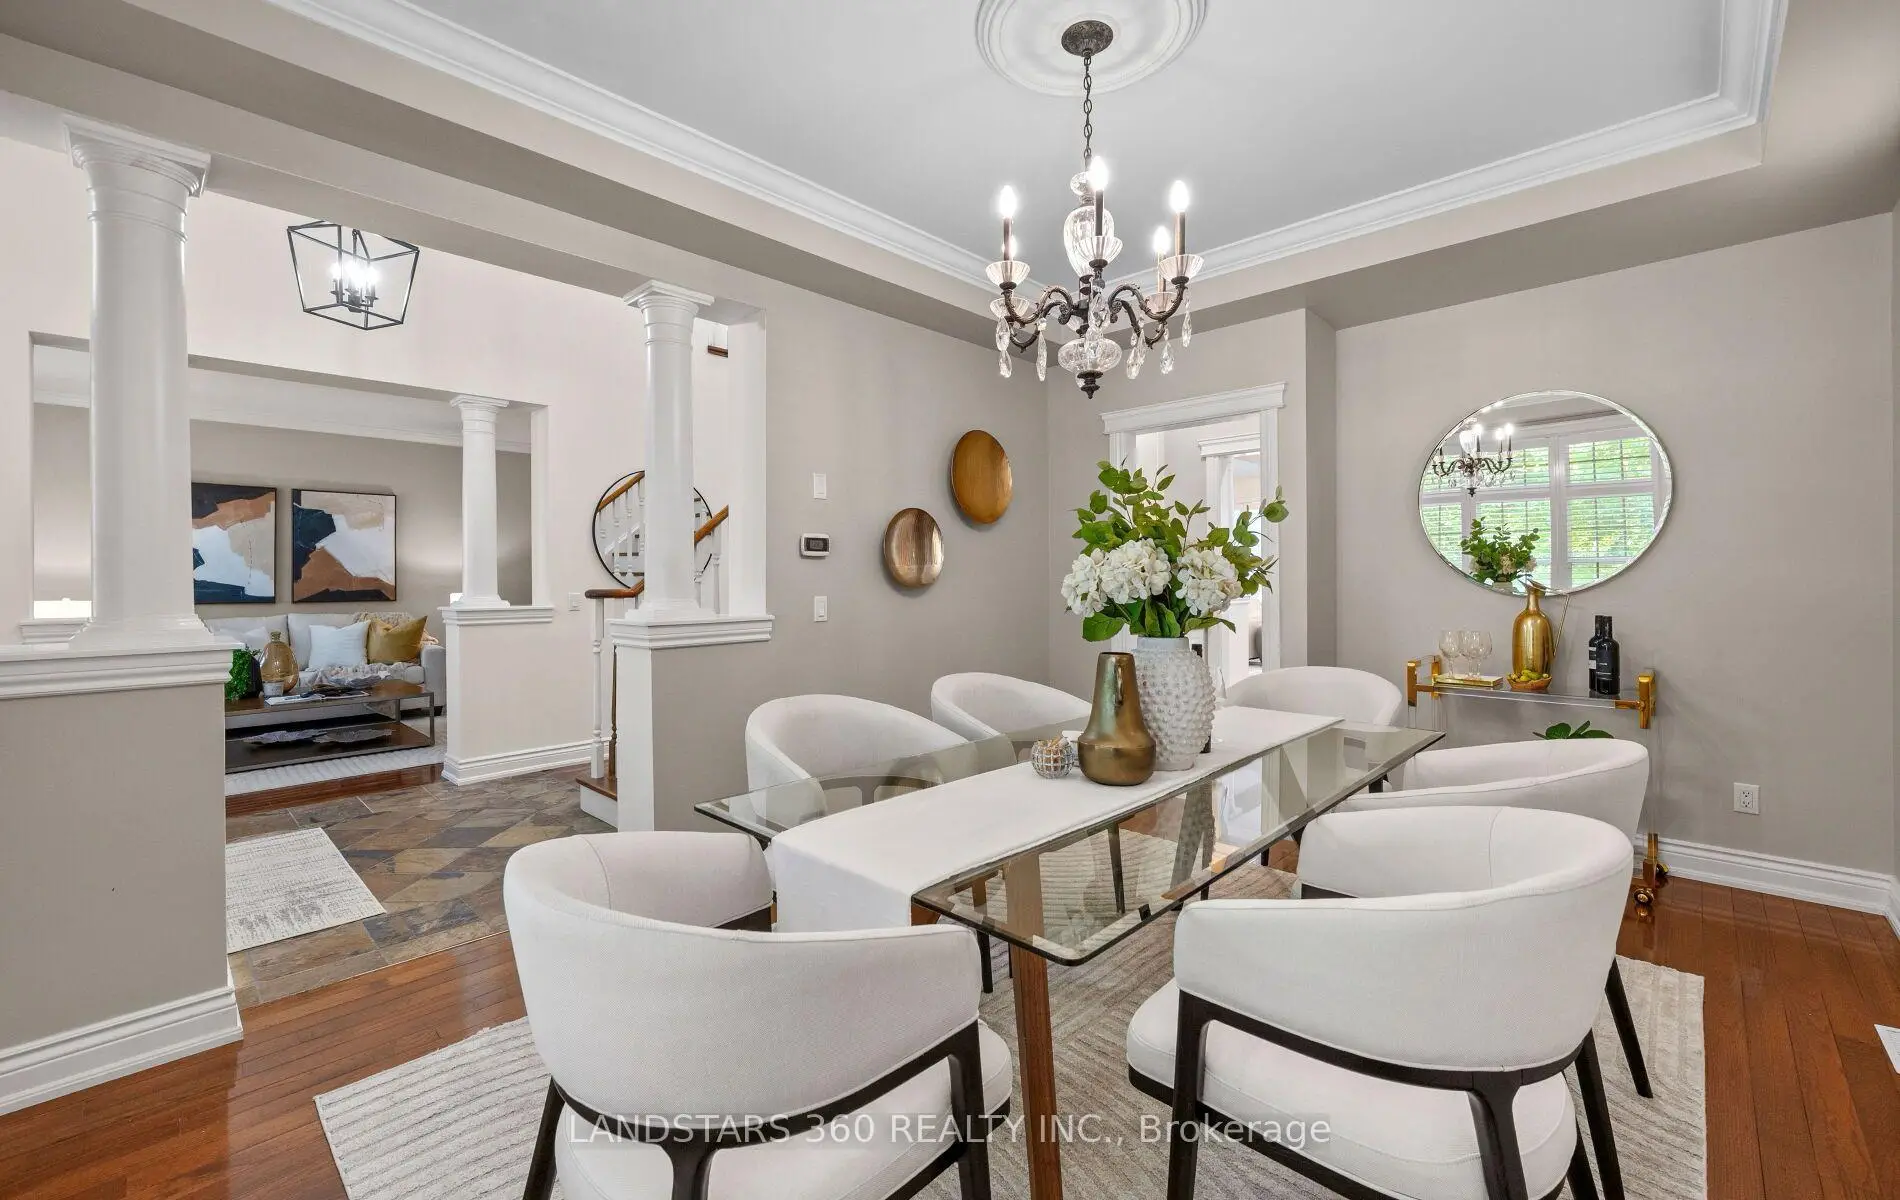

房屋信息
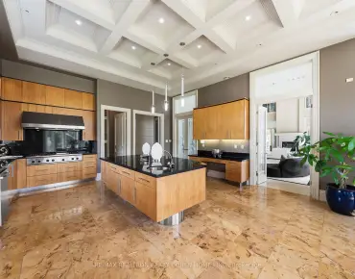
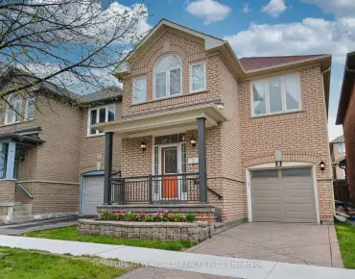
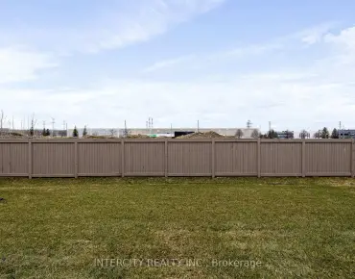
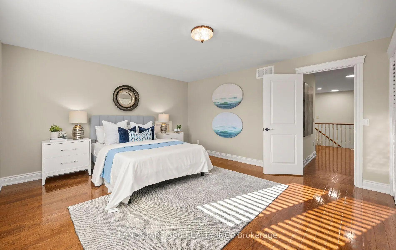
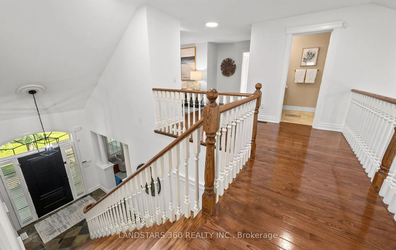
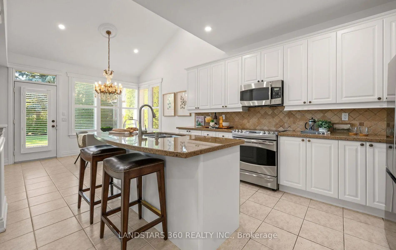
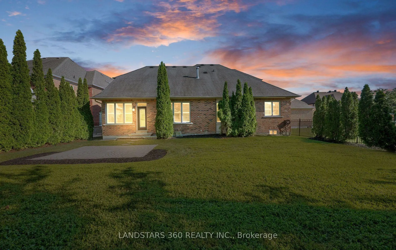
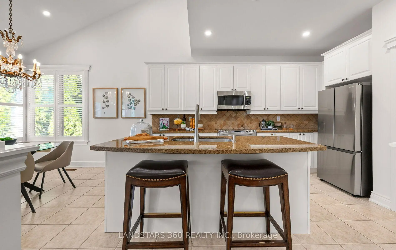
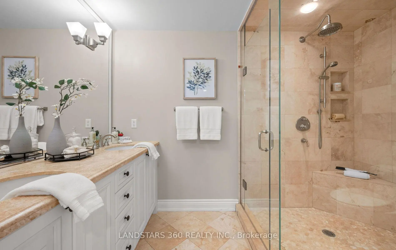
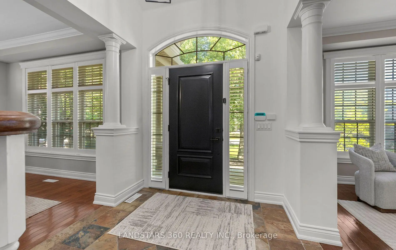
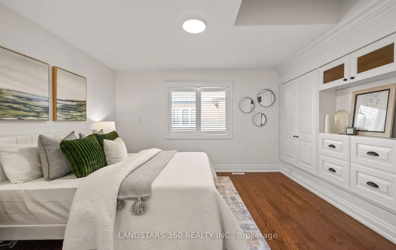
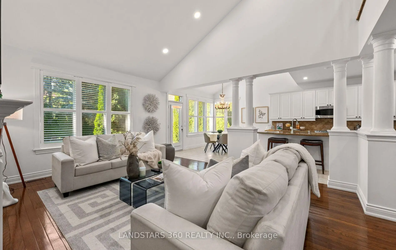
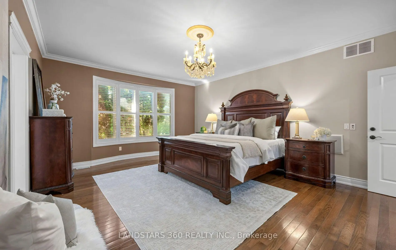
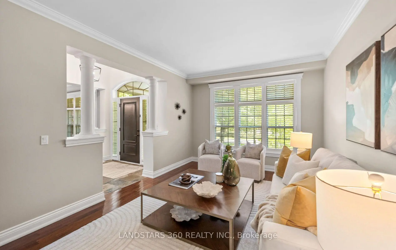
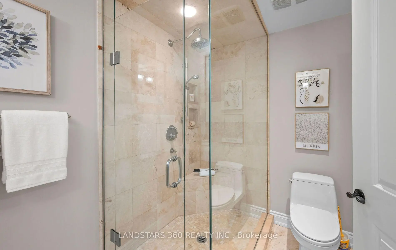
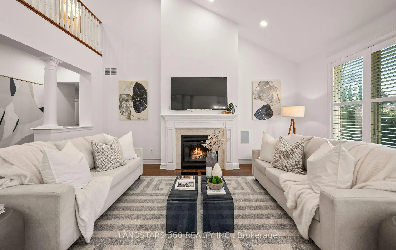
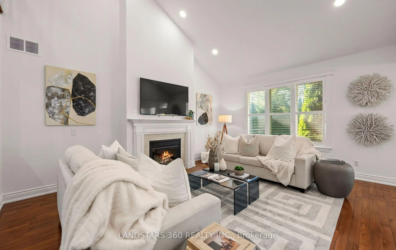
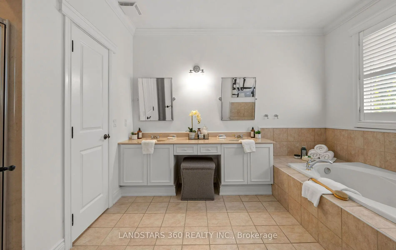
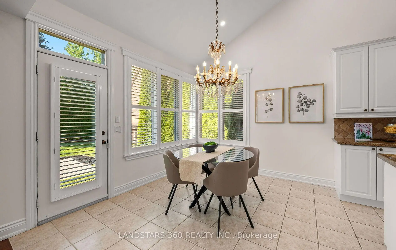
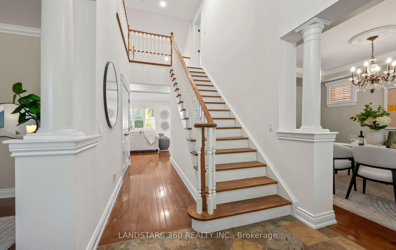
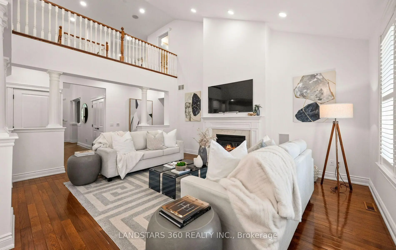
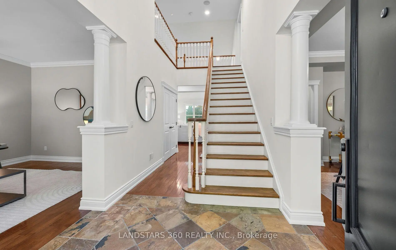
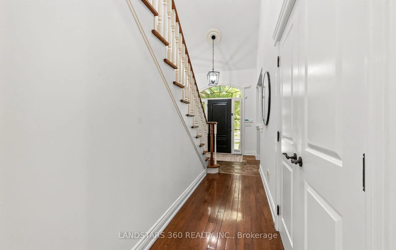
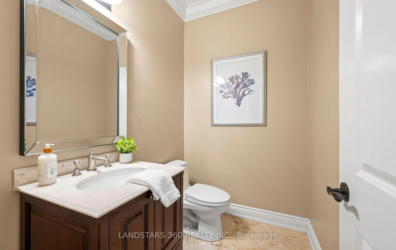
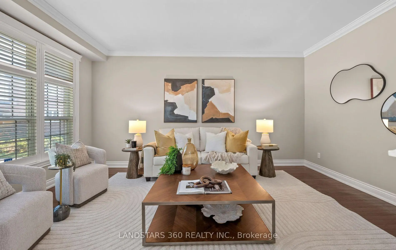
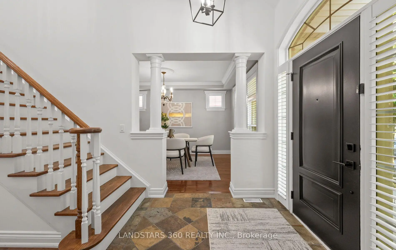
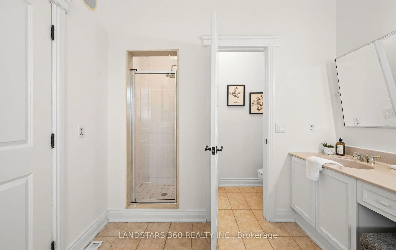
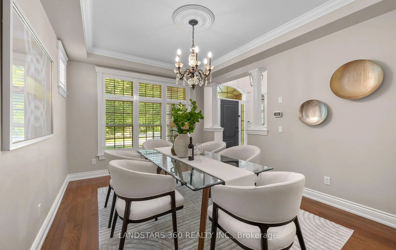
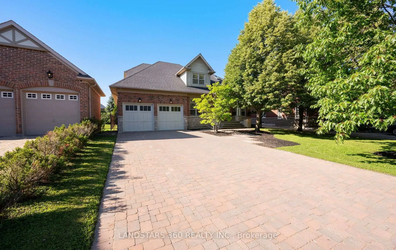
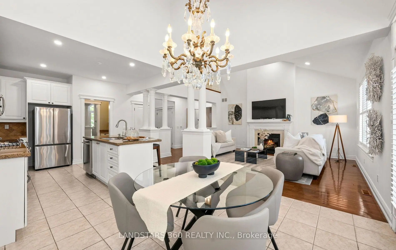
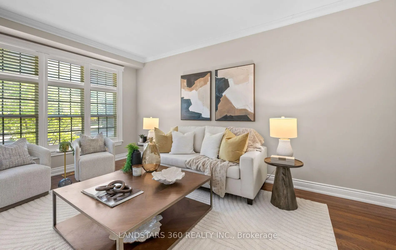
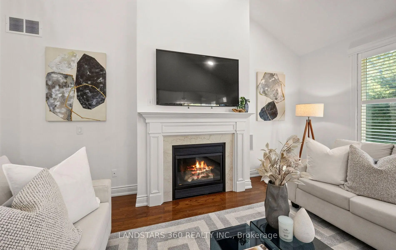
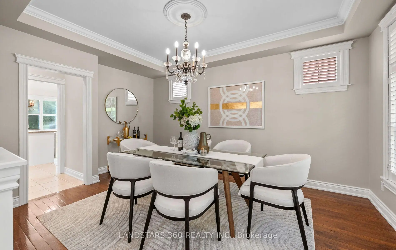
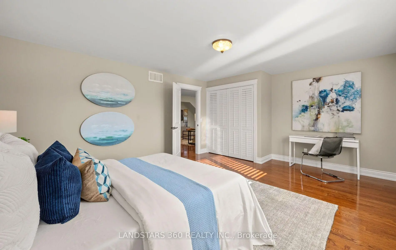
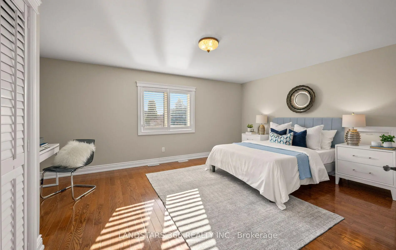
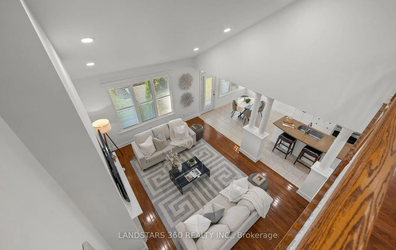
Welcome to an extraordinary custom-built detached bungalow loft in the prestigious Angus Glen community, where timeless elegance meets exceptional craftsmanship. Situated on a rare premium 63' x 140' lot, this remarkable residence offers an unparalleled lifestyle in one of Markham's most coveted neighbourhoods. A grand foyer with 9-foot ceilings sets the tone for the refined interiors, while the spectacular family room impresses with soaring 17-foot cathedral ceilings, expansive windows that flood the space with natural light, and a stunning gas fireplace that creates a warm and inviting focal point. Designed for effortless main-floor living, the thoughtfully planned layout features a spacious primary retreat with a charming bay window overlooking the private backyard, offering both comfort and convenience. Generous principal rooms, elegant architectural details, and an abundance of natural light create an atmosphere that is both sophisticated and welcoming-perfect for everyday living and gracious entertaining. Outside, the beautifully landscaped grounds provide a peaceful setting for relaxation, while the extended interlocking driveway offers parking for 5 to 6 vehicles, ensuring exceptional convenience for family and guests. Ideally located within the boundaries of highly acclaimed schools, including Pierre Elliott Trudeau High School and Unionville Montessori School, this exceptional home is also just minutes from Angus Glen Golf Club, scenic parks, nature trails, recreation facilities, fine dining, shopping, and major transportation routes. Rarely does a property of this calibre become available. Combining an exceptional lot, a highly desirable bungalow loft design, and an unrivalled location, this is a rare opportunity to own a truly distinguished residence in one of Markham's most prestigious communities.
主要特征
- 朝向: 后院朝北

- 睡房: 3

- 卫生间: 3

- 车库: 2

- 厨房: 1

重要信息
- 占地面接: 63.27 x 140.00 Feet

- 室内面积: 2500-3000

- 地税: $ 999999.99

- N13541442

- Listing contracted with: LANDSTARS 360 REALTY INC.
| 房间 | 尺寸(平方米) | 细节描述 | |
|---|---|---|---|
| 客厅 Rm | 5.91x3.57 | 硬木地板, 独立房间, 南向 |
|
| 客厅 Rm | 5.91x3.57 | 硬木地板, 独立房间, 南向 |
|
| 晚餐室 Rm | 4.44x3.43 | 硬木地板, 独立房间, 南向 |
|
| 家庭房 Rm | 5.49x4.69 | 硬木地板, 壁炉, |
|
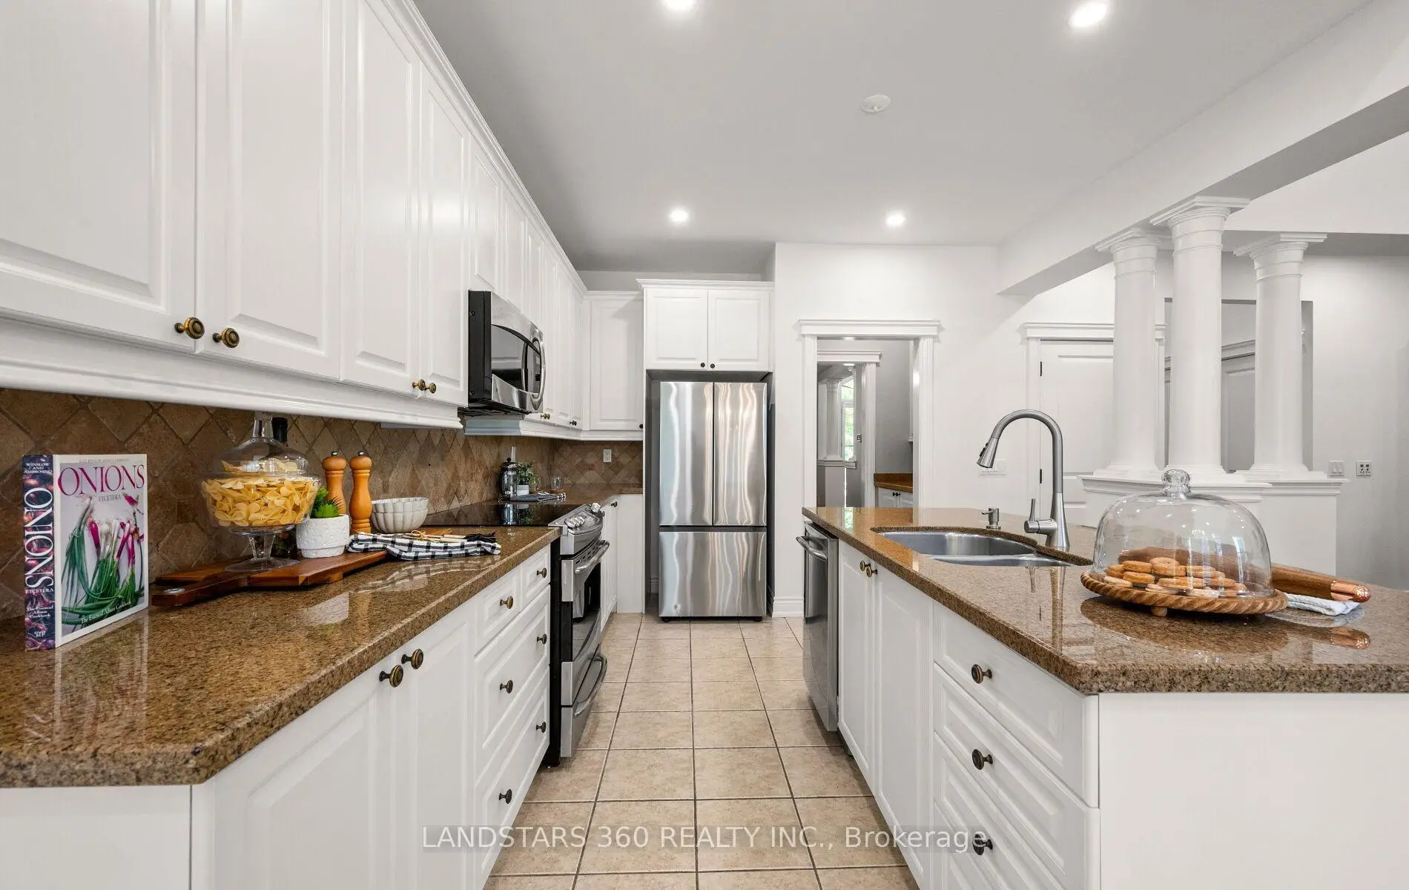
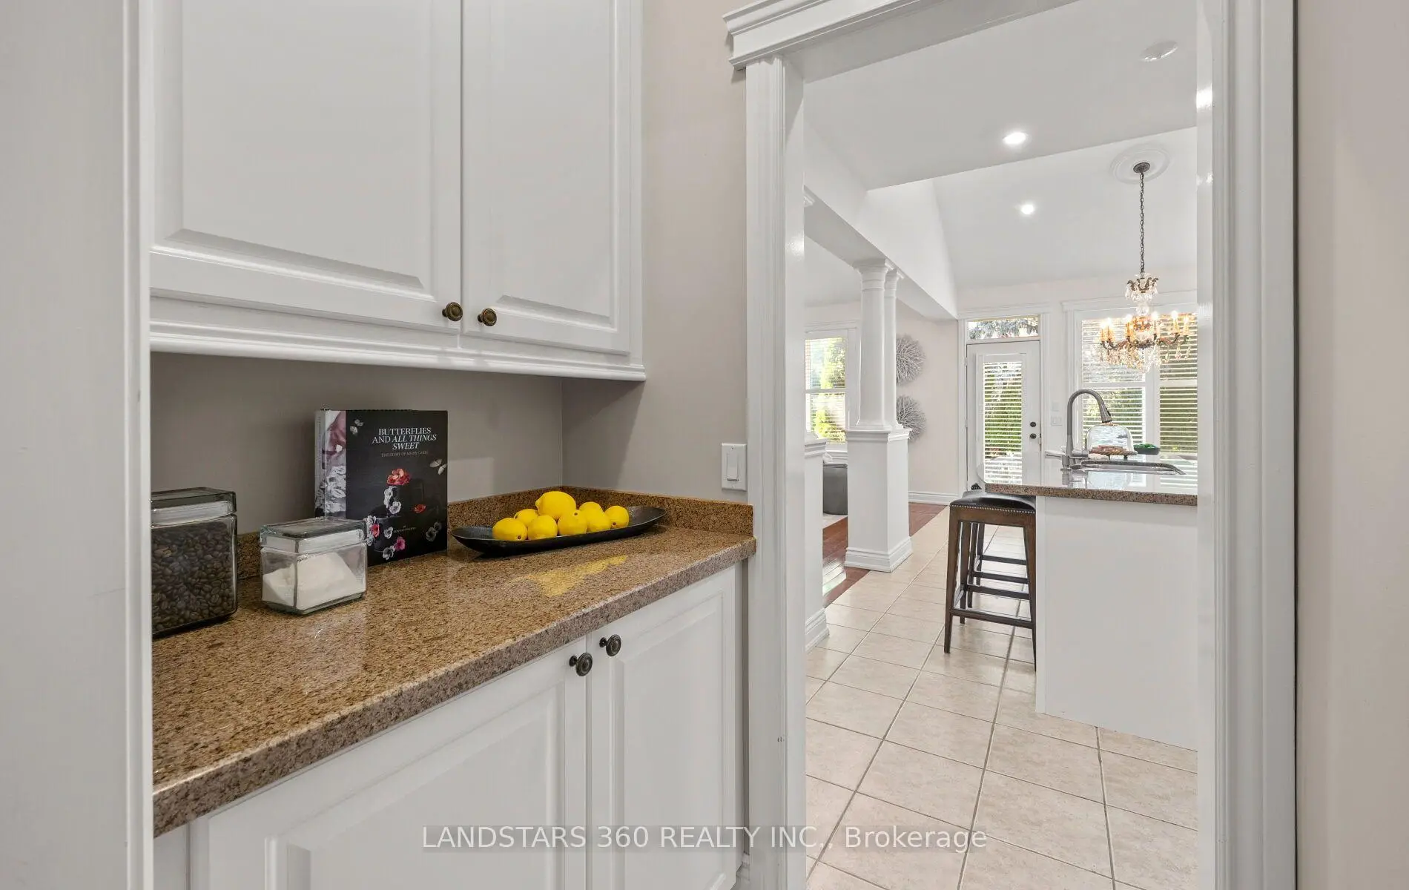
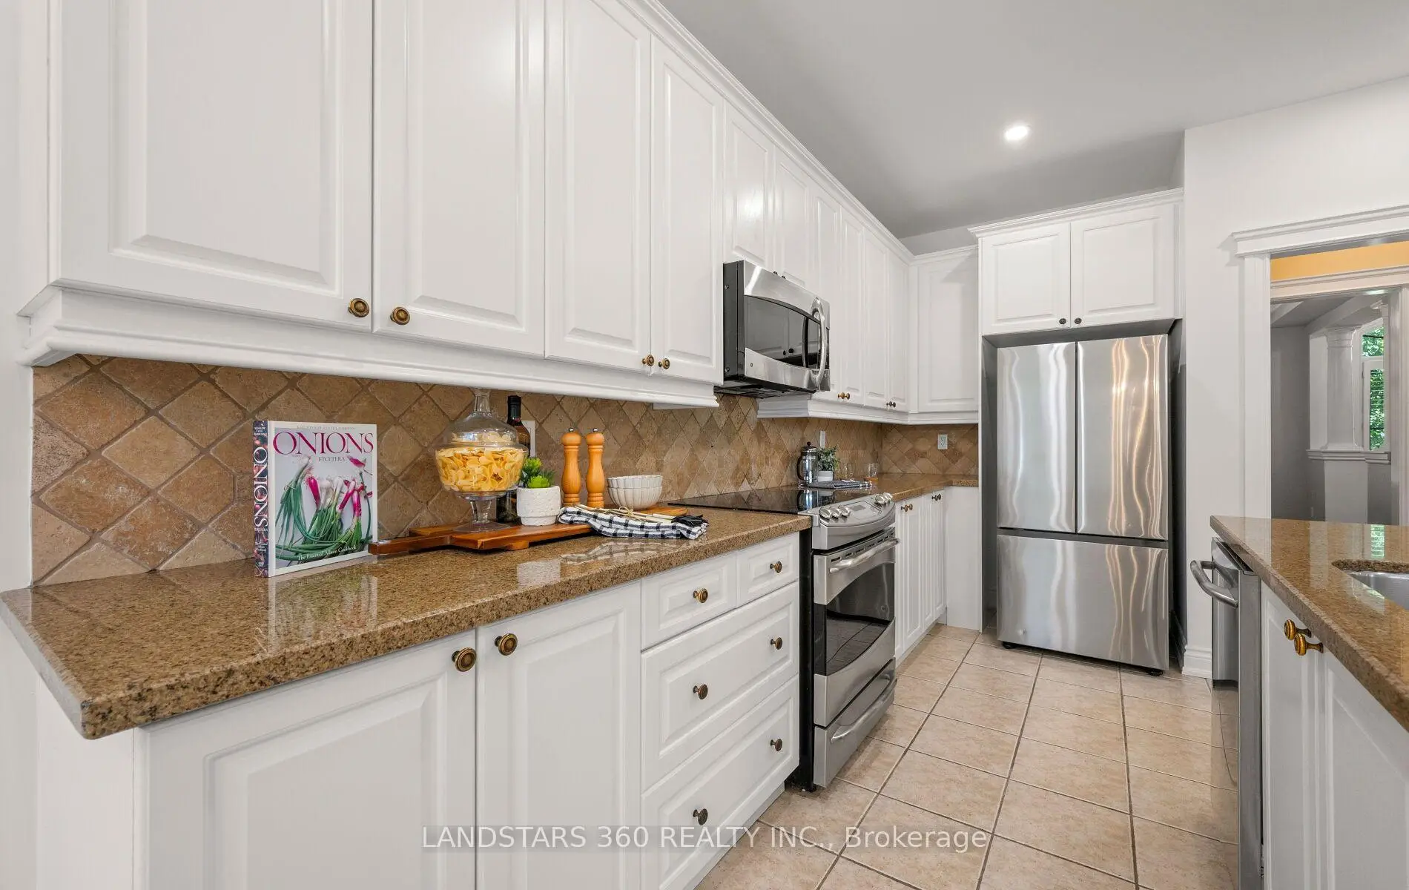
| 厨房 | 6.79x3.36 | 陶瓷地板, , 中心岛 |
|
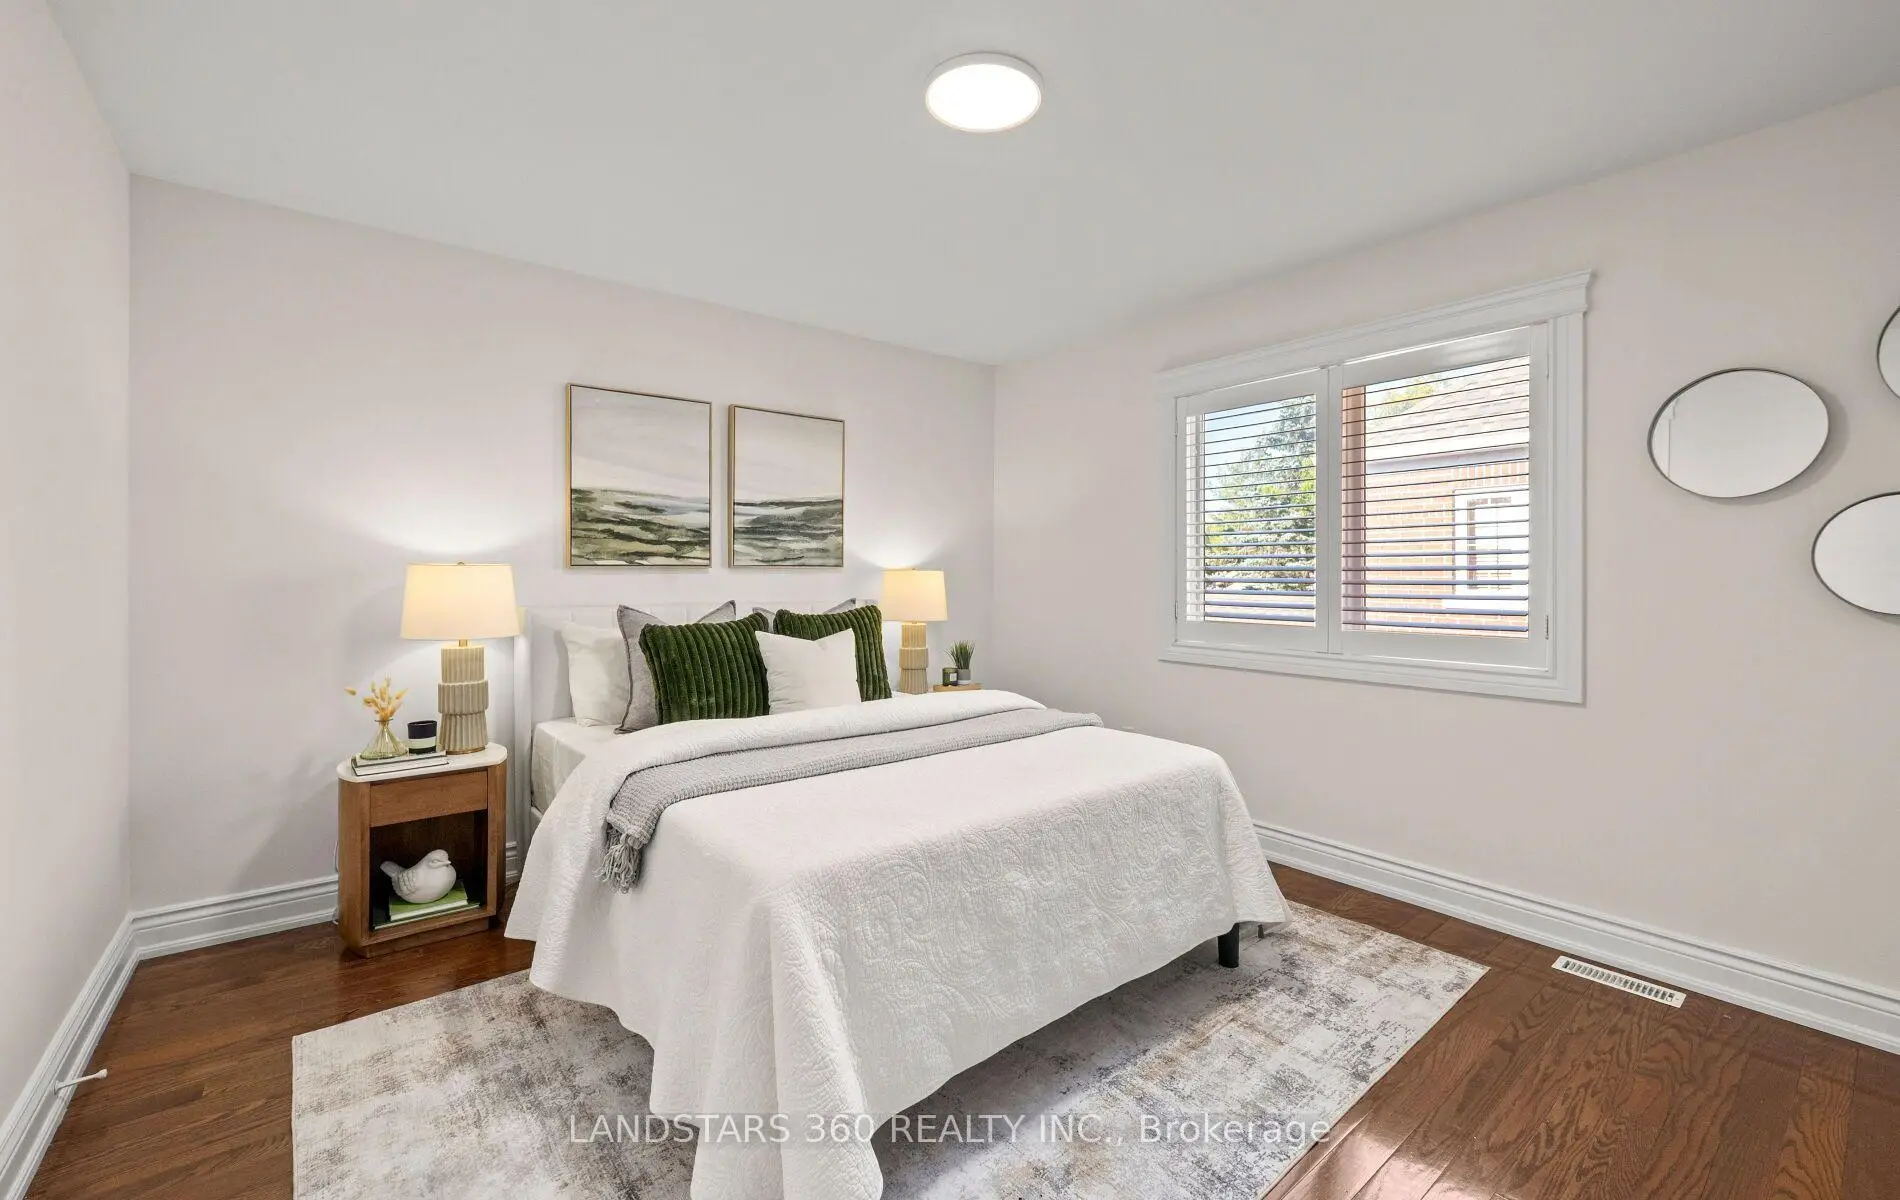
| Primary B | 5.93x4.34 | 硬木地板, , 海湾窗 |
|
| 卧室 | 3.90x3.50 | 硬木地板, , |
|
| 卧室 | 5.35x4.23 | 硬木地板, , |
|
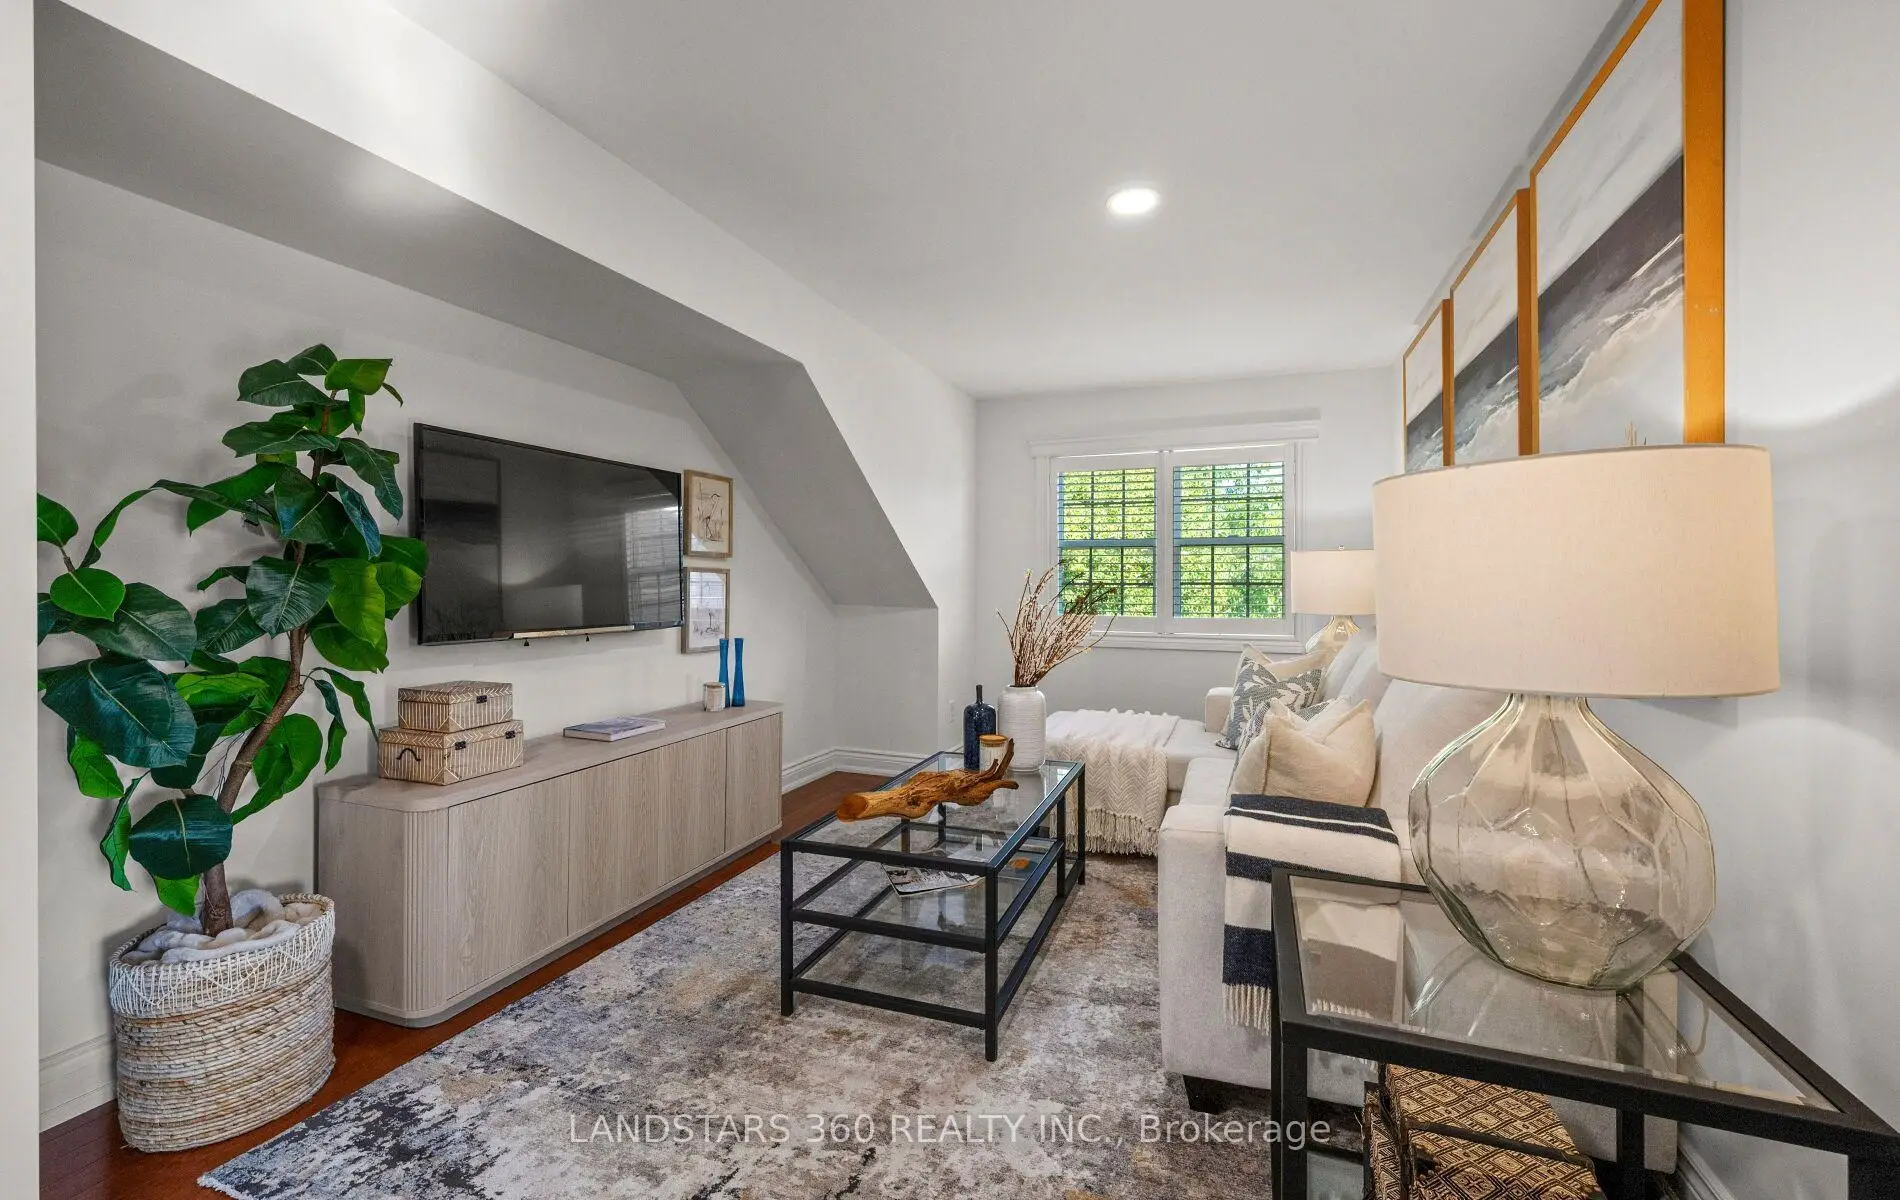
| 阁楼 | 5.81x3.03 | 硬木地板, 翻新, 南向 |
| 卫生间 | 卫浴件数 | 所在楼层 | |
|---|---|---|---|
| 1间 | 3件套 | Second |
|
| 1间 | 4件套 | 主层 |
|
| 1间 | 2件套 | 主层 |
房屋简介
房屋位于Angus Glen and Royal Troon交界附近, 这间3房3卫双车库平房独立房户型朝北向. 8 Royal Troon Cres拥有双连接式停车位. 房屋及周边设施包括CarpetFree等. 客厅 Rm, 客厅 Rm, 晚餐室 Rm, 家庭房 Rm, 厨房和 Primary B在主层.学校信息
小学
-
-
-
法语沉浸课程学校
在 3022学校里排名 751 (分数: 7.2)距离学校3.4公里 (开车大约10分钟) -
-
中学
-
对口学区学校排名: 12/746 (分数: 9.2) 5年平均分: 10/746 (分数: 8.9)距离学校1.1公里 (走路大约21分钟)
-
排名: 12/746 (分数: 9.2) 5年平均分: 10/746 (分数: 8.9)距离学校1.1公里 (走路大约21分钟)
-
艺术特色学校
排名: 24/746 (分数: 8.9) 5年平均分: 9/746 (分数: 8.9)距离学校3.5公里 (开车大约10分钟) -
AP课程学校 IB课程
排名: 16/746 (分数: 9.1) 5年平均分: 41/746 (分数: 8.2)距离学校6.0公里 (开车大约18分钟) -
天主教对口学区学校
排名: 6/746 (分数: 9.6) 5年平均分: 5/746 (分数: 9.0)距离学校3.0公里 (开车大约9分钟) -
排名: 89/746 (分数: 8.0) 5年平均分: 135/746 (分数: 7.3)距离学校7.2公里 (开车大约21分钟)
-
天主教天才项目学校
排名: 67/746 (分数: 8.2) 5年平均分: 152/746 (分数: 7.3)距离学校5.5公里 (开车大约16分钟)