Devil's Elbow, Markham, L6C 1B1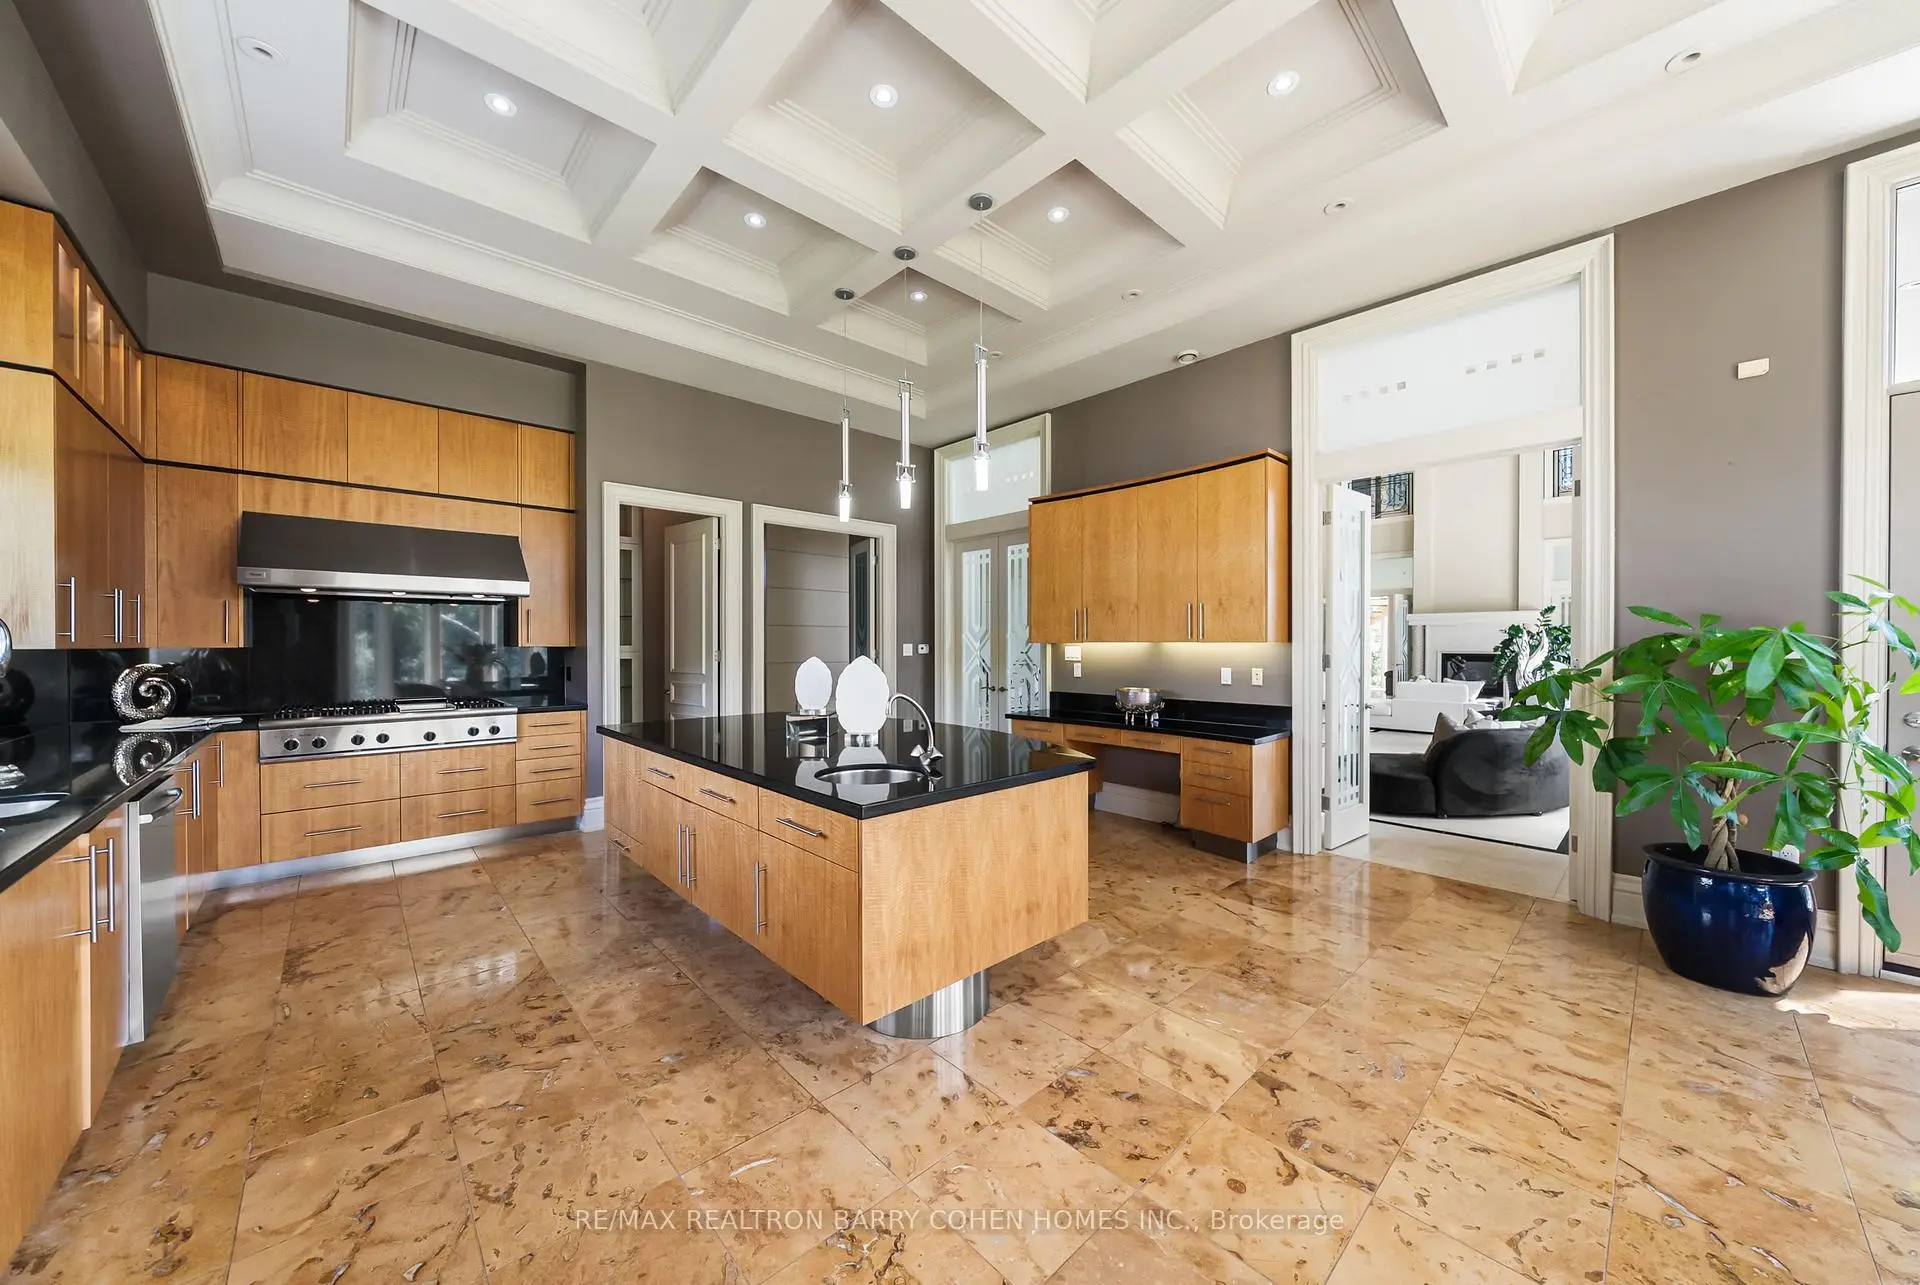

房屋信息
MLS房源英文原文
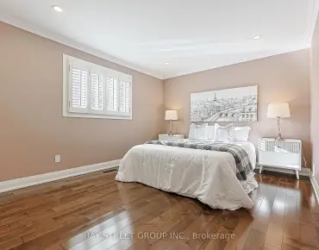
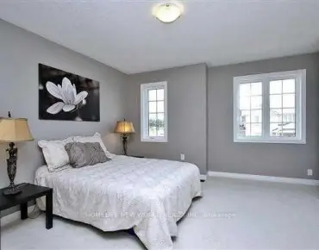
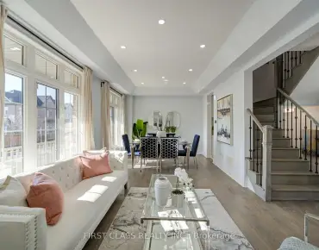
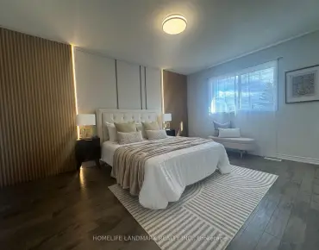
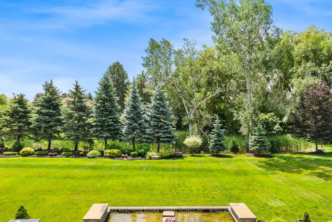
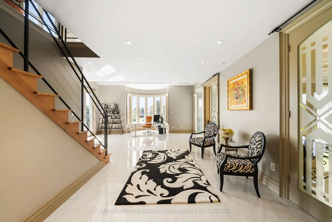
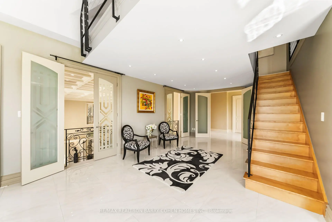
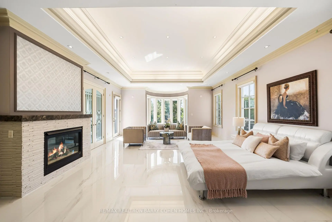
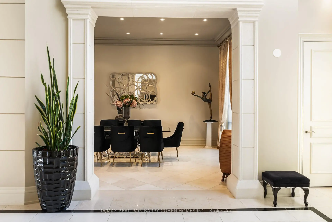
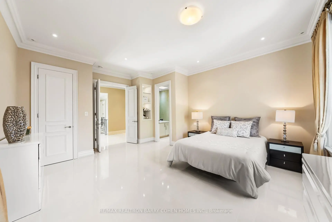
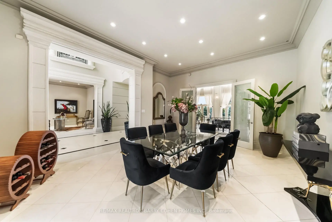
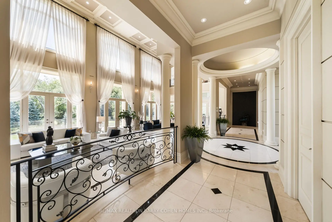
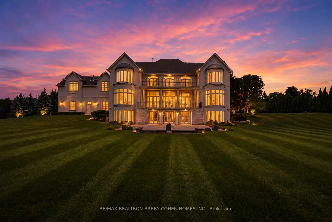
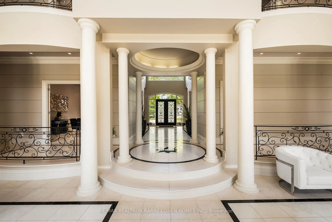
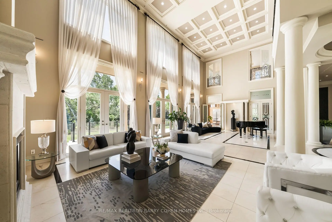
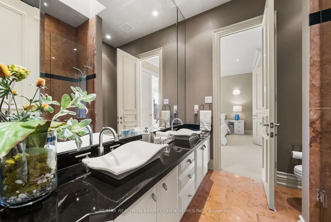
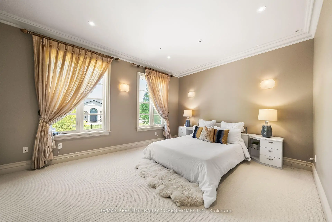
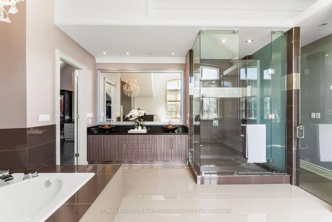
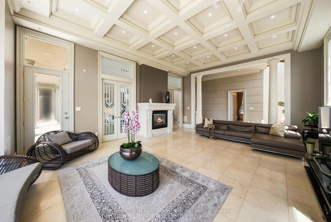
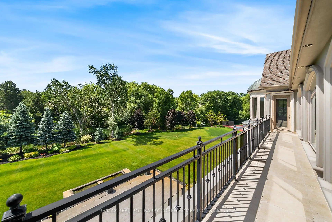
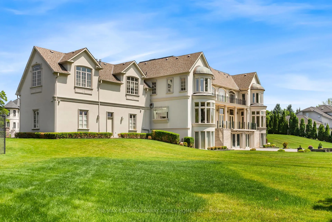
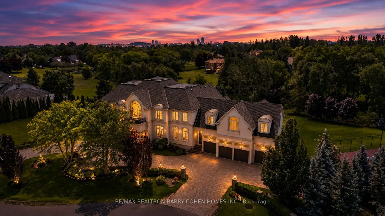
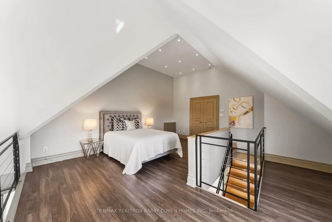
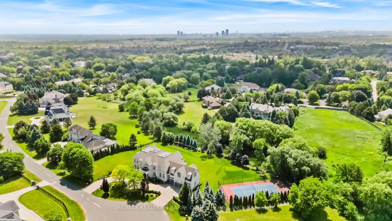
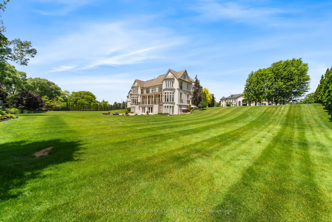
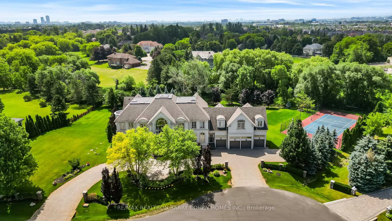
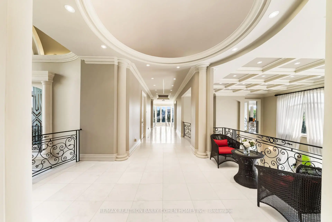
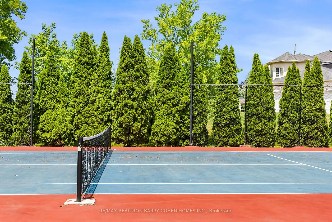
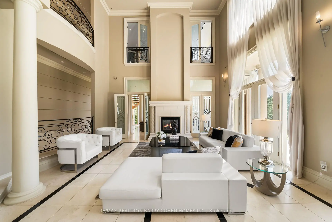
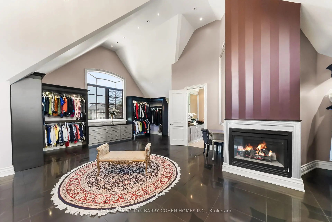
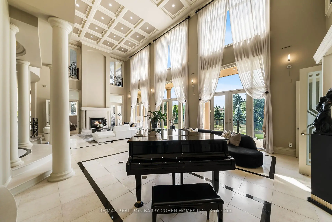
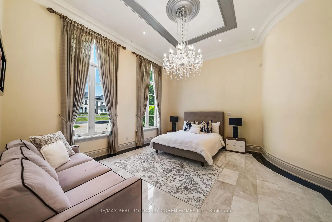
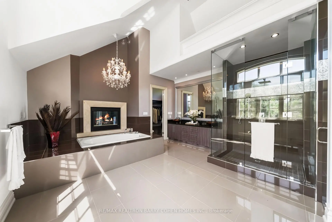
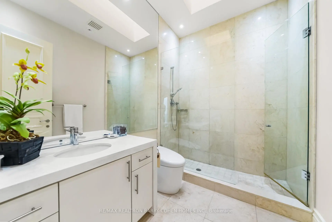
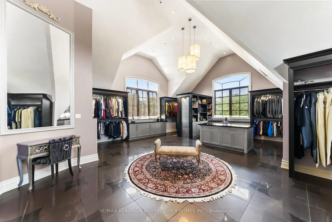
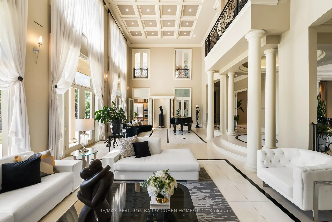
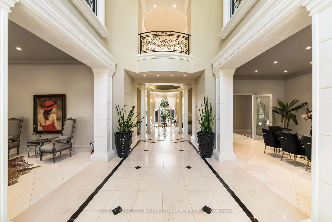
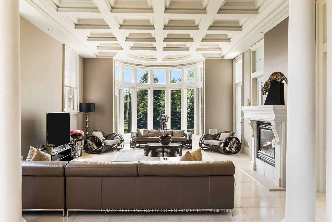
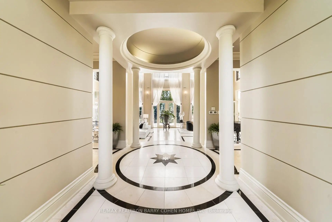
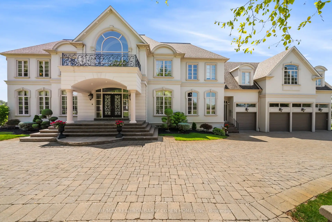
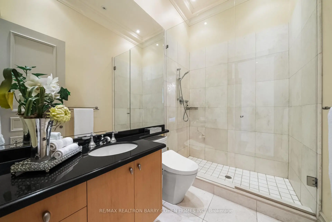
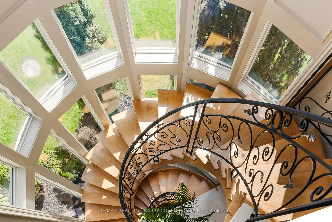
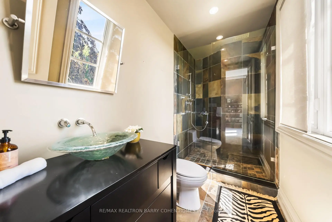
** The Grand Palazzo Cachet ** A rare opportunity to own one of Markham's most distinguished luxury residences. Set on *1.93 acres* in prestigious *Cachet Estates*, The Grand Palazzo Cachet is an extraordinary Italian Renaissance-inspired estate offering over 15,000 square feet of luxurious living space*, timeless European elegance, exceptional craftsmanship, and unparalleled privacy. A stately arrival introduces interiors of remarkable scale and sophistication, featuring soaring ceilings, exquisite architectural detailing, custom millwork, imported finishes, and *radiant heated limestone floors throughout *. Every element has been thoughtfully designed to create an atmosphere of warmth, grandeur, and refined living. The magnificent Great Room serves as the heart of the residence, seamlessly combining an elegant living room and piano salon. Bathed in natural light, multiple French doors open onto an expansive terrace framed with elegant wrought-iron detailing, creating a seamless indoor-outdoor setting ideal for sophisticated entertaining, musical evenings, and cherished family gatherings. The home offers beautifully appointed formal entertaining spaces, inviting family areas, and a gourmet kitchen designed for both everyday living and exceptional hospitality. Luxurious bedroom suites provide comfort and privacy, while the impressive primary retreat offers a spa-inspired ensuite and refined dressing areas. The expansive walk-out lower level extends the living experience with versatile spaces for recreation, entertainment, relaxation, and multi-generational living, all opening directly to the spectacular grounds. Outside, professionally landscaped gardens, mature trees, manicured lawns, elegant terraces, and a *private tennis court* create a private European-inspired retreat rarely found in the Greater Toronto Area. Ideally located in Cachet Estates, close to renowned schools, championship golf courses, dining, shopping, and major transportation.
主要特征
- 朝向: 后院朝南

- 睡房: 6

- 卫生间: 7

- 车库: 4

- 厨房: 2

重要信息
- 占地面接: 280.27 x 306.54 Feet

- 室内面积: 5000 +

- 地税: $ 36758.00

- N13537014

- 地产公司: RE/MAX REALTRON BARRY COHEN HOMES INC.
| 房间 | 尺寸(平方米) | 细节描述 | |
|---|---|---|---|
| 晚餐室 Rm | 5.78x4.96 | 加热地板, 石地板, 法式门 |
|
| 图书馆 | 4.63x3.91 | 石地板, 加热地板, |
|
| 大客厅 | 12.46x12.20 | 壁炉, 法式门, 加热地板 |
|
| 家庭房 Rm | 8.99x5.81 | 法式门, 加热地板, 壁炉 |
|
| 卧室 | 5.21x4.84 | 3pcs卫生间套间, 石地板, 加热地板 |
|
| 厨房 | 8.99x5.82 | 加热地板, 走出式天台, 石地板 |
|
| Primary B | 7.80x5.76 | 走出式阳台, 石地板, 加热地板 |
|
| 书房 | 4.49x4.49 | 加热地板, 合并睡房, 石地板 |
|
| 第二间卧室 | 5.49x4.49 | 三件套卫生间, 壁橱, 加热地板 |
|
| 第三间卧室 | 5.49x4.63 | 加热地板, 4pcs卫生间套间, 壁橱 |
|
| 第四间卧室 | 5.38x4.20 | 4pcs卫生间套间, 壁橱, 加热地板 |
|
| 第五间卧室 | 9.40x5.74 | 走出式阳台, 加热地板, 3pcs卫生间套间 |
| 卫生间 | 卫浴件数 | 所在楼层 | |
|---|---|---|---|
| 1间 | 2件套 | 主层 |
|
| 1间 | 3件套 | 主层 |
|
| 1间 | 6件套 | Second |
|
| 1间 | 4件套 | Second |
|
| 3间 | 2件套 | Second |
房屋简介
房屋位于Major Mackenzie Dr and Woodbine Av交界附近, 这间6房7卫4车库两层独立房户型朝南向. 15 Sylvia Crt拥有4连接式停车位. 地下室Partially Fi . 房屋及周边设施包括ERV/HRV,CentralVacuum,Built-InOven,AutoGarageDoorRemot,Atrium和AirExchanger等. 晚餐室 Rm, 图书馆, 大客厅, 家庭房 Rm, 卧室和 厨房在一层.房屋市场分析
出售
出租
同类房屋价值较去年同期下降 16.5%。
租金水平较去年同期下降 15%。
近期 6 个月租金范围
$6,000 – $6,750/月
这套房屋与同类房源相比如何
市场冷热度
强买方市场
强卖方卖方平衡买方强买方
同类房屋库存较高,市场明显有利于买家。
典型成交时间
29 天
同类房屋目前约 29 天成交,较去年同期更快。
社区概况
该物业所在社区为以自住为主的社区,住宅类型主要为独立屋。约有68%的居民拥有本科或以上学历,另有7%的居民拥有大专学历。当地几乎所有通勤居民都以驾车作为主要通勤方式。
学校信息
小学
-
-
-
法语沉浸课程学校
在 3022学校里排名 751 (分数: 7.2)距离学校1.3公里 (走路大约23分钟) -
-
中学
-
对口学区学校排名: 12/746 (分数: 9.2) 5年平均分: 10/746 (分数: 8.9)距离学校4.2公里 (开车大约13分钟)
-
排名: 12/746 (分数: 9.2) 5年平均分: 10/746 (分数: 8.9)距离学校4.2公里 (开车大约13分钟)
-
艺术特色学校
排名: 24/746 (分数: 8.9) 5年平均分: 9/746 (分数: 8.9)距离学校3.7公里 (开车大约11分钟) -
AP课程学校 IB课程
排名: 16/746 (分数: 9.1) 5年平均分: 41/746 (分数: 8.2)距离学校7.1公里 (开车大约21分钟) -
天主教对口学区学校
排名: 6/746 (分数: 9.6) 5年平均分: 5/746 (分数: 9.0)距离学校1.3公里 (走路大约23分钟) -
排名: 89/746 (分数: 8.0) 5年平均分: 135/746 (分数: 7.3)距离学校4.1公里 (开车大约12分钟)
-
天主教天才项目学校
排名: 67/746 (分数: 8.2) 5年平均分: 152/746 (分数: 7.3)距离学校8.5公里 (开车大约25分钟)