Victoria Square, Markham, L6C 0G1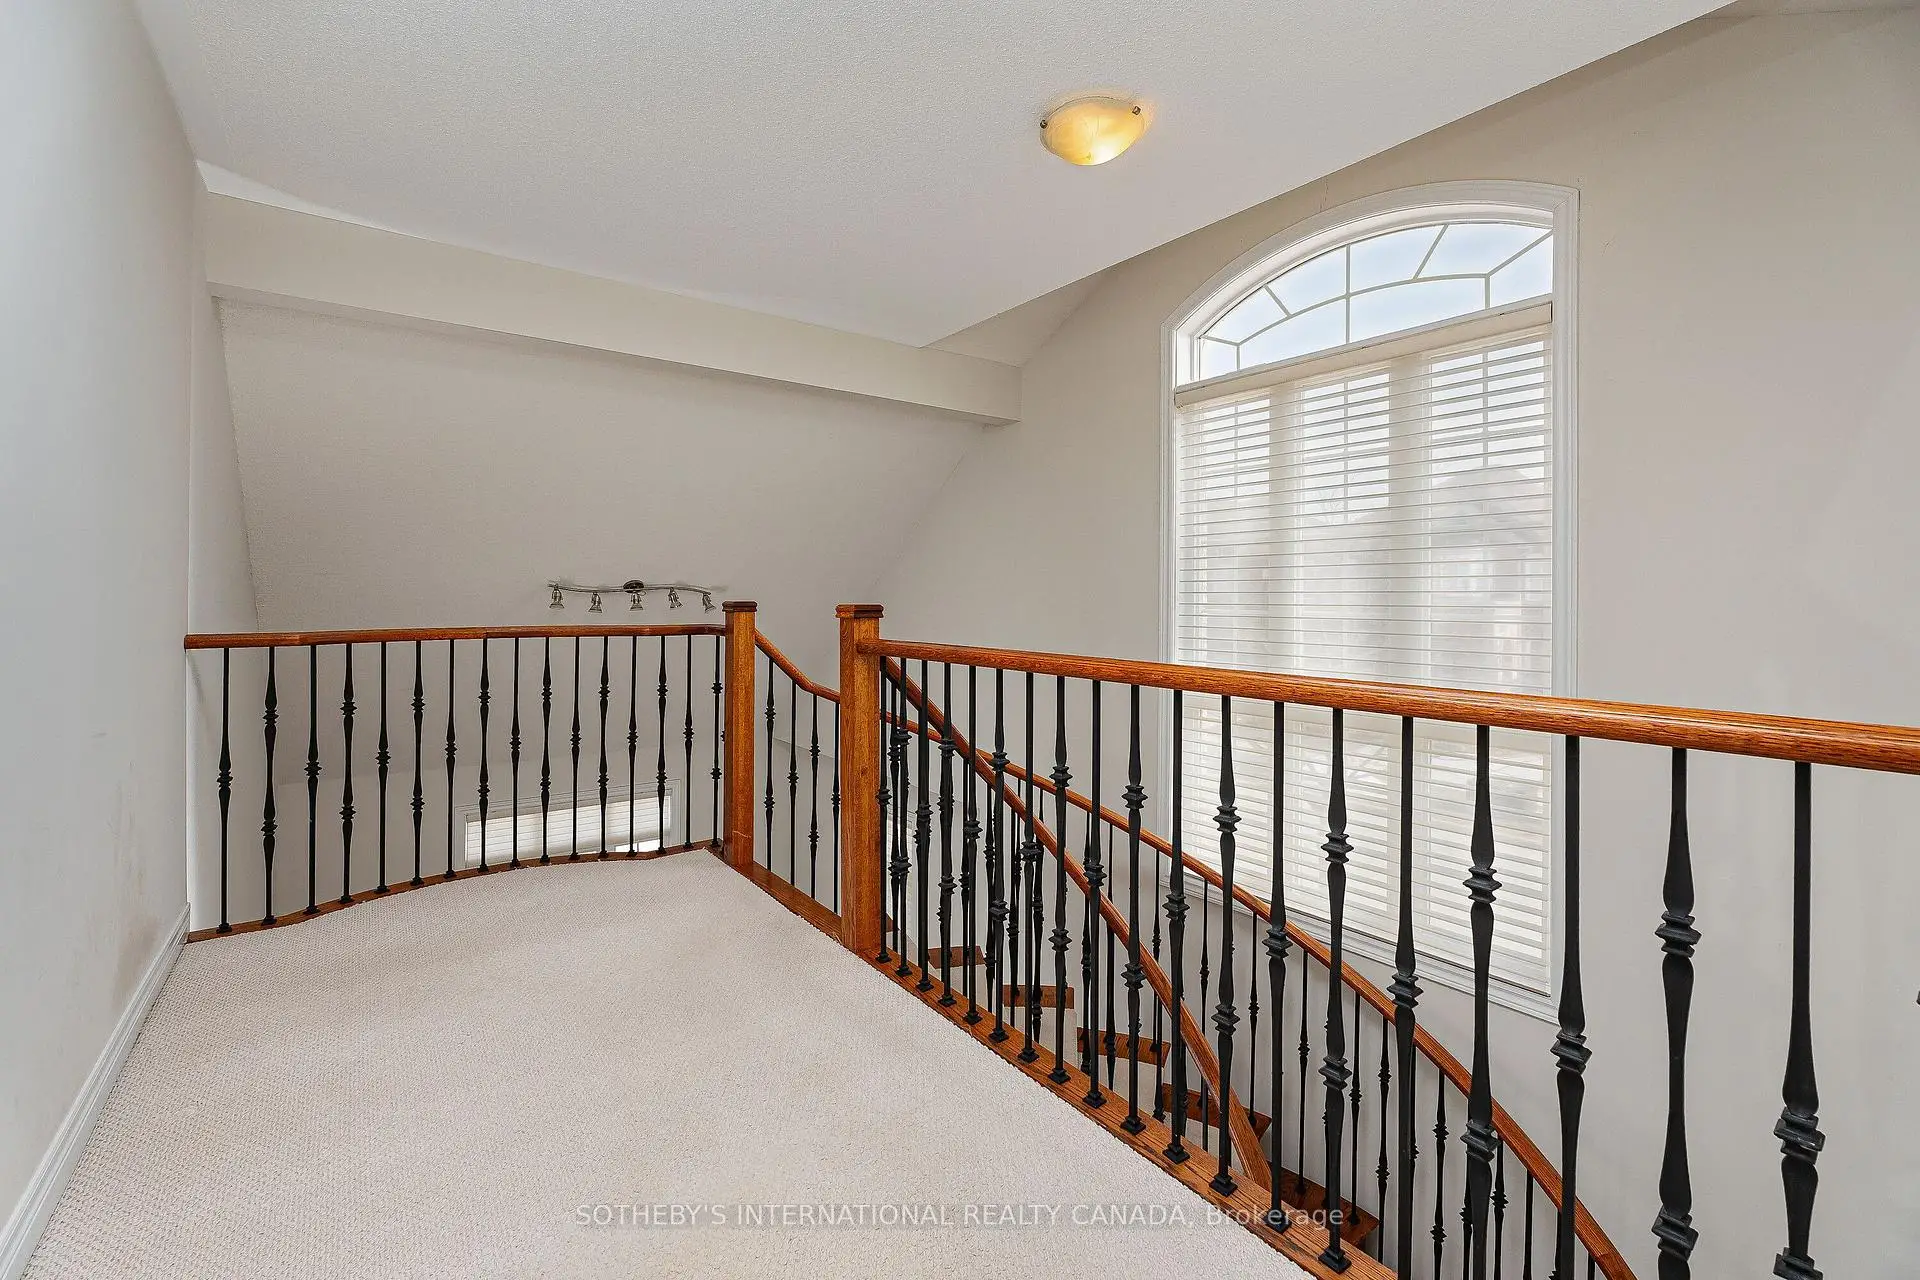

房屋信息
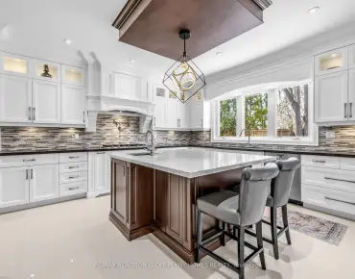
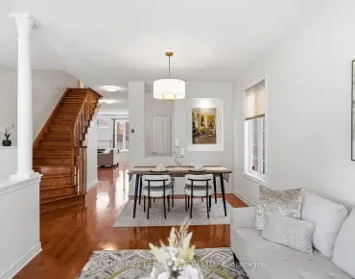
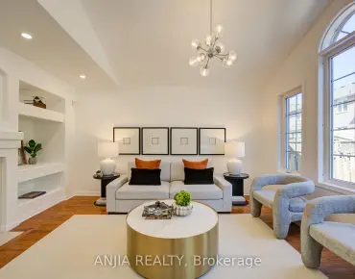
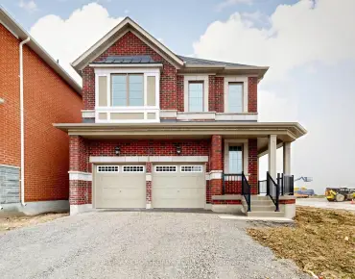
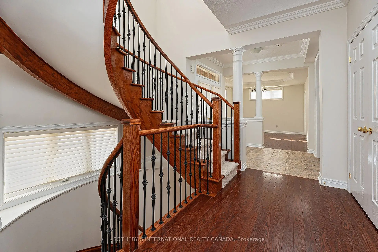
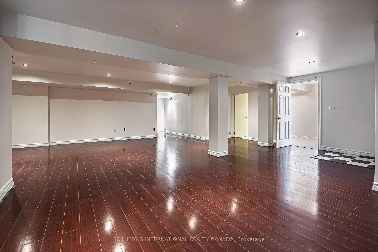
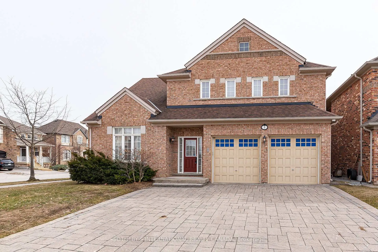
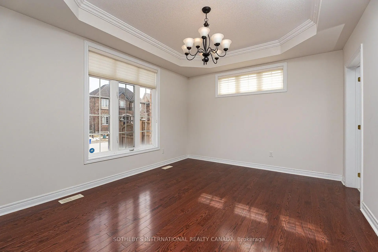
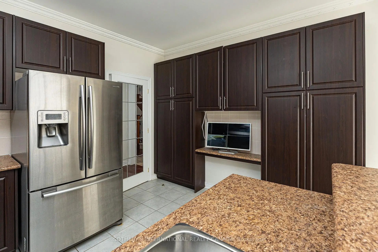
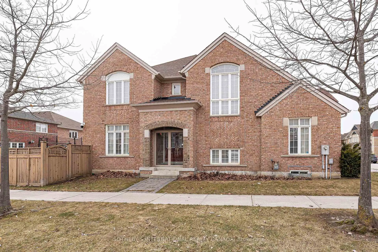
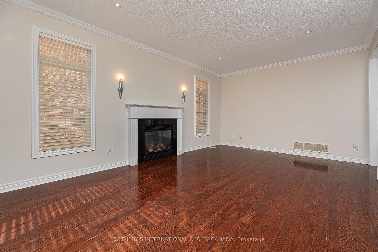
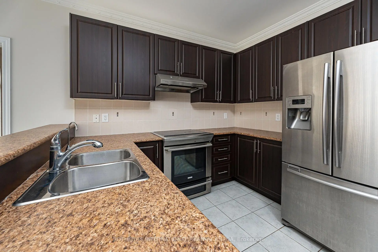
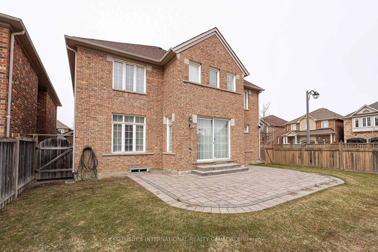
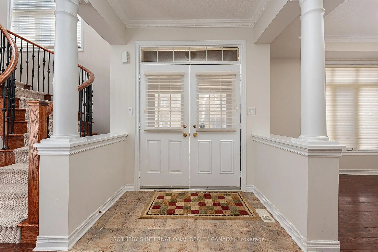
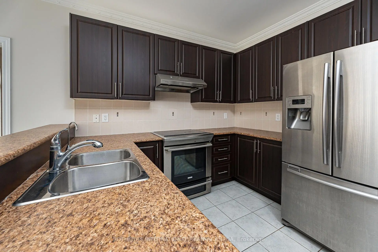
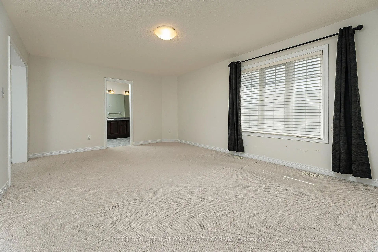
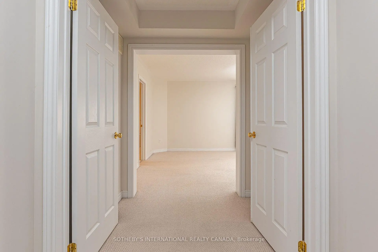
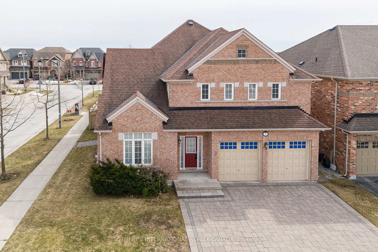
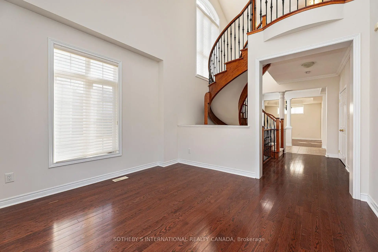
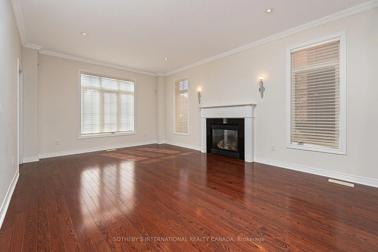
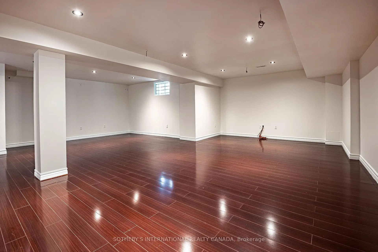
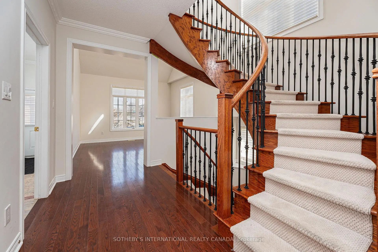
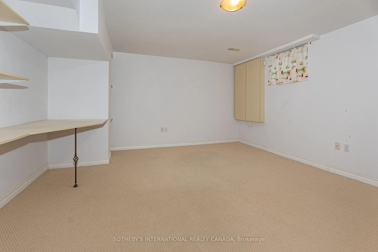
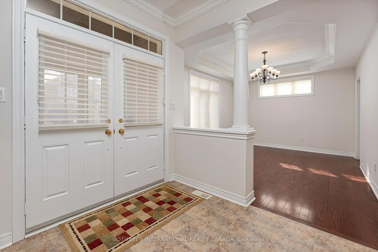
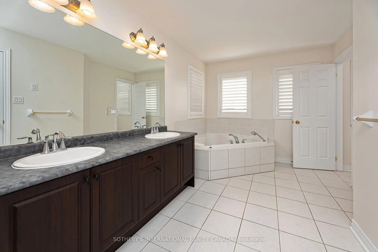
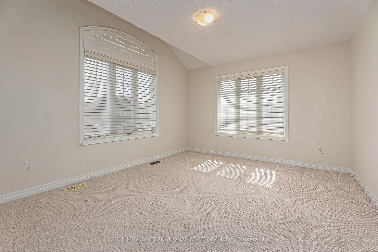
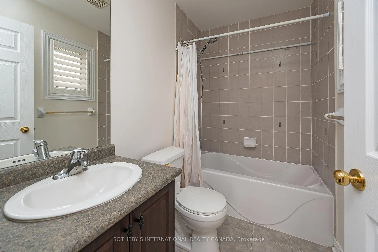
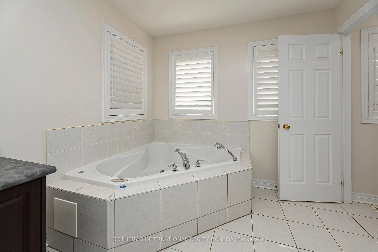
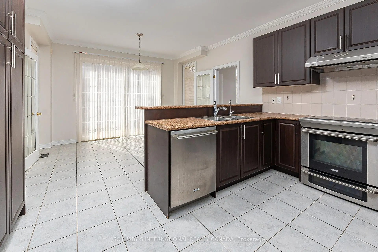
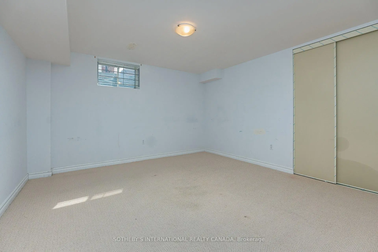
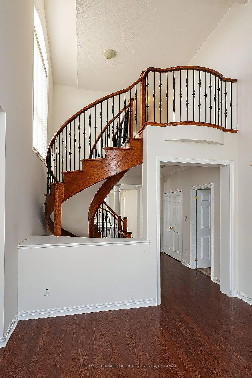
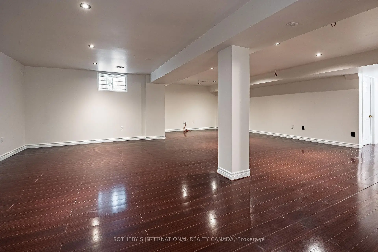
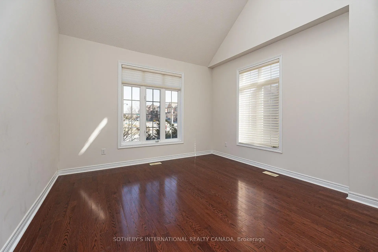
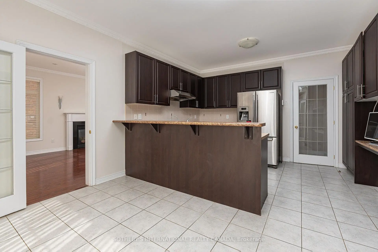
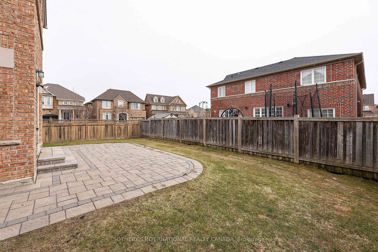
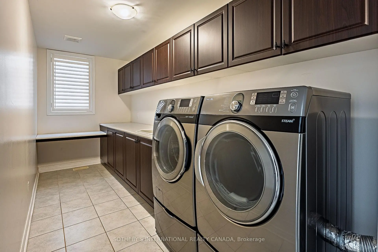
Bright, spacious and airy 5+2 bedroom home in the heart of Victoria Village. Over 4,200 square feet of living area for a growing family. An ideal multi-generational home. Exceptional floor plan with 9 foot ceilings throughout the main floor. Amazing direct sunlight exposure on 3 side ensures a bright ambience throughout the year. A Bright open concept breakfast area with a walkout leads to a fenced backyard and patio. Sun-filled Living room with a vaulted ceiling. Elegant dinning room with beautiful ceiling details. The convenience of a main large main floor laundry with a full wall of built-in storage. Direct access from the 2-car garage into the generous main foyer. A beautiful circular staircase ties all three levels together. A fully finished basement features a large multi-purpose recreation space for entertaining and a home exercise studio. 2 additional bedrooms and a 3-piece bathroom ensure you will always have room for guests. Carson Dunlop home inspection report available upon request.
主要特征
- 朝向: 后院朝北

- 睡房: 5

- 卫生间: 5

- 车库: 2

- 厨房: 1

重要信息
- 占地面接: 51.87 x 98.42 Feet

- 室内面积: 3000-3500

- 地税: $ 8935.55

- N13540128

- Listing contracted with: SOTHEBY'S INTERNATIONAL REALTY CANADA
| 房间 | 尺寸(平方米) | 细节描述 | |
|---|---|---|---|
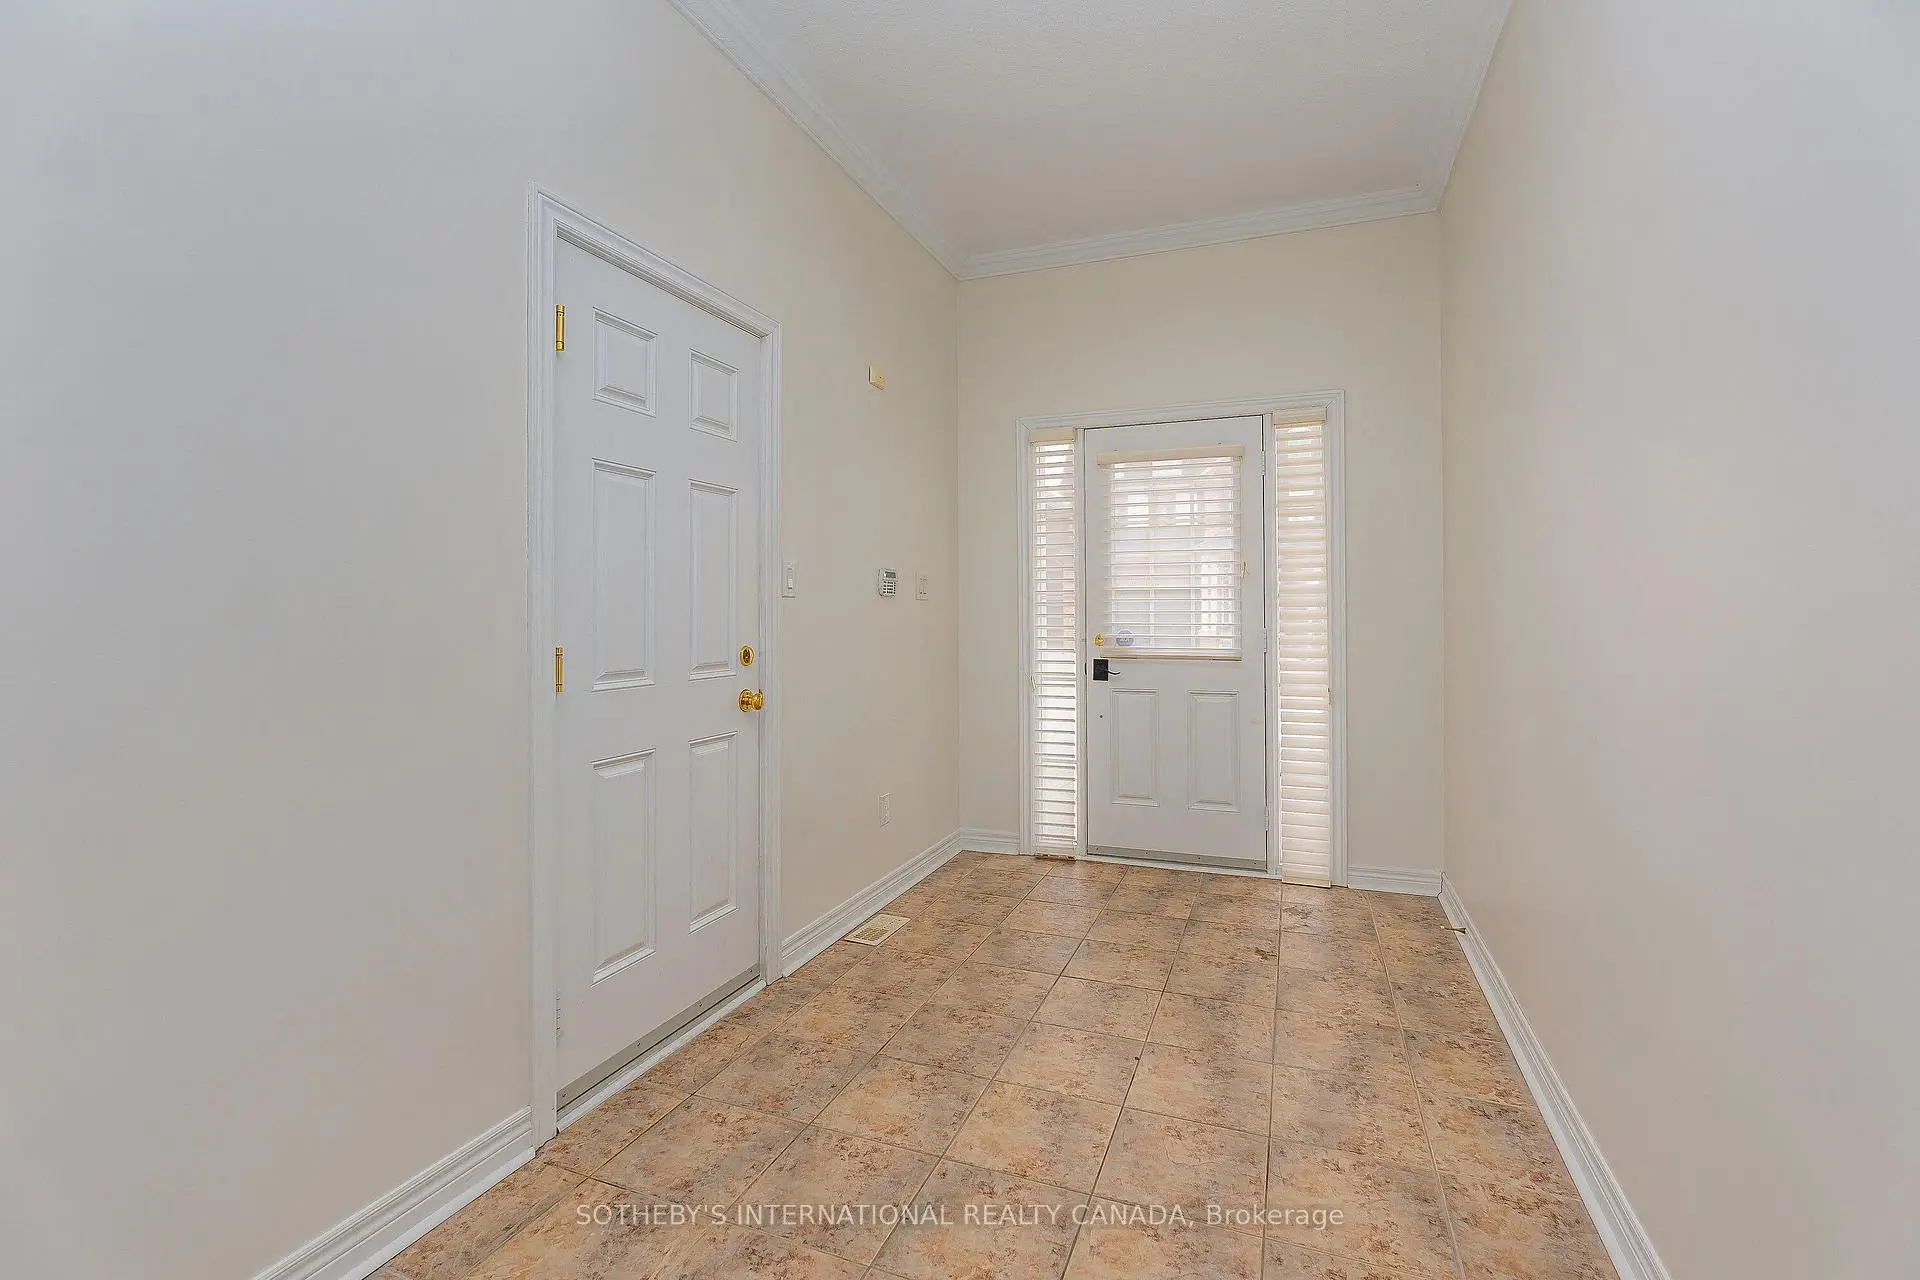
| 门厅 | 2.13x4.67 | 陶瓷地板, 壁橱, 步入车库 |
|
| 客厅 Rm | 3.85x3.81 | 硬木地板, , |
|
| 晚餐室 Rm | 4.22x3.57 | 硬木地板, , 南向 |
|
| 家庭房 Rm | 6.11x3.87 | 硬木地板, 壁炉, |
|
| 早餐室 | 4.05x2.94 | 陶瓷地板, 走出式天台, 滑动门 |
|
| 厨房 | 4.05x3.44 | 陶瓷地板, 不锈钢电器, 法式门 |
|
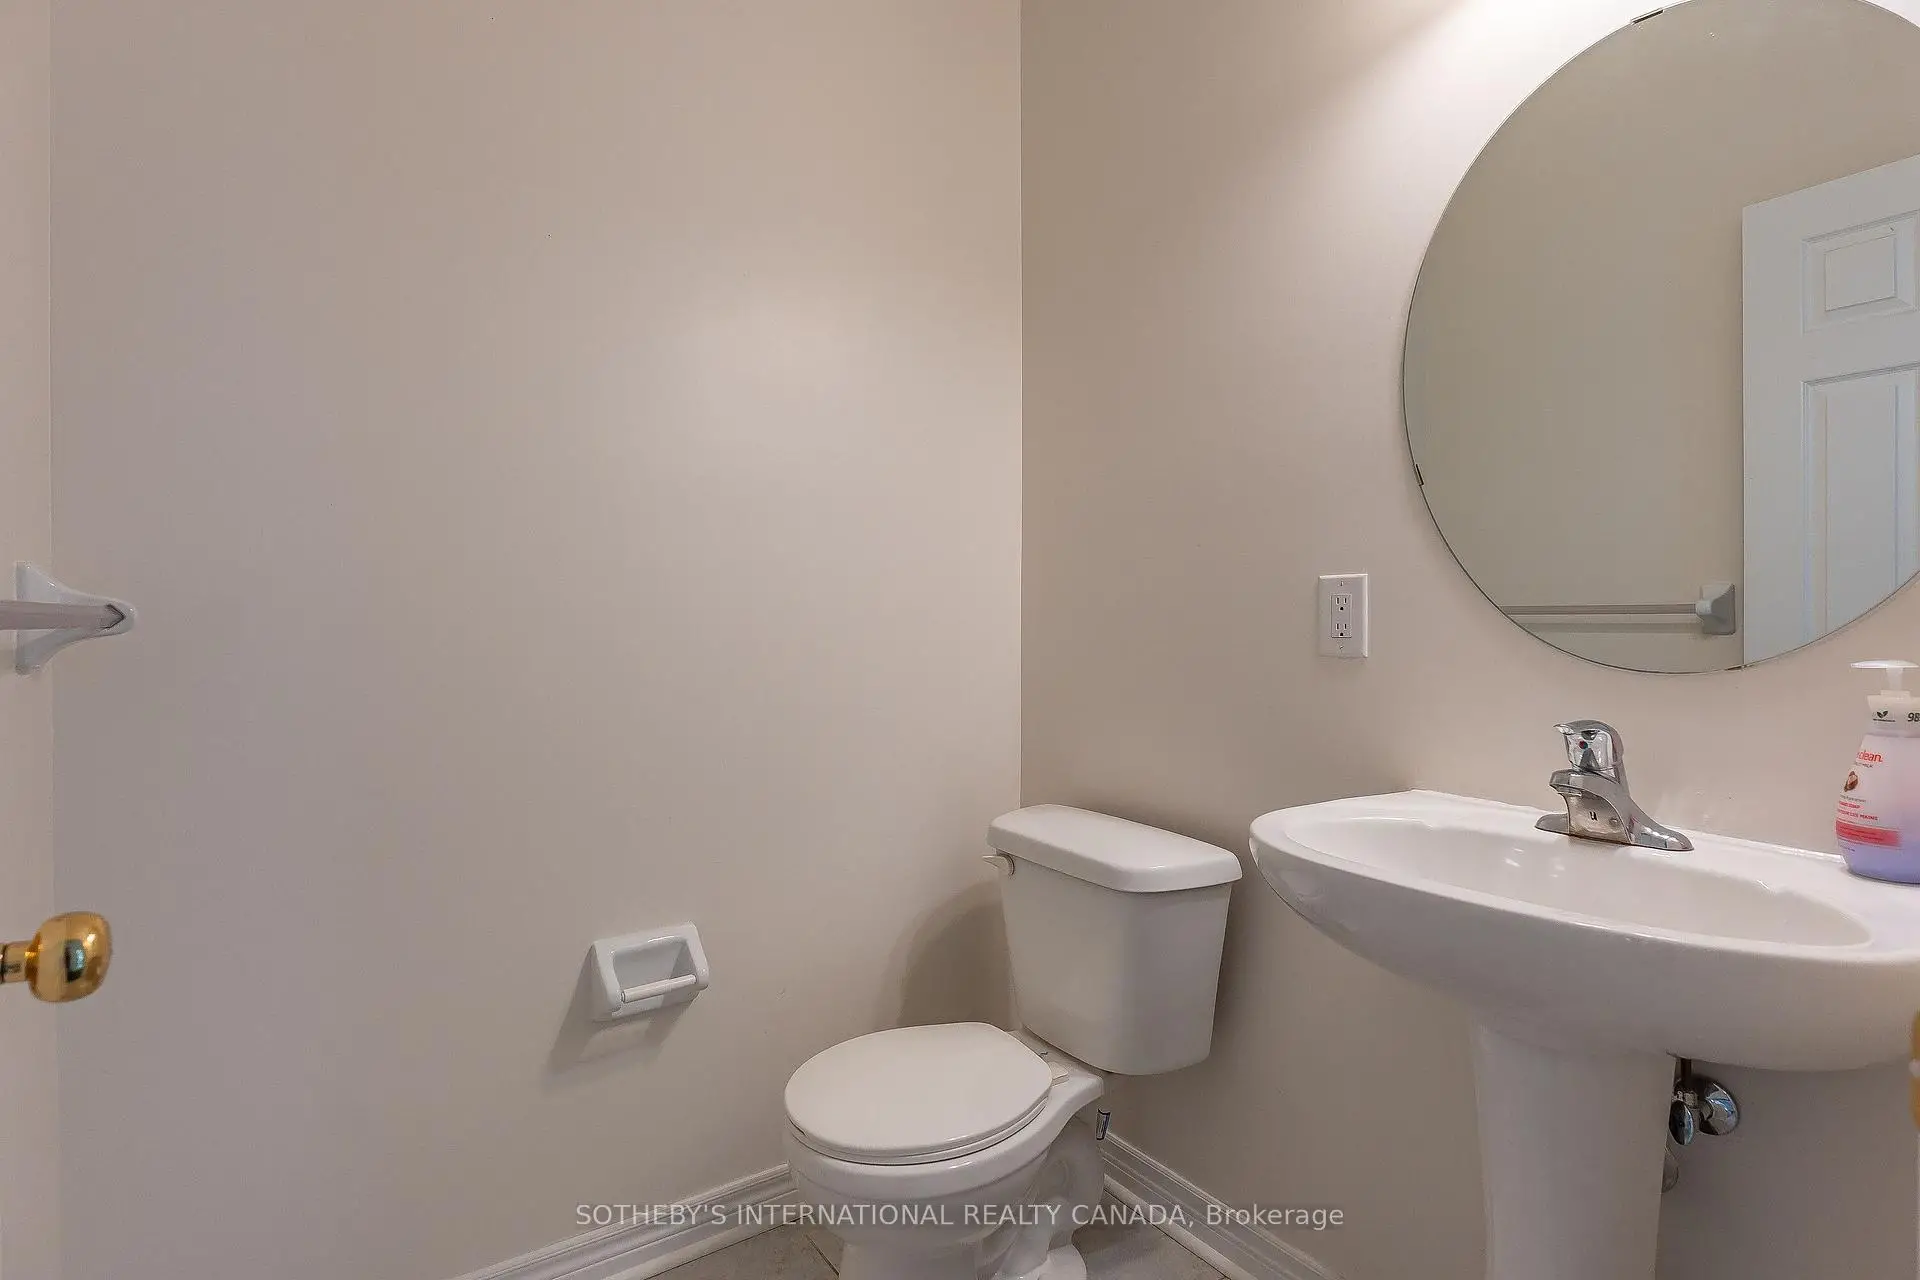
| Powder Rm | 1.62x1.54 | 2 件套卫生间, 陶瓷地板 |
|
| 洗衣房 | 5.54x1.78 | 陶瓷地板, 壁橱, 窗户 |
|
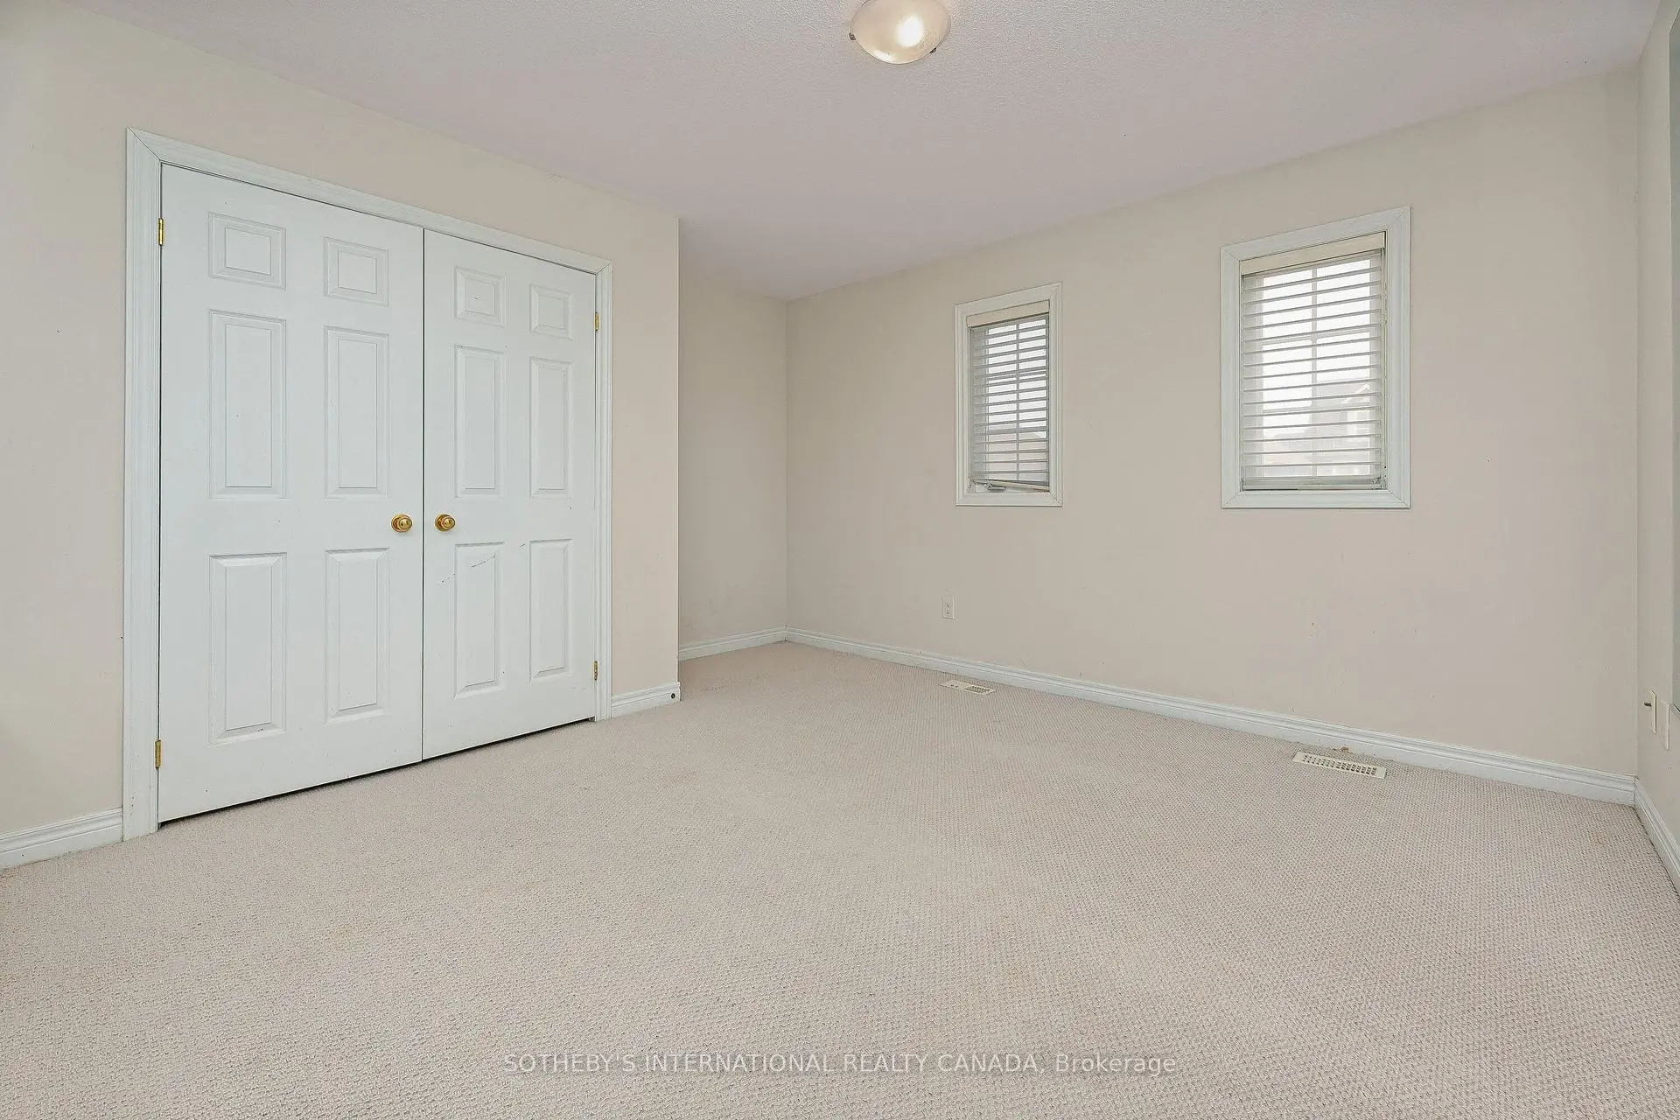
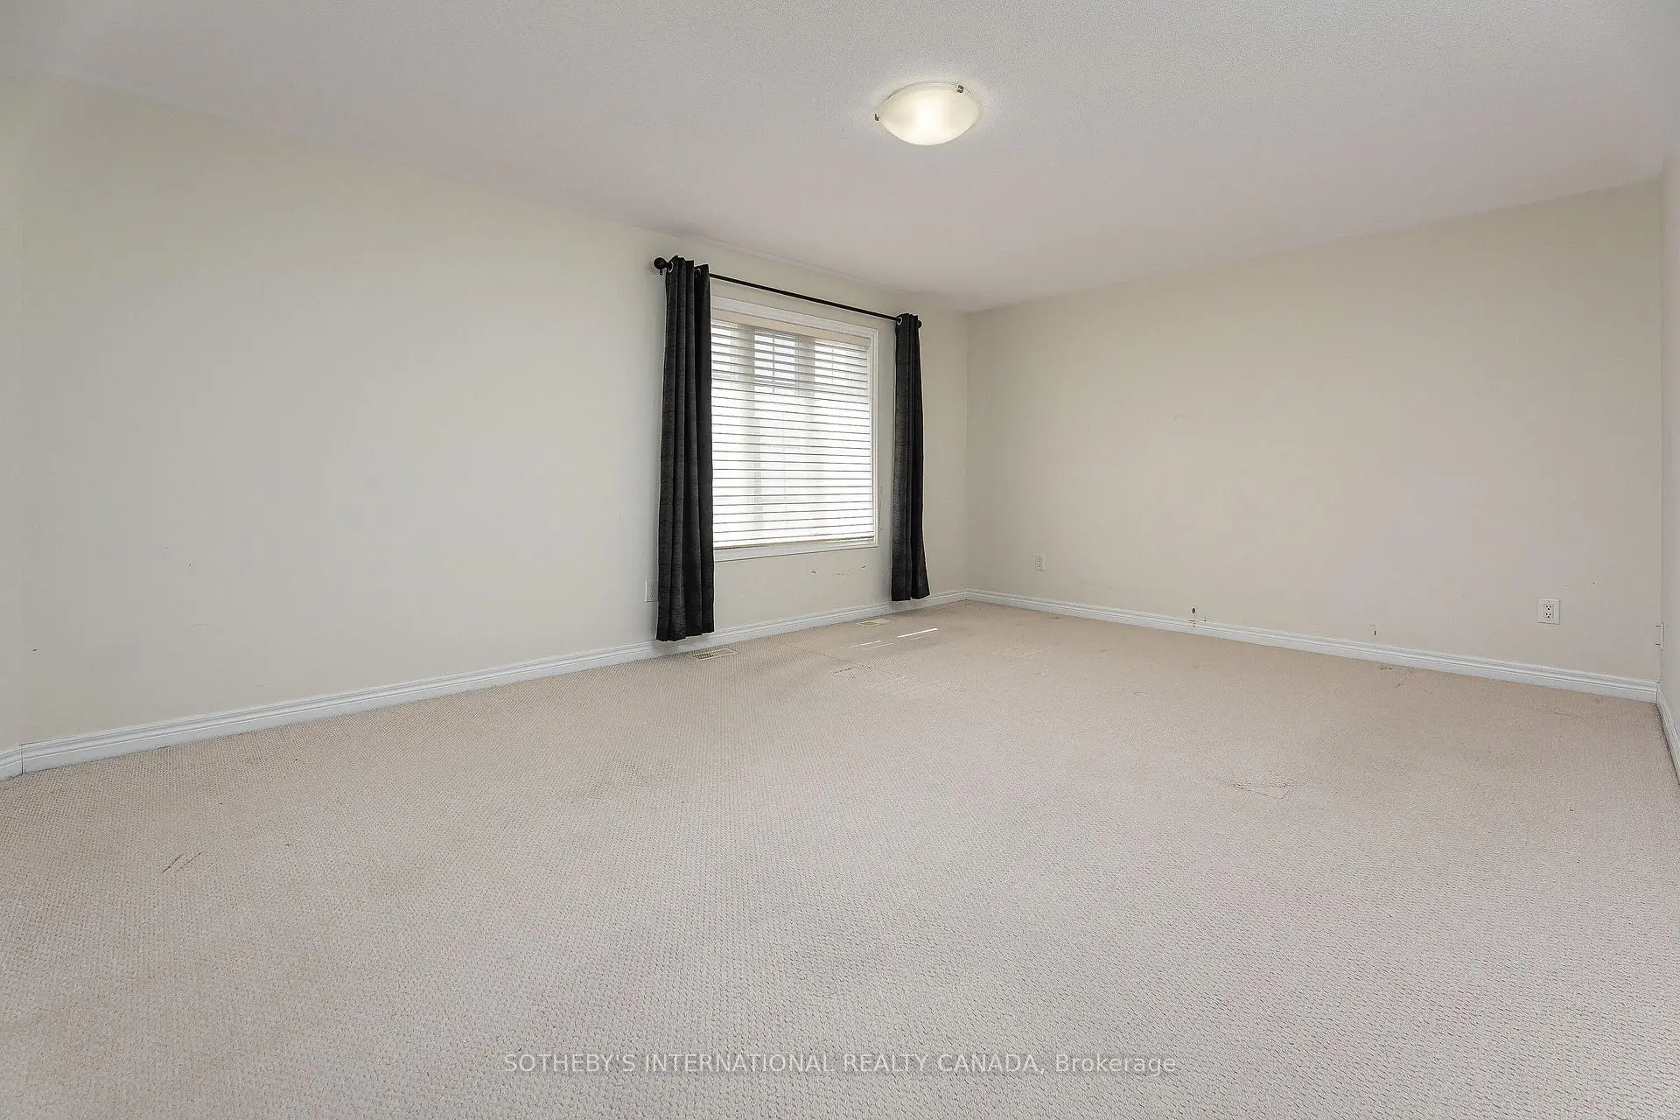
| Primary B | 5.78x3.91 | 地毯, 5pcs卫生间套间, |
|
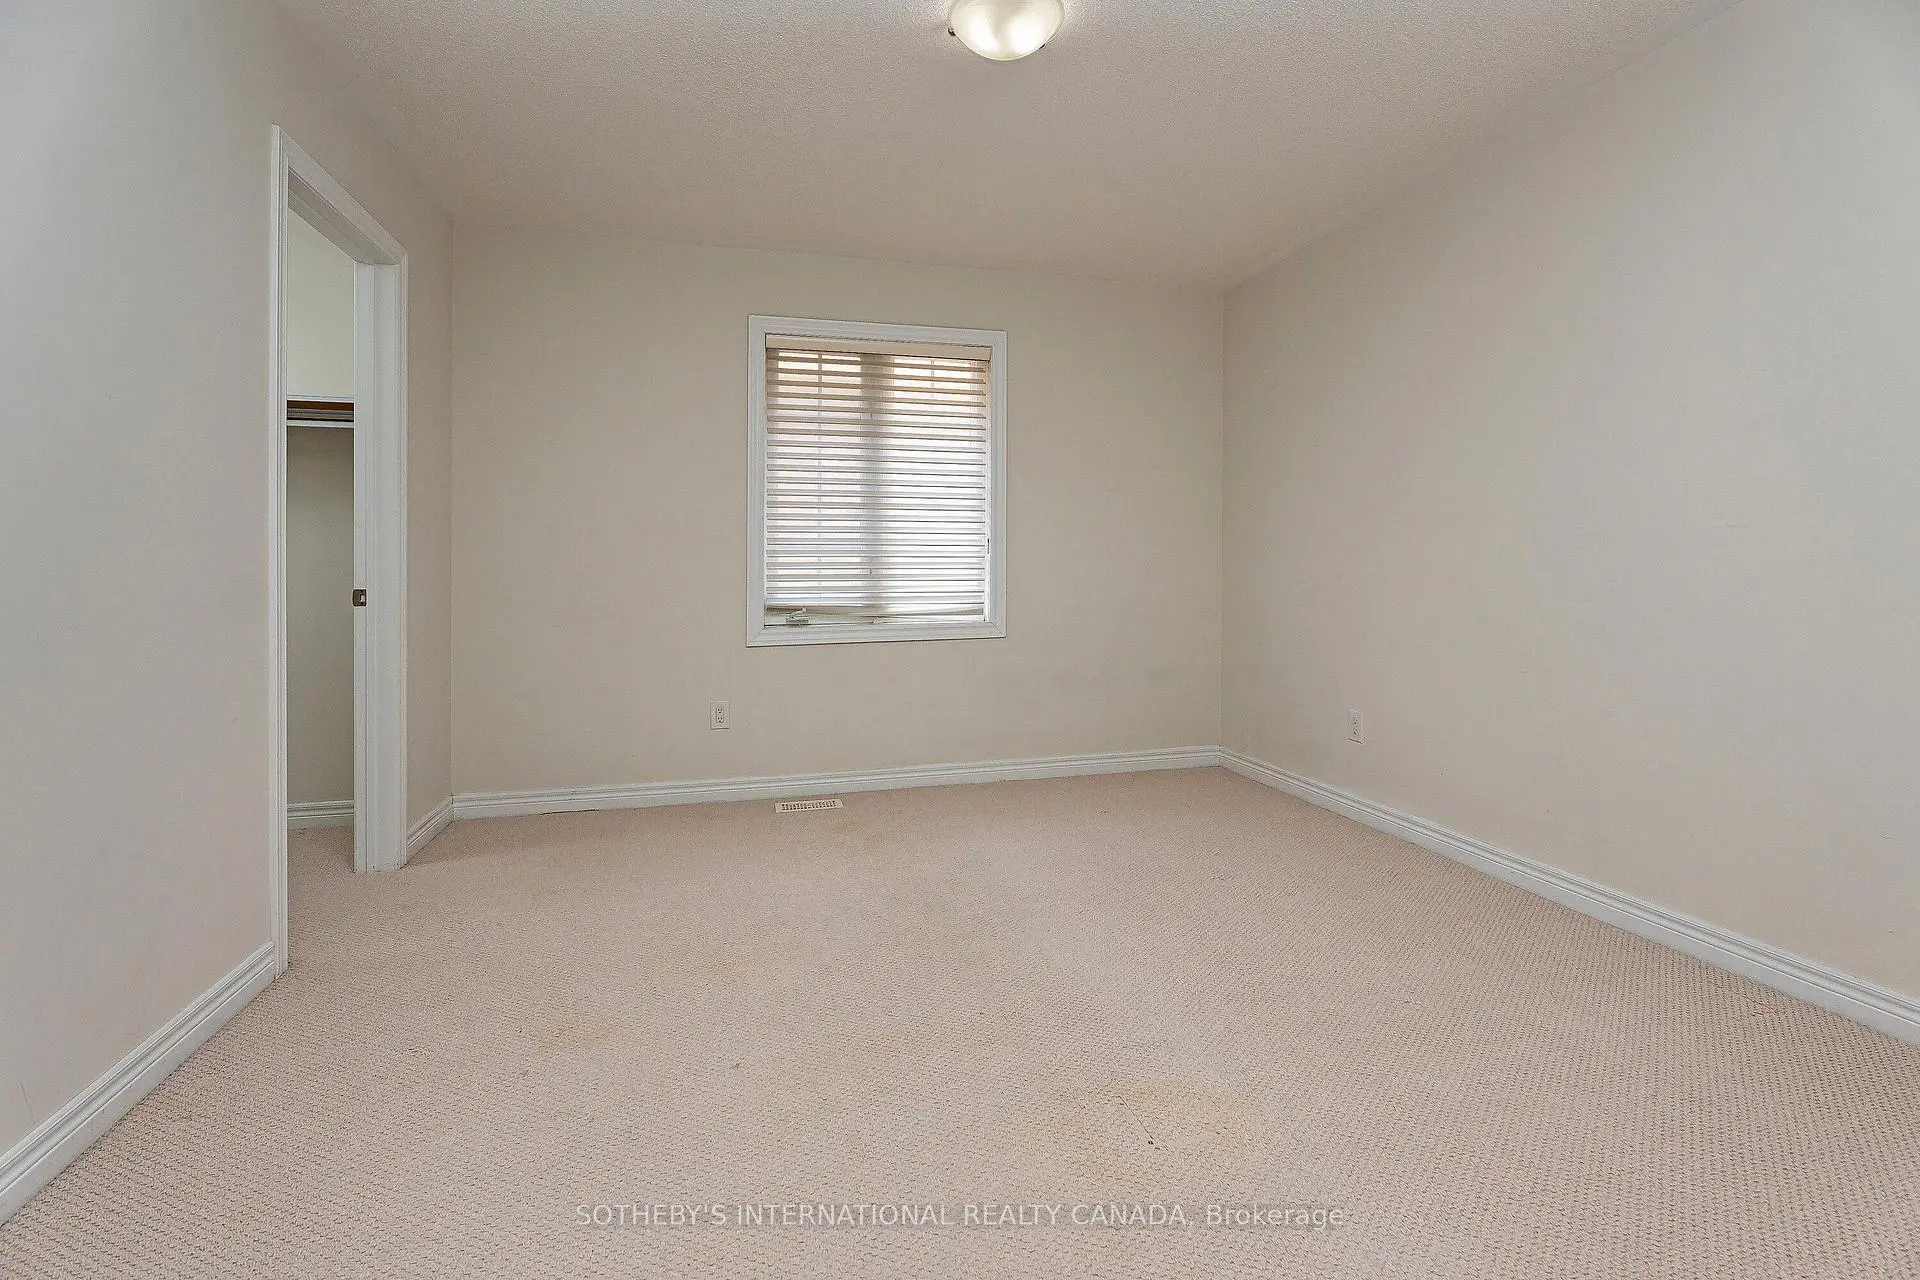
| 第二间卧室 | 4.30x4.11 | 地毯, 4pcs卫生间套间, |
|
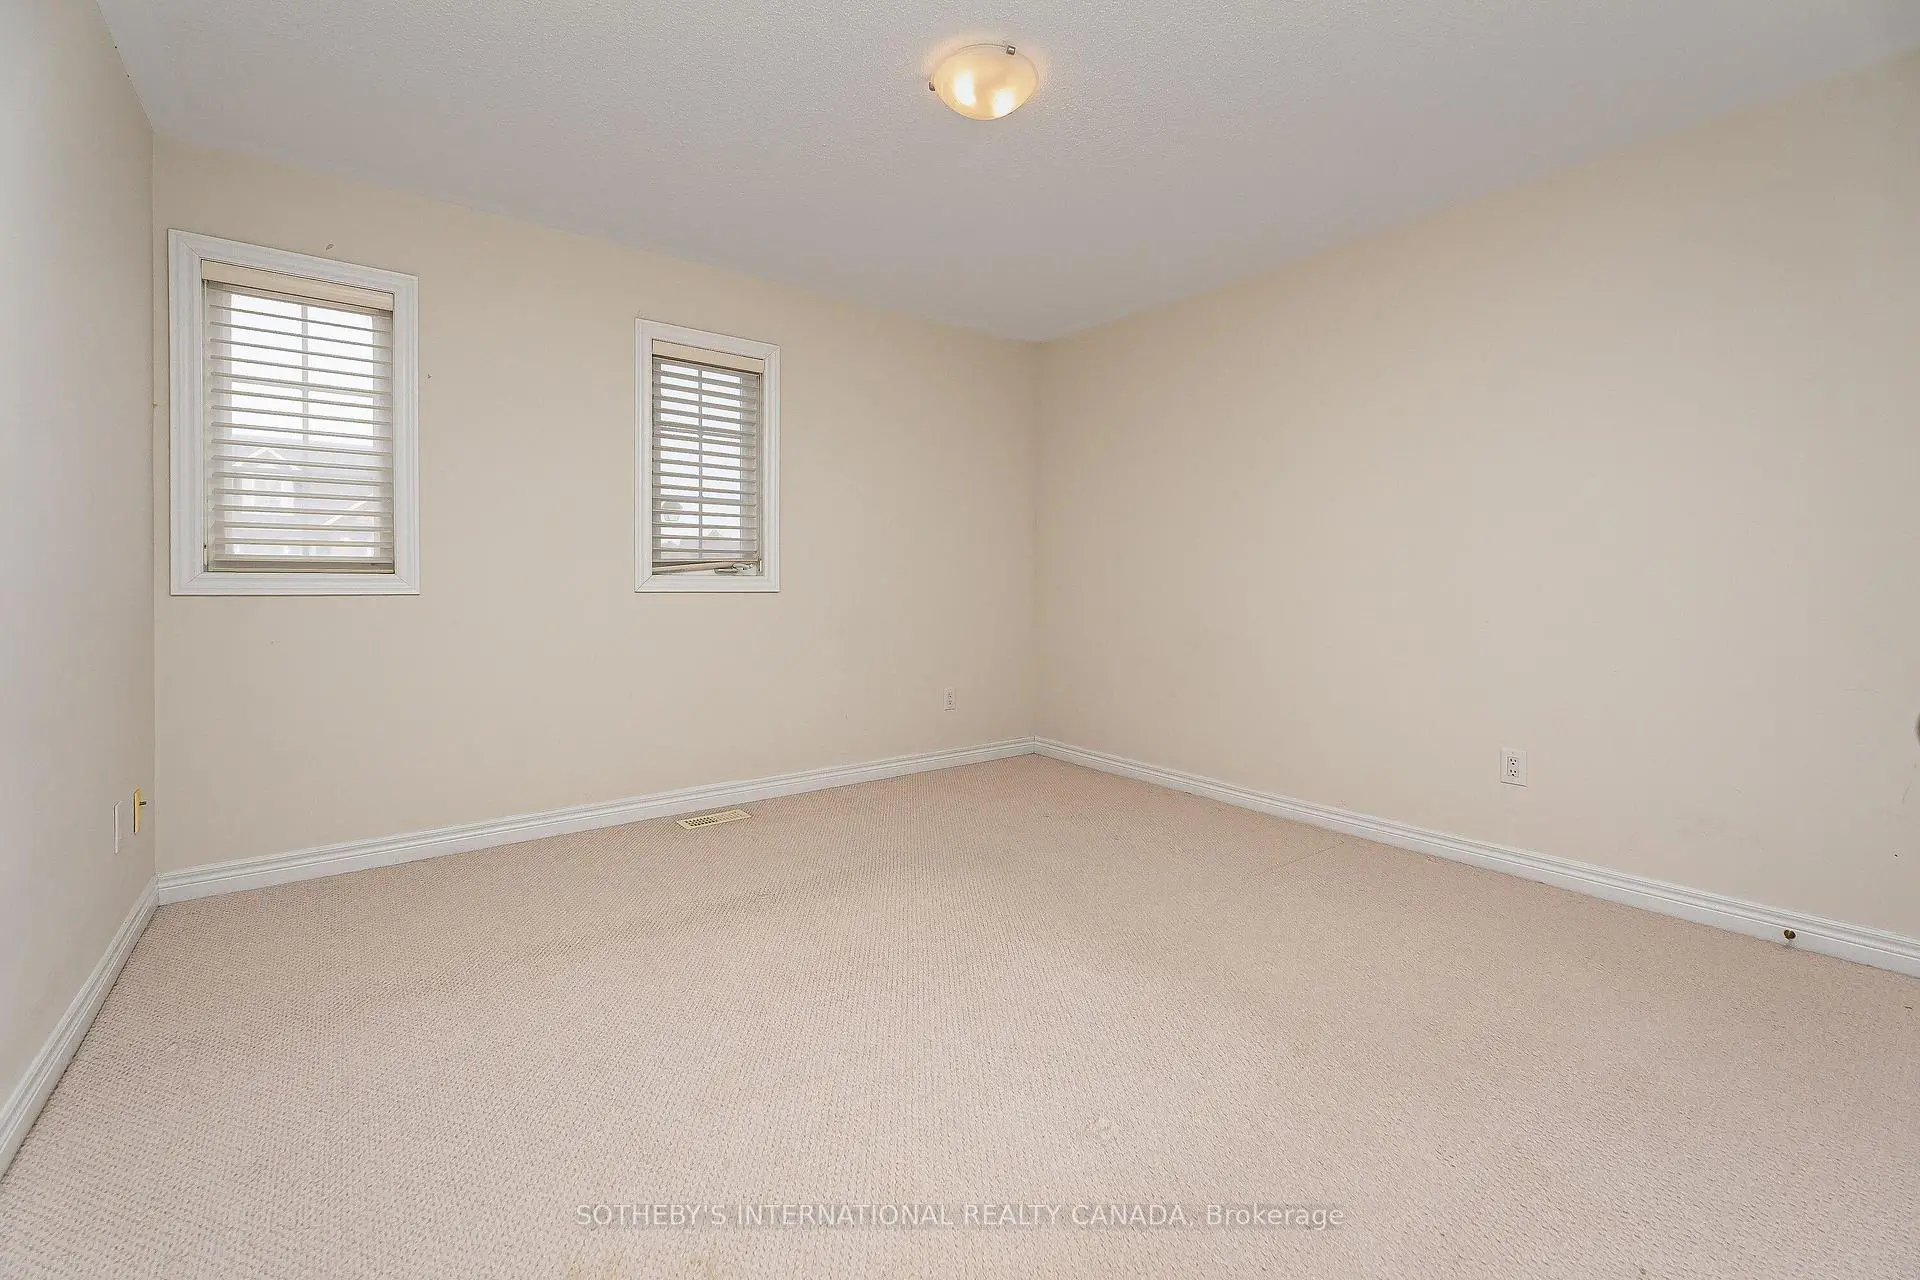
| 第三间卧室 | 4.20x3.61 | 地毯, 壁橱, 东向 |
|
| 第四间卧室 | 4.09x3.37 | 地毯, 壁橱, 东向 |
| 卫生间 | 卫浴件数 | 所在楼层 | |
|---|---|---|---|
| 1间 | 2件套 | 主层 |
|
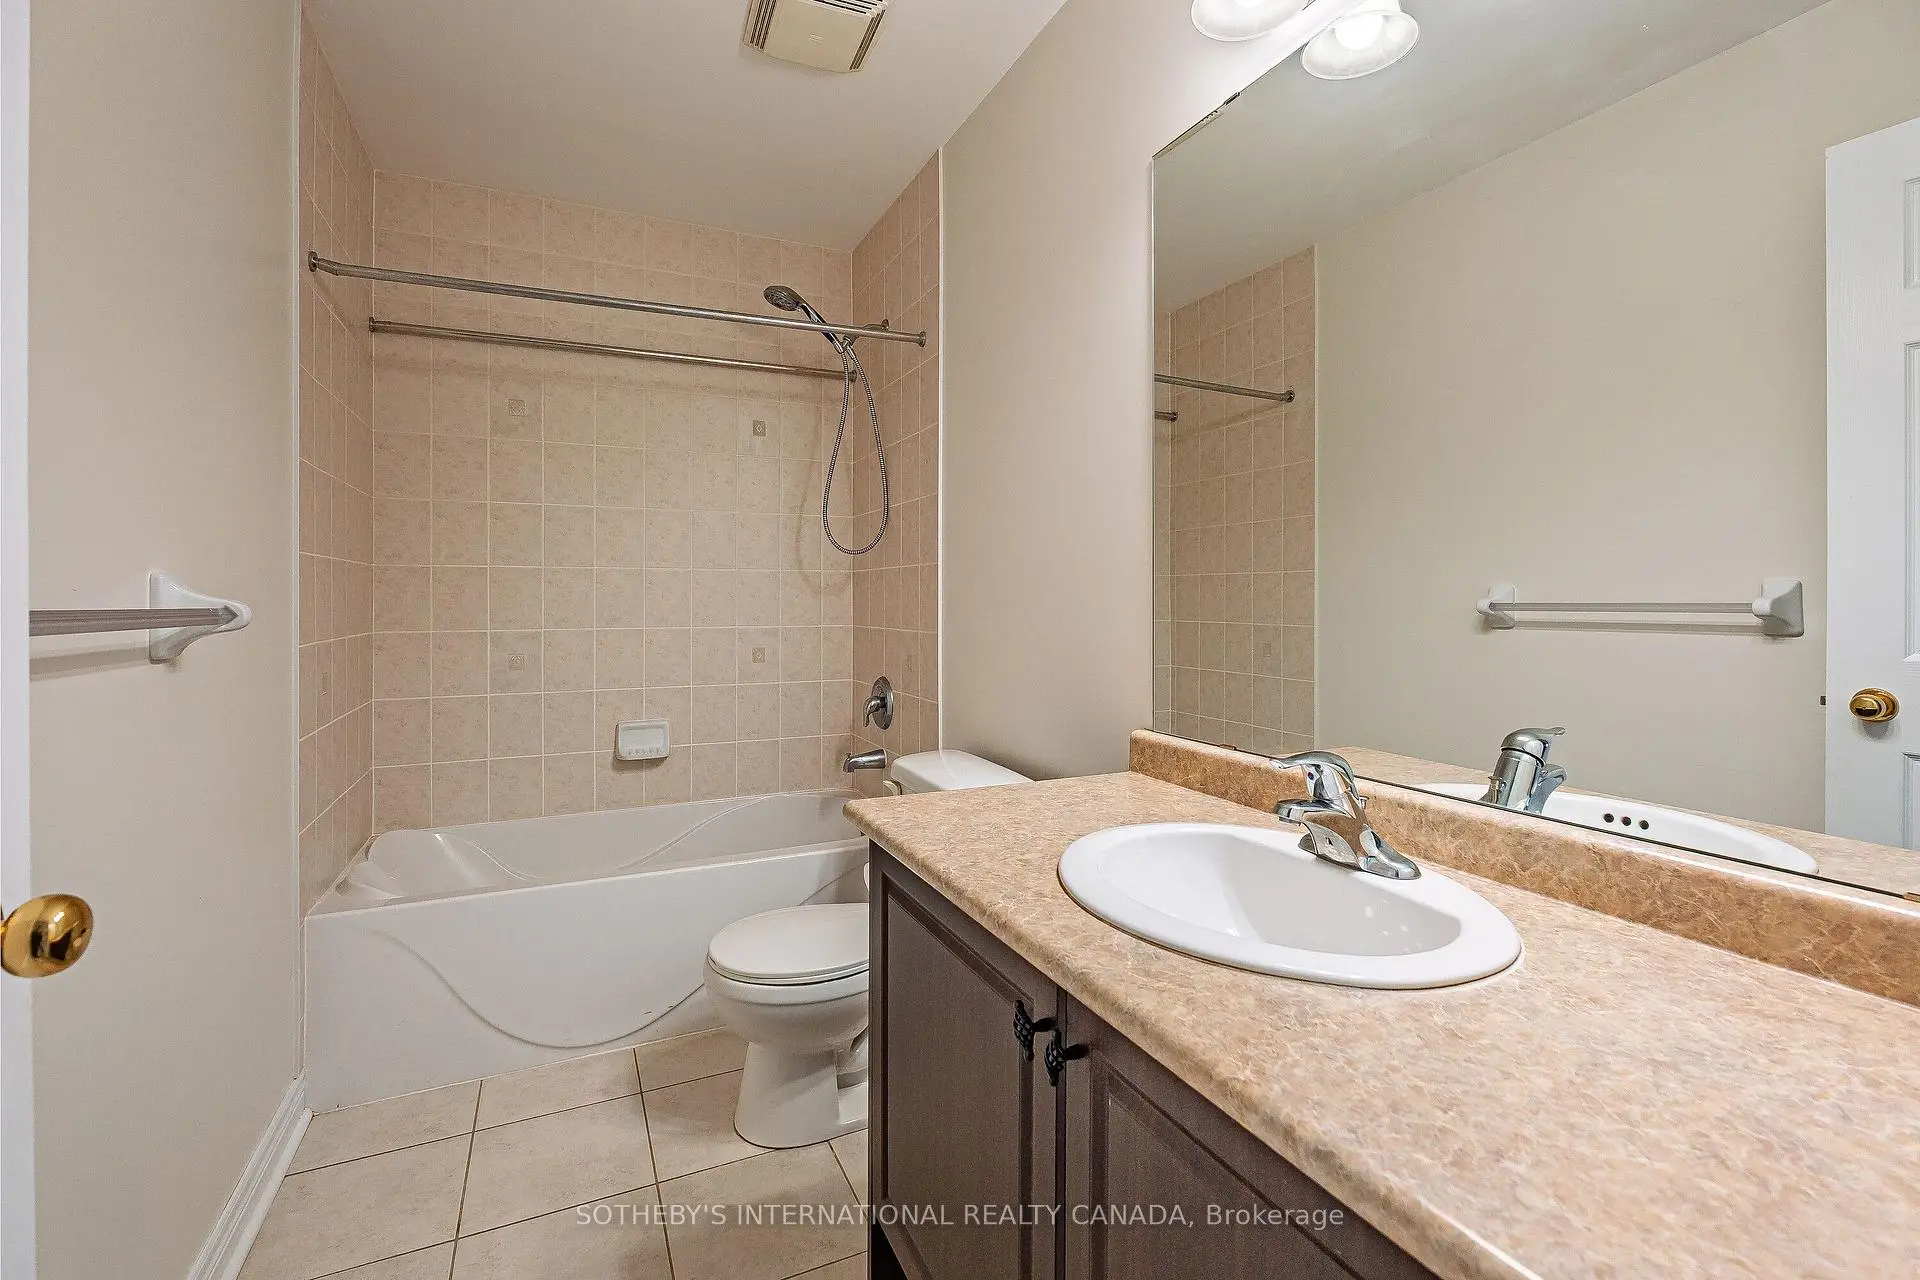
| 2间 | 4件套 | Second |
|
| 1间 | 5件套 | Second |
|
| 1间 | 3件套 | Basement |
房屋简介
房屋位于Woodbine Ave. & Prince of Wale交界附近, 这间5房5卫双车库两层独立房户型朝北向. 1 Herbert Wales Cres拥有双停车位. 地下室没有装修. 房屋及周边设施包括StorageAreaLockers,ERV/HRV和CentralVacuum等. 门厅, 客厅 Rm, 晚餐室 Rm, 家庭房 Rm, 早餐室, 厨房, Powder Rm和 洗衣房在主层.学校信息
小学
-
-
-
法语沉浸课程学校
在 3022学校里排名 751 (分数: 7.2)距离学校1.3公里 (走路大约24分钟) -
-
中学
-
对口学区学校排名: 77/746 (分数: 8.1) 5年平均分: 76/746 (分数: 7.8)距离学校1.7公里 (走路大约30分钟)
-
排名: 12/746 (分数: 9.2) 5年平均分: 10/746 (分数: 8.9)距离学校5.5公里 (开车大约16分钟)
-
AP课程学校
排名: 67/746 (分数: 8.2) 5年平均分: 109/746 (分数: 7.5)距离学校7.0公里 (开车大约21分钟) -
对口学区学校 IB课程
排名: 9/746 (分数: 9.4) 5年平均分: 8/746 (分数: 8.9)距离学校4.4公里 (开车大约13分钟) -
天主教对口学区学校
排名: 6/746 (分数: 9.6) 5年平均分: 5/746 (分数: 9.0)距离学校3.8公里 (开车大约12分钟) -
天主教AP课程学校
排名: 89/746 (分数: 8.0) 5年平均分: 135/746 (分数: 7.3)距离学校3.8公里 (开车大约11分钟) -
天主教天才项目学校
排名: 67/746 (分数: 8.2) 5年平均分: 152/746 (分数: 7.3)距离学校9.5公里 (开车大约29分钟)