Greensborough, Markham, L6E 2G3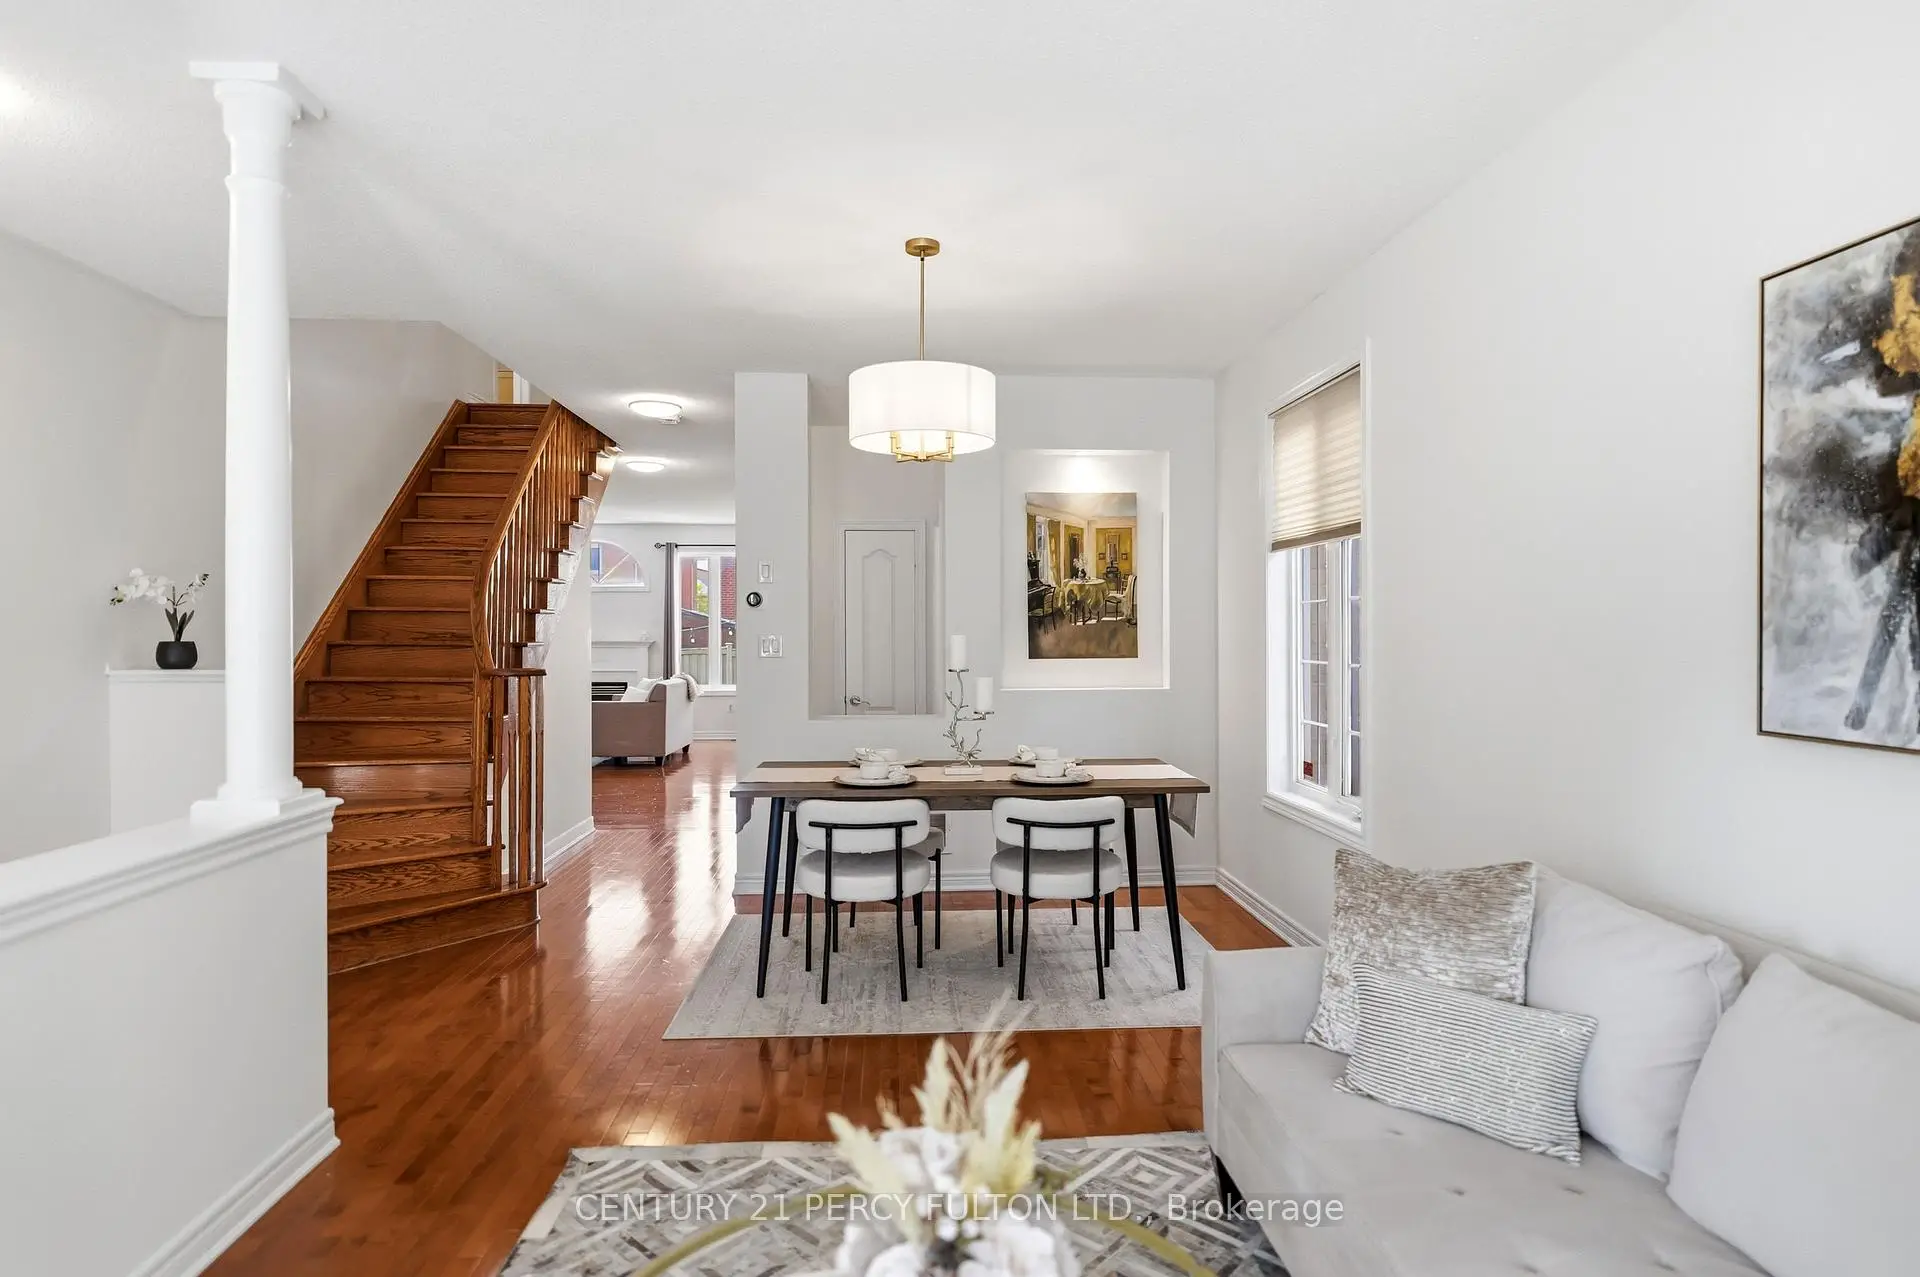

房屋信息
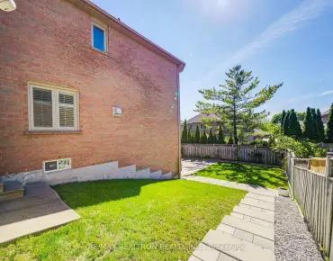
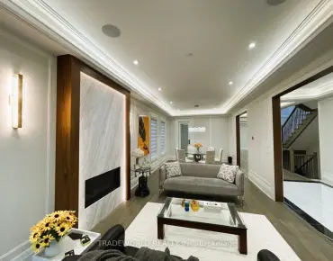
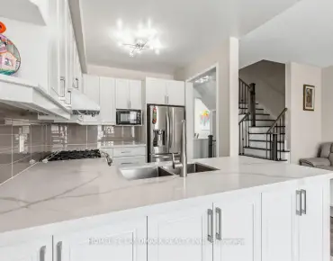
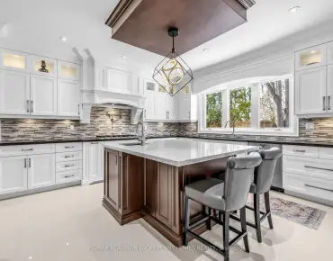
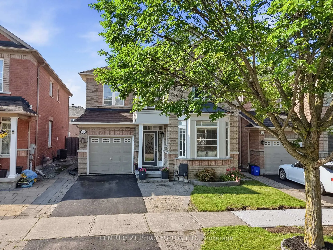
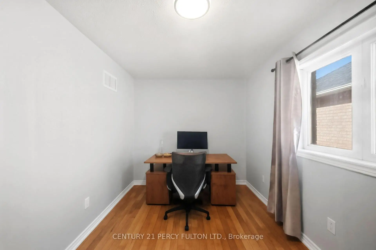
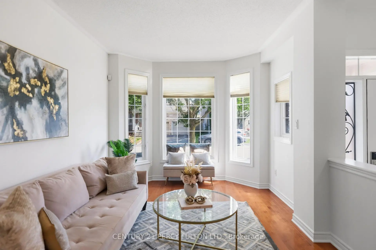
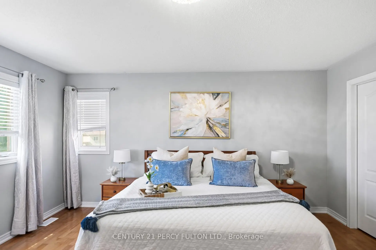
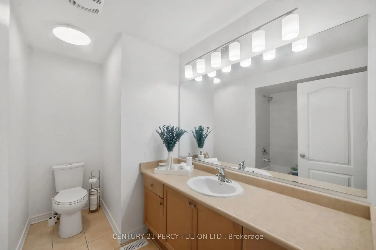
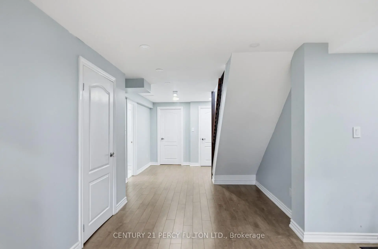
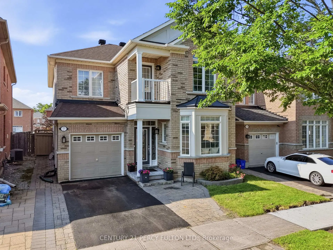
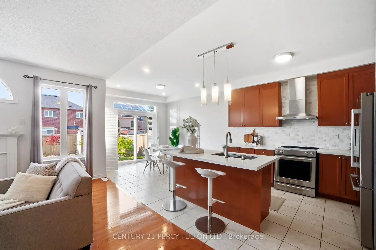
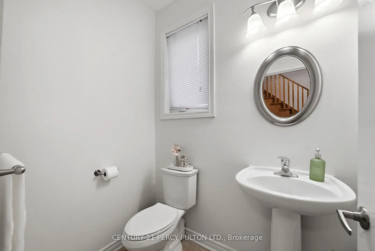
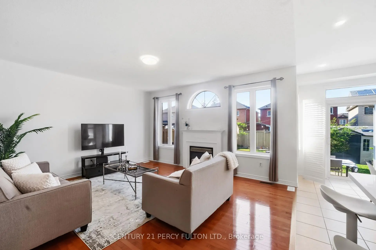
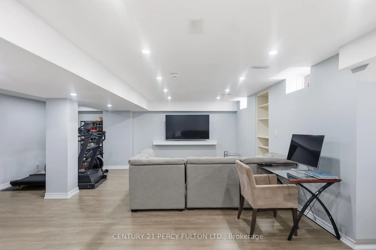
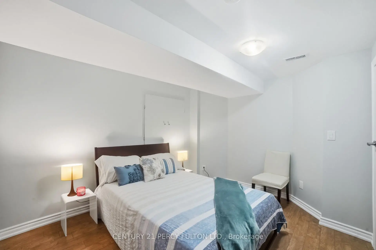
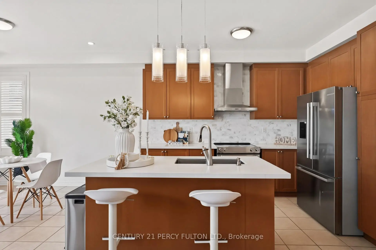
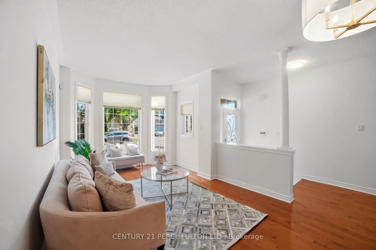
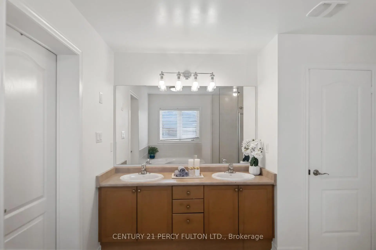
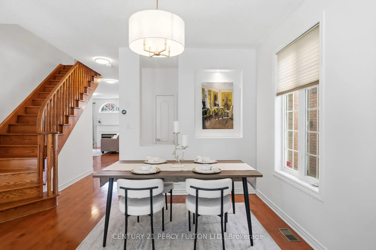
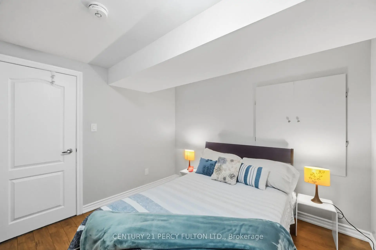
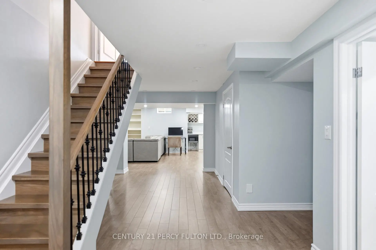
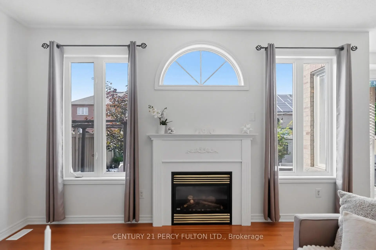
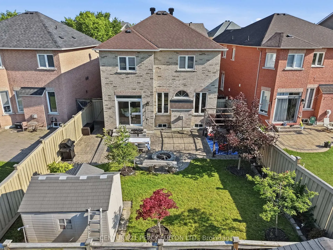
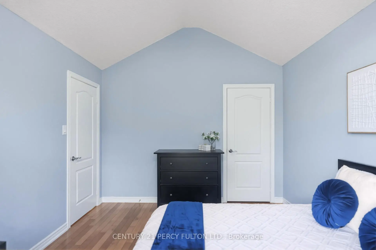
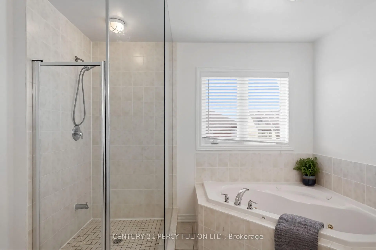
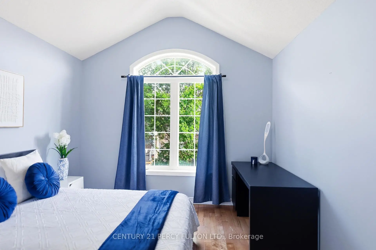
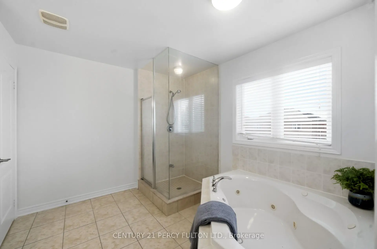
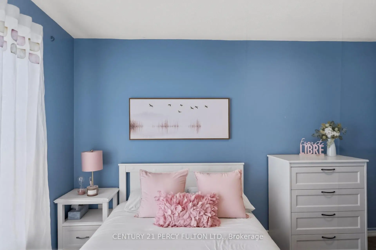
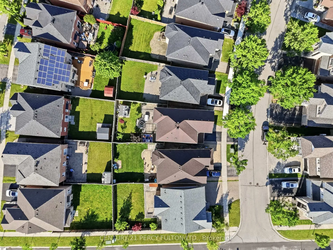
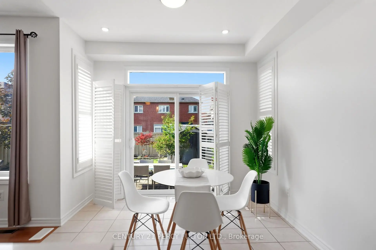
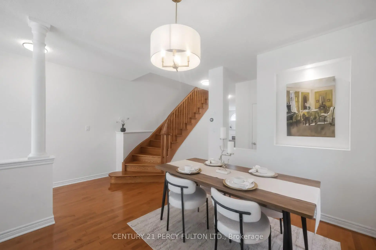
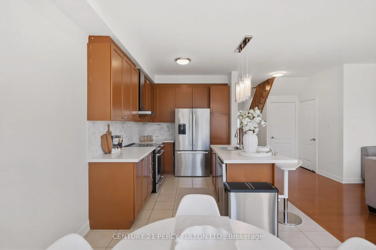
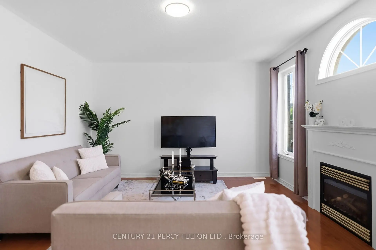
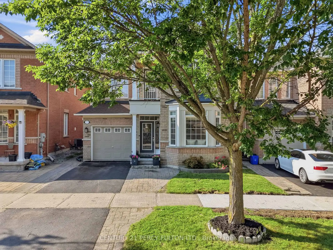
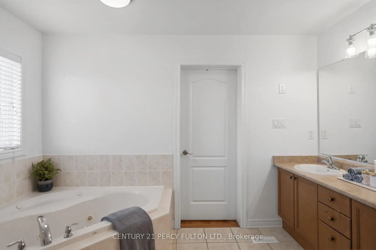
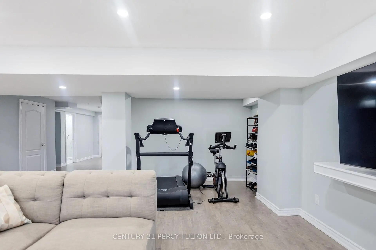
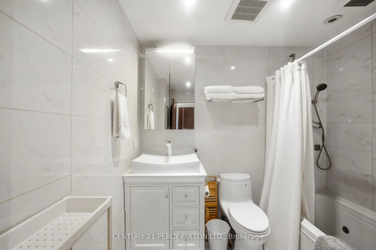
Welcome to 77 Appleview Rd - A Beautiful and spacious Family Home in Sought-After Markham! This stunning 2-storey detached home offers 4 spacious bedrooms, 3.5 bathrooms, and a 1-car garage, perfectly blending style, comfort, and functionality. From the moment you arrive, you'll be impressed by the home's attractive curb appeal and beautifully landscaped exterior. Step inside to discover a bright and inviting layout featuring hardwood floors throughout the main level and second level, elegant formal living and dining rooms, and a warm family room with a cozy gas fireplace-ideal for everyday living and entertaining. The spacious eat-in kitchen boasts a large centre island, newer stainless steel appliances, ample cabinetry, and a walkout to the private backyard. Upstairs, you'll find four generously sized bedrooms, including a spacious primary retreat complete with a walk-in closet and a 5-piece ensuite featuring a soaker tub, separate glass shower, and double vanity. The finished basement expands your living space with a large recreation area, kitchenette, additional bedroom or office, modern 3-piece bathroom, and plenty of storage-perfect for extended family, guests, or a home gym. Step outside to your fully fenced backyard oasis featuring an interlocking stone patio, pergola, fire pit, mature trees, landscaped gardens, an ideal setting for relaxing or entertaining family and friends. Located in a highly desirable Markham neighbourhood close to top-rated schools, parks, shopping, restaurants, public transit, and major highways, this move-in-ready home offers everything today's family is looking for. Don't miss your opportunity to own this exceptional home in one of Markham's most desirable communities!
主要特征
- 朝向: 后院朝北

- 睡房: 4

- 卫生间: 4

- 车库: 1

- 厨房: 1

重要信息
- 占地面接: 34.05 x 105.01 Feet

- 室内面积: 2000-2500

- 地税: $ 6079.49

- N13539838

- Listing contracted with: CENTURY 21 PERCY FULTON LTD.
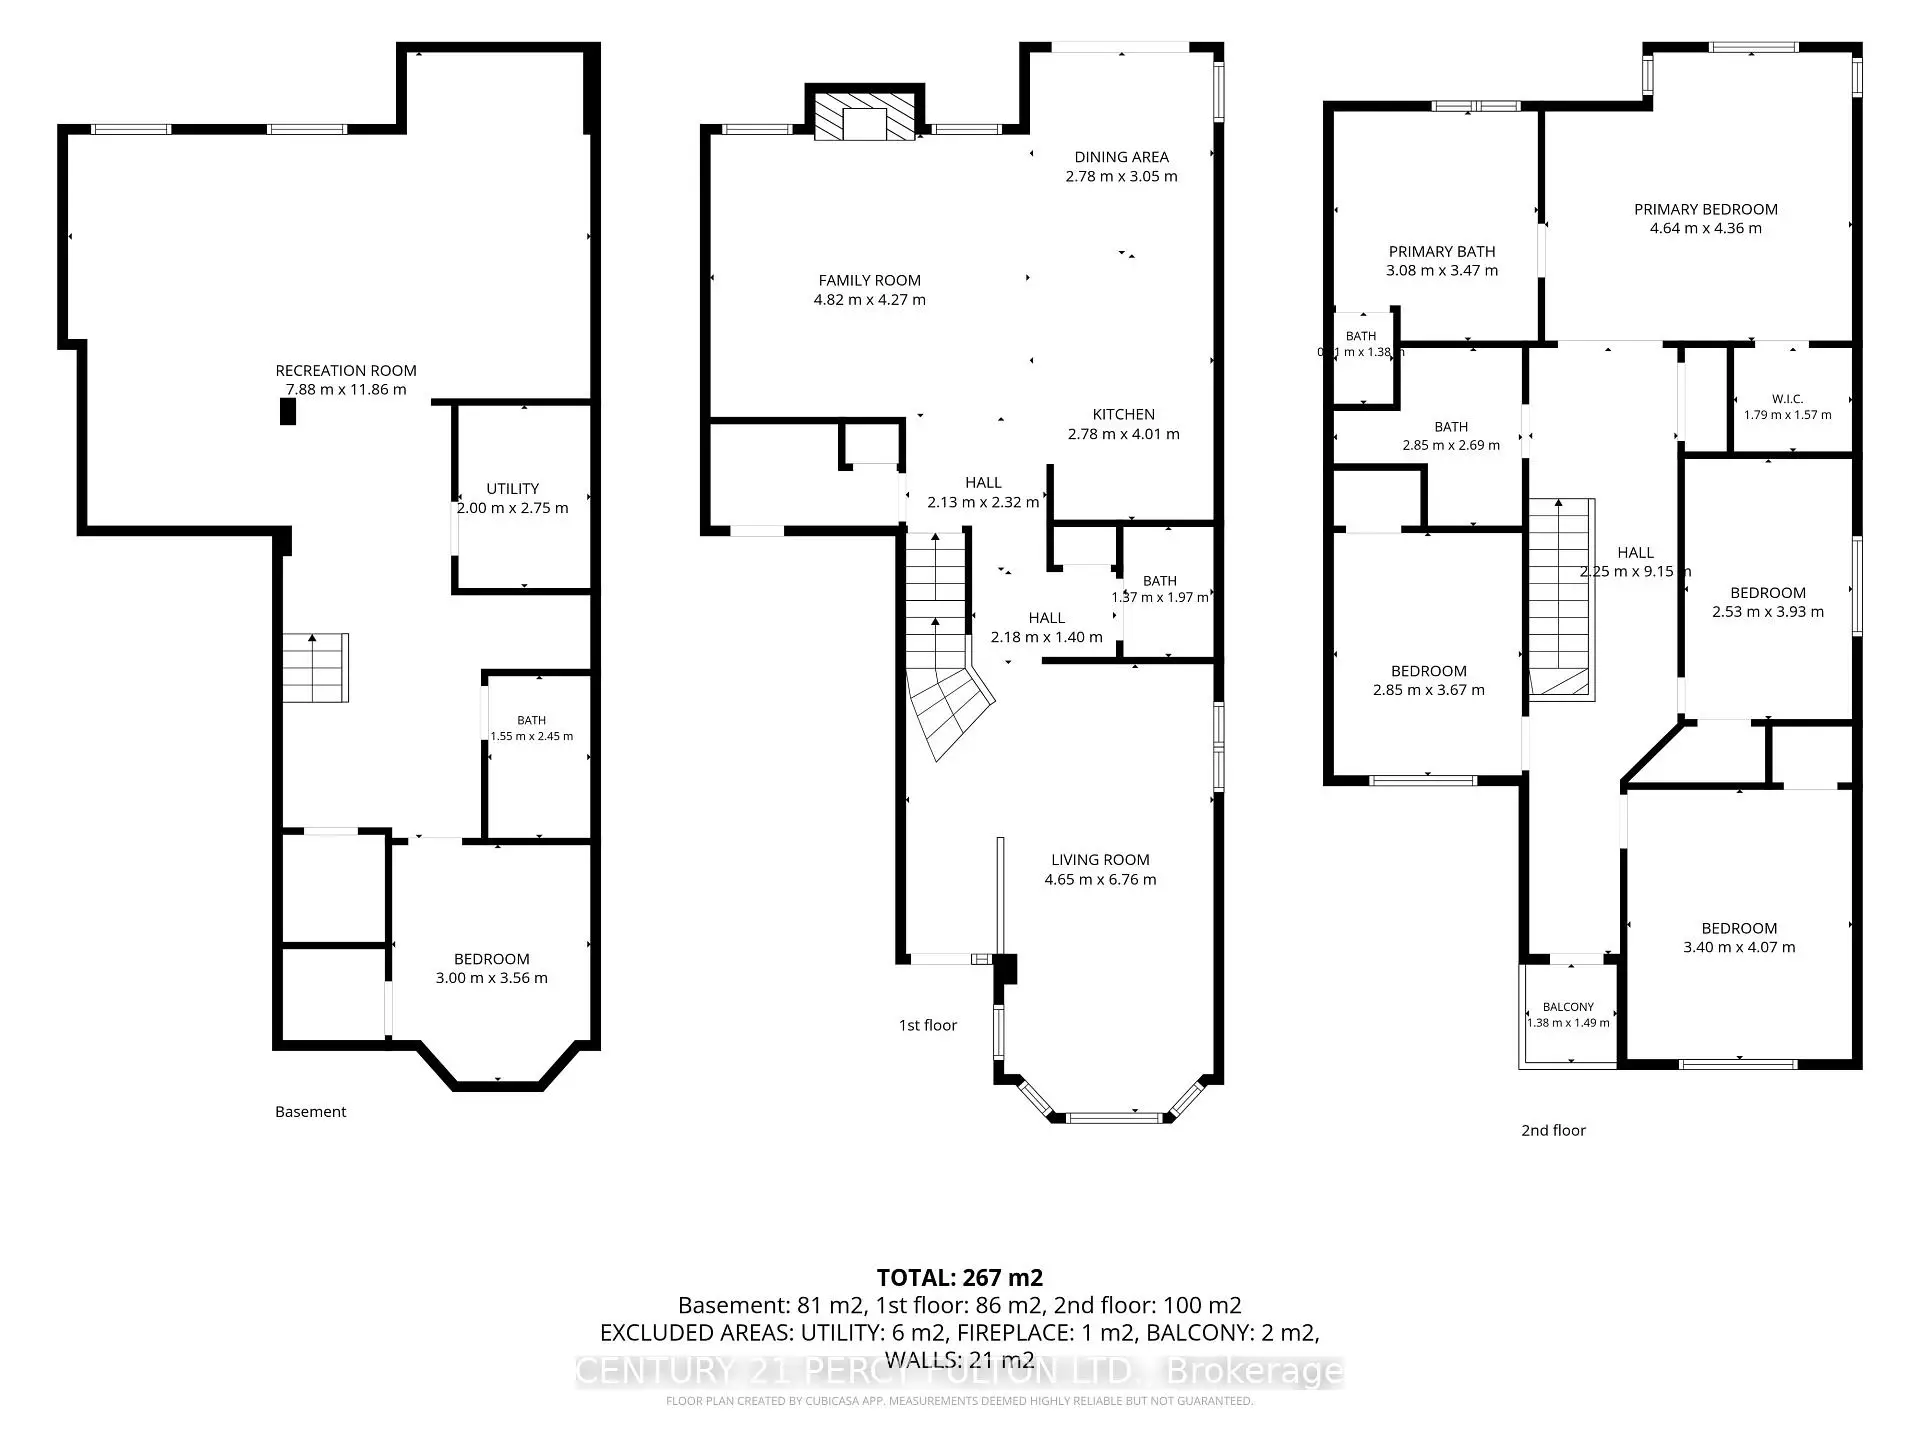
| 房间 | 尺寸(平方米) | 细节描述 | |
|---|---|---|---|
| 客厅 Rm | 6.76x4.65 | 海湾窗, 硬木地板, 合并餐饮 |
|
| 厨房 | 4.01x2.78 | 陶瓷地板, 不锈钢电器, 走出式后院 |
|
| 早餐室 | 3.05x2.78 | 陶瓷地板, 走出式后院, 开放式概念 |
|
| 家庭房 Rm | 4.82x4.27 | 壁炉, 硬木地板, 开放式概念 |
|
| Primary B | 4.64x4.36 | 硬木地板, 5pcs卫生间套间, |
|
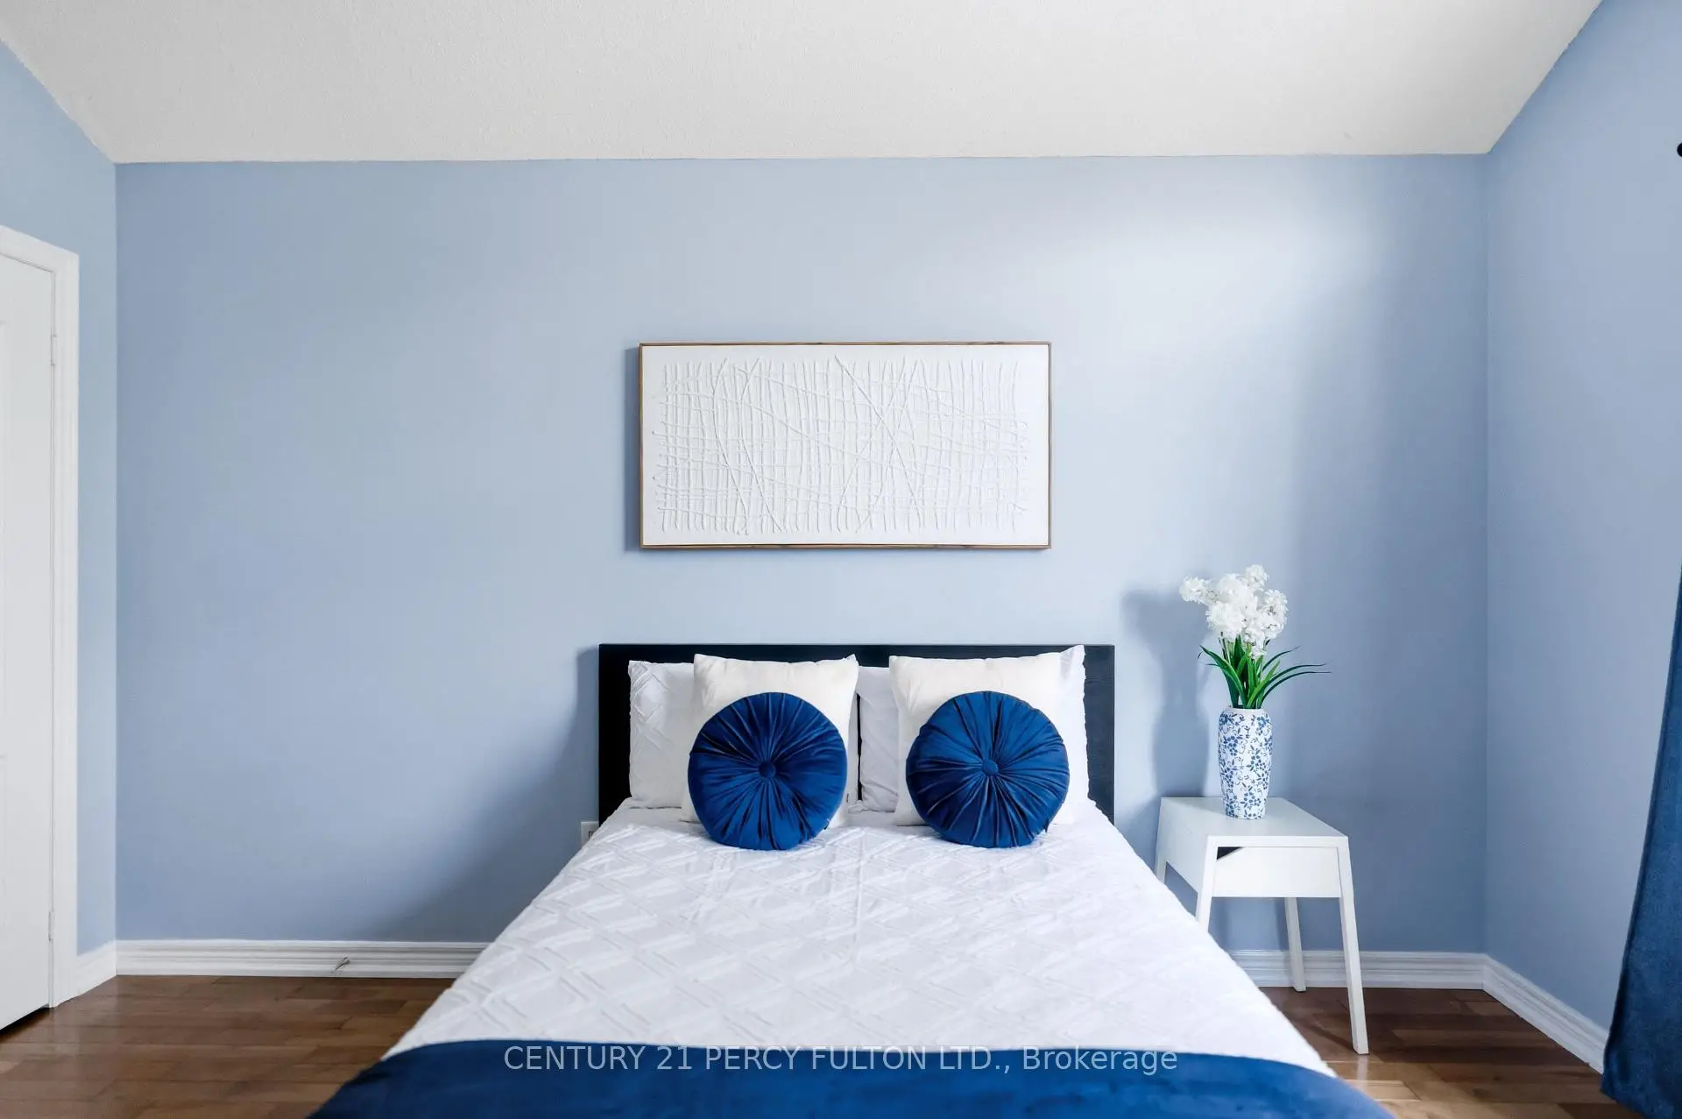
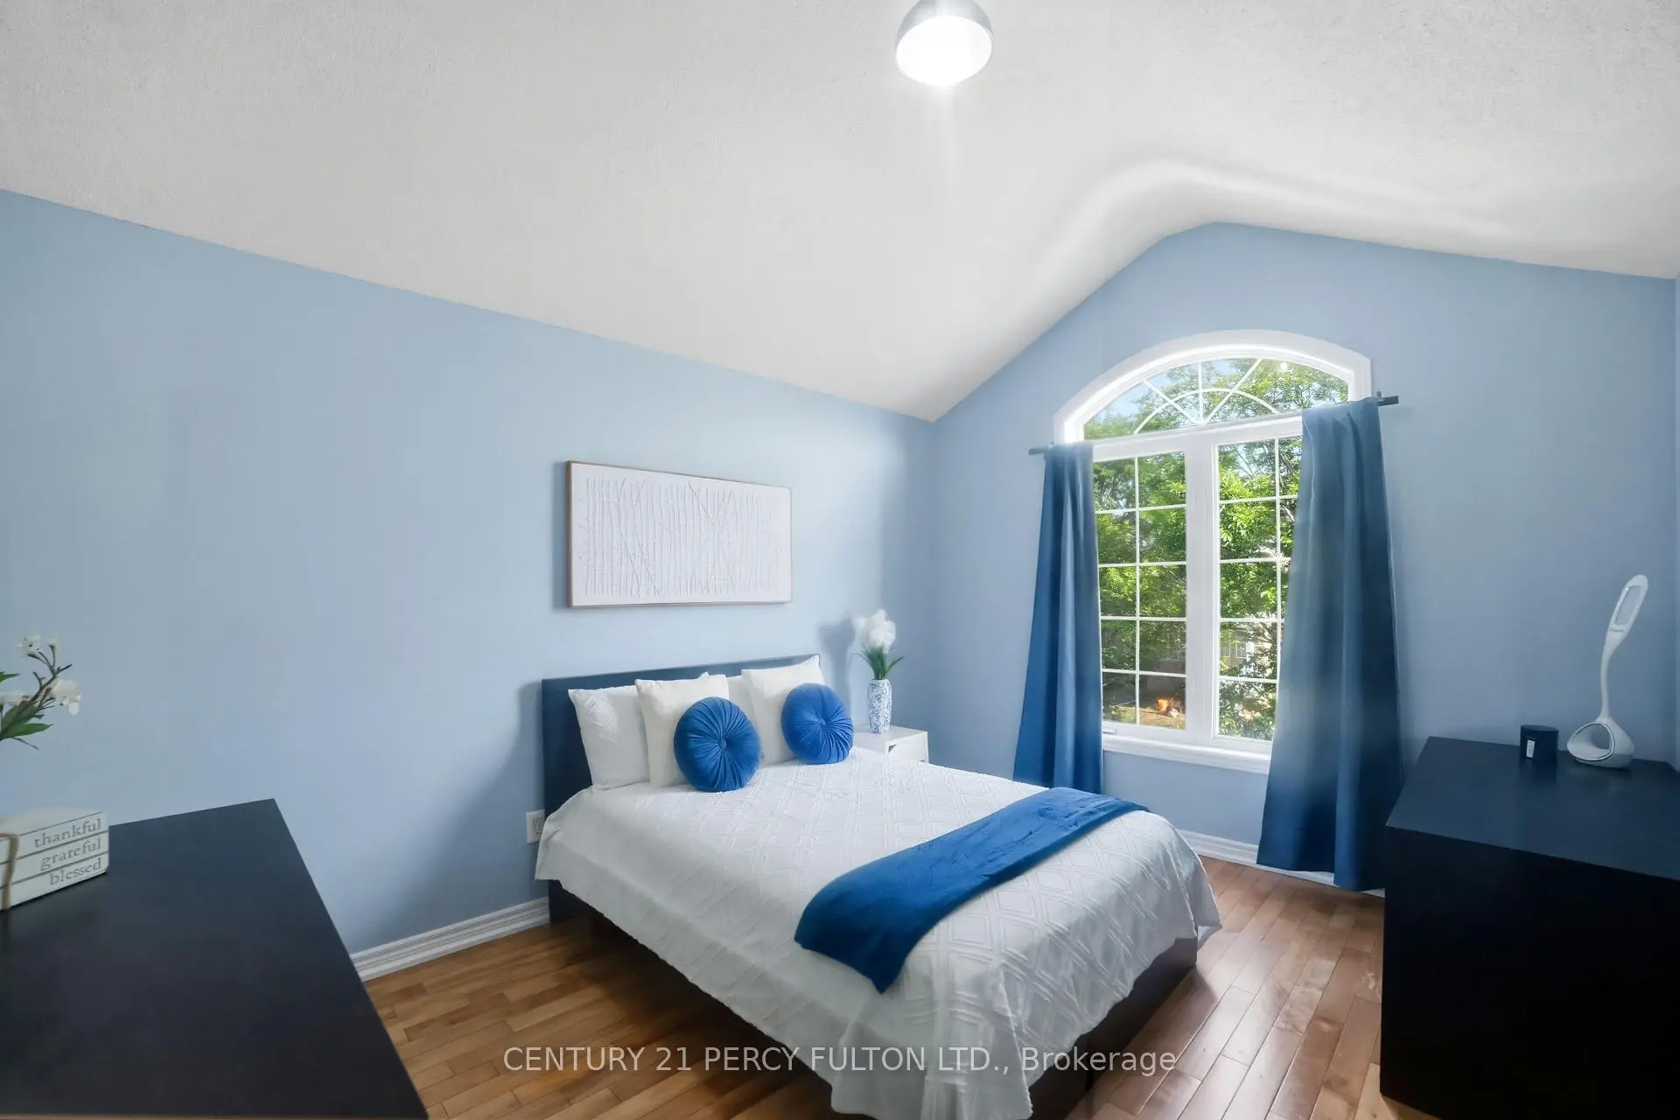
| 第二间卧室 | 4.07x3.40 | 硬木地板, 壁橱, 大窗 |
|
| 第三间卧室 | 3.93x2.53 | 硬木地板, 壁橱, 大窗 |
|
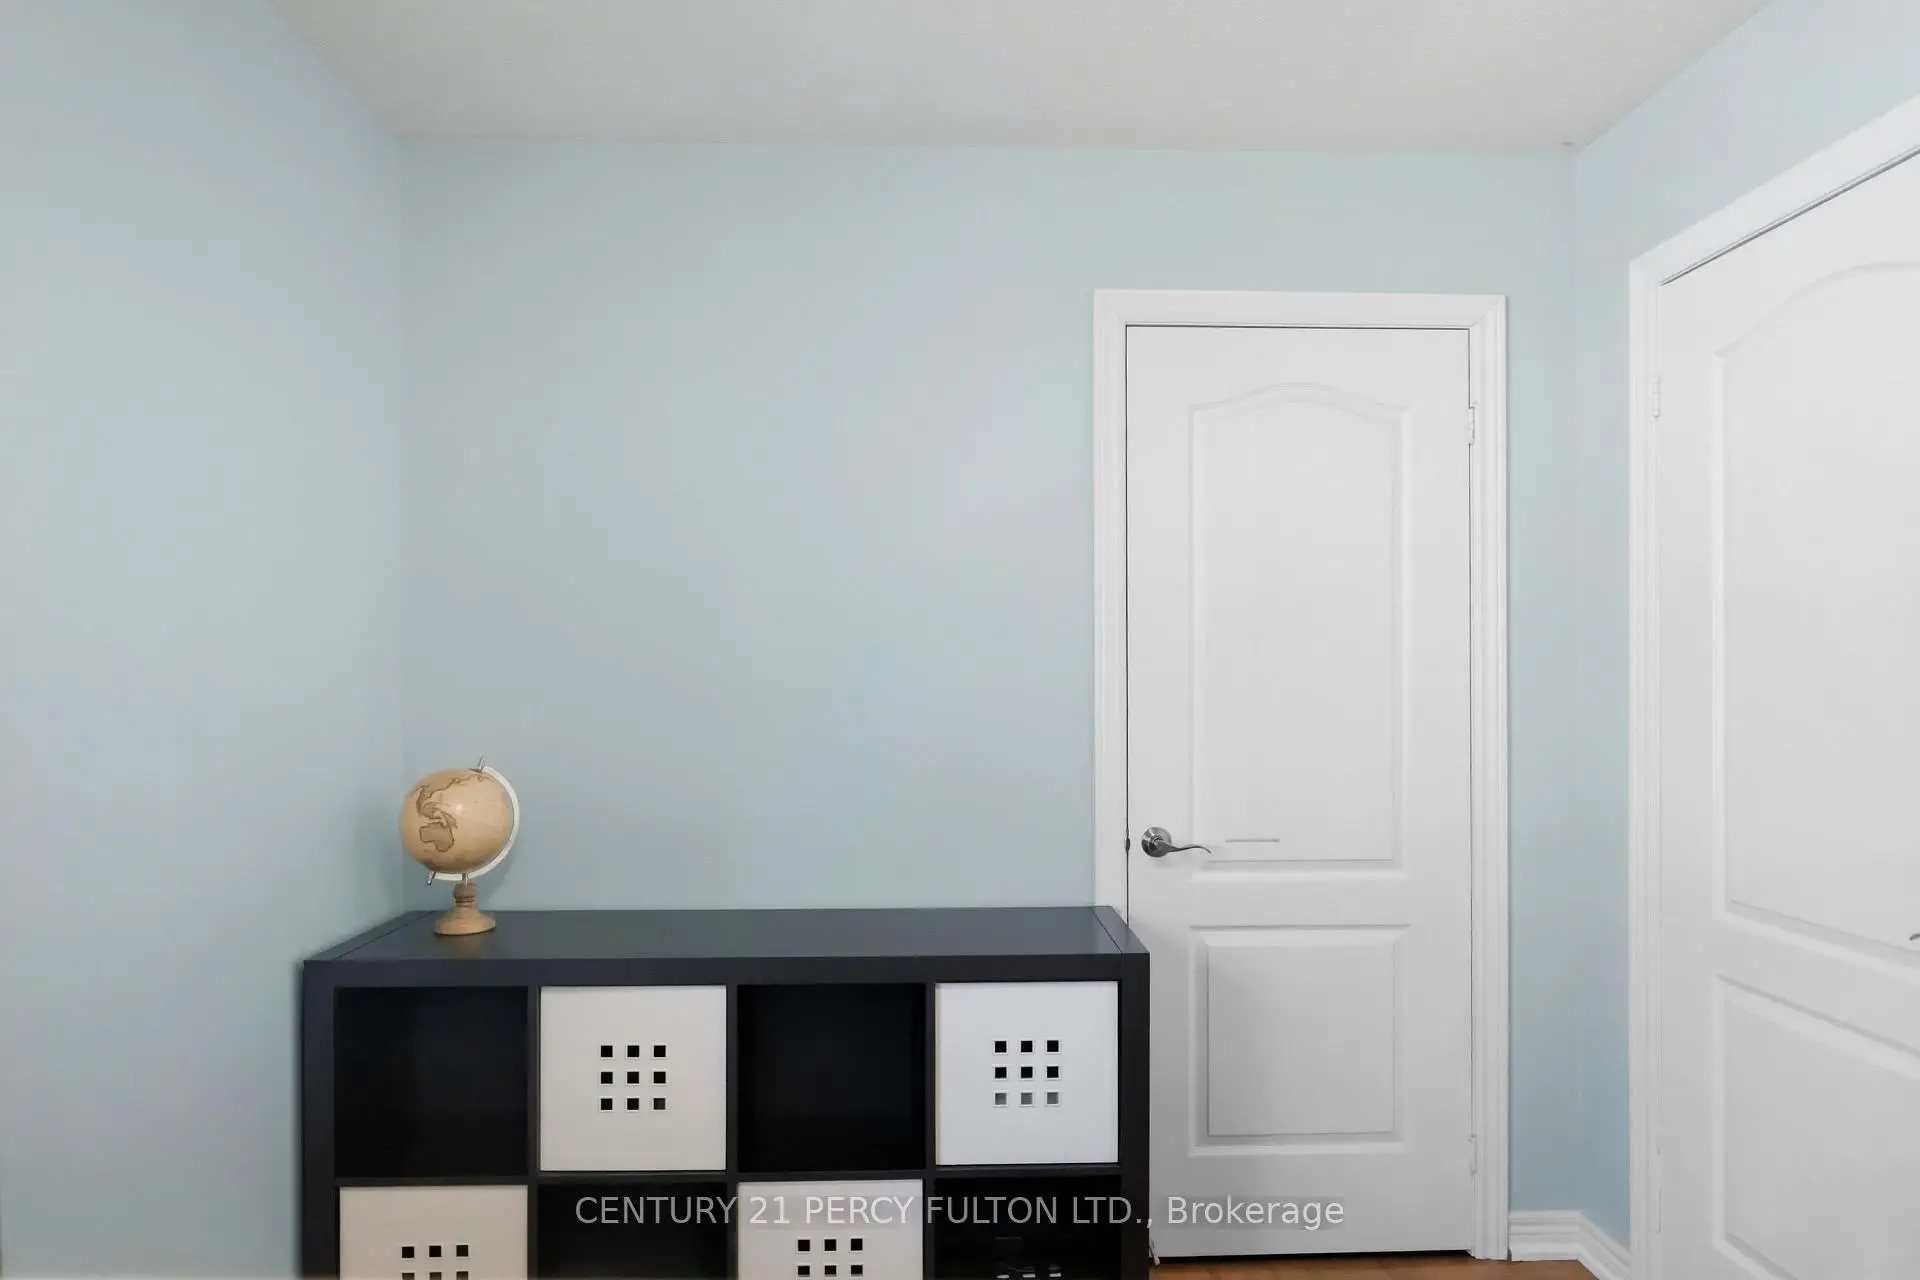
| 第四间卧室 | 3.67x2.85 | 硬木地板, 壁橱, 窗户 |
|
| 娱乐室reatio | 7.88x11.86 | 复合地板, 窗户 |
|
| 卧室 | 3.00x3.56 | 复合地板, 壁橱 |
|
| 电器房 R | 2.00x2.75 |
| 卫生间 | 卫浴件数 | 所在楼层 | |
|---|---|---|---|
| 1间 | 2件套 | 主层 |
|
| 1间 | 5件套 | Second |
|
| 1间 | 4件套 | Second |
|
| 1间 | 4件套 | Basement |
房屋简介
房屋位于9th Line And Major Mac交界附近, 这间4房4卫单车库两层独立房户型朝北向. 77 Appleview Rd拥有单连接式停车位. 房屋及周边设施包括None等. 客厅 Rm, 厨房, 早餐室和 家庭房 Rm在主层.学校信息
小学
-
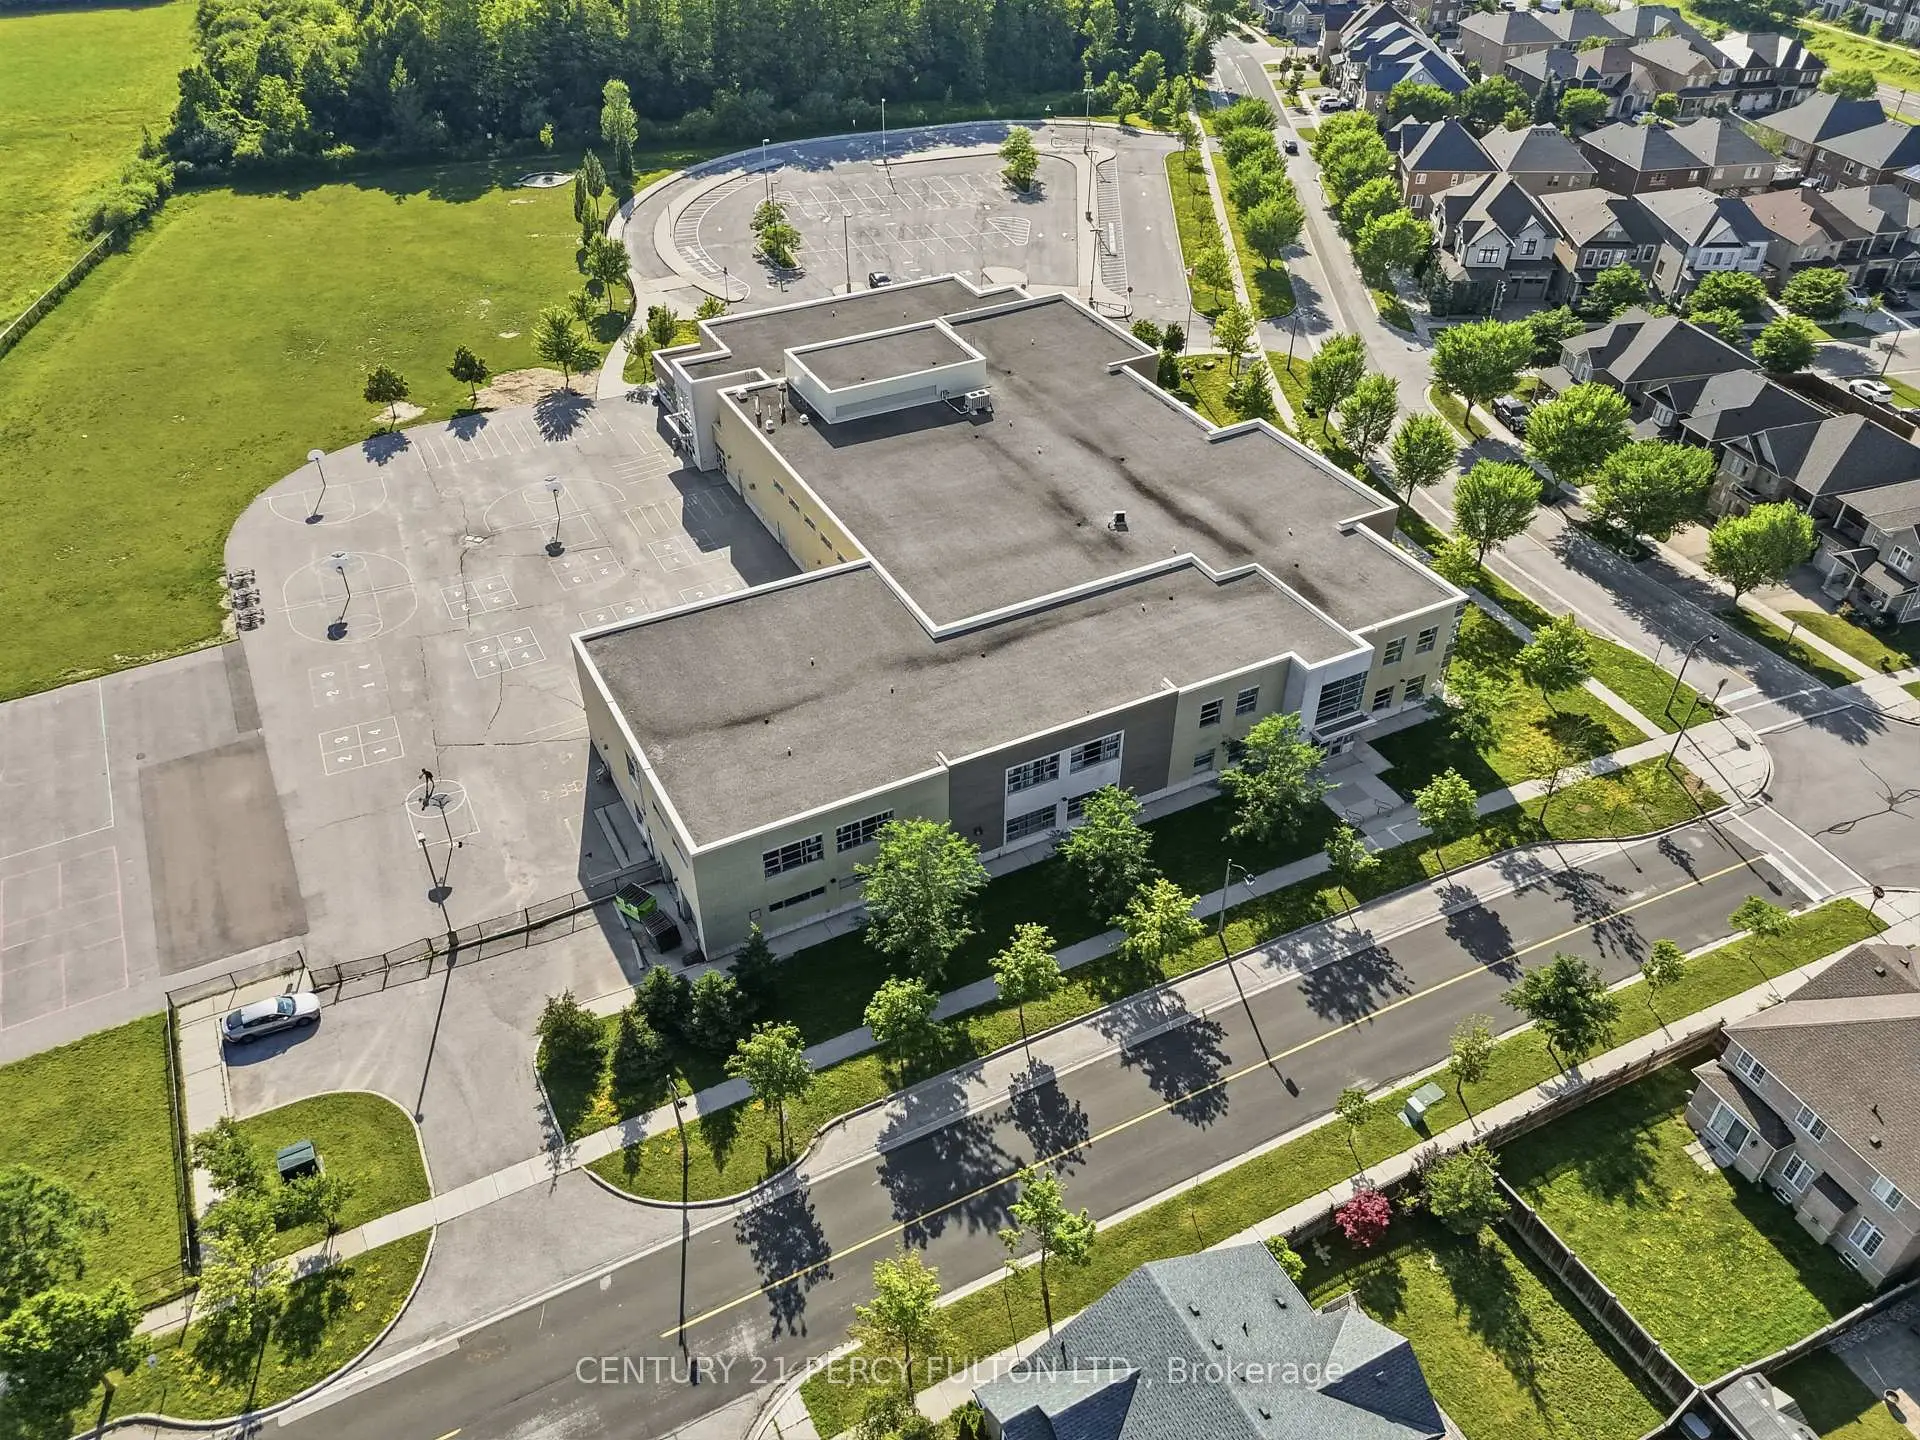
对口学区学校在 3022学校里排名 571 (分数: 7.5)距离学校1.0公里 (走路大约17分钟)
-
法语沉浸课程学校
在 3022学校里排名 387 (分数: 7.9)距离学校3.4公里 (开车大约10分钟) -
-
-
中学
-
过渡对口学校排名: 11/746 (分数: 9.3) 5年平均分: 16/746 (分数: 8.7)距离学校2.6公里 (开车大约8分钟)
-
-
艺术特色学校
排名: 24/746 (分数: 8.9) 5年平均分: 9/746 (分数: 8.9)距离学校8.9公里 (开车大约27分钟) -
AP课程学校 IB课程
排名: 16/746 (分数: 9.1) 5年平均分: 41/746 (分数: 8.2)距离学校9.1公里 (开车大约27分钟) -
天主教对口学区学校
排名: 67/746 (分数: 8.2) 5年平均分: 152/746 (分数: 7.3)距离学校1.7公里 (走路大约31分钟) -
排名: 67/746 (分数: 8.2) 5年平均分: 152/746 (分数: 7.3)距离学校1.7公里 (走路大约31分钟)
-
天主教天才项目学校
排名: 67/746 (分数: 8.2) 5年平均分: 152/746 (分数: 7.3)距离学校1.7公里 (走路大约31分钟)