Cornell, Markham, L6B 0J6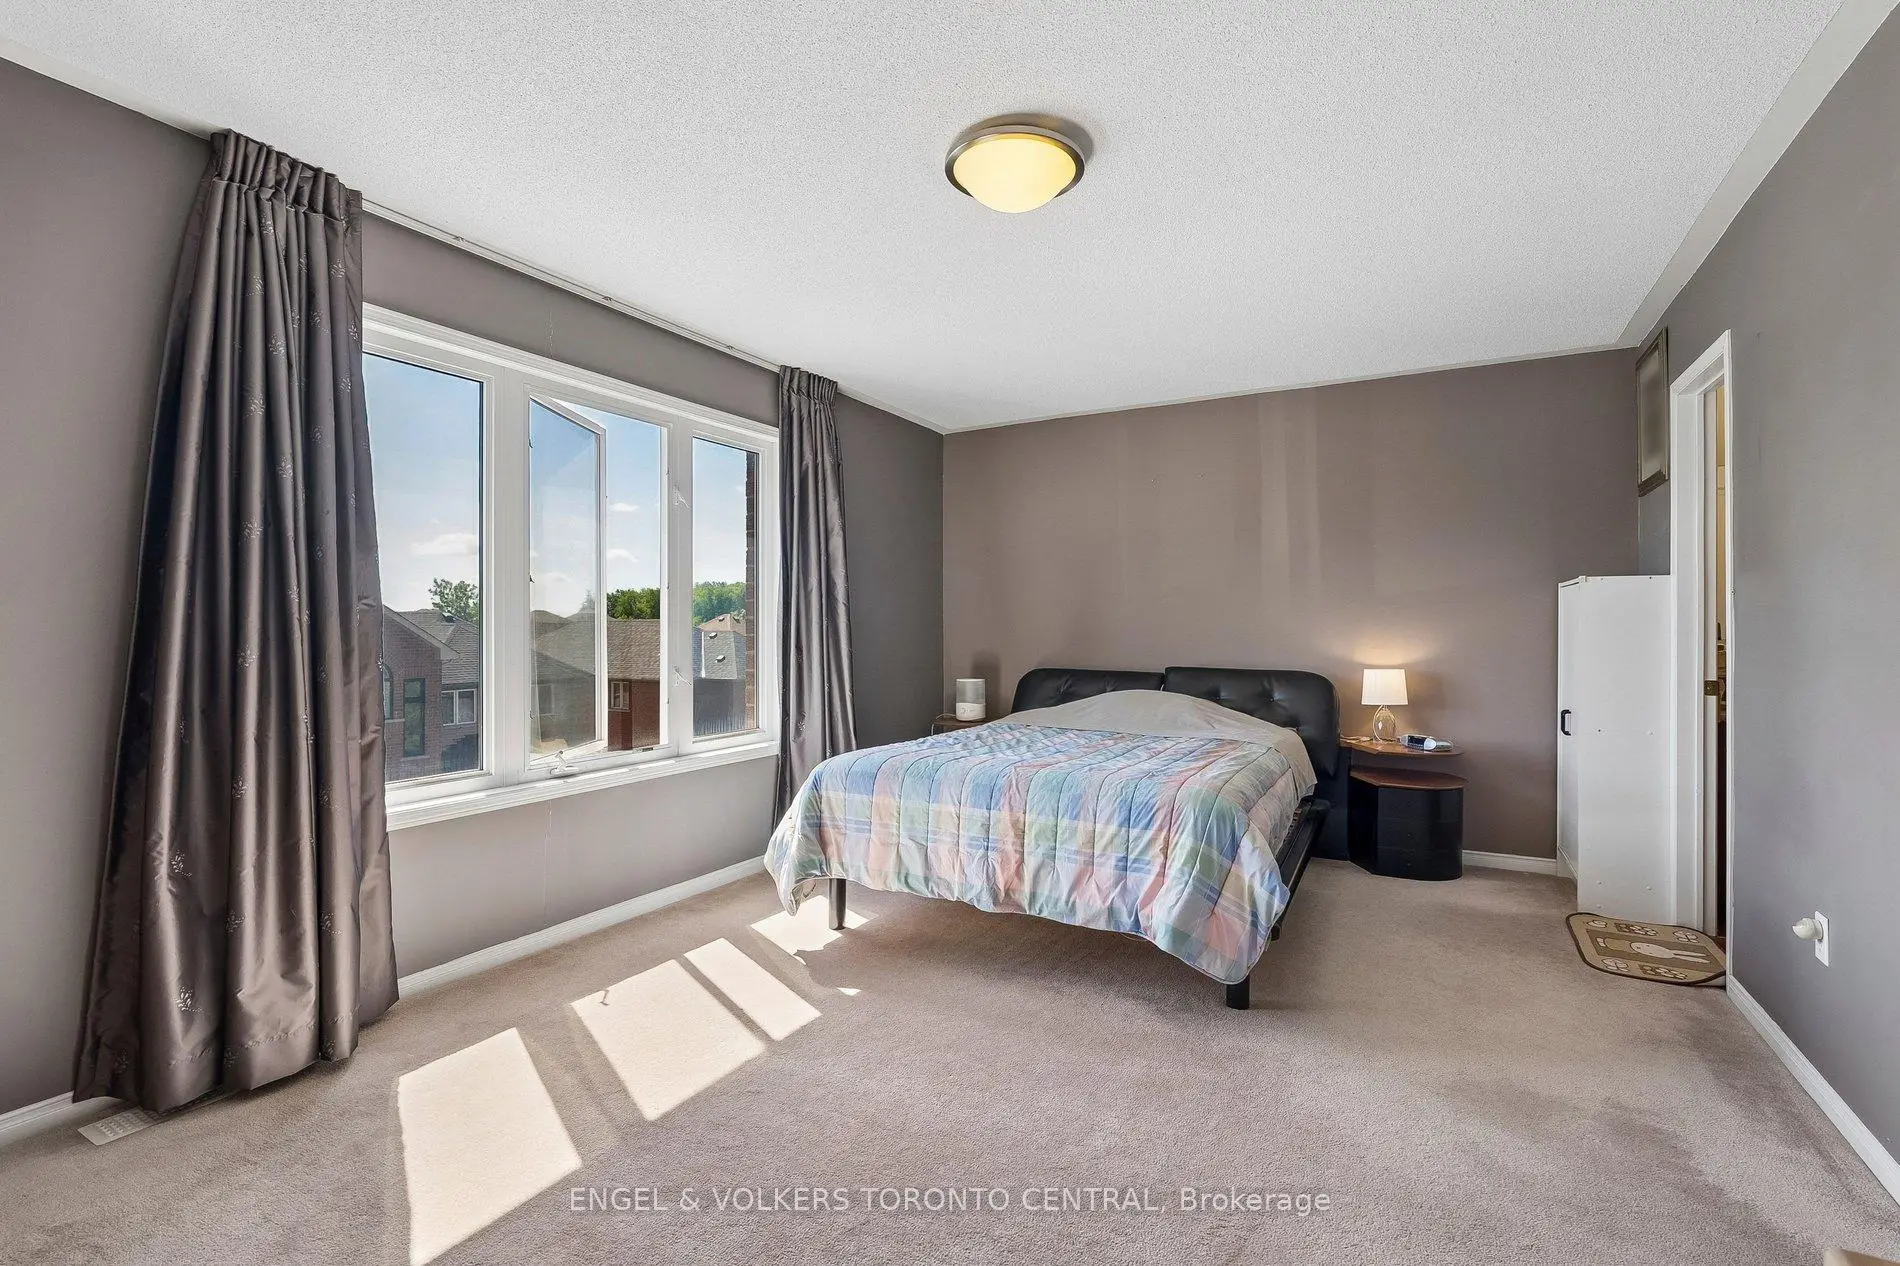

房屋信息
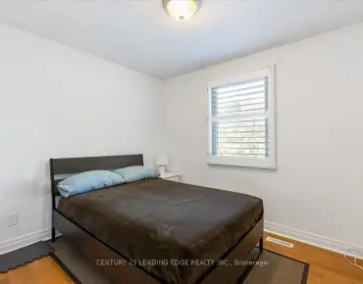
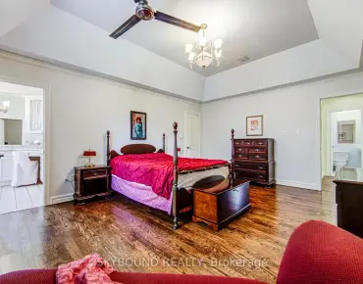
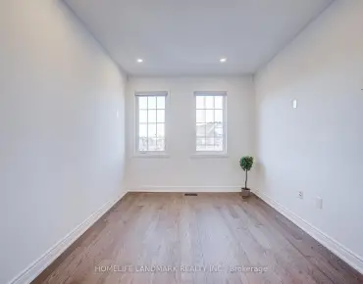
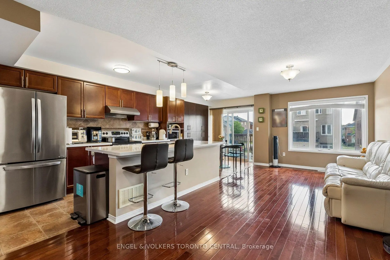
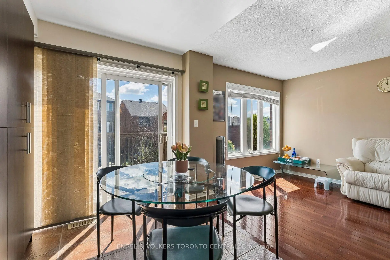
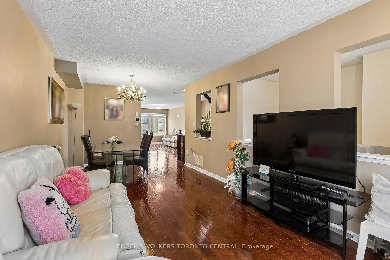
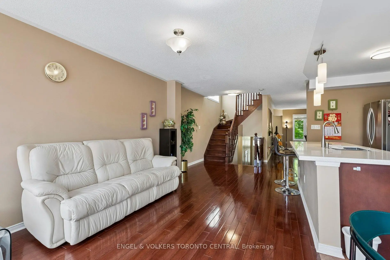
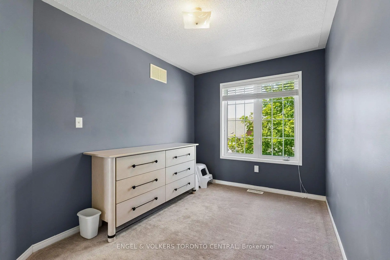
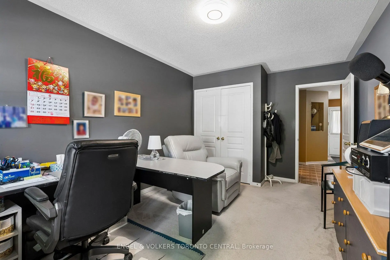
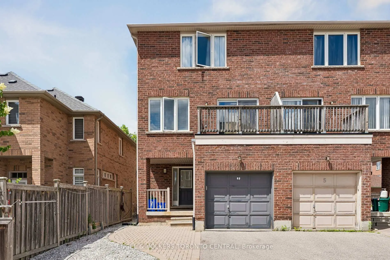
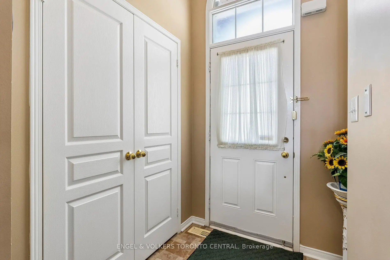
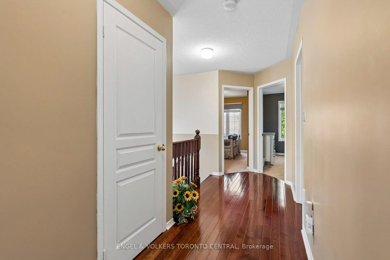
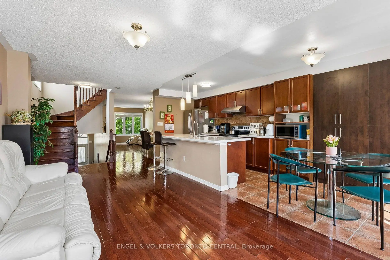
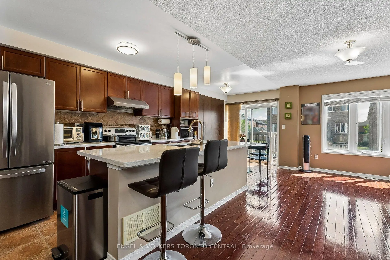
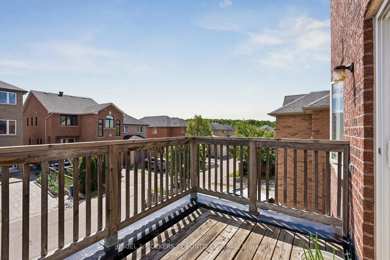
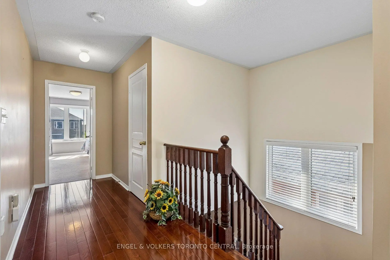
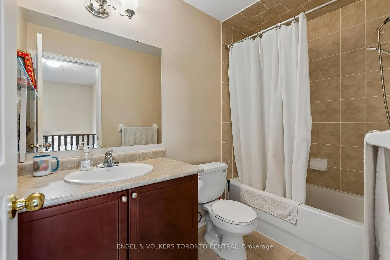
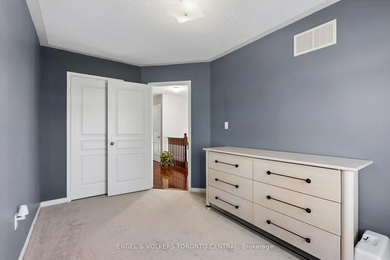
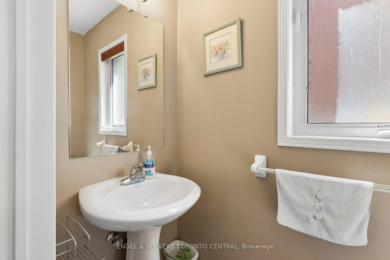
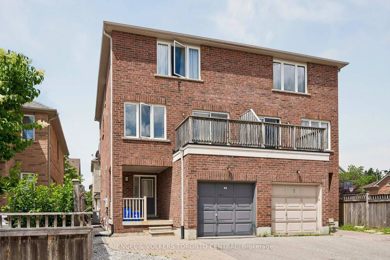
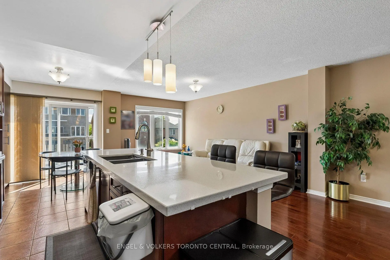
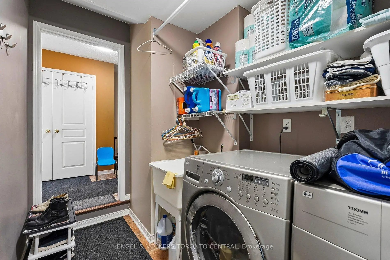
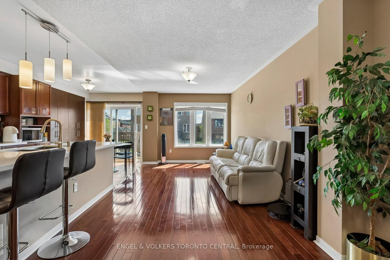
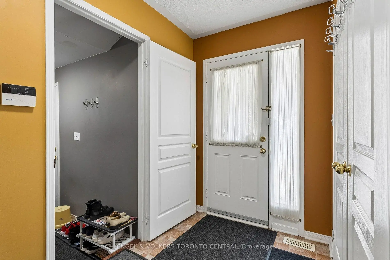
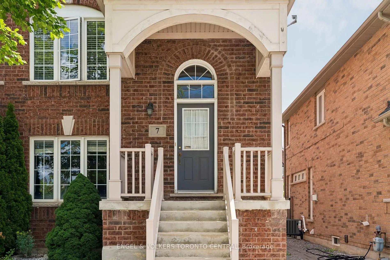
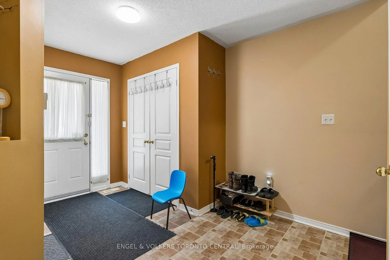
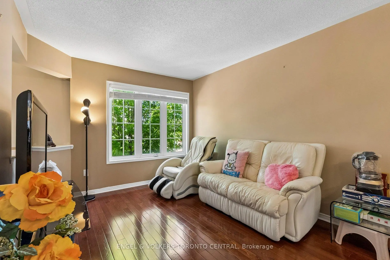
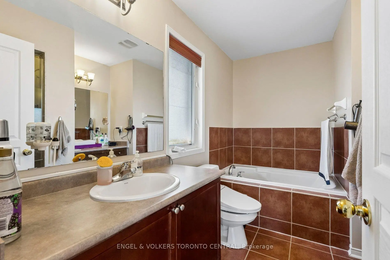
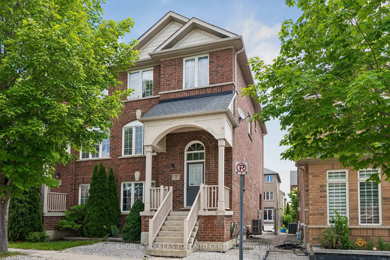
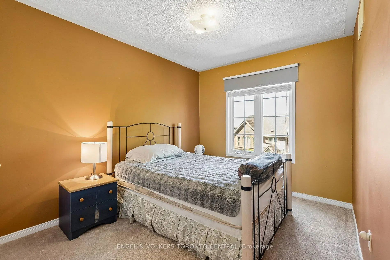
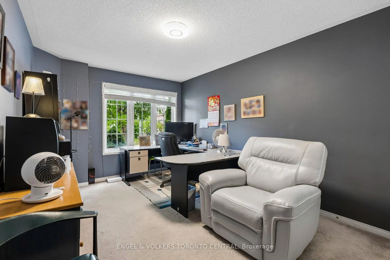
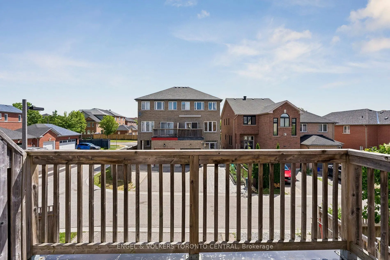
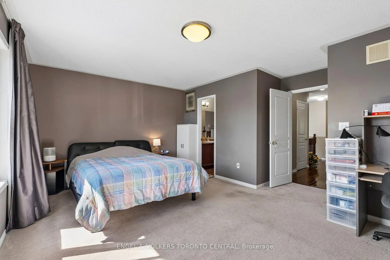
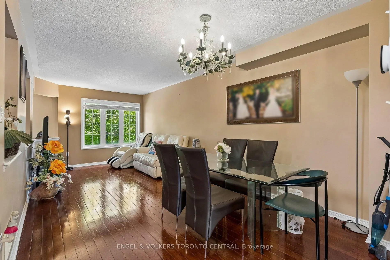
Welcome to 7 Rock Garden St, the spacious and welcoming layout you have been looking for! When you step inside, you are greeted with a wonderful sense of warmth and surprisingly generous space. It is easily one of the largest semi-detached layouts in the neighbourhood, offering a comfortable, practical flow that beautifully rivals the size of many nearby detached homes.The main floor is thoughtfully designed for real family life. At the heart of it all is a bright, open kitchen with a center island that's perfect for casual morning coffee, meal prep, or just catching up at the end of the day. A completely separate living room provides a cozy, quiet retreat for the family, while the sunny breakfast area opens right up to a private sundeck, ideal for summer BBQs and relaxing outside.The layout is incredibly versatile, featuring a primary bedroom complete with its own ensuite and dressing vanity. Another standout feature is the bedroom on the main floor. Paired with its own full bathroom, this space is a perfect, no stairs setup for grandparents, visiting friends and relatives, a quiet home office, or a dedicated kids' playroom.The location is hard to beat for a growing family. Children can walk to Black Walnut Public School in just two minutes, and Bill Hogarth Secondary School is only a short stroll away. With great local parks just steps down the street, an upgraded landscaped driveway for extra parking, and the Cornell Community Centre less than a five minute drive away, everything your family needs is right here. This is a truly inviting home in a wonderful community, ready for its next beautiful chapter.
主要特征
- 朝向: 后院朝西

- 睡房: 4

- 卫生间: 4

- 车库: 1

- 厨房: 1

重要信息
- 占地面接: 22.97 x 82.02 Feet

- 室内面积: 2000-2500

- 地税: $ 4481.91

- N13536998

- Listing contracted with: ENGEL & VOLKERS TORONTO CENTRAL
| 房间 | 尺寸(平方米) | 细节描述 | |
|---|---|---|---|
| 客厅 Rm | 2.44x6.50 | ||
| 晚餐室 Rm | 2.97x2.57 | ||
| 厨房 | 2.97x6.50 | ||
| 家庭房 Rm | 2.97x3.86 | ||
| 卧室 | 3.35x5.33 | ||
| Primary B | 5.08x4.50 | ||
| 卧室 | 2.69x3.66 | ||
| 卧室 | 2.39x3.89 |
| 卫生间 | 卫浴件数 | 所在楼层 | |
|---|---|---|---|
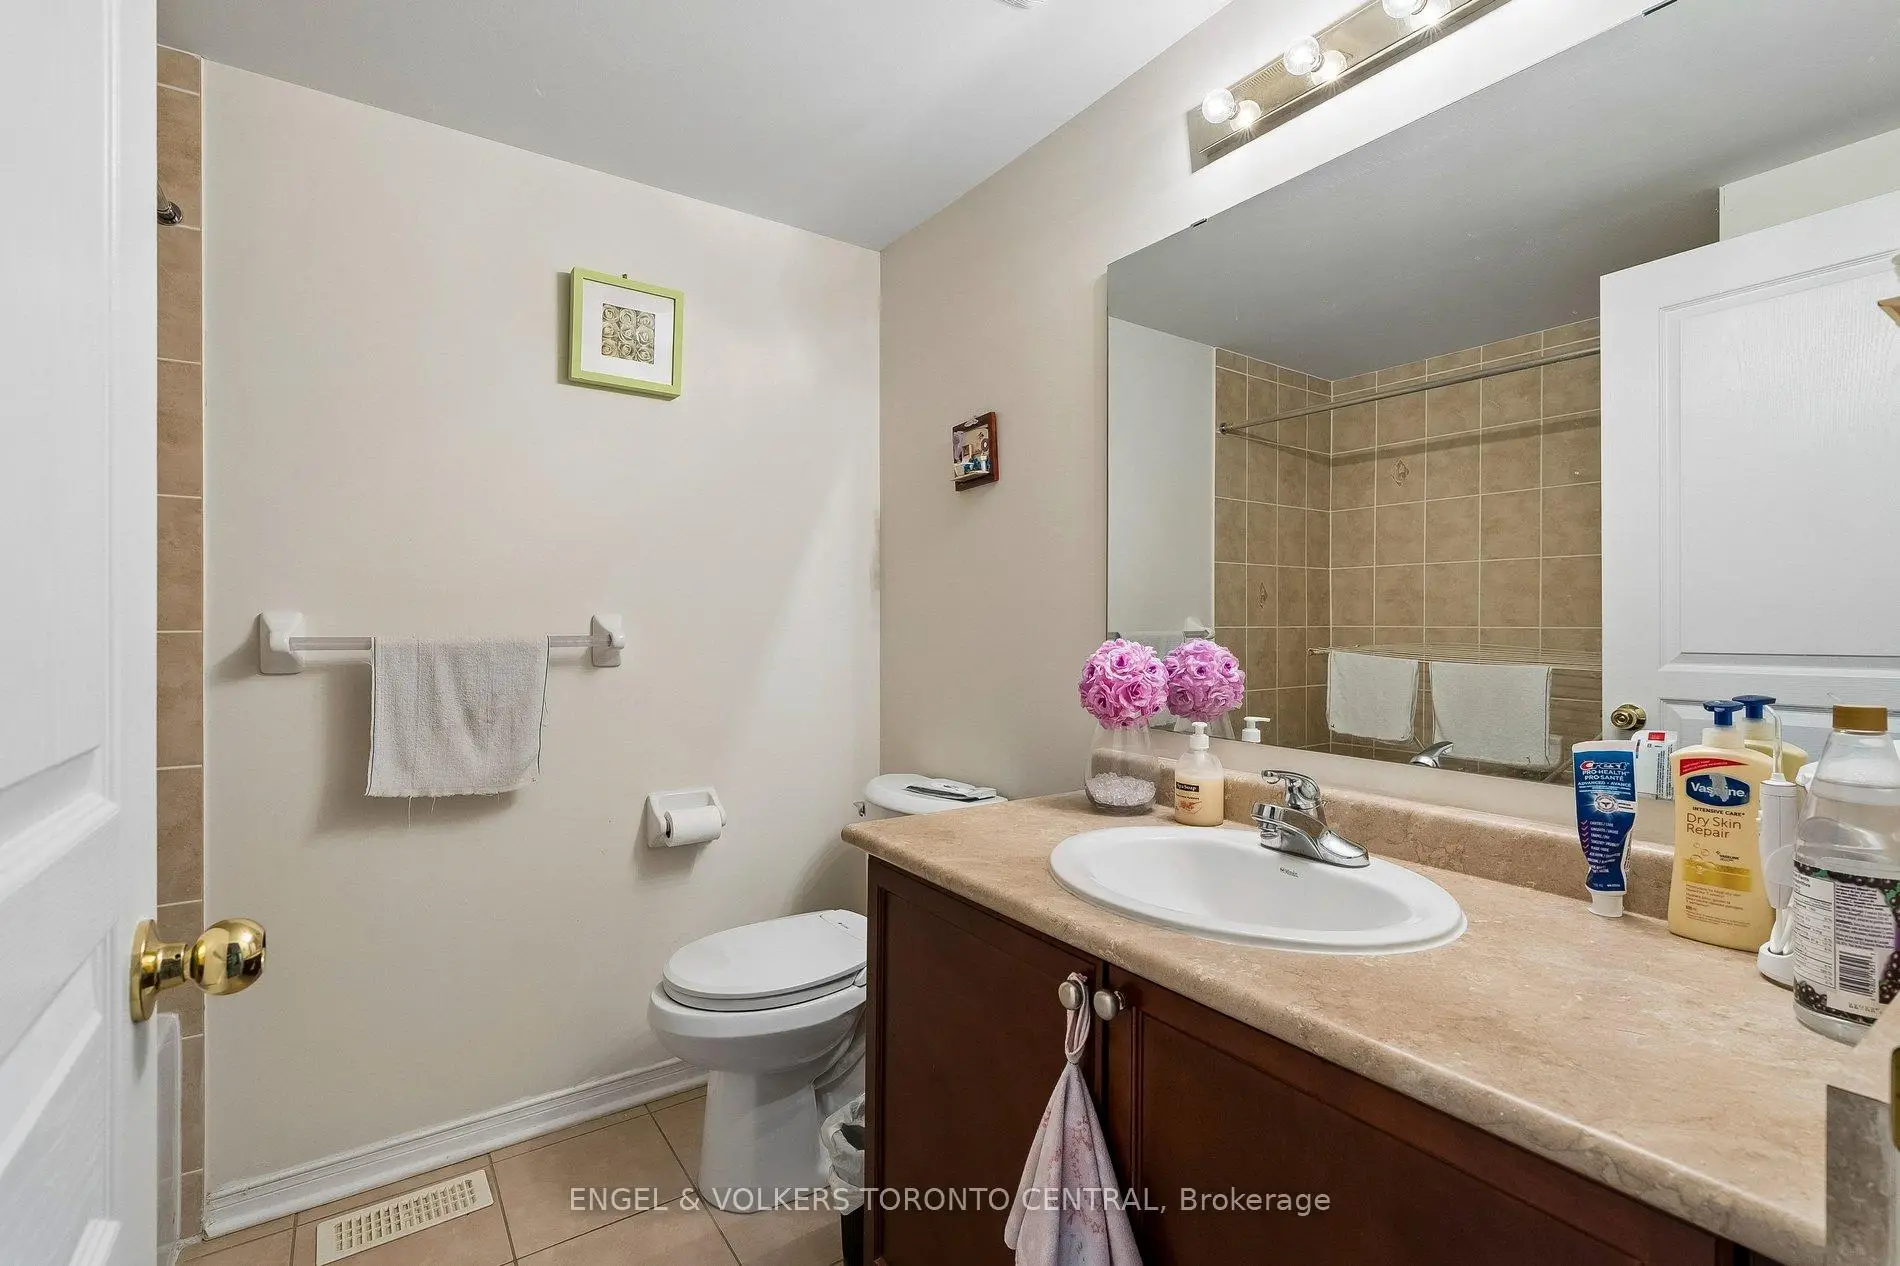
| 1间 | 3件套 | 主层 |
|
| 1间 | 3件套 | Third |
|
| 1间 | 4件套 | Third |
|
| 1间 | 2件套 | Second |
房屋简介
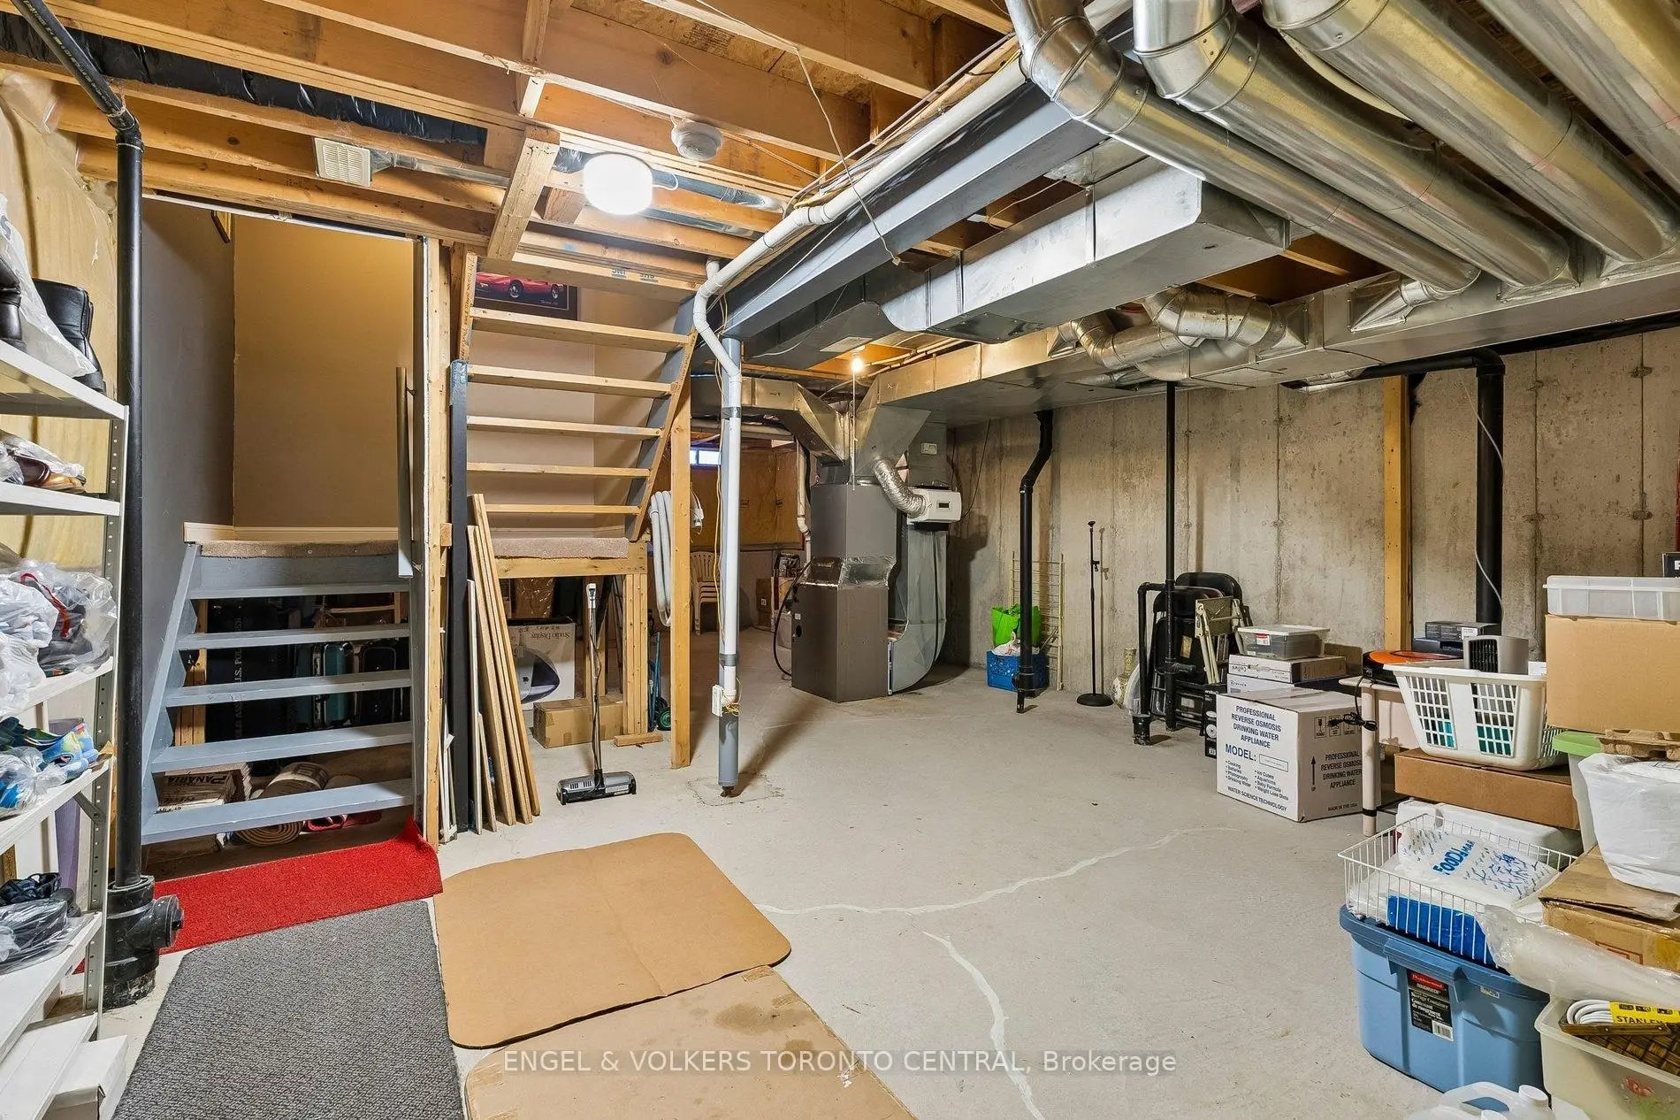
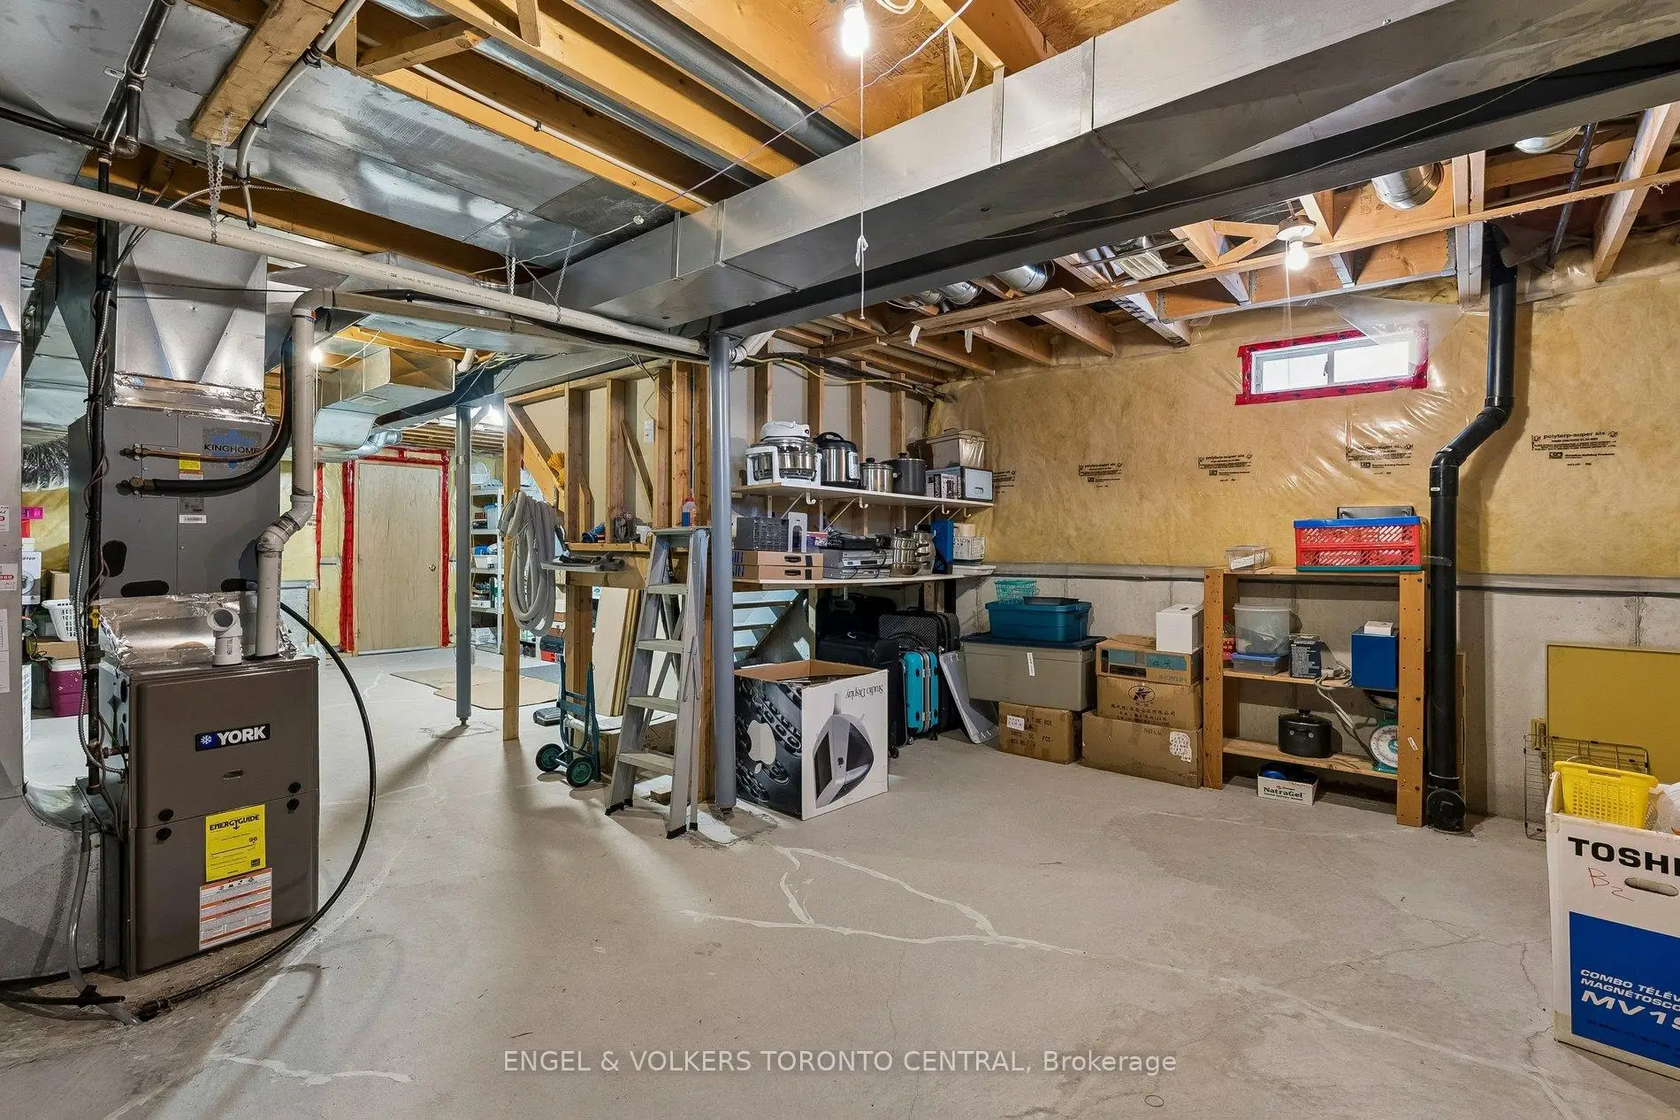
房屋位于16th Avenue and Ninth Line交界附近, 这间4房4卫单车库三层半独立房户型朝西向. 7 Rock Garden St拥有单连接式停车位. 地下室没有装修. 房屋及周边设施包括Other等. 卧室在一层.学校信息
小学
-
-
法语沉浸课程学校
在 3022学校里排名 387 (分数: 7.9)距离学校5.2公里 (开车大约16分钟) -
-
-
中学
-
-
-
艺术特色学校
排名: 24/746 (分数: 8.9) 5年平均分: 9/746 (分数: 8.9)距离学校10.2公里 (开车大约31分钟) -
AP课程学校 IB课程
排名: 16/746 (分数: 9.1) 5年平均分: 41/746 (分数: 8.2)距离学校9.4公里 (开车大约28分钟) -
天主教对口学区学校
排名: 67/746 (分数: 8.2) 5年平均分: 152/746 (分数: 7.3)距离学校3.1公里 (开车大约9分钟) -
排名: 67/746 (分数: 8.2) 5年平均分: 152/746 (分数: 7.3)距离学校3.1公里 (开车大约9分钟)
-
天主教天才项目学校
排名: 67/746 (分数: 8.2) 5年平均分: 152/746 (分数: 7.3)距离学校3.1公里 (开车大约9分钟)