Unionville, Markham, L6G 0C2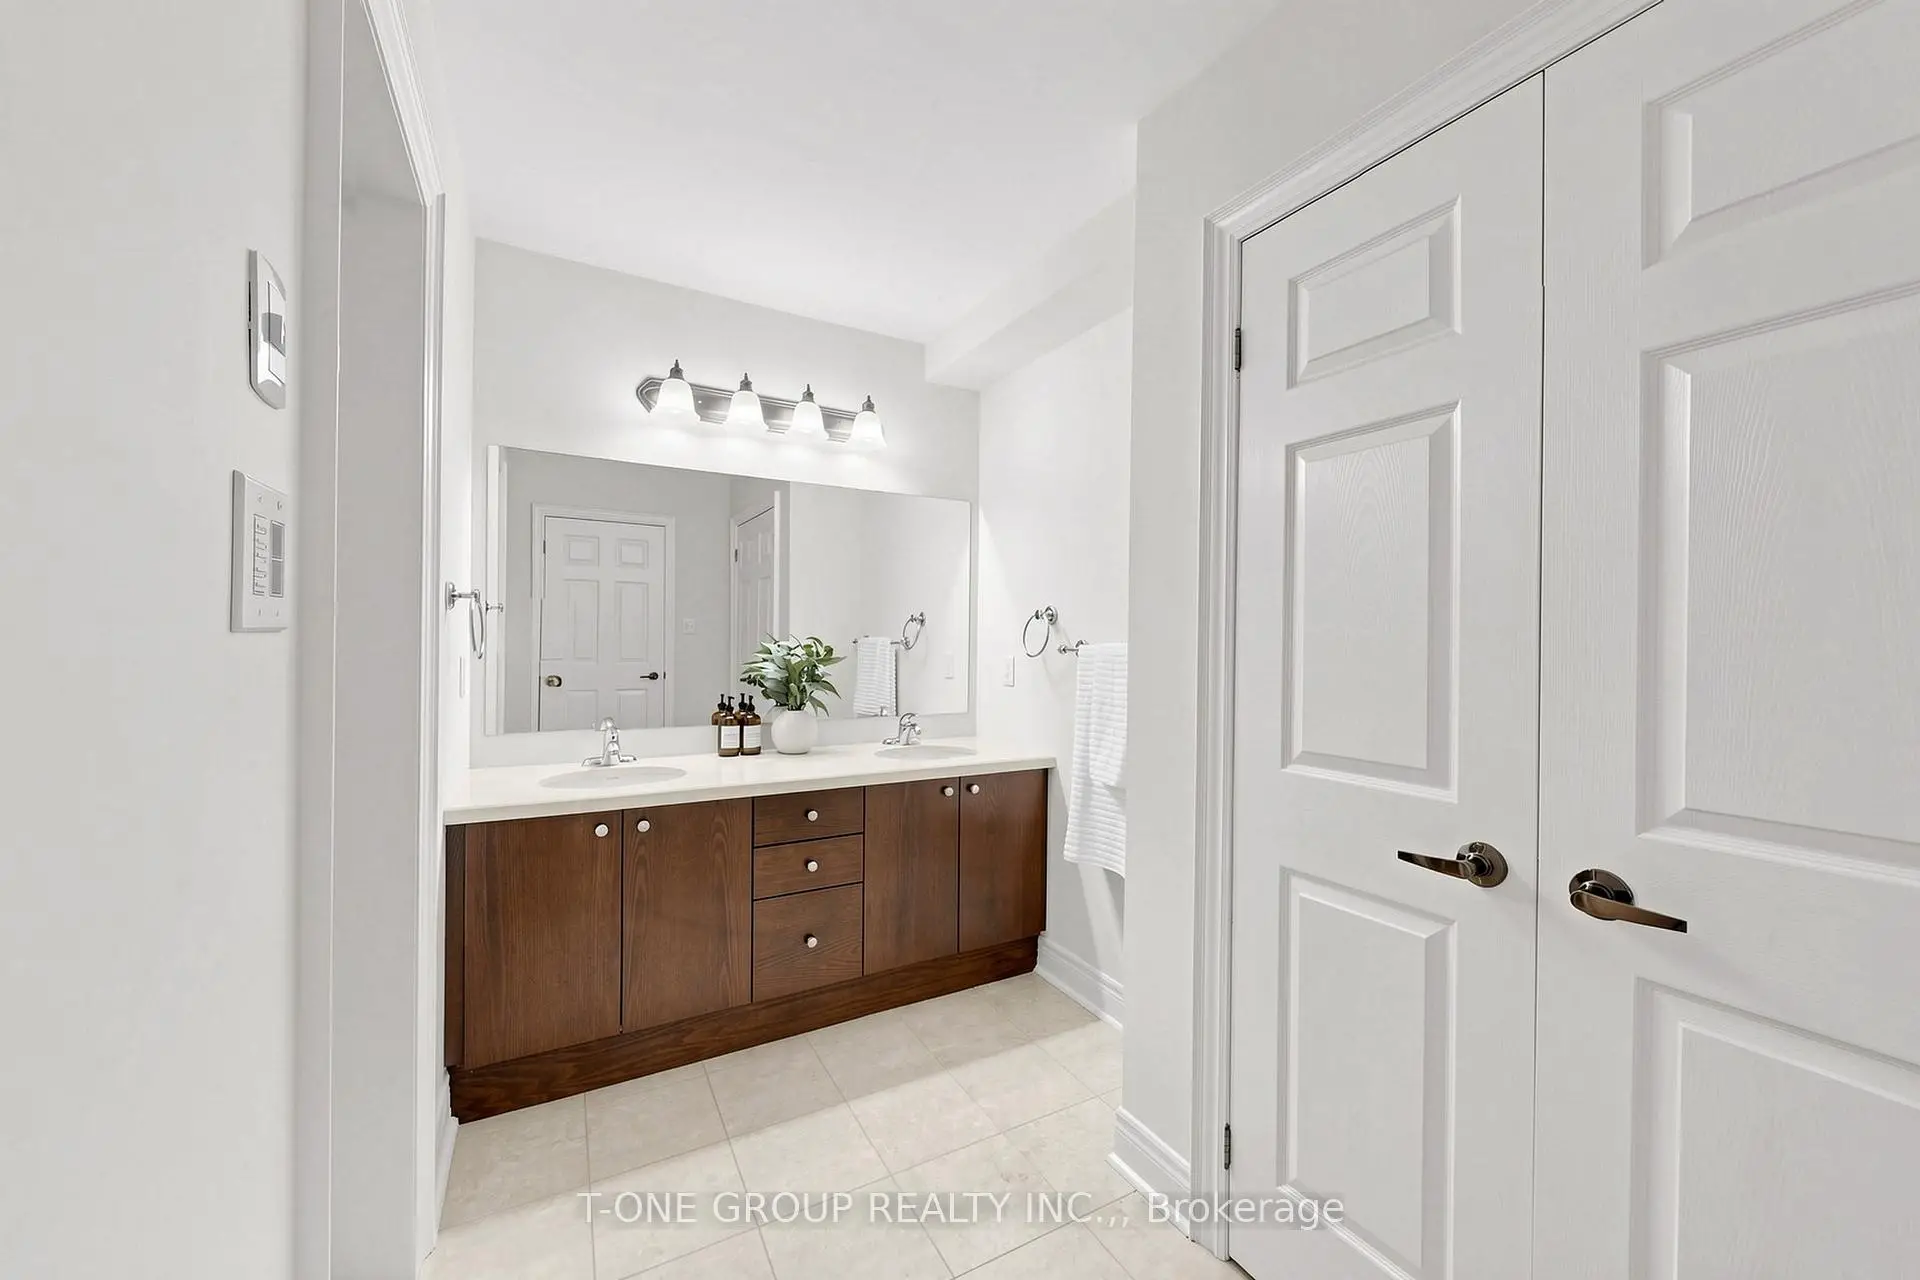

房屋信息
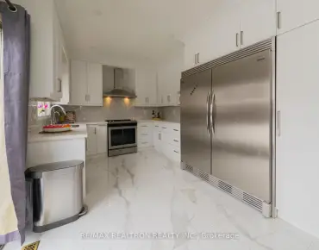
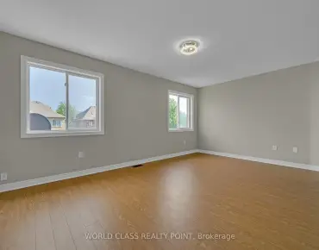
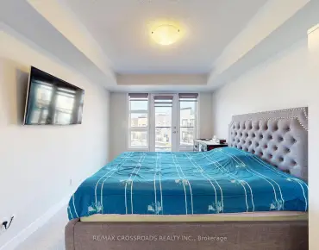
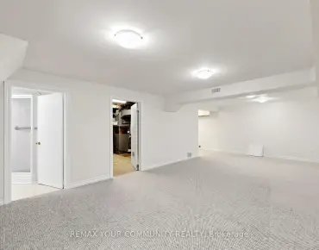
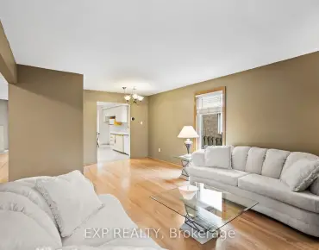
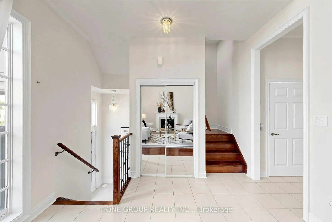
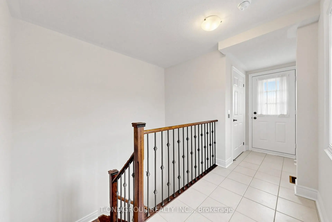
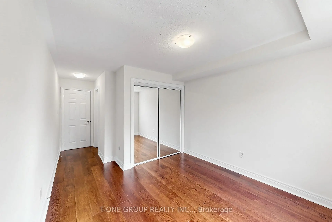
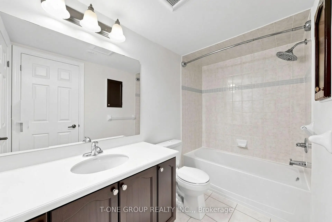
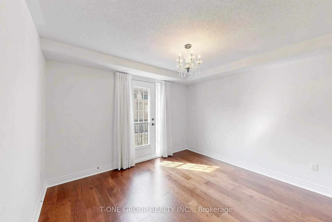
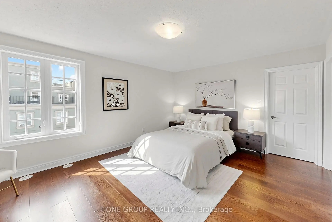
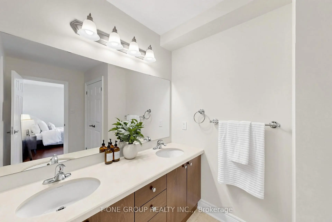
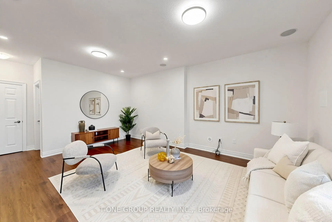
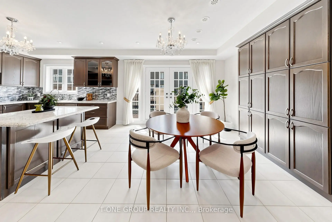
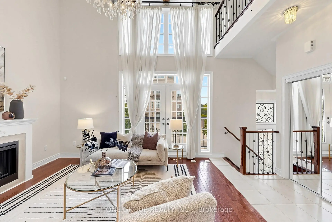
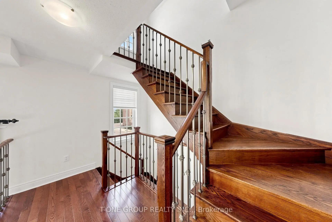
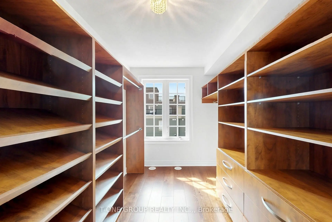
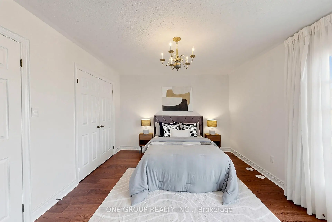
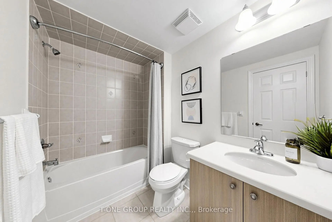
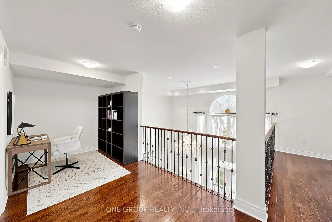
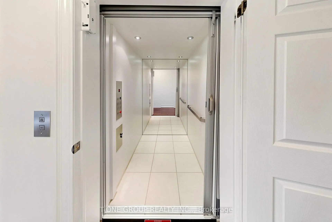
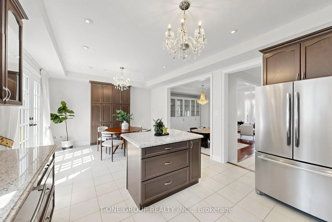
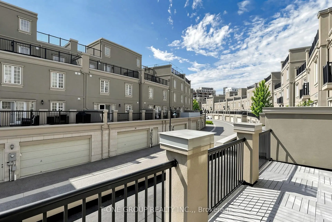
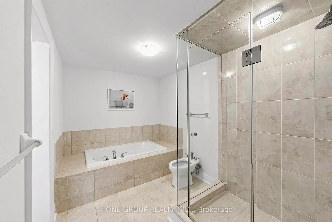
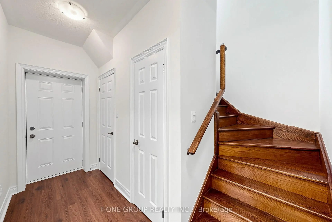
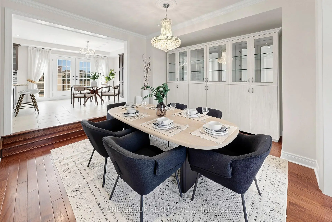
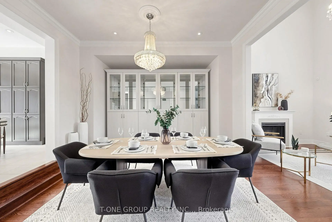
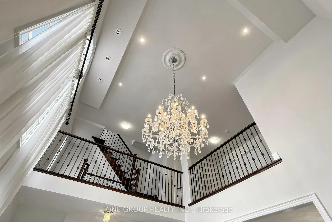
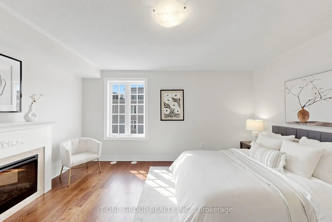
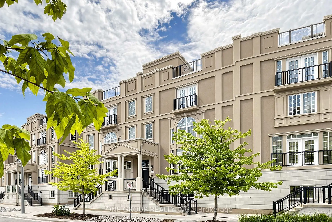
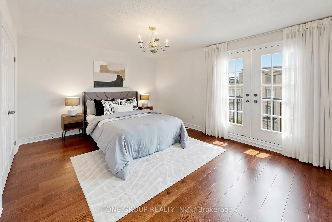
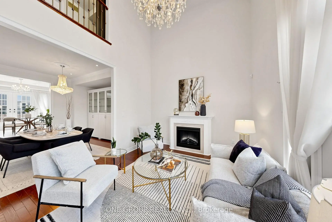
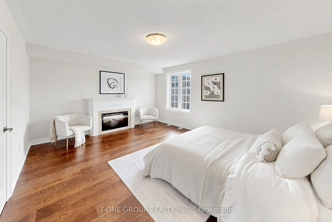
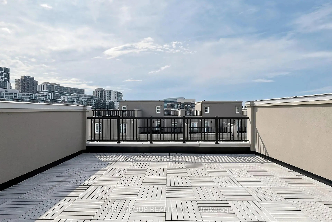
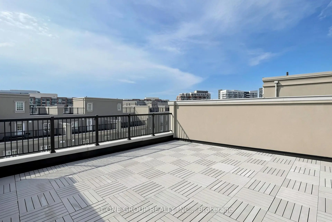
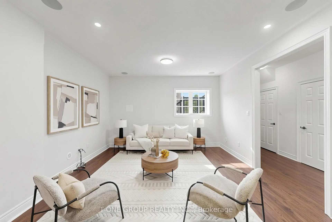
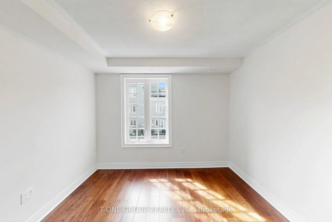
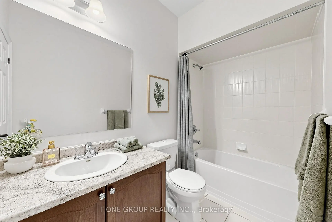
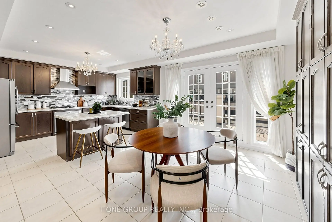
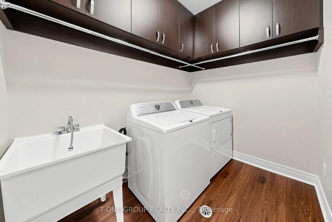
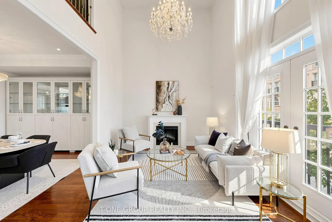
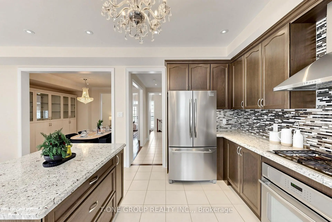
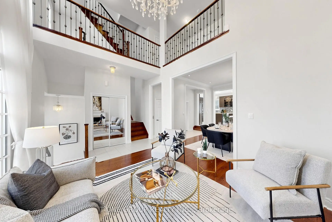
Welcome To The Largest Freehold Townhome In The Complex, Over 3,800 Square Feet, Meticulously Maintained By The Original Owners. A Grand Entrance With Soaring Open Ceilings Sets The Tone, With A Private Elevator Servicing Every Level, Rooftop Terrace To Lower Floor. The Kitchen Walks Out To Its Own Balcony And Flows Into A Dining Room Fitted With Custom Cabinetry, Perfect For Everyday Living And Entertaining. The 2nd Floor Offers Two Bedrooms Each With Their Own Ensuite, Plus A Den Overlooking The Open Ceiling Below, Ideal For A Home Office. Upstairs On The 3rd Floor, The Primary Retreat Features A Walk-In Closet With Custom Organizers, 6 Piece Ensuite And Fireplace, While The Second Bedroom Offers His And Hers Custom Closets And Double Doors Opening To A Juliette Balcony. The Ground Level Walks Out To The Garage With Additional Storage Space, Plus A Separate Front Entrance For Added Convenience. Brand New Engineered Hardwood And Fresh Paint Throughout. Above Grade Windows Bring Natural Light To The Lower Level. No Maintenance Fees. Steps To Downtown Markham's Restaurants, Shopping, Transit And Top-Ranked Schools.
主要特征
- 朝向: 后院朝东

- 睡房: 4

- 卫生间: 6

- 车库: 2

- 厨房: 1

重要信息
- 占地面接: 27.27 x 65.68 Feet

- 室内面积: 3500-5000

- 地税: $ 8437.33

- N13525530

- Listing contracted with: T-ONE GROUP REALTY INC.,
| 房间 | 尺寸(平方米) | 细节描述 | |
|---|---|---|---|
| 客厅 Rm | 5.98x3.62 | 硬木地板, 壁炉, 走出式阳台 |
|
| 晚餐室 Rm | 4.17x3.90 | 硬木地板, , 顶灯 |
|
| 厨房 | 3.99x2.90 | 中心岛, , 不锈钢电器 |
|
| 早餐室 | 3.99x3.77 | 开放式概念, , 走出式阳台 |
|
| 书房 | 5.39x2.14 | 硬木地板, 开放式概念, 大窗 |
|
| 第四间卧室 | 3.68x3.52 | 硬木地板, 4pcs卫生间套间, 走出式阳台 |
|
| 第三间卧室 | 3.76x3.06 | 硬木地板, 4pcs卫生间套间, 大窗 |
|
| 第二间卧室 | 4.42x3.52 | 硬木地板, , 走出式阳台 |
|
| Primary B | 4.70x3.79 | , 壁炉, 6pcs卫生间套间 |
|
| 娱乐室reatio | 5.54x5.44 | 4 件套卫生间, 走出式, 步入车库 |
| 卫生间 | 卫浴件数 | 所在楼层 | |
|---|---|---|---|
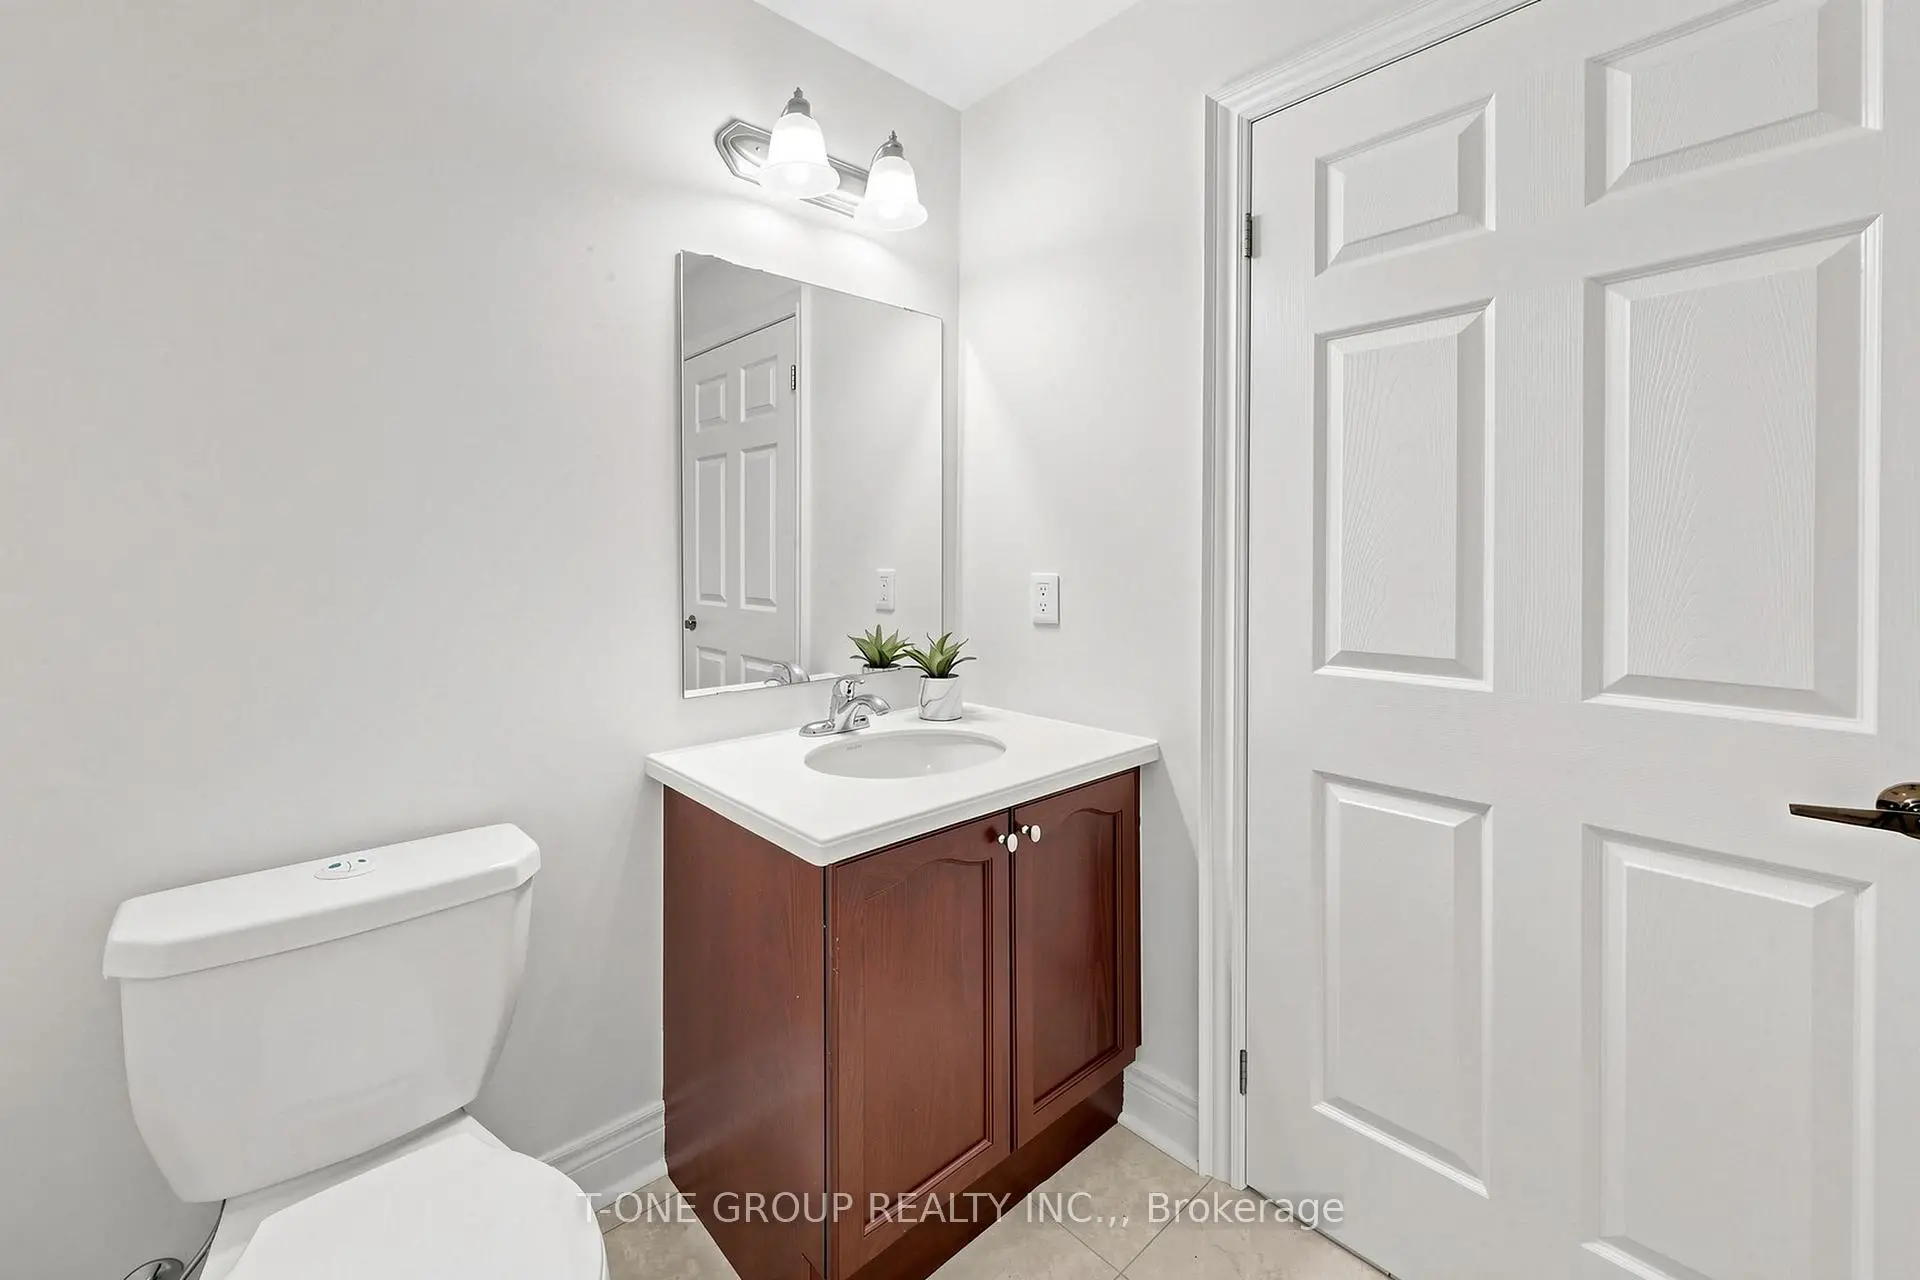
| 1间 | 4件套 | 主层 |
|
| 1间 | 2件套 | 主层 |
|
| 2间 | 4件套 | Second |
|
| 1间 | 6件套 | Third |
|
| 1间 | 4件套 | Third |
房屋简介
房屋位于Warden & Hwy 7交界附近, 这间4房6卫双车库三层镇屋户型朝东向. 51 Lord Durham Rd拥有双停车位. 房屋及周边设施包括AutoGarageDoorRemot,ERV/HRV,CarpetFree和CentralVacuum等. 客厅 Rm, 晚餐室 Rm, 厨房和 早餐室在主层; 娱乐室reatio在一层.学校信息
小学
-
过渡对口学校在 3022学校里排名 1868 (分数: 5.6)距离学校5.6公里 (开车大约17分钟)
-
-
法语沉浸课程学校
在 3022学校里排名 231 (分数: 8.3)距离学校2.8公里 (开车大约8分钟) -
-
中学
-
过渡对口学校排名: 24/746 (分数: 8.9) 5年平均分: 9/746 (分数: 8.9)距离学校1.0公里 (走路大约18分钟)
-
排名: 12/746 (分数: 9.2) 5年平均分: 10/746 (分数: 8.9)距离学校4.5公里 (开车大约13分钟)
-
艺术特色学校
排名: 24/746 (分数: 8.9) 5年平均分: 9/746 (分数: 8.9)距离学校1.0公里 (走路大约18分钟) -
AP课程学校 IB课程
排名: 16/746 (分数: 9.1) 5年平均分: 41/746 (分数: 8.2)距离学校2.4公里 (开车大约7分钟) -
天主教对口学区学校
排名: 6/746 (分数: 9.6) 5年平均分: 5/746 (分数: 9.0)距离学校3.5公里 (开车大约11分钟) -
排名: 89/746 (分数: 8.0) 5年平均分: 135/746 (分数: 7.3)距离学校8.1公里 (开车大约24分钟)
-
天主教天才项目学校
排名: 67/746 (分数: 8.2) 5年平均分: 152/746 (分数: 7.3)距离学校7.4公里 (开车大约22分钟)