Aileen-Willowbrook, Markham, L3T 5K1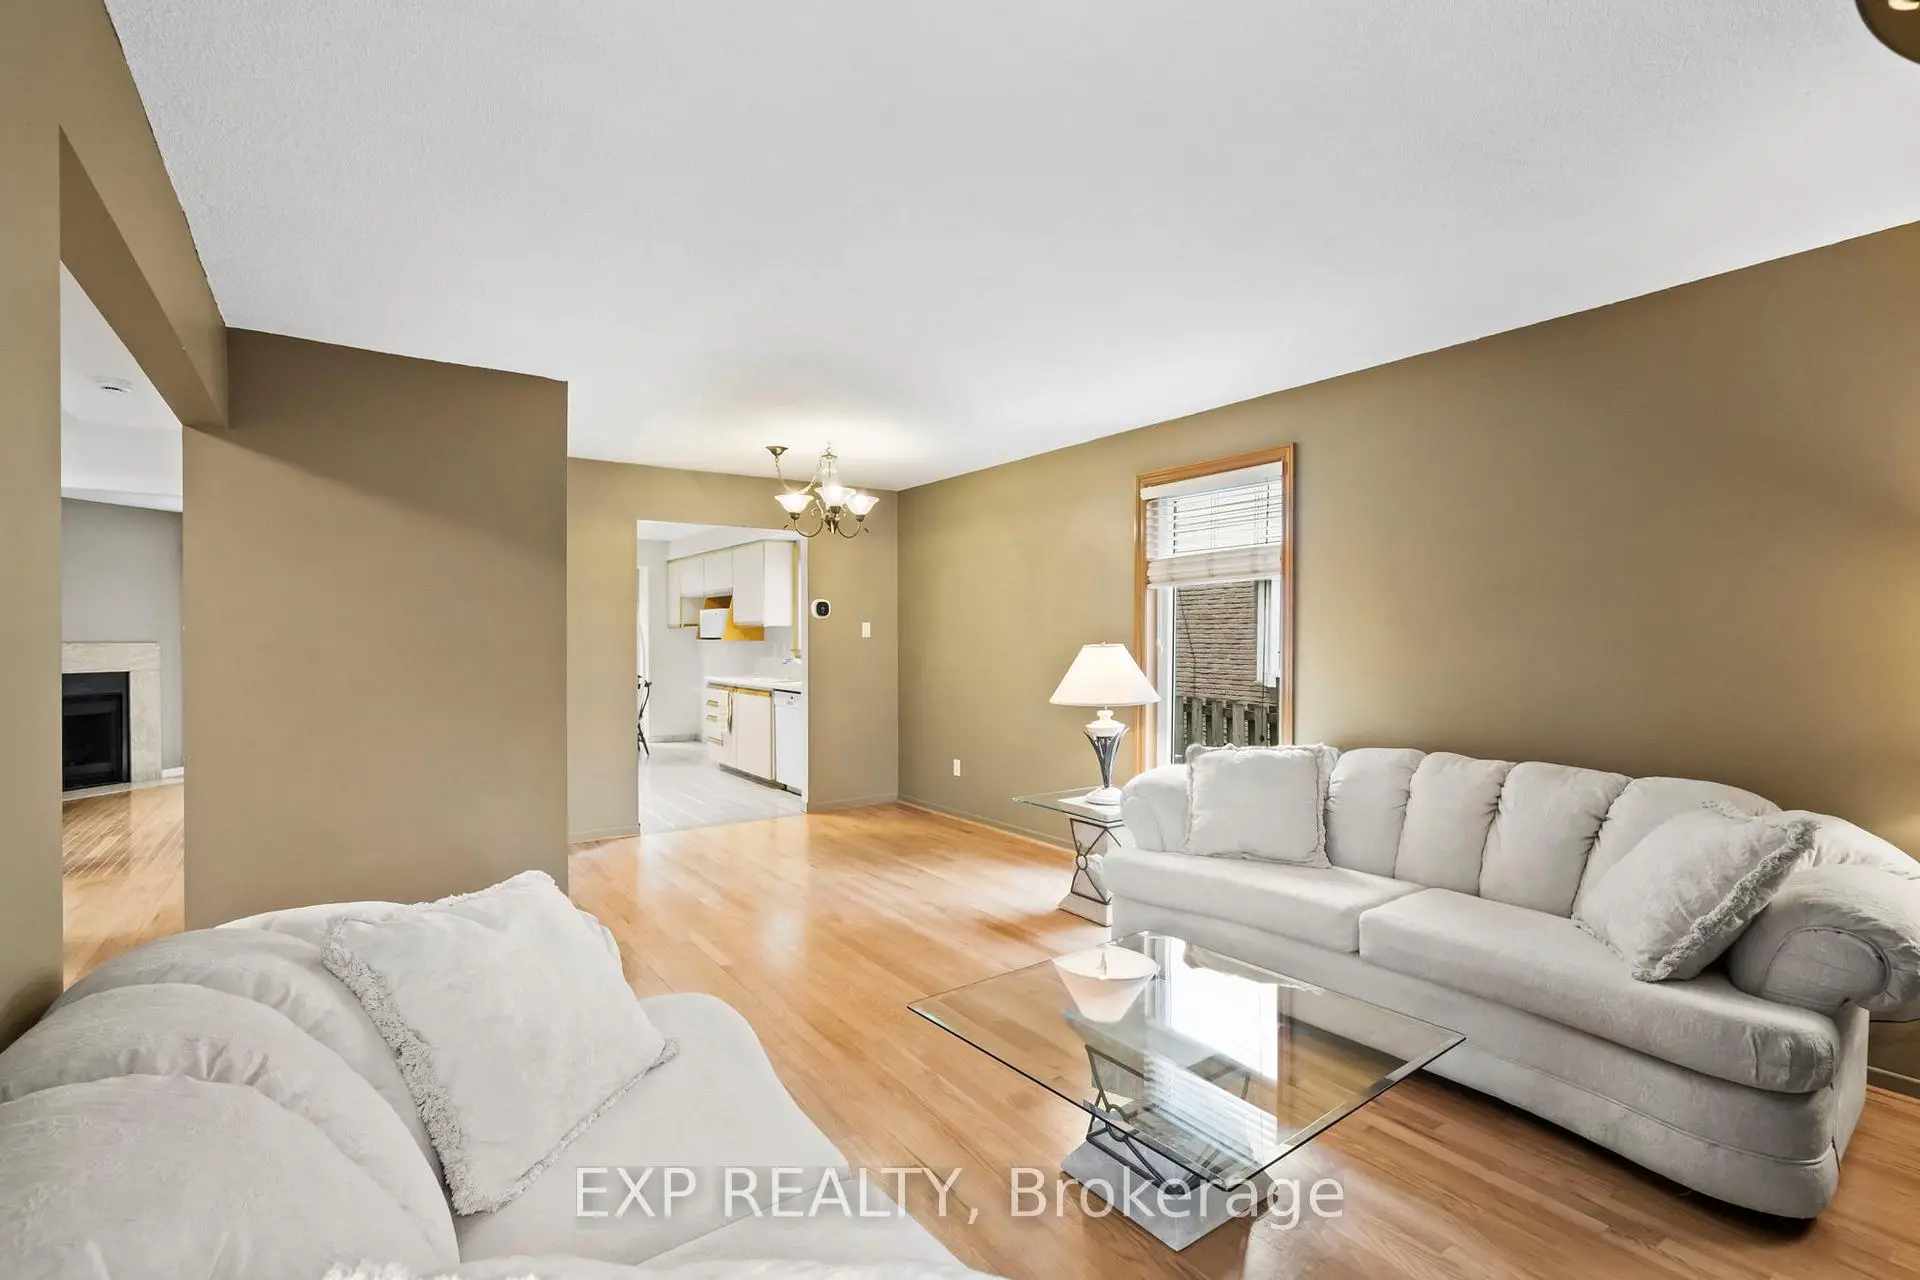

房屋信息
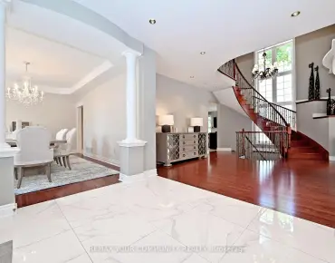
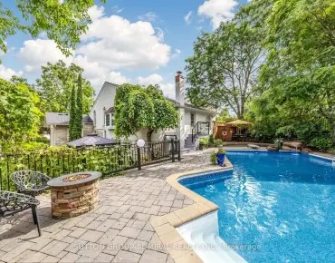
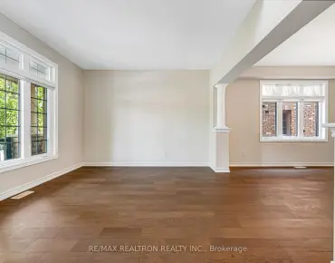
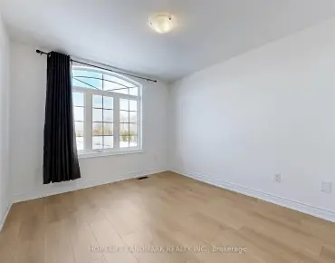
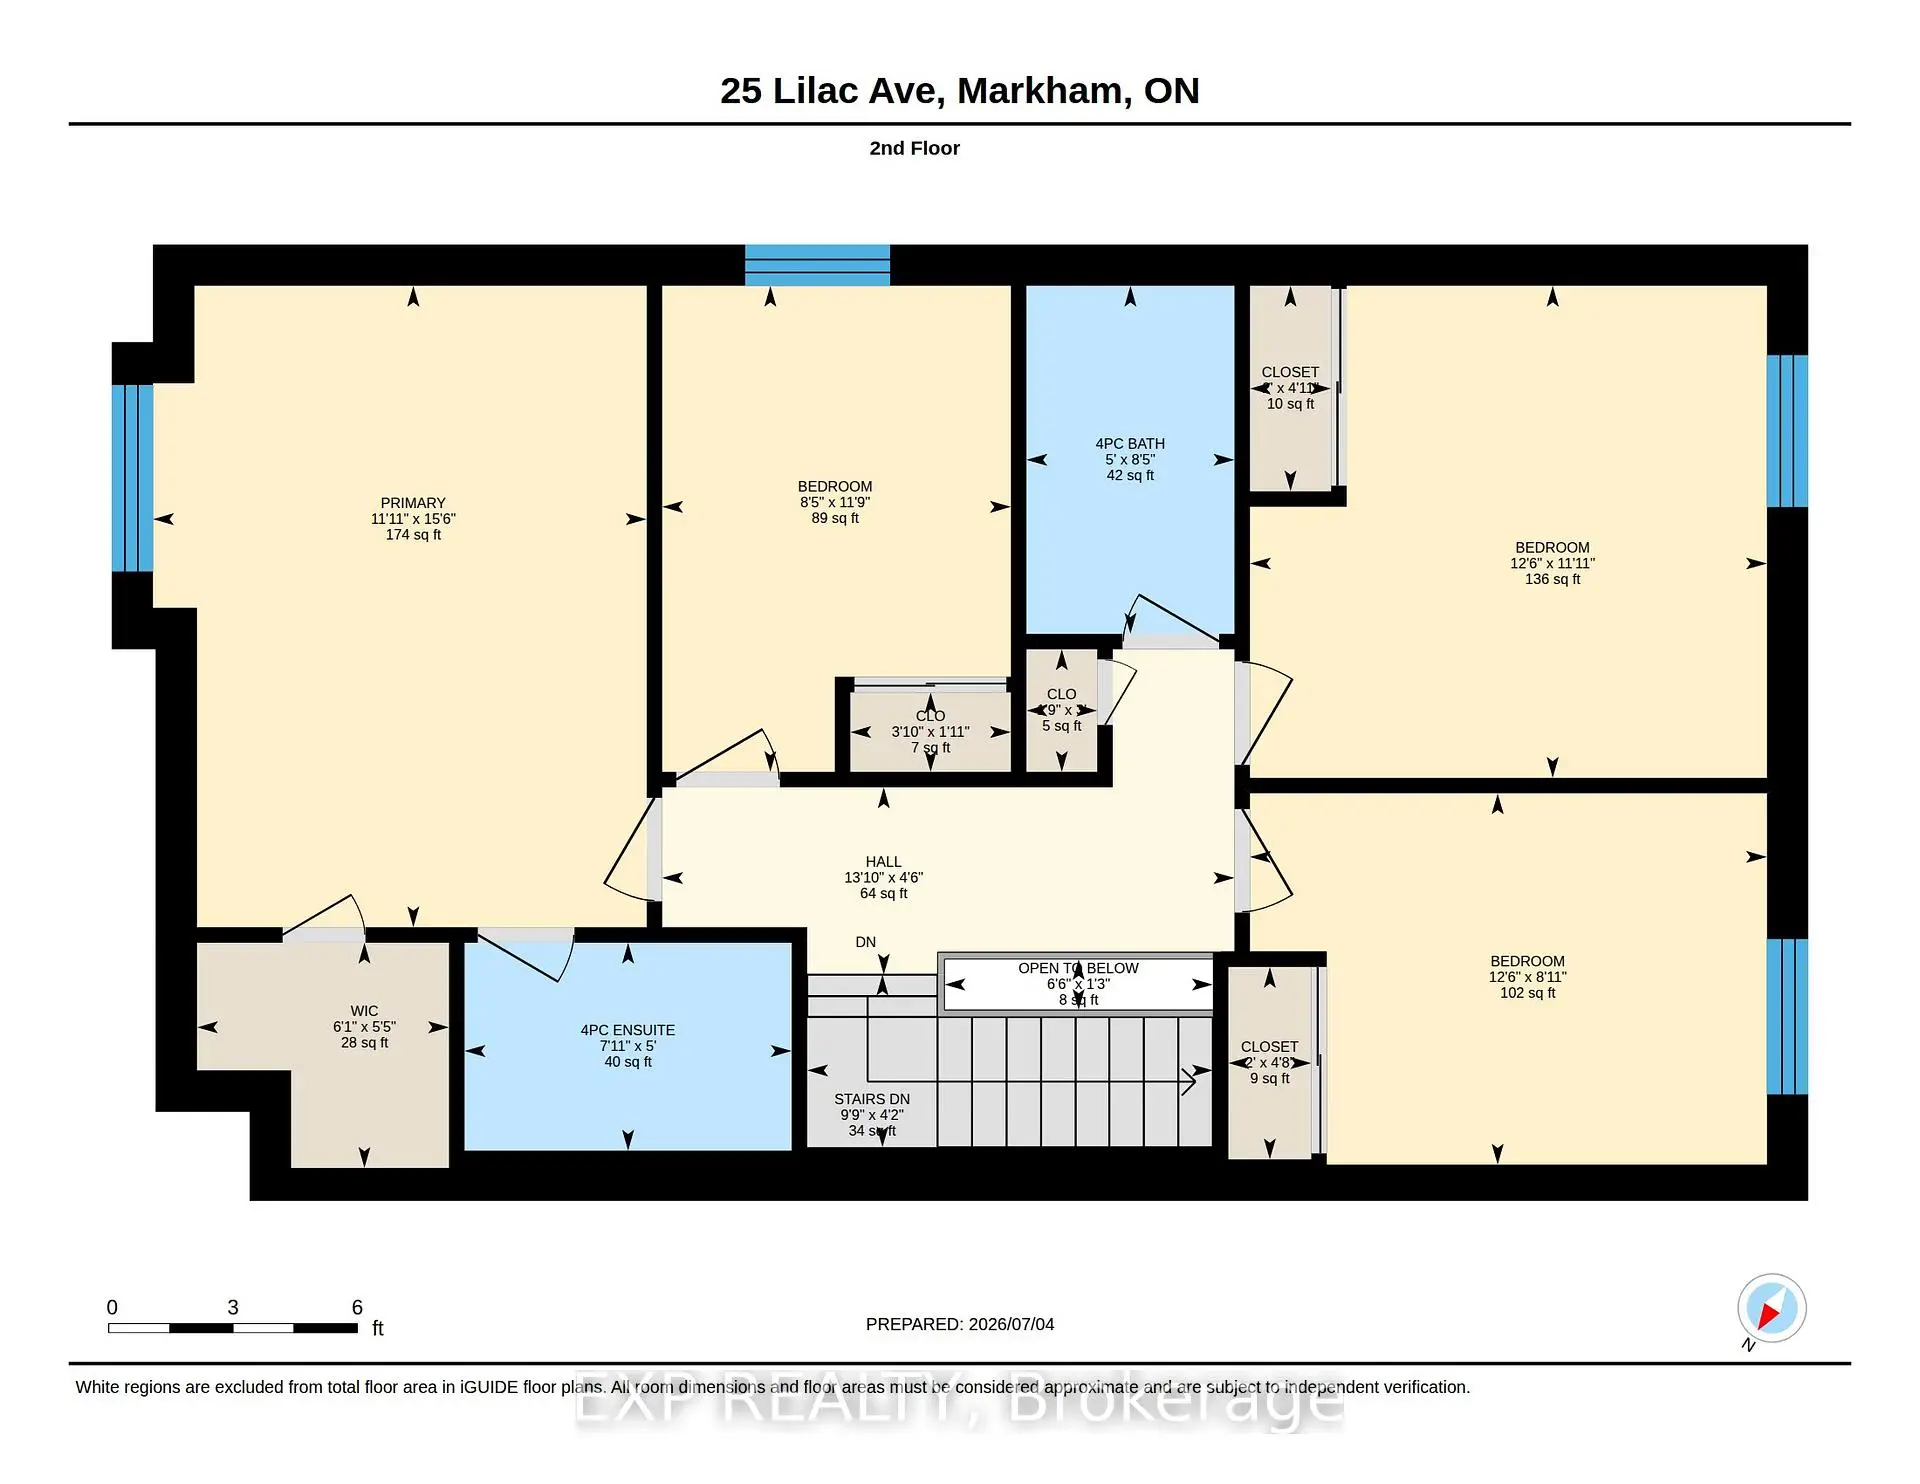
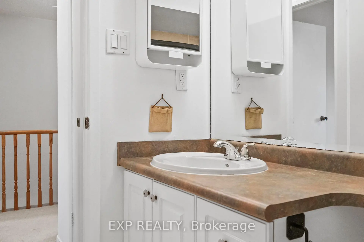
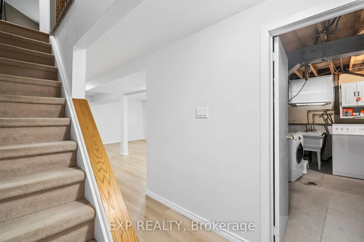
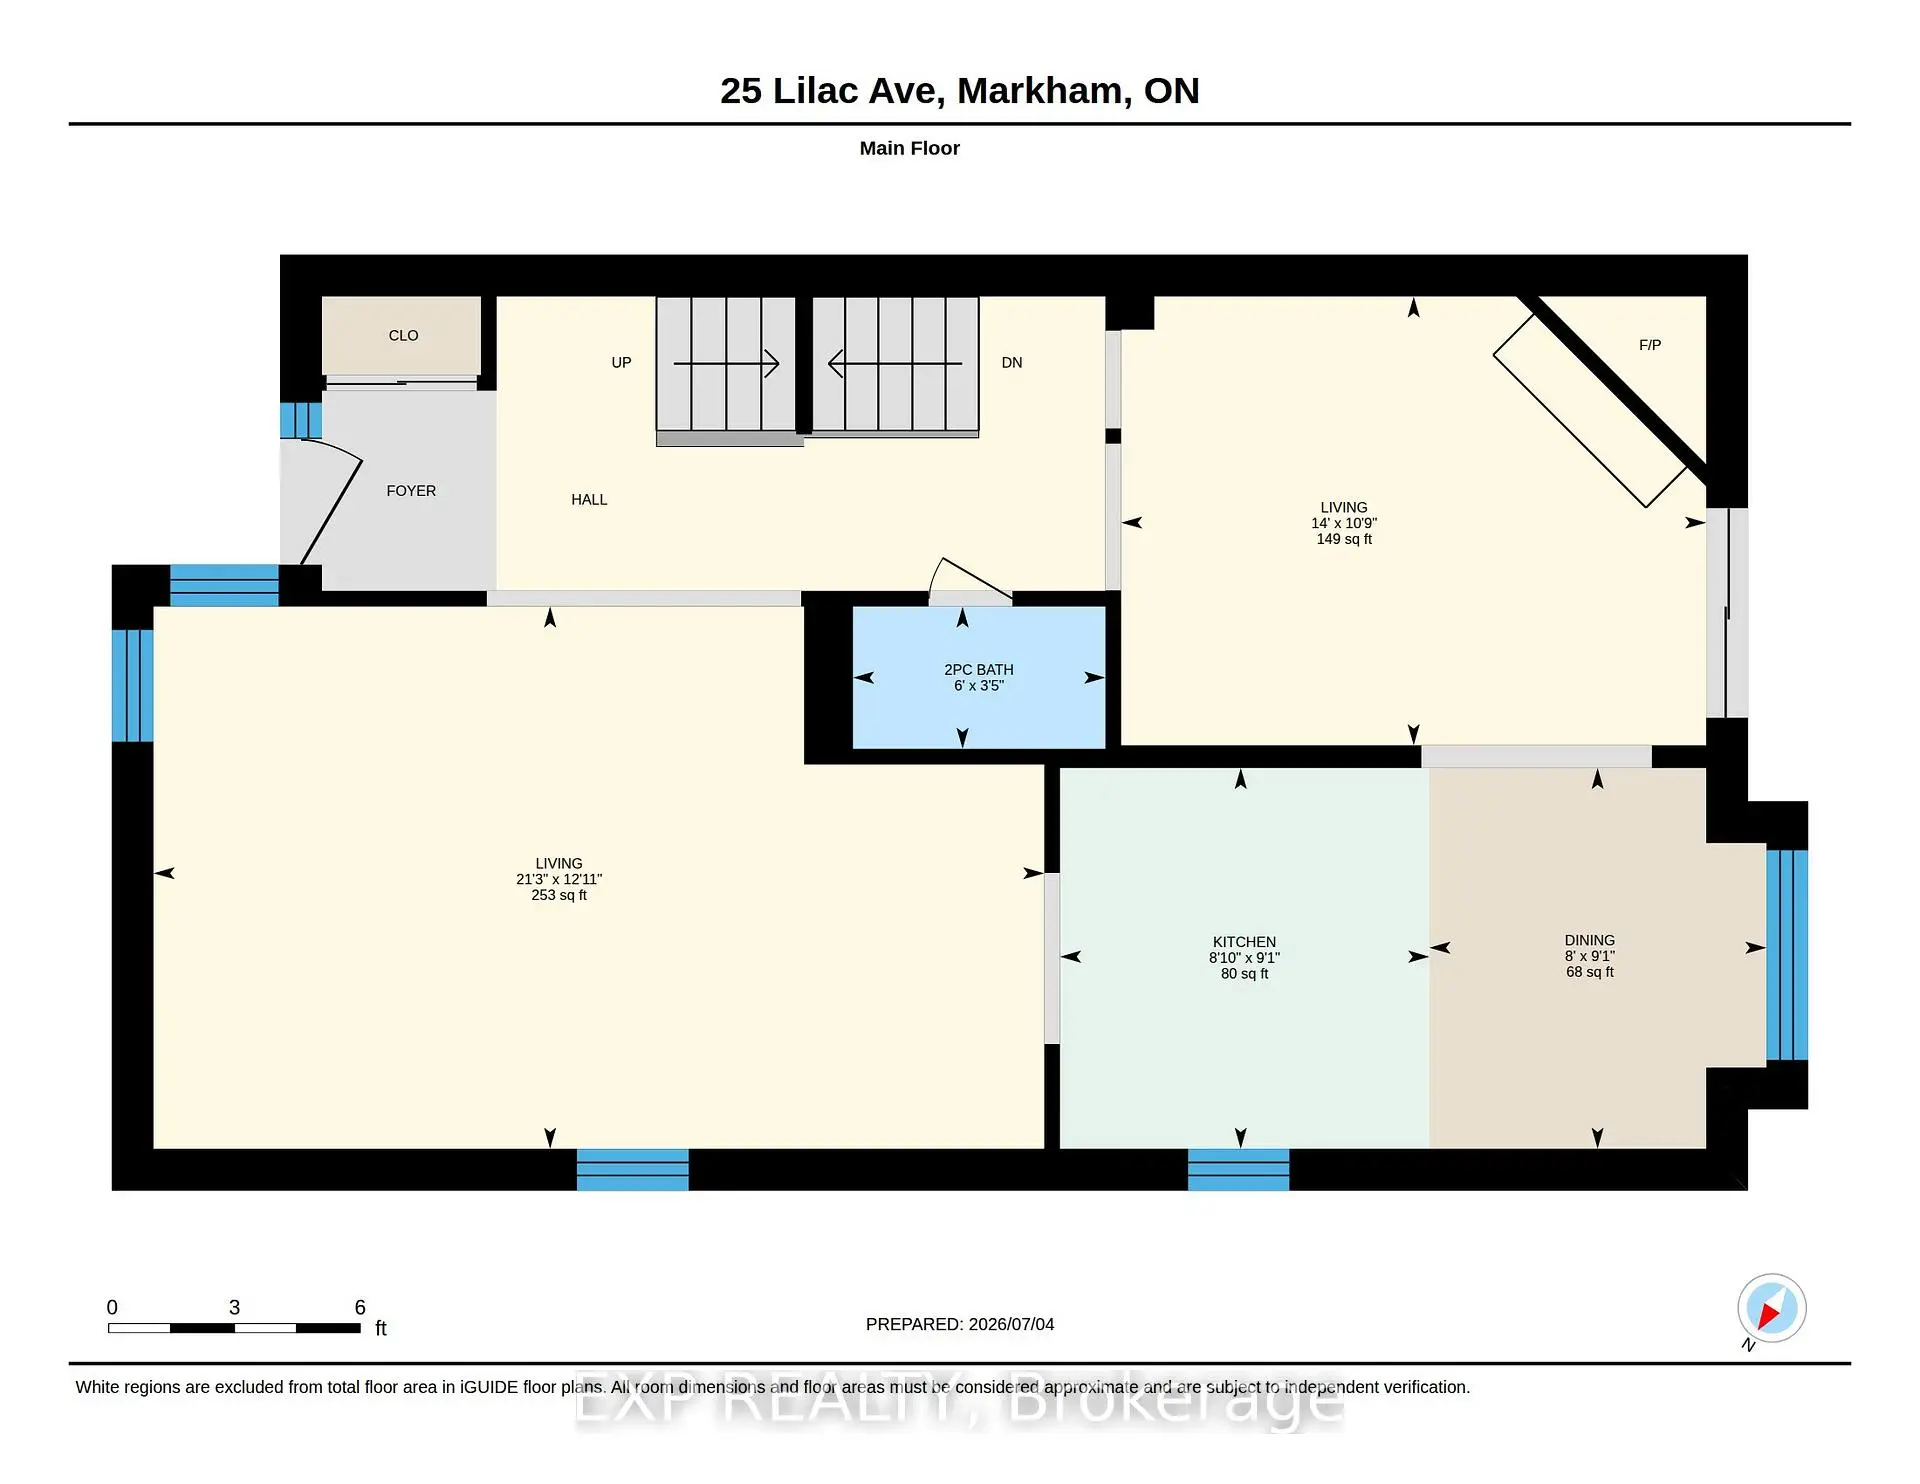
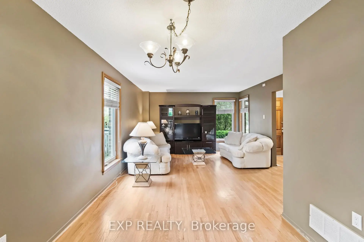
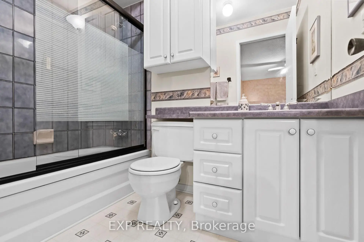
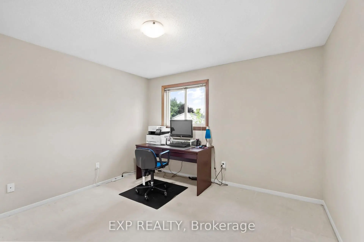
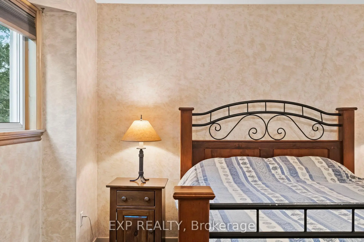
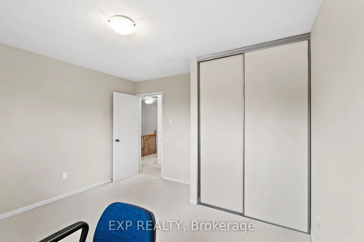
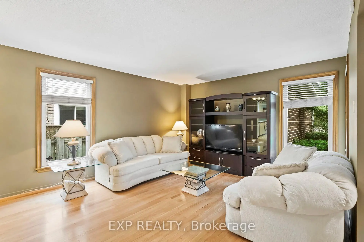
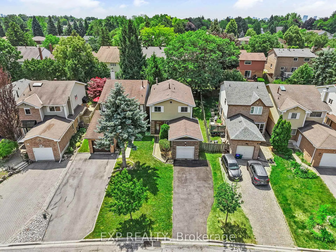
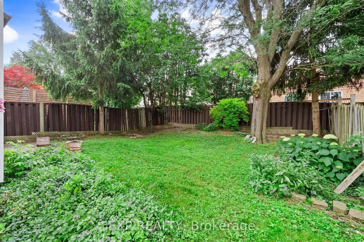
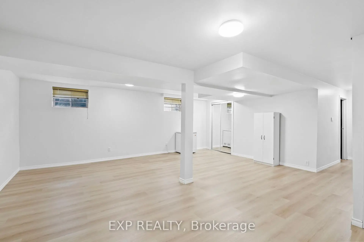
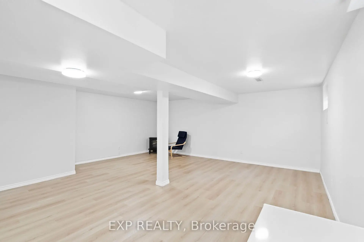
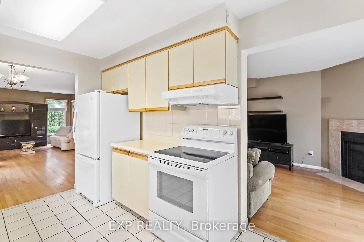
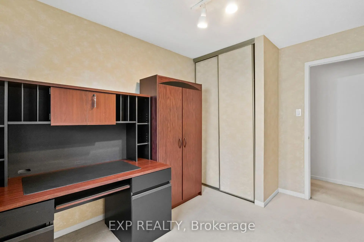
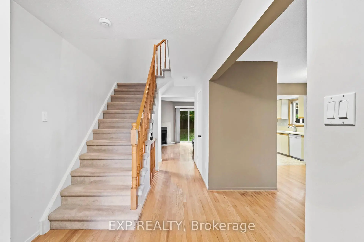
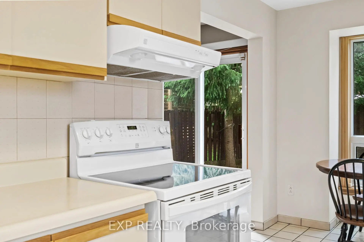
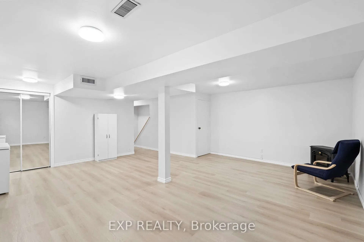
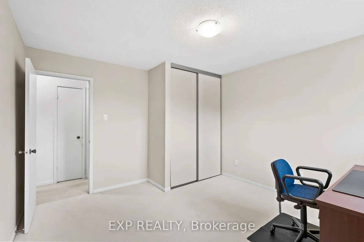
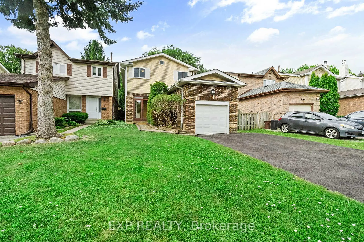
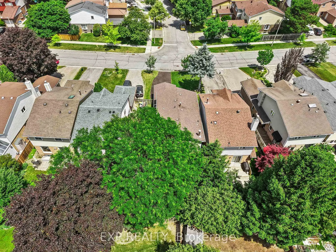
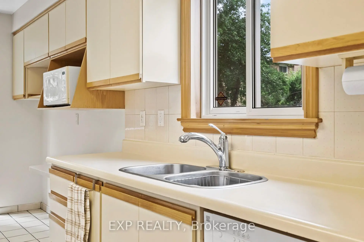
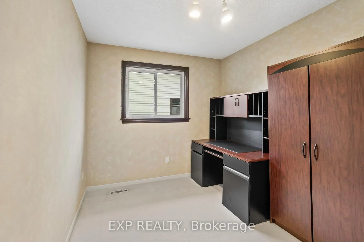
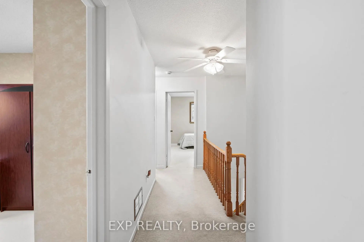
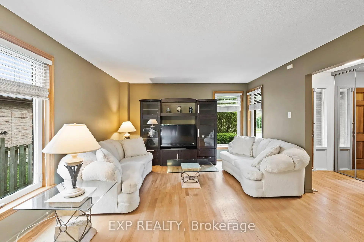
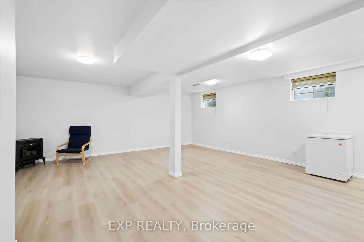
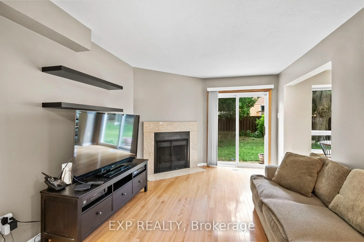
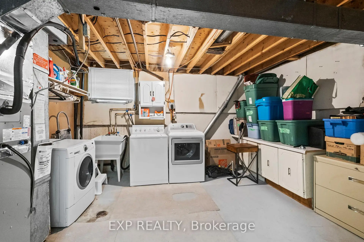
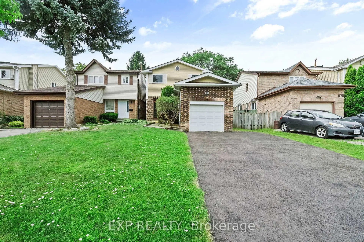
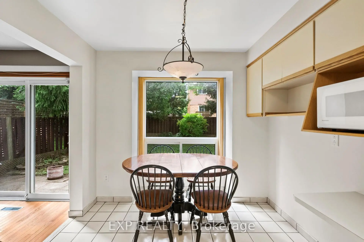
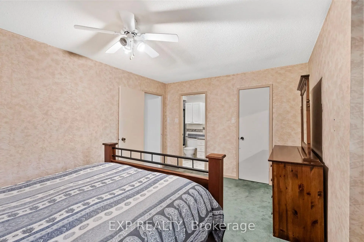
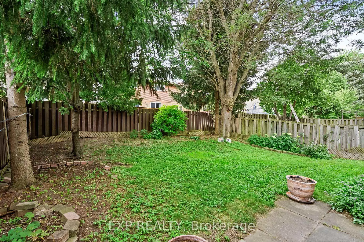
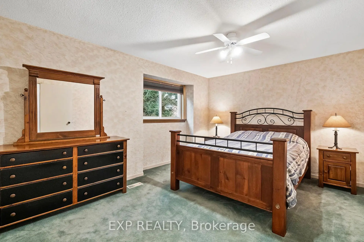
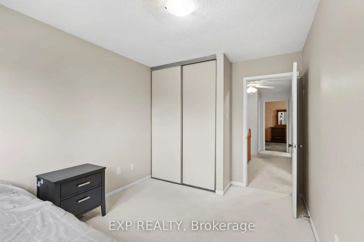
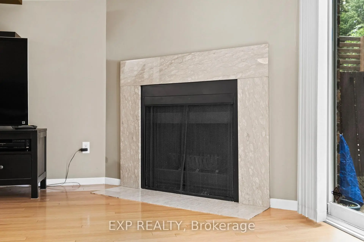
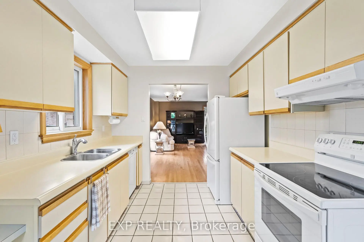
欢迎来到艾琳-威尔布鲁K社区保持良好的独立联系提供实用的、家庭友好的布局,这4个卧室的住宅是成长中寻求空间、舒适和便利的家庭的完美所在。主要层次主要有:硬木地板通通向主房;一个明亮而宽敞的生活和餐饮区,以娱乐为理想;一个充满日光的食用厨房,配有丰富的柜子,餐具,洗碗机;以及一个开放概念的早餐区.邀客家庭房间有一个壁炉和一个通往完全被围起来的后院的走道,为家庭聚会和户外享受创造了完美的空间。在楼上,你会找到四间宽敞的卧室,包括一个宽敞的初等后退,并有一个走入的衣柜和4个接续的浴缸。整个二楼的大型窗户提供丰富的自然光并给每个家庭成员创造出明亮而受欢迎的空间.已完工的地下室提供了宝贵的额外生活空间,设有一个大型的娱乐室,有层层的地板,以及无穷无尽的家用办公室、健身房、游戏室或媒体室。其他特征包括单车停车场和多辆车的私人车道停车.最理想的地方是Thornhill最发达、以家庭为主的街区之一,公交车将欣赏404和407号高速公路的方便通行。在一个家庭世代居住的成熟街区拥有稳固家庭住所的好机会
主要特征
- 朝向: 后院朝南

- 睡房: 4

- 卫生间: 3

- 车库: 1

- 厨房: 1

重要信息
- 占地面接: 30.00 x 117.00 Feet

- 室内面积: 1500-2000

- 地税: $ 5678.23

- N13525708

- Listing contracted with: EXP REALTY
| 房间 | 尺寸(平方米) | 细节描述 | |
|---|---|---|---|
| 门厅 | 1.44x1.25 | 硬木地板, 壁橱 |
|
| 客厅 Rm | 3.93x2.95 | 硬木地板, 开放式概念, 合并餐饮 |
|
| 晚餐室 Rm | 3.15x2.77 | 硬木地板, 开放式概念, 合并客厅 |
|
| 家庭房 Rm | 4.29x3.25 | 硬木地板, 壁炉, 走出式后院 |
|
| 厨房 | 2.76x2.44 | 陶瓷地板, 茶水间, 智能洗碗机 |
|
| 早餐室 | 2.78x2.12 | 陶瓷地板, 合并厨房, 开放式概念 |
|
| Primary B | 3.33x4.71 | 地毯, , 4 件套卫生间 |
|
| 第二间卧室 | 3.56x2.58 | 地毯, 大窗, 大衣橱 |
|
| 第三间卧室 | 3.78x3.61 | 地毯, 大窗, 大衣橱 |
|
| 第四间卧室 | 2.74x3.79 | 地毯, 大窗, 大衣橱 |
|
| 娱乐室reatio | 6.06x5.04 | 复合地板, 大窗, 开放式概念 |
| 卫生间 | 卫浴件数 | 所在楼层 | |
|---|---|---|---|
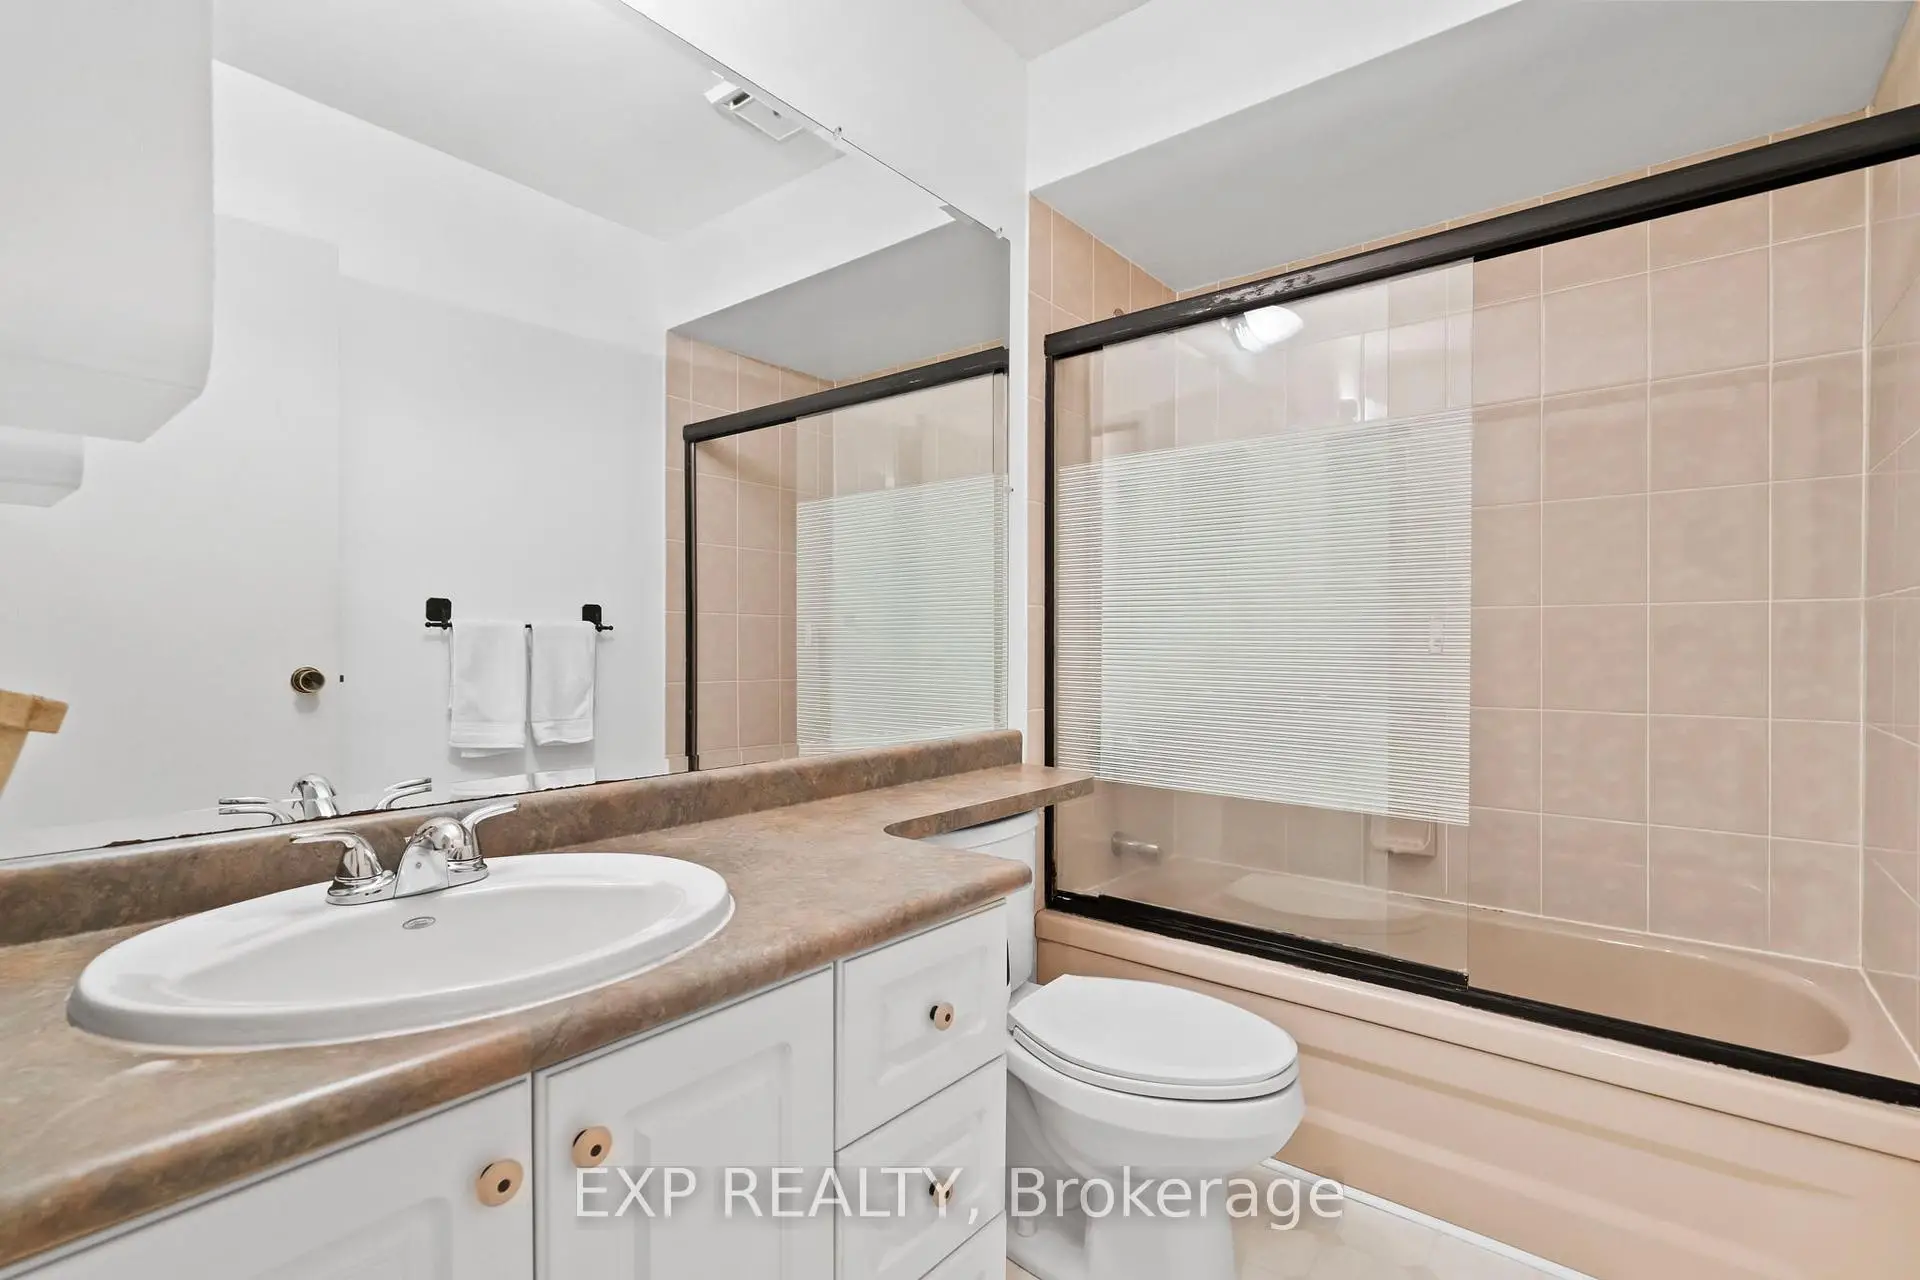
| 1间 | 4件套 | Second |
|
| 1间 | 4件套 | Second |
|
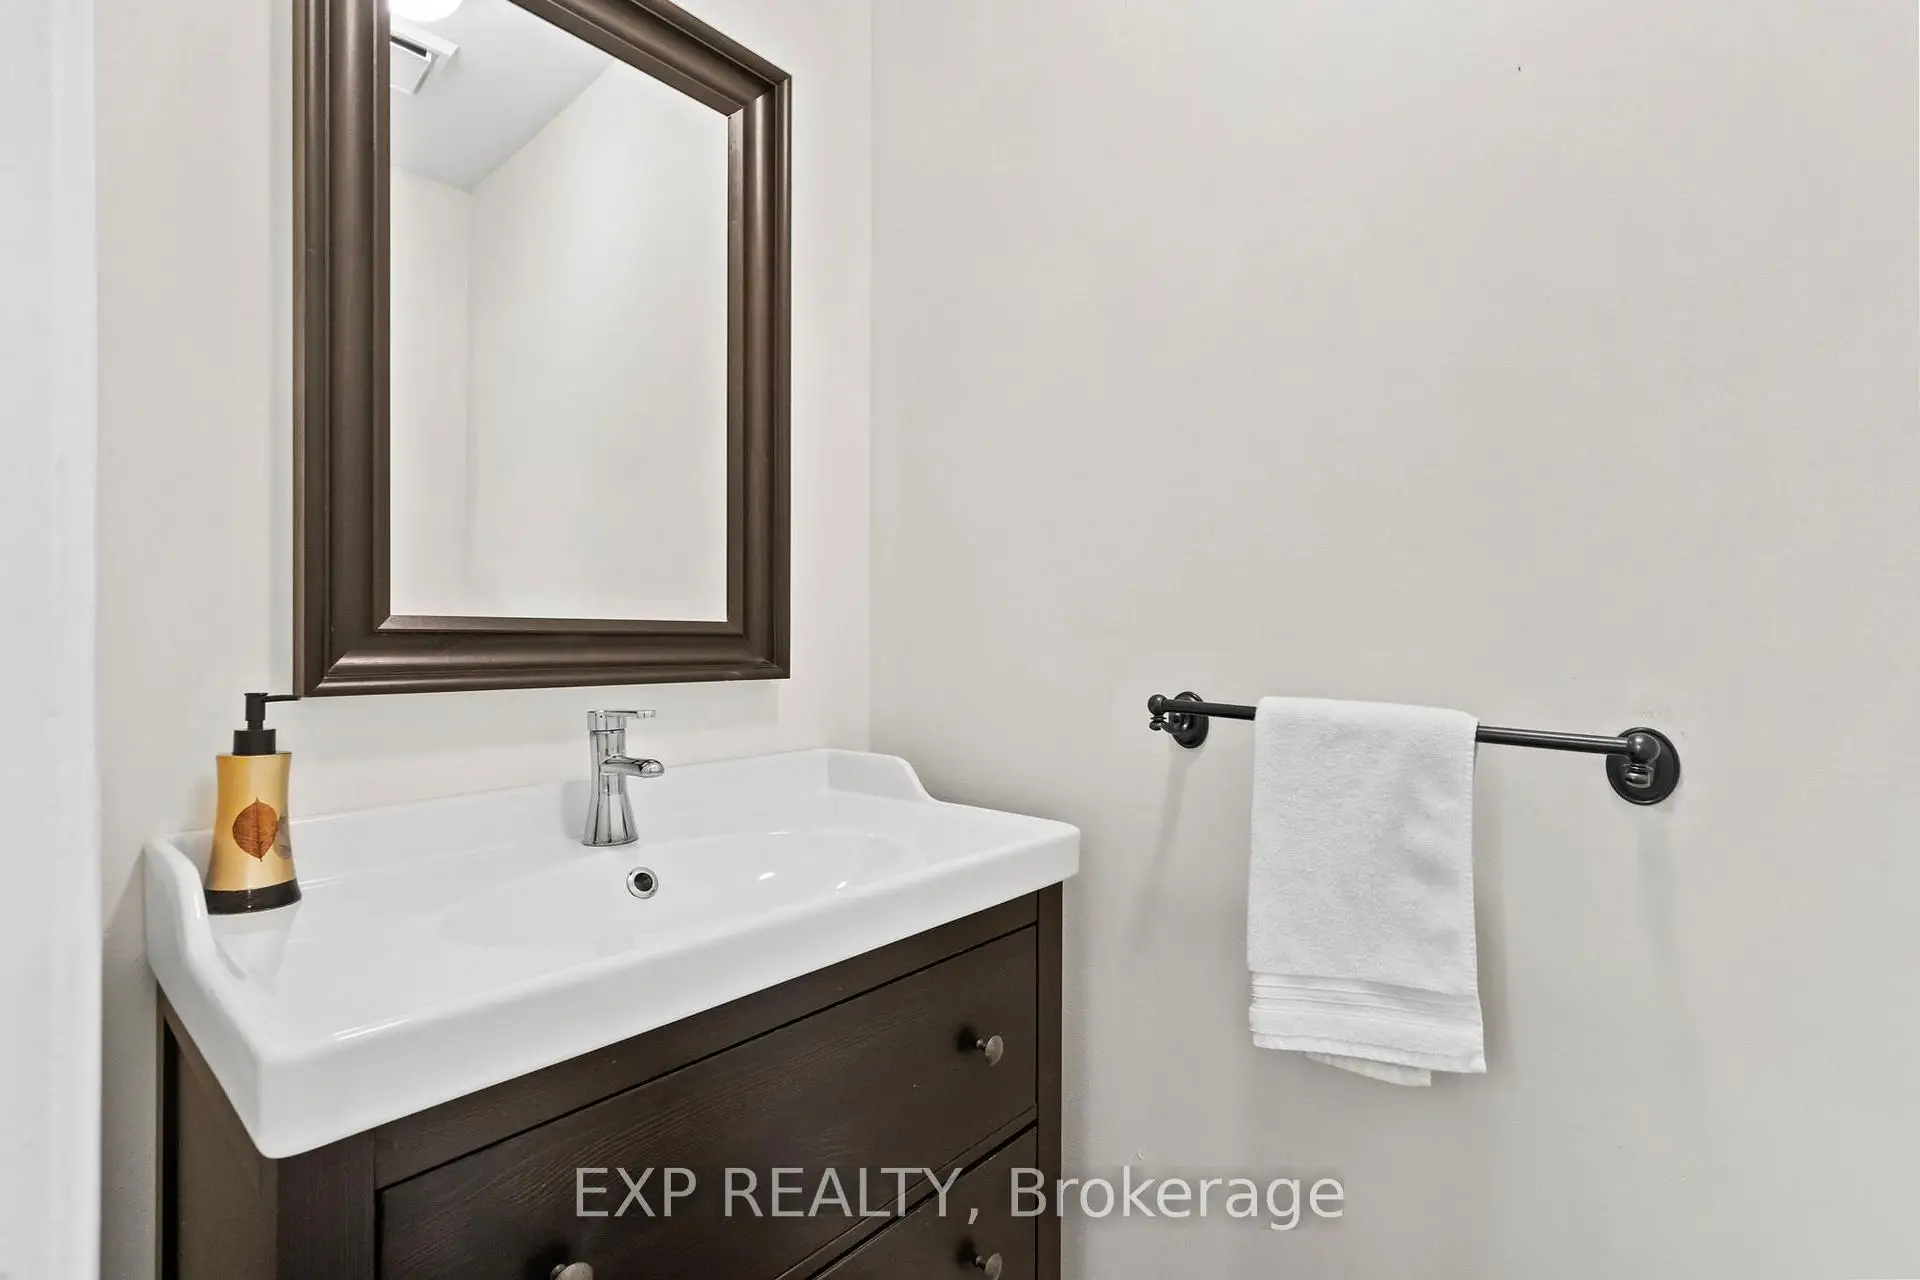
| 1间 | 2件套 | 主层 |
房屋简介
房屋位于Leslie St and John St交界附近, 这间4房3卫单车库两层独立房户型朝南向. 25 Lilac Ave拥有单连接式停车位. 房屋及周边设施包括None等. 门厅, 客厅 Rm, 晚餐室 Rm, 家庭房 Rm, 厨房和 早餐室在主层.社区概况
该物业所在社区为以自住为主的社区,住宅类型主要为独立屋。约有64%的居民拥有本科或以上学历,另有19%的居民拥有大专学历。当地几乎所有通勤居民都以驾车作为主要通勤方式。
学校信息
小学
-
对口学区学校在 3022学校里排名 118 (分数: 8.8)距离学校1.1公里 (走路大约20分钟)
-
-
-
中学
-
对口学区学校排名: 20/746 (分数: 9.0) 5年平均分: 50/746 (分数: 8.0)距离学校1.6公里 (走路大约30分钟)
-
法语沉浸课程学校
排名: 20/746 (分数: 9.0) 5年平均分: 50/746 (分数: 8.0)距离学校1.6公里 (走路大约30分钟) -
艺术特色学校
排名: 100/746 (分数: 7.9) 5年平均分: 60/746 (分数: 7.9)距离学校5.5公里 (开车大约17分钟) -
AP课程学校 IB课程
排名: 67/746 (分数: 8.2) 5年平均分: 109/746 (分数: 7.5)距离学校7.3公里 (开车大约22分钟) -
天主教对口学区学校
排名: 1/746 (分数: 10.0) 5年平均分: 2/746 (分数: 9.3)距离学校1.5公里 (走路大约27分钟) -
排名: 89/746 (分数: 8.0) 5年平均分: 135/746 (分数: 7.3)距离学校7.6公里 (开车大约23分钟)
-
天主教天才项目学校
排名: 1/746 (分数: 10.0) 5年平均分: 3/746 (分数: 9.2)距离学校10.2公里 (开车大约31分钟)