Buttonville, Markham, L3R 0C2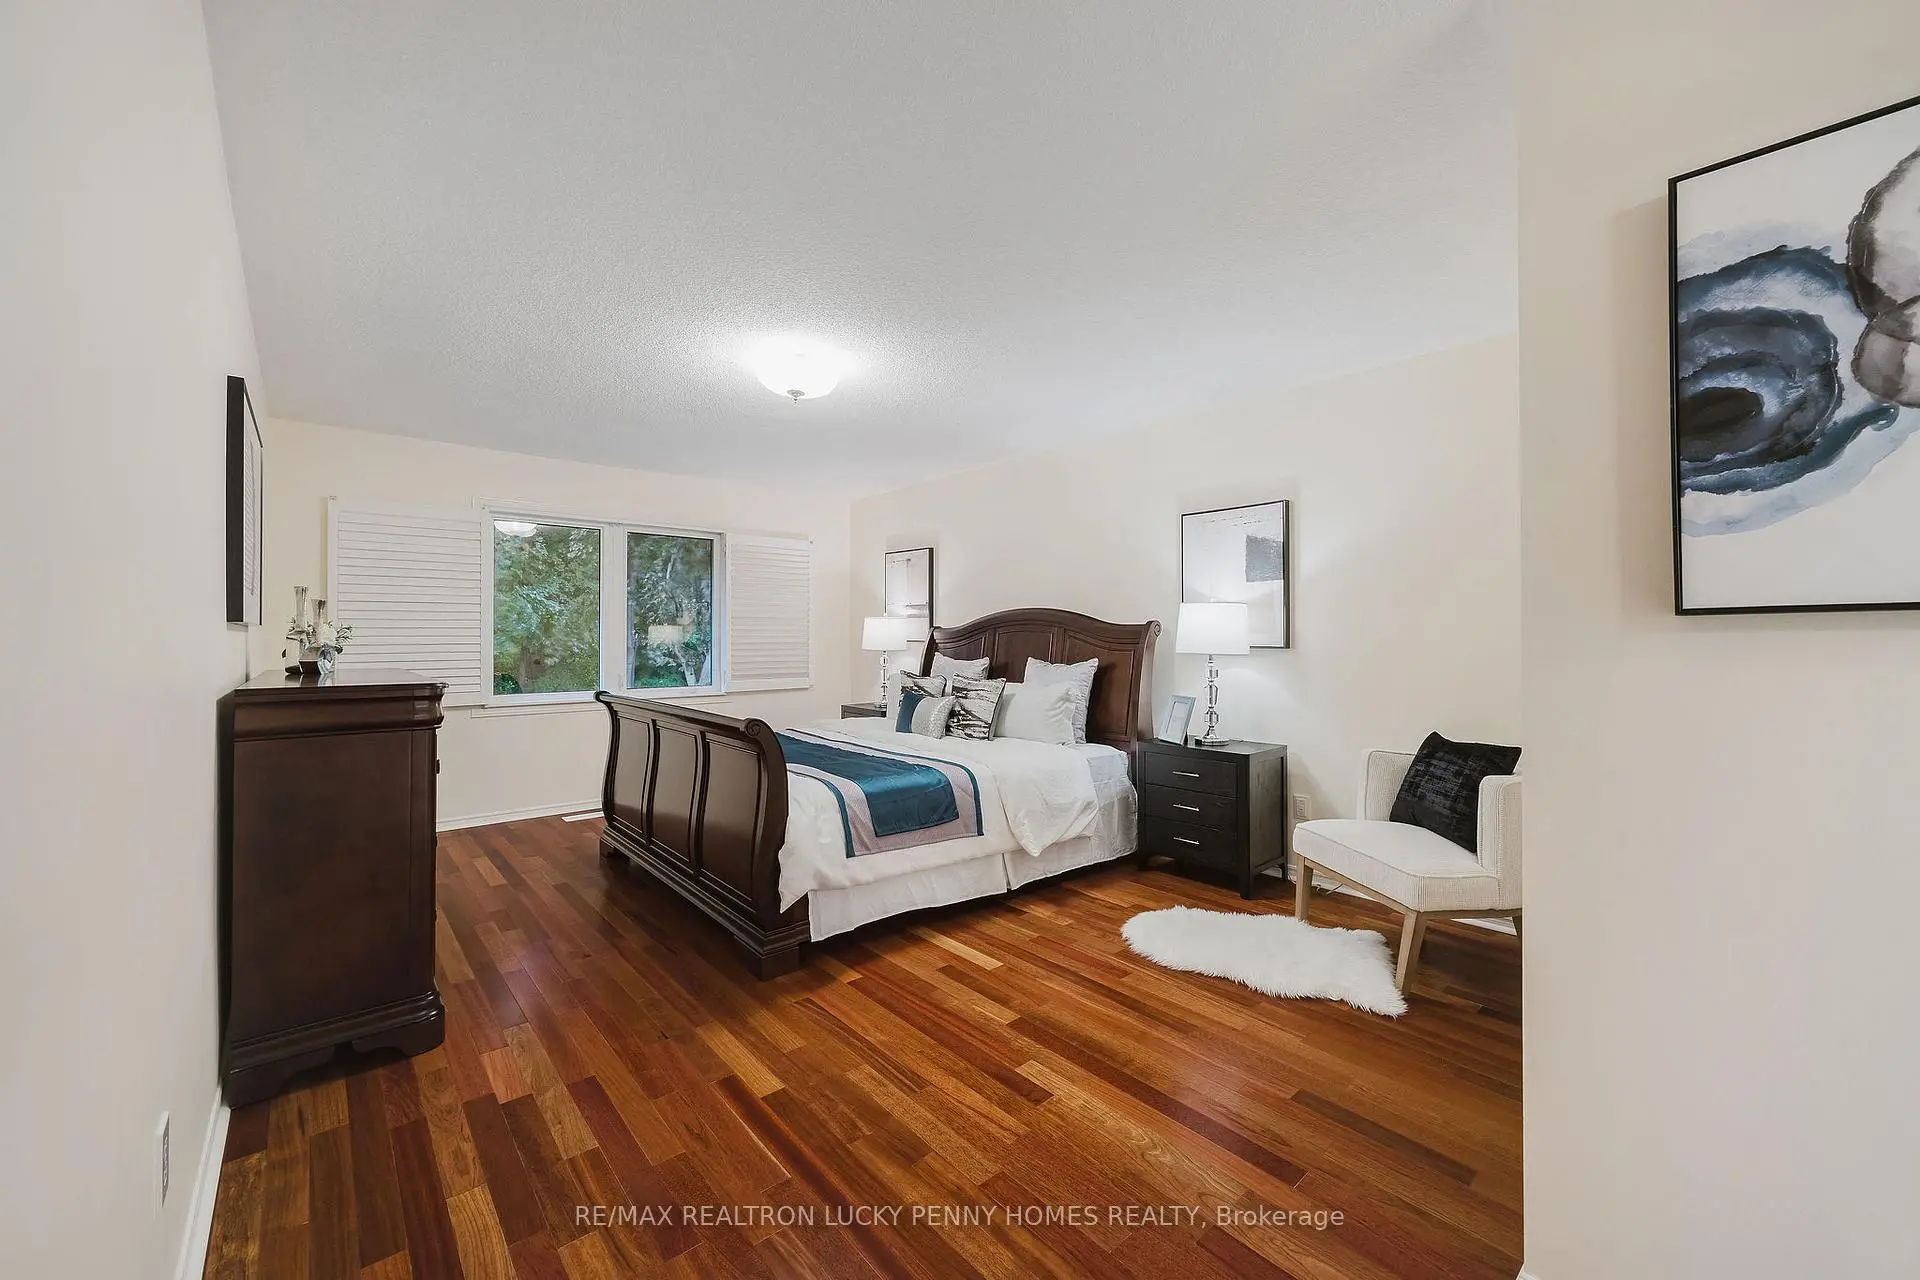

房屋信息
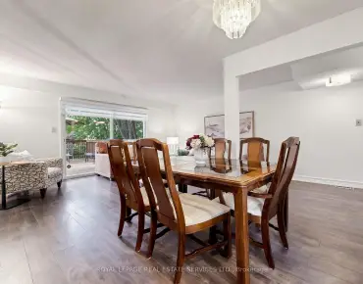

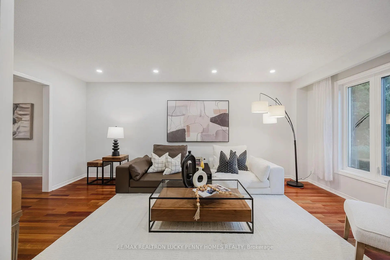
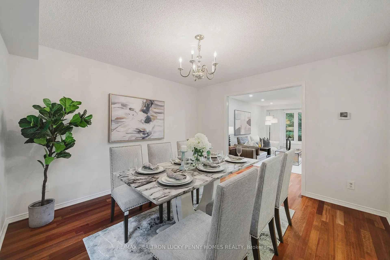
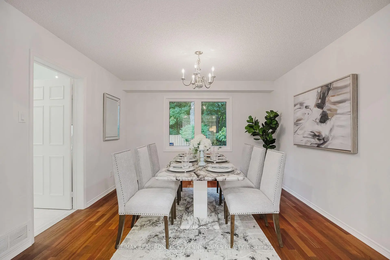
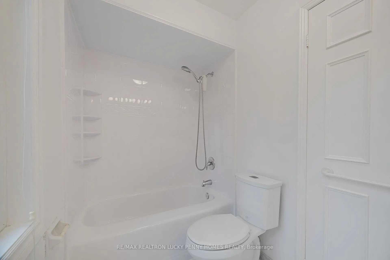
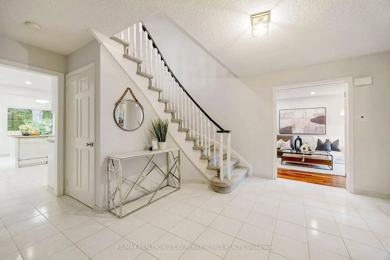
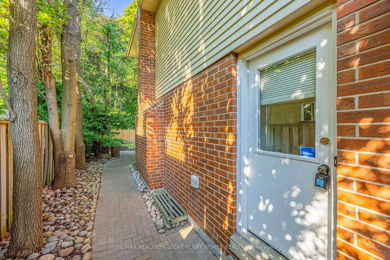
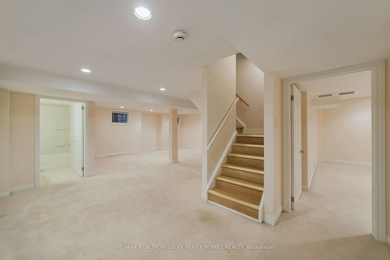
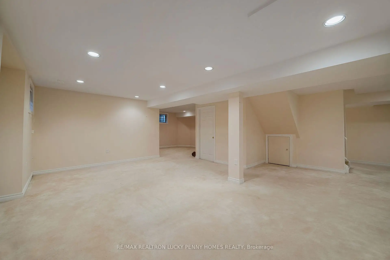
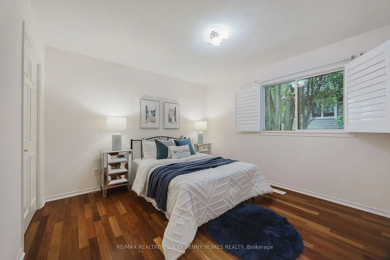
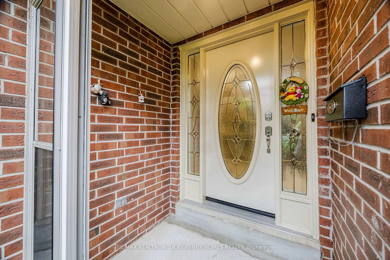
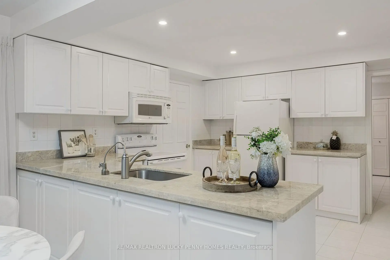
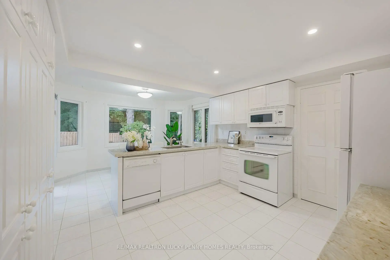
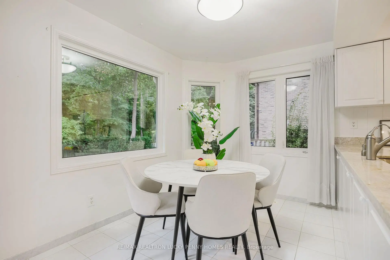
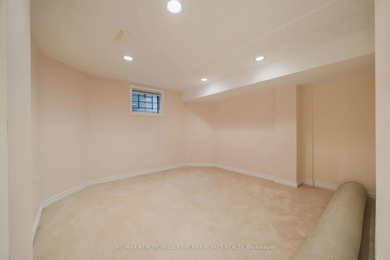
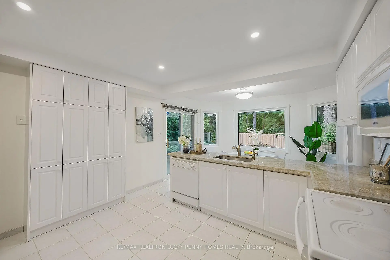
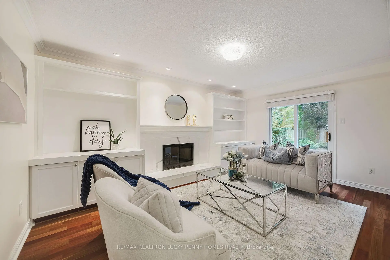
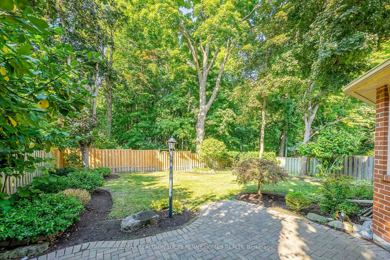
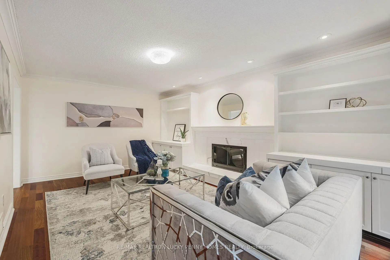
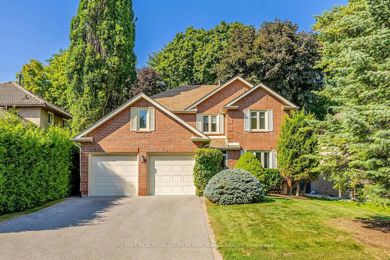
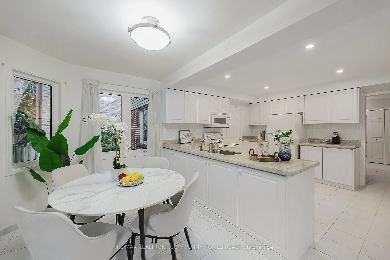
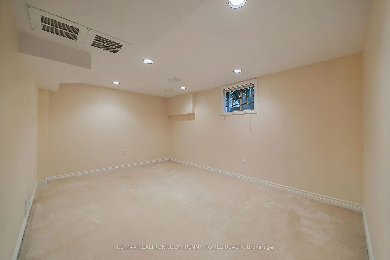
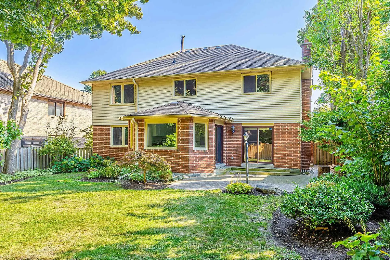
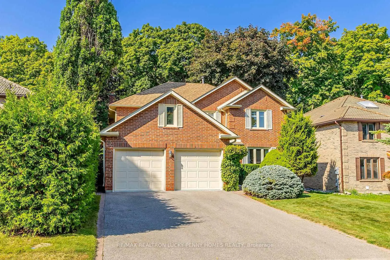
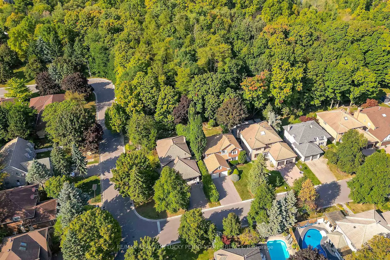
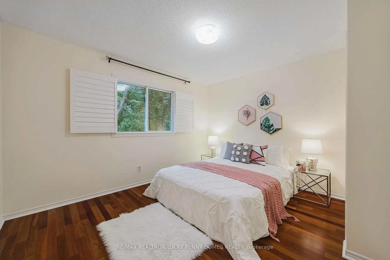
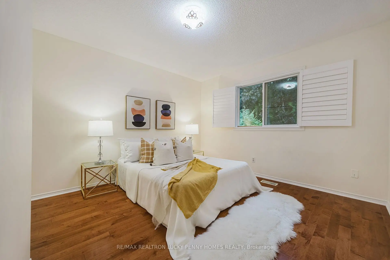
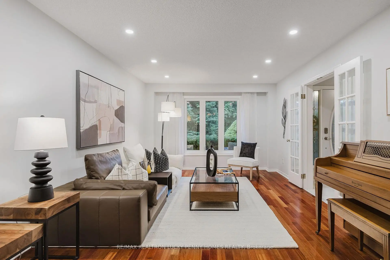
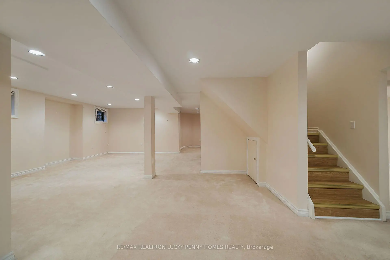
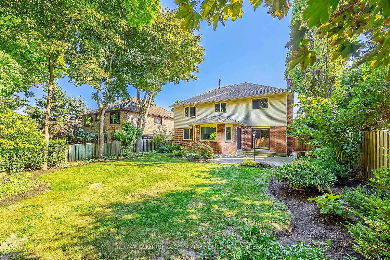
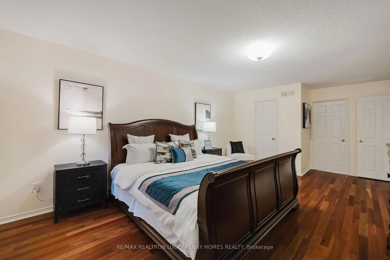
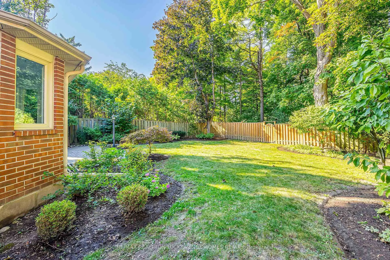
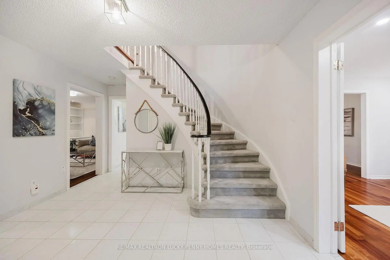
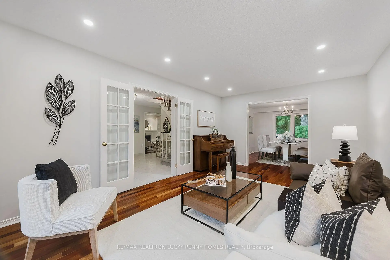
地点,地点,地点!栖息在万锦市中心的宁静绿洲里这个迷人的4+1卧室离散的家坐落着一个罕见的54x120英尺高的地盘倒向了和平的山谷被"花花绿"所包围,故居提供一片宁静的林地背景,创造了充满了自然美的私人后退.主楼平面呈功能布局,有优雅的圆形楼梯,并配有公园式景观花园并有地下灌溉和相接相通的院落,可以无缝地从早餐和家庭房间进入。超大型客厅以新的LEd灯为特色,从俯瞰南面正前院的图片窗以自然光浴出,无缝连接到正正餐厅.家庭的核心是家庭厨房,其中包括一个宽敞的、充满阳光的早餐区,由大相机窗框起,展示令人喘息的沟谷景色。由于方便地进入后院,家庭房间也吹嘘出一个现代化的壁炉并升级了内置的柜子,创造了一个温暖的,能邀请人们聚会的空间.二楼提供四间宽敞的卧室,内有充足的储藏室。睡衣主套房包括一个4个接头和走在衣柜里。已完工的地下室增加了甚至更多的生活空间,以开放概念的娱乐室,额外的卧室,四人浴池,以及锻炼区为特色(可以按买家自己的价格改建为另一间卧室).专业地貌的后院直接倒向了峡谷是一个真正的豪华和平的出逃森林的自然美貌与温暖和舒适的温暖融为一体在步行距离第一万锦地段、购物广场、餐馆和公共交通的距离内,这个住宅提供了安静和方便的完美平衡
主要特征
- 朝向: 后院朝北

- 睡房: 4

- 卫生间: 4

- 车库: 2

- 厨房: 1

重要信息
- 占地面接: 54.72 x 119.75 Feet

- 室内面积: 2000-2500

- 地税: $ 8382.00

- N13247438

- Listing contracted with: RE/MAX REALTRON LUCKY PENNY HOMES REALTY
| 房间 | 尺寸(平方米) | 细节描述 | |
|---|---|---|---|
| 客厅 Rm | 5.50x3.60 | 硬木地板, 法式门, 风景窗 |
|
| 晚餐室 Rm | 3.60x3.60 | 硬木地板, , |
|
| 家庭房 Rm | 4.80x3.20 | 壁炉, , 走出式天台 |
|
| 厨房 | 3.70x3.70 | 瓷砖地板, , 不锈钢水池 |
|
| 早餐室 | 3.70x2.30 | 瓷砖地板, 海湾窗, 走出式天台 |
|
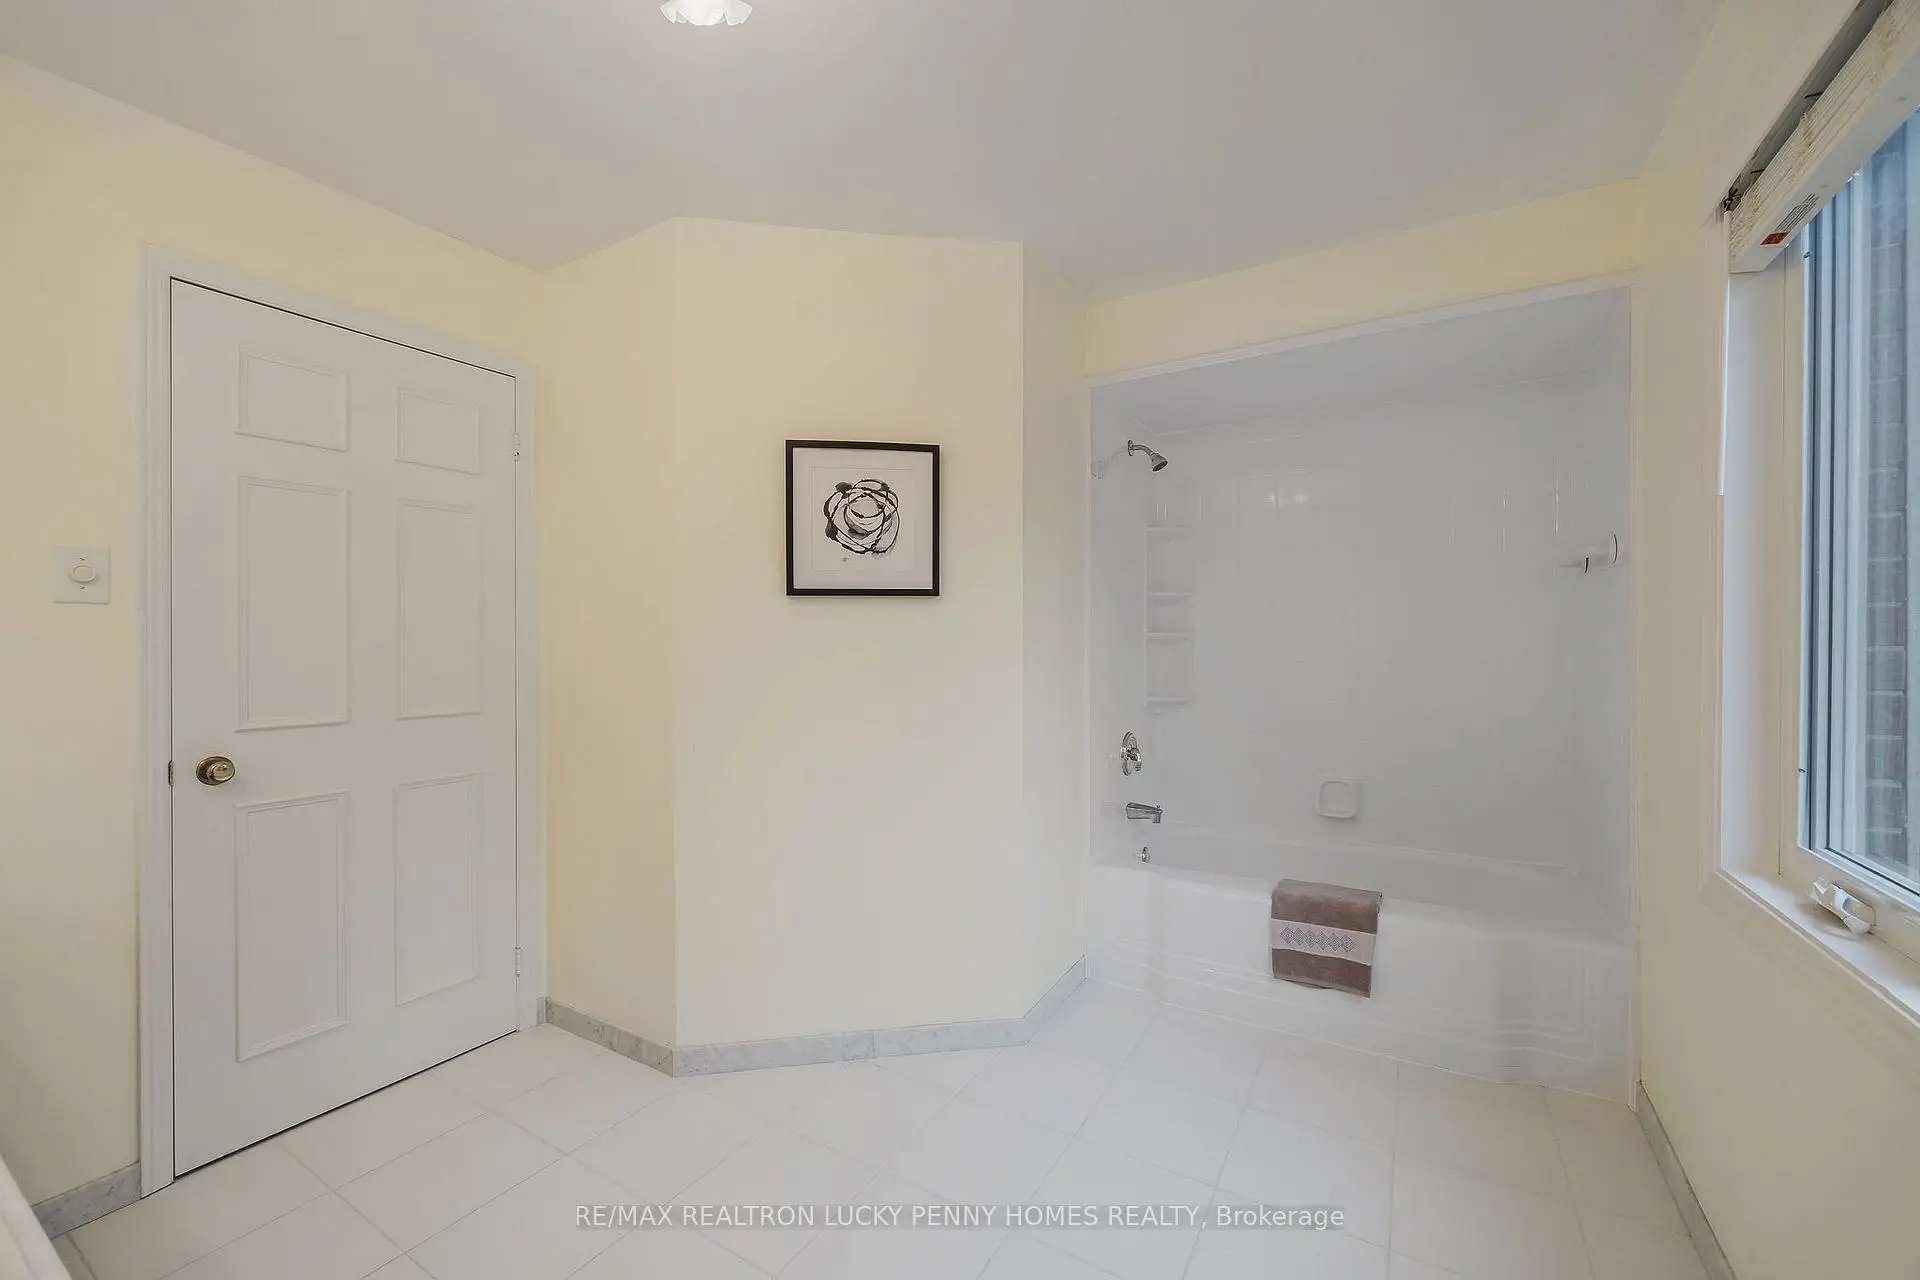
| Primary B | 6.40x3.80 | 4pcs卫生间套间, , 窗户 |
|
| 第二间卧室 | 3.70x3.30 | 硬木地板, 壁橱, |
|
| 第三间卧室 | 3.40x3.30 | 硬木地板, 壁橱, |
|
| 第四间卧室 | 3.40x3.30 | 硬木地板, 壁橱, 窗户 |
|
| 卧室 | 4.70x3.30 | 地毯, 顶灯, 窗户 |
|
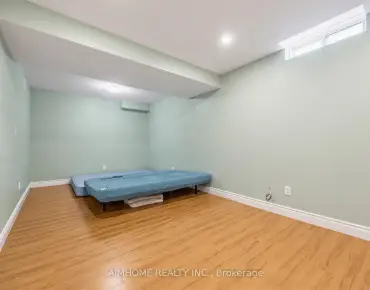
| 娱乐室reatio | 6.10x4.70 | 地毯, 开放式概念, 顶灯 |
|
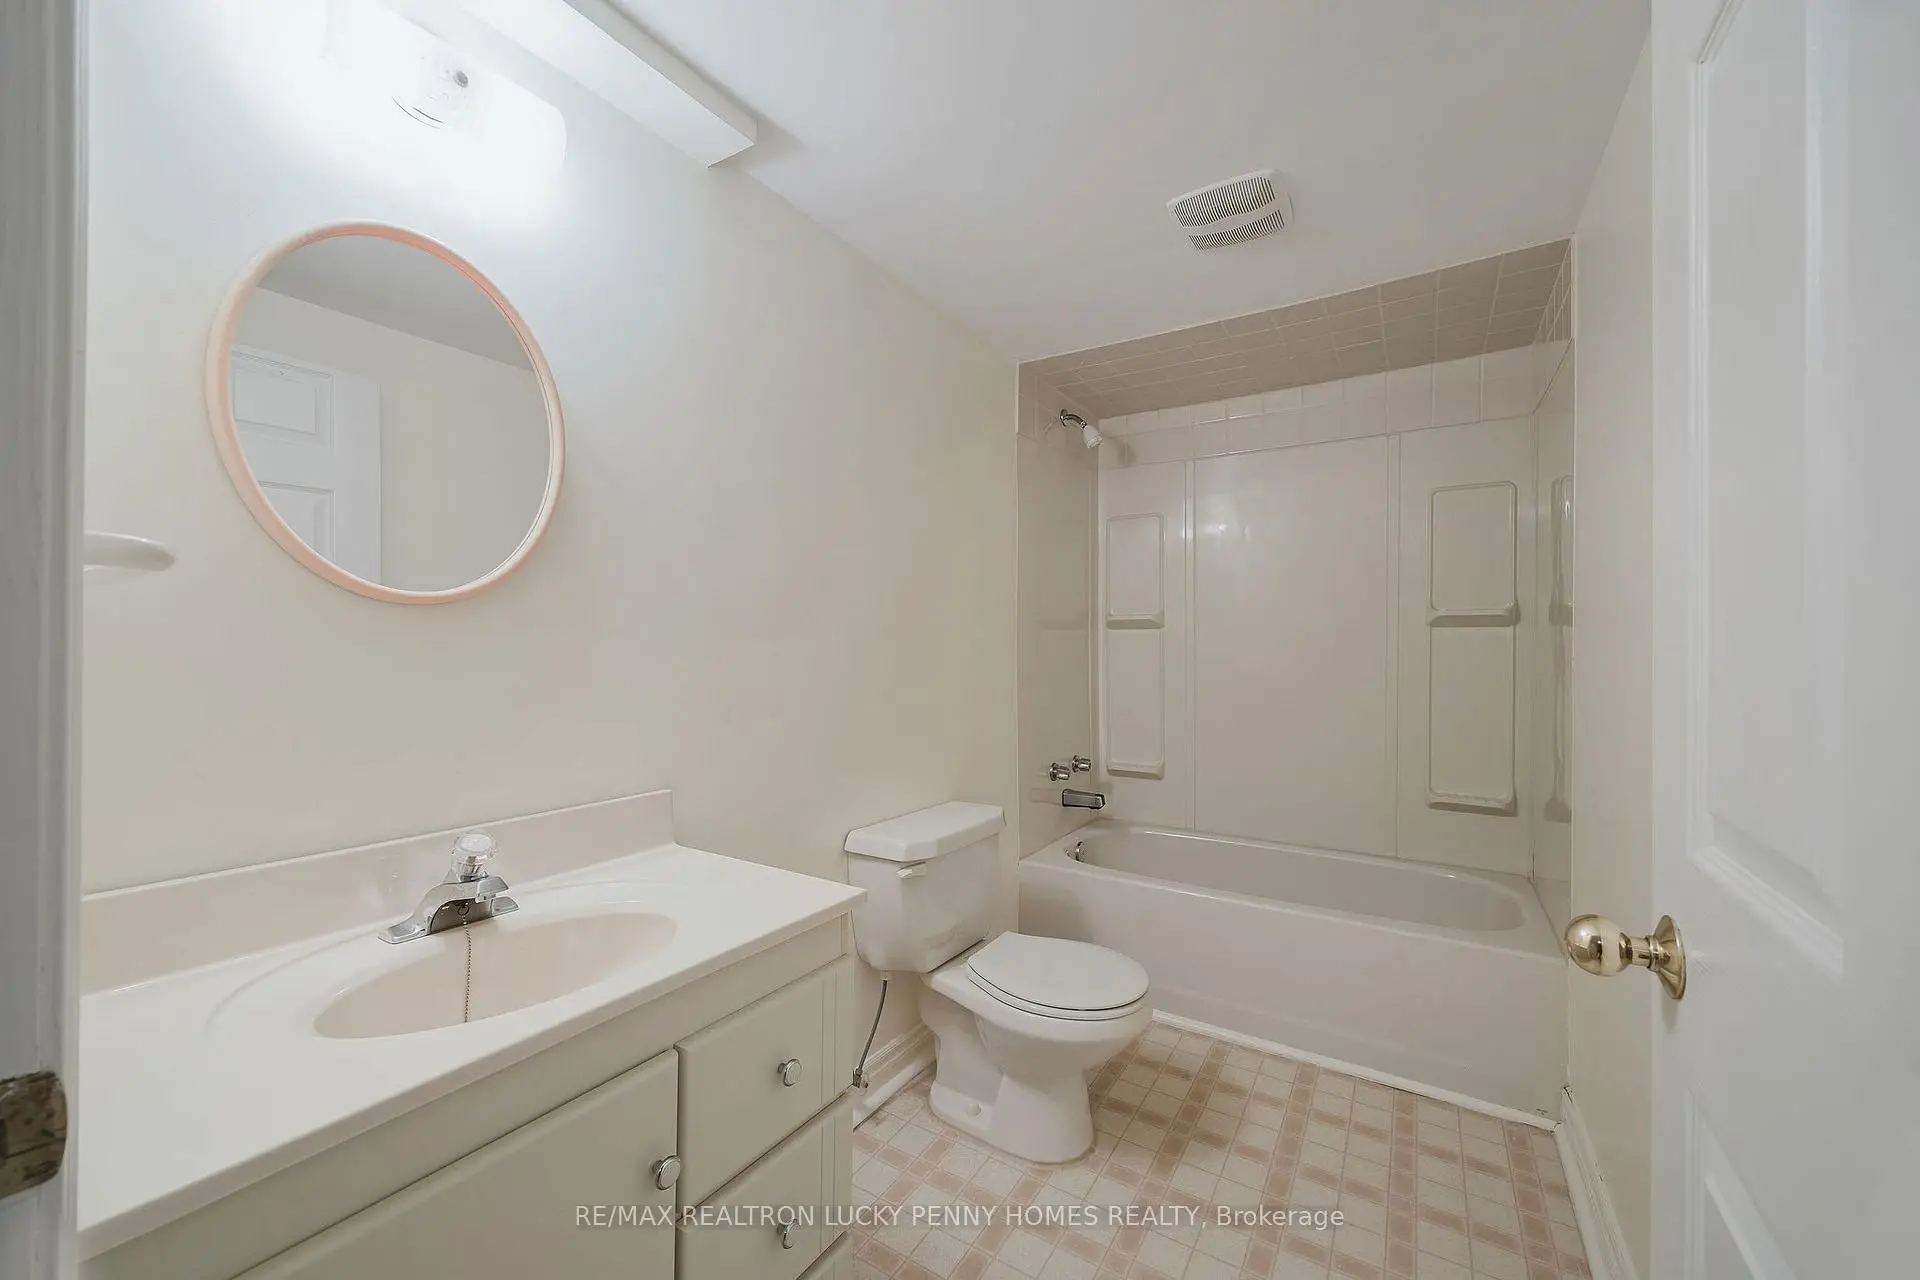
| 健身房 | 3.98x3.81 | 地毯, 窗户, 4 件套卫生间 |
| 卫生间 | 卫浴件数 | 所在楼层 | |
|---|---|---|---|
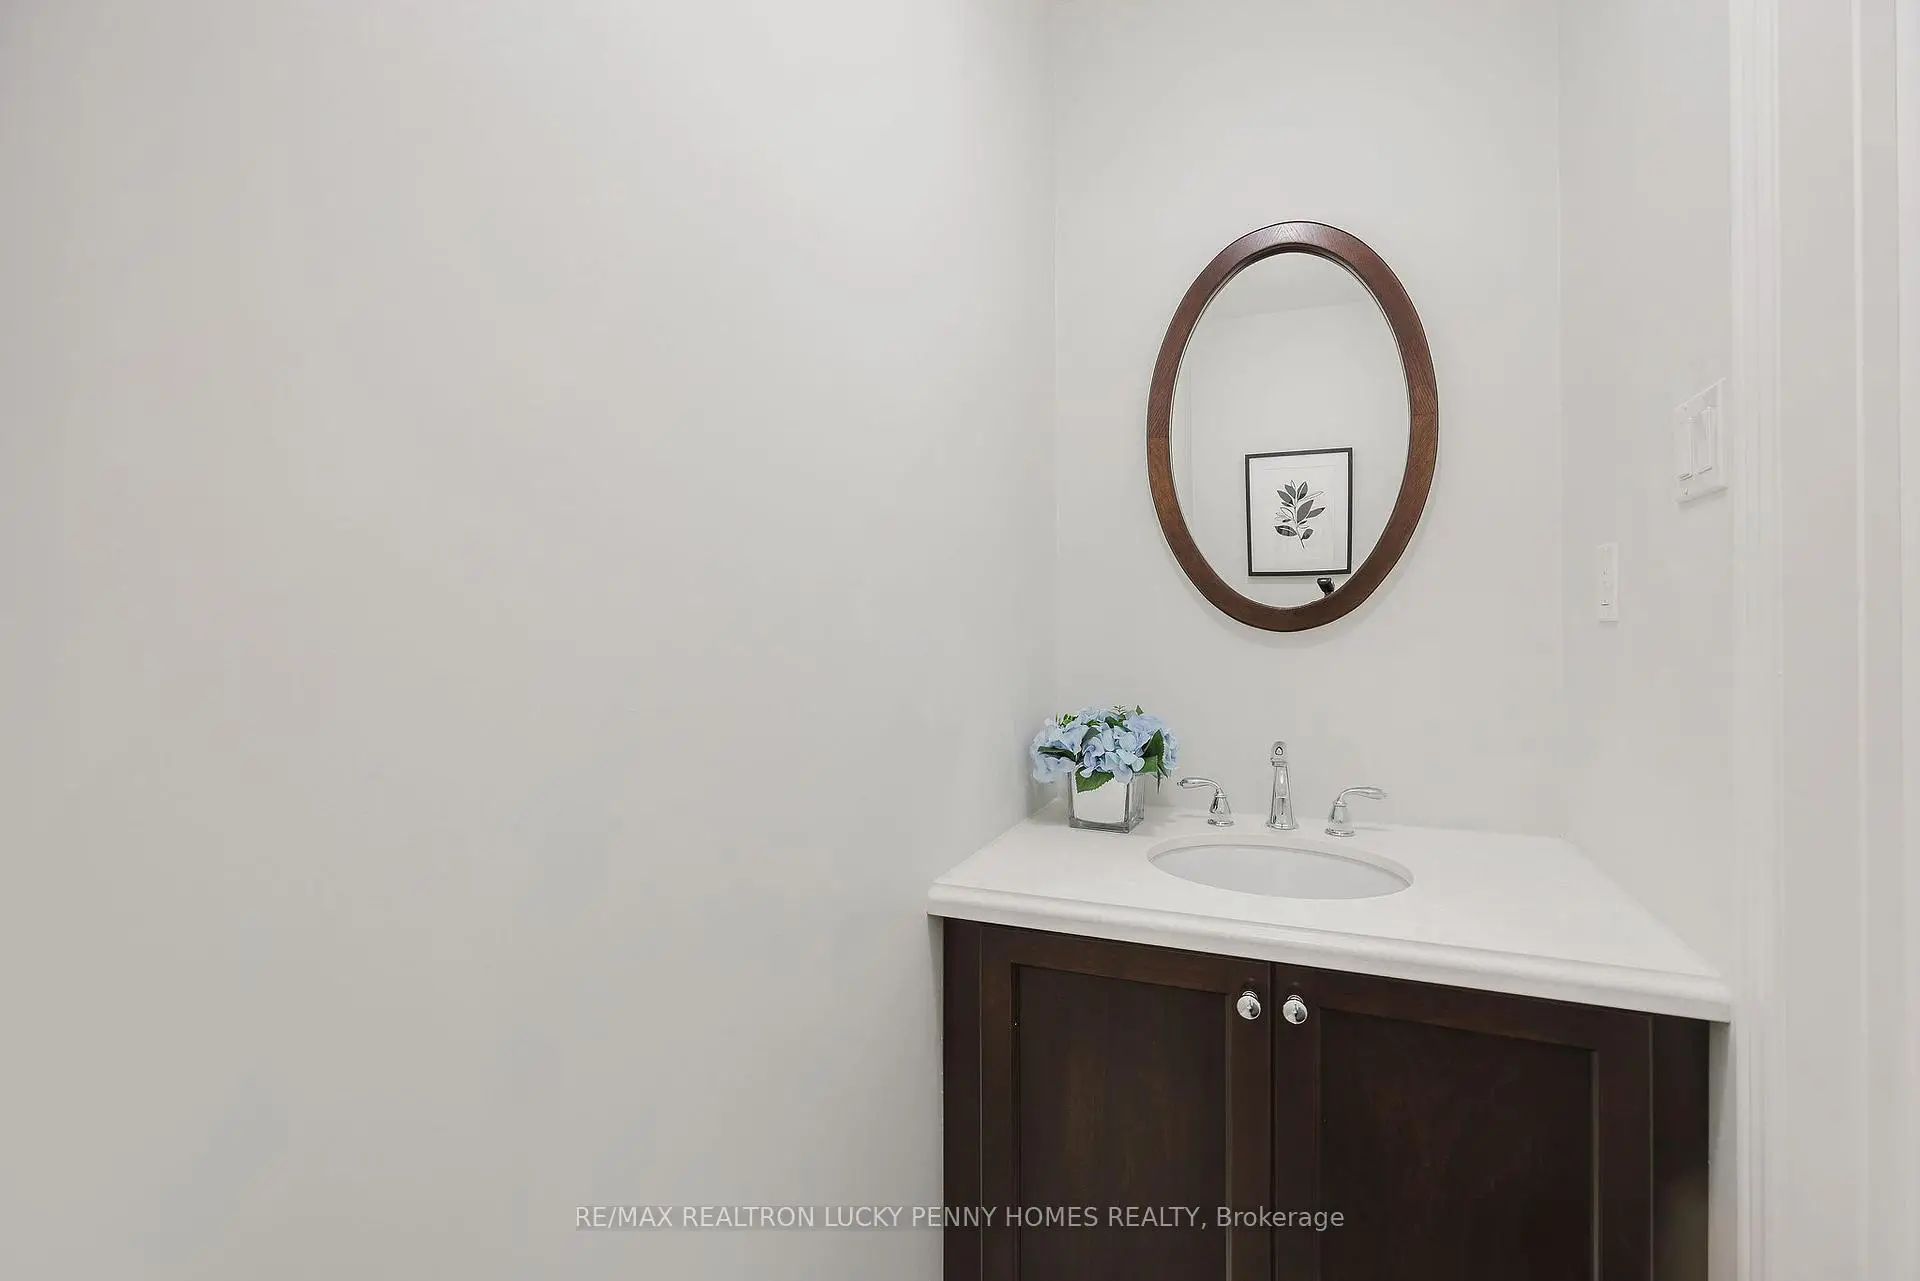
| 1间 | 2件套 | 主层 |
|
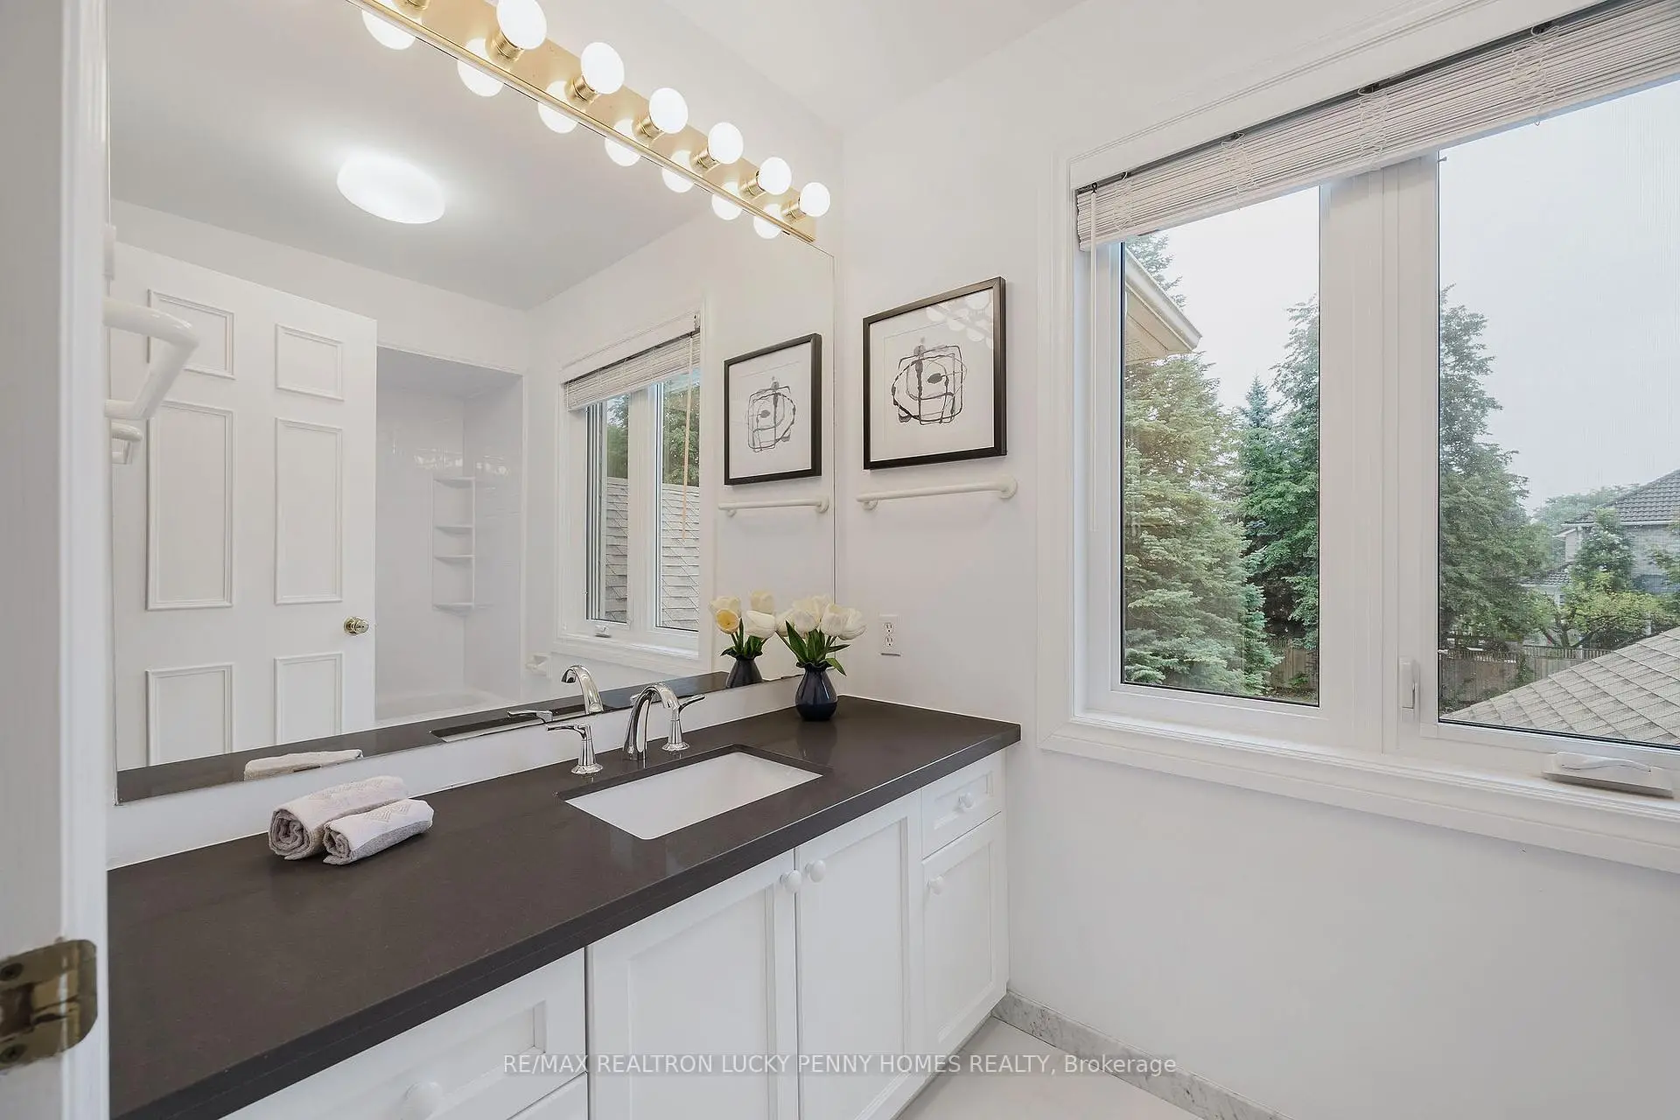
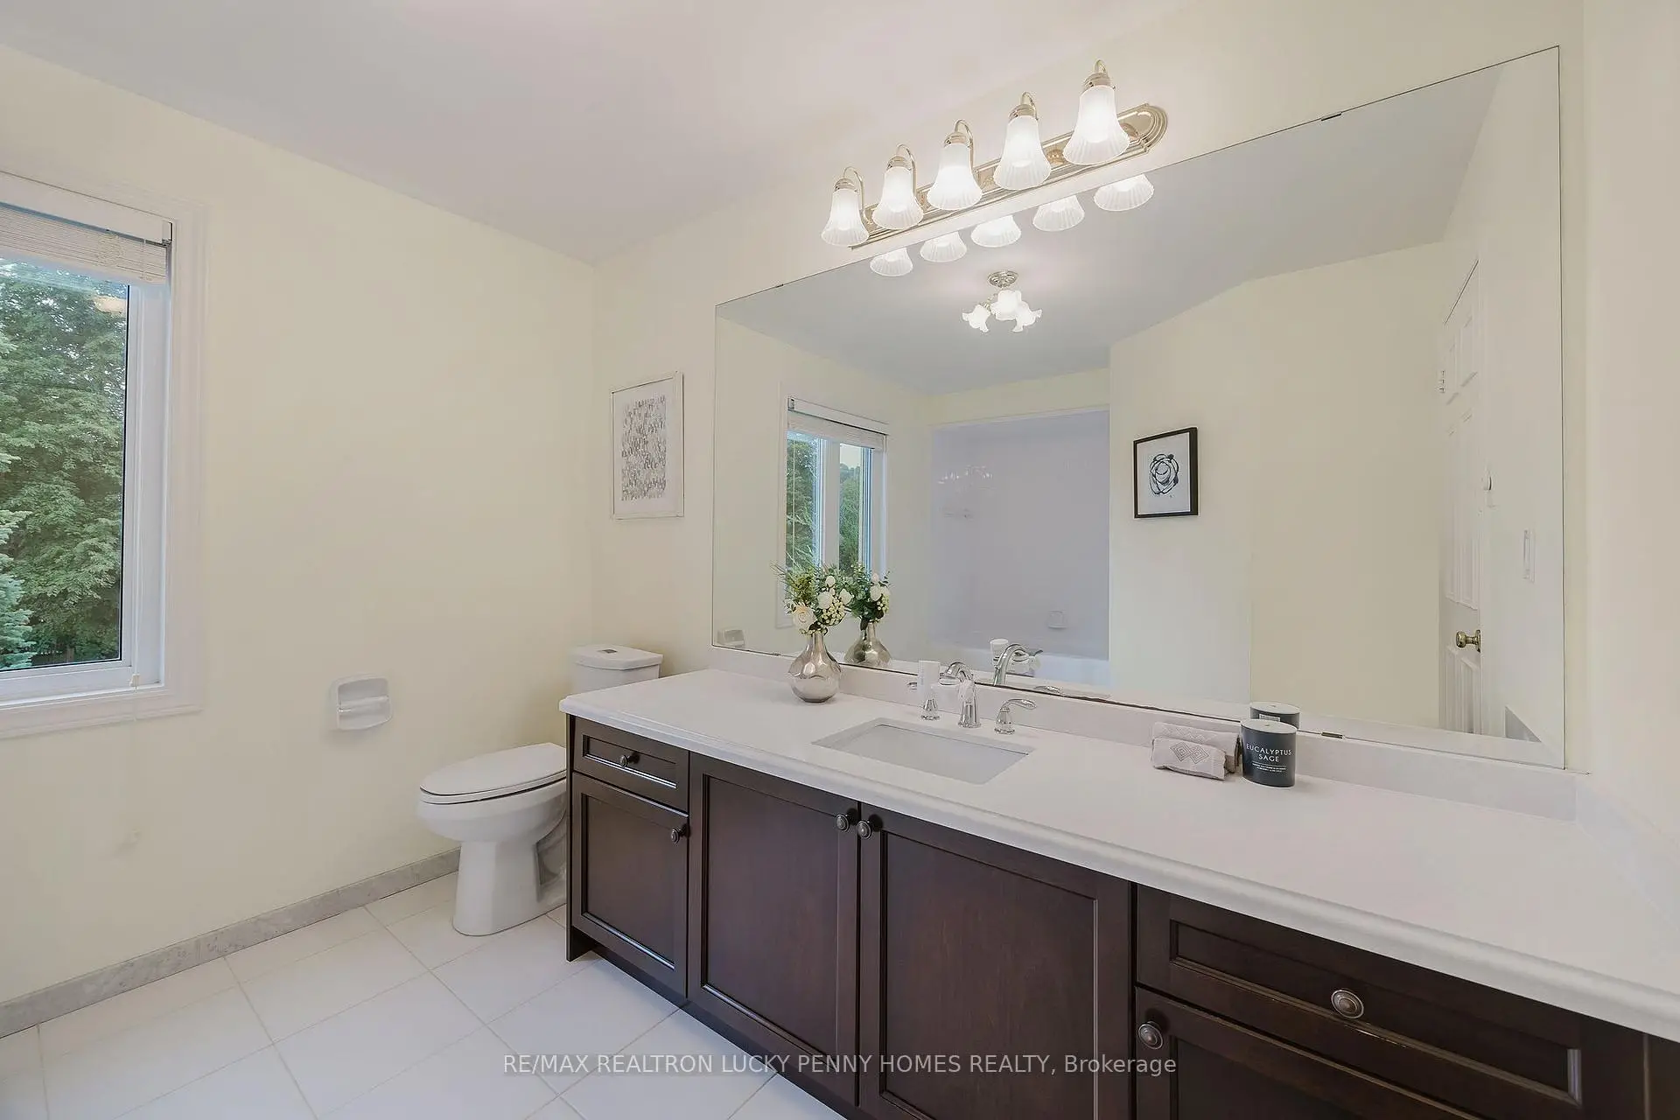
| 2间 | 4件套 | Second |
|
| 1间 | 4件套 | Basement |
房屋简介
房屋位于Woodbine Ave & Hwy 7交界附近, 这间4房4卫双车库两层独立房户型朝北向. 4 McPhail Crt拥有双连接式停车位. 房屋及周边设施包括Other等. 客厅 Rm, 晚餐室 Rm, 家庭房 Rm, 厨房和 早餐室在主层.社区概况
该物业所在社区为以自住为主的社区,住宅类型主要为独立屋。约有49%的居民拥有本科或以上学历,另有17%的居民拥有大专学历。当地大多数通勤居民主要驾车出行,另有少部分居民使用公共交通。
学校信息
小学
-
-
中学
-
天主教对口学区学校
排名: 6/746 (分数: 9.6) 5年平均分: 5/746 (分数: 9.0)距离学校2.3公里 (开车大约7分钟) -
天主教AP课程学校
排名: 89/746 (分数: 8.0) 5年平均分: 135/746 (分数: 7.3)距离学校6.3公里 (开车大约19分钟) -
天主教天才项目学校
排名: 67/746 (分数: 8.2) 5年平均分: 152/746 (分数: 7.3)距离学校8.7公里 (开车大约26分钟)