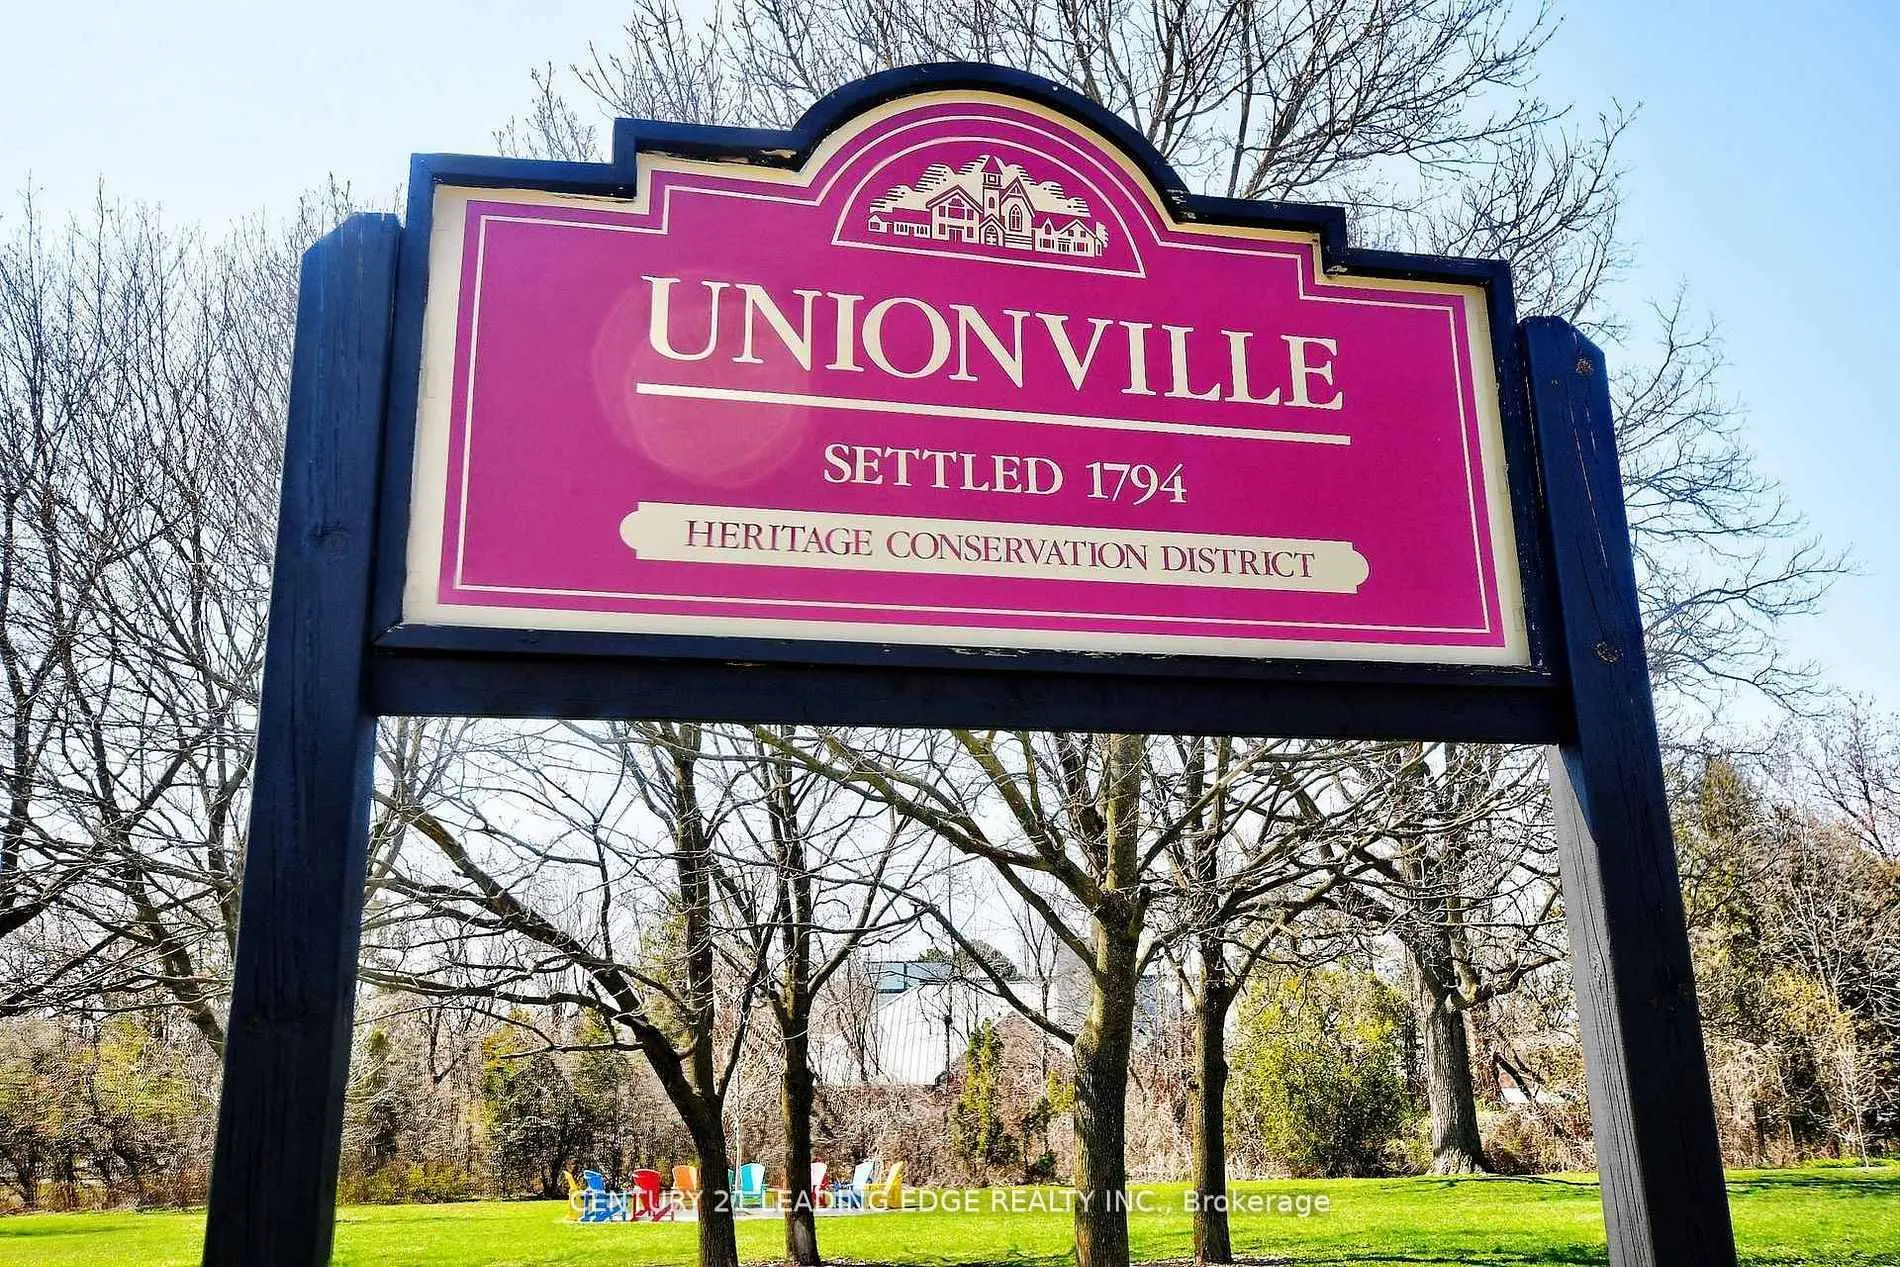
Unionville, Markham, L3R 3Y8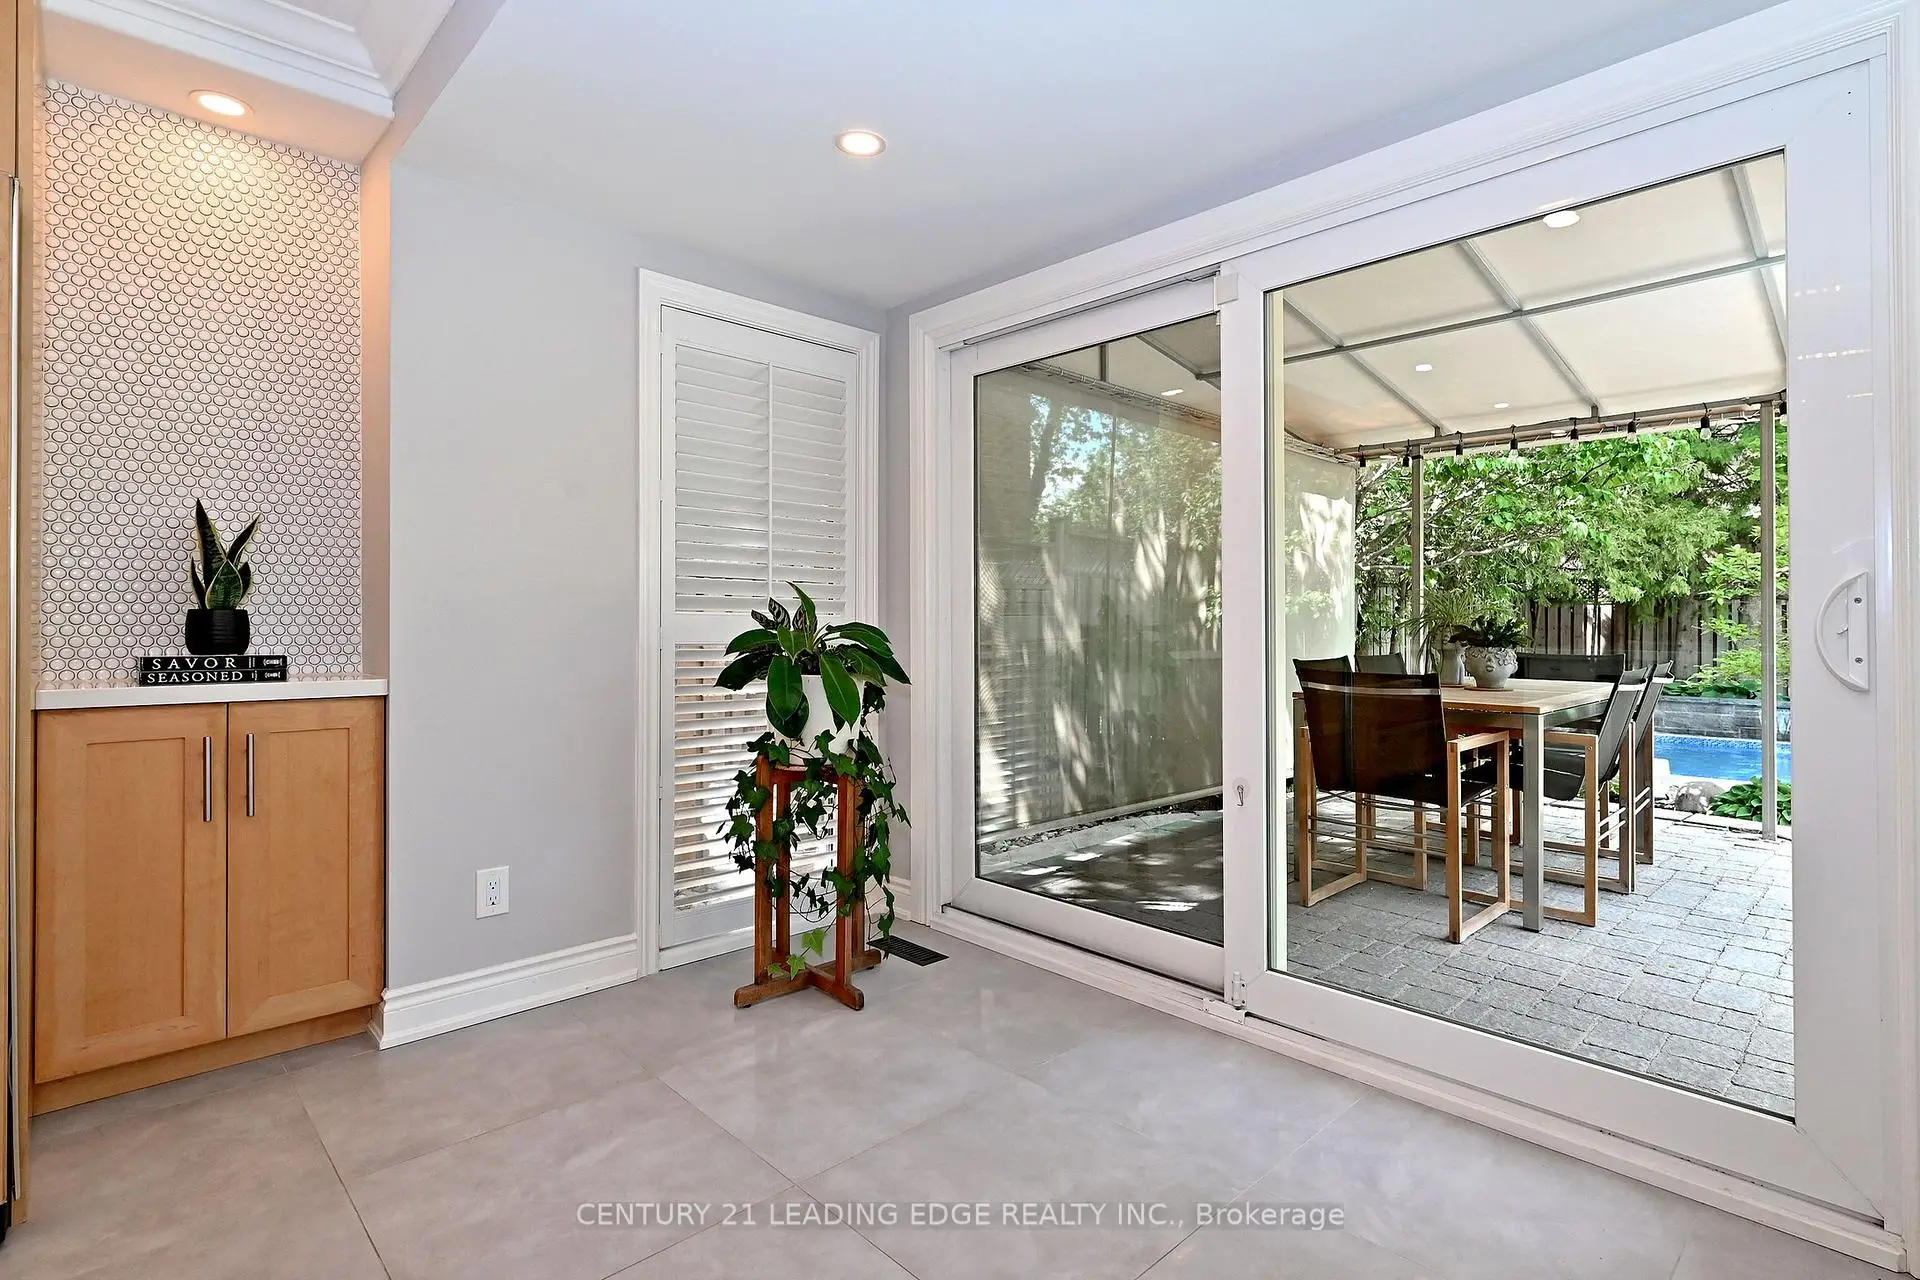

房屋信息
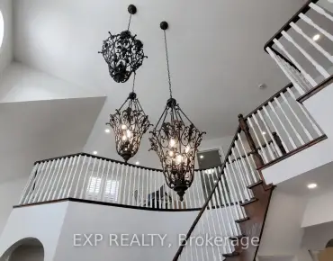
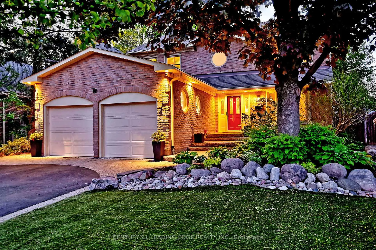
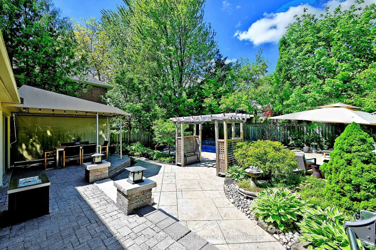
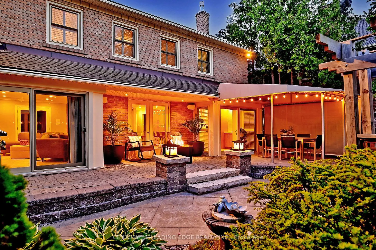
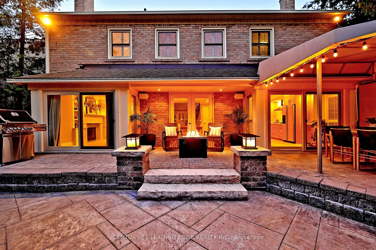
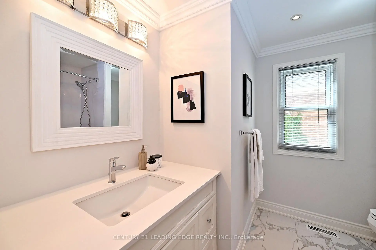
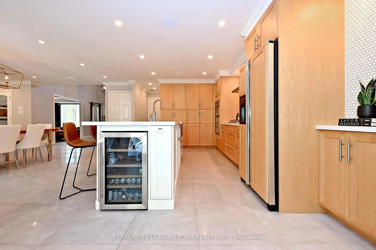
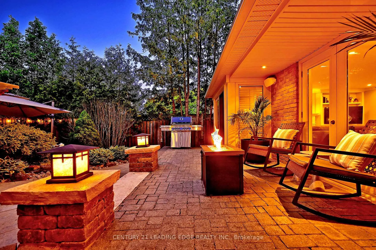
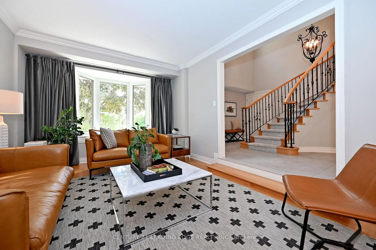
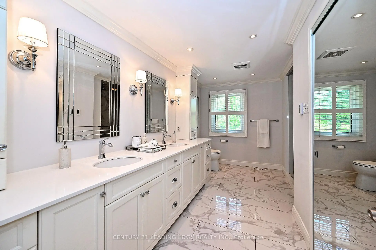
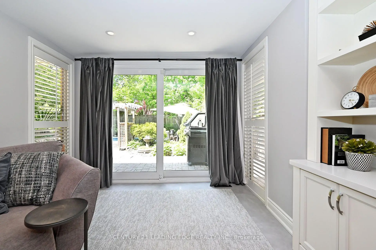
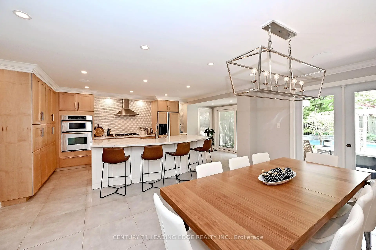
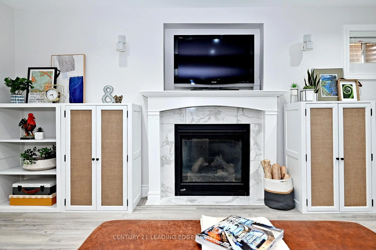
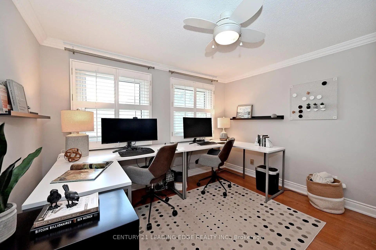
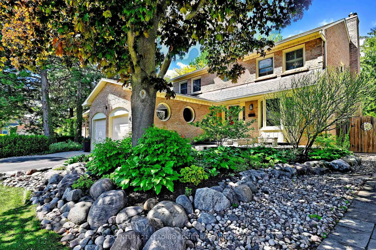
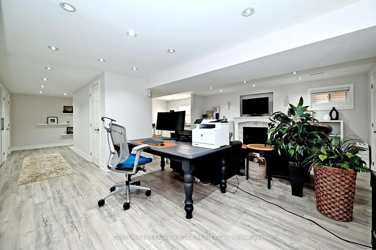
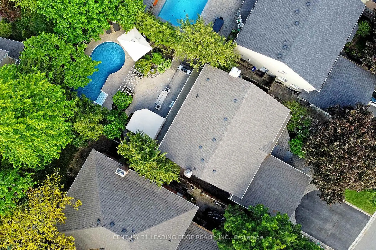
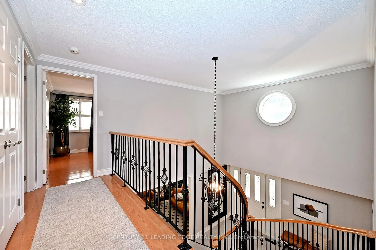
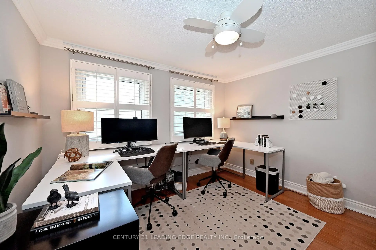
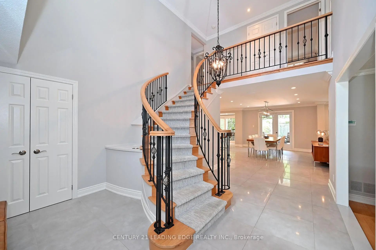
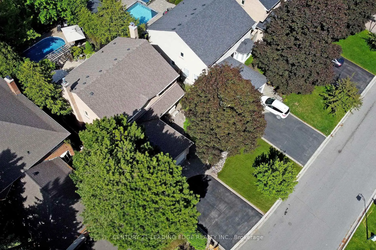
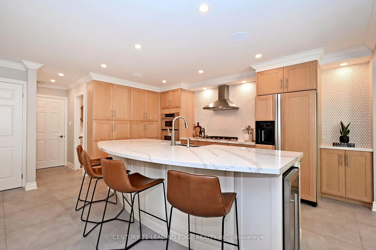
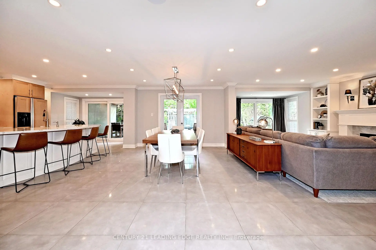
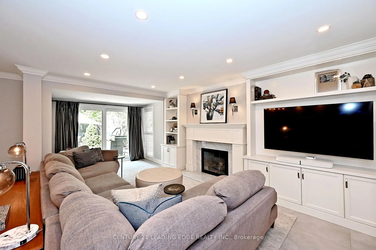
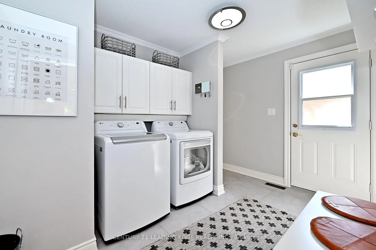
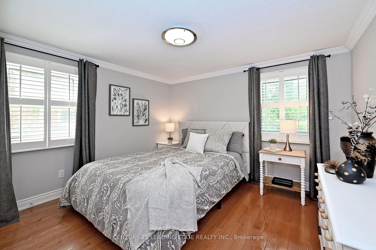
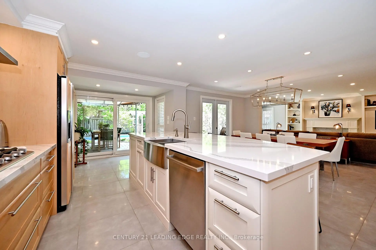
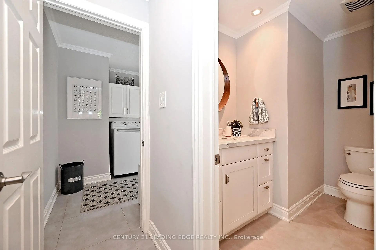
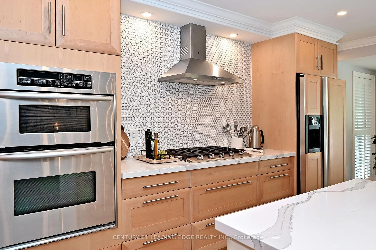
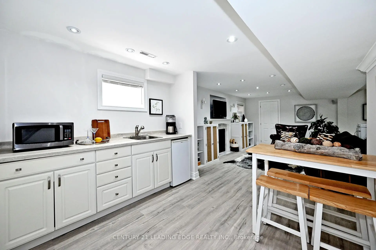
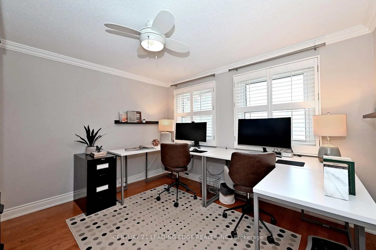
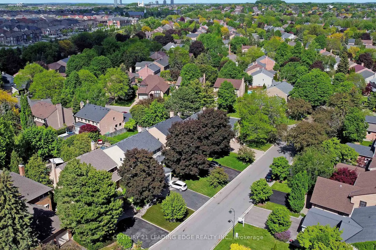
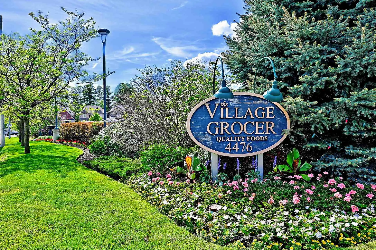
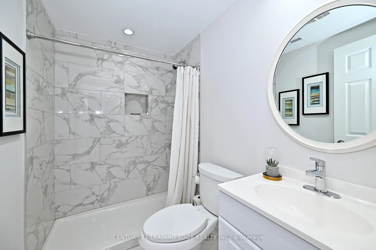
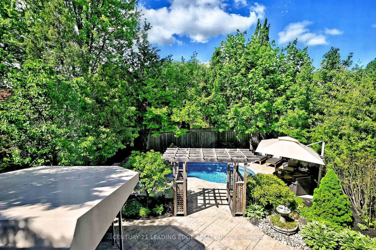
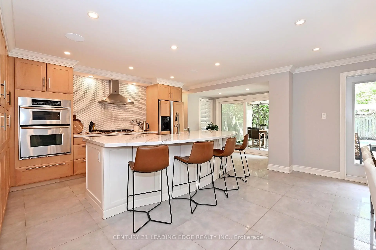
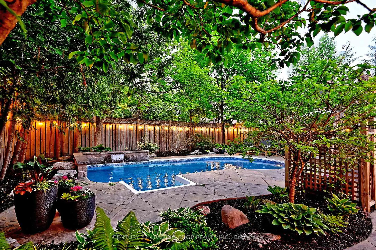
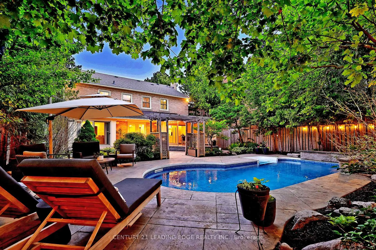
Situated on a quiet tree-lined street, this renovated home was redesigned with permits in 2020 to create a sophisticated and modern open-concept living space with exceptional finishes throughout. The stunning chef's kitchen is the heart of the home, featuring Cambria quartz countertops, a large centre island with sink and seating, custom backsplash, 5-burner gas cooktop & custom fan hood (2020), built in appliances and a spacious pantry. Seamlessly open to the expansive dining area, it's perfectly designed for both entertaining and everyday living, highlighted by an exquisite light fixture and Sonos ceiling mounted speakers. The spacious family room showcases custom millwork, built-in cabinetry, wall scones, and gas fireplace. The separate living room features a large bay window and glass panel doors. The main floor living space includes 3 sets of patio doors, extending the living space outdoors to a spectacular private backyard retreat. Surrounded by mature trees, the yard features extensive stonework, perennial gardens, exterior lighting, 2 Sonos speakers, and heated inground salt-water pool with tranquil stone water feature (pool liner replaced 2023). The east side of the lot is extra-deep at 139'. Mud room with garage and side entry is combined with the laundry area for added everyday convenience. The second floor features a primary bedroom with walk-in closet and luxurious spa-inspired ensuite, and three additional generously sized bedrooms feature hardwood flooring, large closets and California shutters. The finished basement provides additional living space with new flooring (2020), a kitchenette, gas fireplace, pot lights, 3pc bathroom, and a large utility room with abundant storage. Roof re-shingled in 2022. Short walk to historic Main Street shops, restaurants, year-round festivals, Toogood Pond & trail system, schools, library, community centre, curling club, The Village Grocer, and just minutes to Unionville GO and York University's Markham campus.
主要特征
- 朝向: 后院朝北

- 睡房: 4

- 卫生间: 4

- 车库: 2

- 厨房: 1

重要信息
- 占地面接: 49.67 x 139.34 Feet

- 室内面积: 2500-3000

- 地税: $ 9180.64

- N13214288

- Listing contracted with: CENTURY 21 LEADING EDGE REALTY INC.
| 房间 | 尺寸(平方米) | 细节描述 | |
|---|---|---|---|
| 门厅 | 0.00x0.00 | 瓷地板, |
|
| 客厅 Rm | 4.81x3.41 | 硬木地板, 独立房间, 海湾窗 |
|
| 厨房 | 6.71x3.36 | 翻新, 开放式概念, 中心岛 |
|
| 晚餐室 Rm | 4.27x3.66 | 翻新, 开放式概念, 走出式天台 |
|
| 家庭房 Rm | 6.20x3.81 | 翻新, 智能书柜, 煤气壁炉 |
|
| Mud Rm | 3.45x2.54 | 合并洗衣房, 步入车库, 走出式后院 |
|
| Primary B | 5.13x3.44 | 硬木地板, , 4pcs卫生间套间 |
|
| 第二间卧室 | 3.63x3.60 | 硬木地板, 双壁橱, |
|
| 第三间卧室 | 3.44x3.05 | 硬木地板, , |
|
| 第四间卧室 | 3.45x3.05 | 硬木地板, 双壁橱, |
|
| Media Rm | 7.63x6.10 | 复合地板, 煤气壁炉, 三件套卫生间 |
|
| 电器房 R | 6.41x3.45 | 复合地板, 窗户 |
| 卫生间 | 卫浴件数 | 所在楼层 | |
|---|---|---|---|
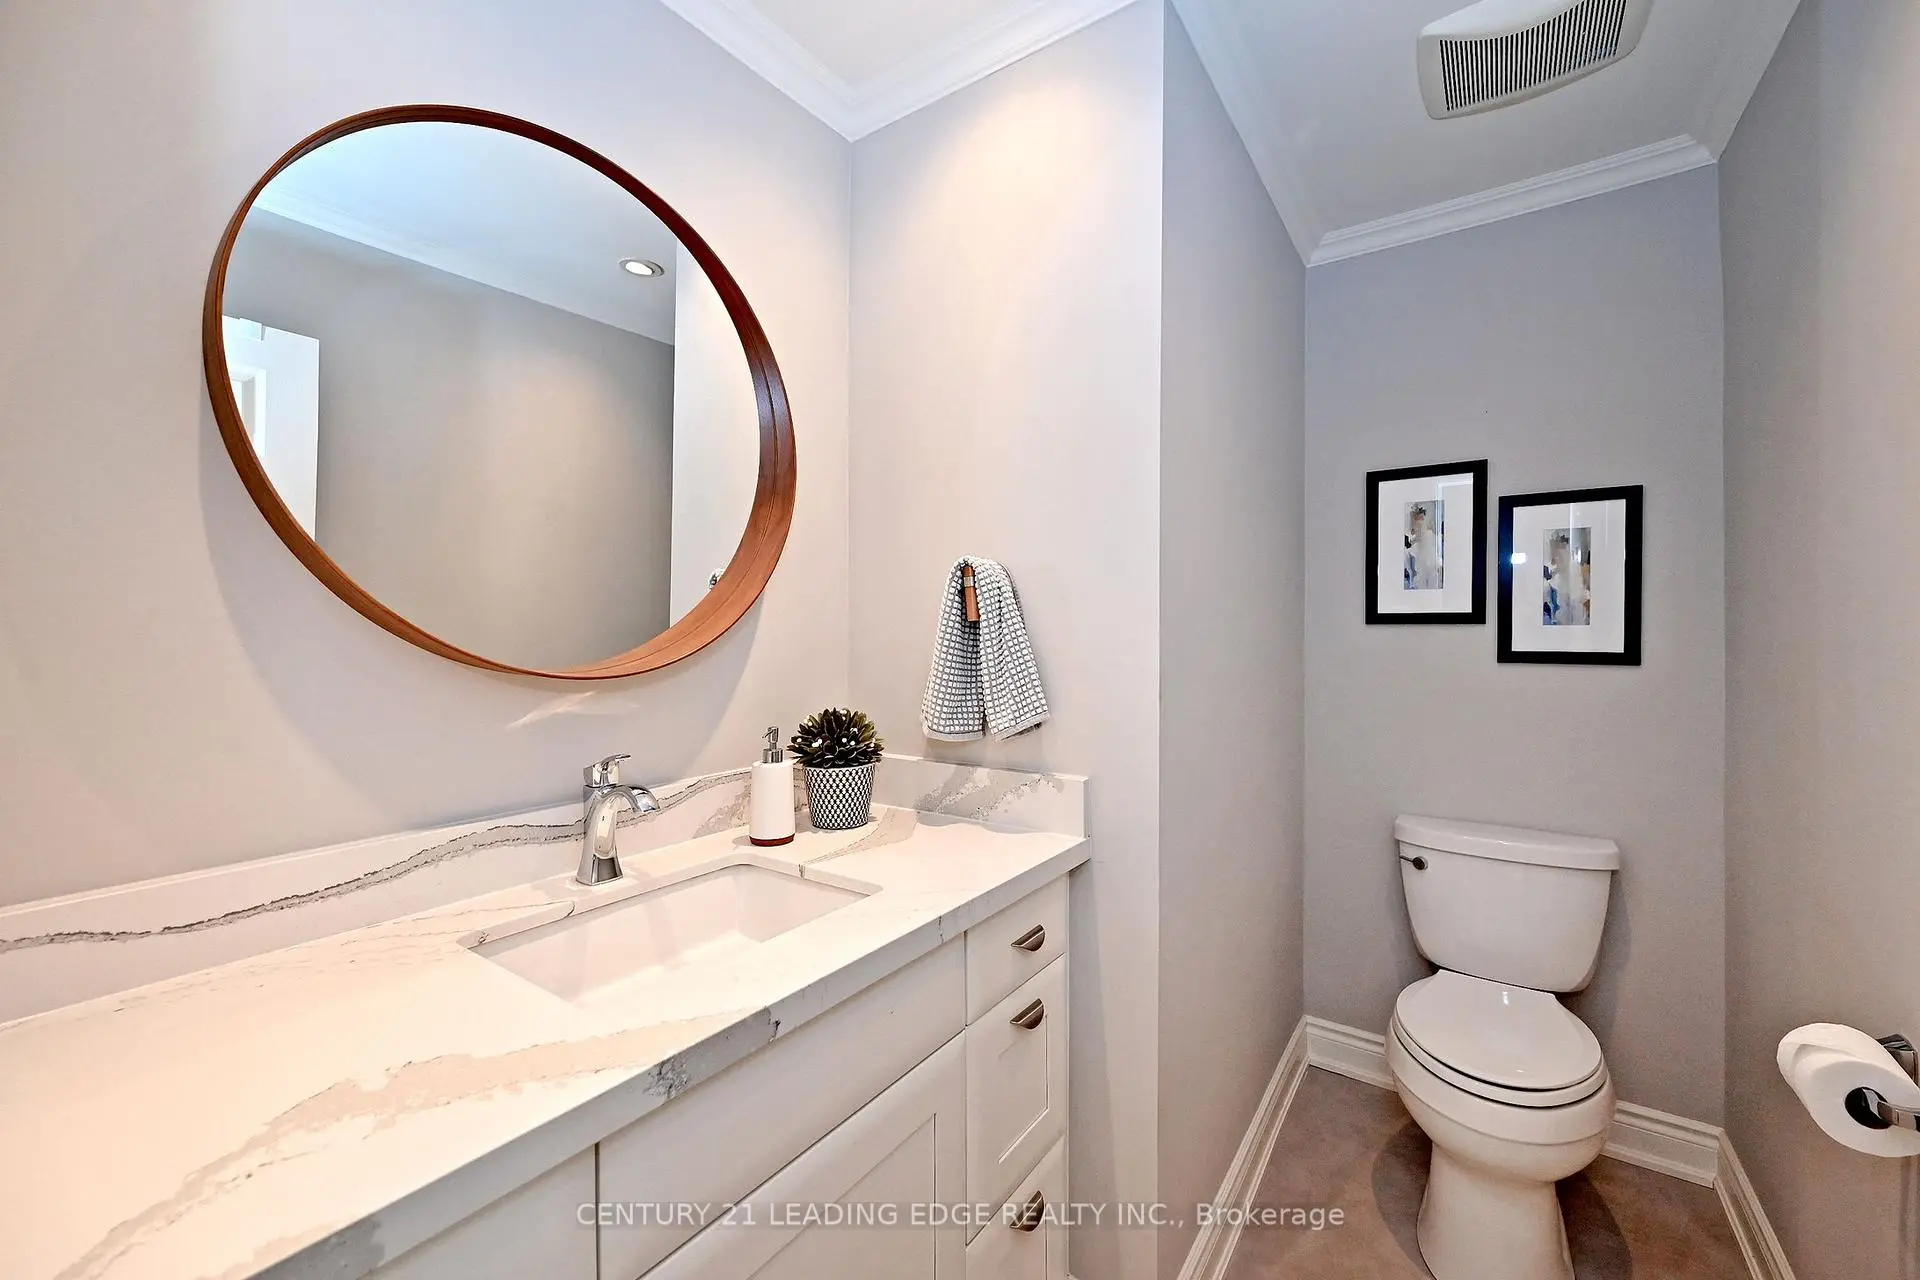
| 1间 | 2件套 | 主层 |
|
| 2间 | 4件套 | Second |
|
| 1间 | 3件套 | Basement |
房屋简介
房屋位于16th Ave. and Kennedy Rd and The B交界附近, 这间4房4卫双车库两层独立房户型朝北向. 4 Ferndell Circ拥有双连接式停车位. 房屋及周边设施包括CarpetFree等. 门厅, 客厅 Rm, 厨房, 晚餐室 Rm, 家庭房 Rm和 Mud Rm在主层.学校信息
小学
-
-
法语沉浸课程学校
在 3022学校里排名 1664 (分数: 5.9)距离学校5.3公里 (开车大约16分钟) -
在 3022学校里排名 337 (分数: 8.0)距离学校4.1公里 (开车大约12分钟)
-
-
中学
-
对口学区学校排名: 12/746 (分数: 9.2) 5年平均分: 6/746 (分数: 9.0)距离学校1.7公里 (走路大约30分钟)
-
排名: 12/746 (分数: 9.2) 5年平均分: 10/746 (分数: 8.9)距离学校1.2公里 (走路大约21分钟)
-
艺术特色学校
排名: 24/746 (分数: 8.9) 5年平均分: 9/746 (分数: 8.9)距离学校3.2公里 (开车大约10分钟) -
AP课程学校 IB课程
排名: 16/746 (分数: 9.1) 5年平均分: 41/746 (分数: 8.2)距离学校4.6公里 (开车大约14分钟) -
天主教对口学区学校
排名: 6/746 (分数: 9.6) 5年平均分: 5/746 (分数: 9.0)距离学校3.9公里 (开车大约12分钟) -
排名: 89/746 (分数: 8.0) 5年平均分: 135/746 (分数: 7.3)距离学校8.6公里 (开车大约26分钟)
-
天主教天才项目学校
排名: 67/746 (分数: 8.2) 5年平均分: 152/746 (分数: 7.3)距离学校4.4公里 (开车大约13分钟)