Berczy, Markham, L6C 0X3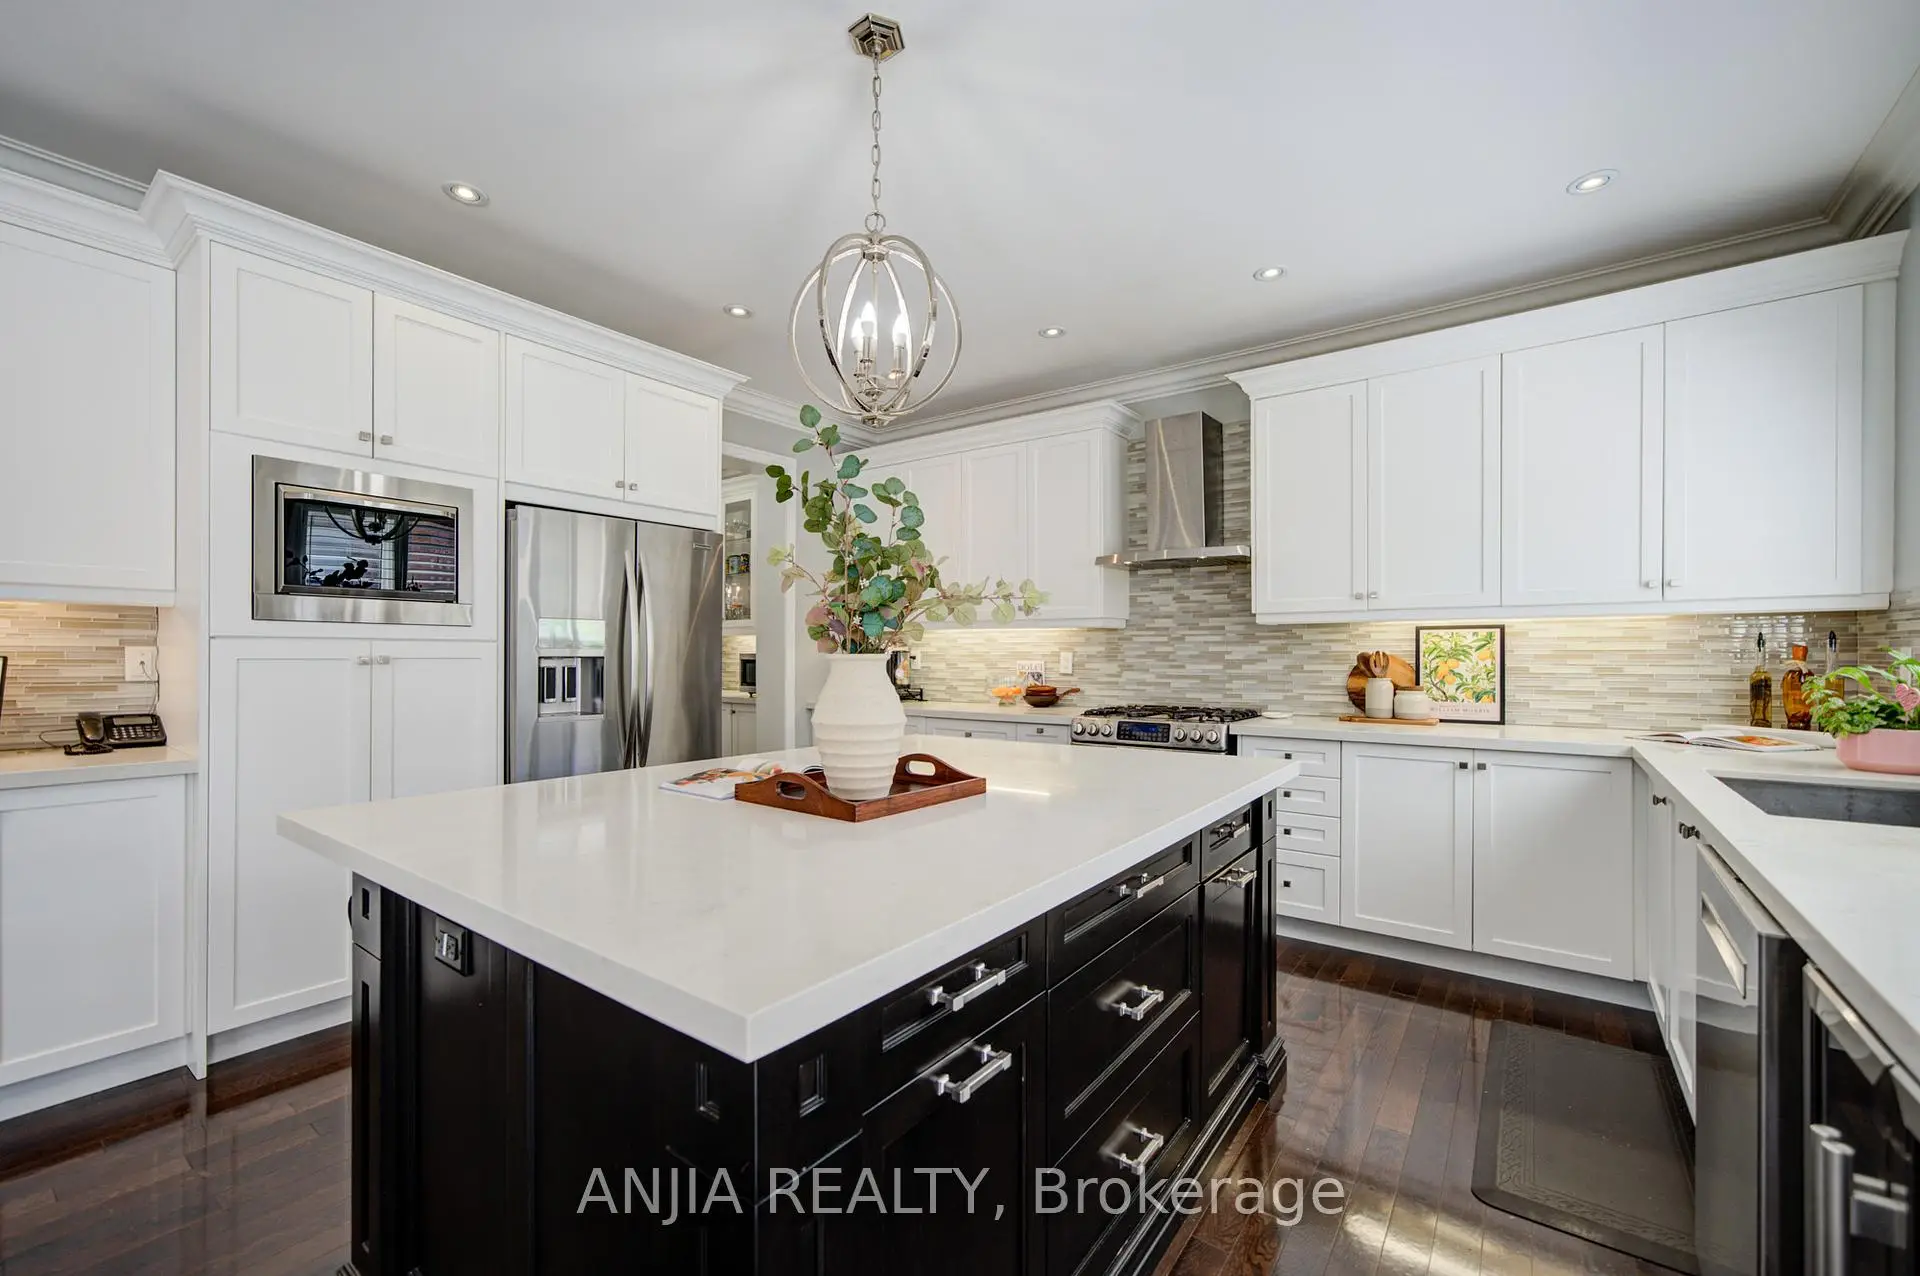

房屋信息
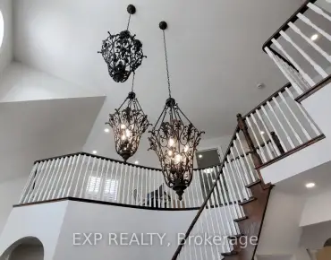
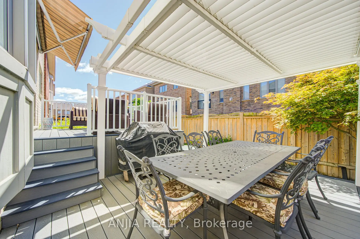
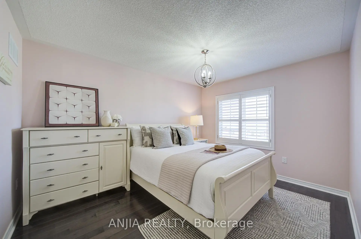
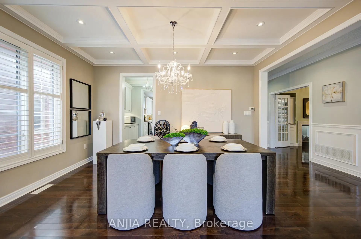
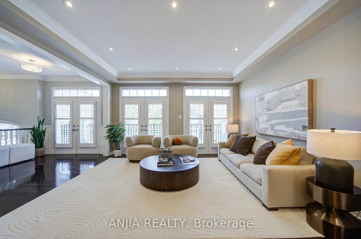
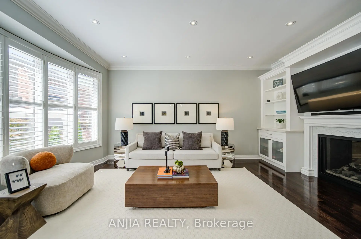
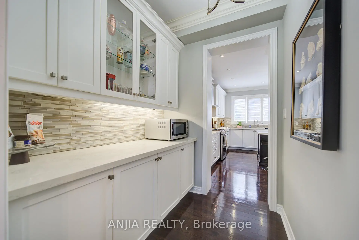
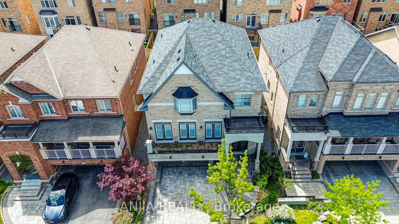
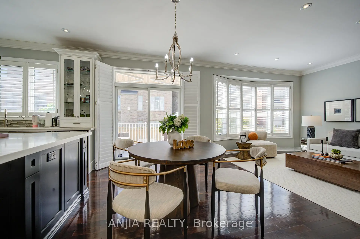
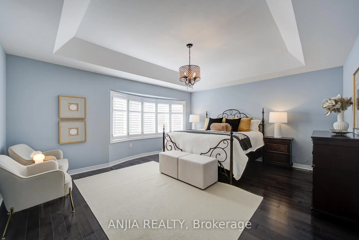
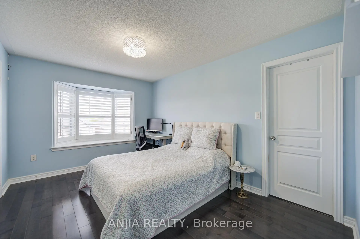
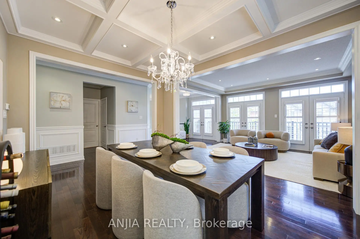
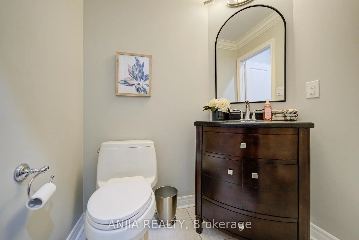
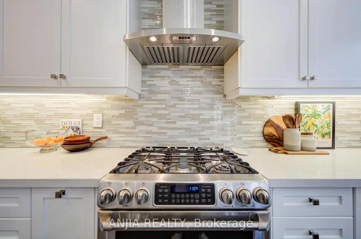
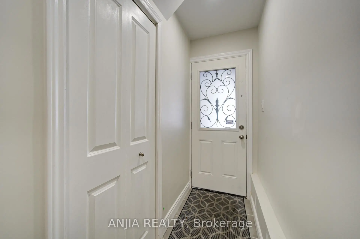
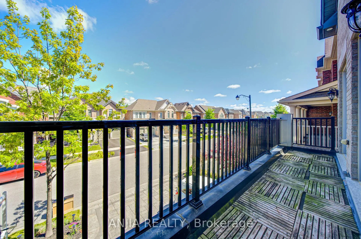
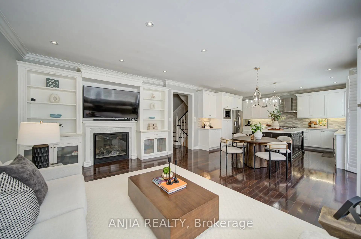
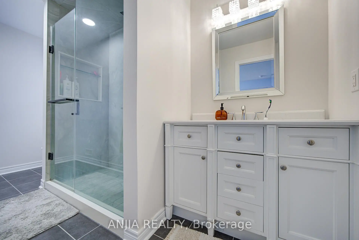
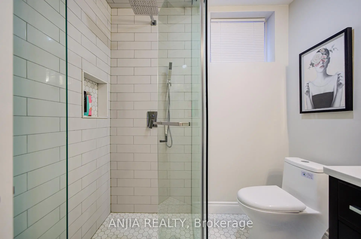
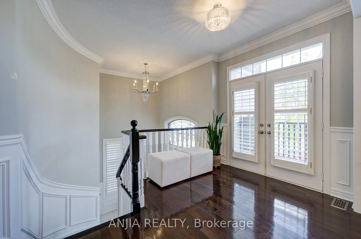
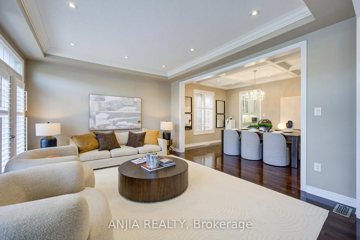
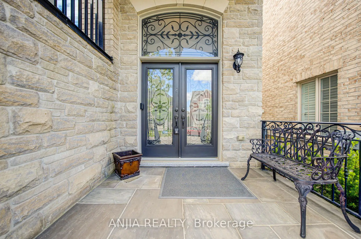
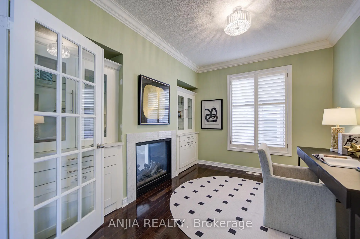
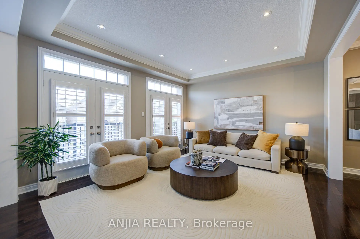
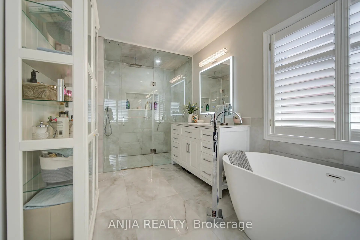
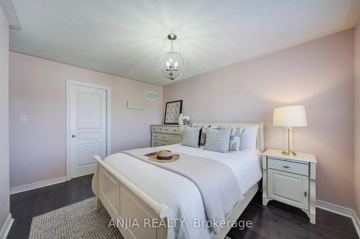
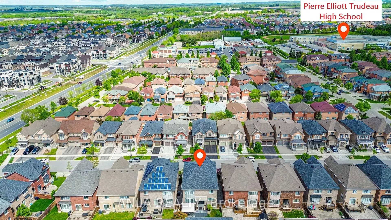
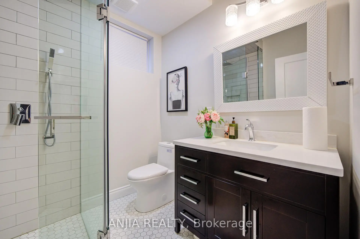
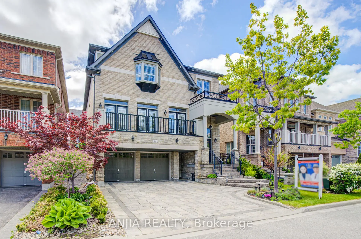
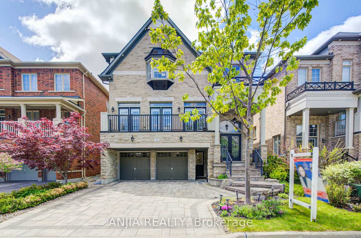
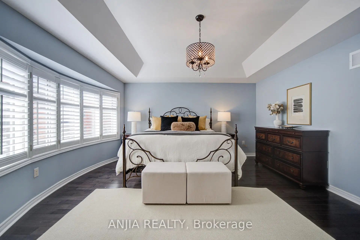
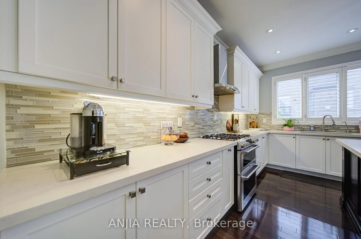
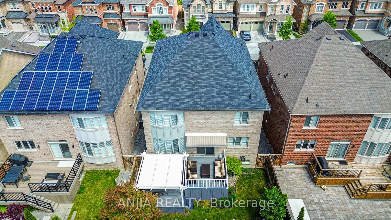
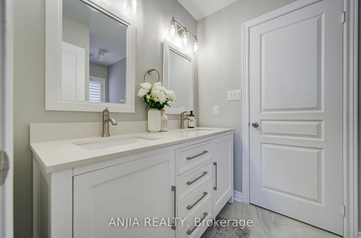
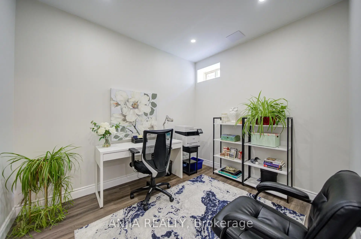
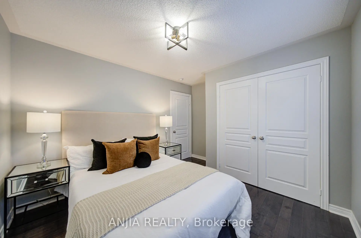
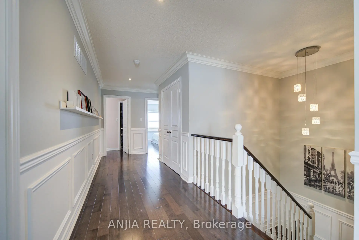
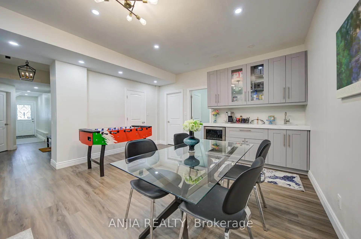
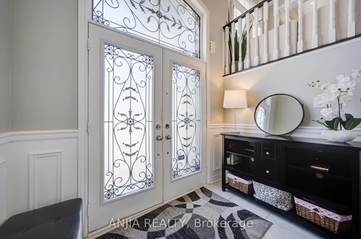
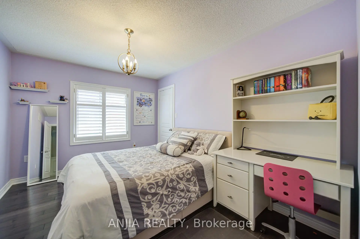
A Rare Executive Residence Offering Approx. 3,400 Sq Ft Of Elegant Living Space In The Prestigious Berczy Community. This Beautifully Maintained Home Showcases Premium Finishes Throughout Including Hardwood Flooring On All Levels, California Shutters Throughout, 9 Ft Ceilings On The Main Floor And Basement, Smooth Ceilings With Pot Lights Throughout, Elegant Crown Molding, And Sophisticated Wainscoting Details. Freshly Painted Interior Creates A Bright, Modern, And Move-In Ready Atmosphere. Designer Gourmet Kitchen Featuring A Large Centre Island, Ceramic Backsplash, Undermount Lighting, Built-In And Stainless Steel Appliances, And Gas Stove, Perfectly Designed For Both Everyday Living And Entertaining. Sun-Filled Family Room And Library Connected By A Stunning Double-Sided Fireplace Create Warm And Inviting Living Spaces. Living Room Features Three Sets Of French Doors Leading To The Balcony, Allowing Abundant Natural Light And Seamless Indoor-Outdoor Living. Expansive Composite Two-Level Deck With Gazebo-Covered Dining Area Offers The Perfect Setting For Outdoor Relaxation And Entertaining. Exterior Pot Lights At Both The Front And Rear Enhance The Home's Exceptional Evening Ambiance And Curb Appeal. Professionally Designed Ensuite Bathroom Adds A Touch Of Luxury And Comfort. Professionally Finished Walk-Out Basement Provides Incredible Versatility With Excellent In-Law Suite Potential, Featuring Laminate Flooring, Pot Lights And Spacious Living Area. Professionally Landscaped Front And Backyard With Elegant Stone Walkway Add To The Home's Impressive Exterior Presence. Extended Driveway Accommodates 3 Vehicles In Addition To The Double Car Garage With Garage Door Opener. Ideally Situated In One Of Markham's Most Sought-After Family-Friendly Neighborhoods, This Home Is 2 Minutes' Walk To Top-Ranked Schools, Public Transit To Unionville Go, Shopping And Restaurants. A Rare Opportunity To Own A Residence That Perfectly Combines Elegance, Functionality, And Lifestyle.
主要特征
- 朝向: 后院朝南

- 睡房: 5

- 卫生间: 5

- 车库: 2

- 厨房: 1

重要信息
- 占地面接: 41.99 x 90.22 Feet

- 室内面积: 3000-3500

- 地税: $ 8704.00

- N13213838

- Listing contracted with: ANJIA REALTY
| 房间 | 尺寸(平方米) | 细节描述 | |
|---|---|---|---|
| 客厅 Rm | 4.57x3.35 | 硬木地板, 窗户, 顶灯 |
|
| 晚餐室 Rm | 4.57x3.35 | 硬木地板, 合并客厅, 顶灯 |
|
| 厨房 | 3.05x4.75 | 硬木地板, , 顶灯 |
|
| 家庭房 Rm | 3.66x5.18 | 硬木地板, 煤气壁炉, 窗户 |
|
| 早餐室 | 3.08x4.75 | 硬木地板, 走出式露台, 顶灯 |
|
| 图书馆 | 3.66x2.74 | 硬木地板, 壁炉, 窗户 |
|
| Primary B | 5.18x4.75 | 硬木地板, , 5pcs卫生间套间 |
|
| 第二间卧室 | 3.69x3.05 | 硬木地板, 智能衣橱, 窗户 |
|
| 第三间卧室 | 3.17x3.78 | 硬木地板, 智能衣橱, 窗户 |
|
| 第四间卧室 | 3.17x4.30 | 硬木地板, 壁橱, 窗户 |
|
| 第五间卧室 | 3.23x3.78 | 硬木地板, 壁橱, 窗户 |
| 卫生间 | 卫浴件数 | 所在楼层 | |
|---|---|---|---|
| 1间 | 2件套 | 主层 |
|
| 1间 | 5件套 | Second |
|
| 1间 | 4件套 | Second |
|
| 1间 | 3件套 | Second |
|
| 1间 | 3件套 | Basement |
房屋简介
房屋位于Kennedy Road&16th Avenue交界附近, 这间5房5卫双车库两层独立房户型朝南向. 64 Frederick Stamm Cres拥有双连接式停车位. 房屋及周边设施包括Other,CarpetFree,StorageAreaLockers和AutoGarageDoorRemot等. 客厅 Rm, 晚餐室 Rm, 厨房, 家庭房 Rm, 早餐室和 图书馆在一层.学校信息
小学
-
-
-
法语沉浸课程学校
在 3022学校里排名 259 (分数: 6.8) 5年平均分: 210/3022 (分数: 6.9)距离学校4.4公里 (开车大约13分钟) -
-
中学
-
对口学区学校排名: 12/746 (分数: 9.2) 5年平均分: 10/746 (分数: 8.9)距离学校0.4公里 (走路大约7分钟)
-
排名: 12/746 (分数: 9.2) 5年平均分: 10/746 (分数: 8.9)距离学校0.4公里 (走路大约7分钟)
-
艺术特色学校
排名: 24/746 (分数: 8.9) 5年平均分: 9/746 (分数: 8.9)距离学校3.6公里 (开车大约11分钟) -
AP课程学校 IB课程
排名: 16/746 (分数: 9.1) 5年平均分: 41/746 (分数: 8.2)距离学校5.5公里 (开车大约16分钟) -
天主教对口学区学校
排名: 6/746 (分数: 9.6) 5年平均分: 5/746 (分数: 9.0)距离学校3.8公里 (开车大约11分钟) -
排名: 89/746 (分数: 8.0) 5年平均分: 135/746 (分数: 7.3)距离学校8.2公里 (开车大约24分钟)
-
天主教天才项目学校
排名: 67/746 (分数: 8.2) 5年平均分: 152/746 (分数: 7.3)距离学校4.5公里 (开车大约14分钟)