Devil's Elbow, Markham, L6C 1M6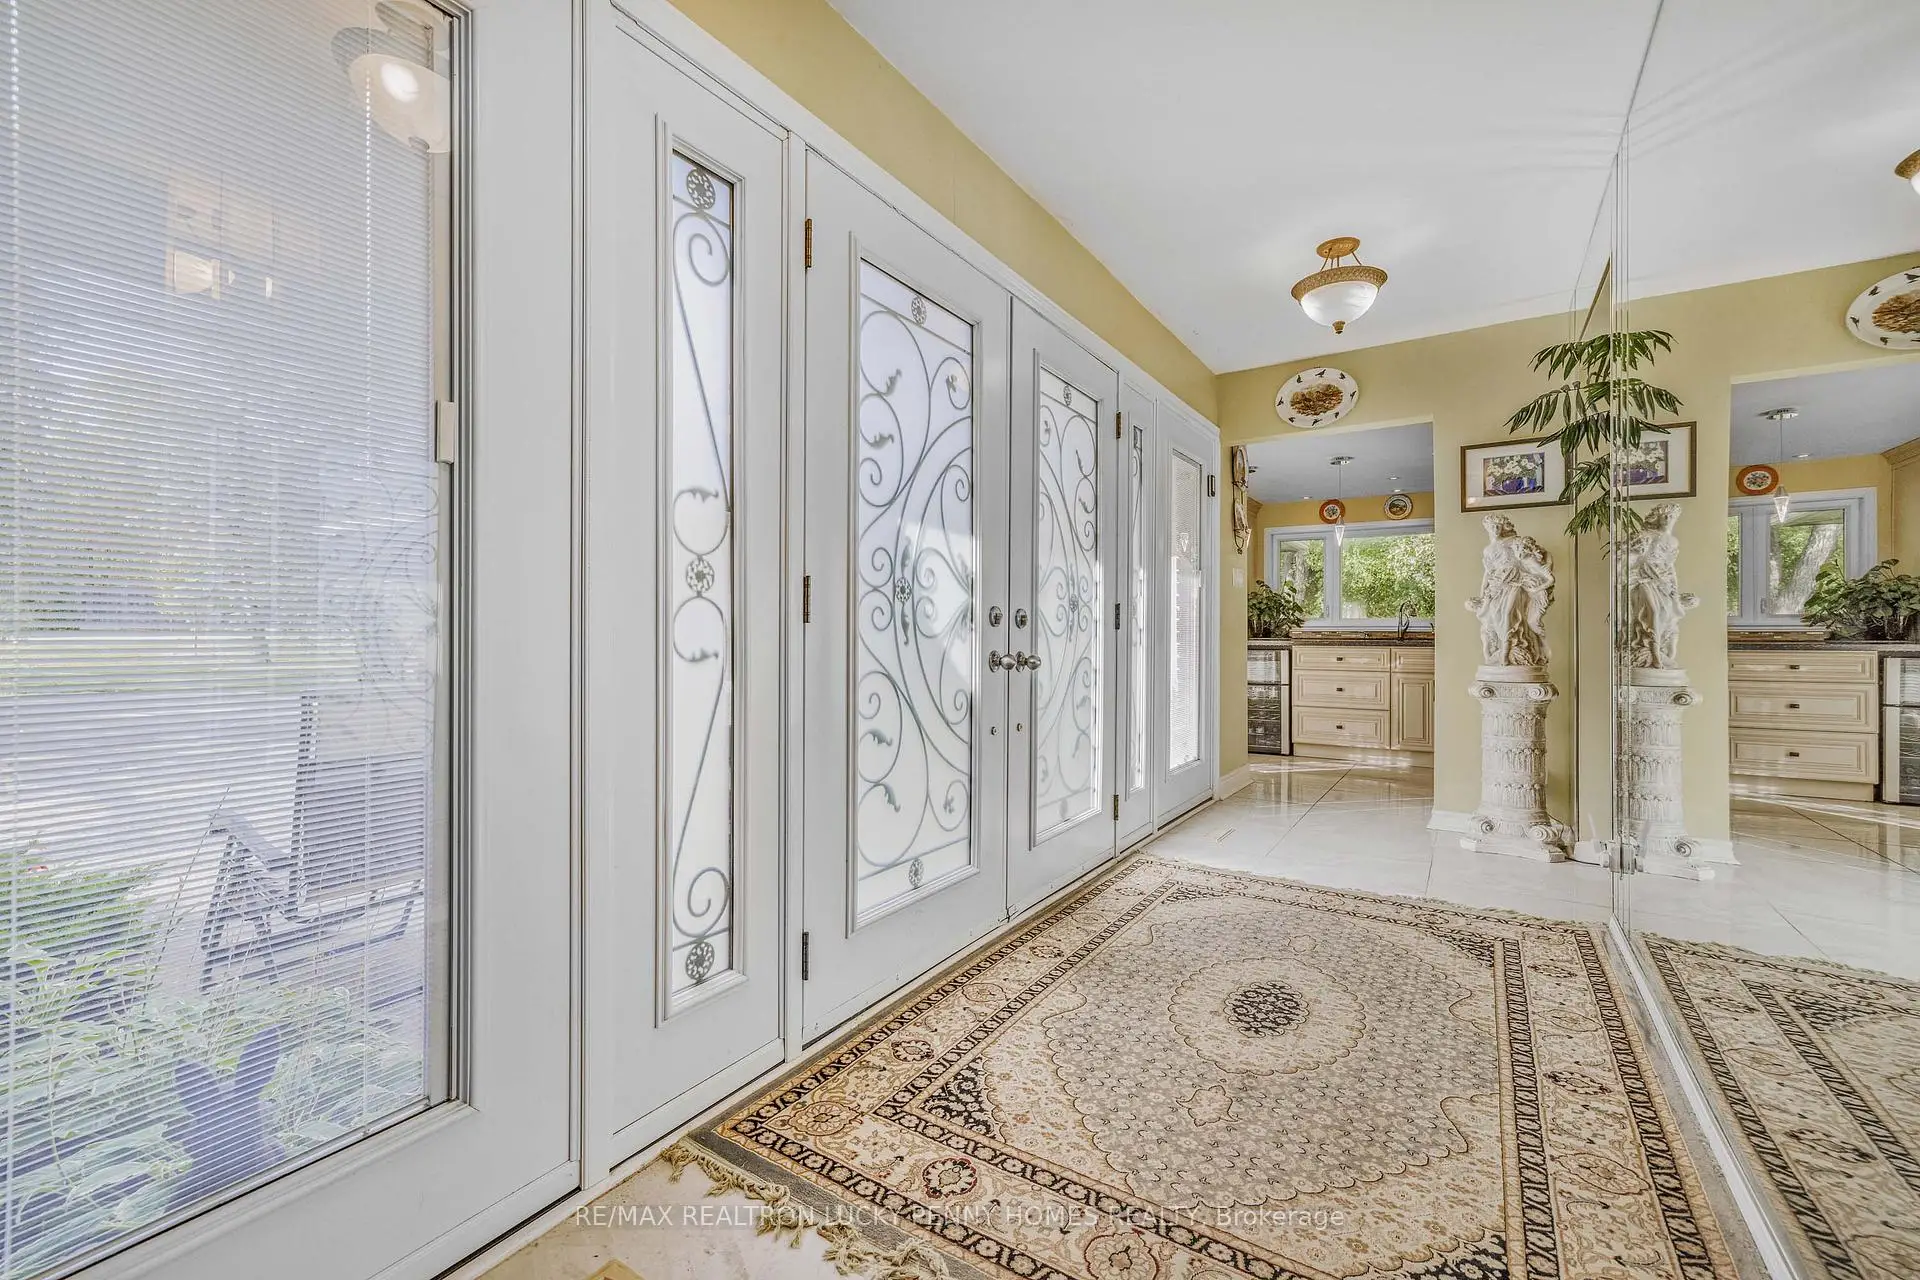

房屋信息
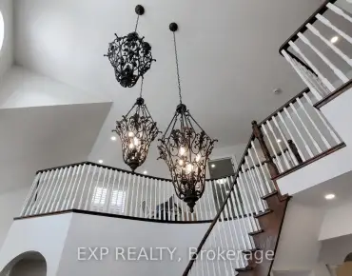
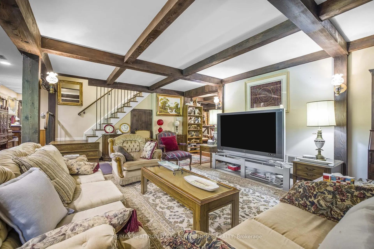
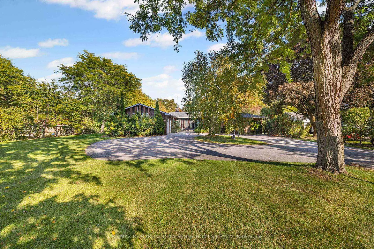
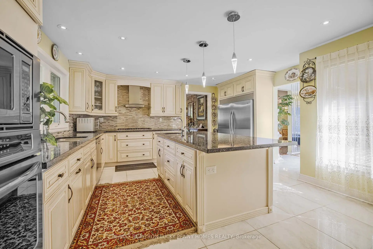
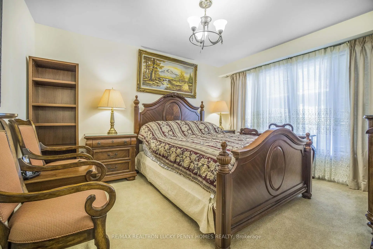
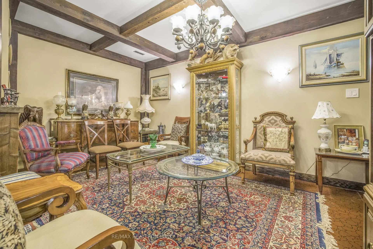
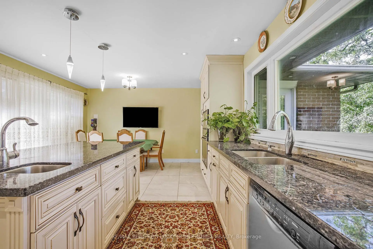
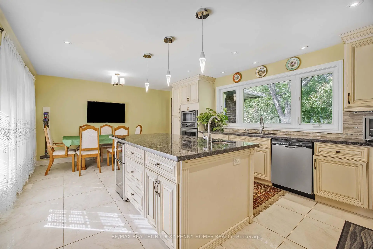
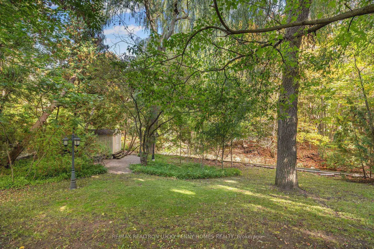
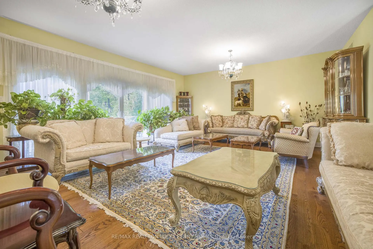
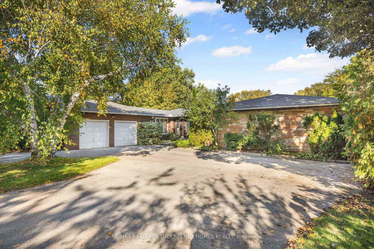
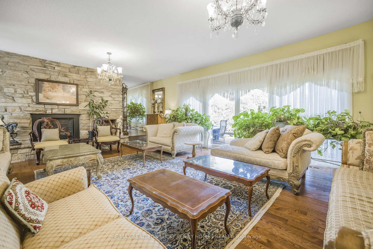
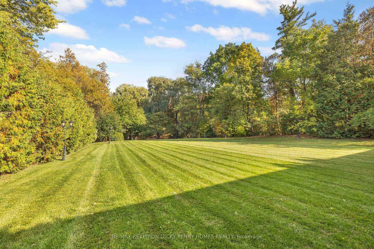
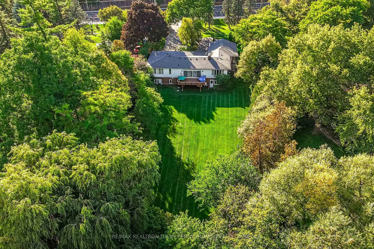
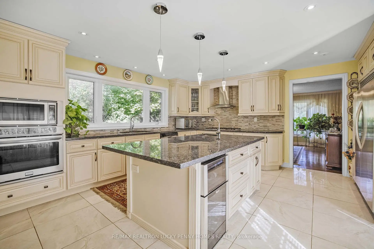
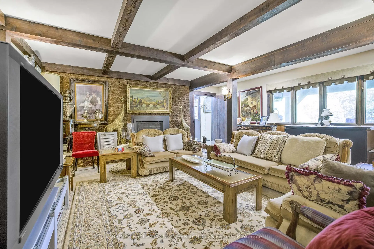
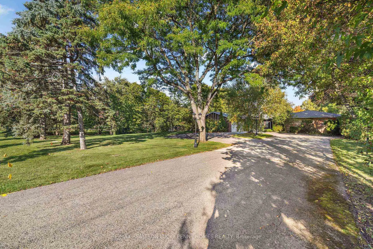
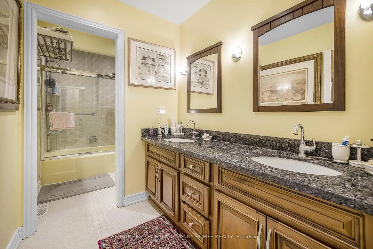
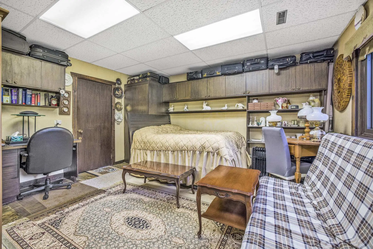
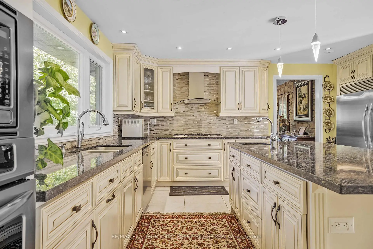
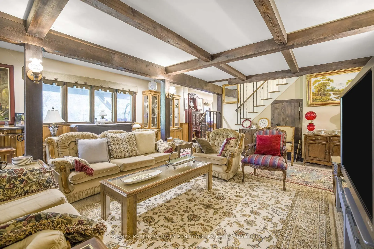
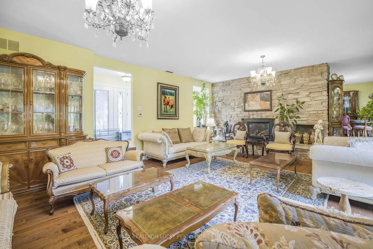
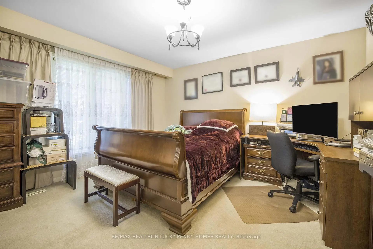
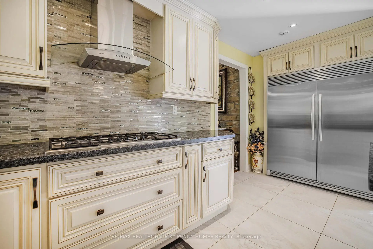
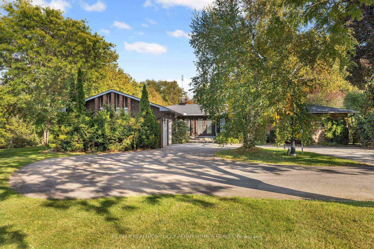
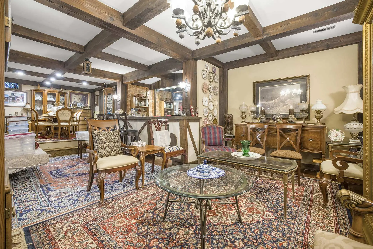
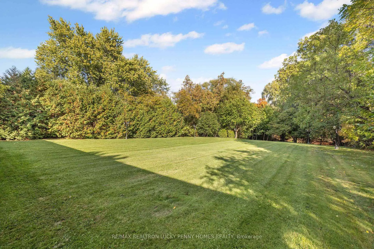
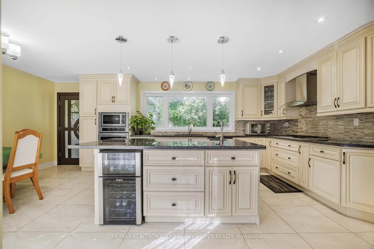
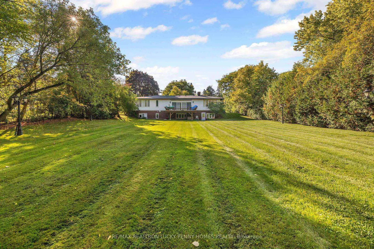
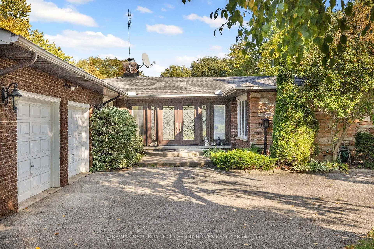
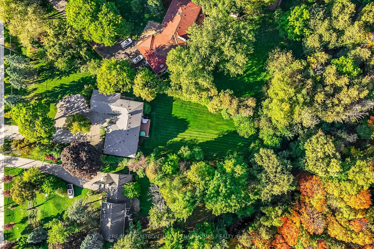
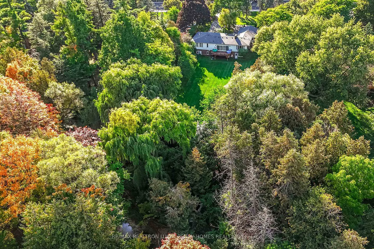
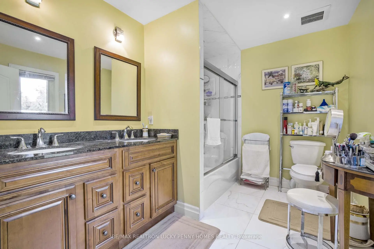
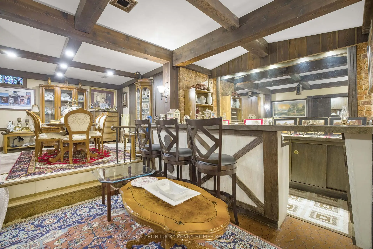
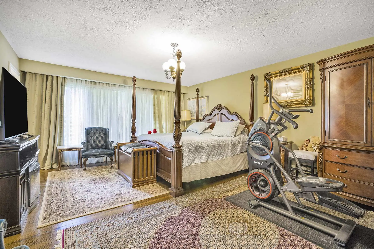
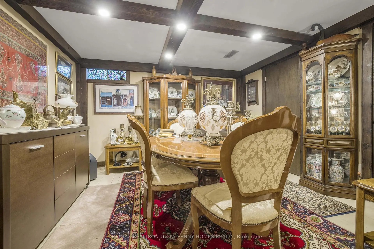
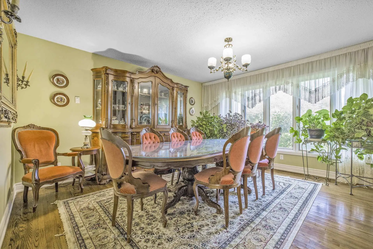
Spectacular bungalow on a rare 1.016 acre lot overlooking a ravine and creek. This inviting retreat blends nature and convenience with quick access to Hwy 407 and Hwy 404. Sun filled main level features hardwood in most rooms, generous principal spaces, and an updated kitchen with abundant cabinetry and prep space that flows to the dining and living areas. Large windows frame green views and draw natural light across the home, showcase of the living room walkout to the deck overlooking the flat table land of the park feel backyard. 3 bedrooms appointing the master bedroom with 5pc ensuite. The finished walk up basement significantly expands the living area with a wet bar, multiple recreation zones with gas fireplace, well suited for movie nights, a home gym, playroom, or guests. Additional 2 spacious bedrooms. Separate walk up provides easy access to the yard. Convenient laundry on both levels with two washers and two dryers, one set on the main level and another in the basement. Practical upgrades include waterproofing and drainage that help keep the house and basement dry, a septic system serviced annually with upgraded piping, and two sump pumps. Ample electrical capacity with 200 amp service in the garage and 100 amp service to the backyard supports workshop use and future outdoor projects.Expansive grounds offer room for gardens, play space, and quiet evenings by the trees. A rare blend of nature, comfort, and convenience.
主要特征
- 朝向: 后院朝东

- 睡房: 3

- 卫生间: 3

- 车库: 2

- 厨房: 1

重要信息
- 占地面接: 137.74 x 469.19 Feet

- 室内面积: 2000-2500

- 地税: $ 13634.00

- N13213186

- Listing contracted with: RE/MAX REALTRON LUCKY PENNY HOMES REALTY
| 房间 | 尺寸(平方米) | 细节描述 | |
|---|---|---|---|
| 厨房 | 6.50x4.80 | , 风景窗, 中心岛 |
|
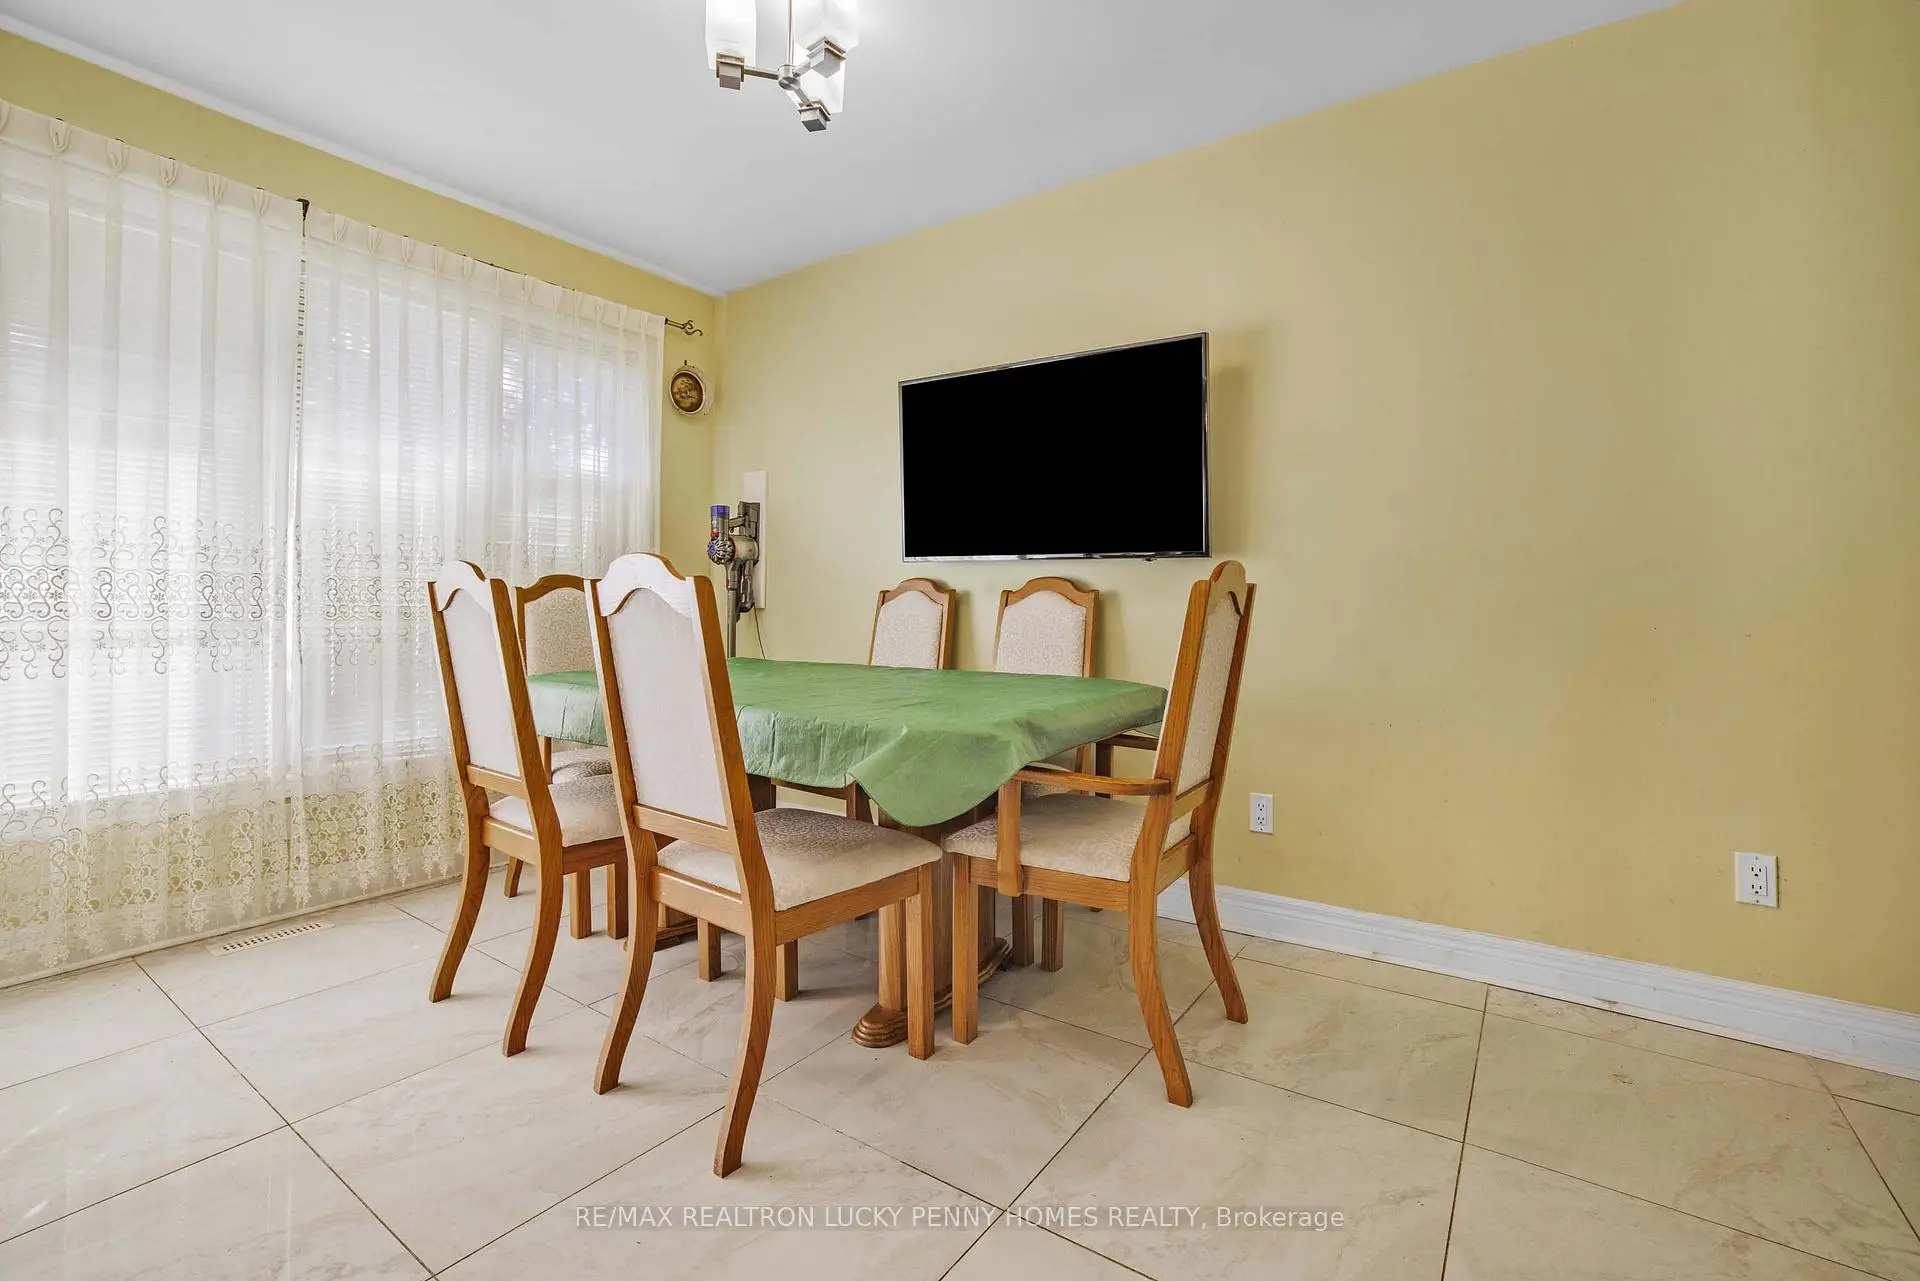
| 晚餐室 Rm | 4.35x4.26 | 窗户, 硬木地板, |
|
| 客厅 Rm | 6.00x5.00 | 硬木地板, 走出式甲板, 煤气壁炉 |
|
| Primary B | 4.17x4.06 | 硬木地板, 5pcs卫生间套间, |
|
| 第二间卧室 | 4.05x3.35 | 地毯, 壁橱, |
|
| 第三间卧室 | 4.05x3.35 | 地毯, 壁橱, 窗户 |
|
| 家庭房 Rm | 6.74x5.74 | 开放式概念, 煤气壁炉, |
|
| Game Rm | 6.33x4.67 | 吧台, 茶水间, 开放式概念 |
|
| 晚餐室 Rm | 3.70x3.60 | 窗户, 高架地板, 中心岛 |
|
| 卧室 | 4.30x4.10 | , 窗户, 中心岛 |
|
| 卧室 | 5.69x3.60 | 窗户, 三件套卫生间, 中心岛 |
| 卫生间 | 卫浴件数 | 所在楼层 | |
|---|---|---|---|
| 2间 | 5件套 | 主层 |
|
| 1间 | 3件套 | Basement |
房屋简介
房屋位于Warden Ave & Cachet Pkwy交界附近, 这间3房3卫双车库平房独立房户型朝东向. 9799 Warden Ave拥有双连接式停车位. 地下室完全装修并有楼梯直通地上出口可以直接到后院. 房屋及周边设施包括SumpPump,Storage,Sauna,FloorDrain和Built-InOven等. 厨房, 晚餐室 Rm, 客厅 Rm, Primary B, 第二间卧室和 第三间卧室在主层; 家庭房 Rm在一层.学校信息
小学
-
-
-
法语沉浸课程学校
在 3022学校里排名 259 (分数: 6.8) 5年平均分: 210/3022 (分数: 6.9)距离学校2.4公里 (开车大约7分钟) -
-
中学
-
对口学区学校排名: 12/746 (分数: 9.2) 5年平均分: 10/746 (分数: 8.9)距离学校2.3公里 (开车大约7分钟)
-
排名: 12/746 (分数: 9.2) 5年平均分: 10/746 (分数: 8.9)距离学校2.3公里 (开车大约7分钟)
-
艺术特色学校
排名: 24/746 (分数: 8.9) 5年平均分: 9/746 (分数: 8.9)距离学校3.2公里 (开车大约10分钟) -
AP课程学校 IB课程
排名: 16/746 (分数: 9.1) 5年平均分: 41/746 (分数: 8.2)距离学校6.2公里 (开车大约19分钟) -
天主教对口学区学校
排名: 6/746 (分数: 9.6) 5年平均分: 5/746 (分数: 9.0)距离学校1.9公里 (走路大约35分钟) -
排名: 89/746 (分数: 8.0) 5年平均分: 135/746 (分数: 7.3)距离学校6.0公里 (开车大约18分钟)
-
天主教天才项目学校
排名: 67/746 (分数: 8.2) 5年平均分: 152/746 (分数: 7.3)距离学校6.6公里 (开车大约20分钟)