Thornhill, Markham, L3T 1X3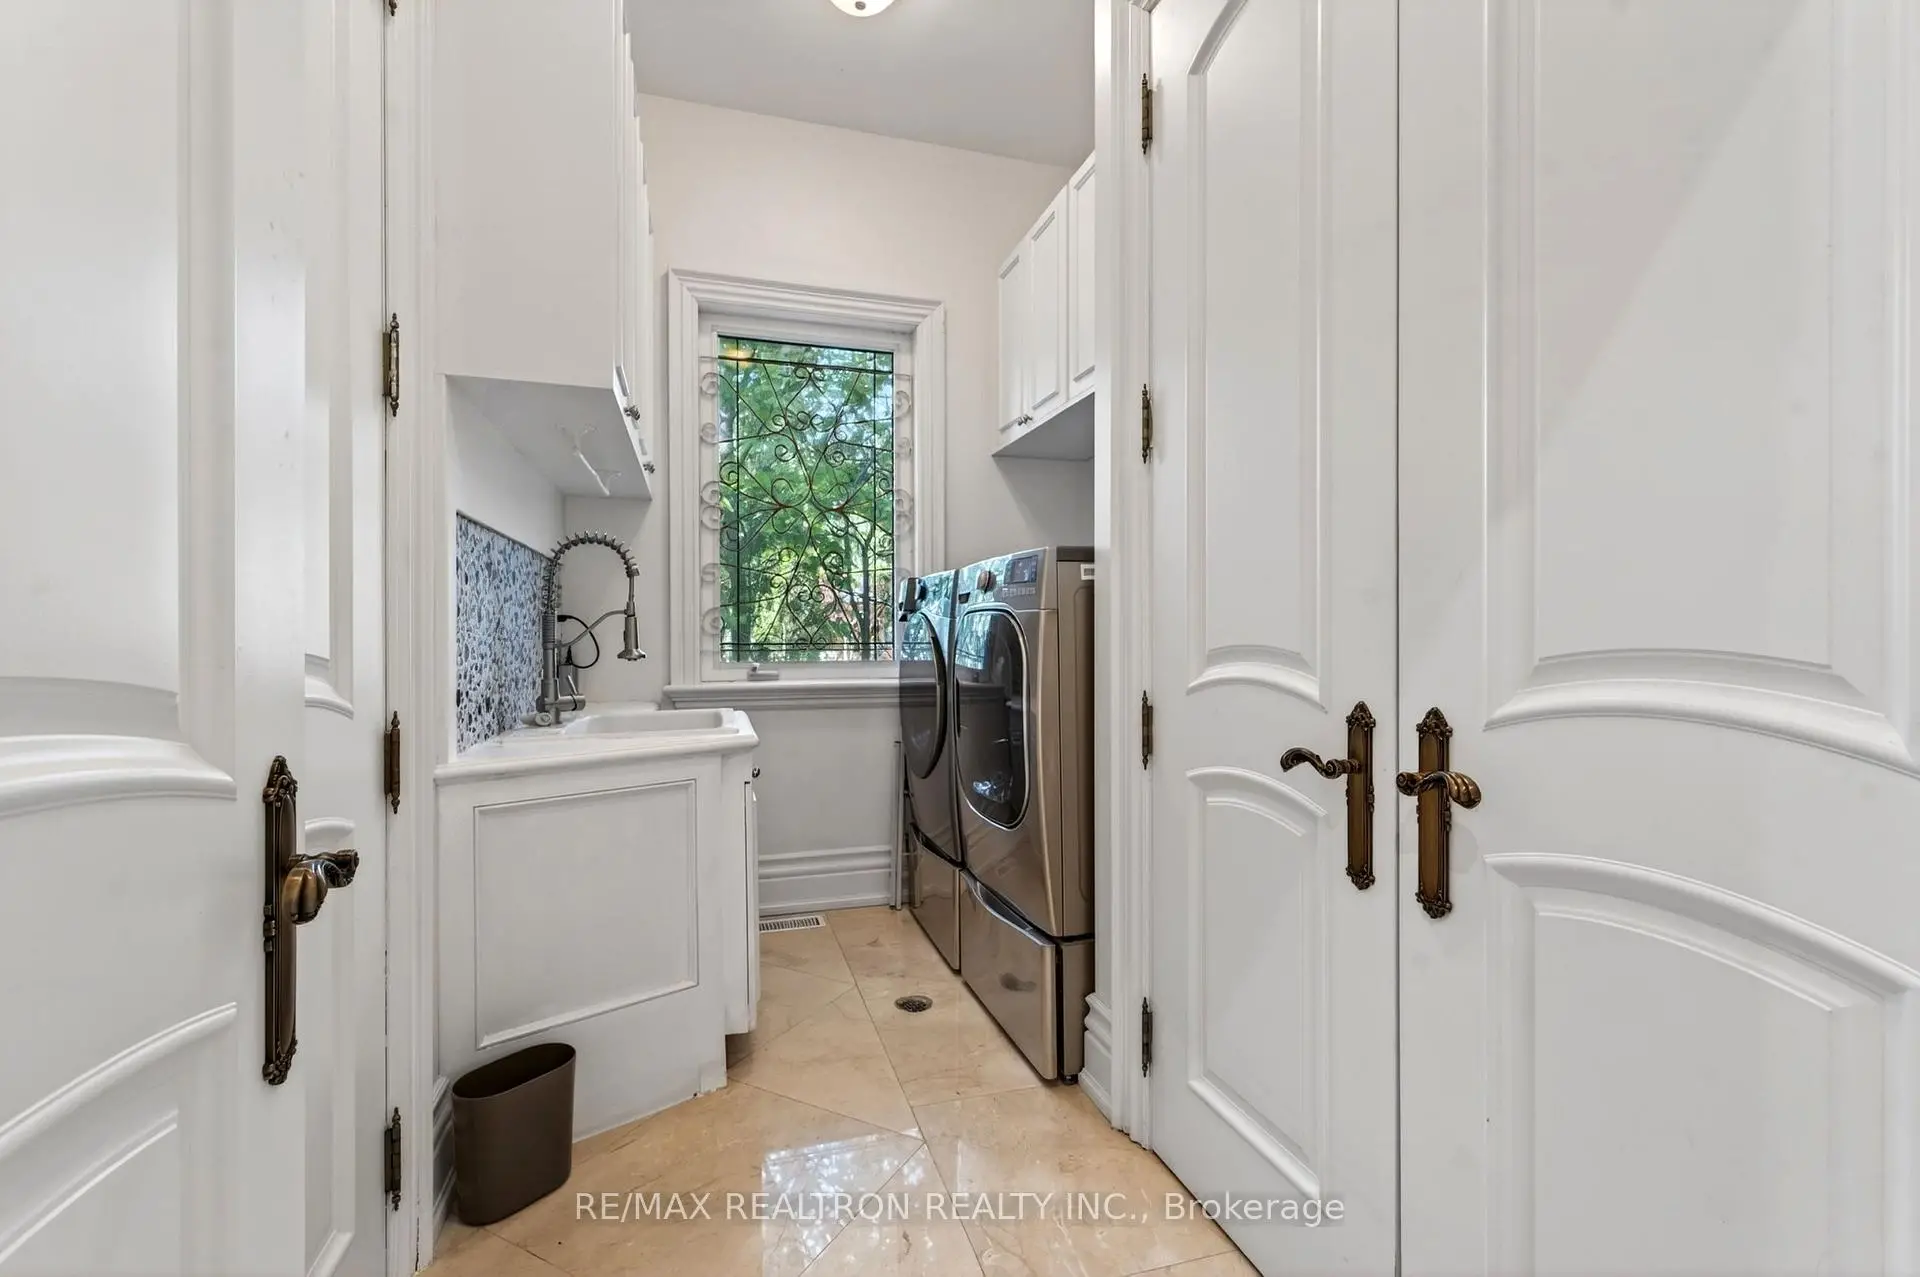

房屋信息
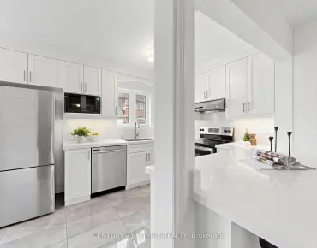
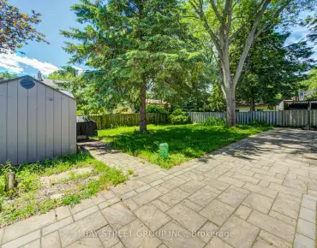
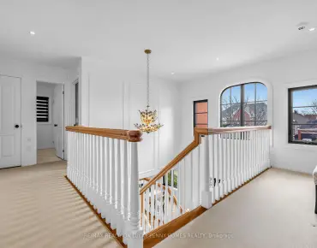
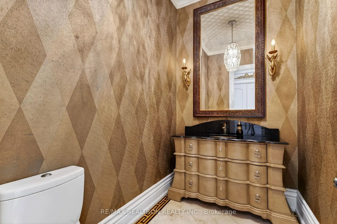
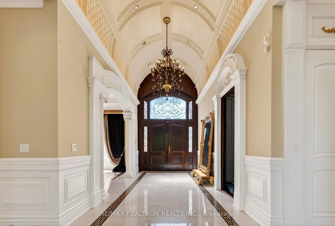
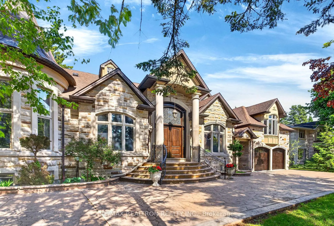
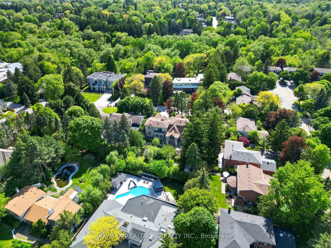
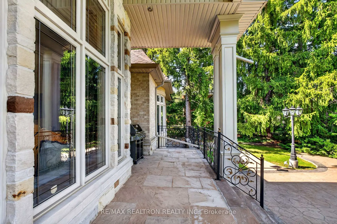
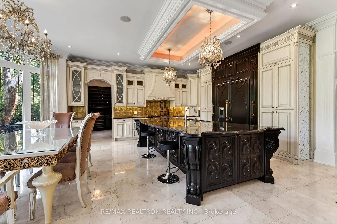
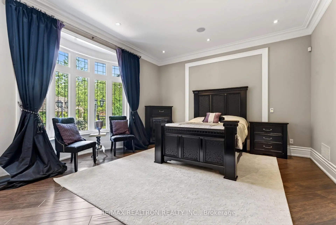
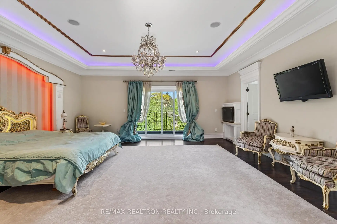
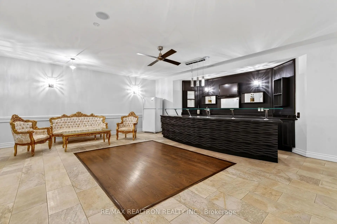
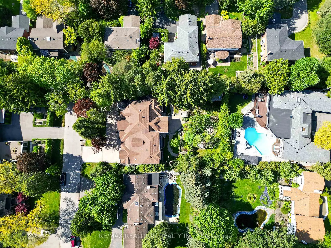
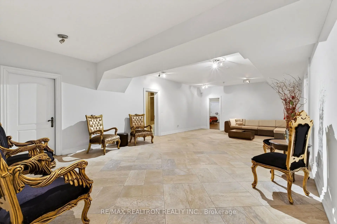
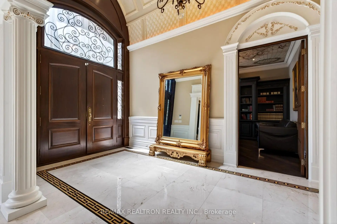
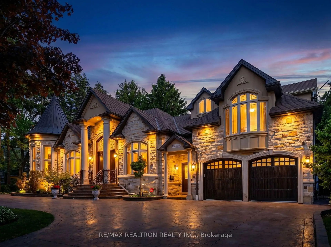
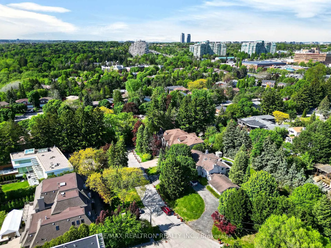
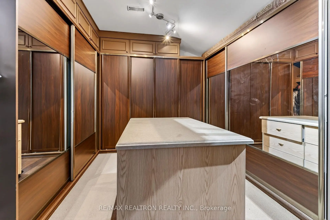
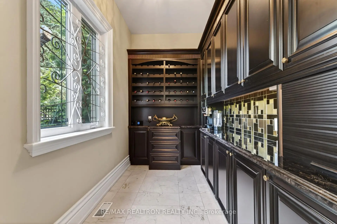
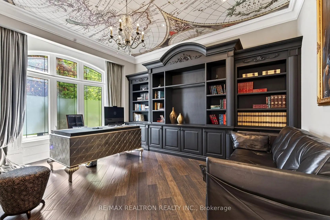
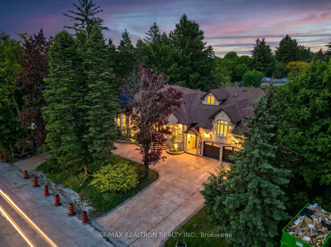
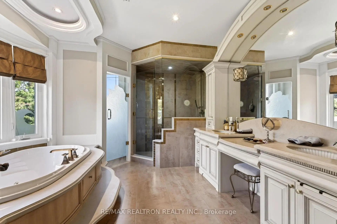
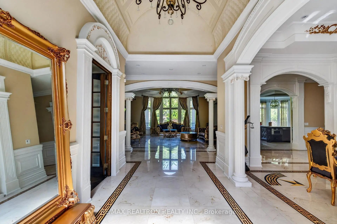
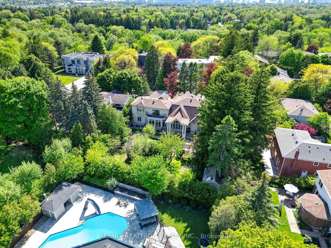
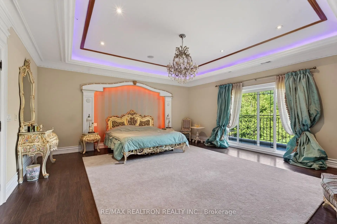
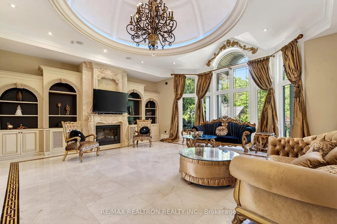
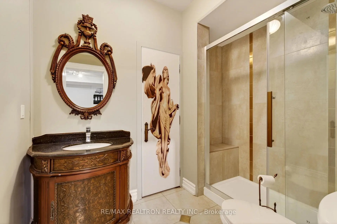
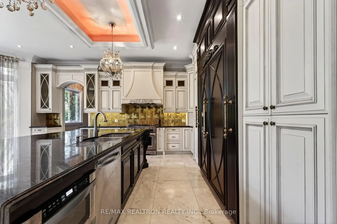
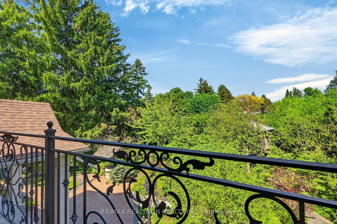
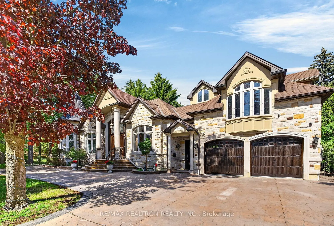
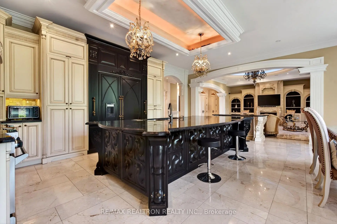
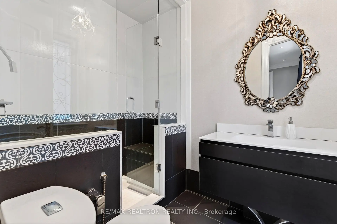
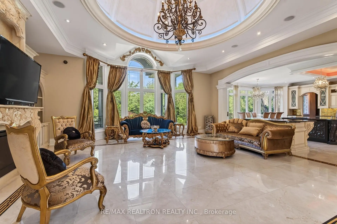
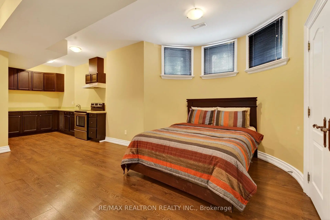
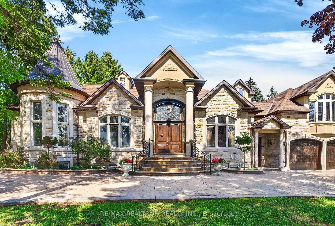
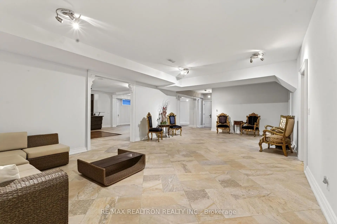
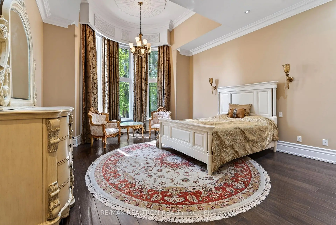
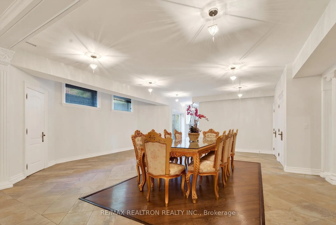
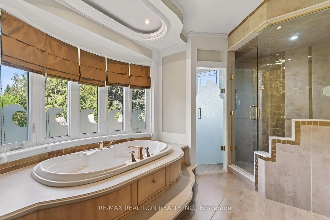
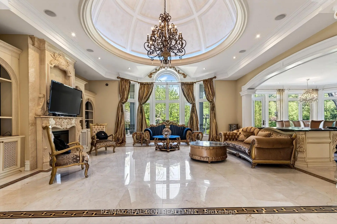
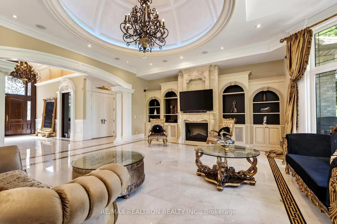
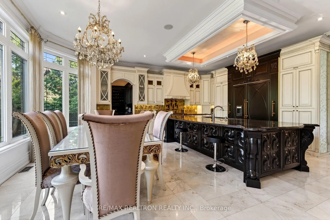
An extraordinary custom-built House in the heart of prestigious Thornlea Estates, 30 Thornlea Road is a master class in timeless architecture, refined luxury, and exceptional craftsmanship. Situated on a quiet cul-de-sac and set on an impressive 102 x 165 ftestate-sized lot, this remarkable residence offers approximately 7,500 sq. ft. of impeccably designed living space, including the fully finished lower level. From the moment you arrive,the home captivates with its stately presence and meticulously landscaped grounds, while there sort-inspired backyard creates a private sanctuary surrounded by mature trees and nature-filled serenity. Designed for both grand-scale entertaining and intimate family living, every inch of this residence reflects uncompromising quality and attention to detail. A breathtaking grand foyer welcomes you with a soaring 16-foot domed ceiling and exquisite Versace-inlaid marble flooring, setting the tone for the elegance found throughout. Expansiveprincipal rooms, soaring 11-foot ceilings, custom millwork, designer mouldings, and oversized windows fill the home with warmth and natural light. The thoughtfully designed open-concept layout seamlessly blends sophistication with comfort. At the heart of the home lies a spectacular chef's kitchen featuring premium appliances, custom cabinetry, oversized centre islands, a walk-in pantry, breakfast area, and walkout to an expansive terrace overlooking the stunning backyard retreat. The adjoining great room is beautifully crafted for effortless entertaining and everyday enjoyment. Formal living and dining spaces provide an elegant setting for hosting guests, while the private library offers timeless sophistication. The upper-level private quarters are equally impressive. Three luxurious bedroom suites each feature their own spa-inspired ensuite bathroom and walk-in closet. The lavish primary retreat offers a serene escape complete with a stunning 6-piece ensuite, Juliette balcony, dressing area,
主要特征
- 朝向: 后院朝东

- 睡房: 4

- 卫生间: 6

- 车库: 3

- 厨房: 1

重要信息
- 占地面接: 102.28 x 165.13 Feet

- 室内面积: 3500-5000

- 地税: $ 21500.00

- N13211000

- Listing contracted with: RE/MAX REALTRON REALTY INC.
| 房间 | 尺寸(平方米) | 细节描述 | |
|---|---|---|---|
| 客厅 Rm | 7.33x6.09 | 壁炉, 瓷砖地板, |
|
| 晚餐室 Rm | 5.33x4.23 | 瓷砖地板, , 皇冠顶饰 |
|
| 厨房 | 7.60x7.06 | 智能家电, , 即吃式厨房 |
|
| 早餐室 | 7.60x7.06 | 合并厨房, 走出式阳台, 瓷砖地板 |
|
| 茶水间 | 3.38x1.98 | , 瓷砖地板, 窗户 |
|
| 办公室 | 5.22x3.99 | 硬木地板, 智能书柜, 大窗 |
|
| 第二间卧室 | 5.64x4.66 | 3pcs卫生间套间, , |
|
| 第三间卧室 | 5.35x4.61 | 3pcs卫生间套间, , |
|
| Primary B | 6.10x5.77 | 壁炉, 6pcs卫生间套间, |
|
| 第四间卧室 | 6.06x4.64 | 3pcs卫生间套间, , 大窗 |
|
| 娱乐室reatio | 9.60x5.16 | 三件套卫生间, 瓷砖地板, 开放式概念 |
|
| 晚餐室 Rm | 7.07x6.70 | , 瓷砖地板, 壁橱 |
| 卫生间 | 卫浴件数 | 所在楼层 | |
|---|---|---|---|
| 1间 | 6件套 | Second |
|
| 1间 | 3件套 | Second |
|
| 1间 | 3件套 | 主层 |
|
| 1间 | 2件套 | 主层 |
|
| 2间 | 3件套 | Basement |
房屋简介
房屋位于Bayview & John交界附近, 这间4房6卫3车库平房独立房户型朝东向. 30 Thornlea Rd拥有3停车位. 地下室完全装修并有楼梯直通地上出口可以直接到后院. 房屋及周边设施包括In-LawSuite,CentralVacuum和CarpetFree等. 客厅 Rm, 晚餐室 Rm, 厨房, 早餐室, 茶水间, 办公室, 第二间卧室和 第三间卧室在主层.学校信息
小学
-
-
法语沉浸课程学校
在 3022学校里排名 337 (分数: 8.0)距离学校3.1公里 (开车大约9分钟) -
-
-
-
中学
-
天才项目学校
排名: 112/746 (分数: 7.8) 5年平均分: 87/746 (分数: 7.7)距离学校1.5公里 (走路大约27分钟) -
排名: 20/746 (分数: 9.0) 5年平均分: 50/746 (分数: 8.0)距离学校1.4公里 (走路大约26分钟)
-
艺术特色学校
排名: 100/746 (分数: 7.9) 5年平均分: 60/746 (分数: 7.9)距离学校4.0公里 (开车大约12分钟) -
AP课程学校 IB课程
排名: 67/746 (分数: 8.2) 5年平均分: 109/746 (分数: 7.5)距离学校6.9公里 (开车大约21分钟) -
天主教对口学区学校
排名: 1/746 (分数: 10.0) 5年平均分: 2/746 (分数: 9.3)距离学校2.9公里 (开车大约9分钟) -
排名: 89/746 (分数: 8.0) 5年平均分: 135/746 (分数: 7.3)距离学校7.9公里 (开车大约24分钟)
-
排名: 1/746 (分数: 10.0) 5年平均分: 3/746 (分数: 9.2)距离学校9.9公里 (开车大约30分钟)