Unionville, Markham, L3R 6J6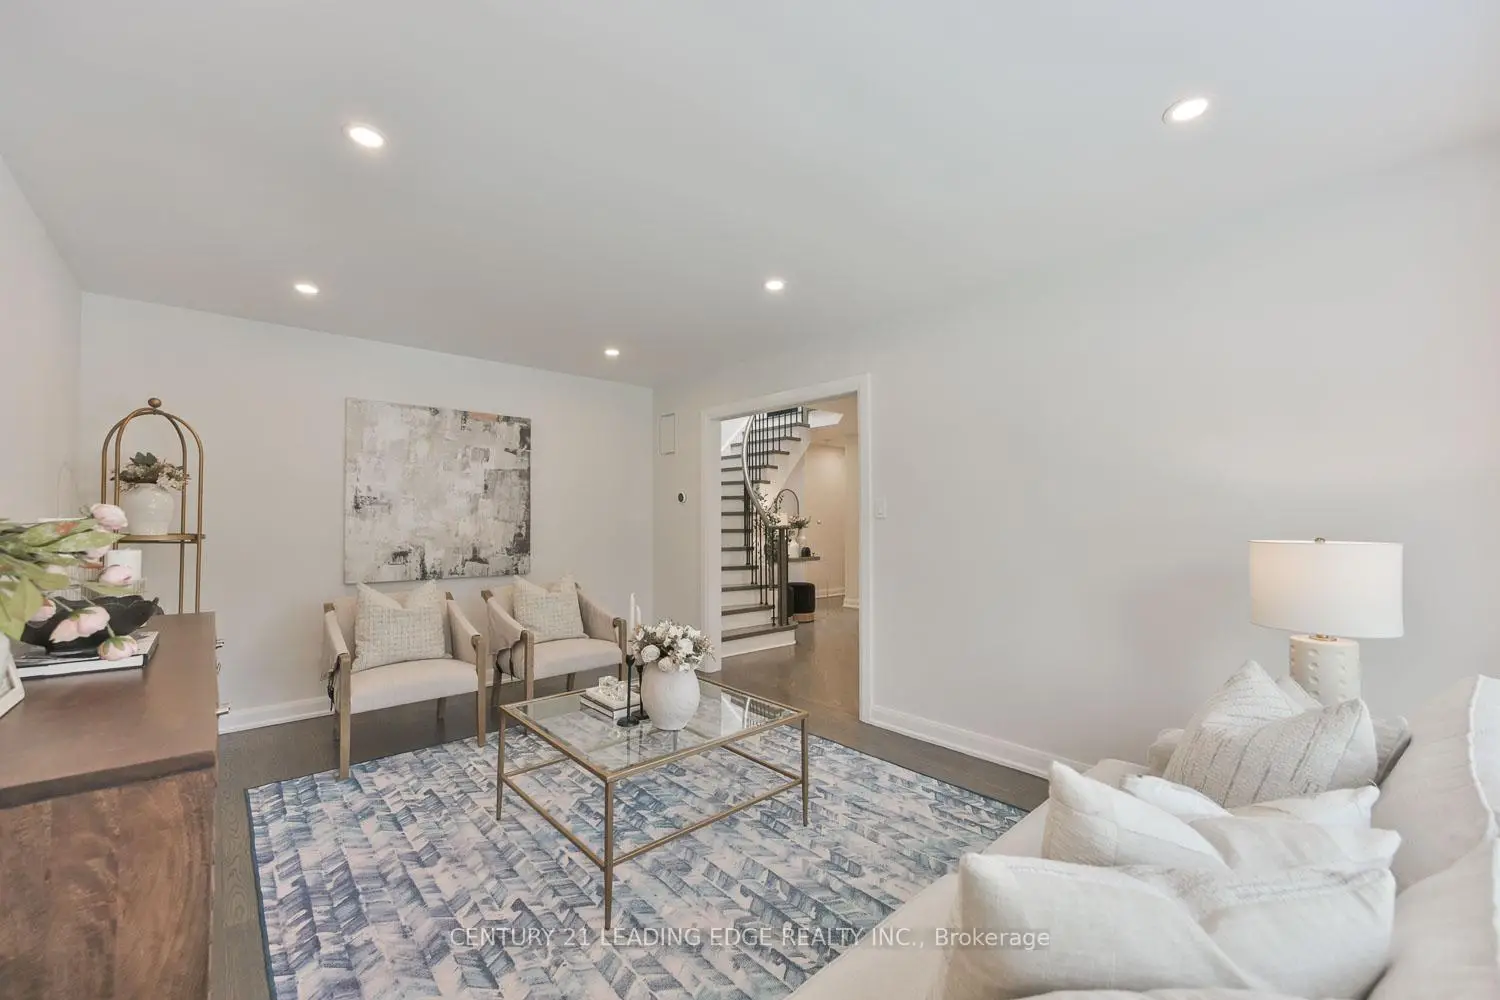

房屋信息
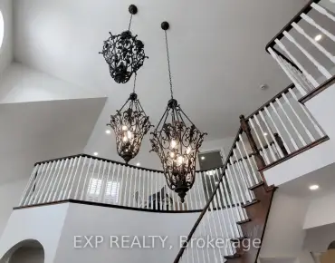
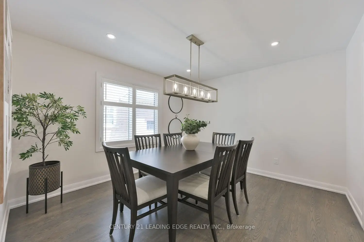
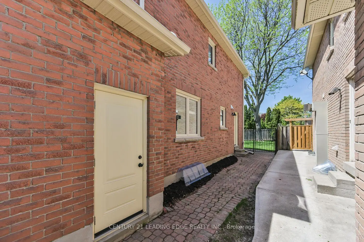
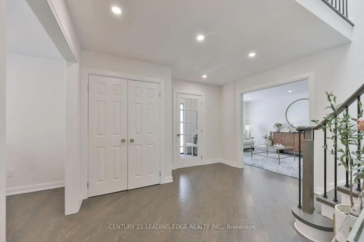
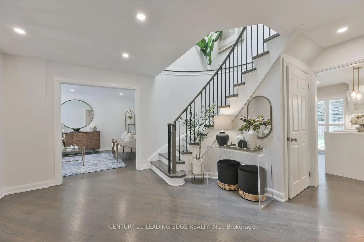
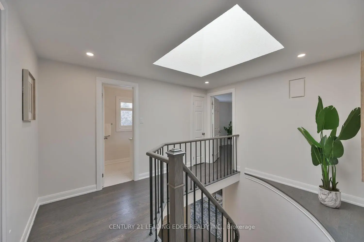
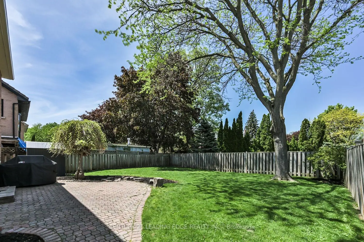
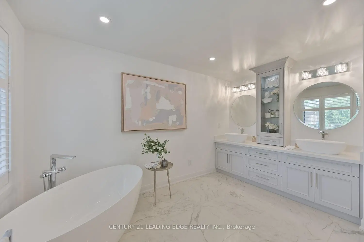
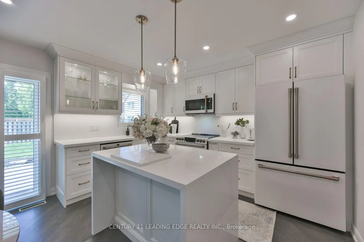
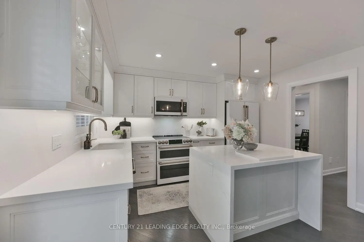
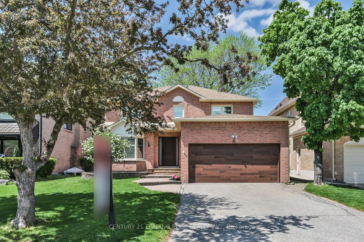
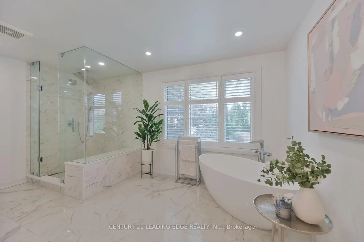
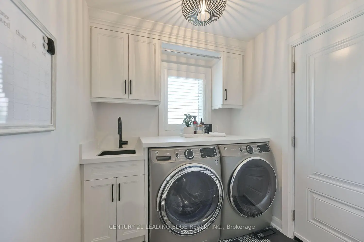
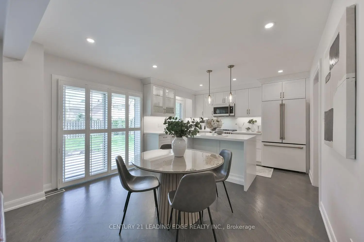
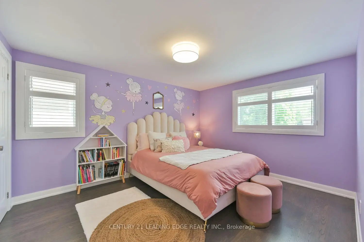
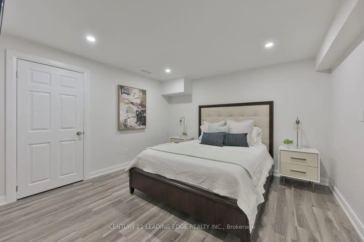
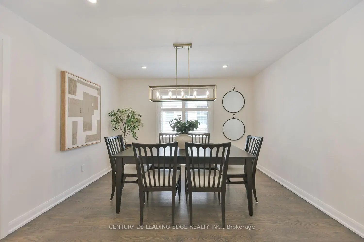
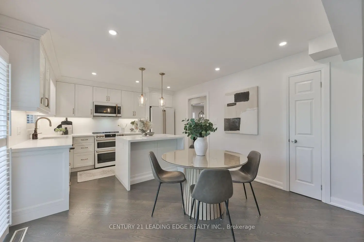
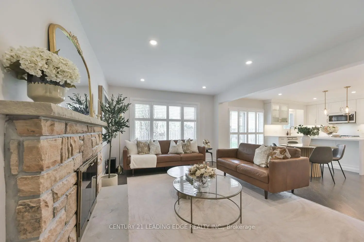
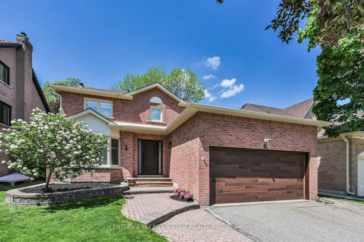
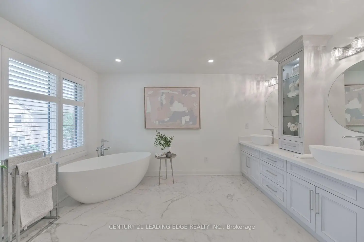
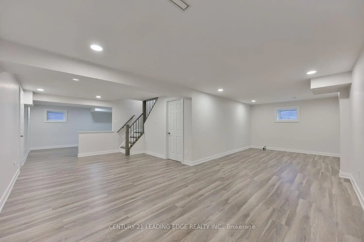
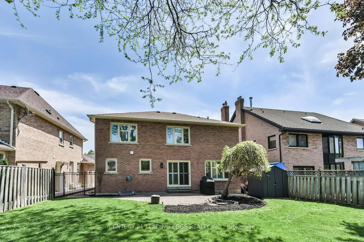
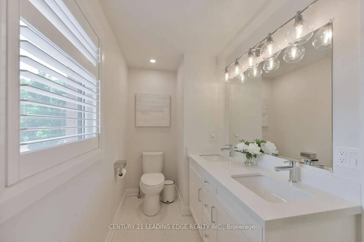
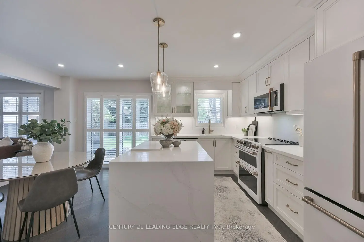
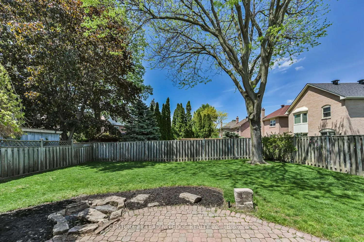
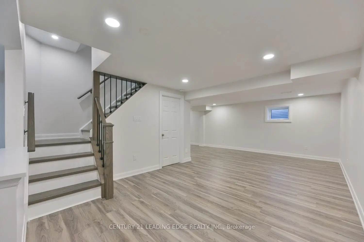
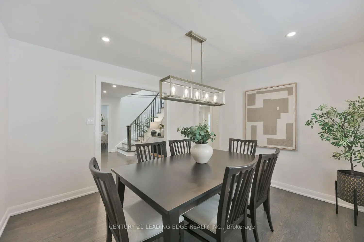
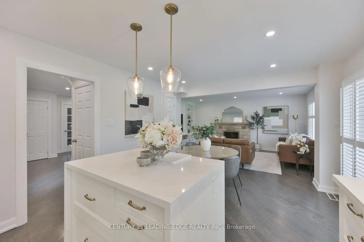
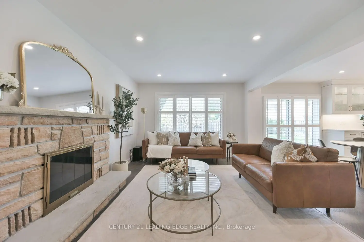
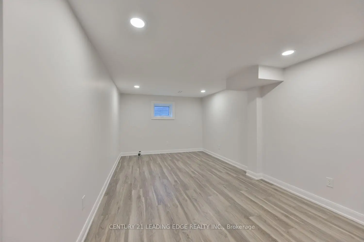
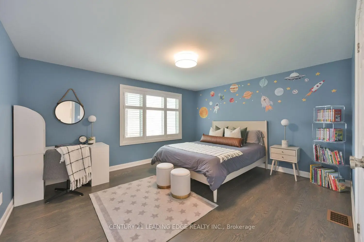
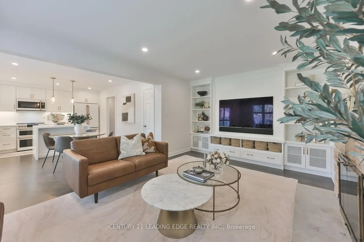
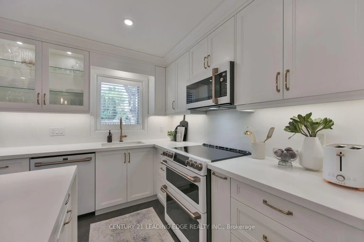
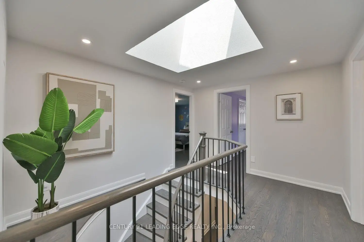
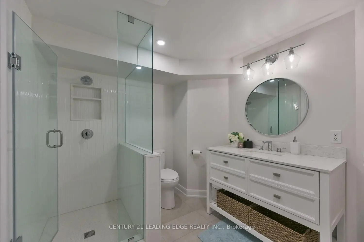
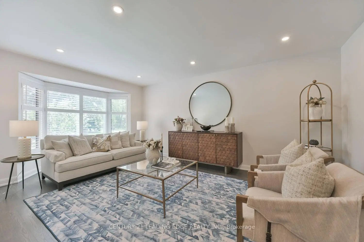
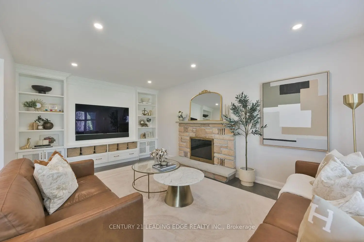
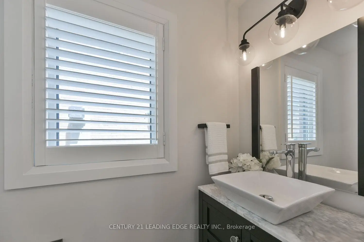
Executive living in Unionville's prestigious Bridle Trail neighbourhood. Extensively renovated over the last 4 years, this stunning residence showcases exceptional craftsmanship and high-end custom finishes throughout. Smooth ceilings, pot lights, rich hardwood floors, & California shutters add timeless elegance throughout. The chef-inspired kitchen features quartz countertops, a centre island, pantry storage, & premium GE Café Series appliances that perfectly blend luxury & modern style. The sun-filled breakfast area walks out to a beautiful stone patio, creating the ideal indoor-outdoor lifestyle. The spacious family room features a custom wall-to-wall built-in & an open-concept layout perfect for entertaining. A thoughtfully designed main floor laundry room offers additional storage, folding counter, and sink for everyday convenience. A beautifully updated staircase leads to the upper level. Originally offered by Monarch in both 3 and 4 bedroom layouts, this desirable 3 bedroom model allows for an expanded primary suite and oversized ensuite, creating a true retreat. The serene primary bedroom boasts a walk-in closet with custom organizers and a spa-inspired ensuite complete with a glass-enclosed shower, soaker tub, & double vanity. Two additional bedrooms offer double closets with organizers, while a stylish 4-piece family bath completes the level. The finished basement expands the living space with a full bathroom, recreation & games area, plus a versatile bonus room ideal for a home office, gym, or guest space. Outside, enjoy impressive curb appeal with new triple-pane windows, patio doors, new exterior and garage doors, updated fascia and soffits, and a private backyard oasis featuring a stone patio, garden shed, and lush perennial gardens. Ideally located in a top ranked school district close to transit, parks, & historic Main Street. This magnificent move-in ready home offers the perfect blend of luxury, comfort, and lifestyle.
主要特征
- 朝向: 后院朝北

- 睡房: 3

- 卫生间: 4

- 车库: 2

- 厨房: 1

重要信息
- 占地面接: 49.25 x 114.83 Feet

- 室内面积: 2000-2500

- 地税: $ 8207.25

- N13208384

- Listing contracted with: CENTURY 21 LEADING EDGE REALTY INC.
| 房间 | 尺寸(平方米) | 细节描述 | |
|---|---|---|---|
| 门厅 | 4.05x3.56 | 顶灯, 壁橱, 开放式概念 |
|
| 客厅 Rm | 5.68x3.39 | 硬木地板, 顶灯, |
|
| 晚餐室 Rm | 3.73x3.46 | 硬木地板, 顶灯, |
|
| 厨房 | 4.42x3.55 | 中心岛, 即吃式厨房, 走出式天台 |
|
| 家庭房 Rm | 5.21x3.64 | 智能书柜, 顶灯, |
|
| 洗衣房 | 2.65x2.03 | 窗户, 壁橱, |
|
| Primary B | 5.67x3.46 | 硬木地板, , 5pcs卫生间套间 |
|
| 第二间卧室 | 4.03x3.40 | 硬木地板, , 双壁橱 |
|
| 第三间卧室 | 4.29x370.00 | 硬木地板, , 双壁橱 |
|
| Game Rm | 3.85x3.41 | 窗户, 开放式概念, 合并娱乐室 |
|
| 娱乐室reatio | 8.21x6.41 | 窗户, 顶灯, 开放式概念 |
|
| 办公室 | 4.59x3.65 | 顶灯, |
| 卫生间 | 卫浴件数 | 所在楼层 | |
|---|---|---|---|
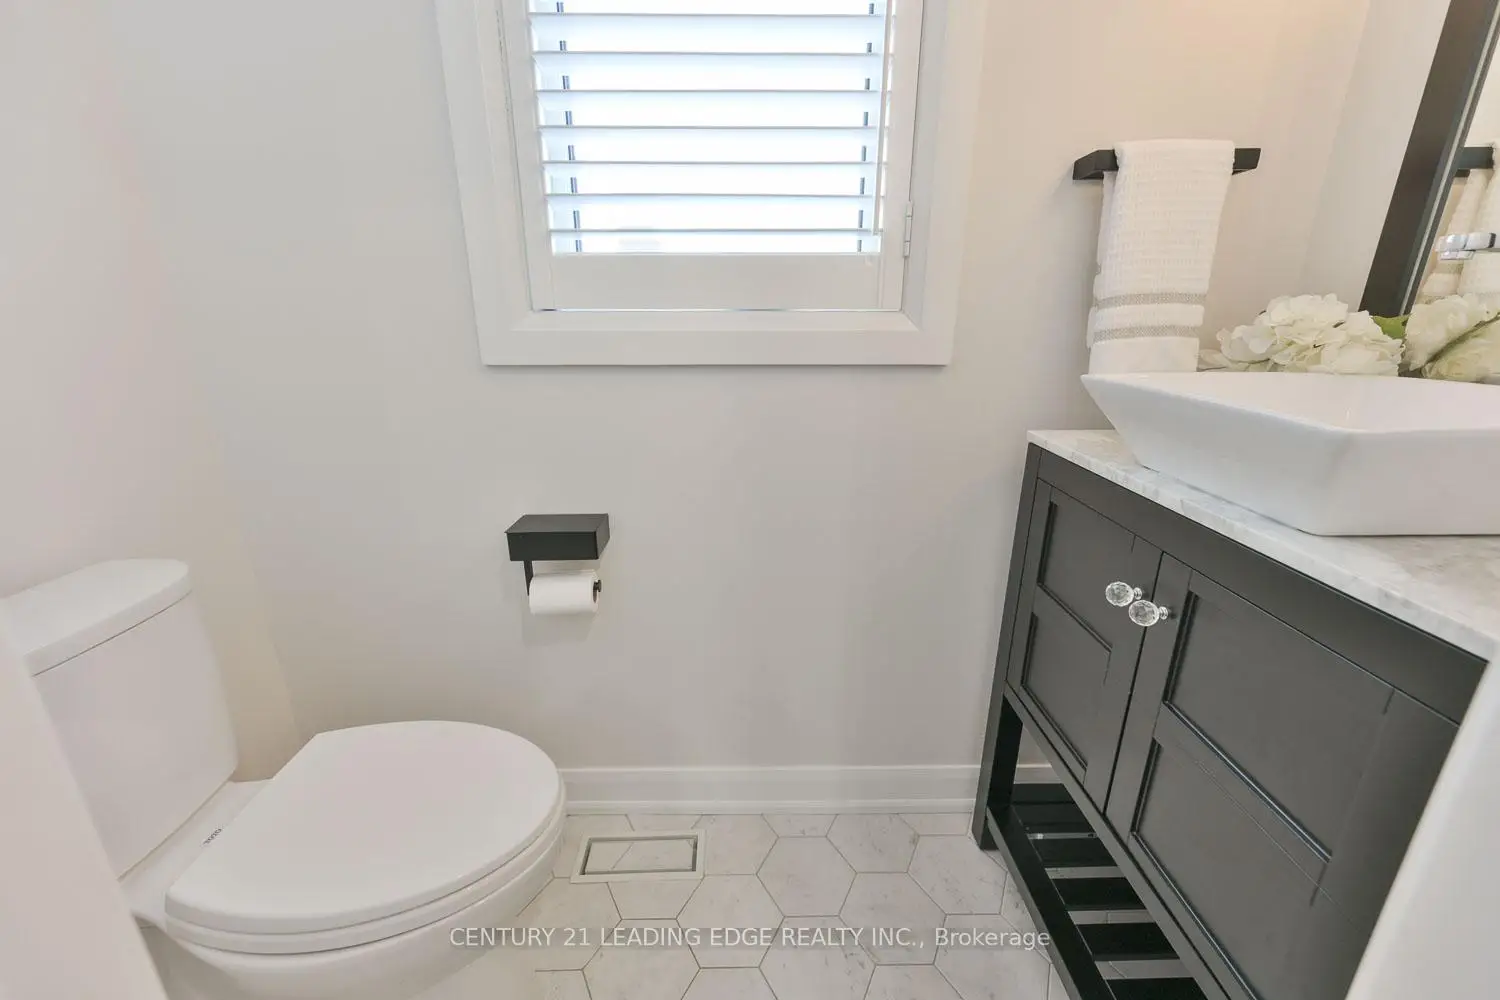
| 1间 | 2件套 | 主层 |
|
| 1间 | 4件套 | Second |
|
| 1间 | 5件套 | Second |
|
| 1间 | 3件套 | Basement |
房屋简介
房屋位于Kennedy Rd & The Bridle Trail交界附近, 这间3房4卫双车库两层独立房户型朝北向. 6 Dalecroft Circ拥有双连接式停车位. 房屋及周边设施包括CarpetFree等. 门厅, 客厅 Rm, 晚餐室 Rm, 厨房, 家庭房 Rm和 洗衣房在主层.学校信息
小学
-
-
-
法语沉浸课程学校
在 3022学校里排名 259 (分数: 6.8) 5年平均分: 210/3022 (分数: 6.9)距离学校5.3公里 (开车大约16分钟) -
-
中学
-
对口学区学校排名: 12/746 (分数: 9.2) 5年平均分: 6/746 (分数: 9.0)距离学校1.7公里 (走路大约30分钟)
-
排名: 12/746 (分数: 9.2) 5年平均分: 10/746 (分数: 8.9)距离学校1.8公里 (走路大约33分钟)
-
艺术特色学校
排名: 24/746 (分数: 8.9) 5年平均分: 9/746 (分数: 8.9)距离学校2.7公里 (开车大约8分钟) -
AP课程学校 IB课程
排名: 16/746 (分数: 9.1) 5年平均分: 41/746 (分数: 8.2)距离学校4.0公里 (开车大约12分钟) -
天主教对口学区学校
排名: 6/746 (分数: 9.6) 5年平均分: 5/746 (分数: 9.0)距离学校3.9公里 (开车大约12分钟) -
排名: 89/746 (分数: 8.0) 5年平均分: 135/746 (分数: 7.3)距离学校8.7公里 (开车大约26分钟)
-
天主教天才项目学校
排名: 67/746 (分数: 8.2) 5年平均分: 152/746 (分数: 7.3)距离学校4.7公里 (开车大约14分钟)