Markham Village, Markham, L3P 4G5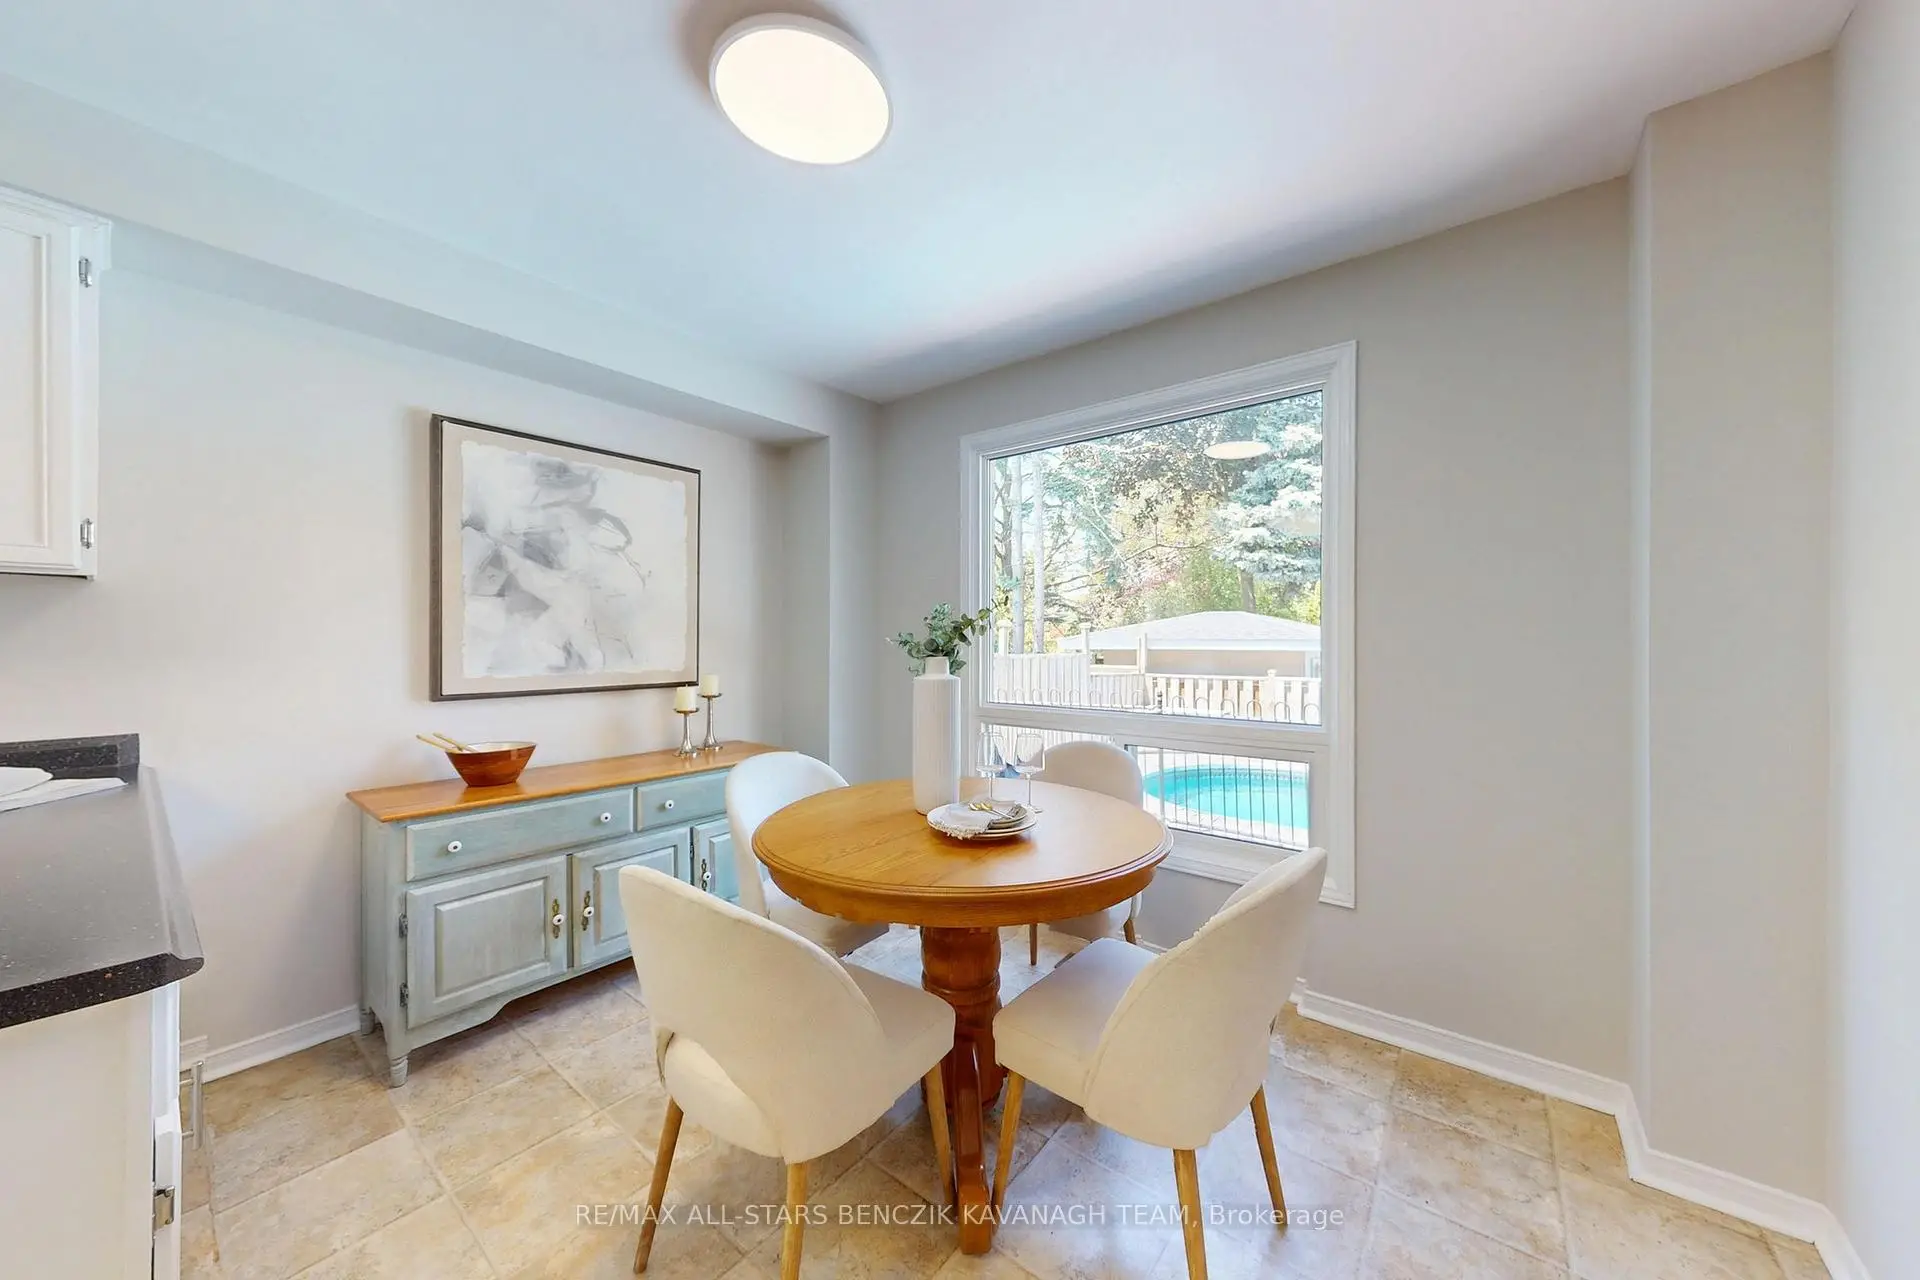

房屋信息
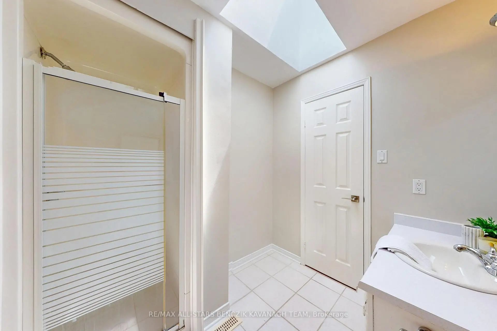
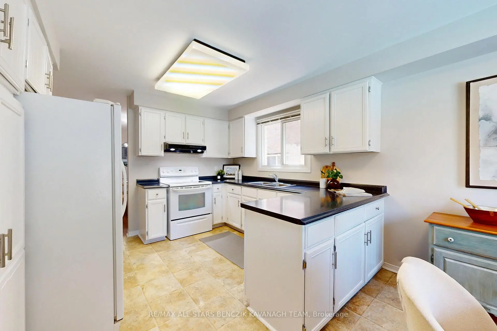
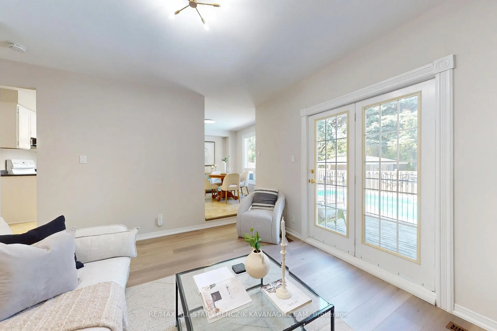
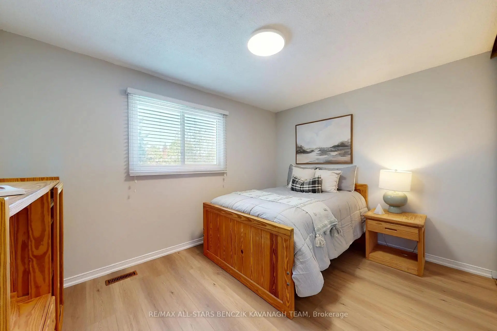
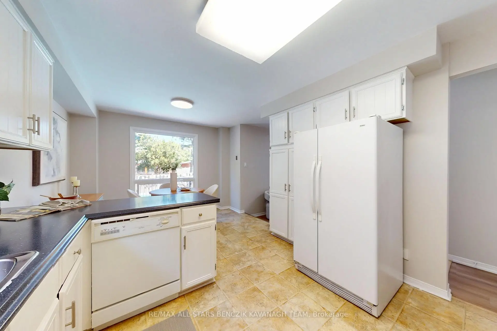
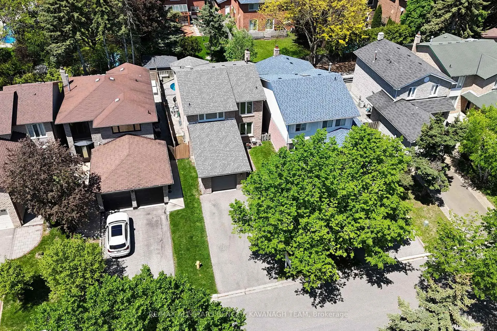
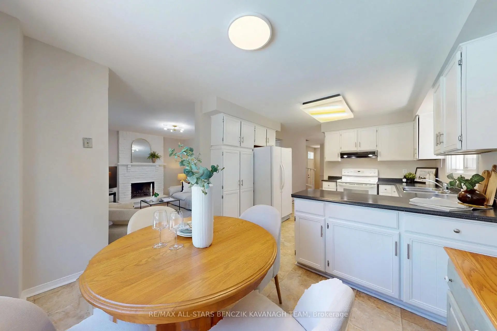
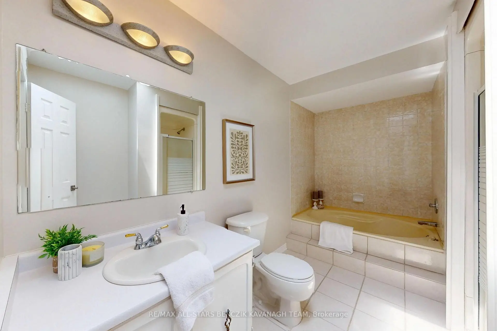
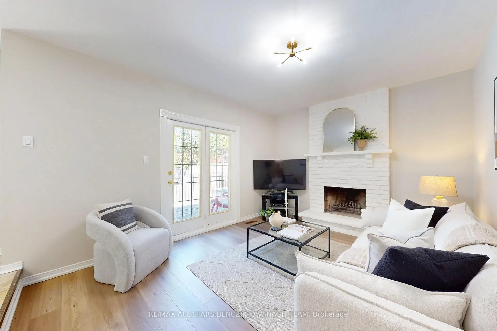
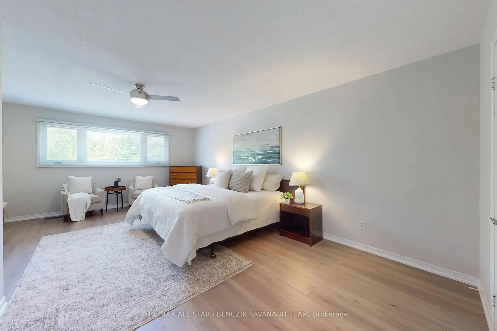
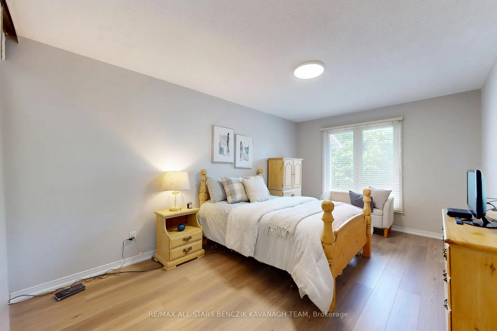
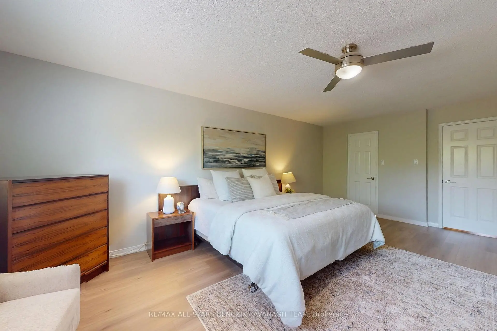
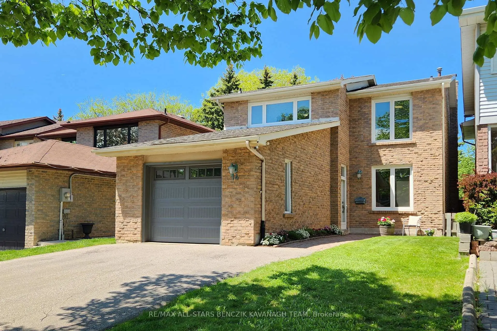
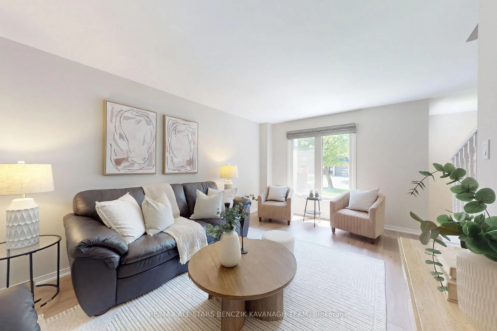
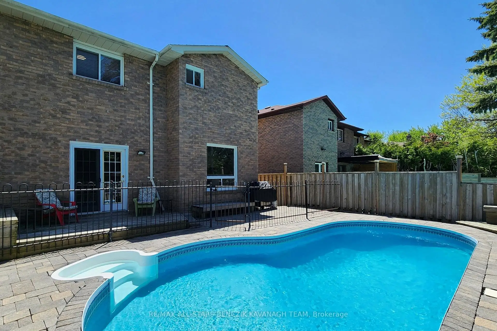
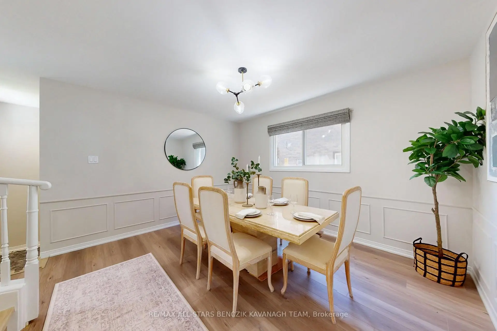
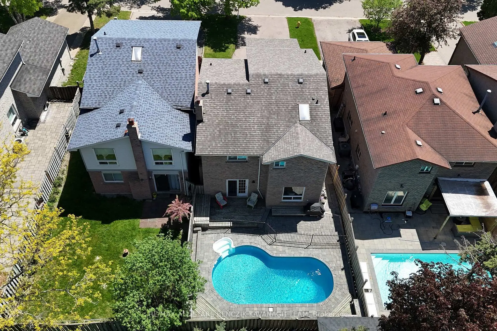
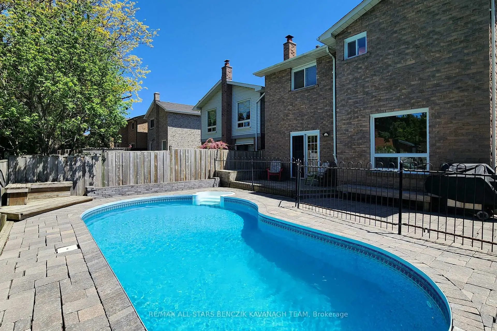
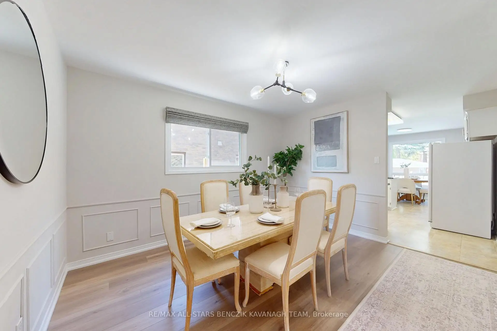
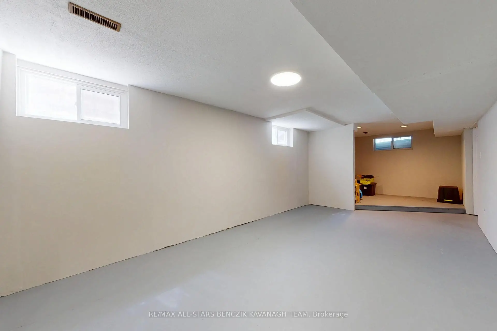
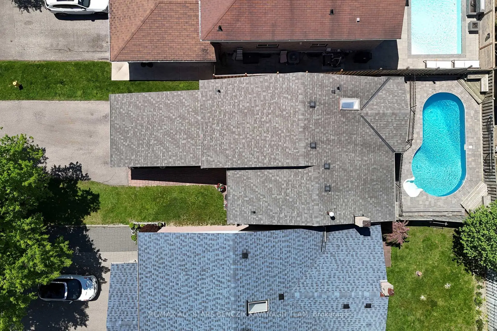
Nestled on a quiet, family-friendly street in the heart of Markham Village, this recently updated 3-bedroom home offers approximately 1,944 sqft in one of Markham's most established communities. The main level features a sun-filled living room with updated laminate flooring, a formal dining room with elegant wainscoting, and an eat-in kitchen overlooking the backyard and pool. A spacious family room with fireplace and walk-out extends the living space for everyday comfort and entertaining. The upper level includes an expansive primary suite with his-and-her closets and a 4-piece ensuite with soaker tub, separate shower, and skylight, along with two additional well-sized bedrooms and a 4-piece main bath. The finished basement provides versatile recreation space, storage, a cold room, and a dedicated laundry area. Outdoors, the private backyard retreat showcases a 14' x 26' inground pool, interlock stone surround, garden beds, and a large deck ideal for entertaining. Conveniently located within walking distance to schools, parks, and trails, and just minutes to Main Street Markham, shopping, transit, Markham Stouffville Hospital, GO Transit, Highway 407, and the Cornell Bus Terminal, offering exceptional lifestyle and connectivity.
主要特征
- 朝向: 后院朝北

- 睡房: 3

- 卫生间: 3

- 车库: 2

- 厨房: 1

重要信息
- 占地面接: 35.27 x 109.19 Feet

- 室内面积: 1500-2000

- 地税: $ 4565.82

- N13208376

- Listing contracted with: RE/MAX ALL-STARS BENCZIK KAVANAGH TEAM
| 房间 | 尺寸(平方米) | 细节描述 | |
|---|---|---|---|
| 客厅 Rm | 5.45x3.31 | 复合地板, 窗户 |
|
| 晚餐室 Rm | 3.96x3.39 | 复合地板, 窗户, |
|
| 家庭房 Rm | 4.37x3.47 | 复合地板, 走出式甲板, 壁炉 |
|
| 厨房 | 3.35x3.21 | 乙烯塑胶地板, 窗户 |
|
| 早餐室 | 3.36x2.37 | 乙烯塑胶地板, 窗户 |
|
| Primary B | 6.26x3.40 | 复合地板, 4pcs卫生间套间, |
|
| 第二间卧室 | 3.86x2.94 | 复合地板, 窗户, 壁橱 |
|
| 第三间卧室 | 4.79x3.31 | 复合地板, 窗户, 壁橱 |
|
| 娱乐室reatio | 5.66x3.28 | 混凝土楼板, 窗户, 壁橱 |
|
| 娱乐室reatio | 3.16x2.60 | , 顶灯, 窗户 |
|
| 娱乐室reatio | 4.34x3.44 | 混凝土楼板, 壁橱 |
| 卫生间 | 卫浴件数 | 所在楼层 | |
|---|---|---|---|
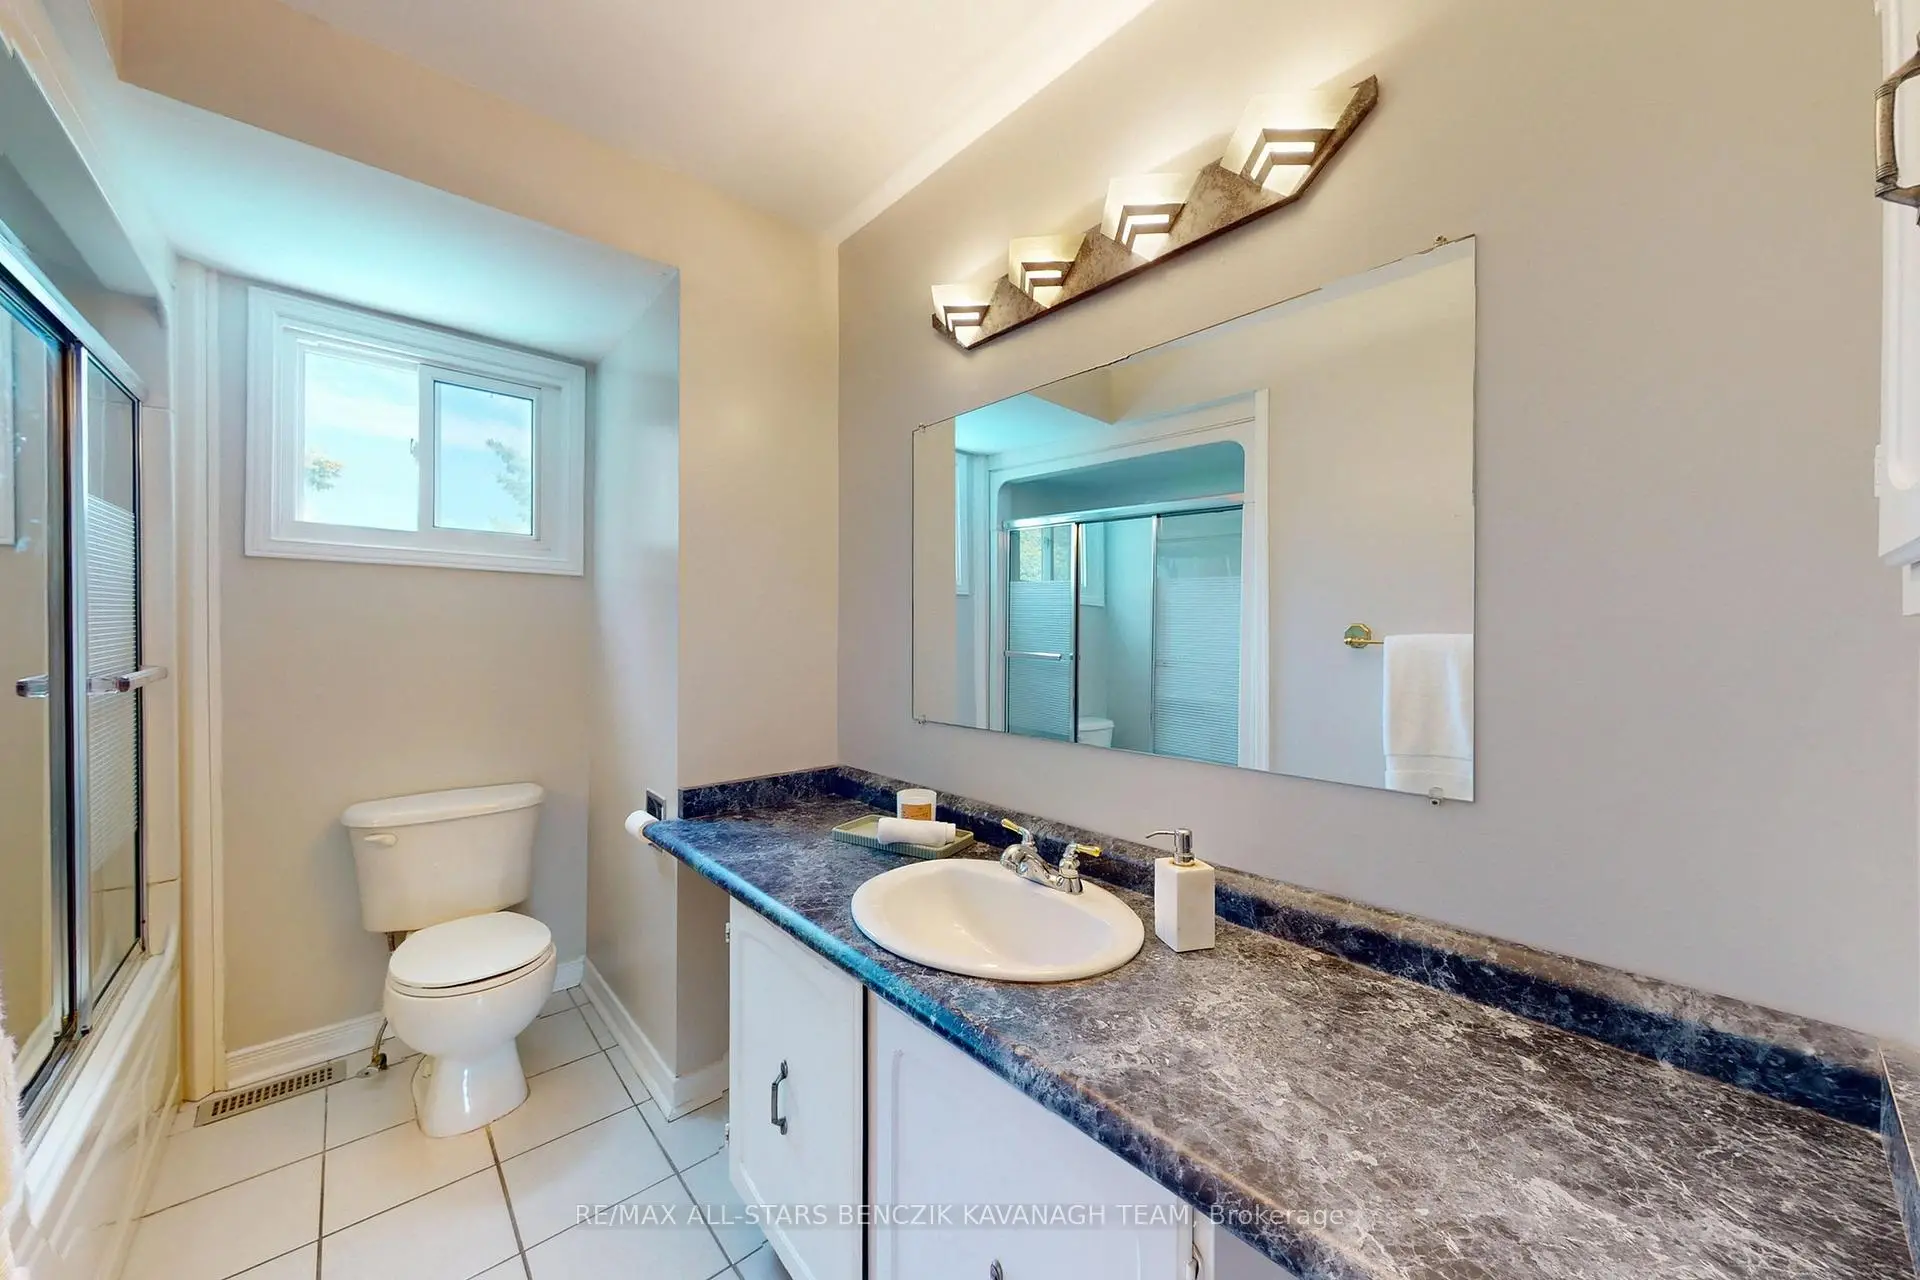
| 1间 | 2件套 | 主层 |
|
| 2间 | 4件套 | Second |
房屋简介
房屋位于Fincham Ave and Ninth Line交界附近, 这间3房3卫双车库两层独立房户型朝北向. 14 Parkinson Rd拥有双连接式停车位. 房屋及周边设施包括CarpetFree等. 客厅 Rm, 晚餐室 Rm, 家庭房 Rm, 厨房和 早餐室在主层.学校信息
小学
-
-
法语沉浸课程学校
在 3022学校里排名 1664 (分数: 5.9)距离学校0.5公里 (走路大约10分钟) -
在 3022学校里排名 337 (分数: 8.0)距离学校1.6公里 (走路大约28分钟)
-
天主教天才项目学校
在 3022学校里排名 219 (分数: 7.0) 5年平均分: 257/3022 (分数: 6.6)距离学校1.6公里 (走路大约29分钟) -
中学
-
-
-
艺术特色学校
排名: 24/746 (分数: 8.9) 5年平均分: 9/746 (分数: 8.9)距离学校8.2公里 (开车大约25分钟) -
AP课程学校 IB课程
排名: 16/746 (分数: 9.1) 5年平均分: 41/746 (分数: 8.2)距离学校7.6公里 (开车大约23分钟) -
天主教对口学区学校
排名: 67/746 (分数: 8.2) 5年平均分: 152/746 (分数: 7.3)距离学校1.3公里 (走路大约24分钟) -
排名: 67/746 (分数: 8.2) 5年平均分: 152/746 (分数: 7.3)距离学校1.3公里 (走路大约24分钟)
-
排名: 67/746 (分数: 8.2) 5年平均分: 152/746 (分数: 7.3)距离学校1.3公里 (走路大约24分钟)