Wismer, Markham, L6E 1N9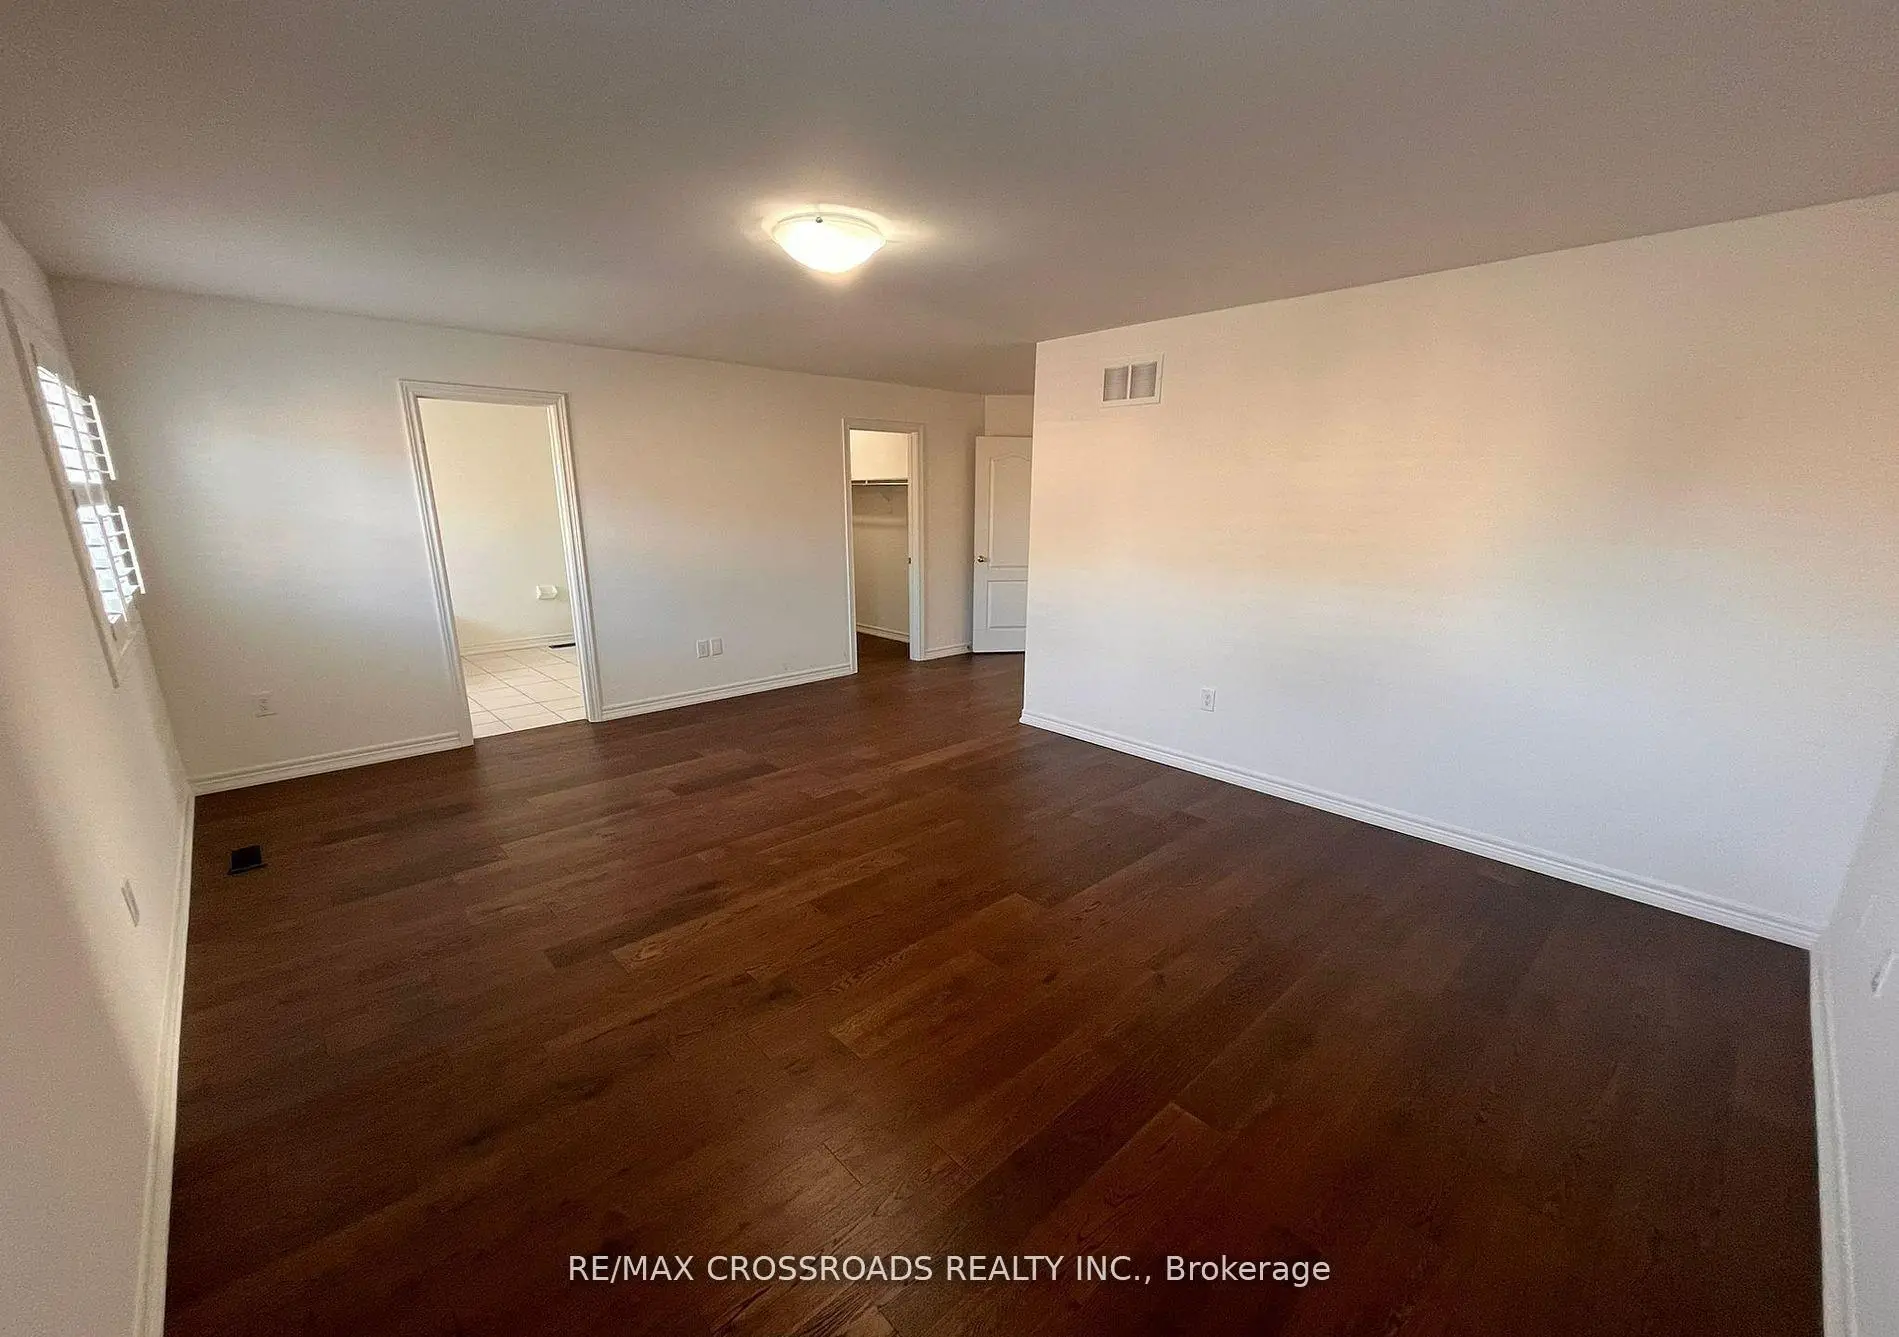

房屋信息
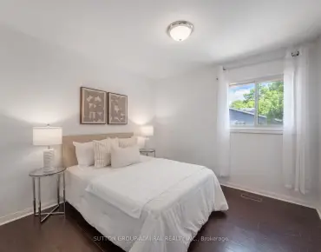
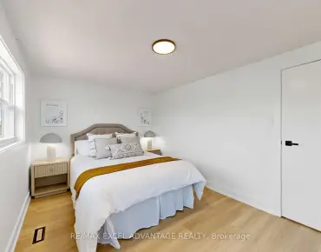
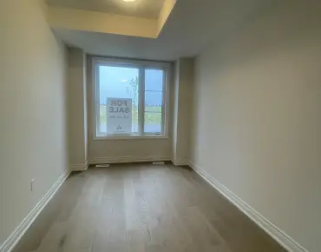
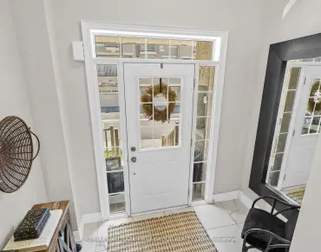
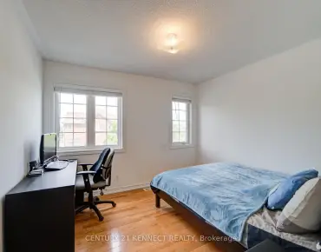
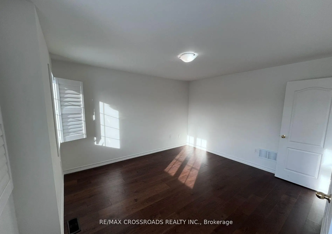
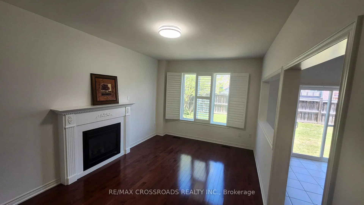
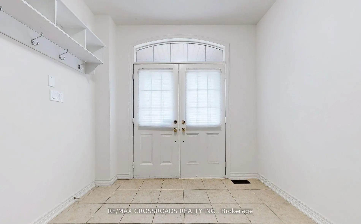
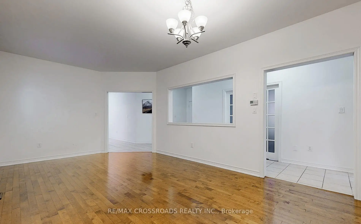
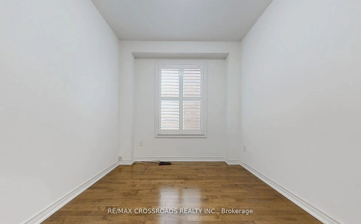
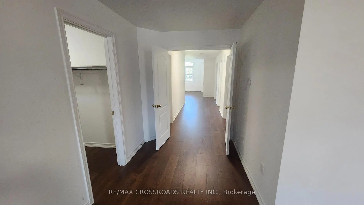
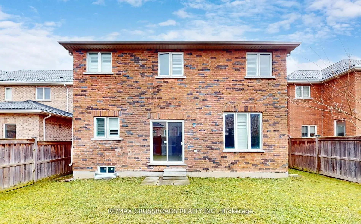
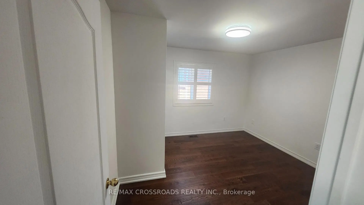
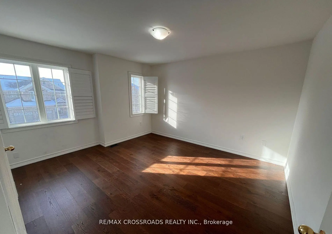
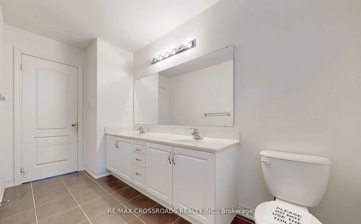
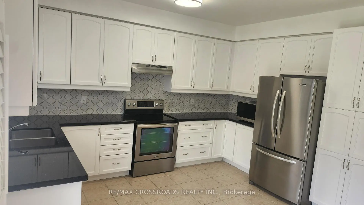
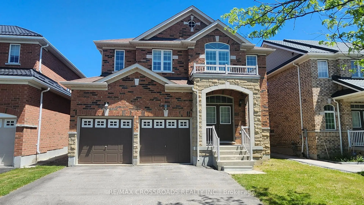
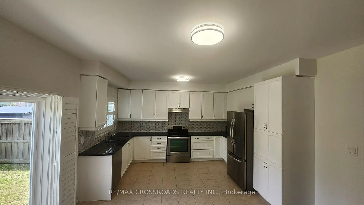
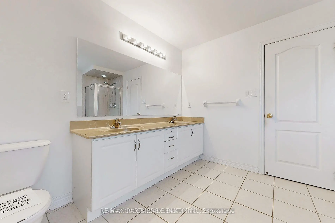
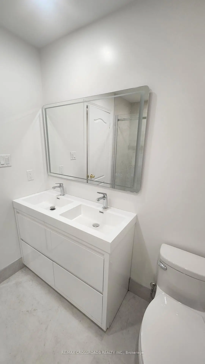
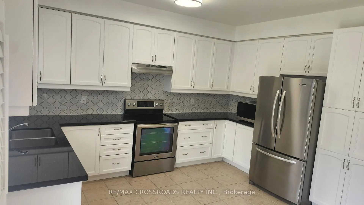
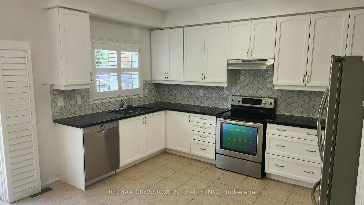
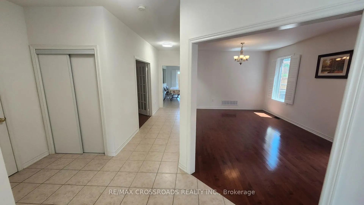
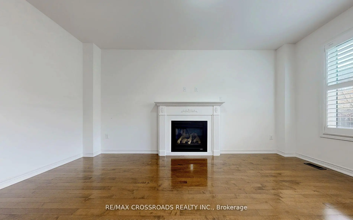
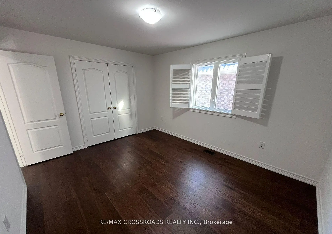
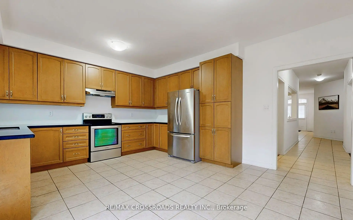
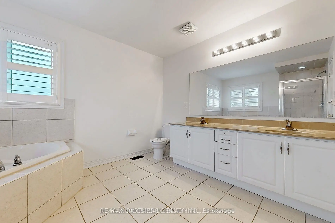
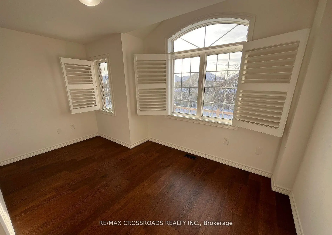
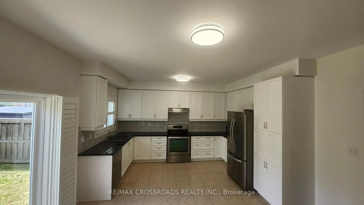
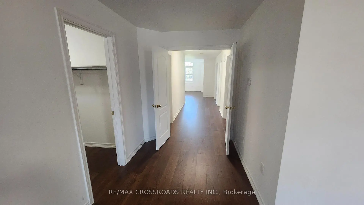
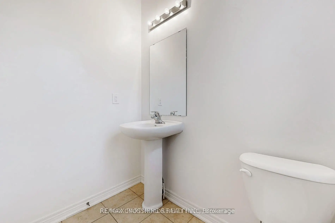
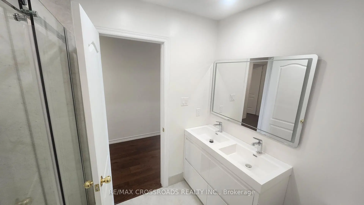
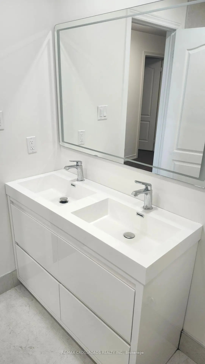
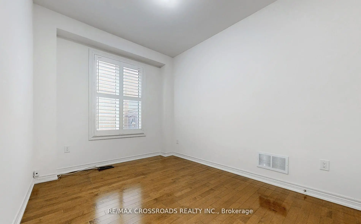
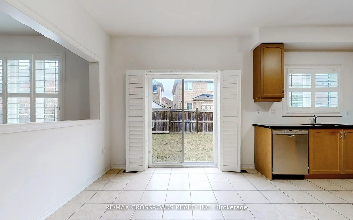
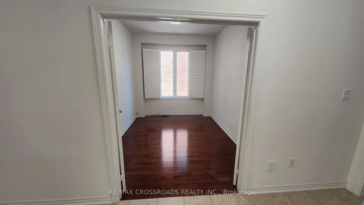
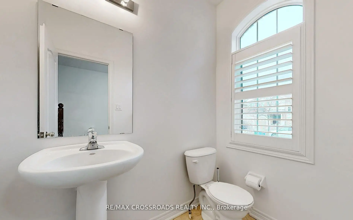
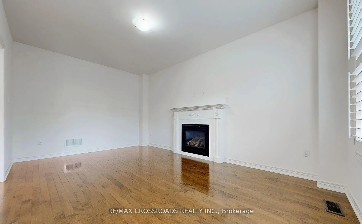
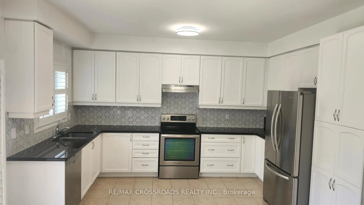
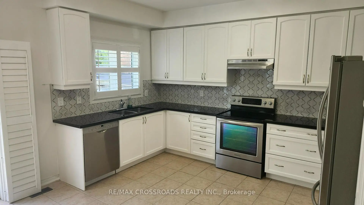
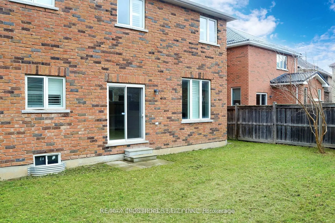
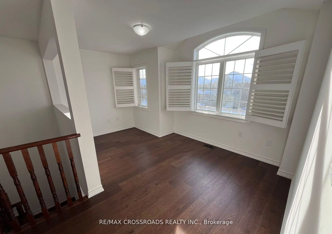
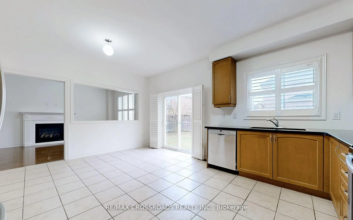
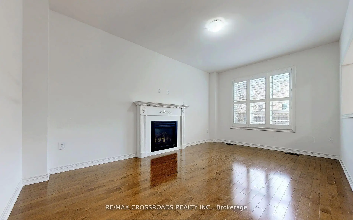
Welcome to this elegant and spacious 4-bed/4Wr detached home in the highly desirable Wismer community. This beautiful home offers nearly 3,000 sq. ft. of luxurious living space with many latest-standard upgrades that make it move-in ready and truly exceptional. The gorgeous hardwood flooring on 2nd level remains in pristine condition as installed around a year ago. The kitchen has been exquisitely renovated and recently upgraded with a fresh new backsplash. Extended Cabinets. Granite countertops. & undermount double sink. The 2nd floor now boasts three full bathrooms, including two brand-new ones with luxurious walk-in showers, premium glass doors, and upgraded vanities. Plus guests w/r on the main floor. The spacious master/primary bedroom comes with a large 6-piece ensuite and double sinks. All four bedrooms are generously sized and perfect for a growing family. Additional highlights include a main-floor office, a second-floor spacious den, an oak staircase, smooth ceilings, and California shutters on all windows for privacy and elegance. The entire home now features brand-new light fixtures throughout, creating a bright and modern atmosphere. Located in one of Markham's most popular neighborhoods, this home is in a top-ranked school zone (Donald Cousens PS & Bur Oak SS), close to shopping centres, restaurants, transit, parks, and all daily conveniences. It offers the perfect blend of comfort, quality, and convenience that many families are looking for. This is a rare opportunity to own a beautifully upgraded home in the heart of Wismer. Don't miss it!
主要特征
- 朝向: 后院朝东

- 睡房: 4

- 卫生间: 4

- 车库: 2

- 厨房: 1

重要信息
- 占地面接: 42.65 x 101.32 Feet

- 室内面积: 2500-3000

- 地税: $ 7584.00

- N13206438

- Listing contracted with: RE/MAX CROSSROADS REALTY INC.
| 房间 | 尺寸(平方米) | 细节描述 | |
|---|---|---|---|
| 客厅 Rm | 6.25x3.77 | 硬木地板, 合并餐饮, |
|
| 晚餐室 Rm | 6.25x3.77 | 硬木地板, , |
|
| 厨房 | 5.57x3.72 | 陶瓷地板, , |
|
| 办公室 | 2.76x3.75 | 硬木地板, 法式门, |
|
| 家庭房 Rm | 4.00x3.72 | 硬木地板, 壁炉, |
|
| Primary B | 5.53x3.37 | 硬木地板, , |
|
| 第二间卧室 | 4.15x3.40 | 硬木地板, 双壁橱, |
|
| 第三间卧室 | 3.71x3.72 | 硬木地板, 双壁橱, |
|
| 第四间卧室 | 4.36x4.46 | 硬木地板, 壁橱, 4pcs卫生间套间 |
|
| 书房 | 4.53x2.70 | 硬木地板, 西向, |
|
| 洗衣房 | 0.00x0.00 | 陶瓷地板, 步入车库, |
| 卫生间 | 卫浴件数 | 所在楼层 | |
|---|---|---|---|
| 1间 | 6件套 | Second |
|
| 1间 | 5件套 | Second |
|
| 1间 | 4件套 | Second |
|
| 1间 | 2件套 | 主层 |
房屋简介
房屋位于Mccowan and Major Mackenzie交界附近, 这间4房4卫双车库两层独立房户型朝东向. 73 Eakin Mill Rd拥有双连接式停车位. 房屋及周边设施包括Other等. 客厅 Rm, 晚餐室 Rm, 厨房, 办公室, 家庭房 Rm和 洗衣房在主层.学校信息
小学
-
-
法语沉浸课程学校
在 3022学校里排名 387 (分数: 7.9)距离学校1.4公里 (走路大约26分钟) -
-
-
中学
-
对口学区学校排名: 11/746 (分数: 9.3) 5年平均分: 16/746 (分数: 8.7)距离学校1.2公里 (走路大约22分钟)
-
-
艺术特色学校
排名: 24/746 (分数: 8.9) 5年平均分: 9/746 (分数: 8.9)距离学校6.2公里 (开车大约19分钟) -
AP课程学校 IB课程
排名: 16/746 (分数: 9.1) 5年平均分: 41/746 (分数: 8.2)距离学校7.4公里 (开车大约22分钟) -
天主教对口学区学校
排名: 67/746 (分数: 8.2) 5年平均分: 152/746 (分数: 7.3)距离学校2.7公里 (开车大约8分钟) -
排名: 67/746 (分数: 8.2) 5年平均分: 152/746 (分数: 7.3)距离学校2.7公里 (开车大约8分钟)
-
天主教天才项目学校
排名: 67/746 (分数: 8.2) 5年平均分: 152/746 (分数: 7.3)距离学校2.7公里 (开车大约8分钟)