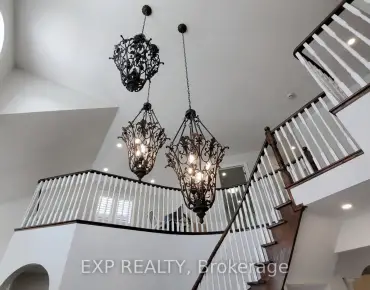
Rural Markham, Markham, L6C 3S7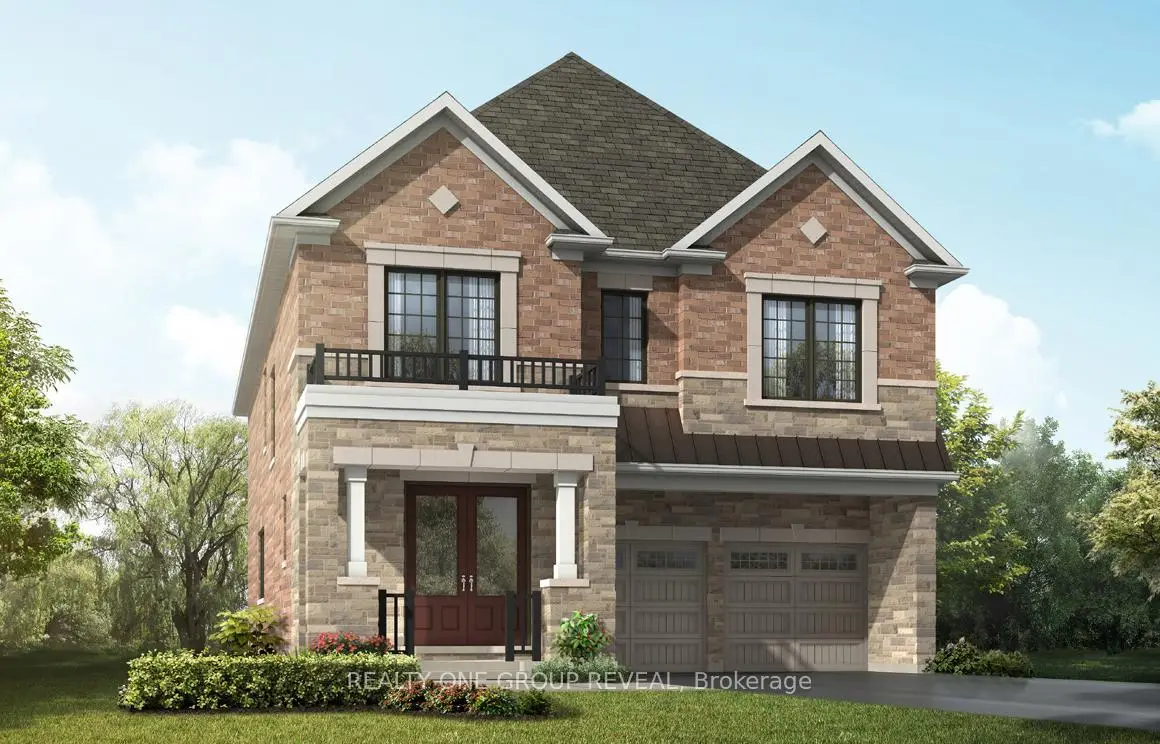

房屋信息
Mere Posting.This stunning Violet (EM) model offers approximately 3,100 sq ft of thoughtfully designed living space featuring 4 bedrooms and 3.5 bathrooms on a premium 38 ft lot. Modern layout with spacious principal rooms, electric fireplace, and energy-efficient air source heat pump for heating and cooling. Includes tankless water heater. Rare opportunity to personalize your finishes. Buyer may still select design options! .Excellent family-friendly neighbourhood close to top-rated schools, parks, transit, and all amenities. Convenient access to major highways. Eligible Home Buyers may be able to receive up to an additional 13% savings on the purchase of this home through the proposed Government FTHB Rebate Program
主要特征
- 朝向: 后院朝南

- 睡房: 4

- 卫生间: 4

- 车库: 2

- 厨房: 1

重要信息
- 占地面接: 38.06 x 90.22 Feet

- 室内面积: 3000-3500

- 地税: $ 0.00

- N13176778

- Listing contracted with: REALTY ONE GROUP REVEAL
| 房间 | 尺寸(平方米) | 细节描述 | |
|---|---|---|---|
| 晚餐室 Rm | 3.96x4.45 | ||
| 大客厅 | 5.18x4.14 | ||
| 厨房 | 3.84x3.96 | ||
| 早餐室 | 3.96x2.74 | ||
| Primary B | 5.42x4.63 | ||
| 第二间卧室 | 3.96x3.35 | ||
| 第三间卧室 | 3.35x4.45 | ||
| 第四间卧室 | 3.16x3.07 |
| 卫生间 | 卫浴件数 | 所在楼层 | |
|---|---|---|---|
| 1间 | 2件套 | 主层 |
|
| 1间 | 5件套 | Second |
|
| 1间 | 4件套 | Second |
|
| 1间 | 4件套 | Second |
房屋简介
房屋位于Elgin Mills Rd. E & Warden Ave交界附近, 这间4房4卫双车库两层独立房户型朝南向. 79 Azure Dr拥有双连接式停车位. 房屋及周边设施包括WaterHeaterOwned等. 晚餐室 Rm, 大客厅, 厨房和 早餐室在主层.学校信息
小学
-
过渡对口学校在 3022学校里排名 150 (分数: 8.6)距离学校2.9公里 (开车大约9分钟)
-
-
法语沉浸课程学校
在 3022学校里排名 259 (分数: 6.8) 5年平均分: 210/3022 (分数: 6.9)距离学校1.1公里 (走路大约20分钟) -
-
中学
-
过渡对口学校排名: 77/746 (分数: 8.1) 5年平均分: 76/746 (分数: 7.8)距离学校3.4公里 (开车大约10分钟)
-
排名: 12/746 (分数: 9.2) 5年平均分: 10/746 (分数: 8.9)距离学校3.7公里 (开车大约11分钟)
-
艺术特色学校
排名: 24/746 (分数: 8.9) 5年平均分: 9/746 (分数: 8.9)距离学校5.0公里 (开车大约15分钟) -
AP课程学校 IB课程
排名: 16/746 (分数: 9.1) 5年平均分: 41/746 (分数: 8.2)距离学校8.1公里 (开车大约24分钟) -
天主教对口学区学校
排名: 6/746 (分数: 9.6) 5年平均分: 5/746 (分数: 9.0)距离学校2.9公里 (开车大约9分钟) -
排名: 89/746 (分数: 8.0) 5年平均分: 135/746 (分数: 7.3)距离学校5.1公里 (开车大约15分钟)
-
天主教天才项目学校
排名: 67/746 (分数: 8.2) 5年平均分: 152/746 (分数: 7.3)距离学校7.7公里 (开车大约23分钟)