Unionville, Markham, L3R 2B2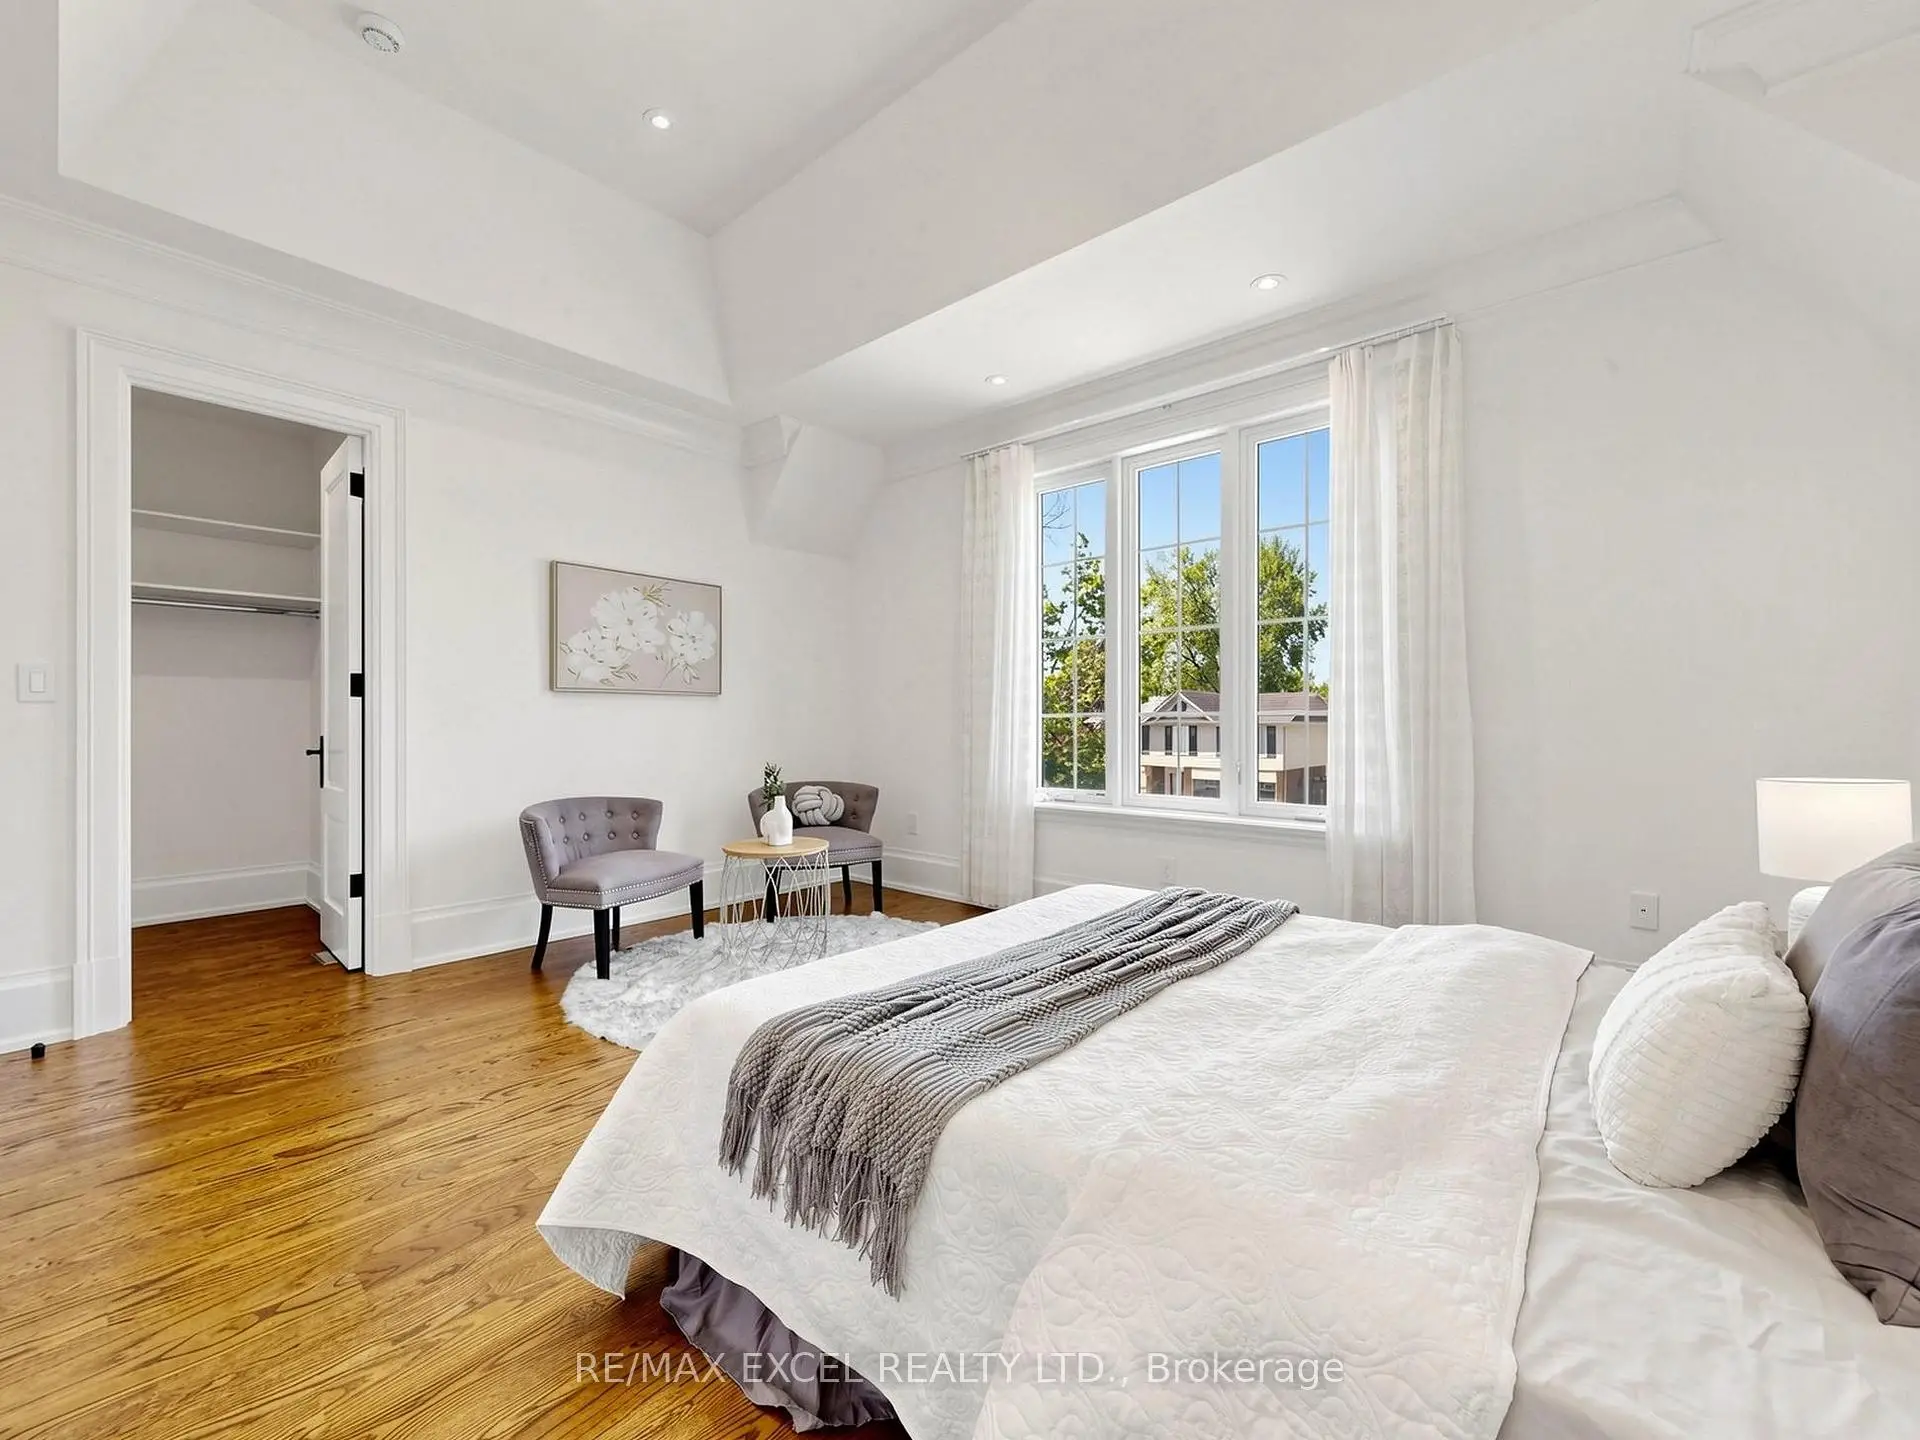

房屋信息
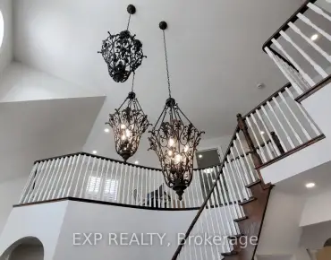
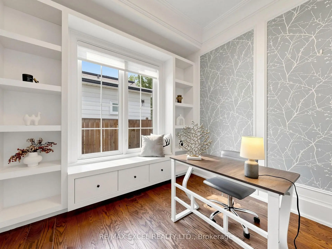
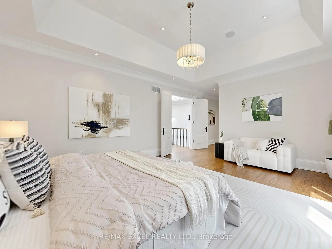
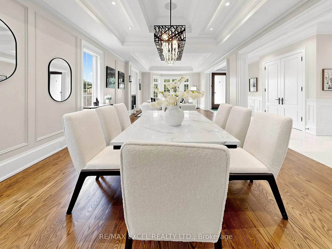
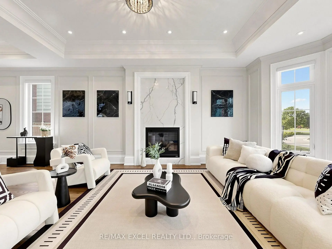
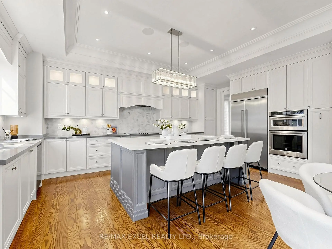
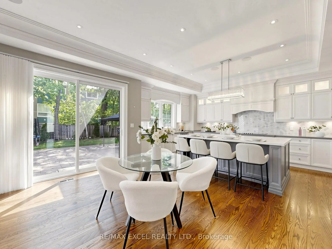
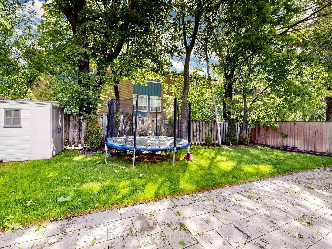
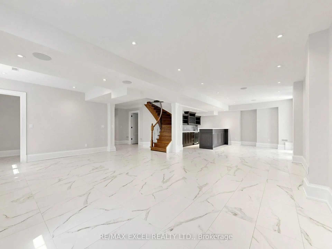
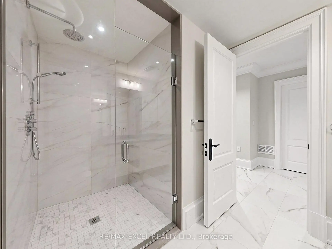
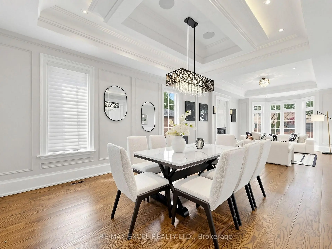
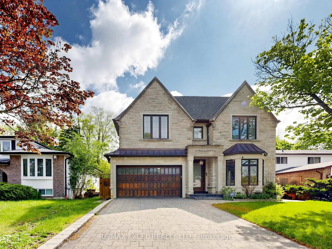
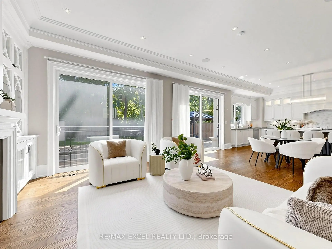
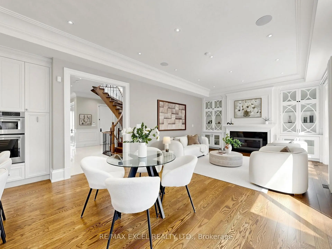
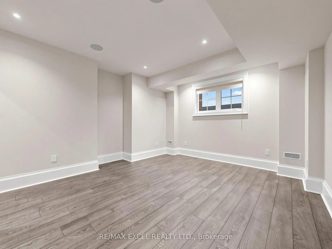
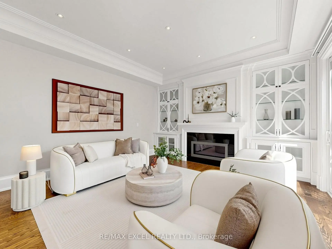
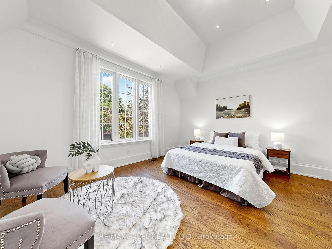
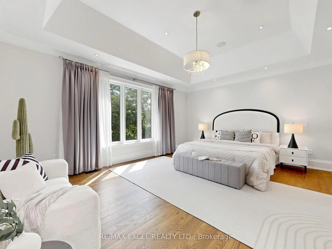
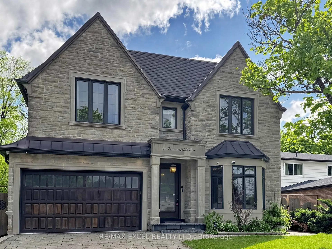
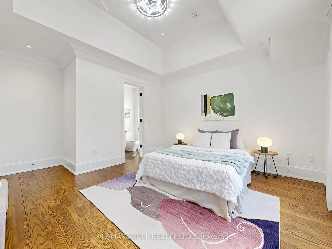
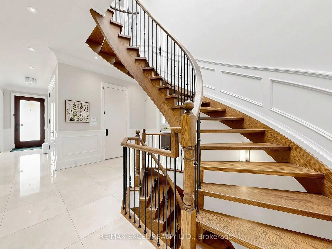
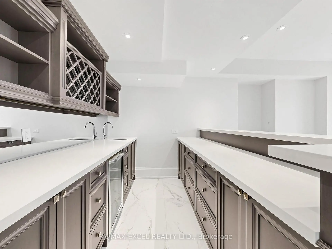
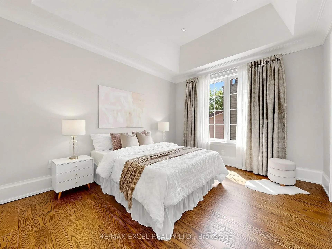
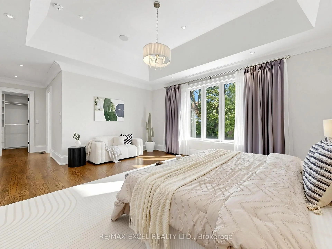
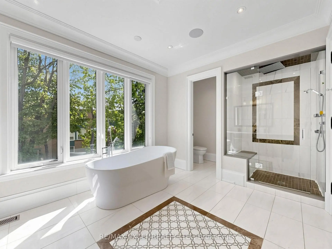
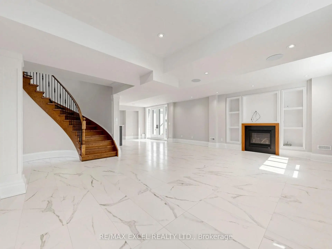
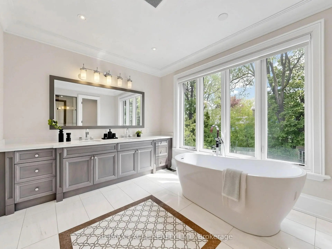
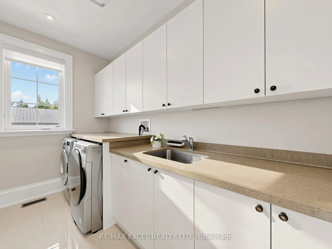
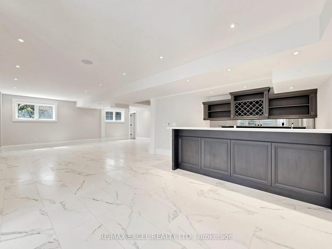
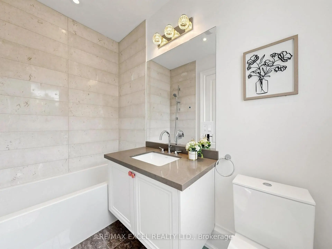
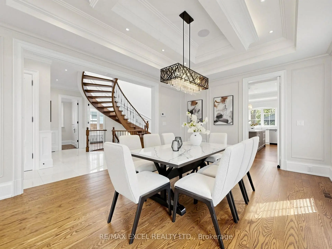
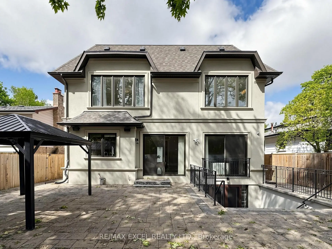
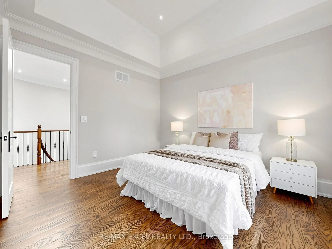
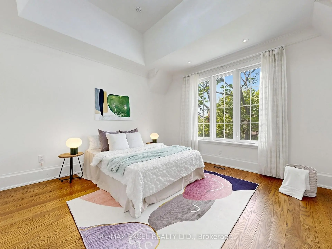
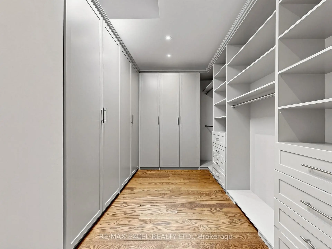
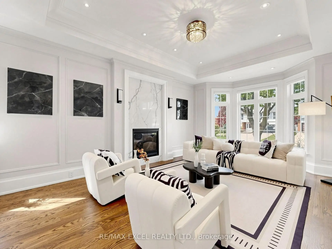
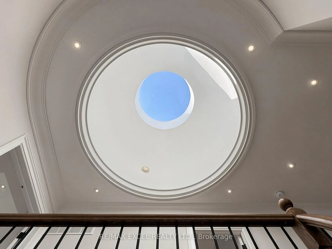
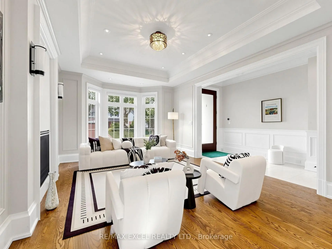
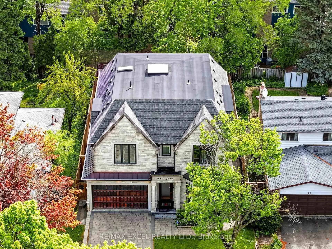
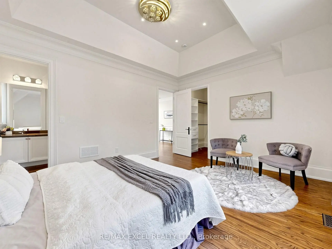
Welcome to this custom-built luxury home nestled in the prestigious Unionville community. It showcases modern & elegant architecture with over 5000 sq.ft. of living space. Featuring 10' ceilings & built-in speakers on both main and 2nd floors, the home offers an exceptional sense of space and grandeur throughout.The traditional layout begins with a formal living and dining room, highlighted by detailed ceiling designs and a cozy fireplace that adds warmth and sophistication. The chef-inspired kitchen is equipped with built-in appliances, a stunning oversized two-tone island, and custom cabinetry, while the beautifully designed built-ins in the family room add a grand finishing touch. A private office on main floor provides ideal space for WFH.An impressive curved staircase with iron railings, complemented by a large skylight above, brings abundant natural light. The second floor features four spacious bedrooms, each with ensuite bathroom & walk-in closets.The luxurious primary suite is exceptionally spacious and bright, featuring double sink, a separate glass shower & soaking tub, as well as a custom walk-in closet with skylight. The second-floor laundry room adds everyday convenience.The professionally finished basement is designed for entertaining, featuring a refined wine shelf & wet bar, along with an extra bedroom and bathroom. Heated floors provide enhanced comfort throughout the lower level & bathrooms on the 2nd floor. The walk-up basement offers direct access to the exquisite landscaped backyard. While the large, private backyard provides excellent outdoor enjoyment, the Carlton Park across the tree sets reminiscent of a private park. Just 2 mins walk to top-ranking William Berczy Elementary School, 10 mins walk to Too Good Pond. Close to supermarkets, banks, restaurants all essential amenities. (Unionville High School & St Augustine Catholic High School boundary)
主要特征
- 朝向: 后院朝东

- 睡房: 4

- 卫生间: 6

- 车库: 2

- 厨房: 1

重要信息
- 占地面接: 50.04 x 125.35 Feet

- 室内面积: 3500-5000

- 地税: $ 14243.65

- N13174644

- Listing contracted with: RE/MAX EXCEL REALTY LTD.
| 房间 | 尺寸(平方米) | 细节描述 | |
|---|---|---|---|
| 客厅 Rm | 10.67x4.28 | 壁炉, 顶灯, 海湾窗 |
|
| 晚餐室 Rm | 10.67x4.28 | 合并客厅, 顶灯, 皇冠顶饰 |
|
| 家庭房 Rm | 5.20x4.88 | 壁炉, 顶灯, |
|
| 厨房 | 5.20x4.00 | 不锈钢电器, 顶灯, |
|
| 早餐室 | 5.20x1.84 | 顶灯, 走出式后院, 开放式概念 |
|
| 办公室 | 3.05x2.47 | 海湾窗, 橱柜架, 硬木地板 |
|
| Primary B | 8.54x4.30 | 5pcs卫生间套间, , 顶灯 |
|
| 第二间卧室 | 4.27x3.38 | 3pcs卫生间套间, , 模压天花板 |
|
| 第三间卧室 | 5.18x3.99 | 4pcs卫生间套间, , 模压天花板 |
|
| 第四间卧室 | 4.58x3.68 | 4pcs卫生间套间, , 模压天花板 |
|
| 大客厅 | 10.39x4.29 | 加热地板, , 吧台 |
|
| 卧室 | 4.88x3.97 | , 窗户, 复合地板 |
| 卫生间 | 卫浴件数 | 所在楼层 | |
|---|---|---|---|
| 1间 | 2件套 | 主层 |
|
| 2间 | 4件套 | Second |
|
| 1间 | 3件套 | Second |
|
| 1间 | 5件套 | Second |
|
| 1间 | 3件套 | Basement |
房屋简介
房屋位于Warden and 16th Ave交界附近, 这间4房6卫双车库两层独立房户型朝东向. 64 SUMMERFELDT Cres拥有双连接式停车位. 地下室完全装修并有楼梯直通地上出口可以直接到后院. 房屋及周边设施包括AutoGarageDoorRemot,CentralVacuum和CarpetFree等. 客厅 Rm, 晚餐室 Rm, 家庭房 Rm, 厨房, 早餐室和 办公室在主层.学校信息
小学
-
-
-
法语沉浸课程学校
在 3022学校里排名 259 (分数: 6.8) 5年平均分: 210/3022 (分数: 6.9)距离学校4.1公里 (开车大约12分钟) -
-
中学
-
对口学区学校排名: 24/746 (分数: 8.9) 5年平均分: 9/746 (分数: 8.9)距离学校1.5公里 (走路大约27分钟)
-
排名: 12/746 (分数: 9.2) 5年平均分: 10/746 (分数: 8.9)距离学校2.5公里 (开车大约8分钟)
-
艺术特色学校
排名: 24/746 (分数: 8.9) 5年平均分: 9/746 (分数: 8.9)距离学校1.5公里 (走路大约27分钟) -
AP课程学校 IB课程
排名: 16/746 (分数: 9.1) 5年平均分: 41/746 (分数: 8.2)距离学校4.2公里 (开车大约13分钟) -
天主教对口学区学校
排名: 6/746 (分数: 9.6) 5年平均分: 5/746 (分数: 9.0)距离学校2.3公里 (开车大约7分钟) -
排名: 89/746 (分数: 8.0) 5年平均分: 135/746 (分数: 7.3)距离学校7.1公里 (开车大约21分钟)
-
天主教天才项目学校
排名: 67/746 (分数: 8.2) 5年平均分: 152/746 (分数: 7.3)距离学校6.3公里 (开车大约19分钟)