Greensborough, Markham, L6E 2H1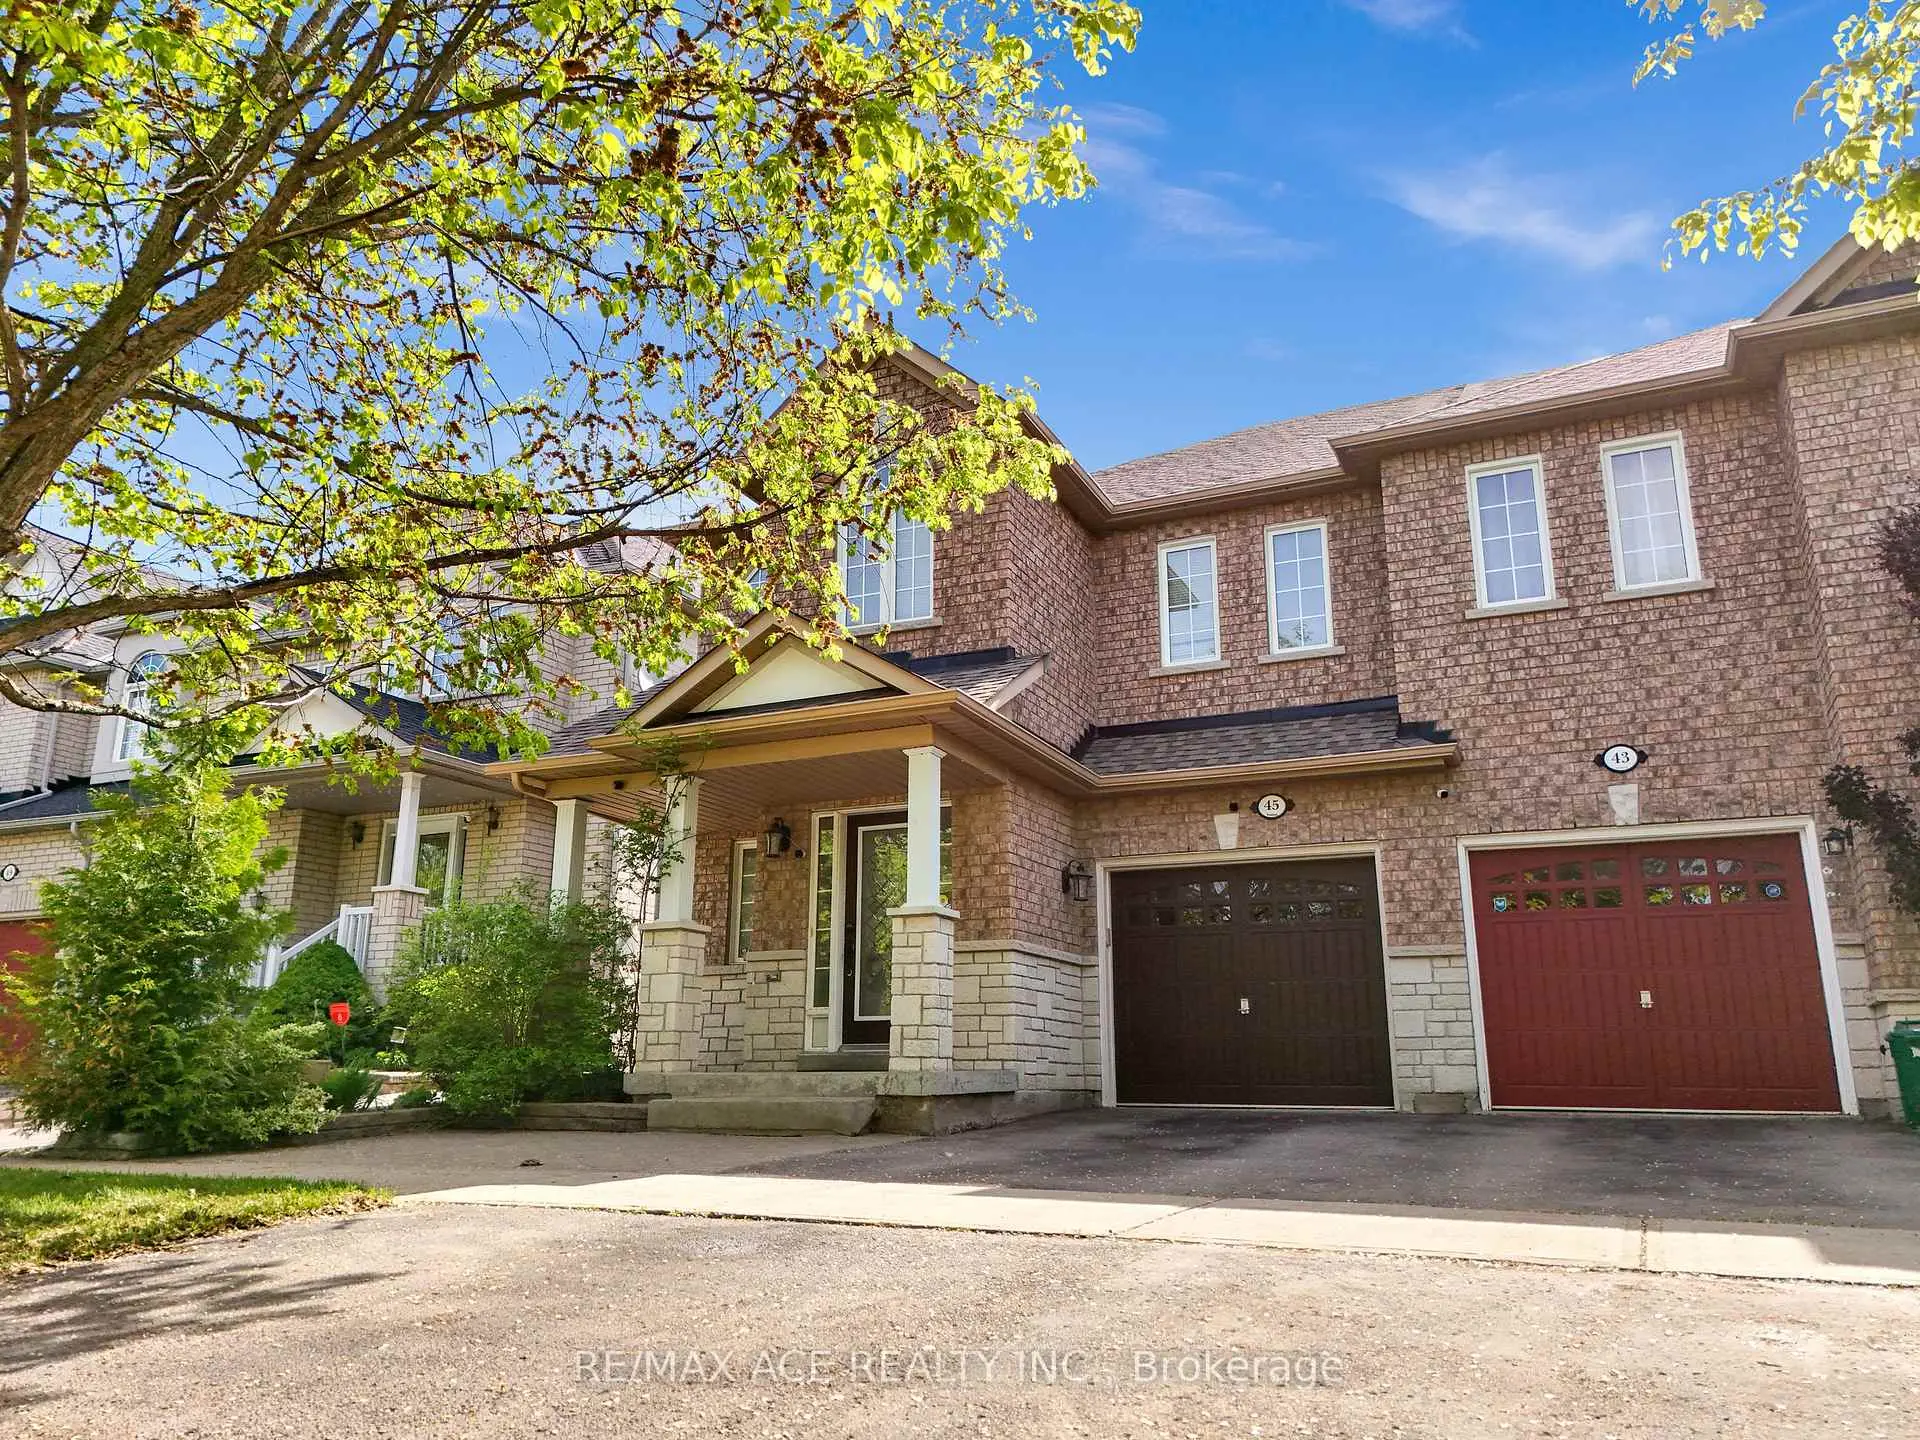

房屋信息
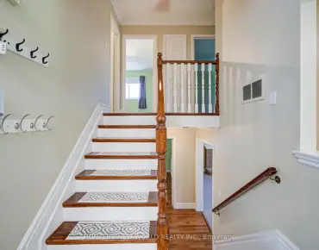
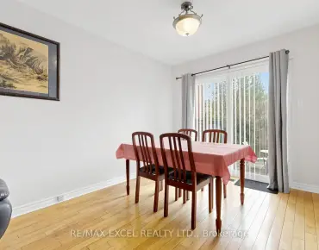
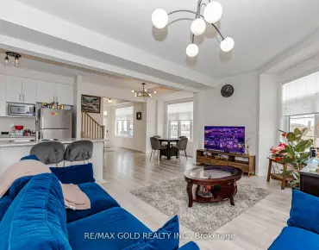
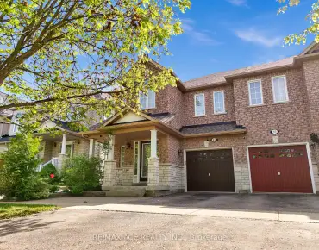
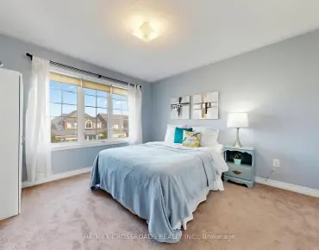
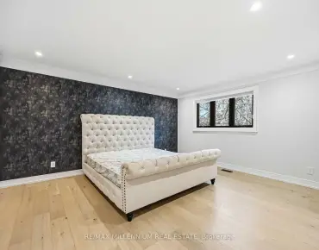
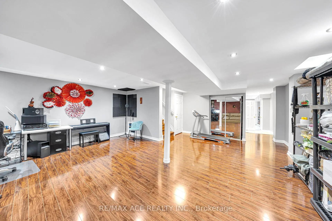
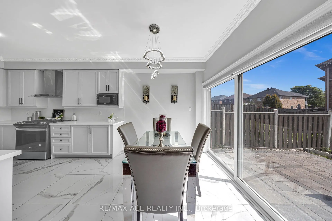
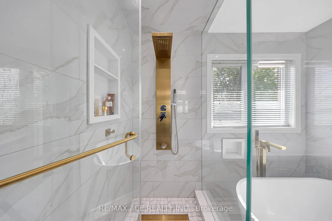
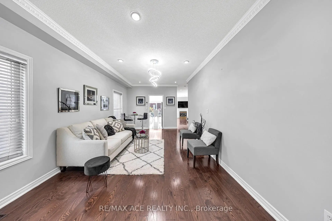
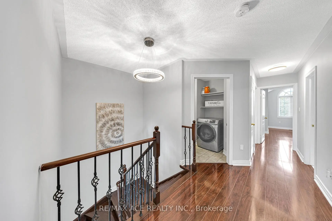
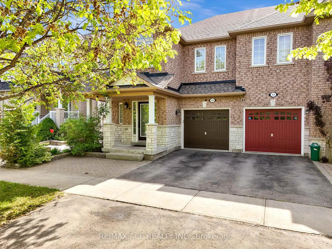
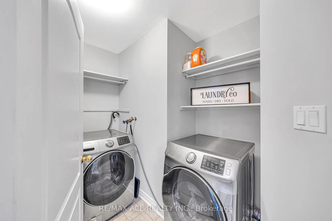
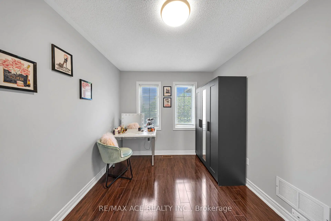
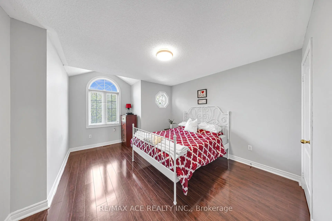
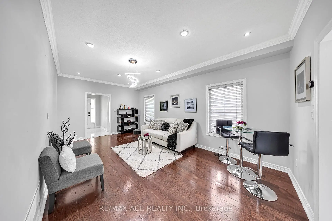
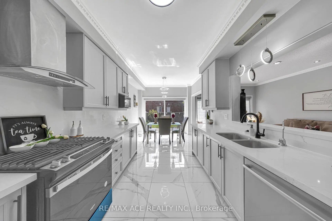
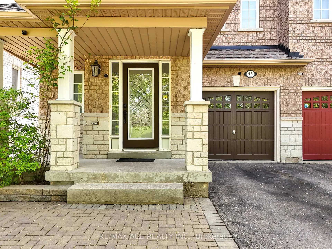
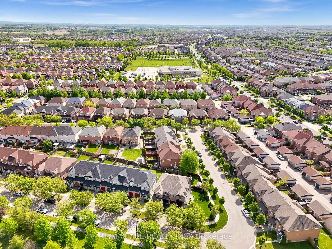
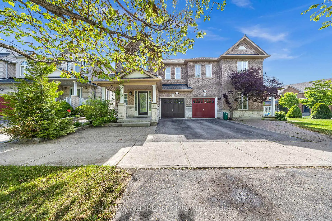
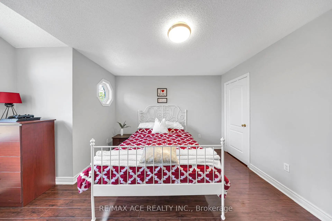
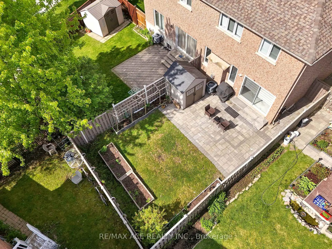
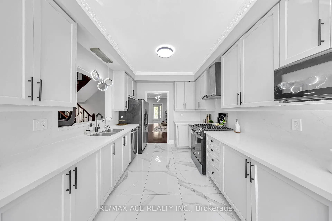
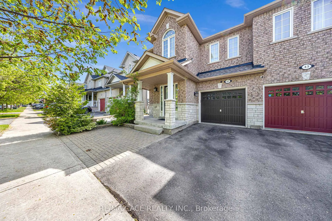
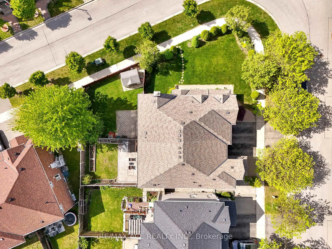
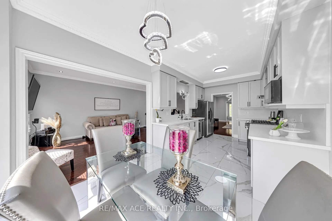
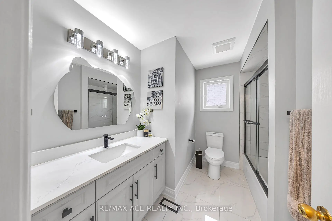
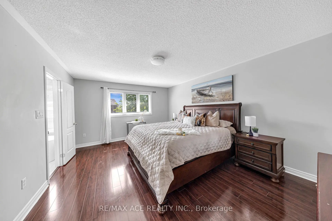
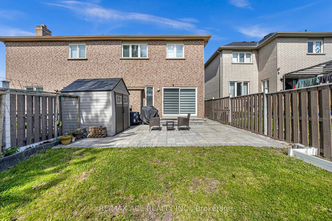
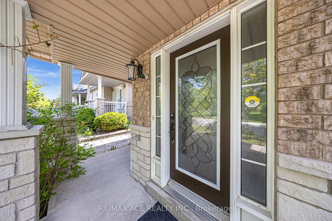
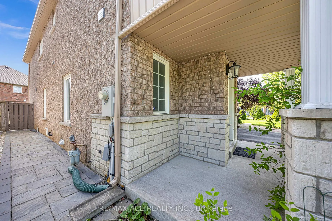
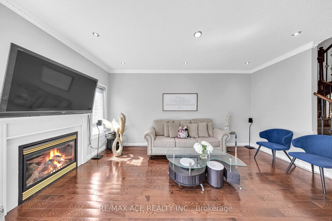
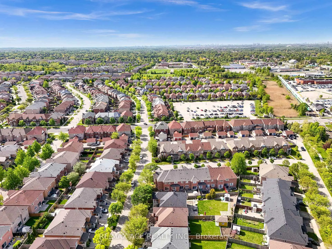
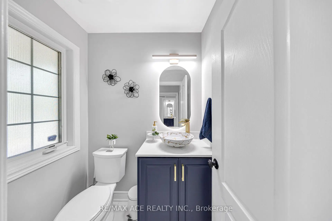
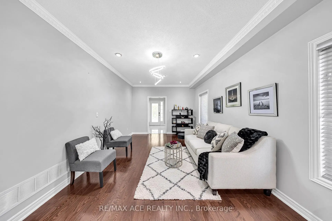
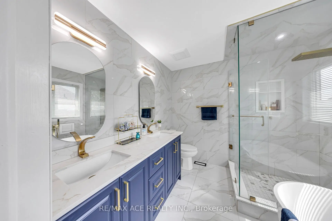
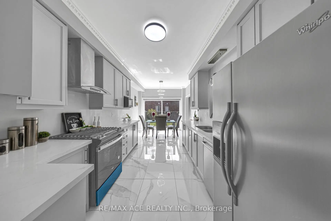
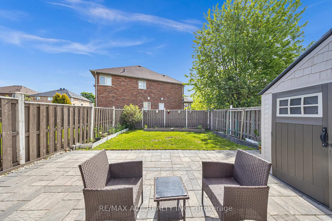
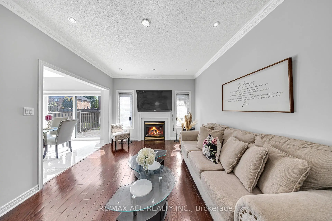
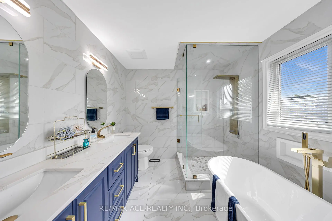
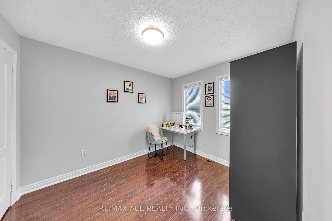
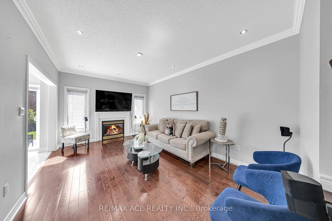
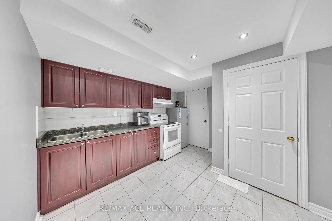
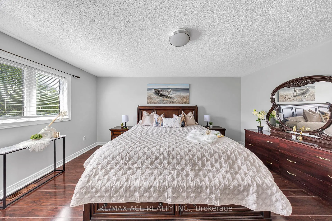
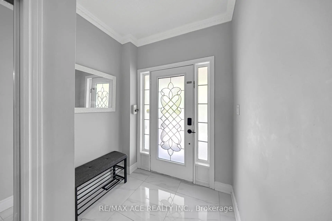
This beautifully renovated semi-detached home is located in the highly desirable Greensborough community. Bright and spacious with an open-concept layout, the home features a welcoming foyer leading to a large living and dining area. The family-sized kitchen and breakfast area are upgraded with quartz countertops, ceiling-height cabinetry, and new stainless steel appliances, including a new stove and built-in dishwasher. Offering 4 bedrooms and 4 washrooms, this home includes 9-ft ceilings, upper-level laundry, and a luxurious primary ensuite with a freestanding tub and walk-in shower. Hardwood floors on the main level, laminate on the second floor, pot lights, and a renovated staircase enhance the modern feel throughout. The finished basement provides additional living space with a recreation area, office, full kitchen, and 4-piece bathroom-ideal for extended family or work-from-home use. Enjoy a fully fenced yard with interlock stonework from front to backyard. Major updates include roof (2019) and HVAC & water heater (2020).Steps to Mount Joy GO Station with Viva/GO/YRT access (approx. 40 mins to Union Station), and minutes to top-ranked schools, parks, and shopping. Move-in ready and perfectly located!
主要特征
- 朝向: 后院朝西

- 睡房: 4

- 卫生间: 4

- 车库: 1

- 厨房: 1

重要信息
- 占地面接: 27.07 x 100.85 Feet

- 室内面积: 1500-2000

- 地税: $ 4844.40

- N13173996

- Listing contracted with: RE/MAX ACE REALTY INC.
| 房间 | 尺寸(平方米) | 细节描述 | |
|---|---|---|---|
| 客厅 Rm | 6.25x3.47 | 硬木地板, 合并睡房, 窗户 |
|
| 早餐室 | 6.25x3.17 | 硬木地板, 合并客厅, 窗户 |
|
| 厨房 | 6.25x3.50 | 陶瓷地板, 合并餐饮, 不锈钢电器 |
|
| 晚餐室 Rm | 6.25x3.50 | 陶瓷地板, 合并厨房, 走出式后院 |
|
| 家庭房 Rm | 5.33x3.50 | 硬木地板, 煤气壁炉, 窗户 |
|
| Primary B | 5.18x3.96 | 复合地板, 4pcs卫生间套间, |
|
| 第二间卧室 | 3.58x2.71 | 复合地板, 壁橱, 窗户 |
|
| 第三间卧室 | 4.57x3.76 | 复合地板, 壁橱, 窗户 |
|
| 第四间卧室 | 3.30x2.72 | 复合地板, 窗户, 壁橱 |
|
| 洗衣房 | 2.56x1.34 | 陶瓷地板 |
|
| 娱乐室reatio | 7.01x4.06 | 复合地板 |
|
| 办公室 | 4.88x2.44 | 复合地板 |
| 卫生间 | 卫浴件数 | 所在楼层 | |
|---|---|---|---|
| 2间 | 4件套 | Second |
|
| 1间 | 2件套 | 低层 |
|
| 1间 | 4件套 | Basement |
房屋简介
房屋位于Markham Rd & Bur Oak Ave交界附近, 这间4房4卫单车库两层半独立房户型朝西向. 45 Harry Blaylock Dr拥有单停车位. 房屋及周边设施包括CarpetFree和AutoGarageDoorRemot等. 客厅 Rm, 早餐室, 厨房, 晚餐室 Rm和 家庭房 Rm在主层.学校信息
小学
-
-
-
-
天主教天才项目学校
在 3022学校里排名 219 (分数: 7.0) 5年平均分: 257/3022 (分数: 6.6)距离学校0.7公里 (走路大约13分钟) -
中学
-
过渡对口学校排名: 11/746 (分数: 9.3) 5年平均分: 16/746 (分数: 8.7)距离学校1.4公里 (走路大约26分钟)
-
-
艺术特色学校
排名: 24/746 (分数: 8.9) 5年平均分: 9/746 (分数: 8.9)距离学校7.7公里 (开车大约23分钟) -
AP课程学校 IB课程
排名: 16/746 (分数: 9.1) 5年平均分: 41/746 (分数: 8.2)距离学校8.0公里 (开车大约24分钟) -
天主教对口学区学校
排名: 67/746 (分数: 8.2) 5年平均分: 152/746 (分数: 7.3)距离学校0.8公里 (走路大约14分钟) -
排名: 67/746 (分数: 8.2) 5年平均分: 152/746 (分数: 7.3)距离学校0.8公里 (走路大约14分钟)
-
排名: 67/746 (分数: 8.2) 5年平均分: 152/746 (分数: 7.3)距离学校0.8公里 (走路大约14分钟)