Greensborough, Markham, L6E 0H2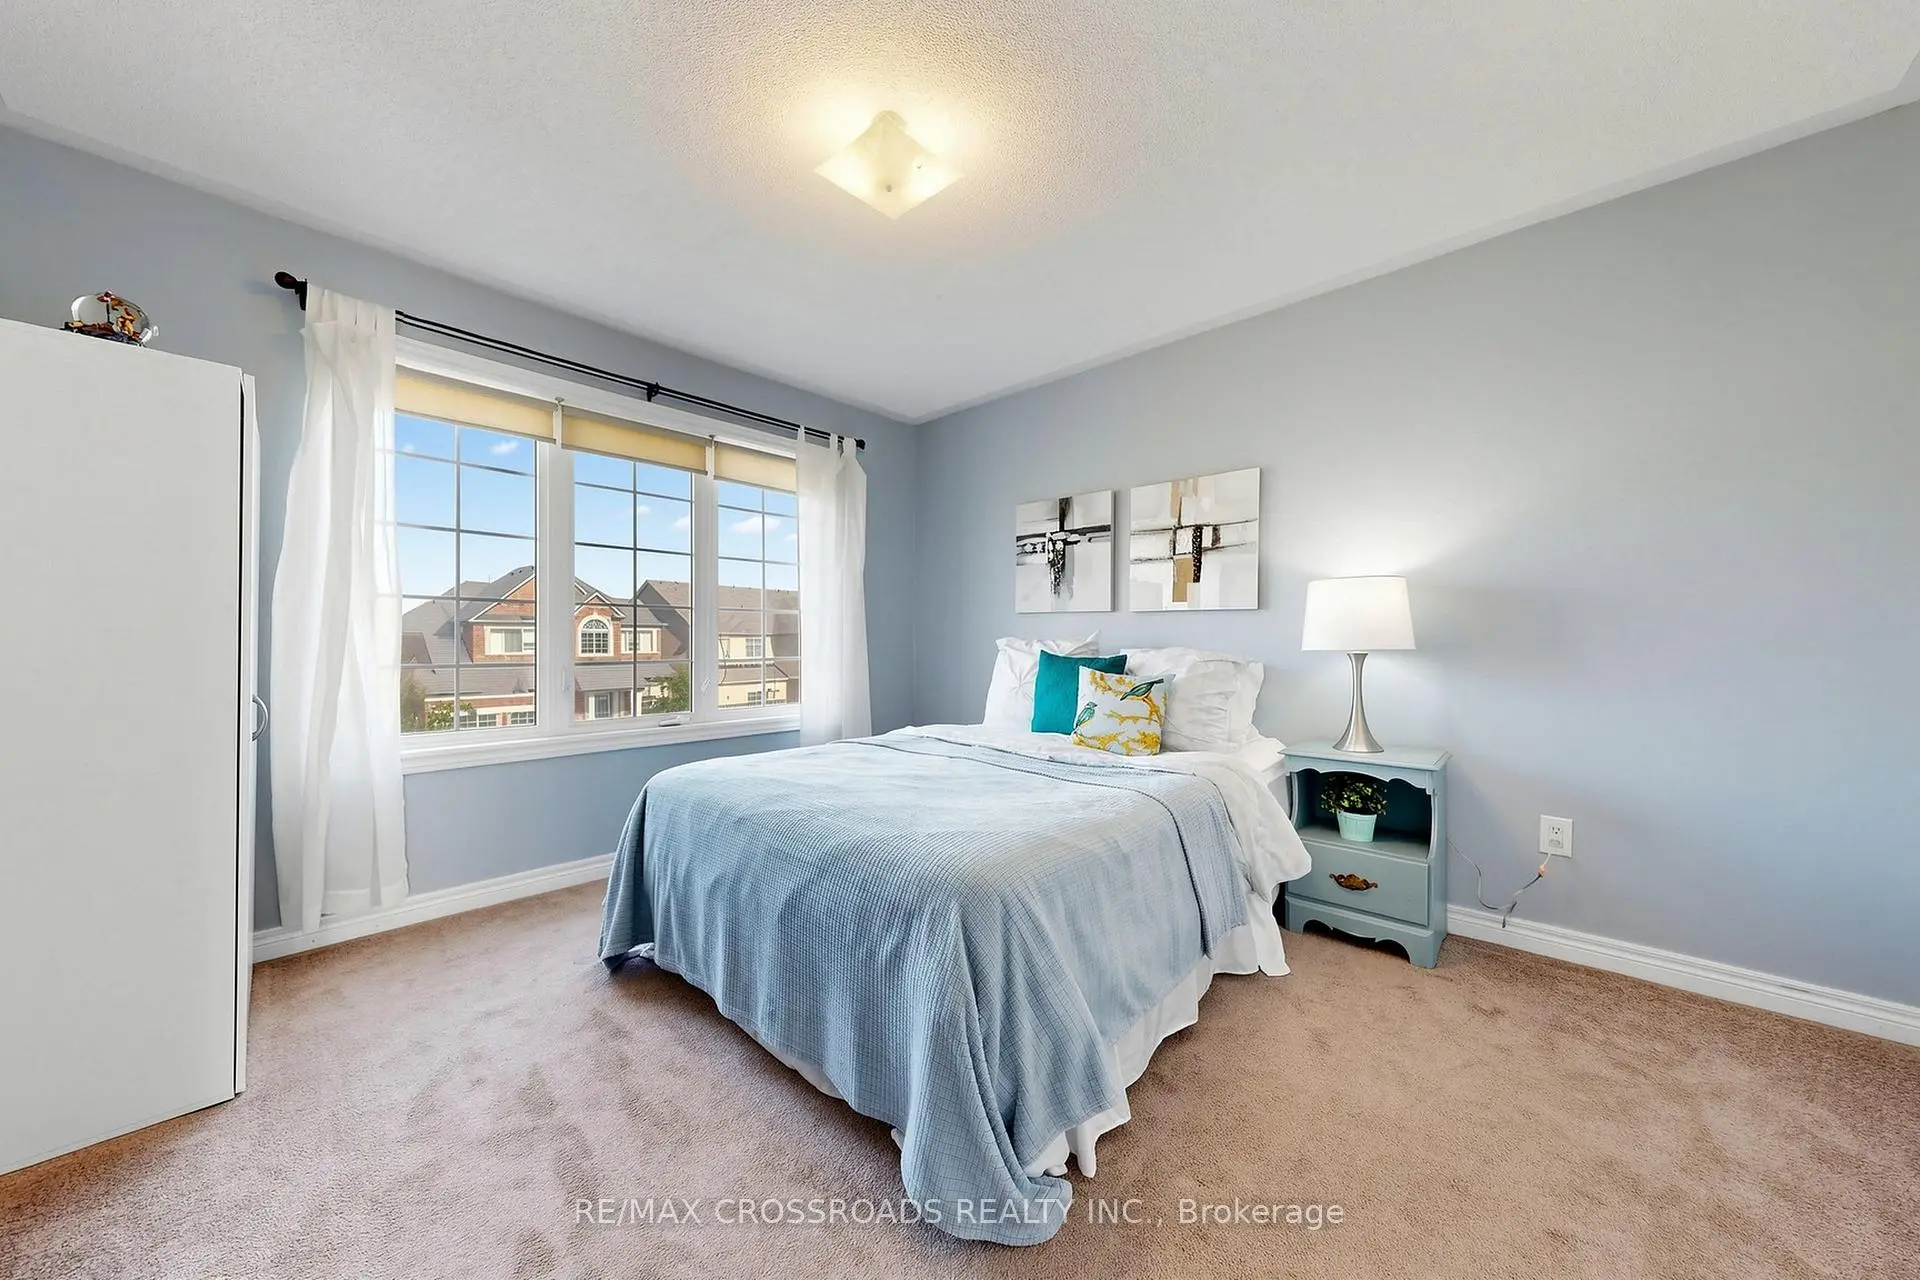

房屋信息
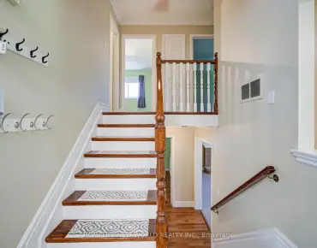
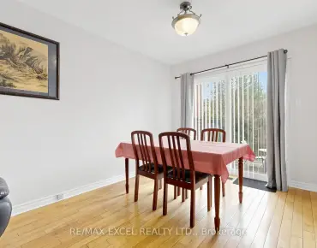
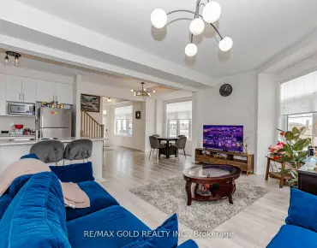
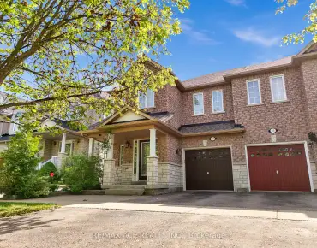
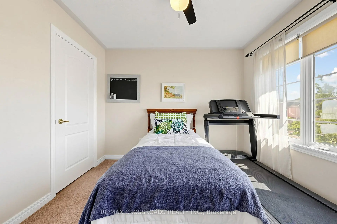
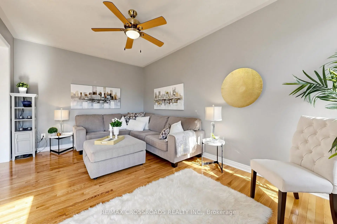
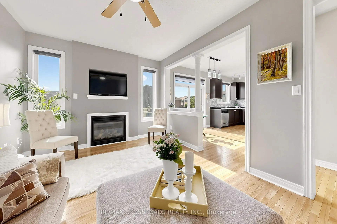
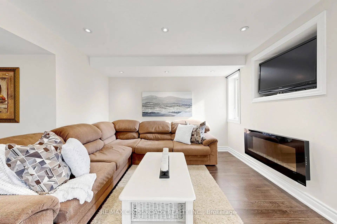
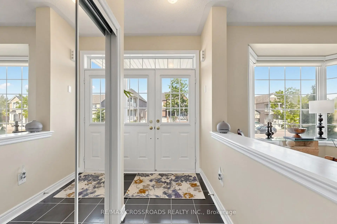
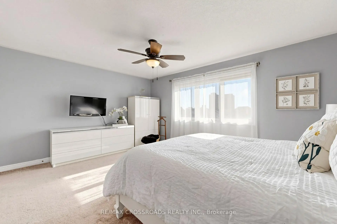
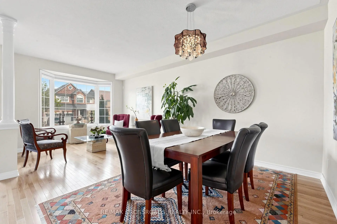
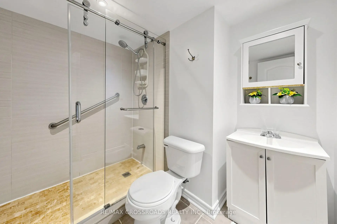
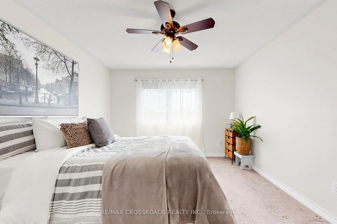
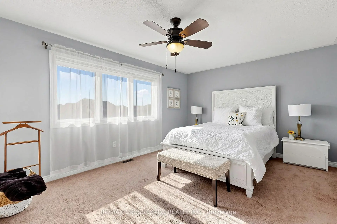
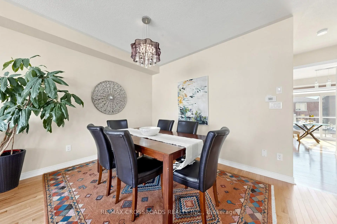
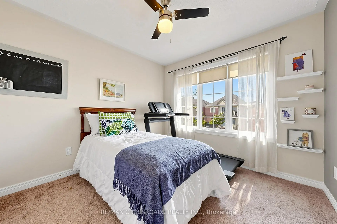
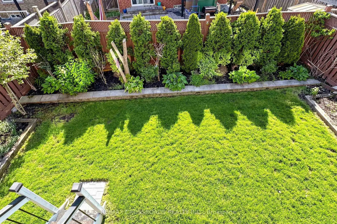
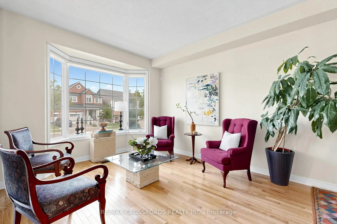
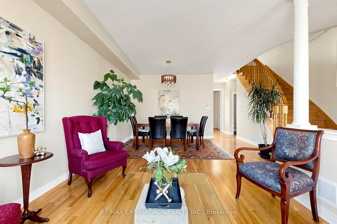
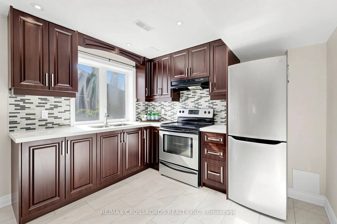
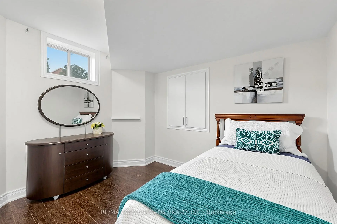
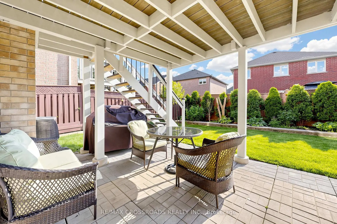
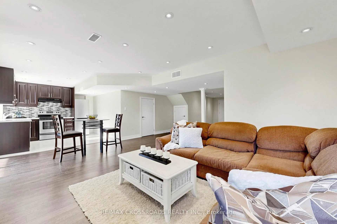
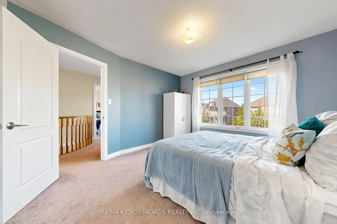
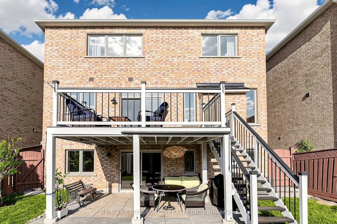
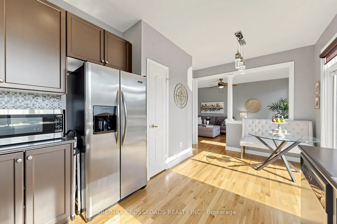
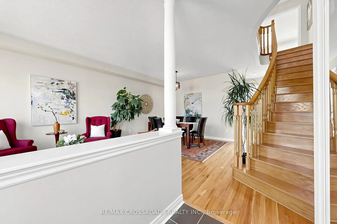
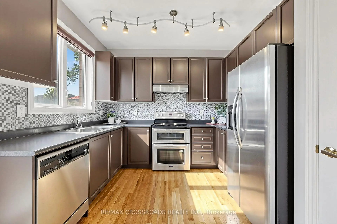
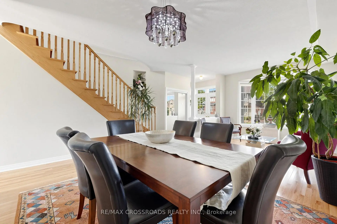
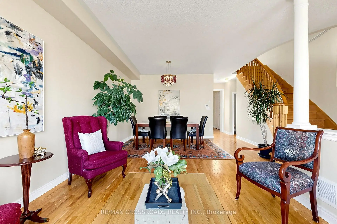
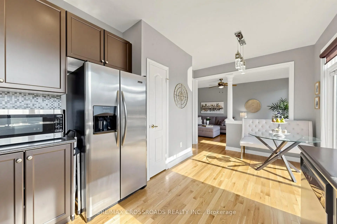
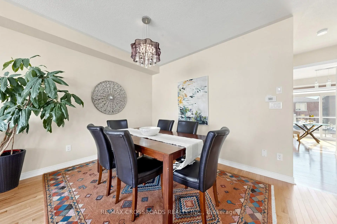
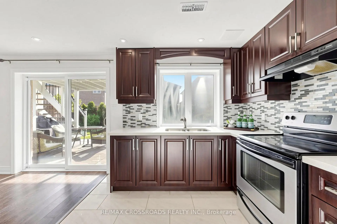
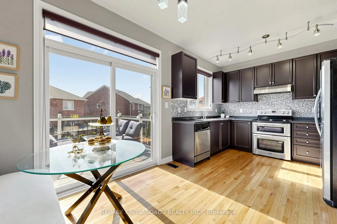
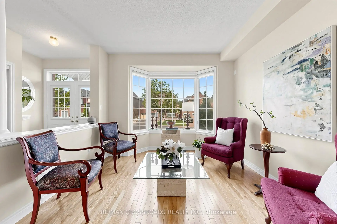
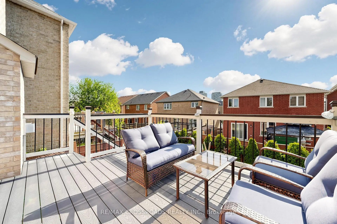
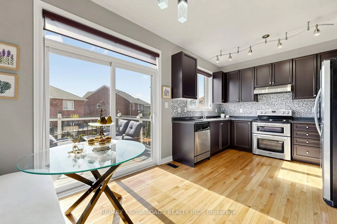
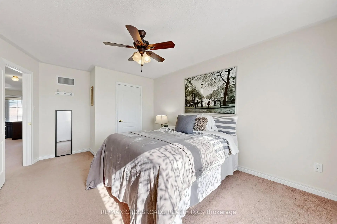
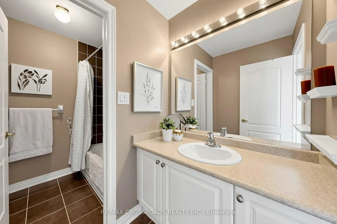
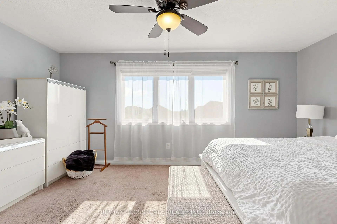
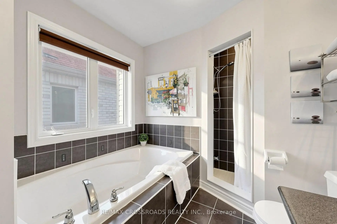
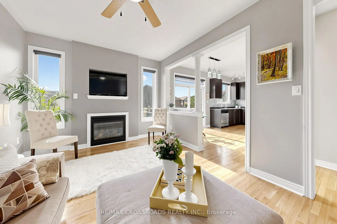
Why settle for ordinary when you can have extraordinary??? This stunning Rose Model offers 4+1 bedrooms, 4 bathrooms, and nearly 2,200 sq. ft of beautifully designed above-grade living space, plus a finished walkout basement that truly checks every box. Gleaming hardwood floors flow throughout the main level, where the beautifully updated kitchen features quartz countertops, stainless steel appliances, and an open-concept design overlooking the spacious family room - creating the perfect layout for both everyday living and entertaining. The breakfast area walks out to a gorgeous composite deck, ideal for summer gatherings, while the family room's gas fireplace and media niche offer a warm and inviting space to relax and unwind. Upstairs, you'll find four generously sized bedrooms, including a serene primary retreat featuring his-and-hers closets and a luxurious ensuite. A bright second-floor loft/gallery provides the perfect work-from-home sanctuary, reading space, or bonus lounge area.And then there's the showstopper - a rare finished walkout basement complete with a full kitchen, bedroom, bathroom, and spacious living area. The lower-level rec room is enhanced with an electric fireplace, adding comfort and ambiance, and walks out to a stunning patio surrounded by beautiful perennial gardens, creating a private outdoor escape.Additional highlights include direct garage access, an owned tankless water heater, and thoughtful upgrades throughout. The beautifully finished front hardscape also provides an additional versatile outdoor space.This home truly leaves nothing to be desired. Opportunities like this don't come around often - don't let this one pass you by!
主要特征
- 朝向: 后院朝东

- 睡房: 4

- 卫生间: 4

- 车库: 1

- 厨房: 1

重要信息
- 占地面接: 34.71 x 92.55 Feet

- 室内面积: 2000-2500

- 地税: $ 5686.26

- N13173826

- Listing contracted with: RE/MAX CROSSROADS REALTY INC.
| 房间 | 尺寸(平方米) | 细节描述 | |
|---|---|---|---|
| 客厅 Rm | 3.53x3.00 | 硬木地板, 风景窗 |
|
| 晚餐室 Rm | 4.04x3.02 | 硬木地板 |
|
| 家庭房 Rm | 5.10x3.35 | 硬木地板, 煤气壁炉 |
|
| 厨房 | 2.50x3.08 | 硬木地板, 茶水间, 石英台面 |
|
| 早餐室 | 2.74x2.58 | 硬木地板, 走出式 |
|
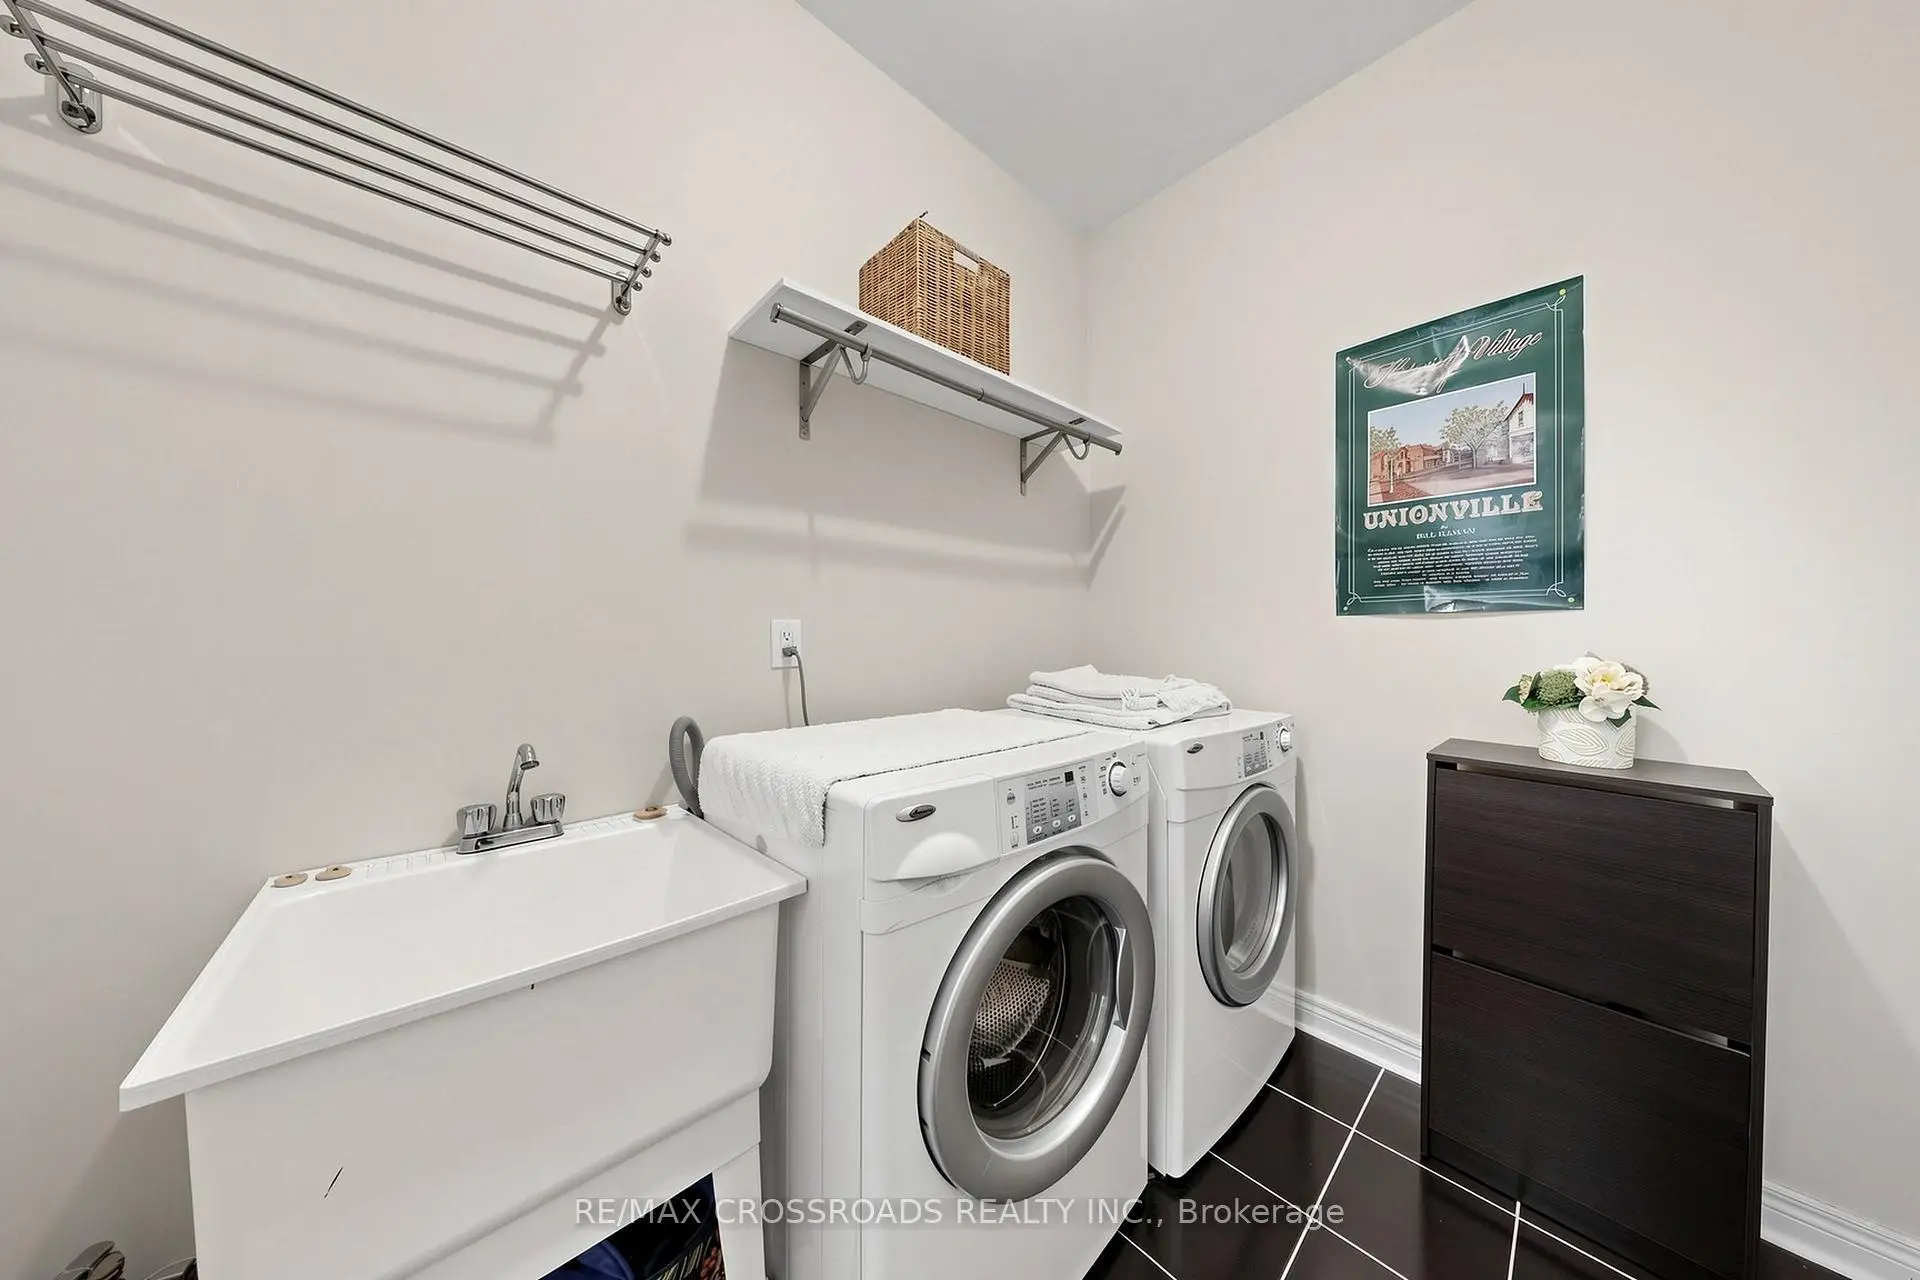
| 洗衣房 | 2.80x1.92 | 瓷砖地板 |
|
| Primary B | 5.18x3.63 | 4pcs卫生间套间, |
|
| 第二间卧室 | 5.00x3.49 | 壁橱 |
|
| 第三间卧室 | 3.84x3.48 | ||
| 第四间卧室 | 3.01x3.02 | 壁橱 |
|
| 阁楼 | 2.61x2.03 | 窗户 |
|
| 第五间卧室 | 3.24x3.42 | 复合地板 |
| 卫生间 | 卫浴件数 | 所在楼层 | |
|---|---|---|---|
| 1间 | 2件套 | 主层 |
|
| 2间 | 4件套 | Second |
|
| 1间 | 3件套 | Third |
房屋简介
房屋位于Williamson and Castlemore交界附近, 这间4房4卫单车库两层独立房户型朝东向. 334 williamson Rd拥有单连接式停车位. 房屋及周边设施包括In-LawSuite等. 客厅 Rm, 晚餐室 Rm, 家庭房 Rm, 厨房, 早餐室和 洗衣房在一层.学校信息
小学
-
-
-
-
天主教天才项目学校
在 3022学校里排名 219 (分数: 7.0) 5年平均分: 257/3022 (分数: 6.6)距离学校0.6公里 (走路大约11分钟) -
中学
-
过渡对口学校排名: 11/746 (分数: 9.3) 5年平均分: 16/746 (分数: 8.7)距离学校1.8公里 (走路大约32分钟)
-
-
艺术特色学校
排名: 24/746 (分数: 8.9) 5年平均分: 9/746 (分数: 8.9)距离学校8.1公里 (开车大约24分钟) -
AP课程学校 IB课程
排名: 16/746 (分数: 9.1) 5年平均分: 41/746 (分数: 8.2)距离学校8.4公里 (开车大约25分钟) -
天主教对口学区学校
排名: 67/746 (分数: 8.2) 5年平均分: 152/746 (分数: 7.3)距离学校1.2公里 (走路大约21分钟) -
排名: 67/746 (分数: 8.2) 5年平均分: 152/746 (分数: 7.3)距离学校1.2公里 (走路大约21分钟)
-
排名: 67/746 (分数: 8.2) 5年平均分: 152/746 (分数: 7.3)距离学校1.2公里 (走路大约21分钟)