Markham Village, Markham, L3P 3V4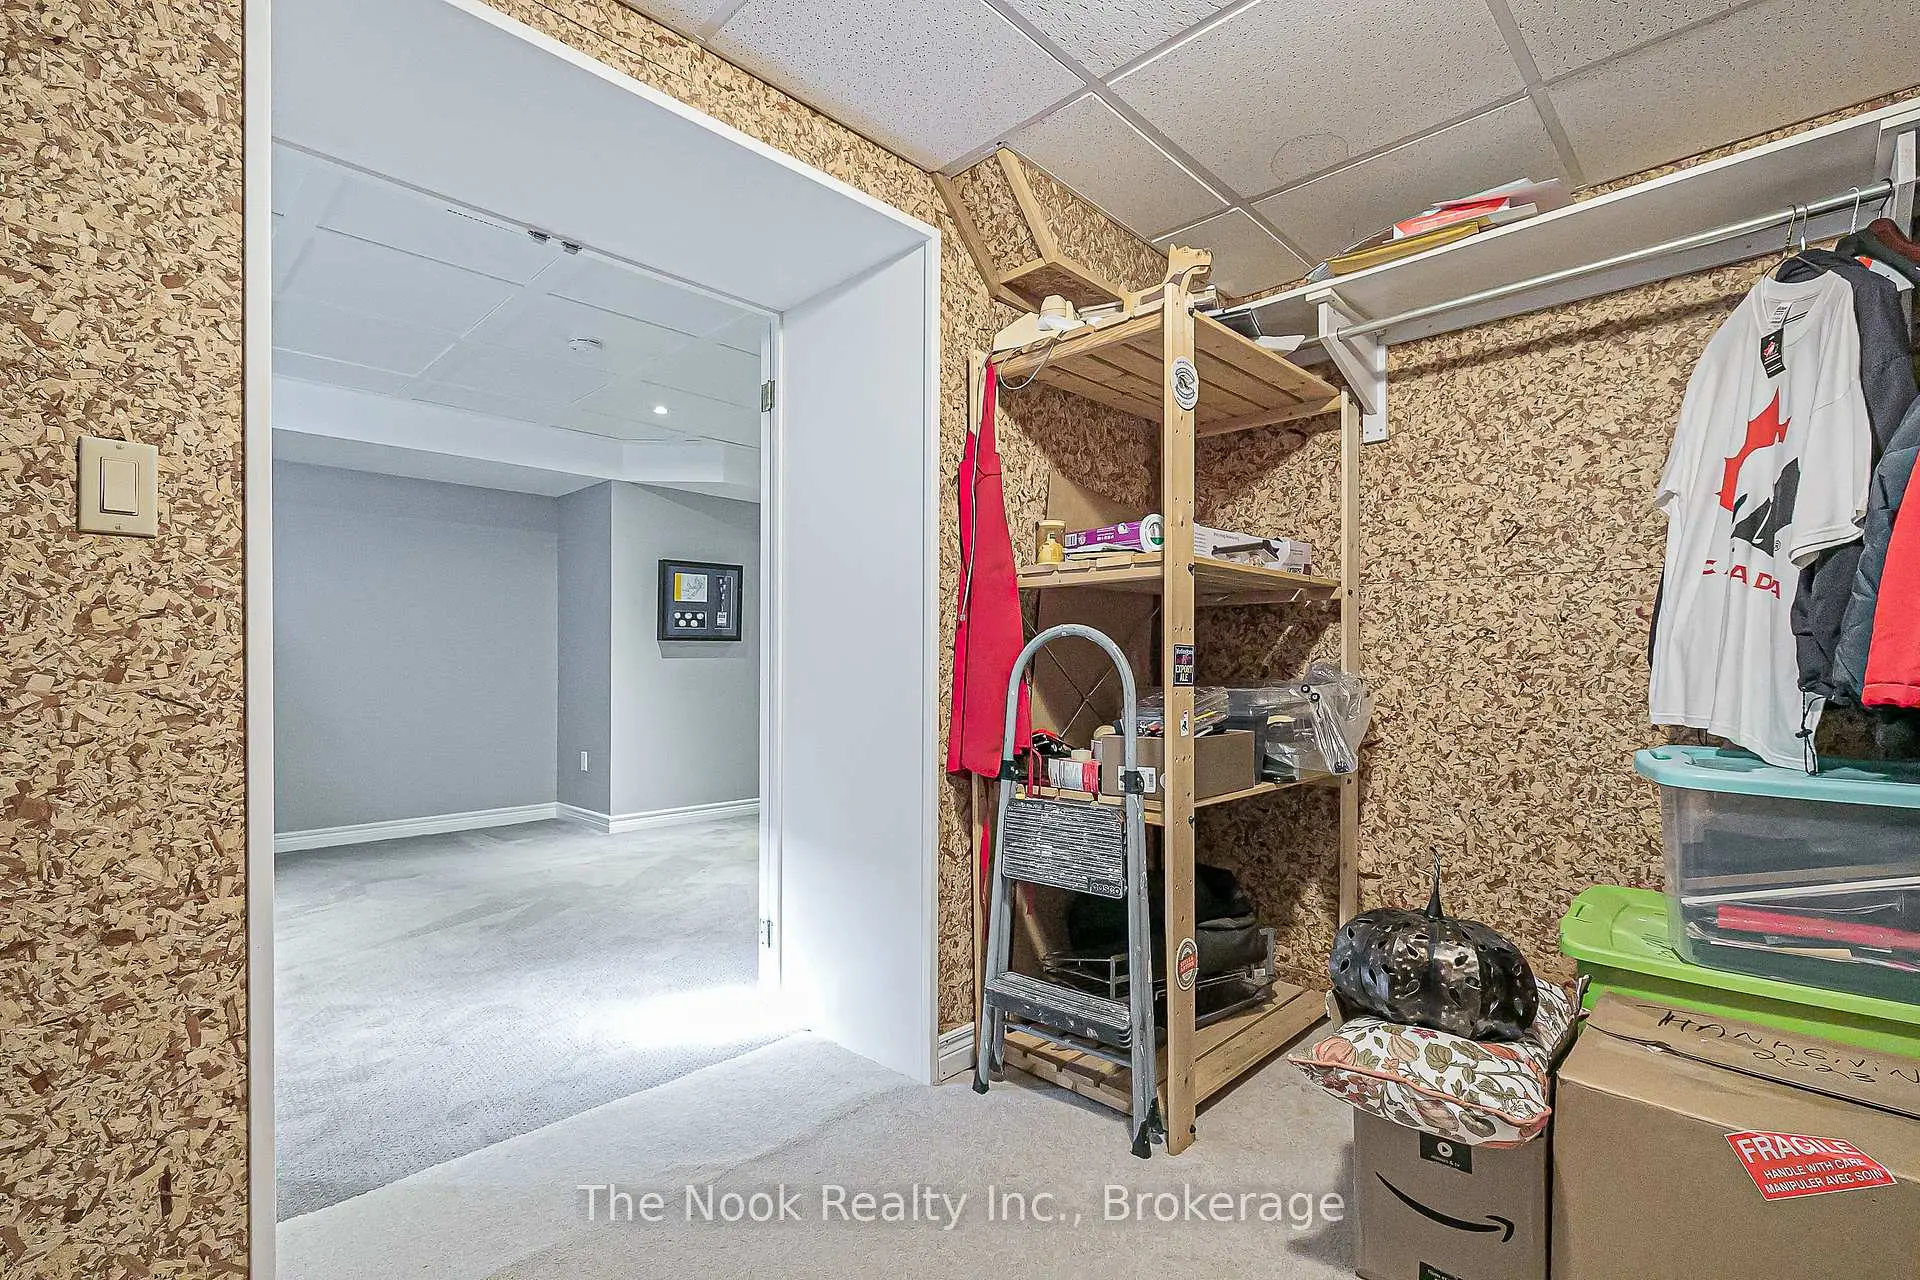


房屋信息
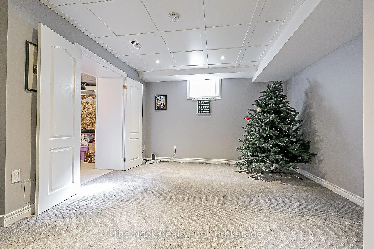
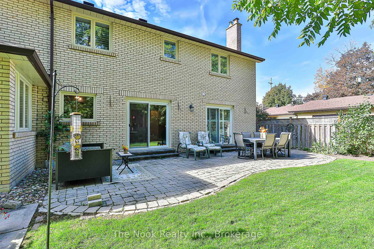
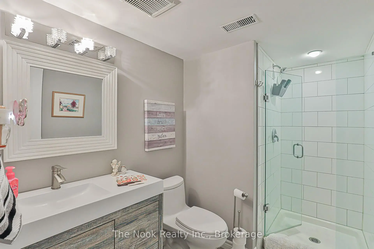
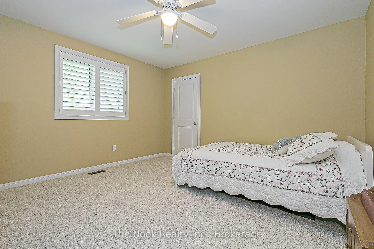
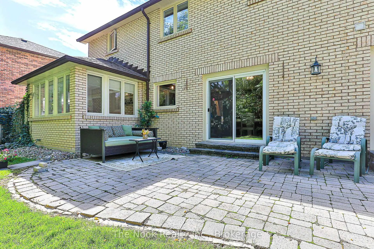
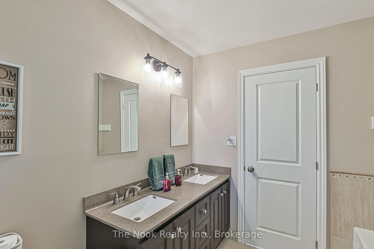
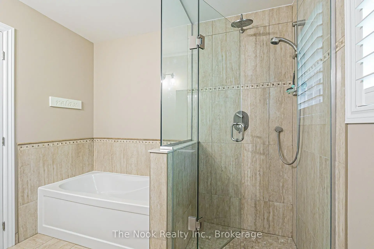
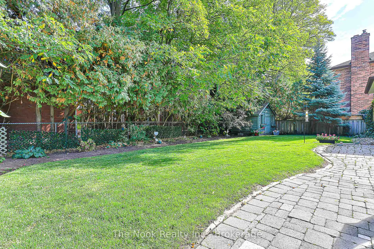
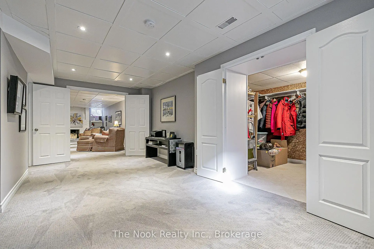
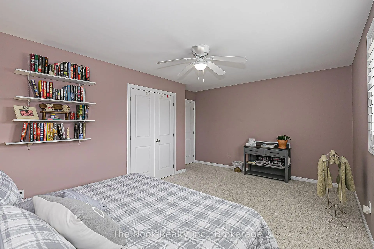
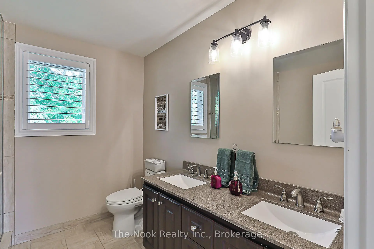
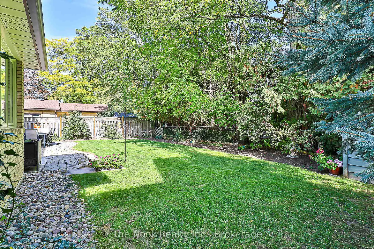
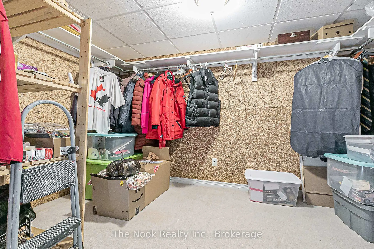
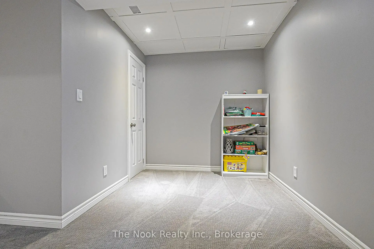
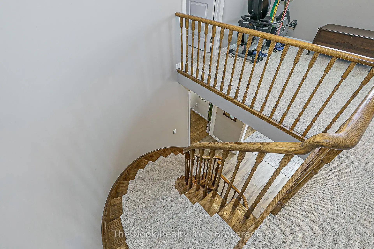
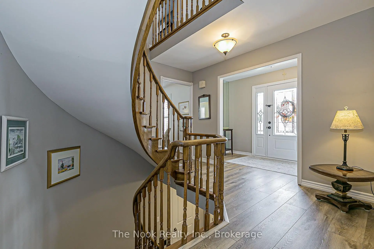
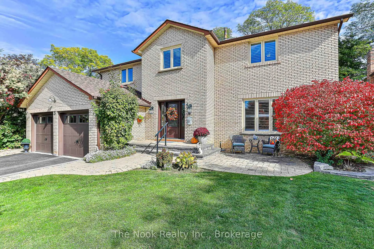
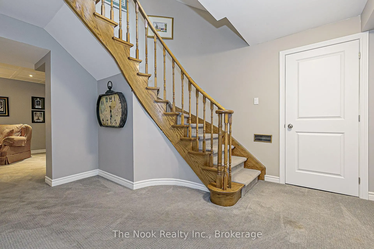
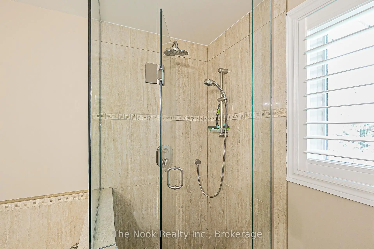
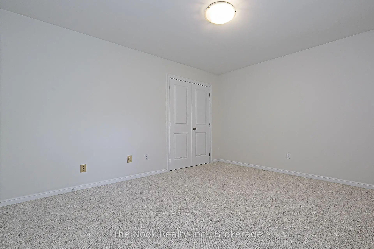
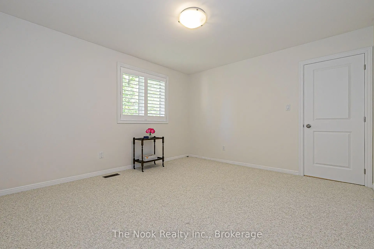
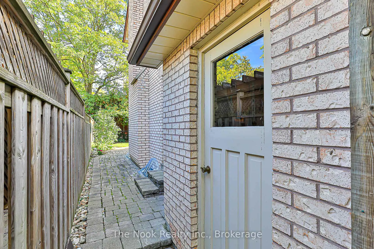
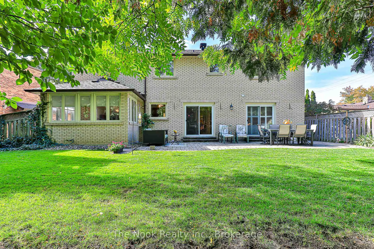
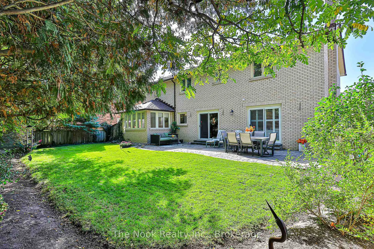
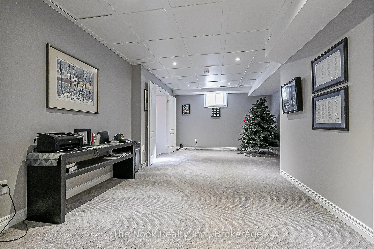
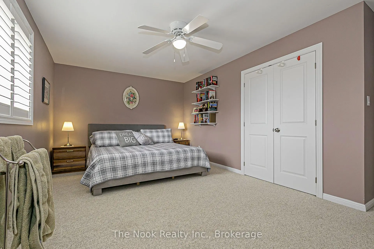
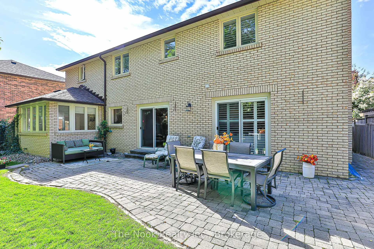
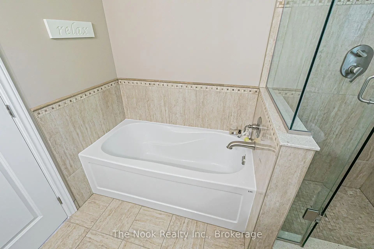
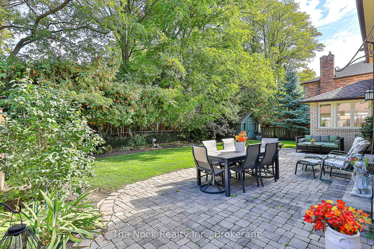
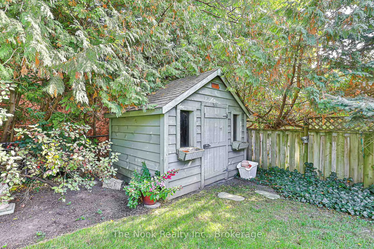
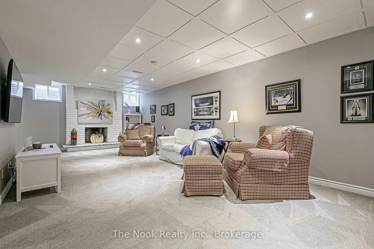
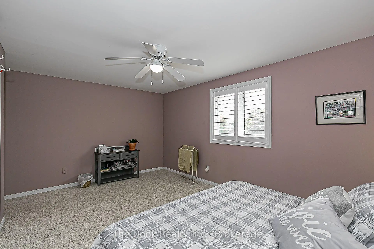
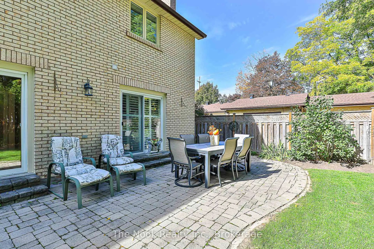
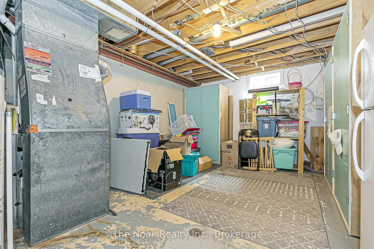
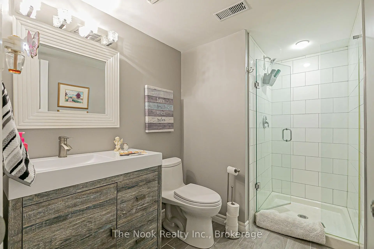
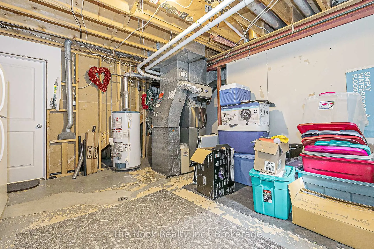
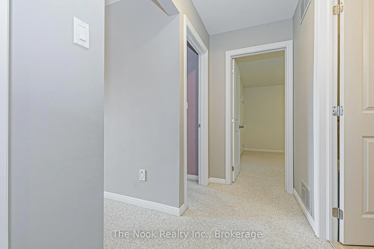
Immaculate 4+1 bedroom executive home nestled on one of Markham Village's most prestigious and private cul-de-sacs close to schools and parks. This beautifully maintained home offers an open-concept layout with a convenient side entrance to a mudroom/laundry area, ideal for busy family living. Expansive living and dining rooms showcase gleaming hardwood floors, perfect for entertaining. The upgraded gourmet kitchen features a centre island, wall-to-wall pantries, coffee station, and custom granite countertops, and opens seamlessly to the inviting family room with gas fireplace, pot lights, and custom built-ins. Spacious, sun-filled bedrooms offer California shutters and newly laid Berber carpeting. Luxuriously appointed bathrooms include double vanity sinks for added comfort. The bright, fully finished basement boasts an additional bedroom, recreation room, and abundant storage that also provides the potential for an In-Law Suite. Enjoy morning coffee in the sun-soaked sunroom off the dining area. The private backyard oasis is surrounded by mature trees and lush gardens, complete with a garden shed and large interlocking patio-perfect for outdoor entertaining. A rare blend of luxury, privacy, and family-friendly living.
主要特征
- 朝向: 后院朝西

- 睡房: 4

- 卫生间: 4

- 车库: 2

- 厨房: 1

重要信息
- 占地面接: 58.93 x 105.34 Feet

- 室内面积: 2500-3000

- 地税: $ 6581.59

- N13170888

- Listing contracted with: The Nook Realty Inc.
| 房间 | 尺寸(平方米) | 细节描述 | |
|---|---|---|---|
| 客厅 Rm | 5.07x3.89 | 硬木地板, , 大窗 |
|
| 晚餐室 Rm | 4.10x3.60 | 硬木地板, , 大窗 |
|
| Sunroom | 3.57x2.56 | 硬木地板, , 大窗 |
|
| 厨房 | 5.11x4.03 | 中心岛, , 开放式概念 |
|
| 家庭房 Rm | 5.16x3.92 | 煤气壁炉, 顶灯, 开放式概念 |
|
| 洗衣房 | 3.18x1.98 | , , 洗衣房水池 |
|
| Primary B | 5.06x3.85 | , 套间浴室, 地毯 |
|
| 第二间卧室 | 3.91x3.60 | 壁橱, , 地毯 |
|
| 第三间卧室 | 5.23x3.88 | 双壁橱, , 地毯 |
|
| 第四间卧室 | 4.00x3.67 | 双壁橱, , 地毯 |
|
| 娱乐室reatio | 7.70x3.58 | 顶灯, 壁炉, 地毯 |
|
| 第五间卧室 | 6.20x3.58 | 双门, 大衣橱, 地毯 |
| 卫生间 | 卫浴件数 | 所在楼层 | |
|---|---|---|---|
| 1间 | 3件套 | Basement |
|
| 1间 | 2件套 | 主层 |
|
| 1间 | 4件套 | 上层 |
|
| 1间 | 3件套 | 上层 |
房屋简介
房屋位于Wooten Way N & Church Street交界附近, 这间4房4卫双车库两层独立房户型朝西向. 3 King Arthur's Crt拥有双连接式停车位. 房屋及周边设施包括In-LawCapability和AutoGarageDoorRemot等. 客厅 Rm, 晚餐室 Rm, Sunroom, 厨房, 家庭房 Rm和 洗衣房在主层; Primary B, 第二间卧室, 第三间卧室和 第四间卧室在楼上.学校信息
小学
-
-
法语沉浸课程学校
在 3022学校里排名 1664 (分数: 5.9)距离学校0.4公里 (走路大约7分钟) -
在 3022学校里排名 337 (分数: 8.0)距离学校1.3公里 (走路大约24分钟)
-
天主教天才项目学校
在 3022学校里排名 219 (分数: 7.0) 5年平均分: 257/3022 (分数: 6.6)距离学校2.5公里 (开车大约8分钟) -
中学
-
-
-
艺术特色学校
排名: 24/746 (分数: 8.9) 5年平均分: 9/746 (分数: 8.9)距离学校8.0公里 (开车大约24分钟) -
AP课程学校 IB课程
排名: 16/746 (分数: 9.1) 5年平均分: 41/746 (分数: 8.2)距离学校7.1公里 (开车大约21分钟) -
天主教对口学区学校
排名: 67/746 (分数: 8.2) 5年平均分: 152/746 (分数: 7.3)距离学校2.0公里 (开车大约6分钟) -
排名: 67/746 (分数: 8.2) 5年平均分: 152/746 (分数: 7.3)距离学校2.0公里 (开车大约6分钟)
-
排名: 67/746 (分数: 8.2) 5年平均分: 152/746 (分数: 7.3)距离学校2.0公里 (开车大约6分钟)