Devil's Elbow, Markham, L6C 1G2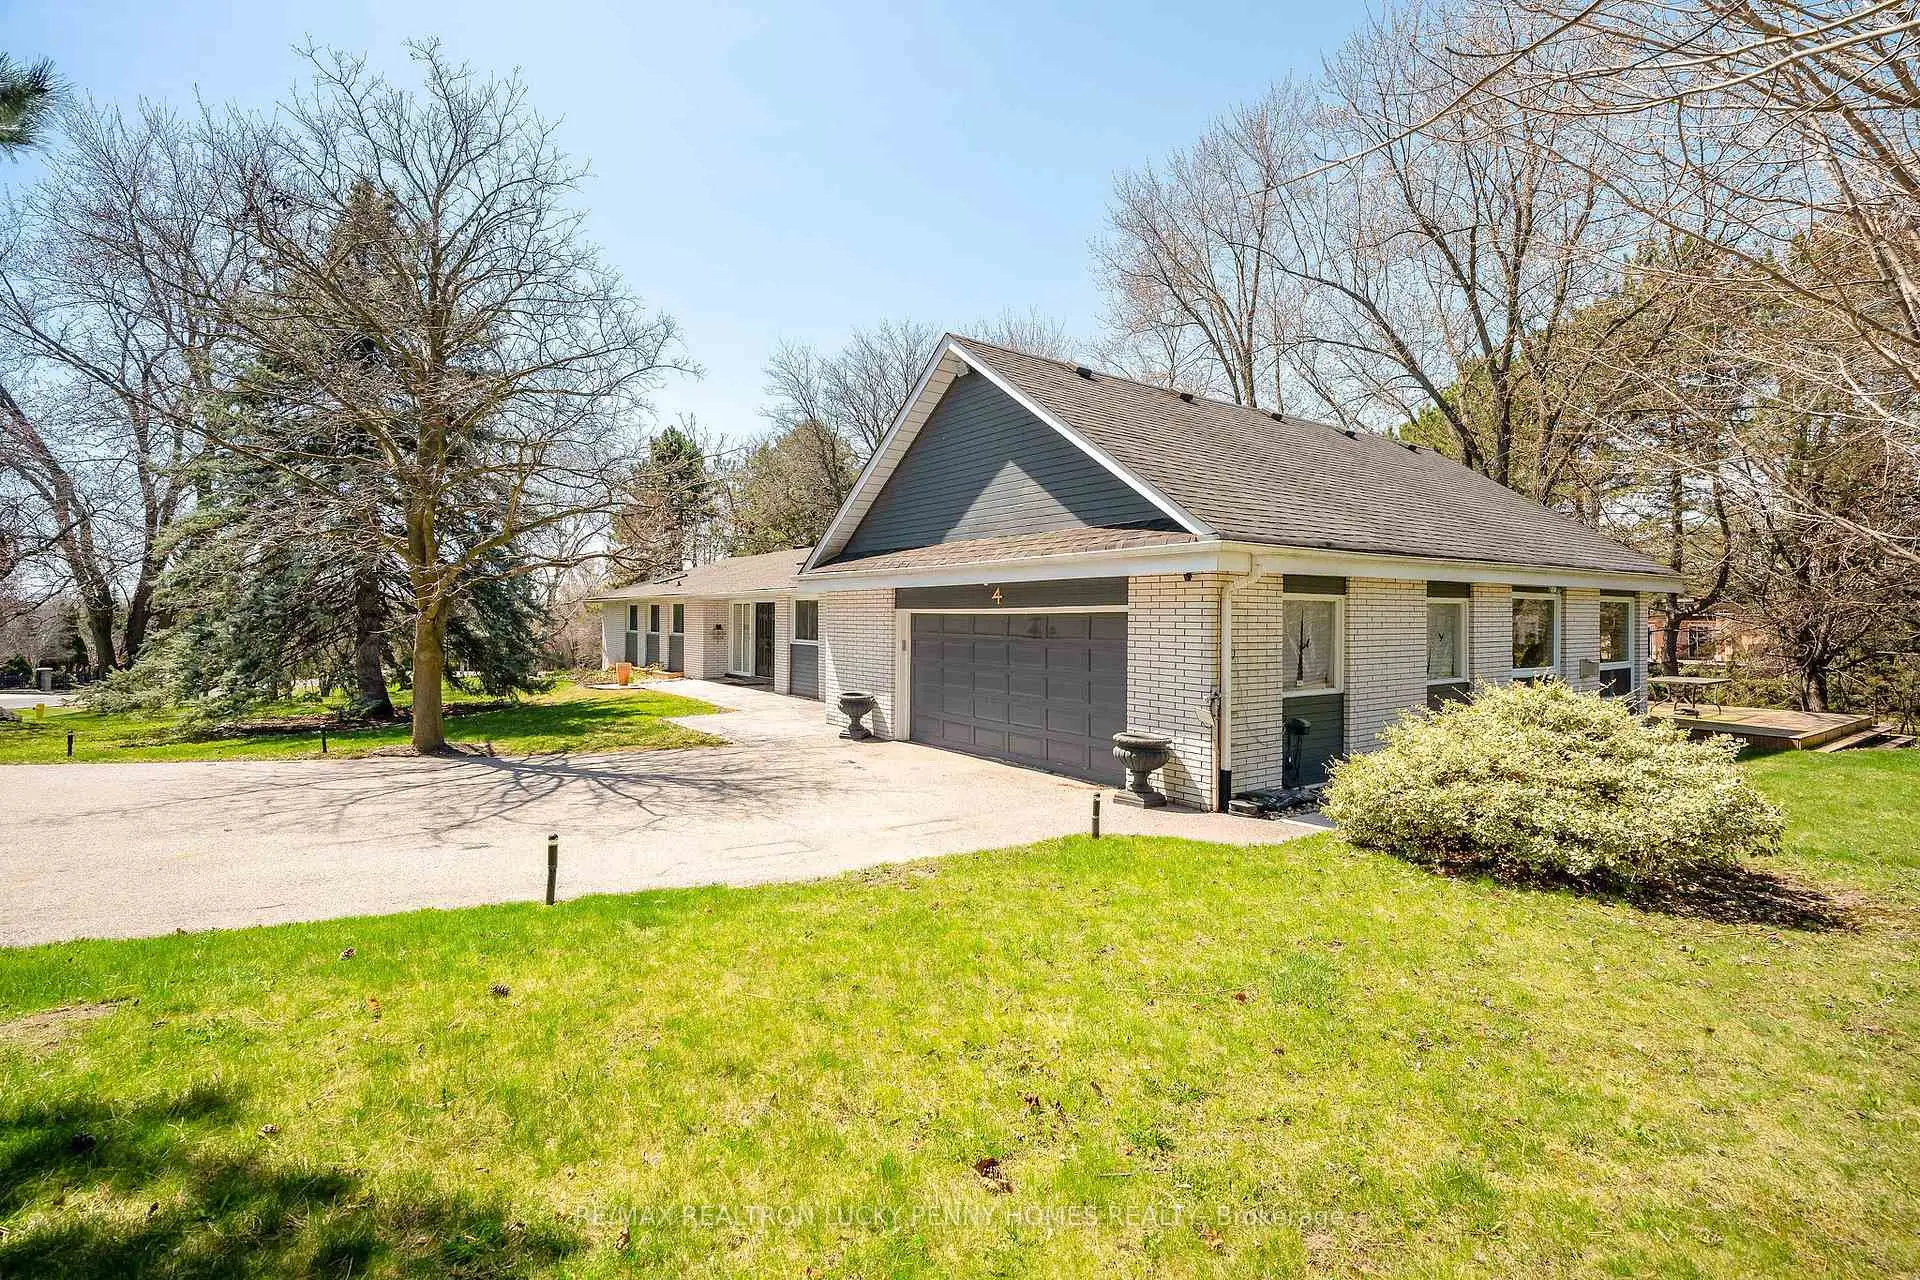


房屋信息
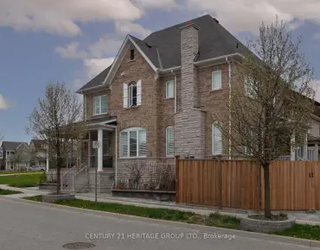
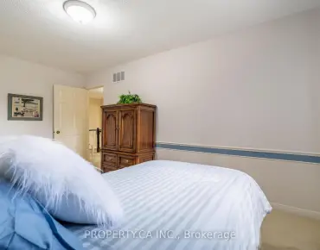
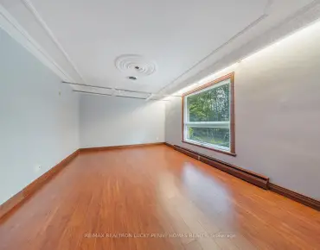
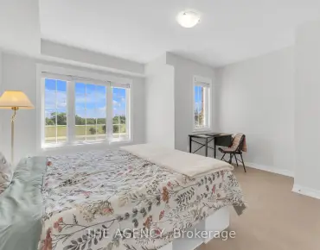
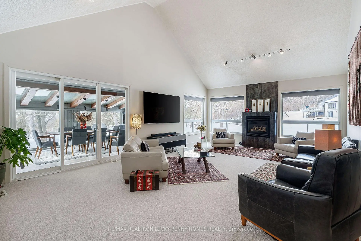
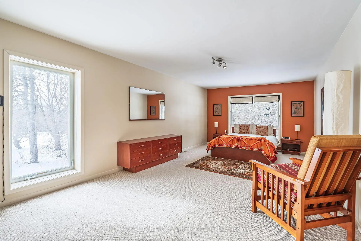
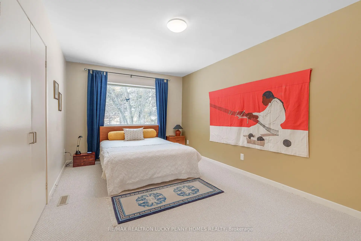
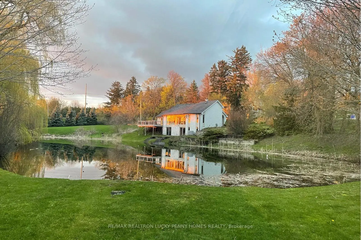
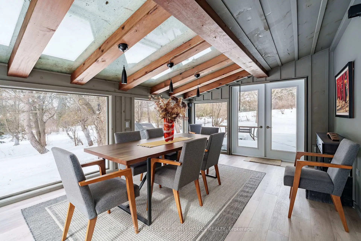
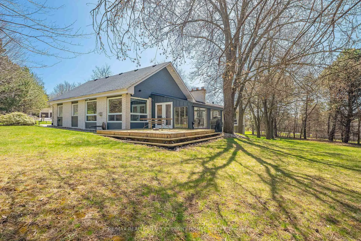
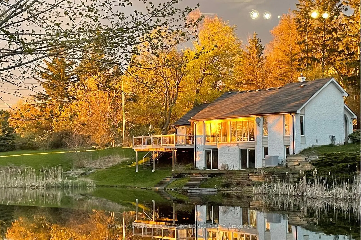
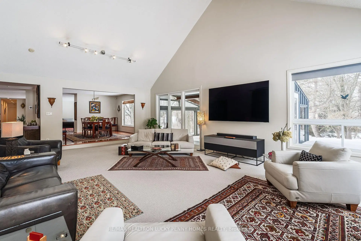
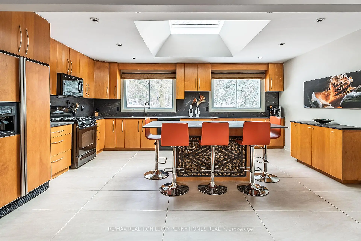
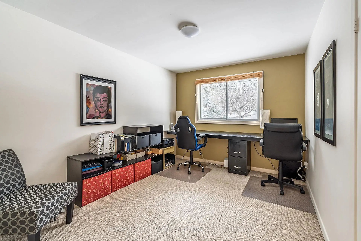
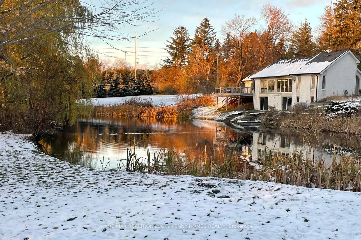
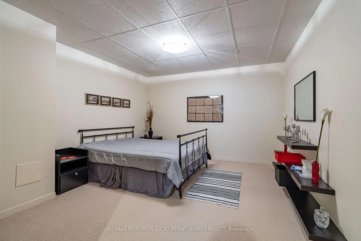
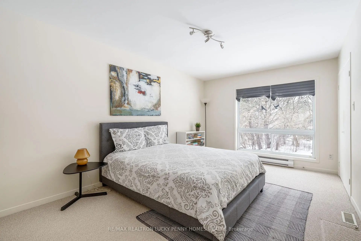
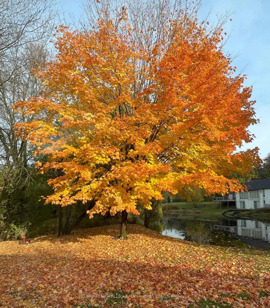
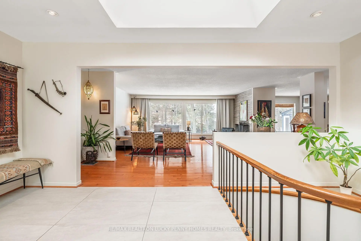
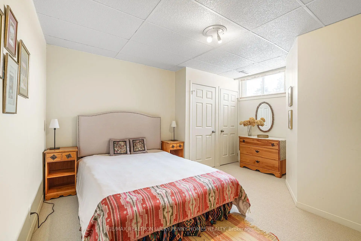
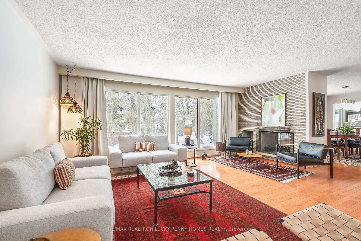
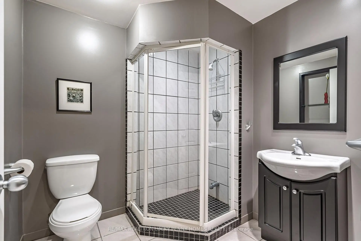
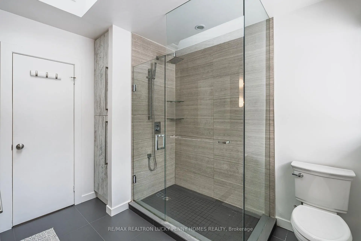
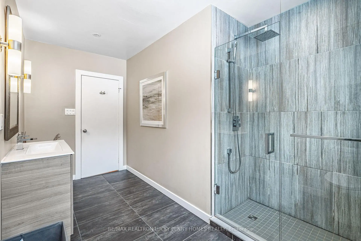
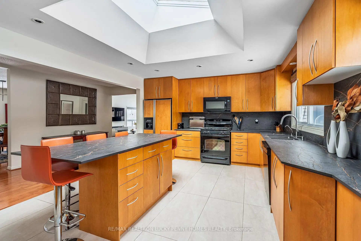
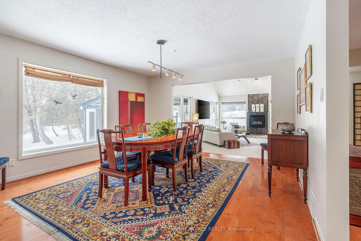
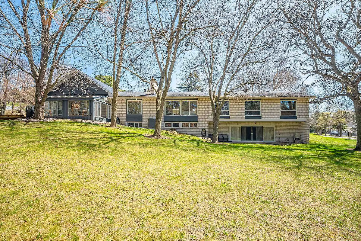
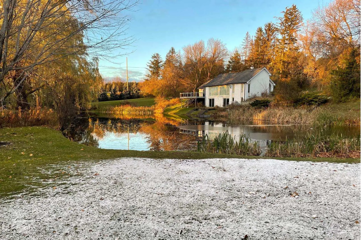
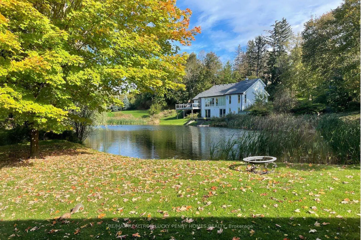
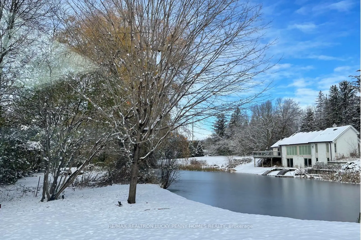
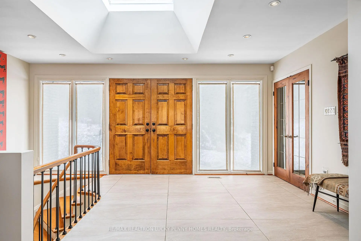
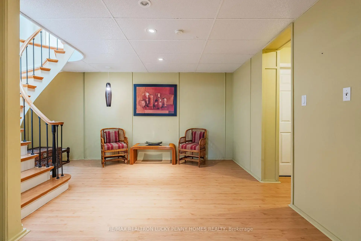
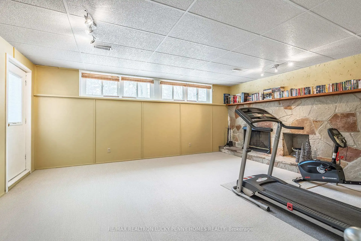
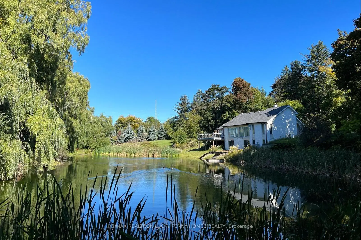
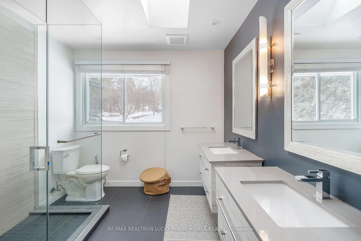
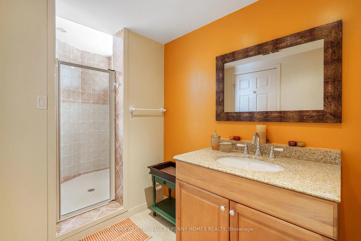
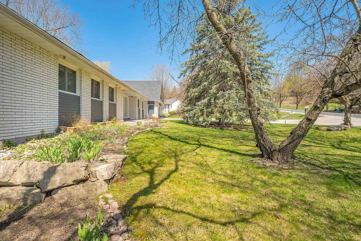
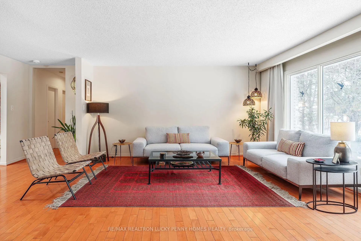
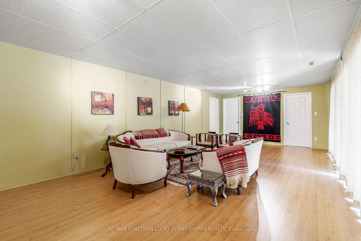
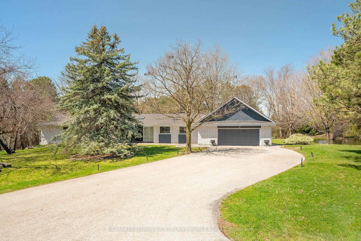
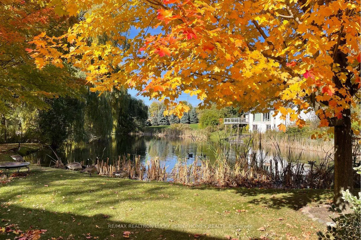
Country Setting in the City! Rarely offered an extraordinary blend of country tranquility and urban convenience on a sprawling 1+ acre tableland lot. A true gem in the prestigious Cachet Estates in the heart of Markham. This meticulously maintained, spacious home with numerous upgrades spans approx. 6,500 sqft of luxurious living space, blending rustic charm with modern elegance. Step through the grand double doors into a sunlit foyer crowned by a huge skylight, where natural light cascades across maple hardwood floors and warm, neutral tones. The open-concept layout effortlessly connects the living and formal dining rooms, featuring a double-sided wood fireplace, both framed by picturesque windows showcasing serene garden vistas. The chef's kitchen is a masterpiece of functionality and style, boasting high-end Dekton countertops, central island, sleek backsplash, and a huge skylight that bathes the workspace in sunshine. The Zen-inspired family room invites relaxation with its vaulted ceiling, fireplace, views overlooking the private pond, and seamless flow into a serene sunroom, creating an indoor-outdoor sanctuary with panoramic views of mature trees, lush greenery, and a tranquil pond. The main floor hosts four spacious bedrooms, including a lavish primary suite with a 4-piece ensuite bathroom and walk-in closet. Three additional bedrooms, each thoughtfully designed for comfort, complete this level. The finished lower level expands living possibilities with a spacious fully walk-out recreation room, two versatile bedrooms (one with stone fireplace and direct garden access), two full bathrooms, and flexible spaces ideal for a home gym, media room, or home office. Nestled in one of Markham's most desirable neighborhoods, this exceptional home combines designer finishes, seamless indoor-outdoor living, and unmatched space and privacy - a rare opportunity not to be missed!
主要特征
- 朝向: 后院朝西

- 睡房: 4

- 卫生间: 5

- 车库: 2

- 厨房: 1

重要信息
- 占地面接: 281.58 x 249.06 Feet

- 室内面积: 2500-3000

- 地税: $ 14783.00

- N13165784

- Listing contracted with: RE/MAX REALTRON LUCKY PENNY HOMES REALTY
| 房间 | 尺寸(平方米) | 细节描述 | |
|---|---|---|---|
| 客厅 Rm | 6.30x6.20 | 2路壁炉, 硬木地板, 风景窗 |
|
| 晚餐室 Rm | 4.30x4.20 | 2路壁炉, 硬木地板, 风景窗 |
|
| 家庭房 Rm | 8.10x5.30 | 壁炉, , 走出式太阳房 |
|
| 厨房 | 5.20x4.10 | 瓷砖地板, , 中心岛 |
|
| Primary B | 7.10x3.70 | 4pcs卫生间套间, , 风景窗 |
|
| 第二间卧室 | 5.10x3.10 | 地毯, 壁橱, |
|
| 第三间卧室 | 5.10x3.00 | 地毯, 双壁橱, |
|
| 第四间卧室 | 3.90x3.10 | 地毯, 壁橱, 窗户 |
|
| 娱乐室reatio | 9.10x4.20 | 复合地板, 开放式概念, 走出式后院 |
|
| 健身房 | 4.10x3.70 | 地毯, 开放式概念, 窗户 |
|
| 卧室 | 5.60x4.60 | 壁炉, 地毯, 走出式 |
|
| 卧室 | 3.60x3.10 | 地毯, 壁橱, 窗户 |
| 卫生间 | 卫浴件数 | 所在楼层 | |
|---|---|---|---|
| 1间 | 2件套 | 主层 |
|
| 1间 | 4件套 | 主层 |
|
| 1间 | 3件套 | 主层 |
|
| 2间 | 3件套 | Basement |
房屋简介
房屋位于Major Mackenzie Dr E & Woodbin交界附近, 这间4房5卫双车库平房独立房户型朝西向. 4 Blencathra Hill拥有双连接式停车位. 房屋及周边设施包括SumpPump,AutoGarageDoorRemot,PrimaryBedroom-Main,WaterHeater,Garburator和FloorDrain等. 客厅 Rm, 晚餐室 Rm, 家庭房 Rm, 厨房, Primary B, 第二间卧室, 第三间卧室和 第四间卧室在主层.学校信息
小学
-
-
-
法语沉浸课程学校
在 3022学校里排名 751 (分数: 7.2)距离学校1.4公里 (走路大约26分钟) -
-
中学
-
对口学区学校排名: 12/746 (分数: 9.2) 5年平均分: 10/746 (分数: 8.9)距离学校3.4公里 (开车大约10分钟)
-
排名: 12/746 (分数: 9.2) 5年平均分: 10/746 (分数: 8.9)距离学校3.4公里 (开车大约10分钟)
-
艺术特色学校
排名: 24/746 (分数: 8.9) 5年平均分: 9/746 (分数: 8.9)距离学校3.5公里 (开车大约11分钟) -
AP课程学校 IB课程
排名: 16/746 (分数: 9.1) 5年平均分: 41/746 (分数: 8.2)距离学校6.8公里 (开车大约20分钟) -
天主教对口学区学校
排名: 6/746 (分数: 9.6) 5年平均分: 5/746 (分数: 9.0)距离学校1.4公里 (走路大约25分钟) -
排名: 89/746 (分数: 8.0) 5年平均分: 135/746 (分数: 7.3)距离学校4.9公里 (开车大约15分钟)
-
天主教天才项目学校
排名: 67/746 (分数: 8.2) 5年平均分: 152/746 (分数: 7.3)距离学校7.7公里 (开车大约23分钟)