Greensborough, Markham, L6E 1V2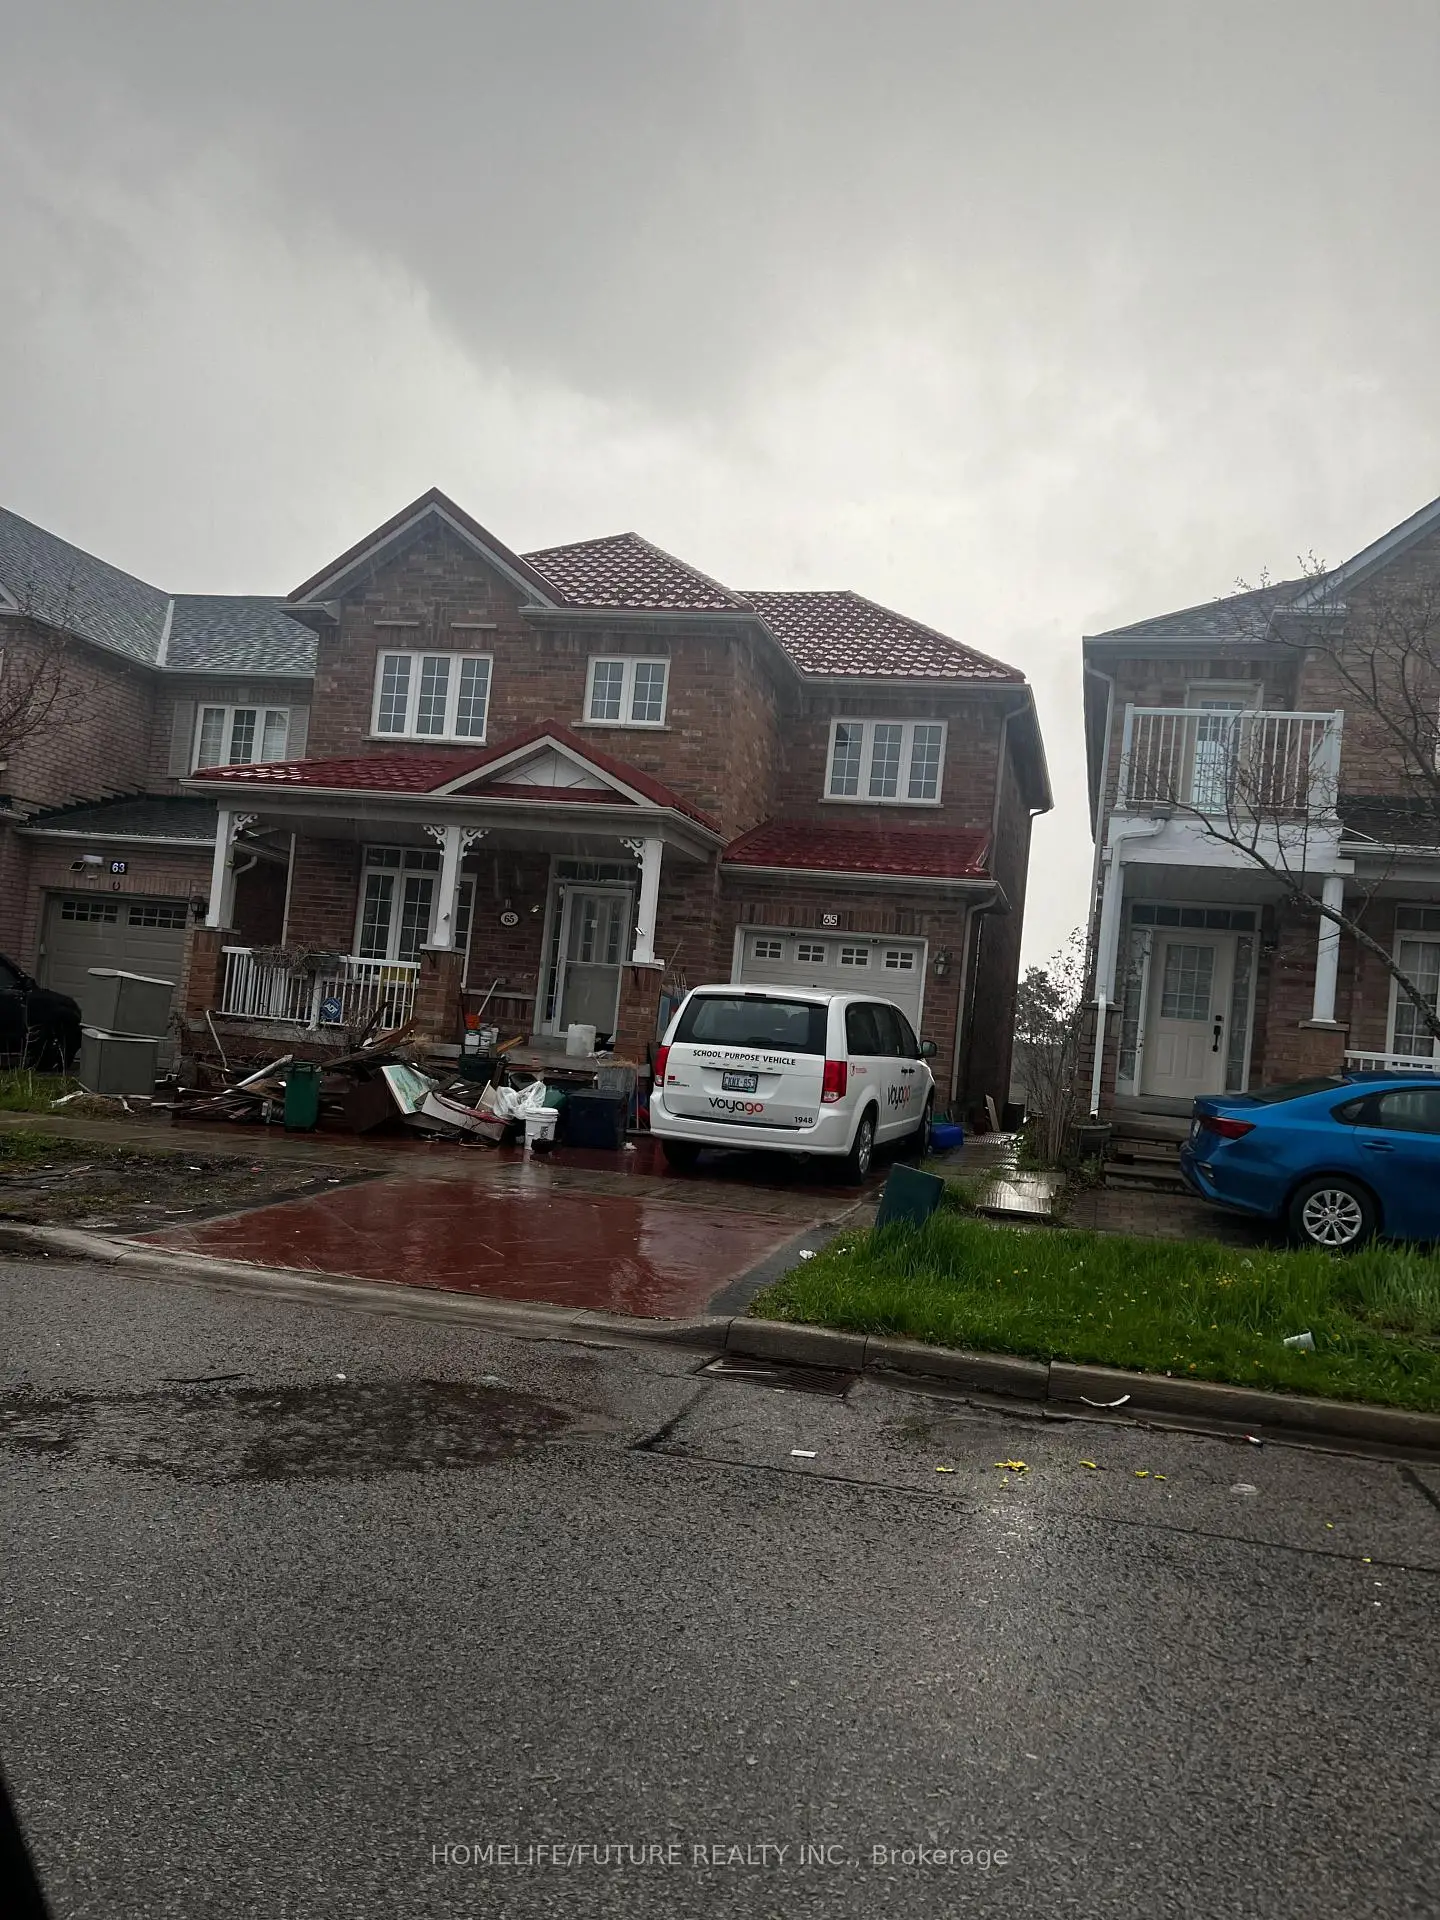

房屋信息
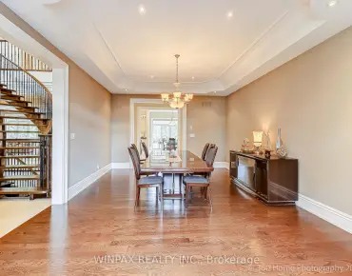
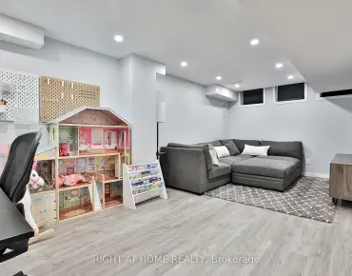
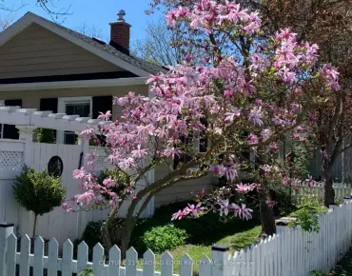
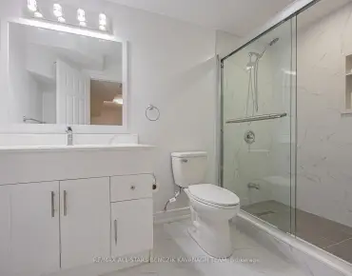
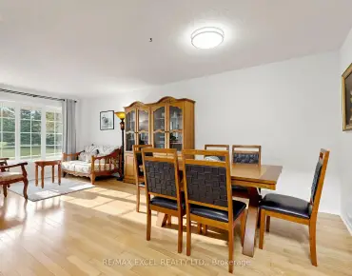
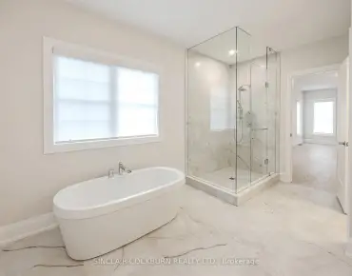
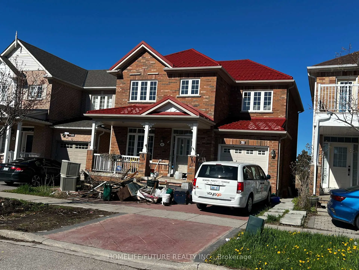
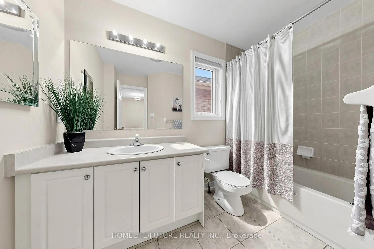
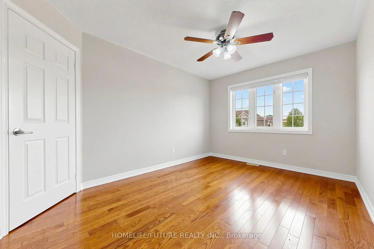
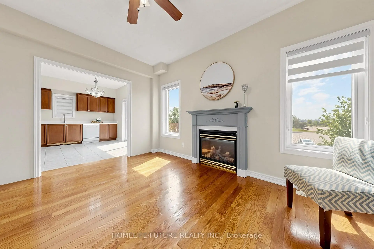
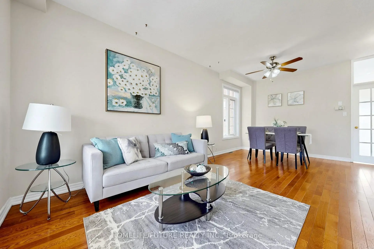
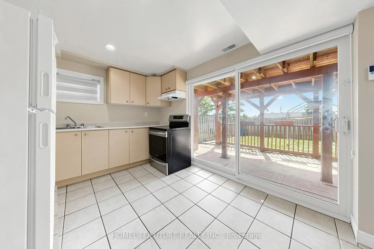
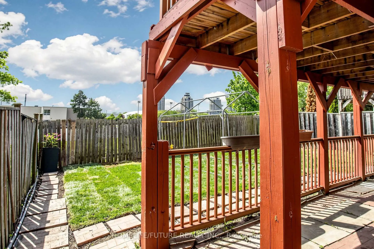
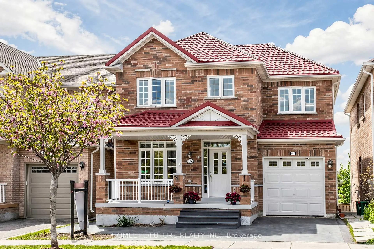
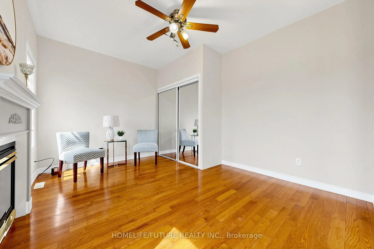
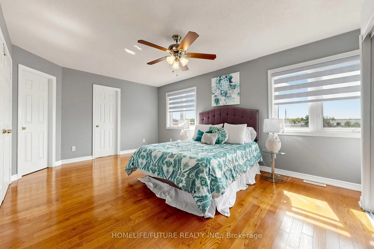
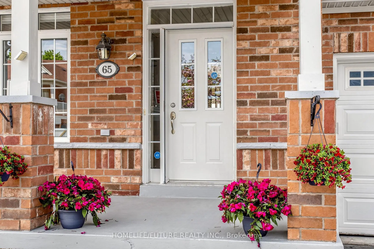
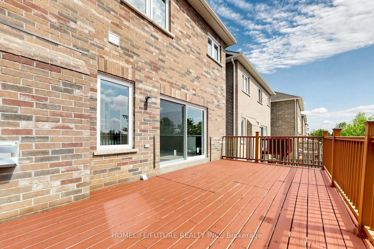
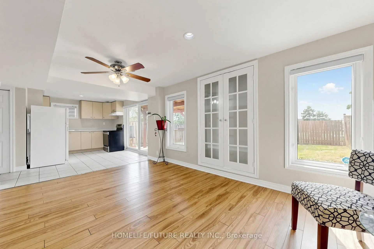
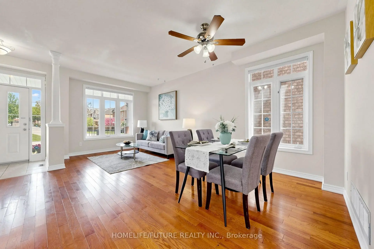
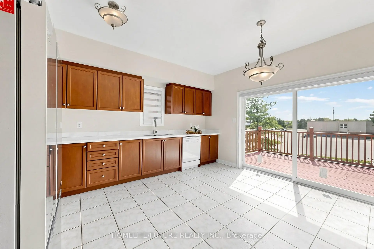
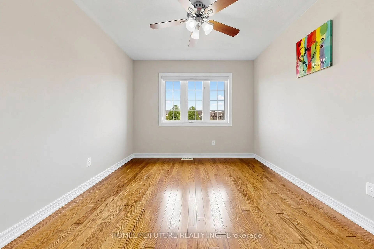
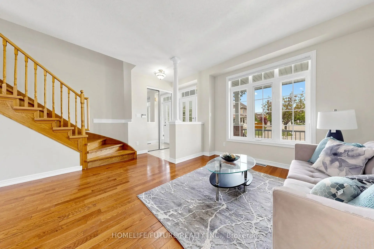
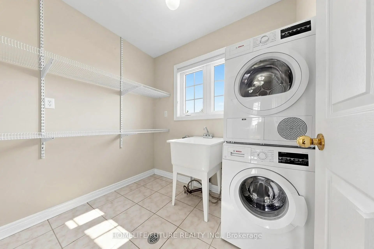
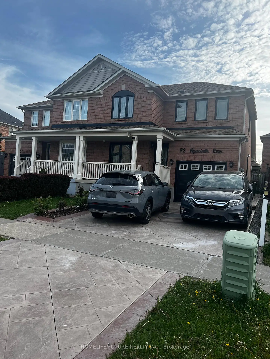
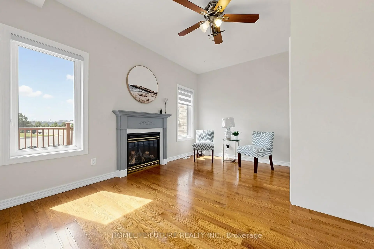
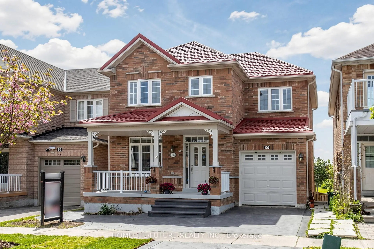
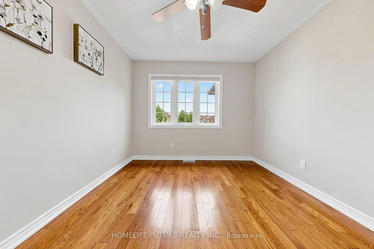
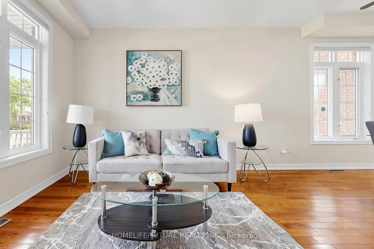
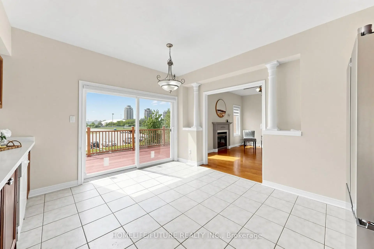
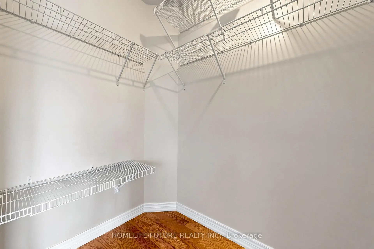
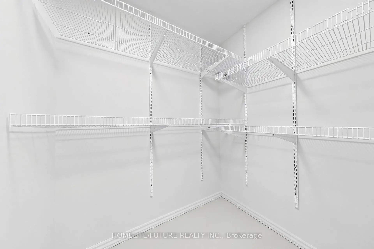
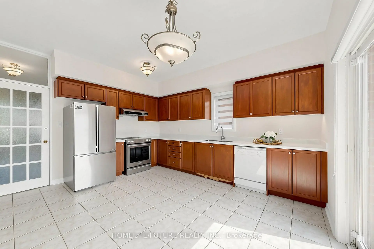
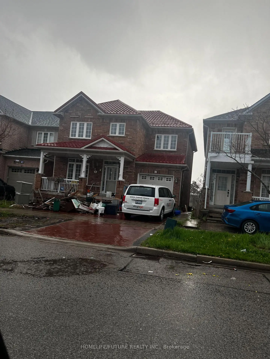
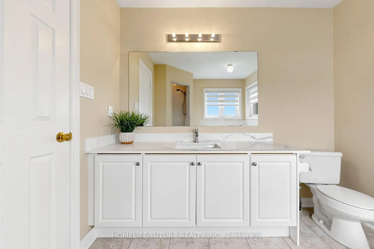
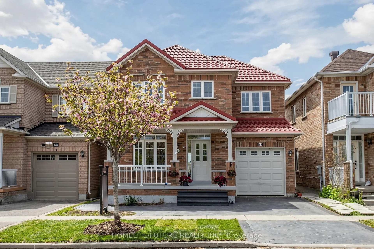
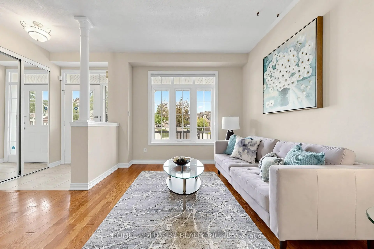
Nestled on a quiet, family-friendly street in the highly sought-after Greensborough community, this beautifully maintained 3-bedroom home offers the perfect blend of comfort, functionality, and style. Featuring a spacious open-concept layout with soaring 9-foot ceilings on the main floor, this home is ideal for modern family living and effortless entertaining. A welcoming front porch leads into a bright, sun-filled interior showcasing hardwood flooring throughout the main level and second-floor hallway. Freshly painted throughout, including all interior doors, the home offers a clean, modern, move-in-ready feel. The upgraded kitchen is highlighted by elegant quartz countertops, providing both style and practicality for everyday meals and hosting guests. The finished walkout basement features a separate entrance, 1 bedroom, a full washroom, and a spacious living area - perfect for extended family, guests, or potential rental income. Conveniently located just minutes from Mount Joy GO Station, Markham Road & 16th Avenue, this exceptional home is close to top-rated schools including Brother André Catholic High School, parks, Mount Joy Community Centre, Hwy 407, Markham Stouffville Hospital, and major grocery stores. A fantastic opportunity to own a beautiful family home in one of Markham's most desirable neighborhoods.
主要特征
- 朝向: 后院朝东

- 睡房: 3

- 卫生间: 4

- 车库: 1

- 厨房: 1

重要信息
- 占地面接: 35.10 x 90.20 Feet

- 室内面积: 1500-2000

- 地税: $ 5160.03

- N13162662

- Listing contracted with: HOMELIFE/FUTURE REALTY INC.
| 房间 | 尺寸(平方米) | 细节描述 | |
|---|---|---|---|
| 客厅 Rm | 5.90x4.28 | 开放式概念, 硬木地板, 风景窗 |
|
| 晚餐室 Rm | 5.90x4.28 | 硬木地板, 合并客厅, 开放式概念 |
|
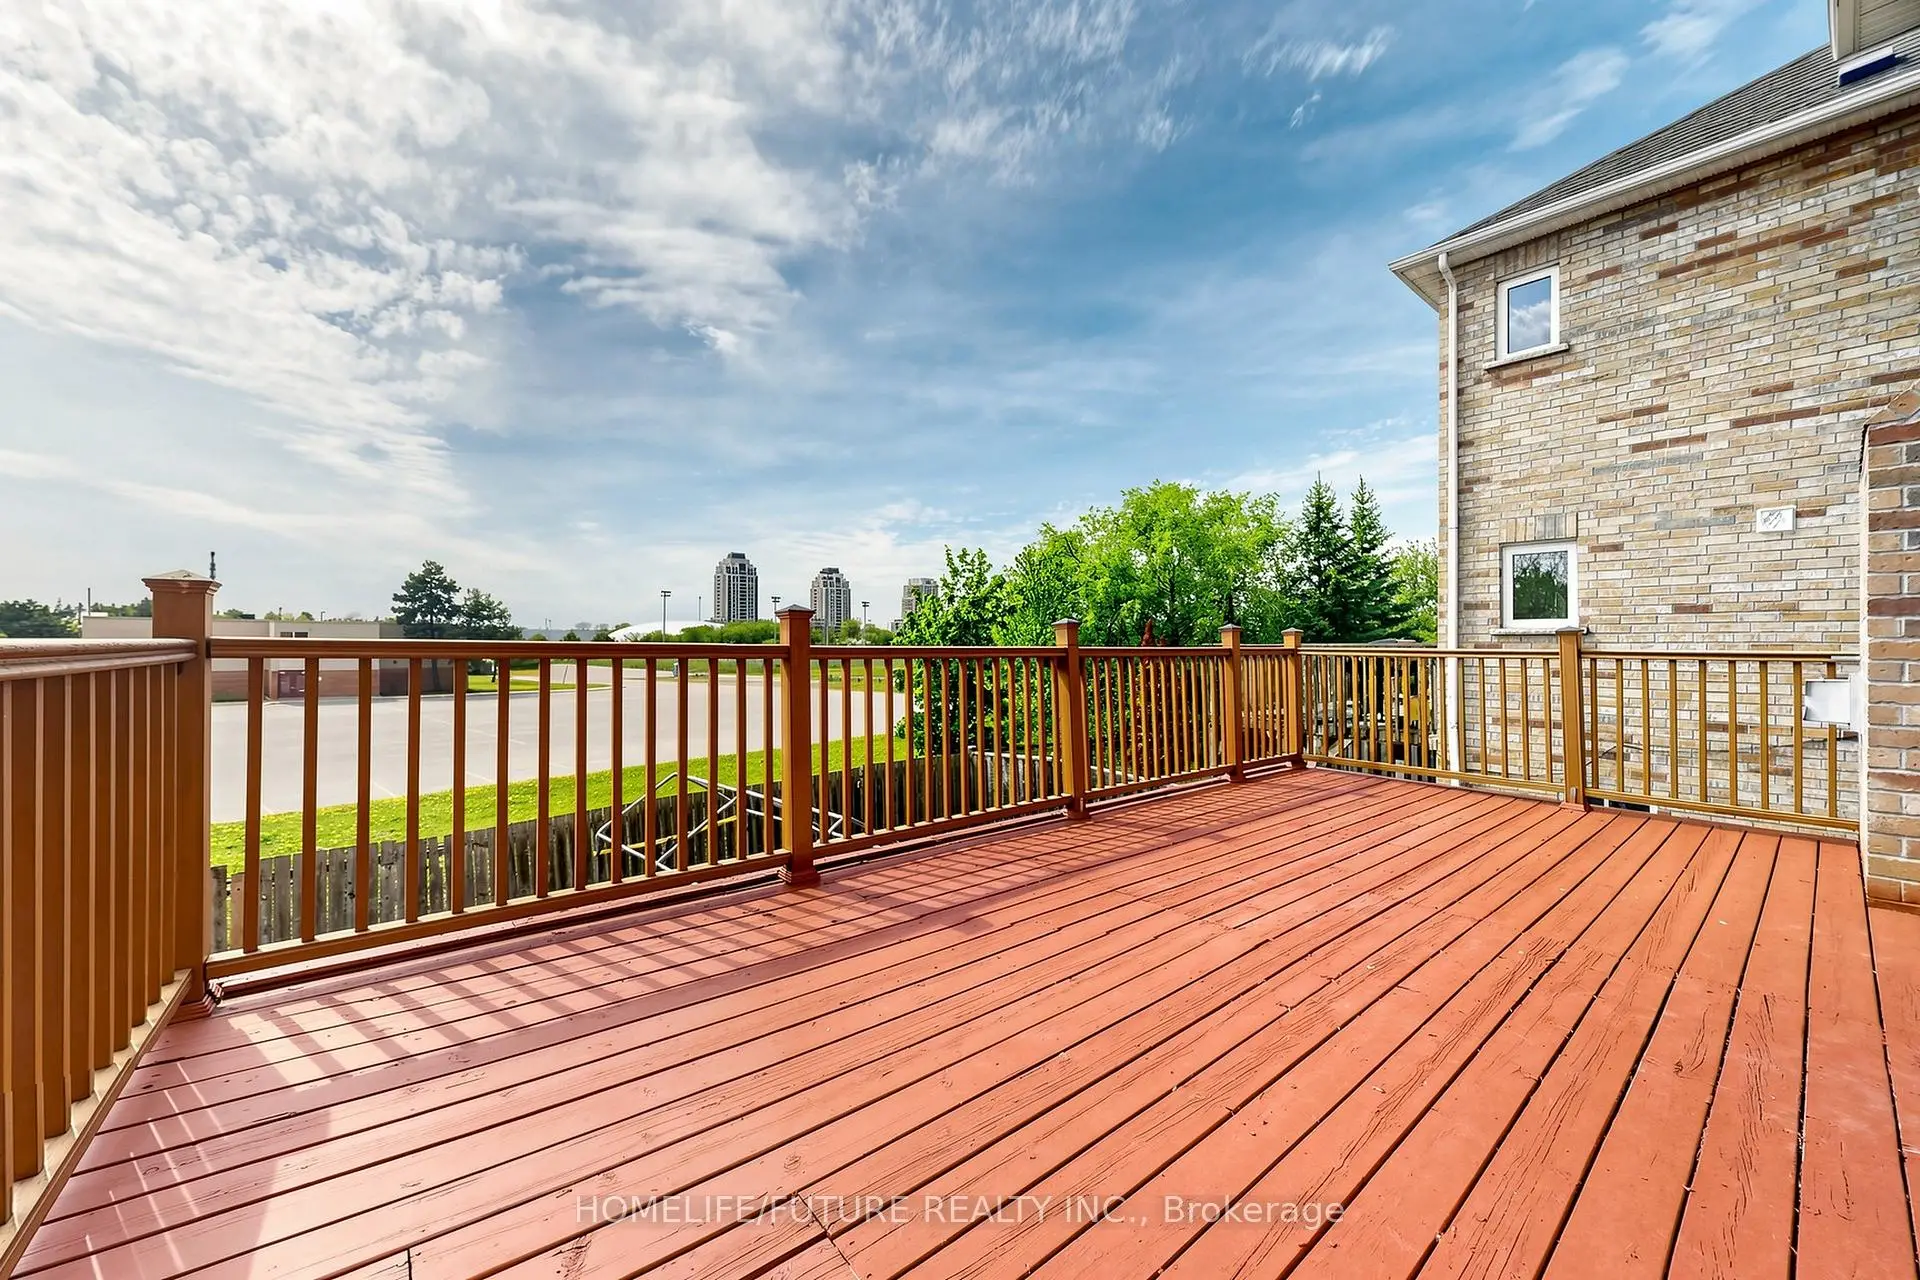
| 厨房 | 4.50x3.90 | 家庭大小的厨房, 走出式甲板, 陶瓷地板 |
|
| 家庭房 Rm | 4.60x3.20 | 硬木地板, 煤气壁炉, |
|
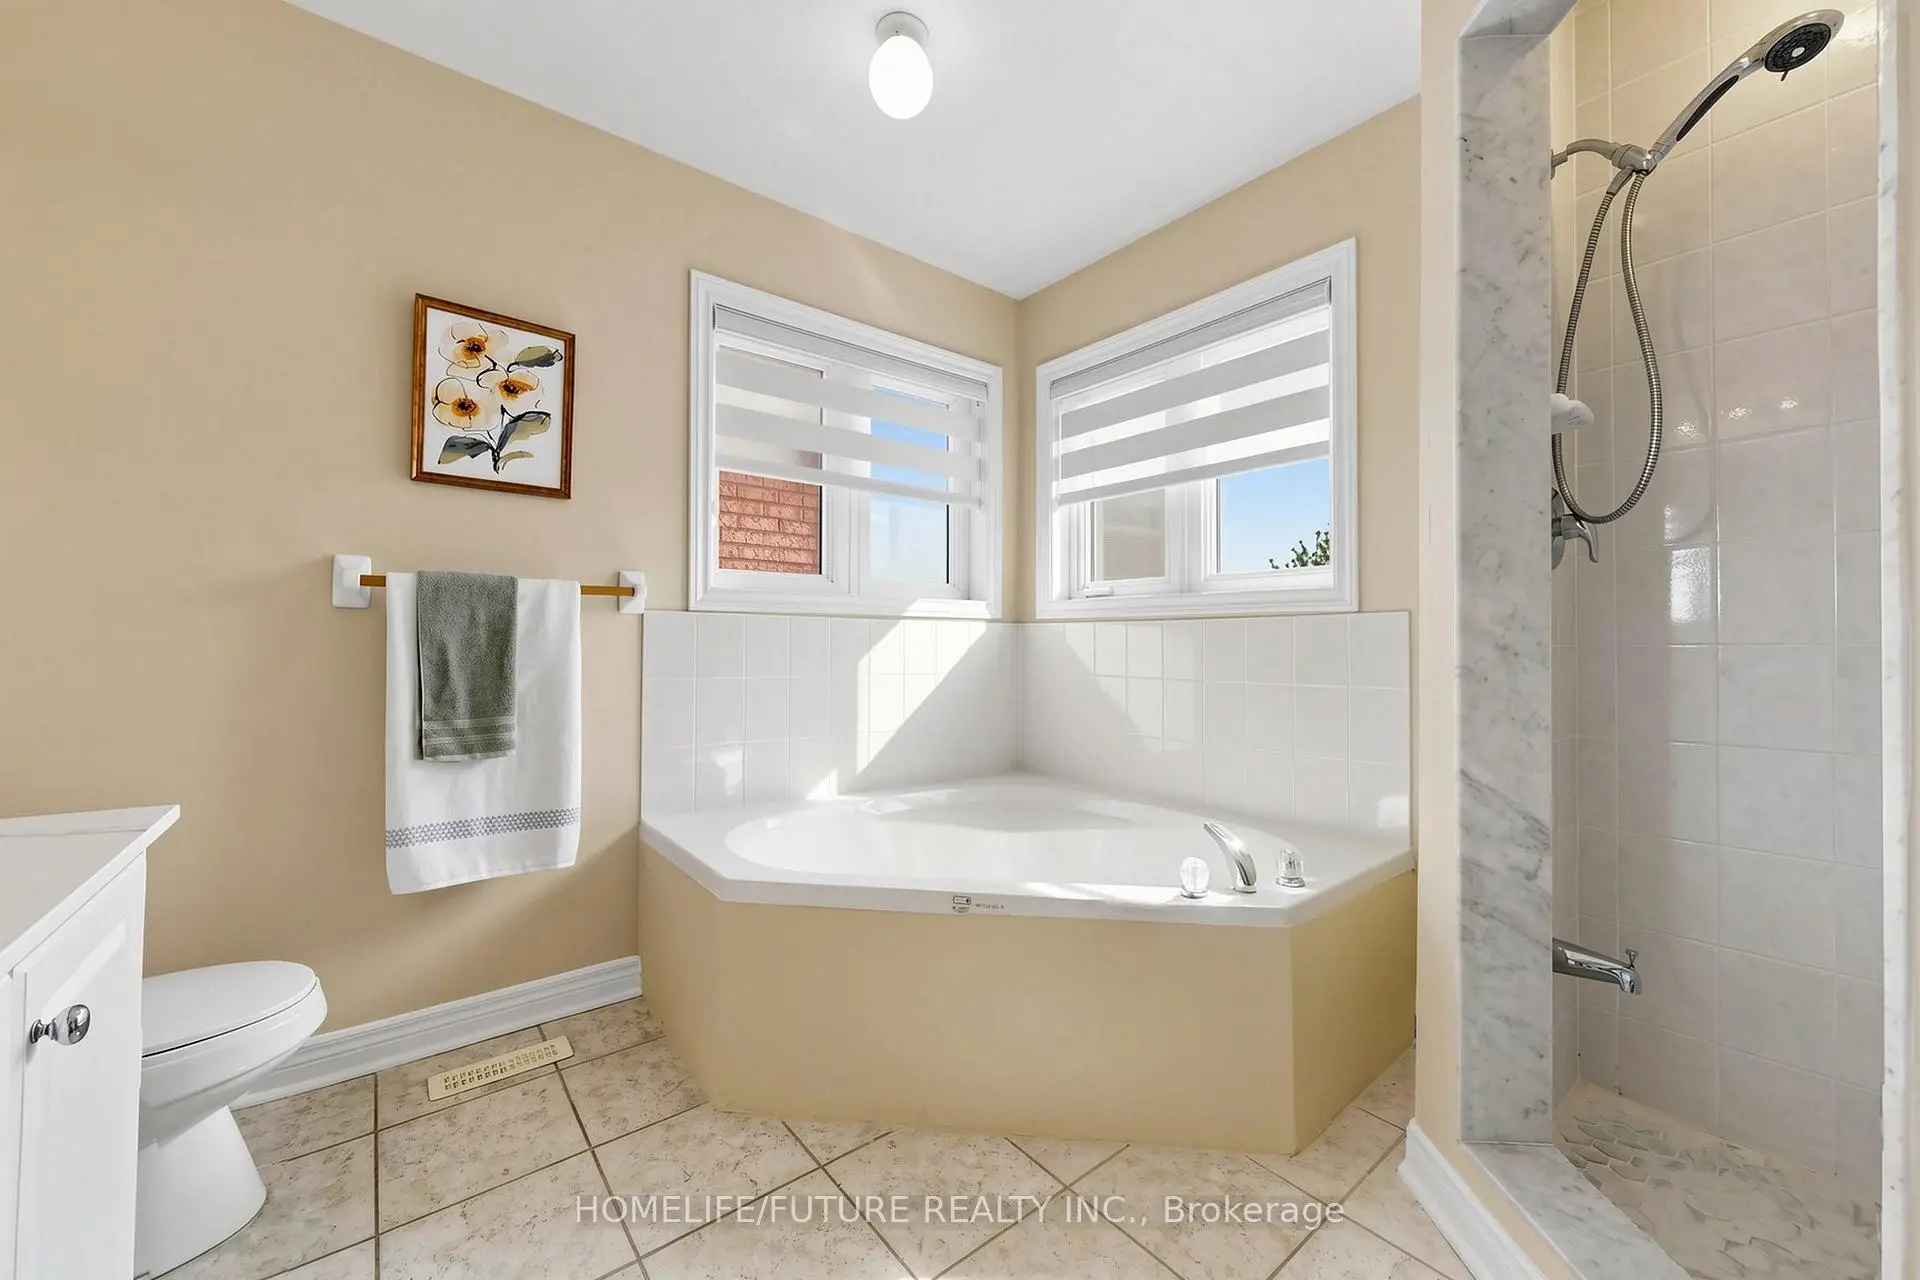
| Primary B | 5.70x3.67 | 4pcs卫生间套间, 硬木地板, |
|
| 第二间卧室 | 4.08x3.03 | 硬木地板, 壁橱 |
|
| 第三间卧室 | 4.04x3.00 | 壁橱, 硬木地板 |
|
| 厨房 | 3.90x3.19 | 陶瓷地板, 走出式后院 |
|
| 娱乐室reatio | 4.63x3.19 | 复合地板, 开放式概念 |
|
| 第四间卧室 | 3.95x2.30 | 复合地板 |
| 卫生间 | 卫浴件数 | 所在楼层 | |
|---|---|---|---|
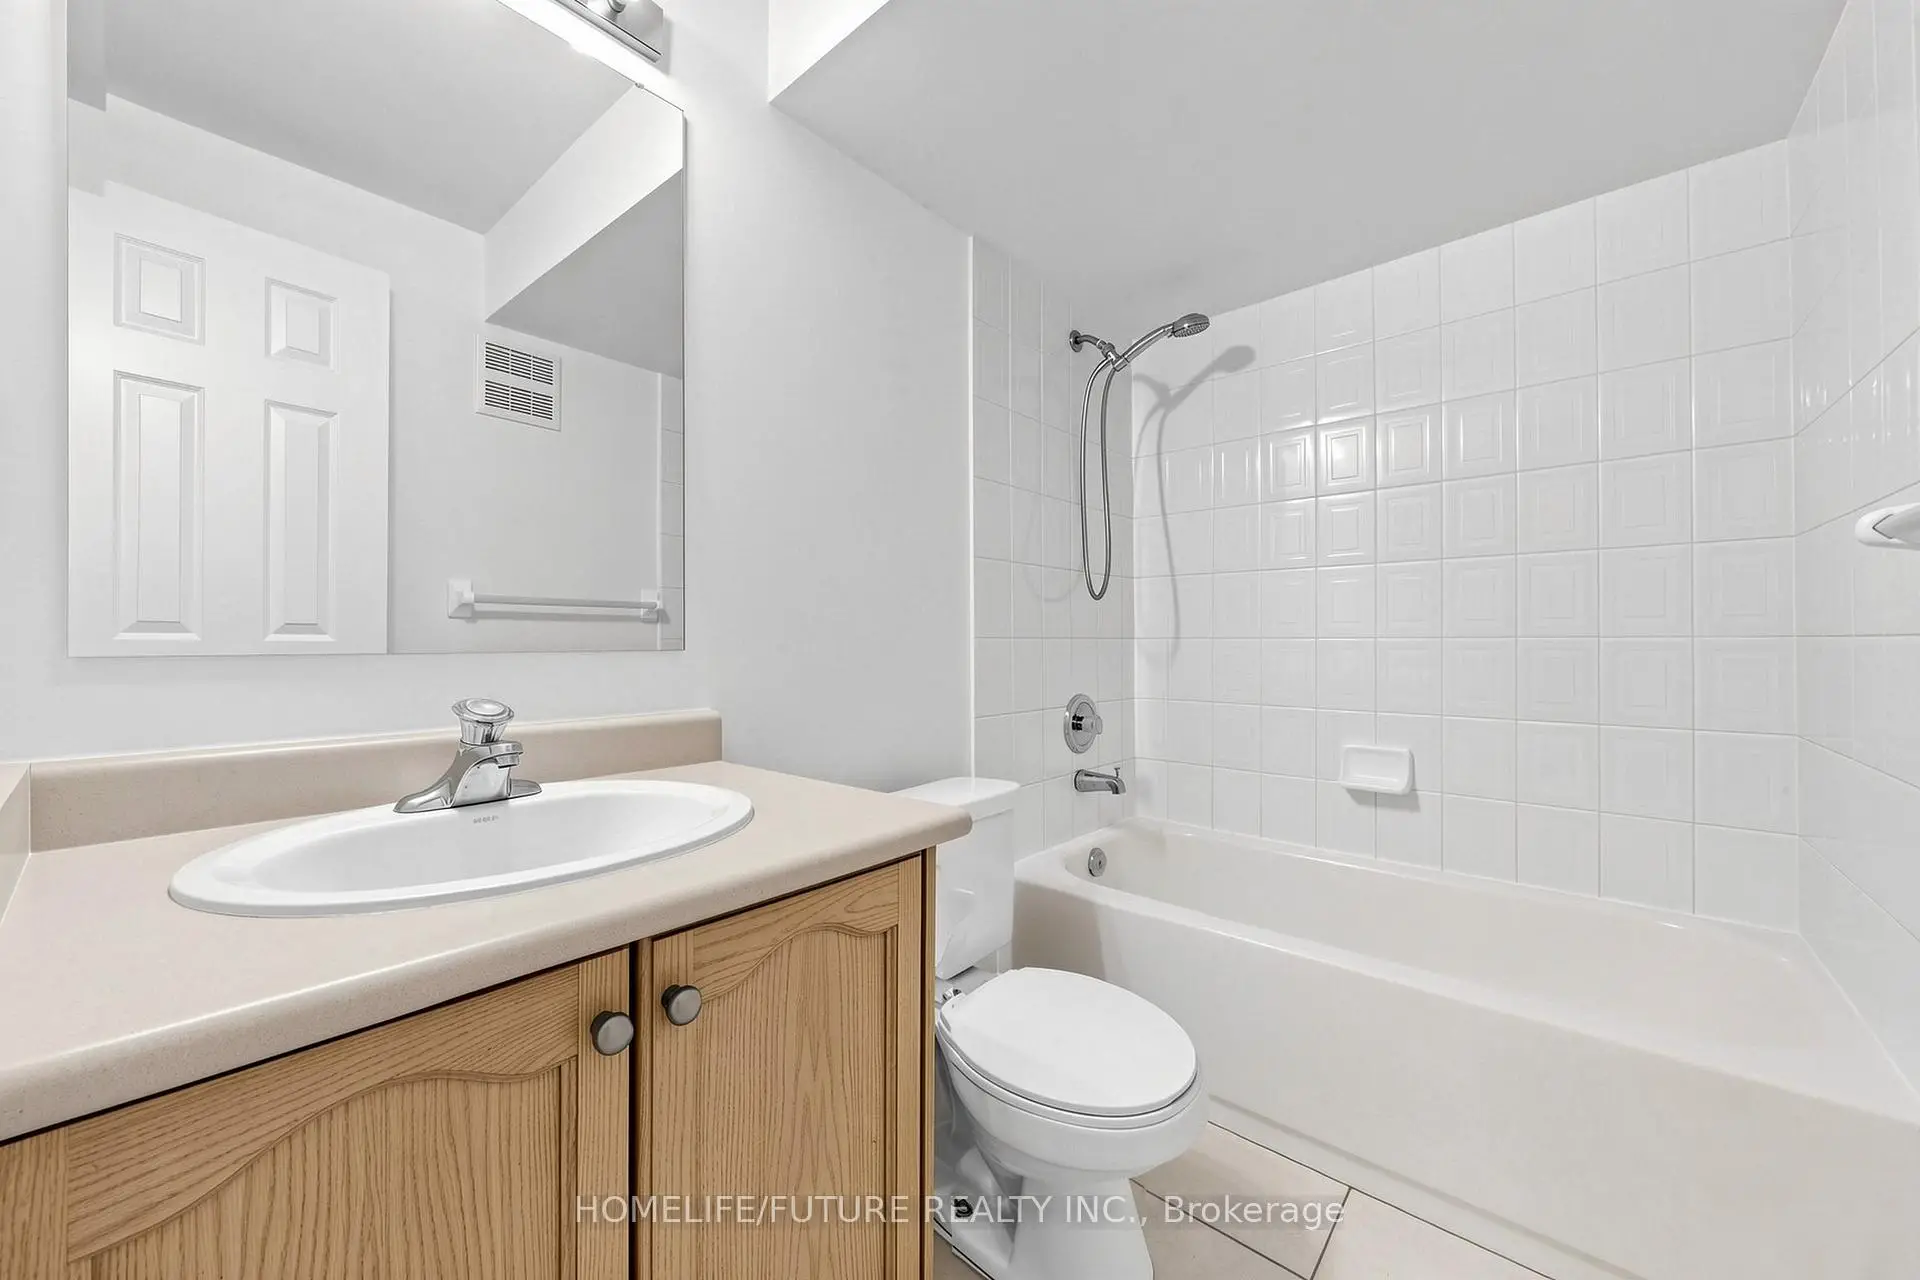
| 2间 | 4件套 | Second |
|
| 1间 | 4件套 | 主层 |
|
| 1间 | 3件套 | Basement |
房屋简介
房屋位于Markham Rd and 16th Ave交界附近, 这间3房4卫单车库两层独立房户型朝东向. 65 Maple Ridge Cres拥有单连接式停车位. 房屋及周边设施包括Other等. 客厅 Rm, 晚餐室 Rm, 厨房和 家庭房 Rm在主层.学校信息
小学
-
对口学区学校在 3022学校里排名 571 (分数: 7.5)距离学校1.3公里 (走路大约23分钟)
-
-
-
天主教天才项目学校
在 3022学校里排名 219 (分数: 7.0) 5年平均分: 257/3022 (分数: 6.6)距离学校1.0公里 (走路大约17分钟) -
中学
-
过渡对口学校排名: 11/746 (分数: 9.3) 5年平均分: 16/746 (分数: 8.7)距离学校1.6公里 (走路大约29分钟)
-
-
艺术特色学校
排名: 24/746 (分数: 8.9) 5年平均分: 9/746 (分数: 8.9)距离学校7.5公里 (开车大约23分钟) -
AP课程学校 IB课程
排名: 16/746 (分数: 9.1) 5年平均分: 41/746 (分数: 8.2)距离学校7.4公里 (开车大约22分钟) -
天主教对口学区学校
排名: 67/746 (分数: 8.2) 5年平均分: 152/746 (分数: 7.3)距离学校0.1公里 (走路大约2分钟) -
排名: 67/746 (分数: 8.2) 5年平均分: 152/746 (分数: 7.3)距离学校0.1公里 (走路大约2分钟)
-
排名: 67/746 (分数: 8.2) 5年平均分: 152/746 (分数: 7.3)距离学校0.1公里 (走路大约2分钟)