Unionville, Markham, L3R 3L8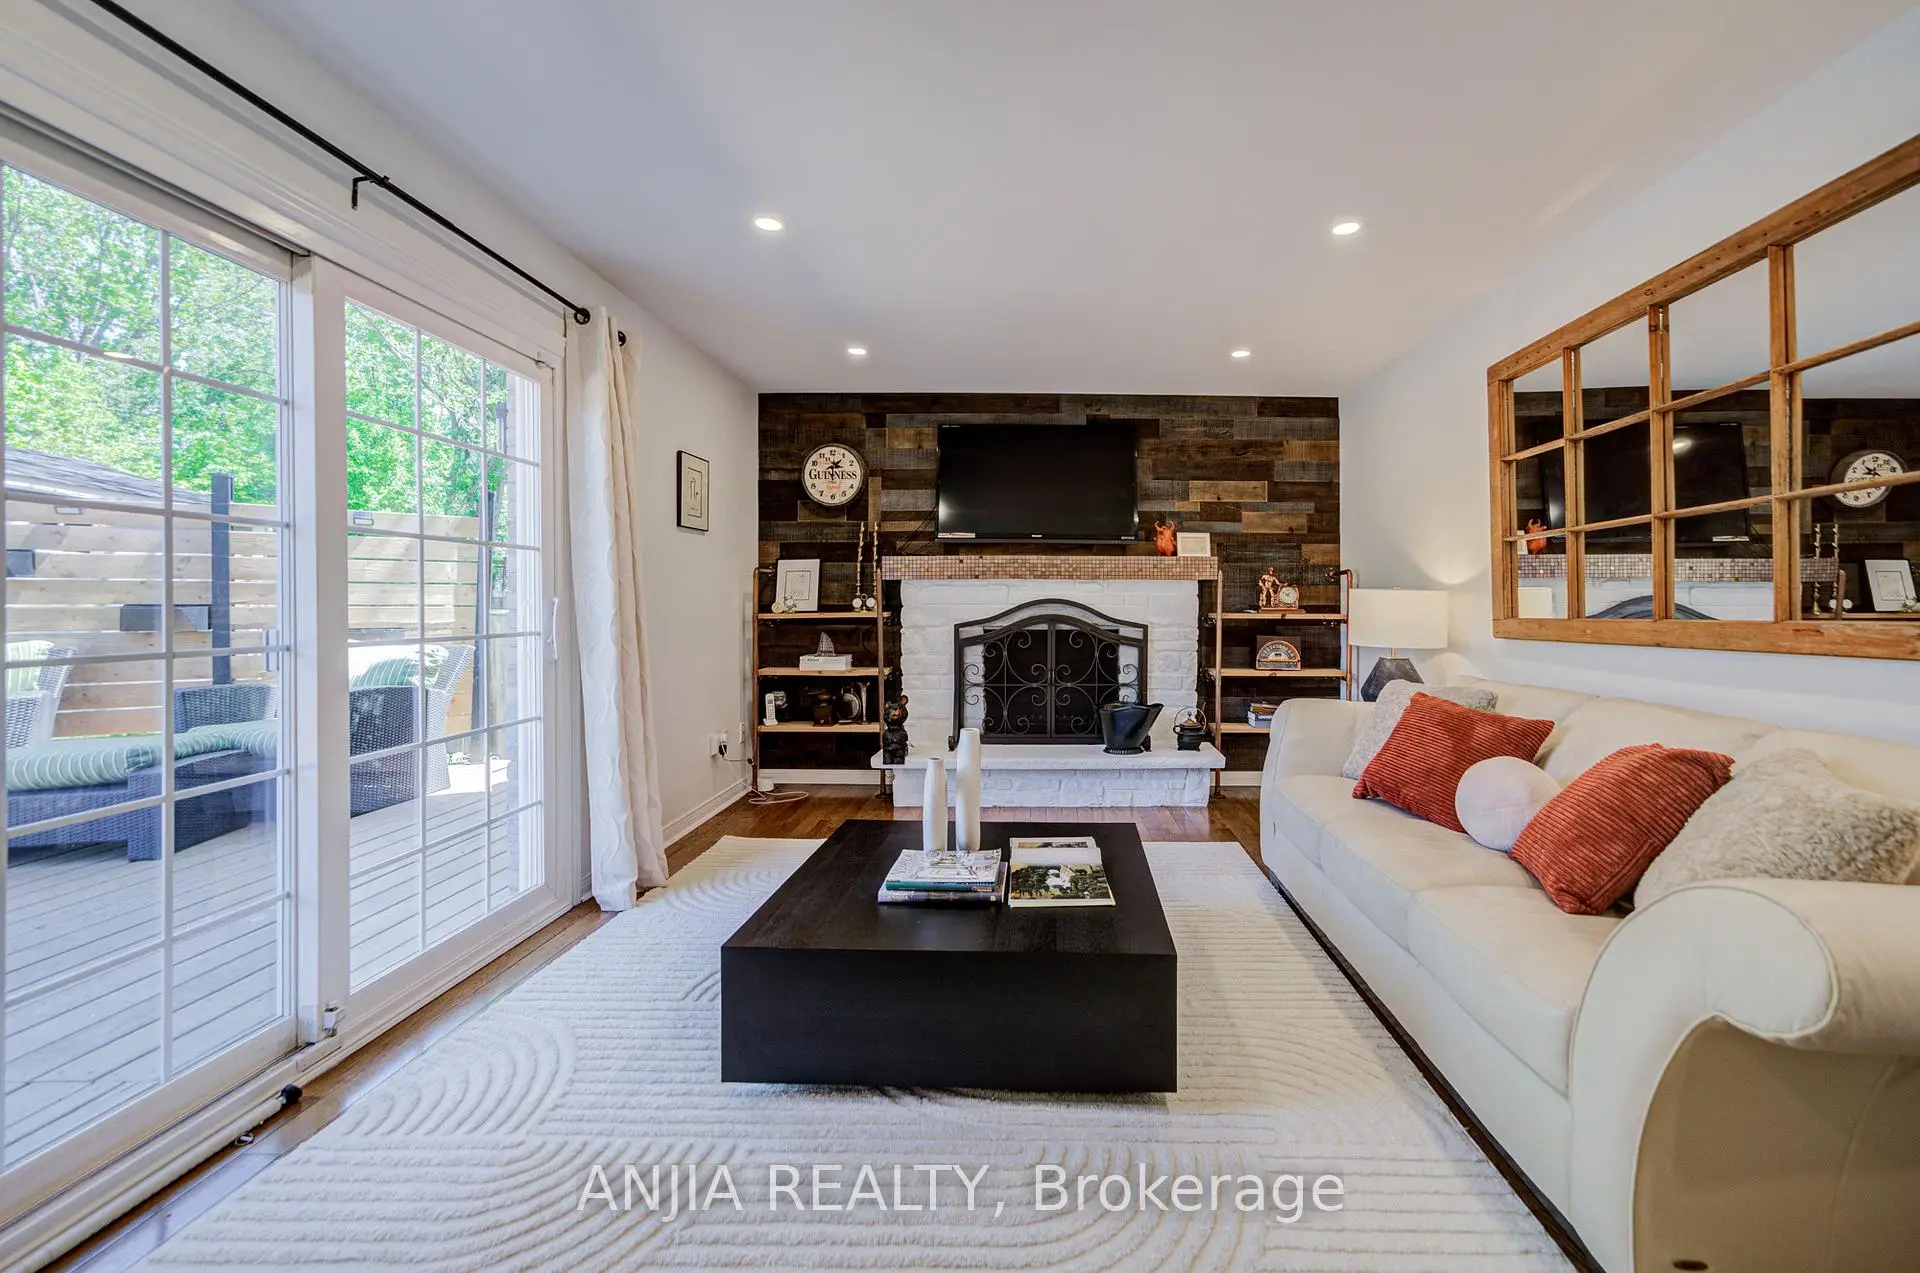

房屋信息
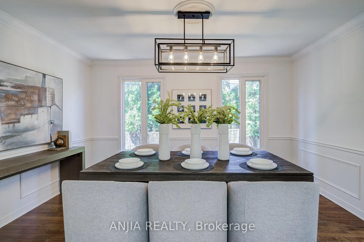
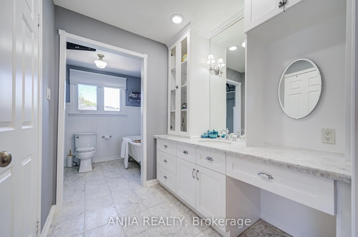
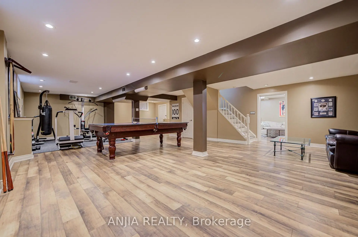
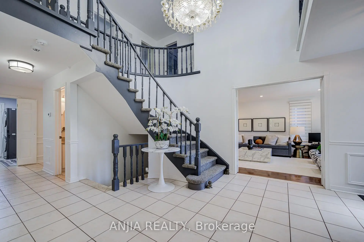
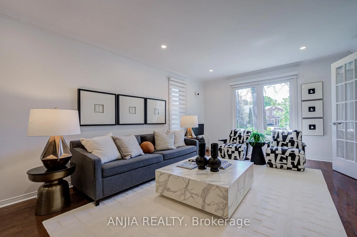
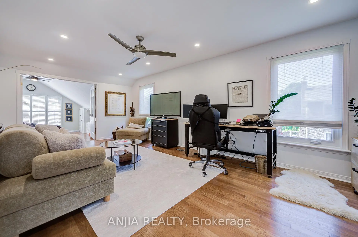
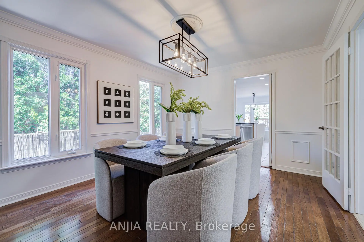
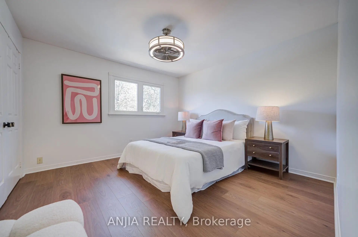
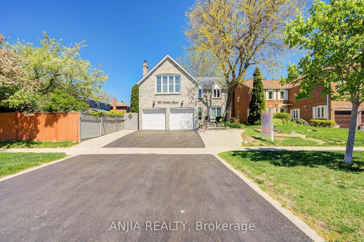
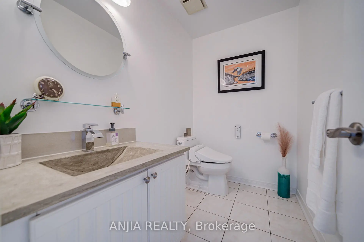
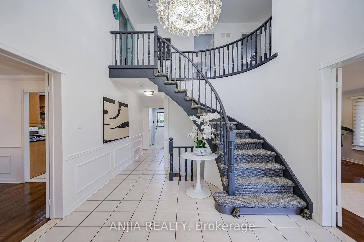
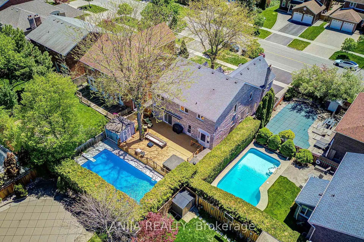
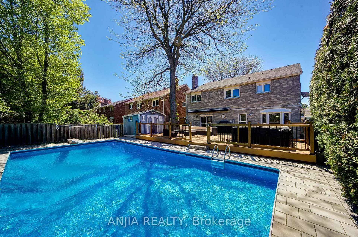
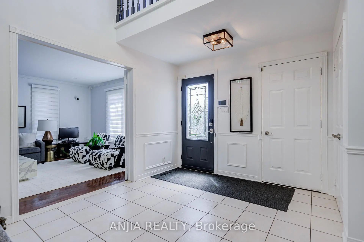
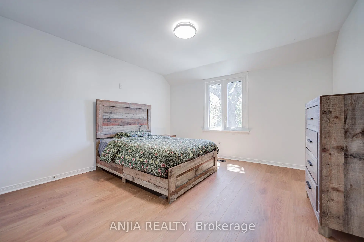
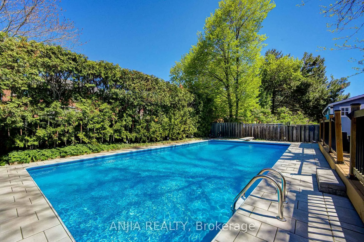
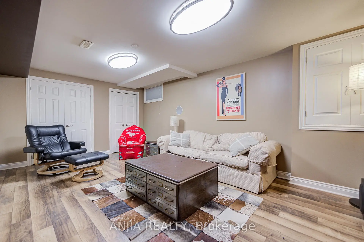
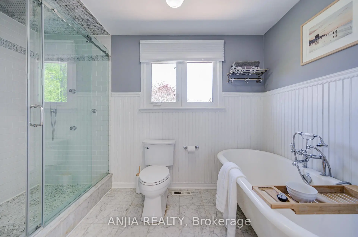
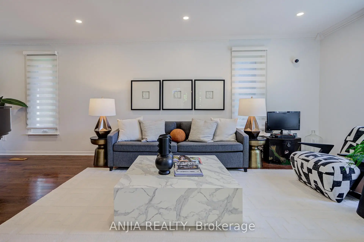
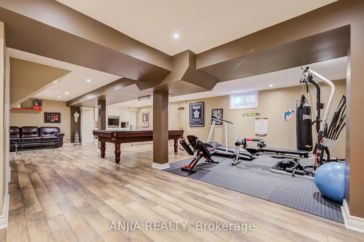
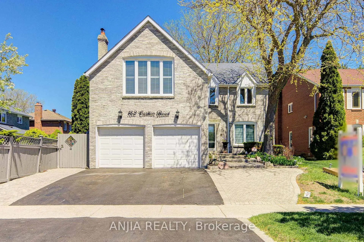
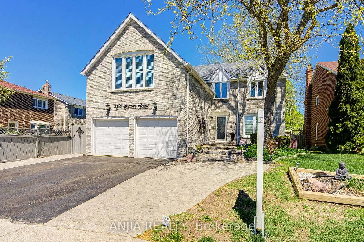
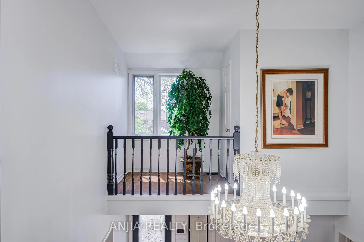
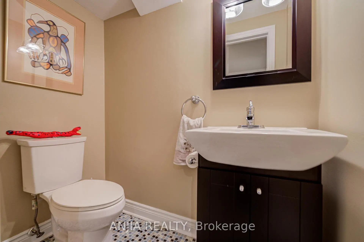
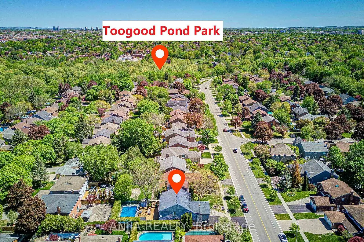
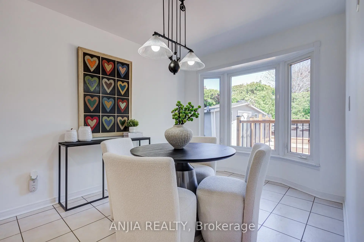
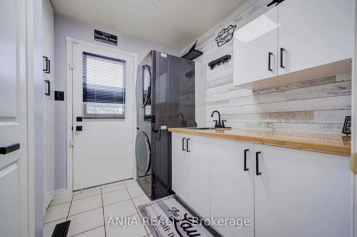
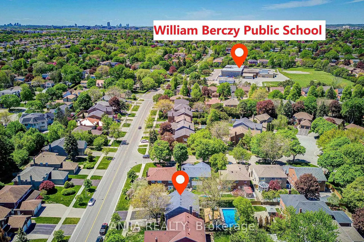
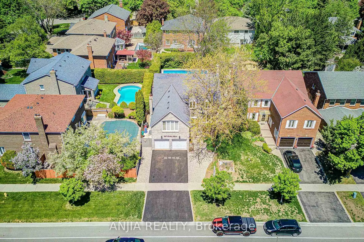
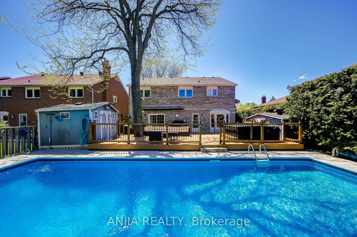
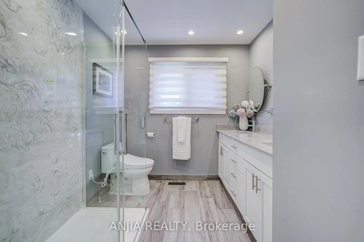
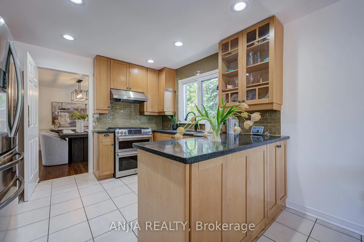
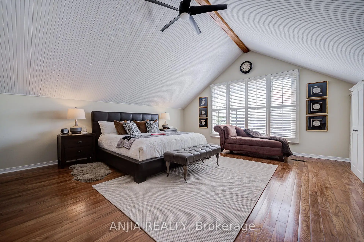
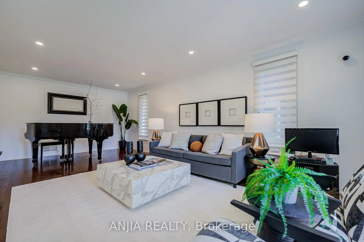
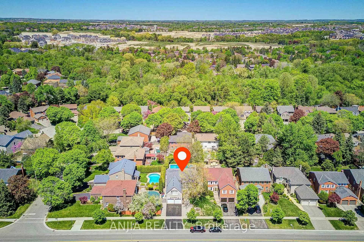
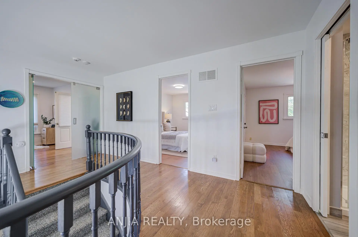
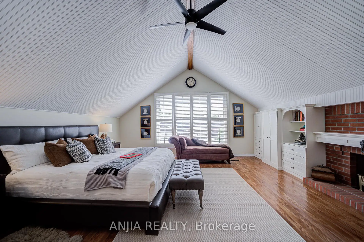
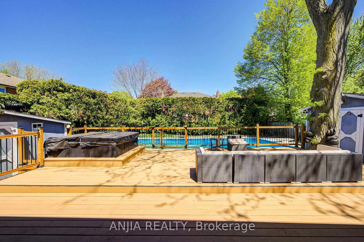
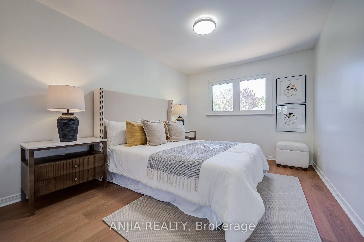
Welcome To This Exceptional Double Garage Detached Home Located In Prestigious Unionville, One Of Markham's Most Desirable Family Communities. Offering Approximately 3,176 Sq. Ft. Above Grade, This Beautifully Maintained Residence Features A Functional Open-Concept Layout, Hardwood Flooring Throughout Main Living Areas, 9-Ft Ceilings On The Main Floor, And Elegant Pot Lighting Throughout. The Upgraded Chef's Kitchen Is Appointed With Quartz Countertops, Ceramic Backsplash, Stainless Steel Appliances, Gas Stove, Built-In Microwave, And Updated Appliances (2021), Perfect For Everyday Living And Entertaining. Step Outside To Your Private Backyard Retreat Featuring A Heated Saltwater Inground Pool, Hot Tub, Expansive Entertaining Deck (2021), And Two Convenient Backyard Sheds Ideal For Storage Or Use As A Pool Change Room. The Professionally Finished Basement Offers Exceptional Versatility With A Dedicated Media/Bedroom Space Featuring In-Wall Speakers, Enhanced Soundproofing, Engineered Hardwood Flooring, And A 2-Piece Bathroom. Retreat To The Luxurious Primary Suite Complete With Heated Ensuite Floors, Oversized Glass Shower, And Spacious His & Hers Walk-In Closets. Additional Updates Include Upgraded Main Floor Windows, Roof (2016), Attic Insulation (2025), Updated Light Fixtures, And WETT-Certified/Re-Sealed Fireplaces On Both Main And Second Floors (2025). Extended Driveway Accommodates Up To 6 Vehicles In Addition To The Double Garage Featuring Parking Hoist/Vehicle Lift Capability. Ideally Situated Near Top-Ranked Schools, Parks, Trails, Toogood Pond, And Main Street Unionville. A Rare Opportunity To Own A Turnkey Family Home Combining Luxury, Comfort, And Resort-Style Living In One Of Markham's Premier Neighbourhoods.
主要特征
- 朝向: 后院朝北

- 睡房: 4

- 卫生间: 4

- 车库: 3

- 厨房: 1

重要信息
- 占地面接: 50.00 x 133.00 Feet

- 室内面积: 3000-3500

- 地税: $ 9635.80

- N13160790

- Listing contracted with: ANJIA REALTY
| 房间 | 尺寸(平方米) | 细节描述 | |
|---|---|---|---|
| 客厅 Rm | 6.93x3.75 | 硬木地板, 法式门 |
|
| 晚餐室 Rm | 4.19x3.50 | 硬木地板, 法式门 |
|
| 厨房 | 6.75x2.67 | 陶瓷地板, 即吃式厨房 |
|
| 家庭房 Rm | 5.30x3.53 | 硬木地板, 壁炉, 走出式池 |
|
| Primary B | 6.50x3.55 | 硬木地板, 4pcs卫生间套间, |
|
| 小房间 | 6.20x5.60 | 硬木地板, 壁炉 |
|
| 第二间卧室 | 4.20x3.10 | 硬木地板 |
|
| 第三间卧室 | 3.62x3.60 | 硬木地板 |
|
| 第四间卧室 | 3.80x3.78 | 硬木地板 |
|
| 卧室 | 3.52x3.32 | 硬木地板 |
|
| 娱乐室reatio | 9.64x2.88 | 硬木地板 |
| 卫生间 | 卫浴件数 | 所在楼层 | |
|---|---|---|---|
| 1间 | 5件套 | Second |
|
| 1间 | 4件套 | Second |
|
| 1间 | 2件套 | 主层 |
|
| 1间 | 2件套 | Basement |
房屋简介
房屋位于Carlton and Village Pkwy交界附近, 这间4房4卫3车库两层独立房户型朝北向. 182 Carlton Rd拥有3连接式停车位. 地下室没有装修. 房屋及周边设施包括CentralVacuum等. 客厅 Rm, 晚餐室 Rm, 厨房和 家庭房 Rm在一层.学校信息
小学
-
-
-
法语沉浸课程学校
在 3022学校里排名 259 (分数: 6.8) 5年平均分: 210/3022 (分数: 6.9)距离学校4.6公里 (开车大约14分钟) -
-
中学
-
对口学区学校排名: 24/746 (分数: 8.9) 5年平均分: 9/746 (分数: 8.9)距离学校1.9公里 (走路大约34分钟)
-
排名: 12/746 (分数: 9.2) 5年平均分: 10/746 (分数: 8.9)距离学校2.1公里 (开车大约6分钟)
-
艺术特色学校
排名: 24/746 (分数: 8.9) 5年平均分: 9/746 (分数: 8.9)距离学校1.9公里 (走路大约34分钟) -
AP课程学校 IB课程
排名: 16/746 (分数: 9.1) 5年平均分: 41/746 (分数: 8.2)距离学校4.0公里 (开车大约12分钟) -
天主教对口学区学校
排名: 6/746 (分数: 9.6) 5年平均分: 5/746 (分数: 9.0)距离学校3.0公里 (开车大约9分钟) -
排名: 89/746 (分数: 8.0) 5年平均分: 135/746 (分数: 7.3)距离学校7.8公里 (开车大约23分钟)
-
天主教天才项目学校
排名: 67/746 (分数: 8.2) 5年平均分: 152/746 (分数: 7.3)距离学校5.6公里 (开车大约17分钟)