Cachet, Markham, L6C 1R9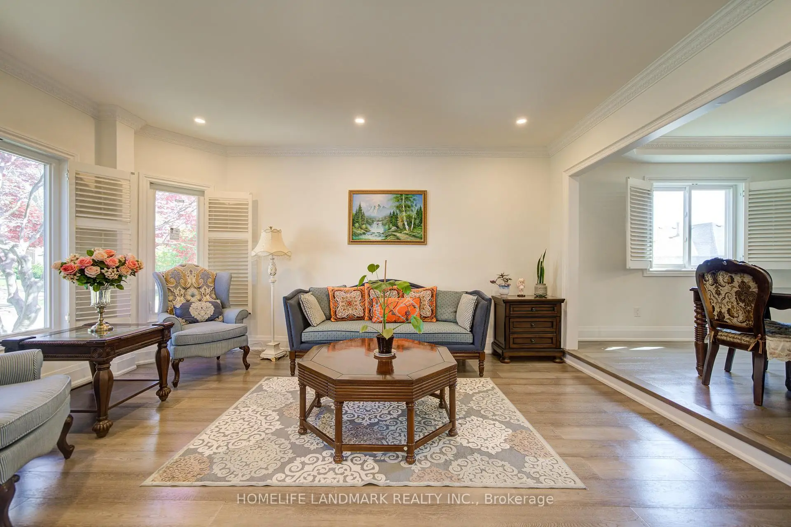
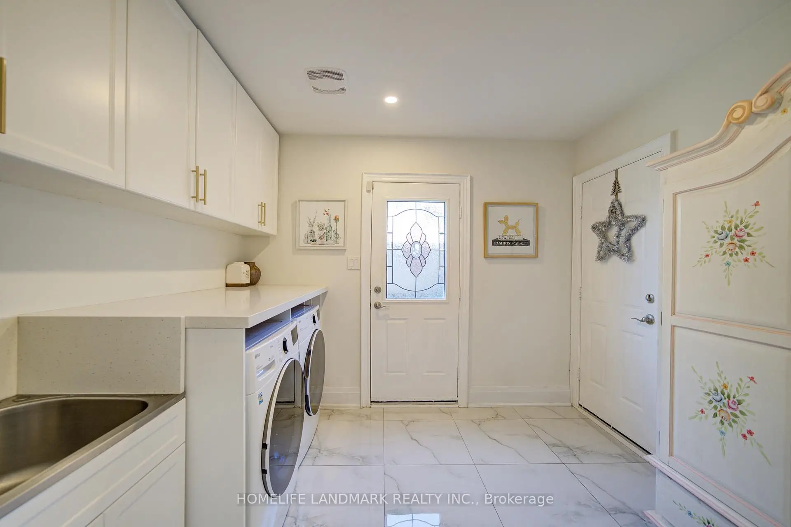
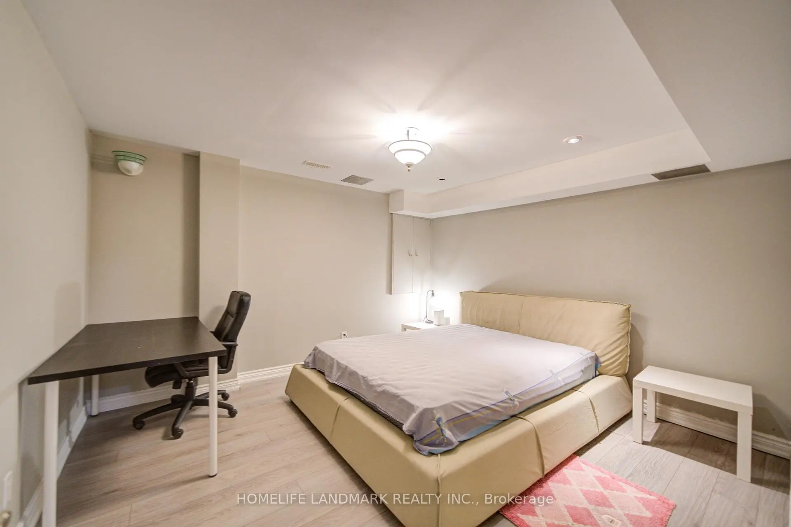
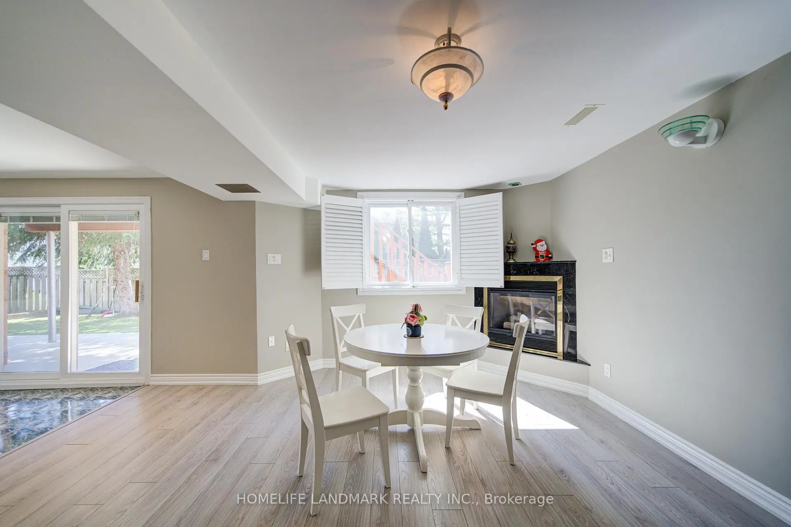
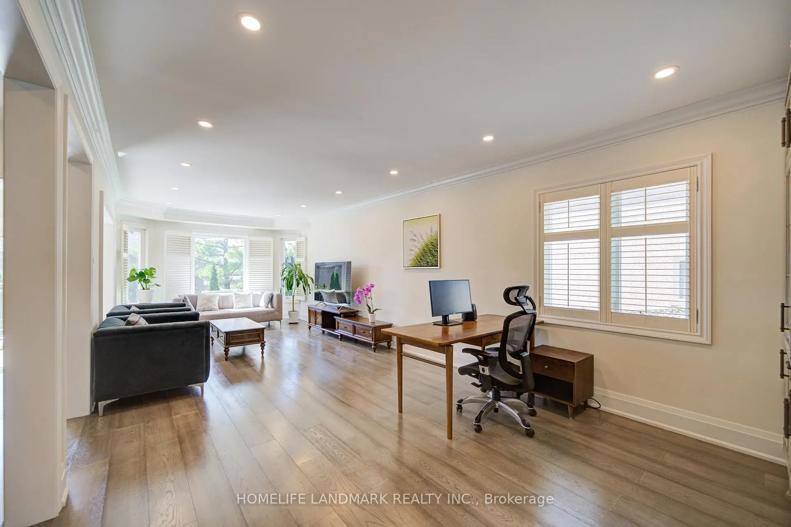
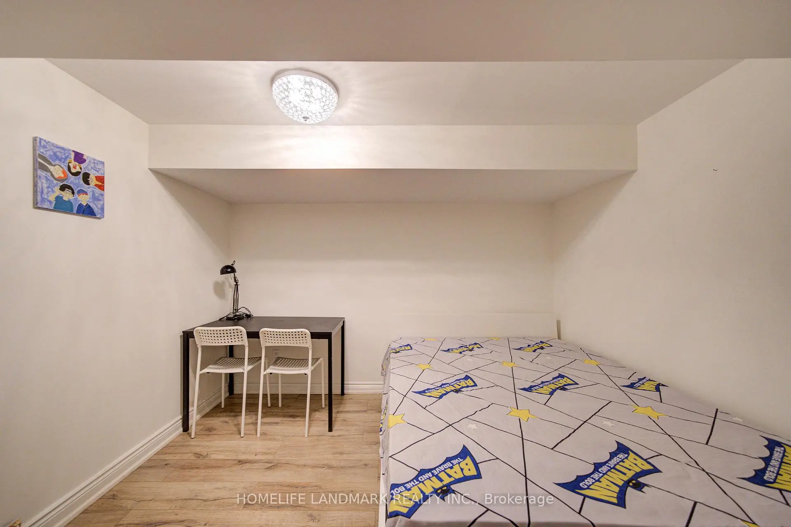
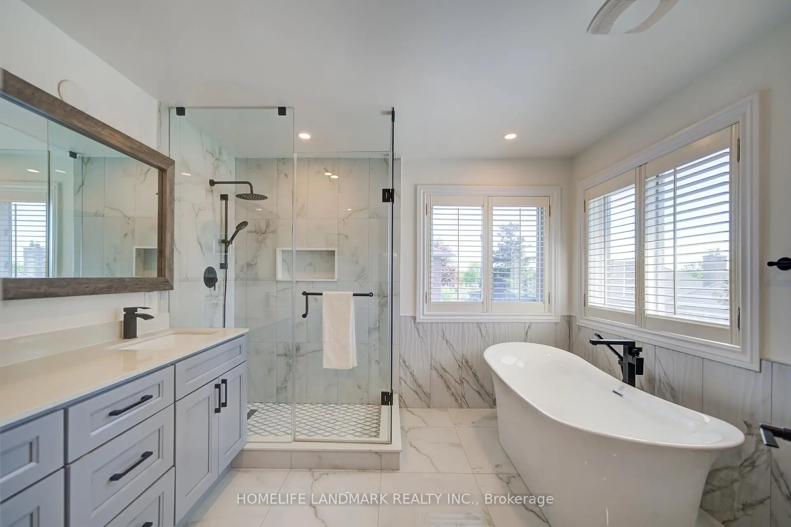
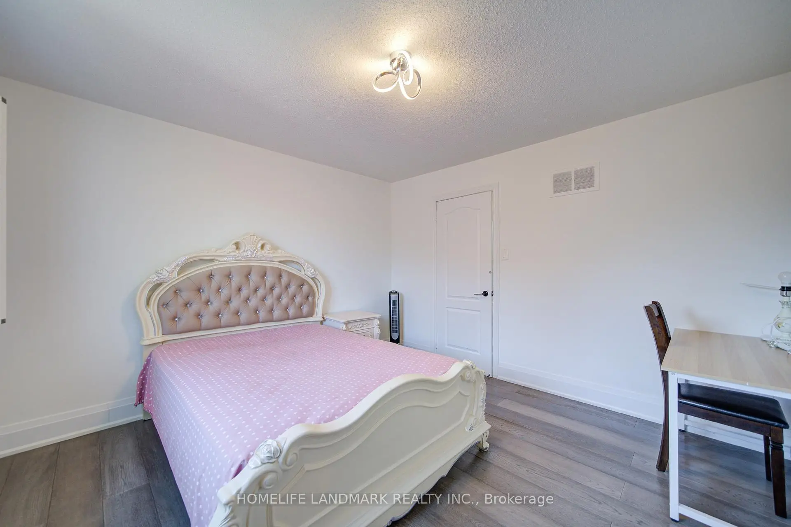
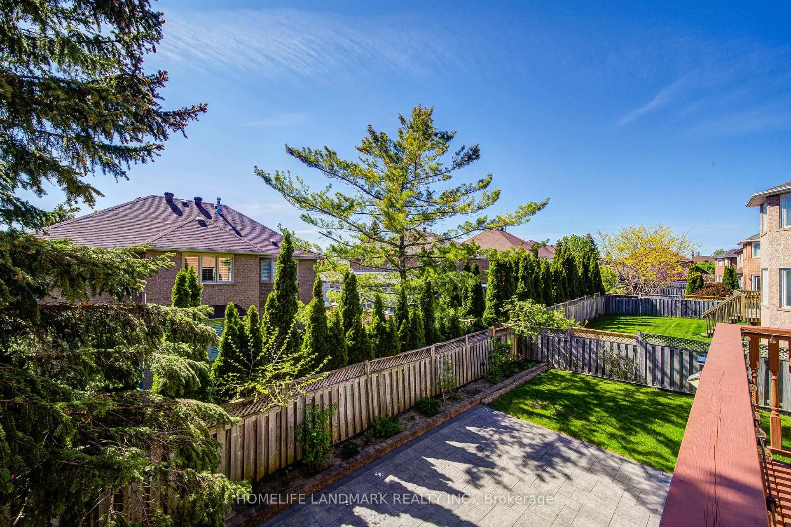

房屋信息
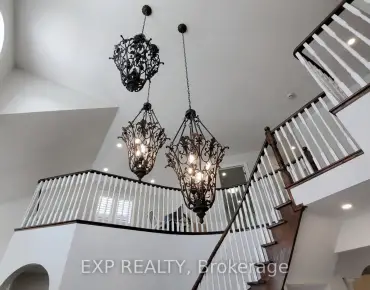
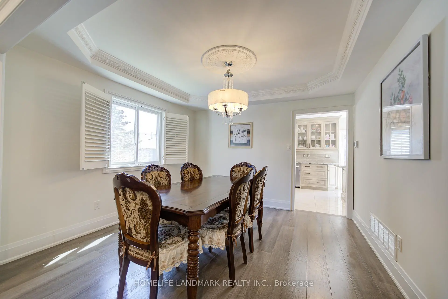
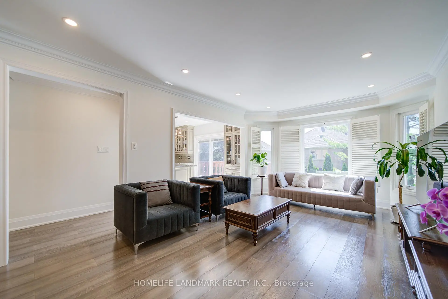
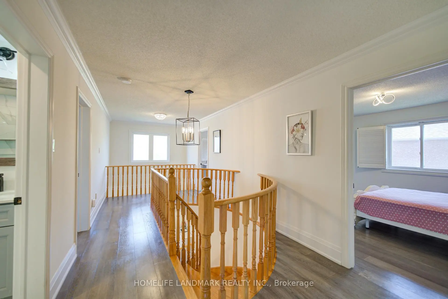
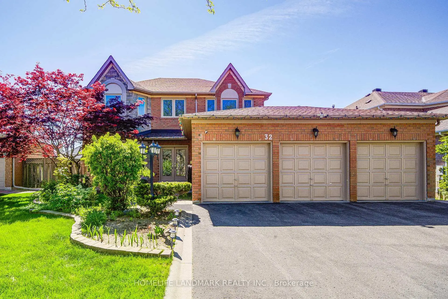
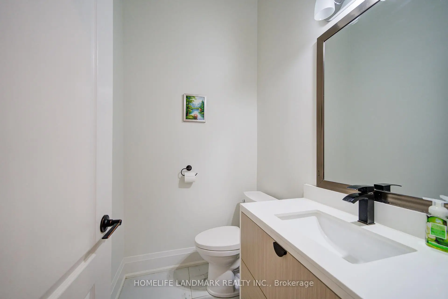
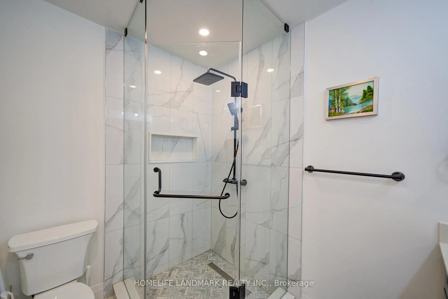
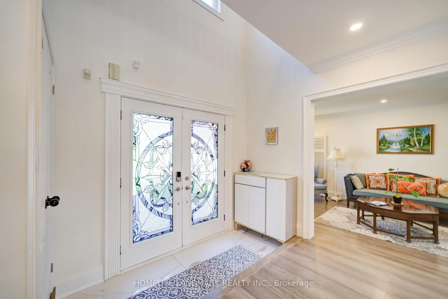
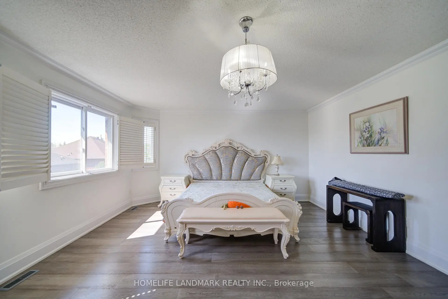
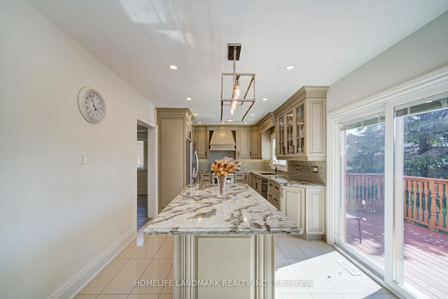
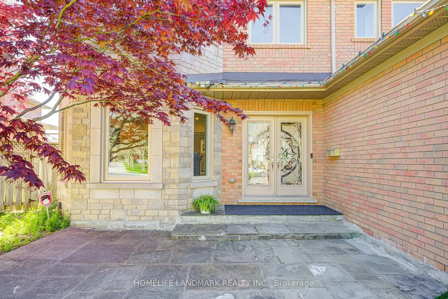
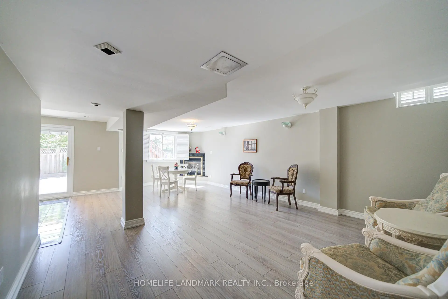
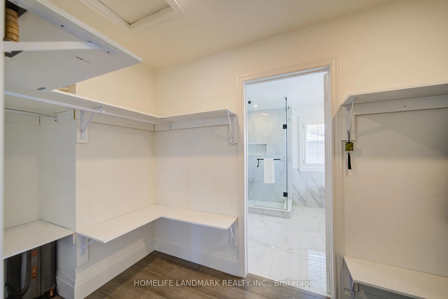
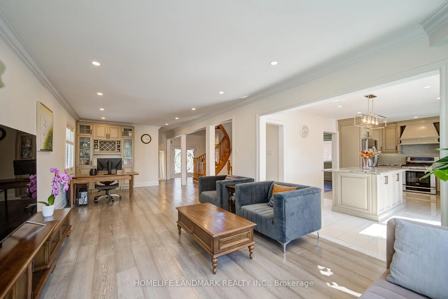
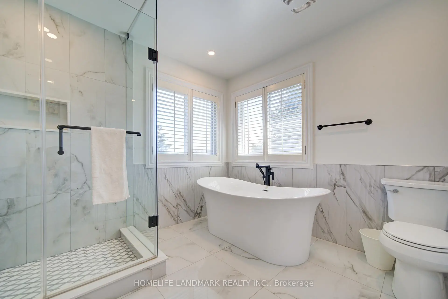
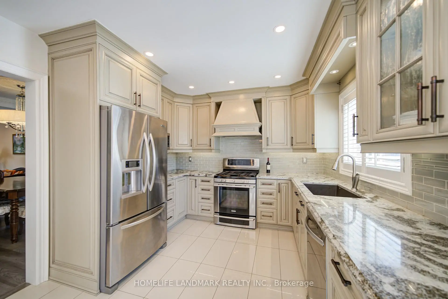
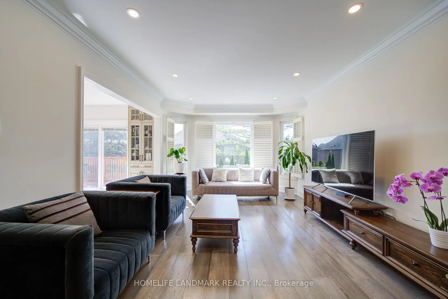
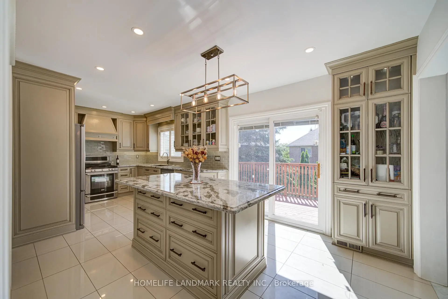
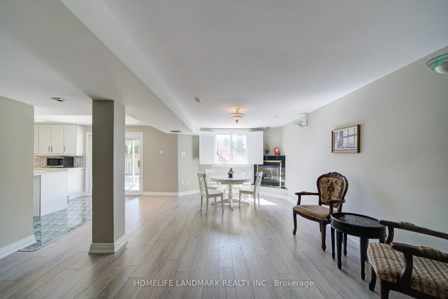
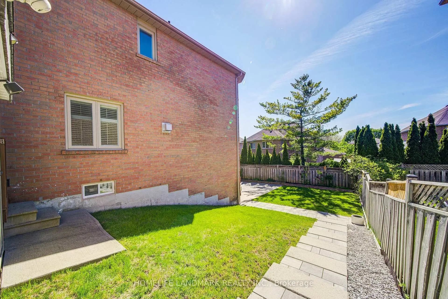
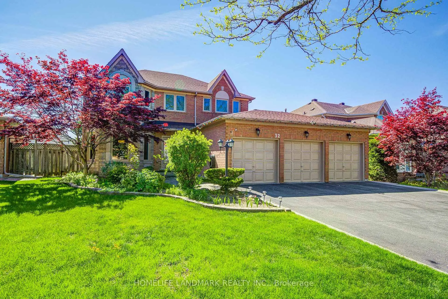
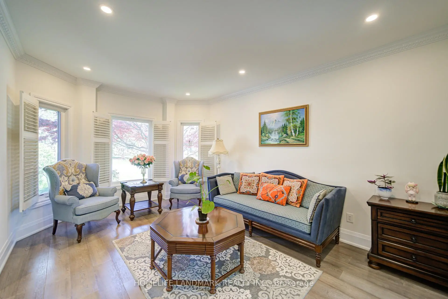
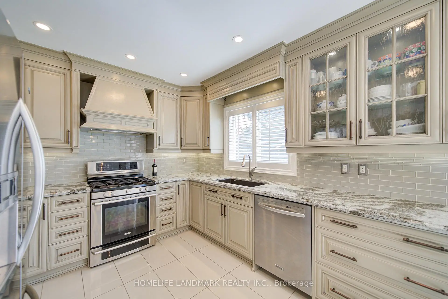
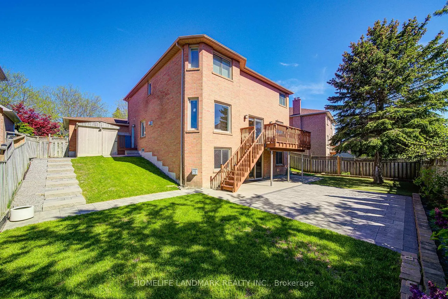
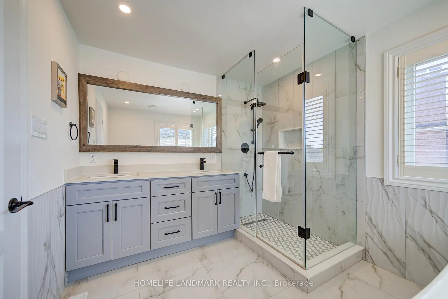
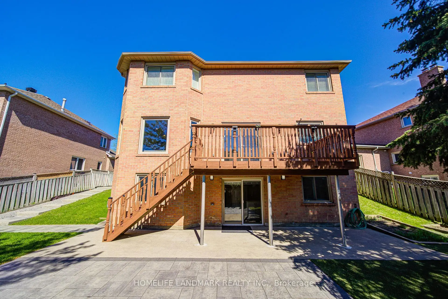
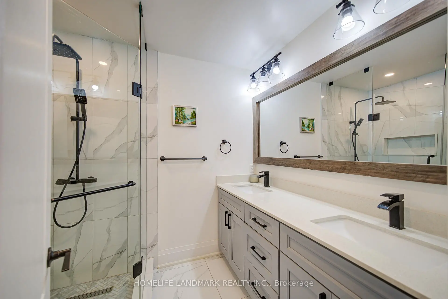
Nestled in the prestigious Cachet community of Markham, this beautifully maintained owner-occupied home showcases true pride of ownership and exceptional care throughout the years. Featuring a rare southwest exposure with no rear obstruction, the home is filled with abundant natural light throughout the day. The impressive double-door front entrance opens to a soaring 17.5-ft high foyer, creating a grand and welcoming first impression. Beautifully landscaped front and backyard gardens further enhance the home's curb appeal and outdoor enjoyment. Inside, the thoughtfully designed layout offers excellent functionality for family living, including two upstairs bedrooms with their own ensuite bathrooms. The double-vanity bathroom design adds both comfort and practicality for everyday family use.A rare walk-out basement adds tremendous value and flexibility - ideal for multi-generational living, extended family use, or potential rental income opportunities. This home is also situated within one of Markham's most sought-after triple school zones, including St. Augustine Catholic High School (Fraser Ranking 1/747), Pierre Elliott Trudeau High School (Fraser Ranking 6/747), and Ashton Meadows Public School (Fraser Ranking 67/3052). Conveniently located just minutes to Highways 404 & 407, GO Station, Costco, Shoppers Drug Mart, major banks, Downtown Markham, First Markham Place, and more. Surrounded by parks and scenic trails, this family-friendly neighbourhood offers an exceptional lifestyle with unmatched convenience. Walking distance to T&T Supermarket, Cachet Shopping Centre, King Square Shopping Centre, clinics, restaurants, and daily amenities.
主要特征
- 朝向: 后院朝西

- 睡房: 4

- 卫生间: 5

- 车库: 3

- 厨房: 1

重要信息
- 占地面接: 59.29 x 110.00 Feet

- 室内面积: 2500-3000

- 地税: $ 10640.92

- N13159556

- Listing contracted with: HOMELIFE LANDMARK REALTY INC.
| 房间 | 尺寸(平方米) | 细节描述 | |
|---|---|---|---|
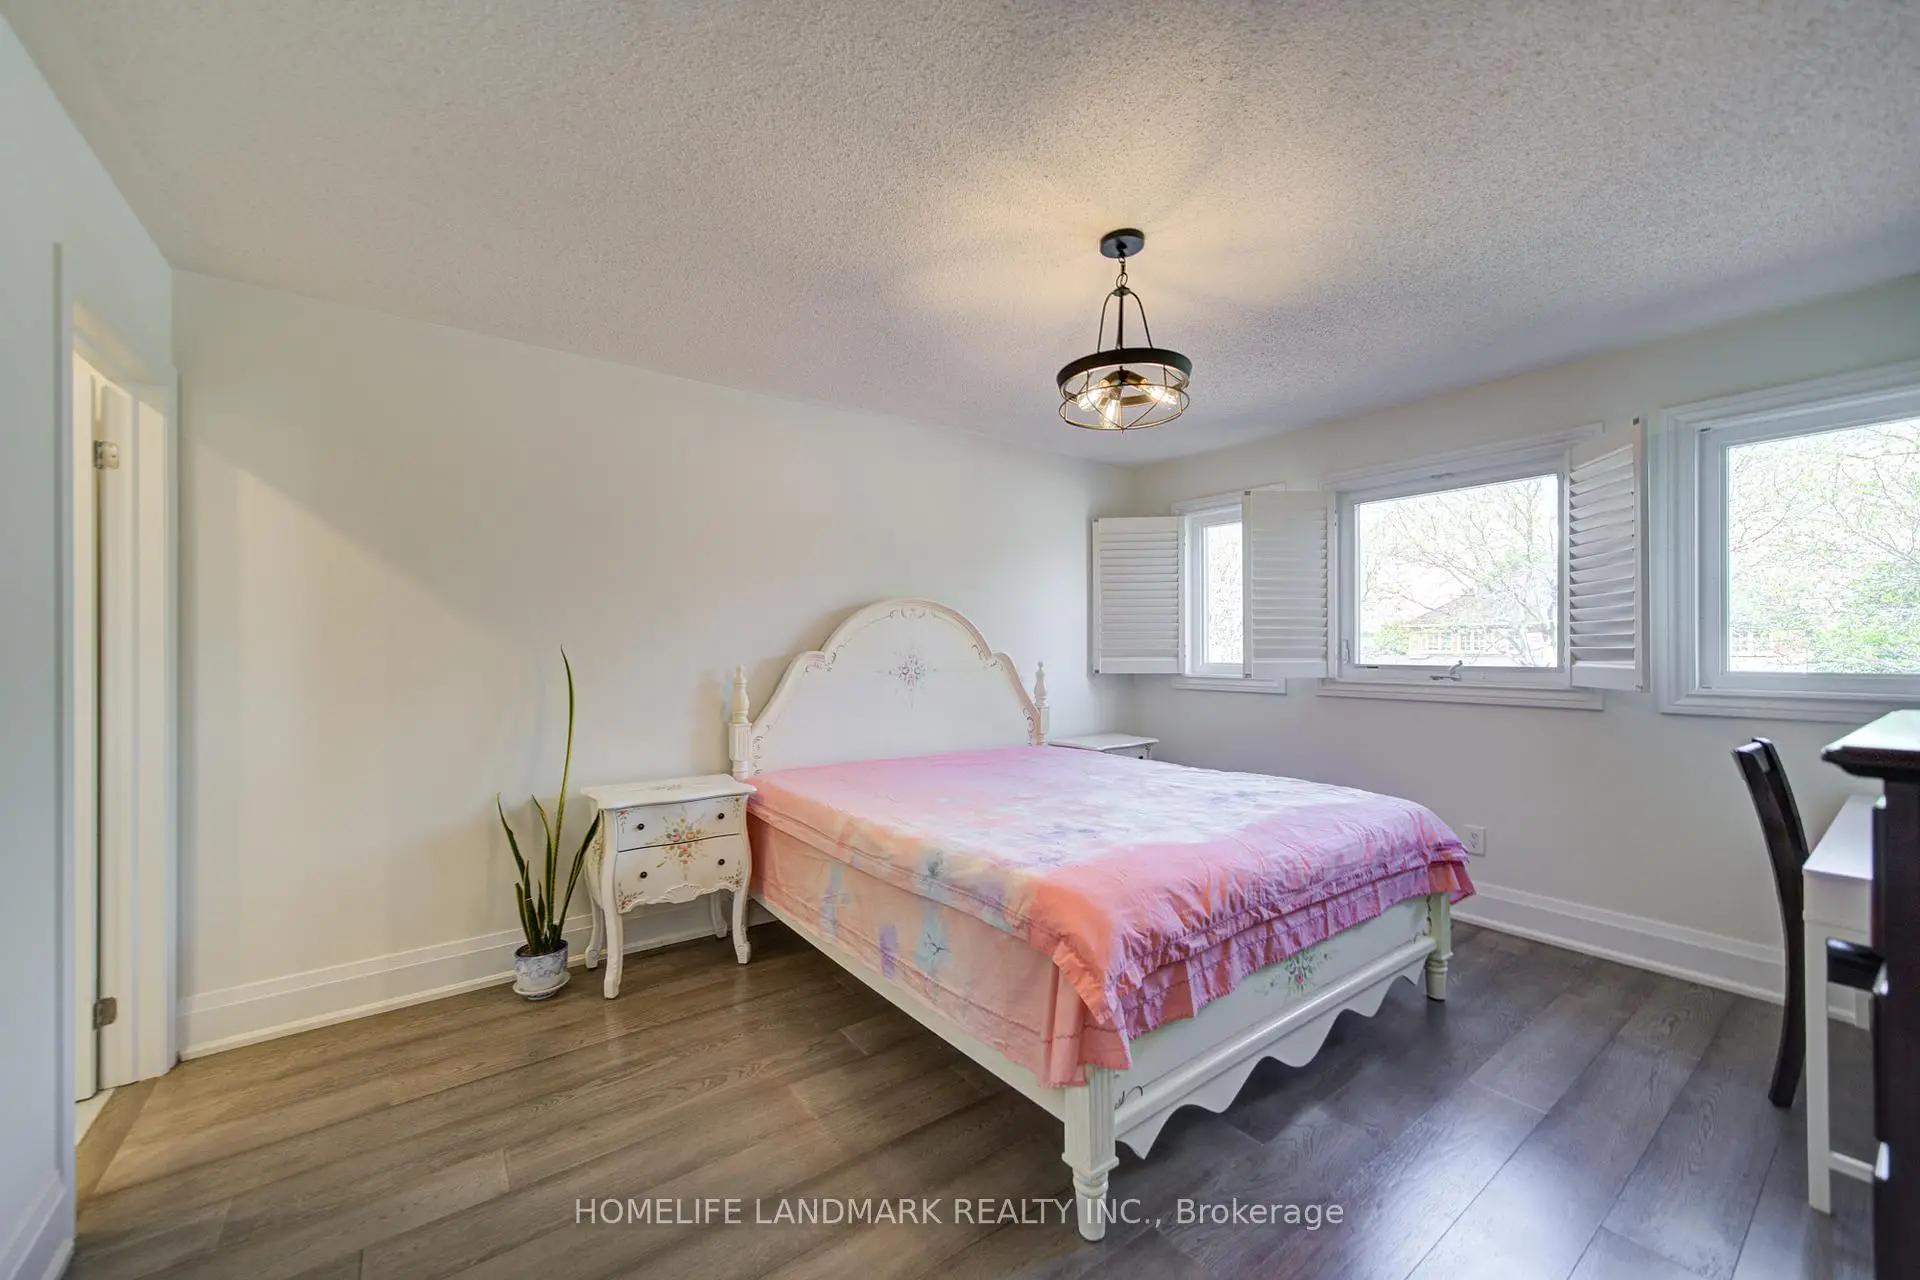
| Primary B | 5.63x4.27 | 5pcs卫生间套间, 硬木地板, 西向 |
|
| 第二间卧室 | 4.27x3.66 | 3pcs卫生间套间, 硬木地板, 智能衣橱 |
|
| 第三间卧室 | 4.11x3.65 | 硬木地板, 智能衣橱 |
|
| 第四间卧室 | 3.65x3.65 | 硬木地板, 智能衣橱 |
|
| 客厅 Rm | 4.72x3.61 | 顶灯, 硬木地板, 皇冠顶饰 |
|
| 晚餐室 Rm | 3.66x3.61 | 硬木地板, 皇冠顶饰, 南向 |
|
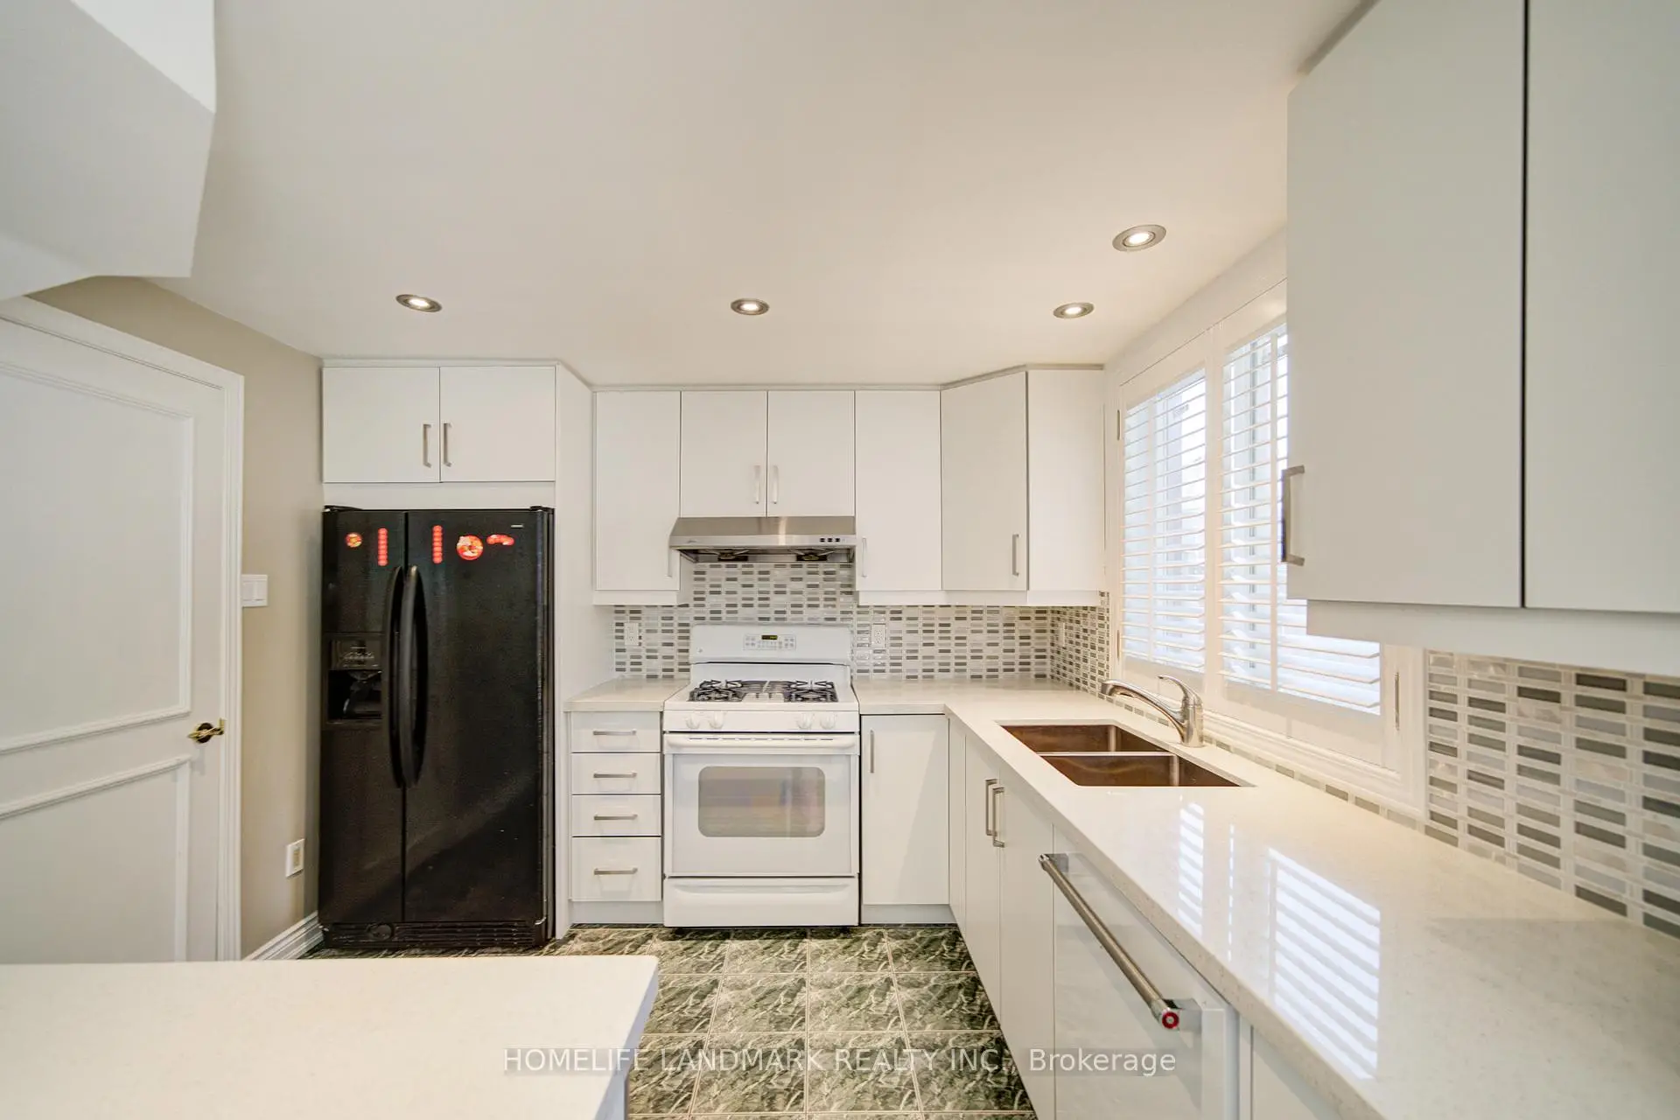
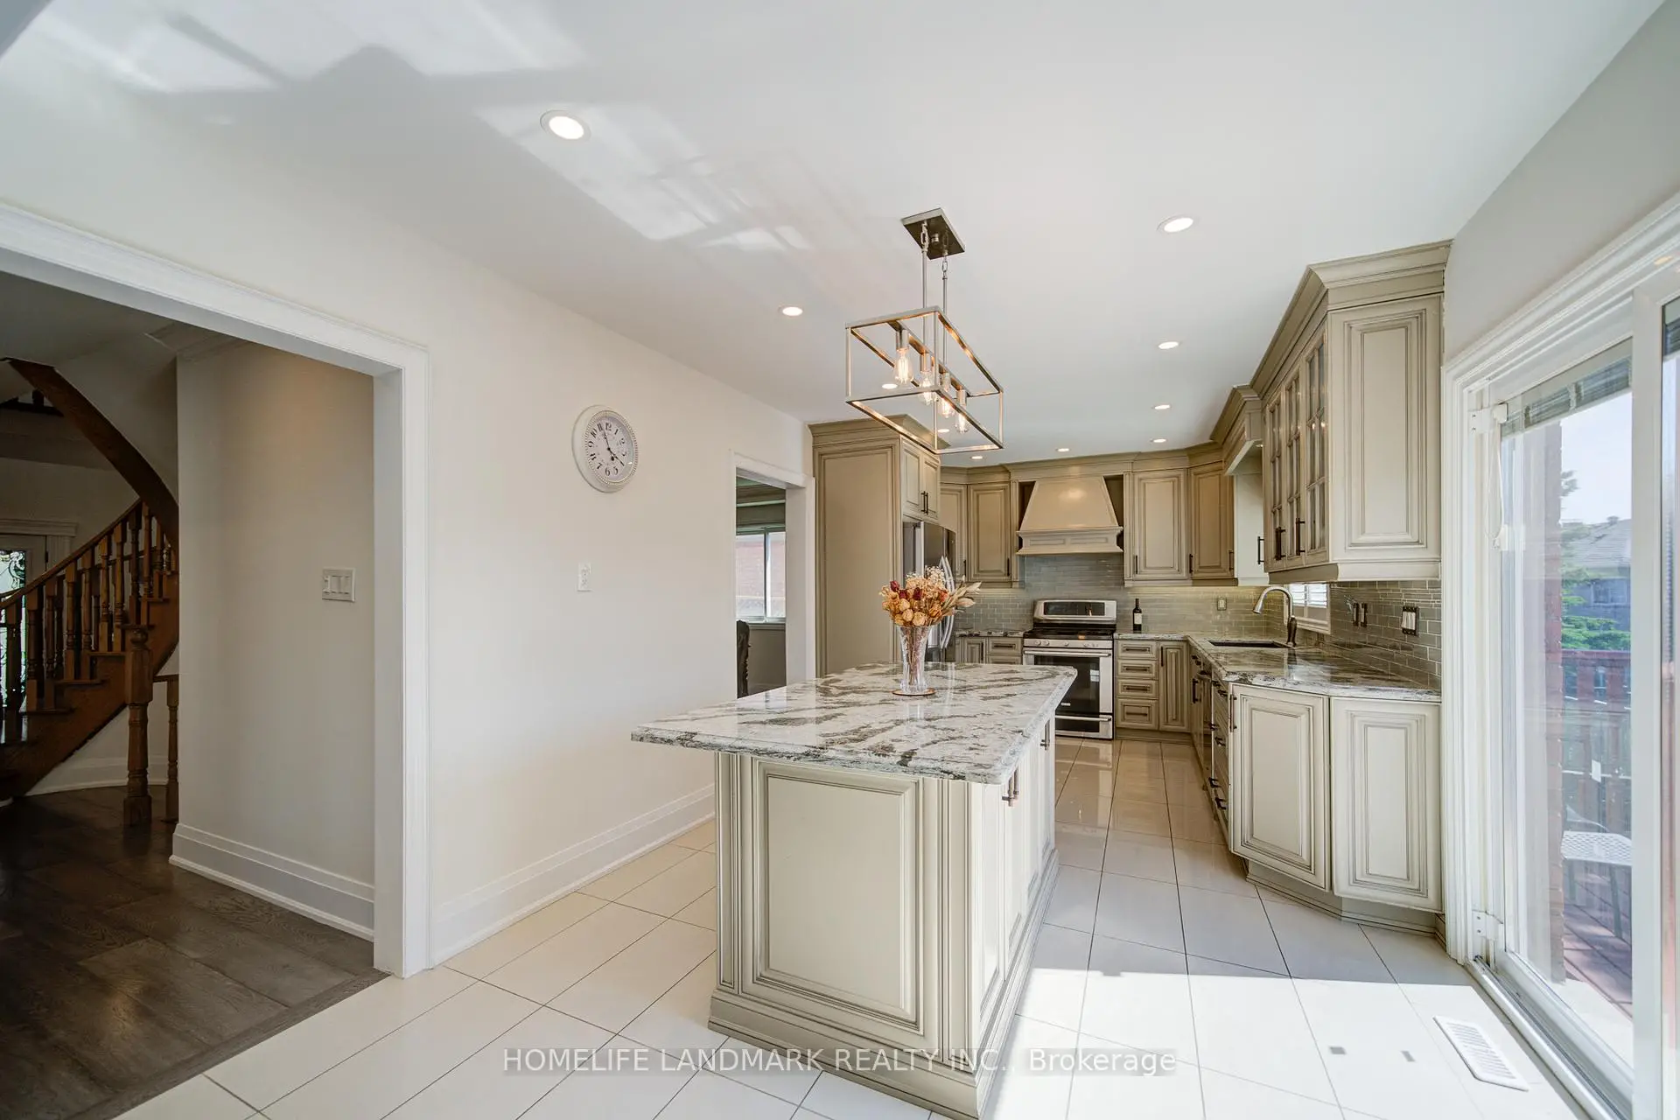
| 厨房 | 6.40x3.20 | 瓷砖地板, 中心岛, 走出式甲板 |
|
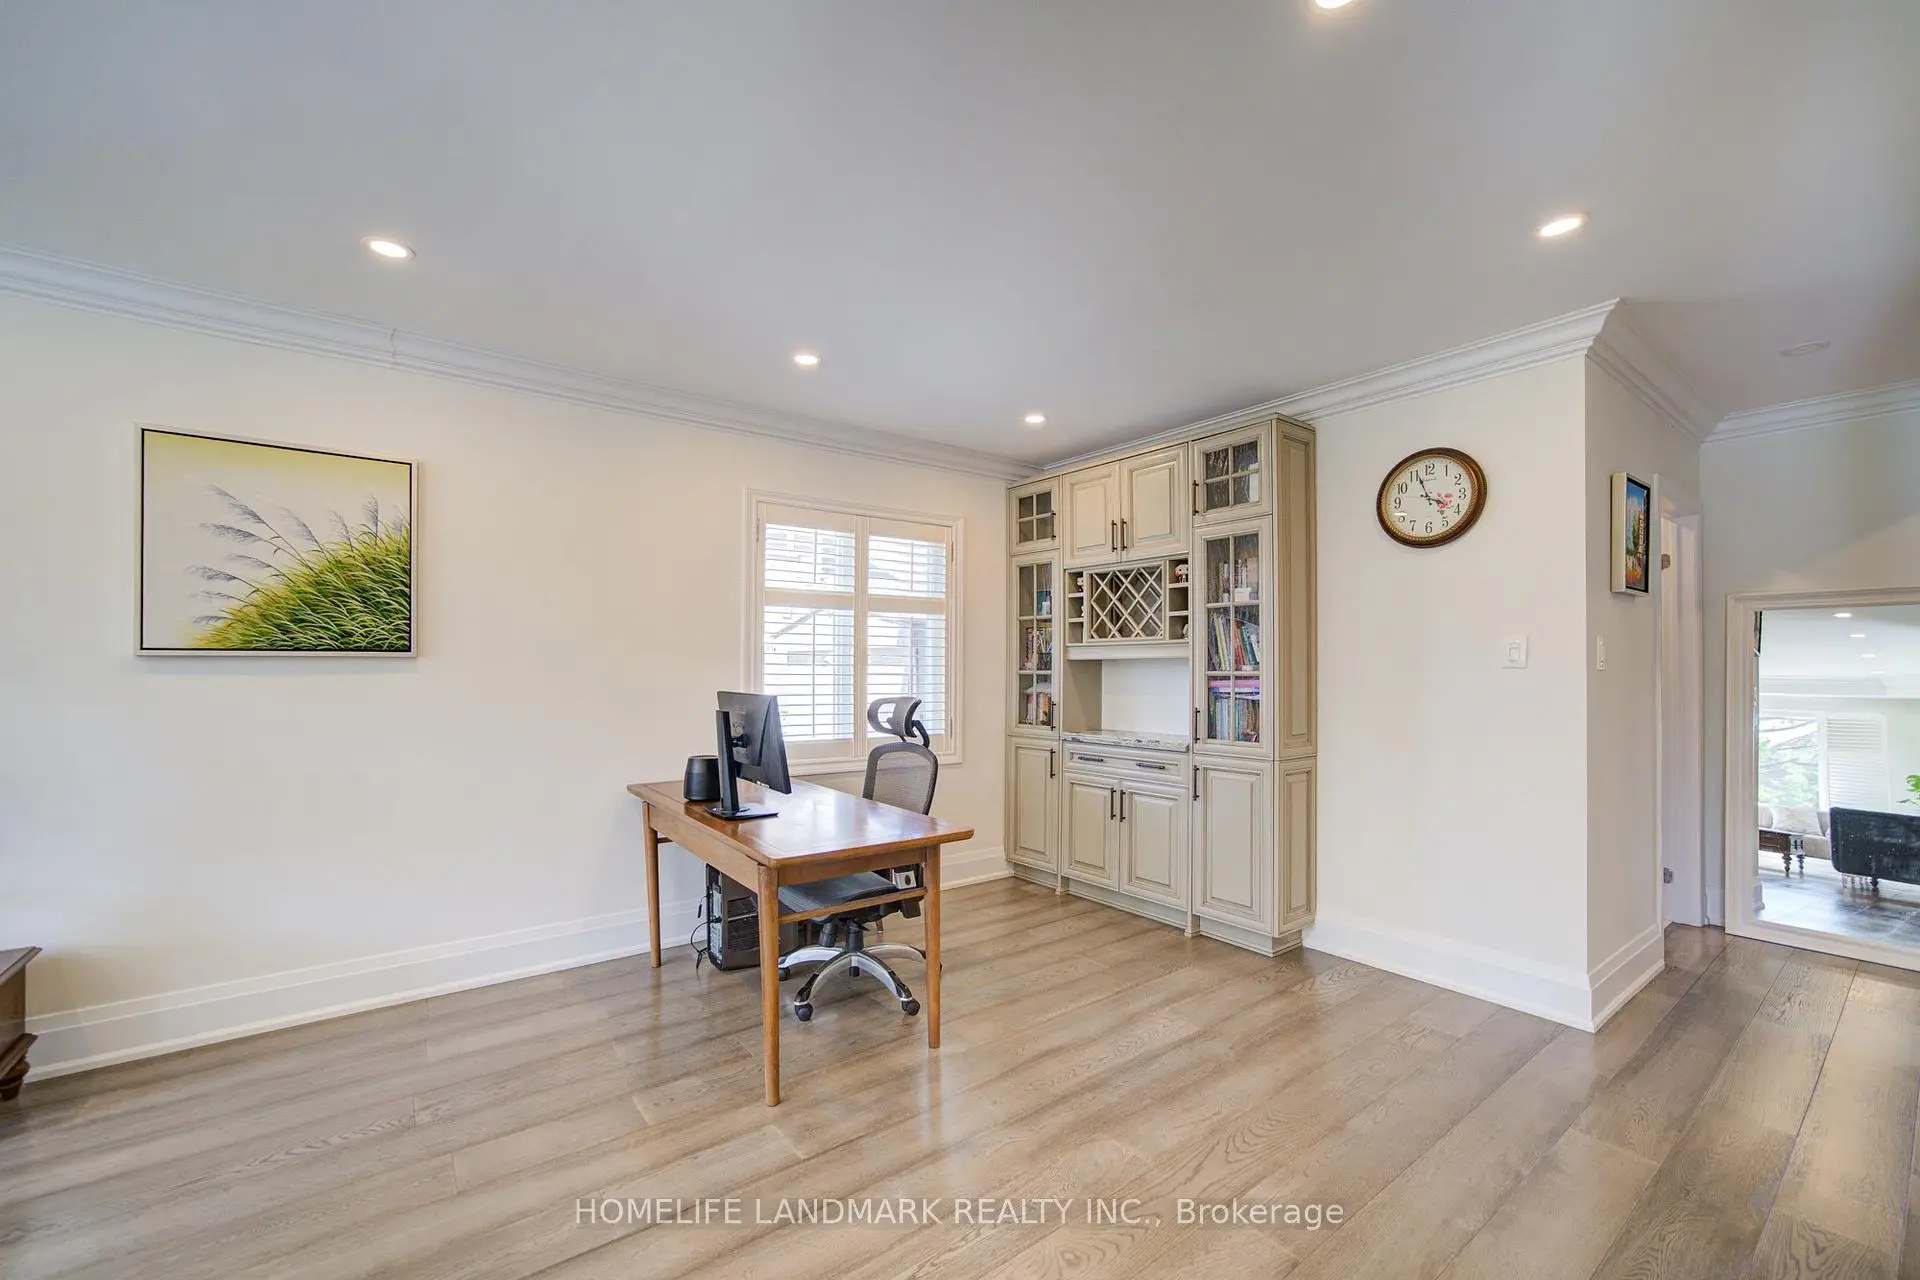
| 办公室 | 3.58x2.66 | 硬木地板, 顶灯, 合并家庭房 |
|
| 家庭房 Rm | 5.74x2.66 | 硬木地板, 顶灯, 西向 |
| 卫生间 | 卫浴件数 | 所在楼层 | |
|---|---|---|---|
| 1间 | 5件套 | Second |
|
| 1间 | 4件套 | Second |
|
| 1间 | 3件套 | Second |
|
| 1间 | 2件套 | 主层 |
|
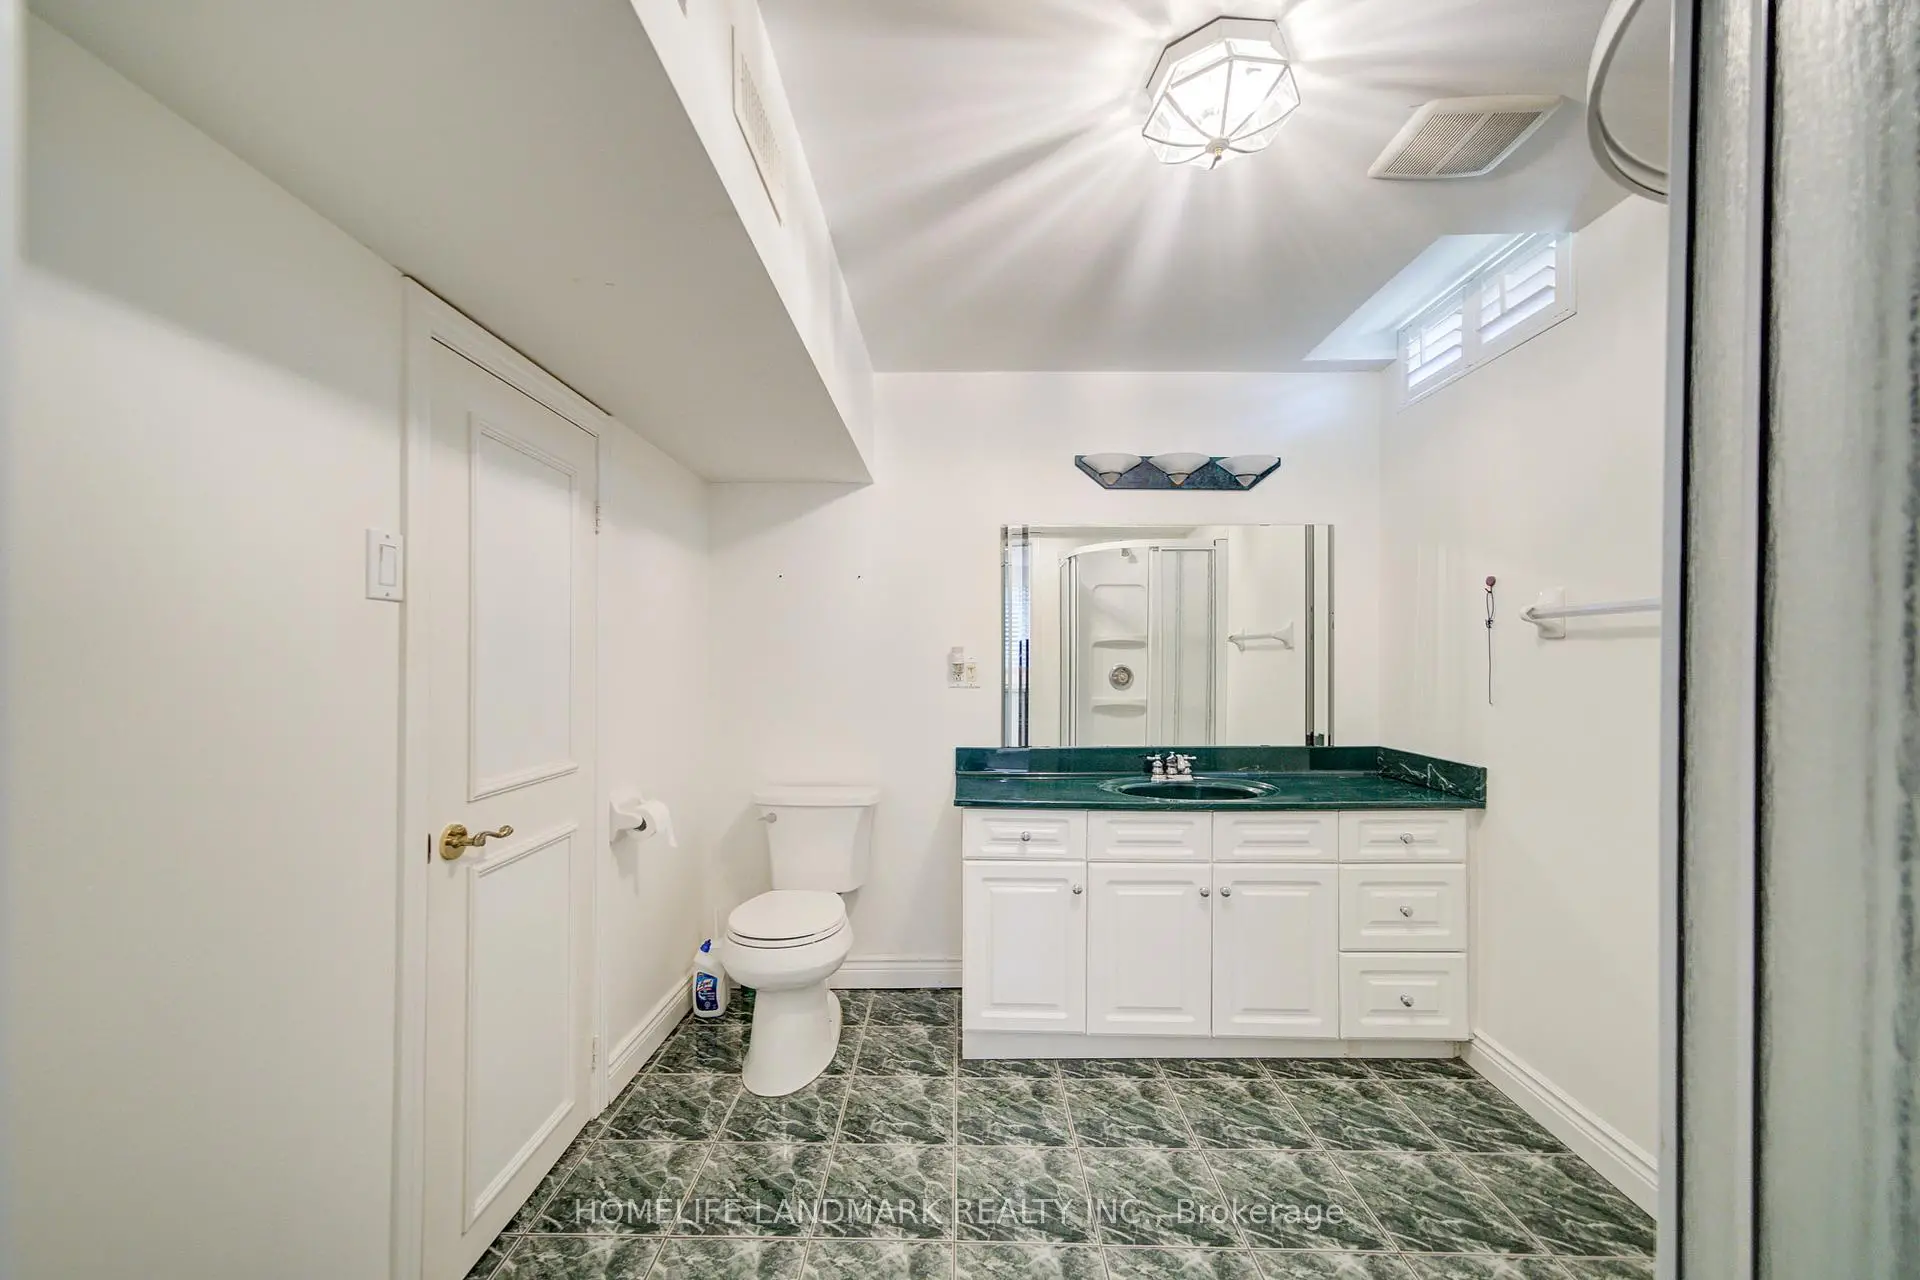
| 1间 | 3件套 | Basement |
房屋简介
房屋位于Woodbine & 16th Ave交界附近, 这间4房5卫3车库两层独立房户型朝西向. 32 Dumfries Dr拥有3连接式停车位. 房屋及周边设施包括CarpetFree等. 客厅 Rm, 晚餐室 Rm, 厨房, 办公室和 家庭房 Rm在主层.学校信息
小学
-
天才项目学校
在 3022学校里排名 118 (分数: 8.8)距离学校0.6公里 (走路大约10分钟) -
-
法语沉浸课程学校
在 3022学校里排名 259 (分数: 6.8) 5年平均分: 210/3022 (分数: 6.9)距离学校2.1公里 (开车大约6分钟) -
-
中学
-
对口学区学校排名: 12/746 (分数: 9.2) 5年平均分: 10/746 (分数: 8.9)距离学校4.0公里 (开车大约12分钟)
-
排名: 12/746 (分数: 9.2) 5年平均分: 10/746 (分数: 8.9)距离学校4.0公里 (开车大约12分钟)
-
艺术特色学校
排名: 24/746 (分数: 8.9) 5年平均分: 9/746 (分数: 8.9)距离学校2.9公里 (开车大约9分钟) -
AP课程学校 IB课程
排名: 16/746 (分数: 9.1) 5年平均分: 41/746 (分数: 8.2)距离学校6.3公里 (开车大约19分钟) -
天主教对口学区学校
排名: 6/746 (分数: 9.6) 5年平均分: 5/746 (分数: 9.0)距离学校0.4公里 (走路大约7分钟) -
排名: 89/746 (分数: 8.0) 5年平均分: 135/746 (分数: 7.3)距离学校4.6公里 (开车大约14分钟)
-
排名: 67/746 (分数: 8.2) 5年平均分: 152/746 (分数: 7.3)距离学校8.3公里 (开车大约25分钟)