Cornell, Markham, L6B 0N5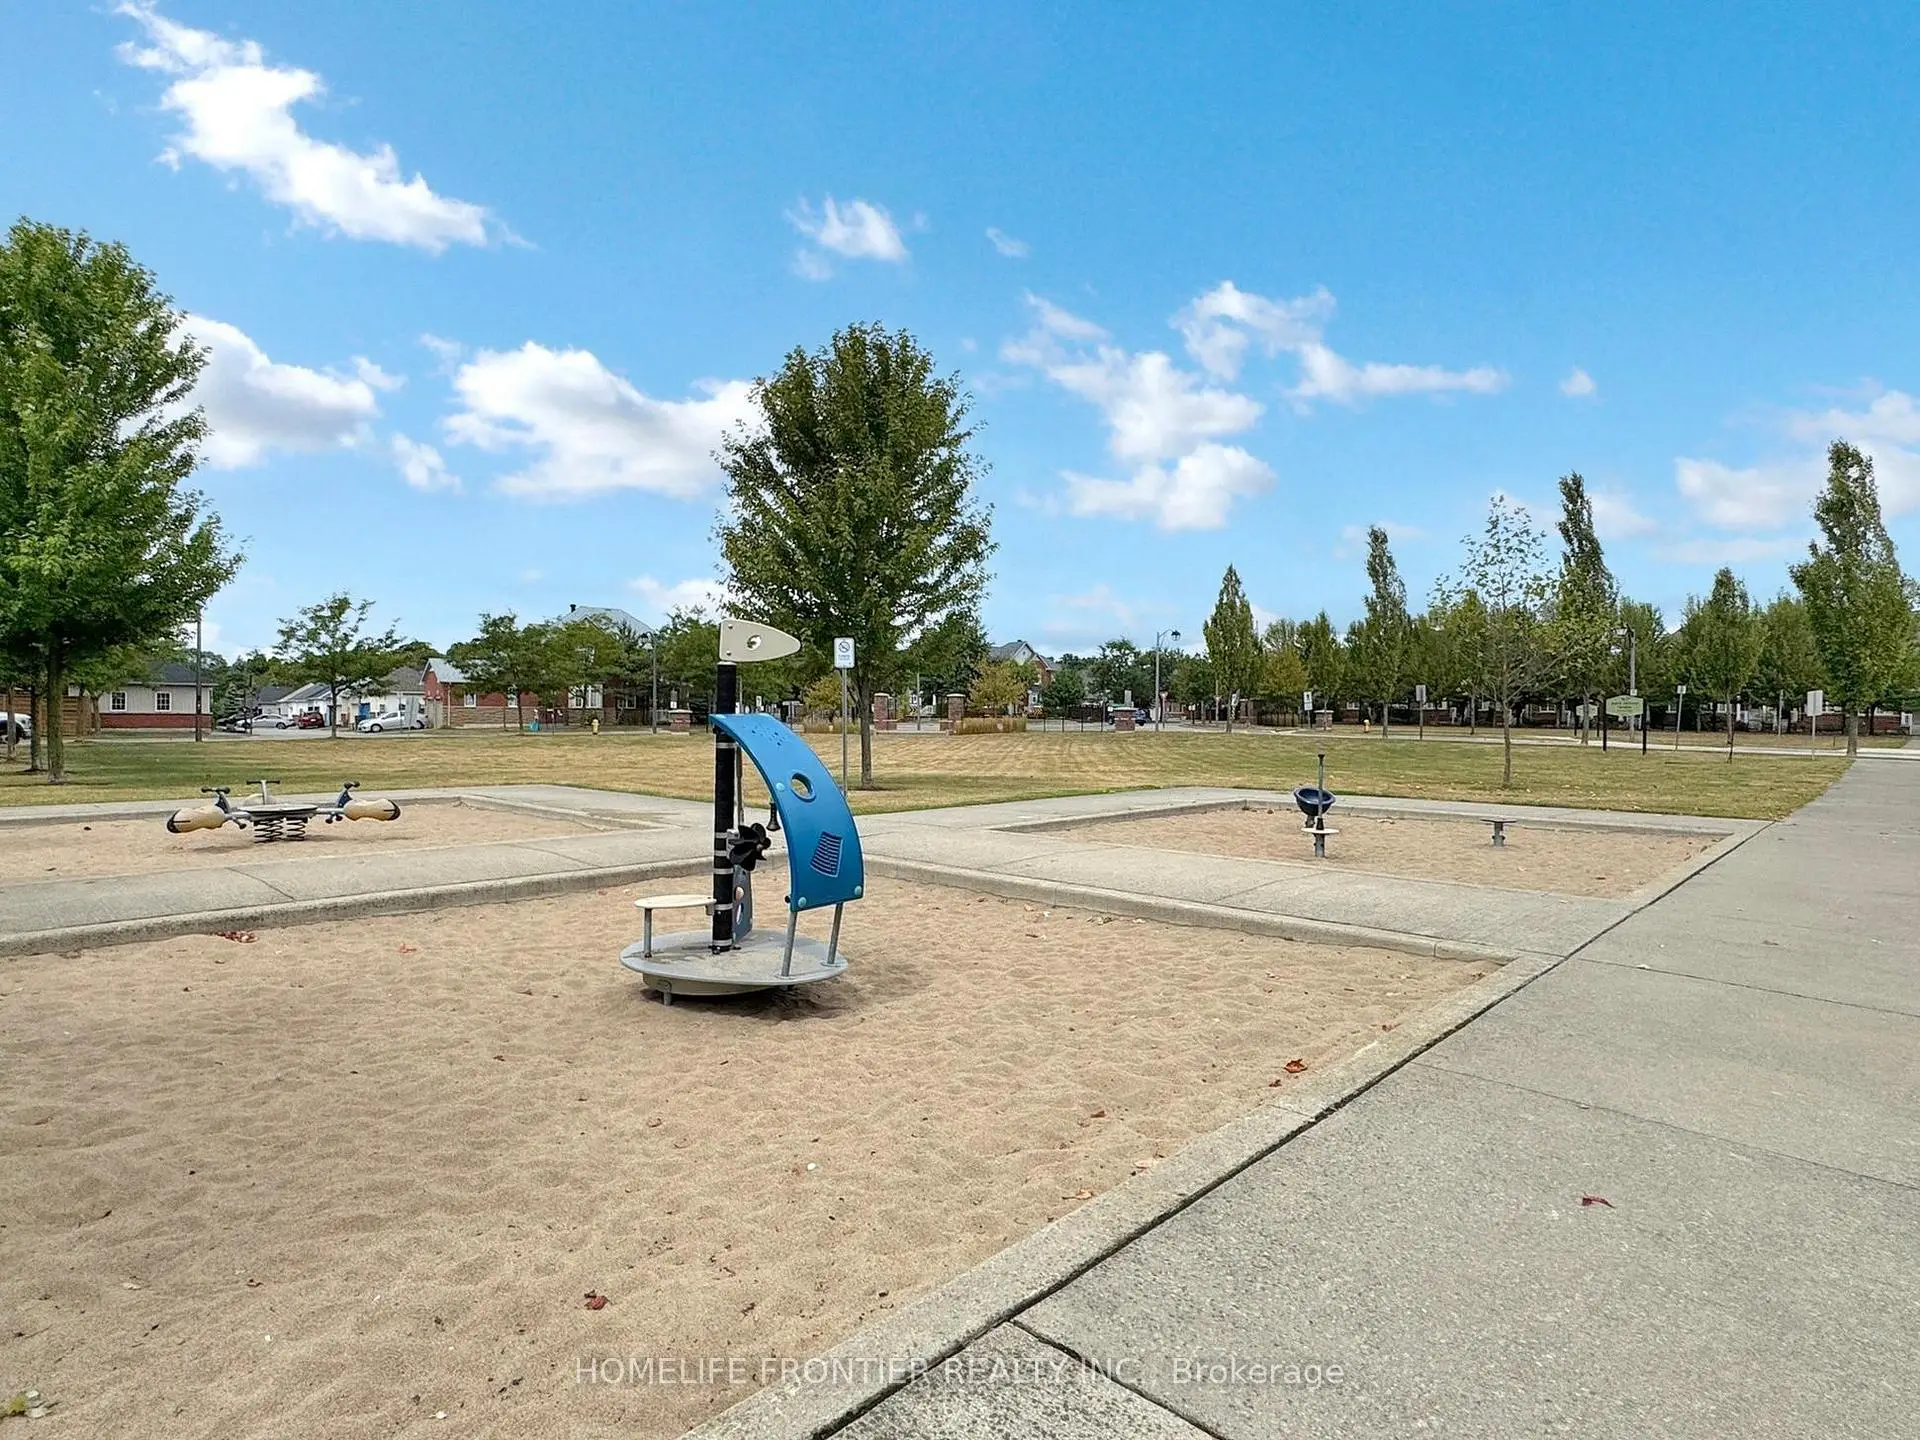






房屋信息
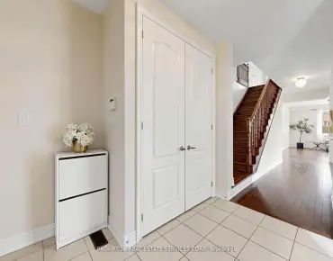
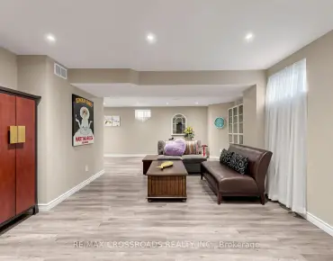
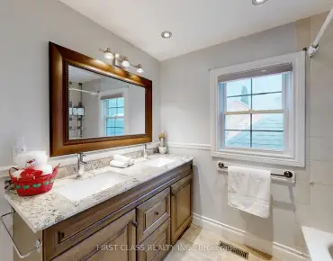
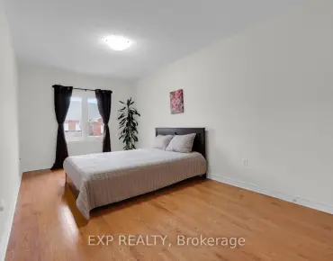
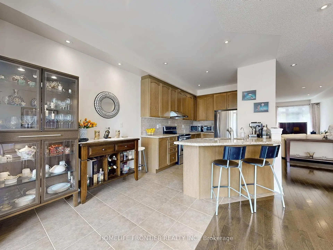
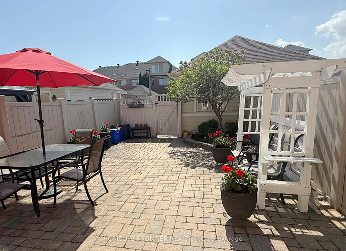
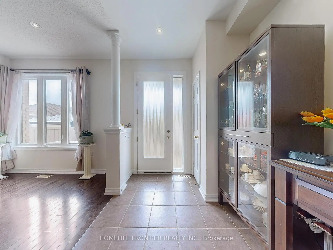
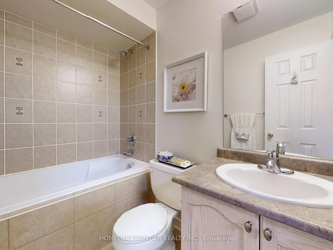
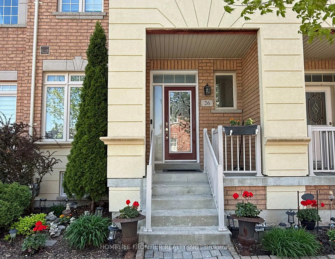
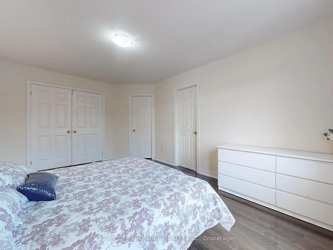
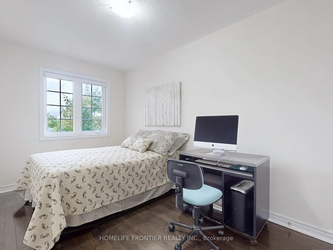
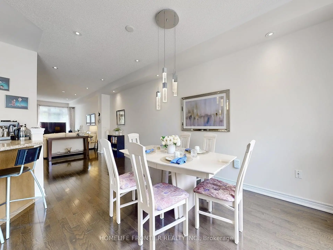
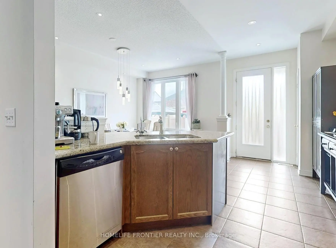
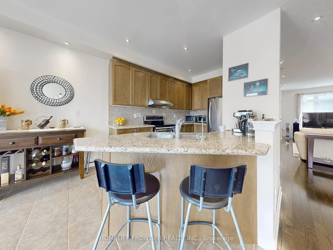
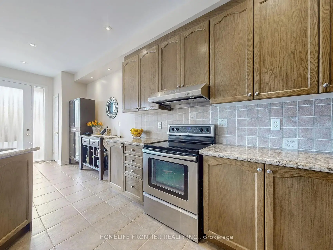
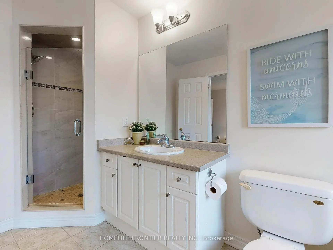
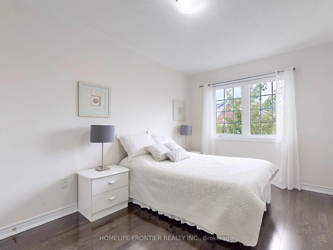
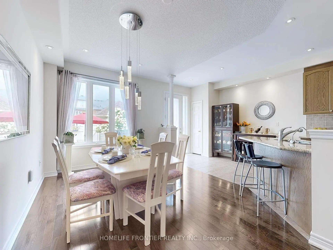
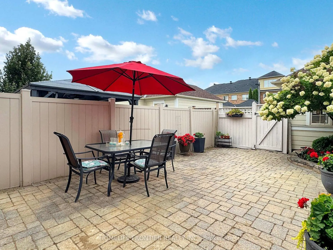
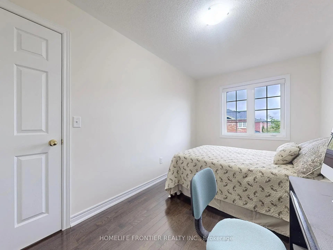
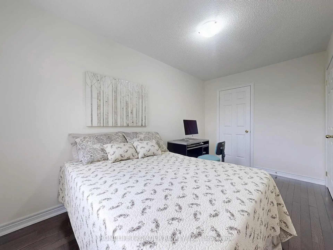
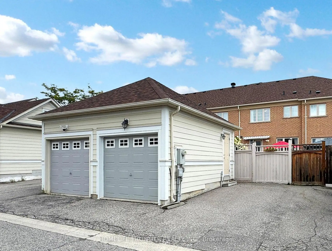
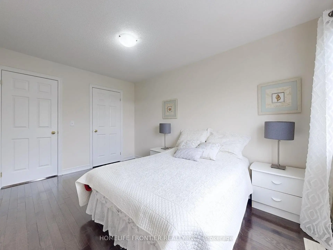
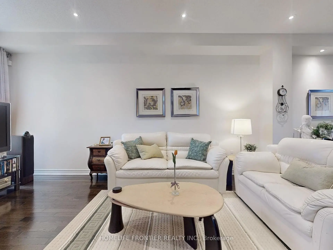
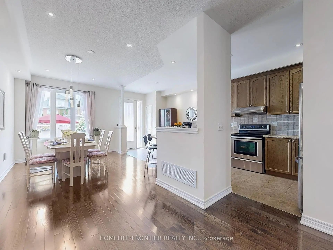
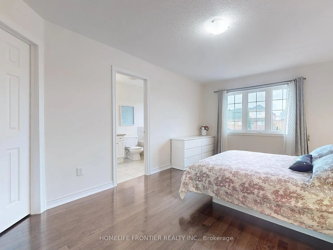
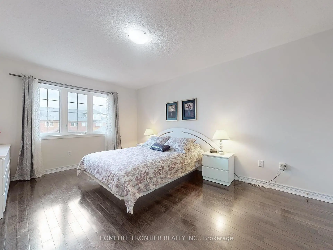
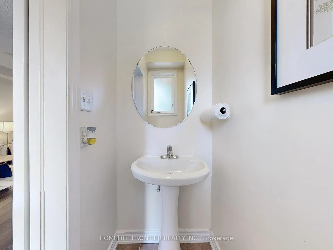
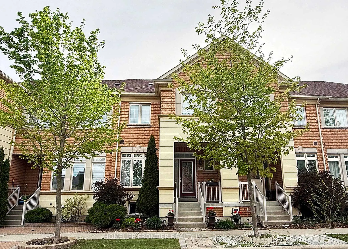
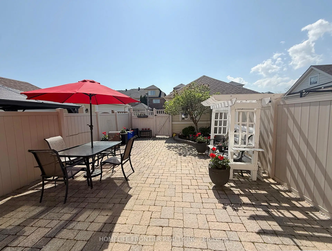
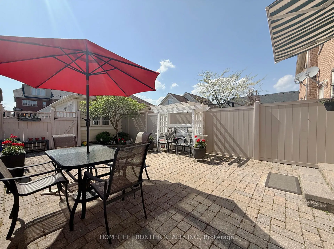
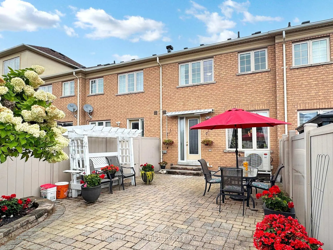
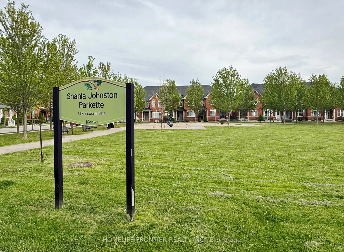
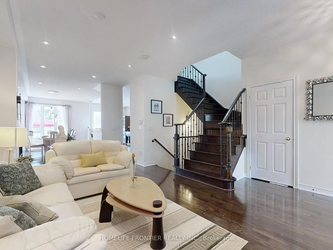
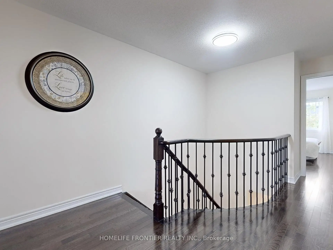
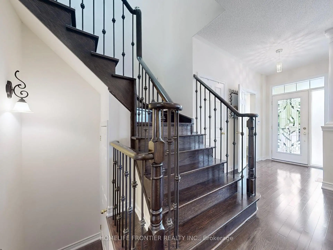
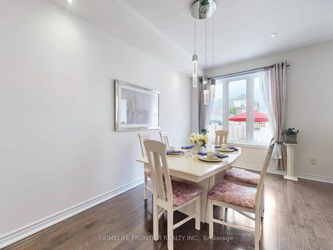
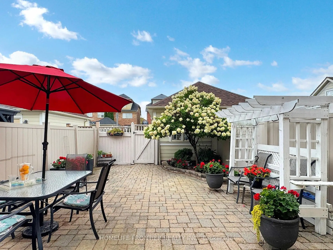
Nestled in the highly sought-after Cornell community and located on a quiet street, this immaculately maintained townhouse is filled with natural light! It features a soaring 9-foot ceiling on main floor with pot lights, open concept spacious living and dining area that provides an ideal space for entertaining, and a versatile bonus space ideal as a sitting/work/play area. The kitchen is adorned with sleek stone countertop, upgraded tall upper kitchen cabinets, a stylish backsplash, water filtering system & stainless steel appliances. The bright eat-in area walk out to the professionally landscaped and fully interlocked backyard that is perfect for outdoor entertaining. The 3 bedrooms upstairs are very generously sized, with large windows, closets and hardwood floor. $$$$$ spent in builder upgrades & updates - gleaming hardwood floor throughout, hardwood stairs from basement landingall the way to second floor, metal pickets, enlarged basement windows, heat pump (2023), roof shingles (2023), aluminum capped garage door frame and back door frame (2023), caulking around all windows (2023), water softener, maintenance free fencing in backyard, plywood subfloor and more. Its unbeatable location offers unparalleled convenience of daily living - walk to Viva on Ninth Line, minutes to Cornell community centre & library, Stouffville Hospital, highway 407, Cornell bus terminal, Go stations, supermarkets, stores, and the area is surrounded by parks. Top-rated schools in the area - Bill Hogarth S.S., St Joseph C.S. Don't miss your opportunity to own this gorgeous home, its thoughtfully designed layout showcases modern comfort and timeless appeal!
主要特征
- 朝向: 后院朝西

- 睡房: 3

- 卫生间: 3

- 车库: 1

- 厨房: 1

重要信息
- 占地面接: 5.65 x 31.98 Feet

- 室内面积: 1500-2000

- 地税: $ 4208.67

- N13156992

- Listing contracted with: HOMELIFE FRONTIER REALTY INC.
| 房间 | 尺寸(平方米) | 细节描述 | |
|---|---|---|---|
| 客厅 Rm | 5.57x2.58 | 硬木地板, 开放式概念, 窗户 |
|
| 晚餐室 Rm | 3.94x3.06 | 硬木地板, 开放式概念, 窗户 |
|
| 厨房 | 4.06x2.89 | , 开放式概念, 不锈钢电器 |
|
| 早餐室 | 2.12x1.80 | 开放式概念, 走出式后院 |
|
| 小房间 | 2.60x2.38 | 硬木地板, 开放式概念 |
|
| Primary B | 4.83x3.43 | 硬木地板, 4pcs卫生间套间, |
|
| 卧室 | 4.05x2.40 | 硬木地板, 壁橱, 窗户 |
|
| 卧室 | 4.03x2.80 | 硬木地板, 壁橱, 窗户 |
| 卫生间 | 卫浴件数 | 所在楼层 | |
|---|---|---|---|
| 2间 | 4件套 | Second |
|
| 1间 | 2件套 | 主层 |
房屋简介
房屋位于Just east of Ninth Line and Highwa交界附近, 这间3房3卫单车库两层镇屋户型朝西向. 26 Outer Banks Dr拥有单分离式停车位. 房屋及周边设施包括WaterSoftener,WaterPurifier和CarpetFree等. 客厅 Rm, 晚餐室 Rm, 厨房, 早餐室和 小房间在一层.学校信息
小学
-
-
法语沉浸课程学校
在 3022学校里排名 387 (分数: 7.9)距离学校4.7公里 (开车大约14分钟) -
-
-
中学
-
-
-
艺术特色学校
排名: 24/746 (分数: 8.9) 5年平均分: 9/746 (分数: 8.9)距离学校8.7公里 (开车大约26分钟) -
AP课程学校 IB课程
排名: 16/746 (分数: 9.1) 5年平均分: 41/746 (分数: 8.2)距离学校7.2公里 (开车大约22分钟) -
天主教对口学区学校
排名: 67/746 (分数: 8.2) 5年平均分: 152/746 (分数: 7.3)距离学校3.2公里 (开车大约10分钟) -
排名: 67/746 (分数: 8.2) 5年平均分: 152/746 (分数: 7.3)距离学校3.2公里 (开车大约10分钟)
-
天主教天才项目学校
排名: 67/746 (分数: 8.2) 5年平均分: 152/746 (分数: 7.3)距离学校3.2公里 (开车大约10分钟)