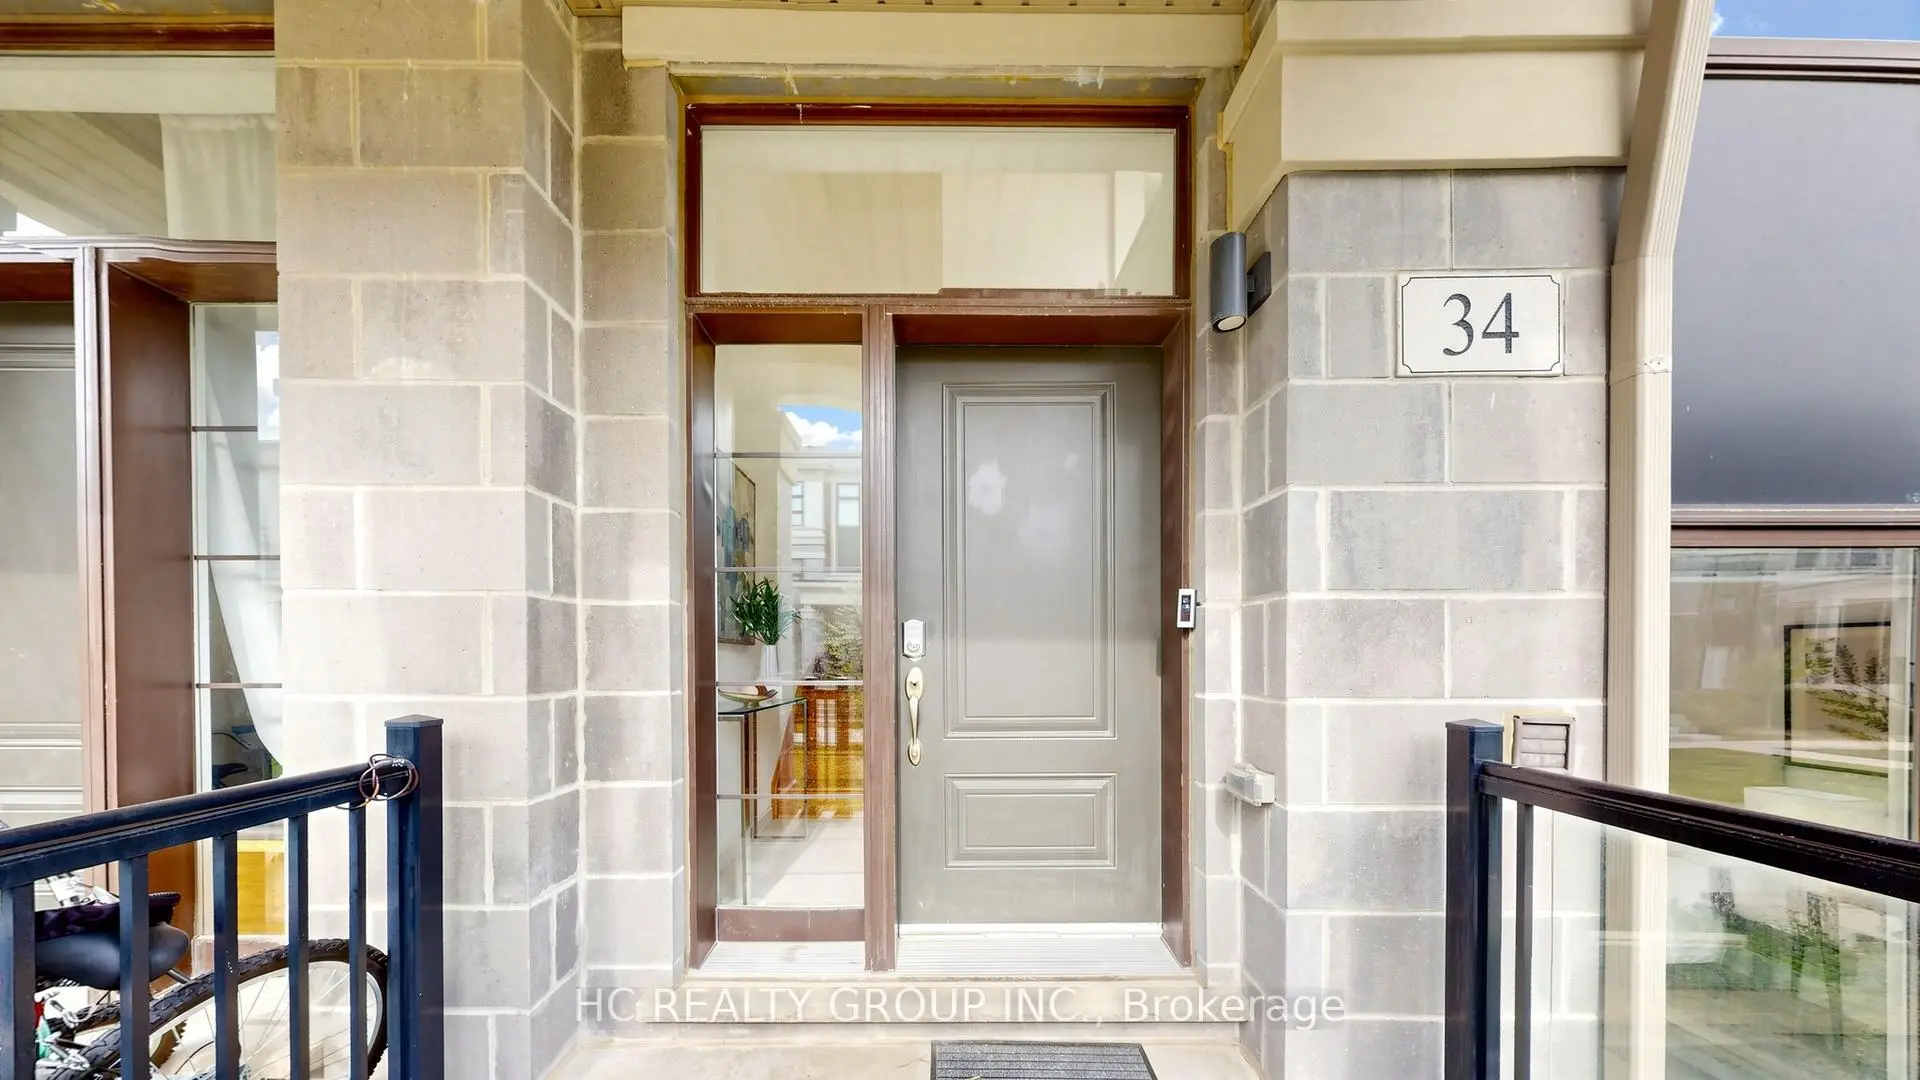
Wismer, Markham, L6E 0V4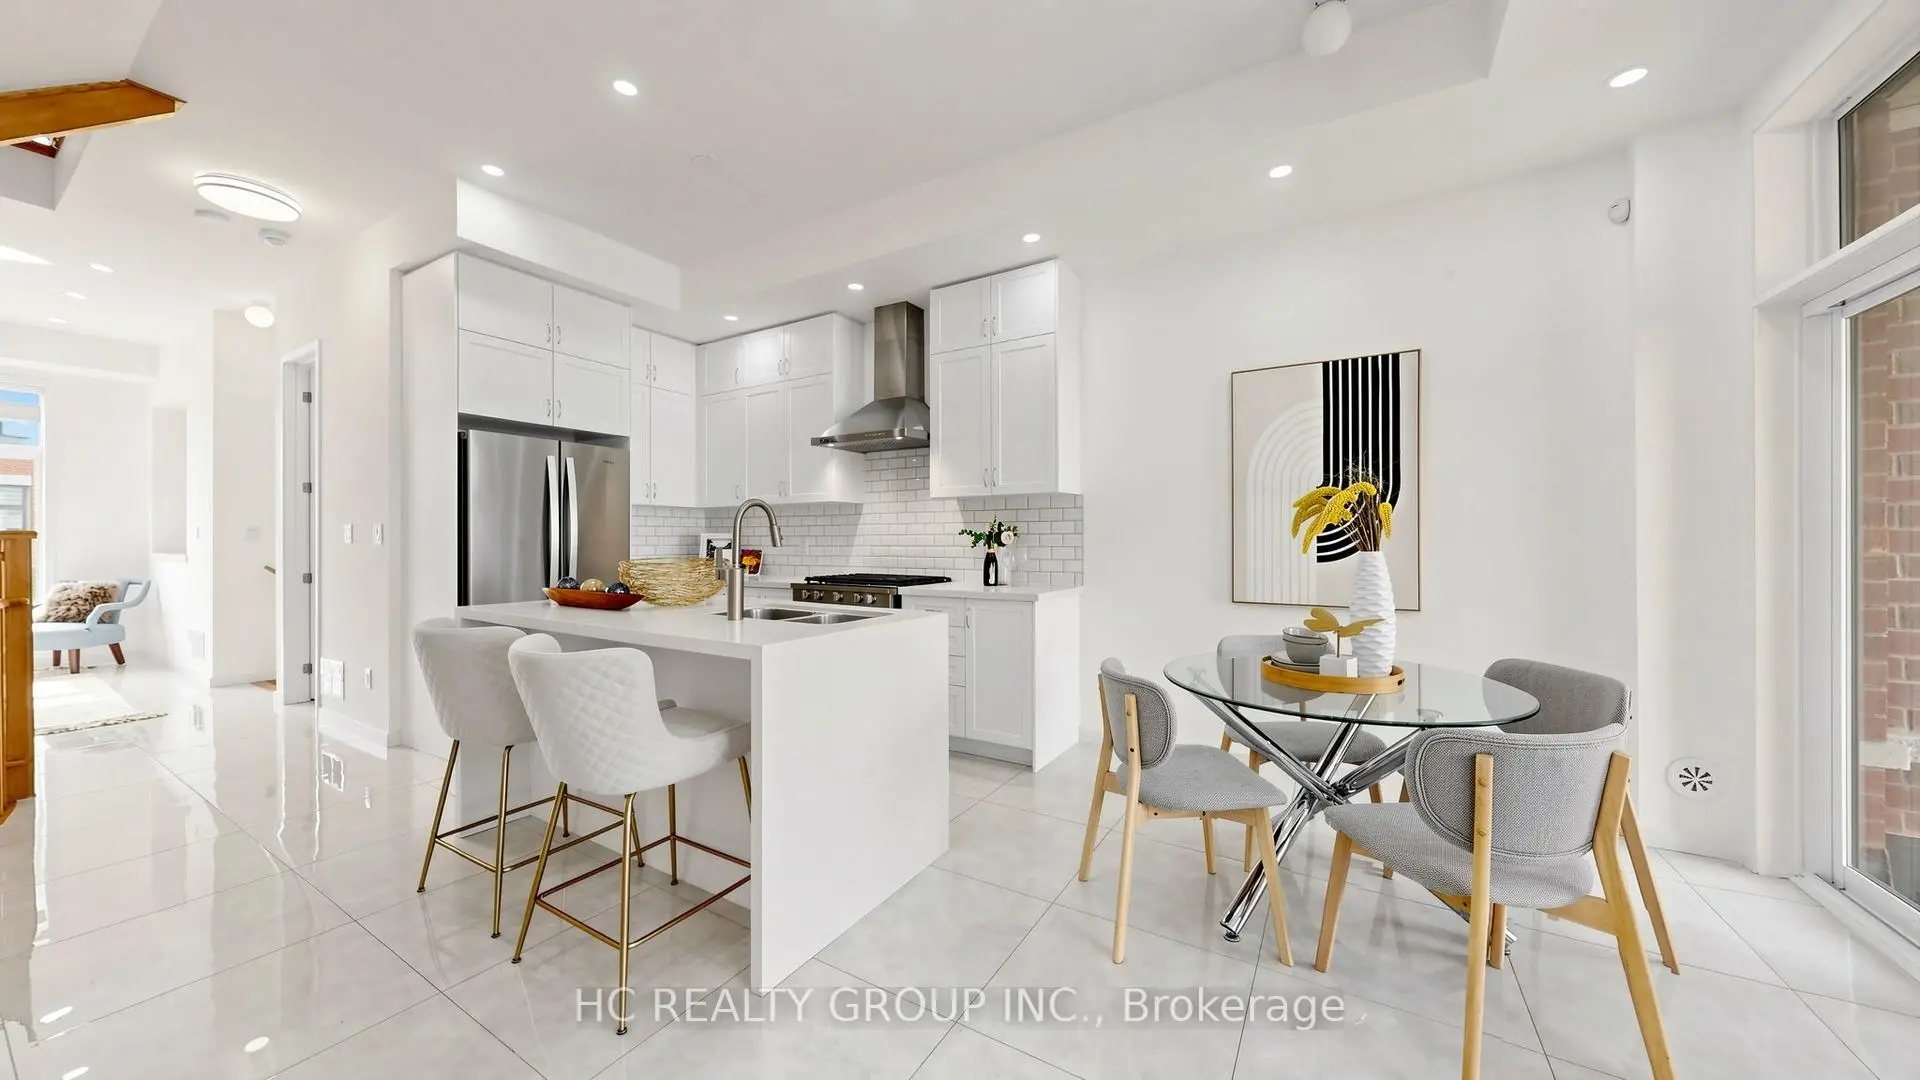

房屋信息
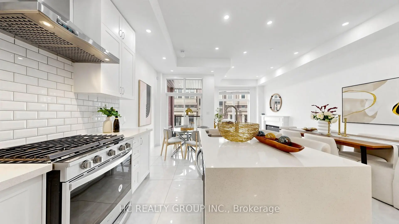
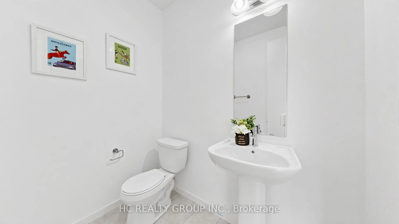
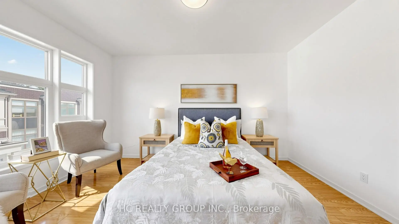
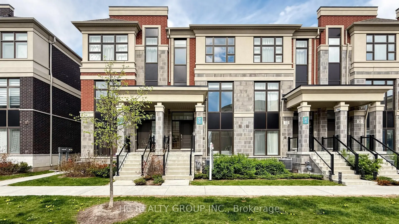
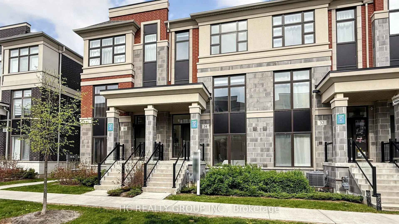
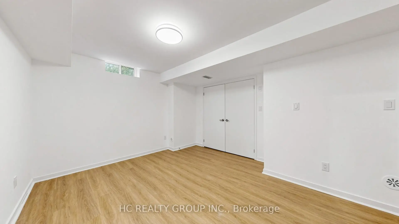
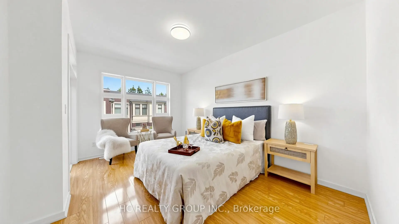
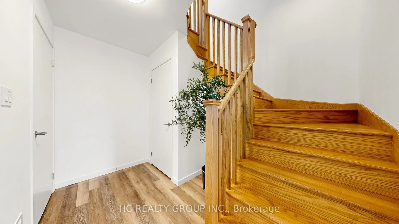
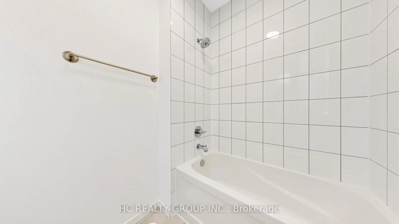
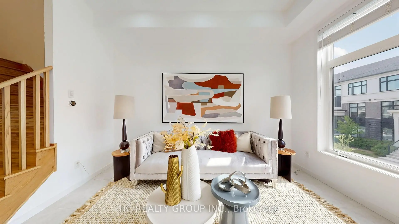
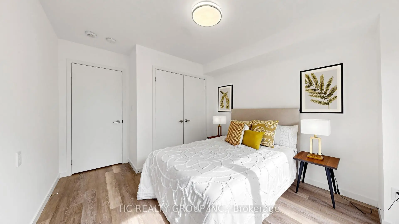
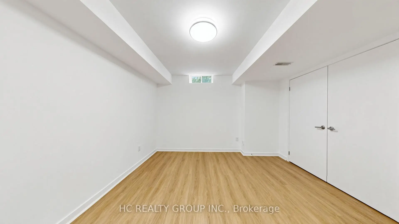
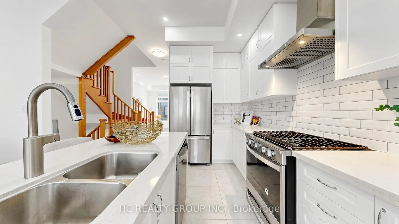
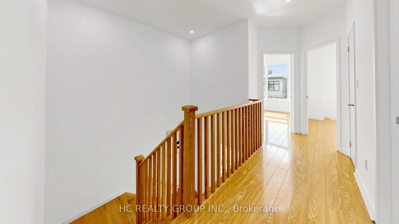
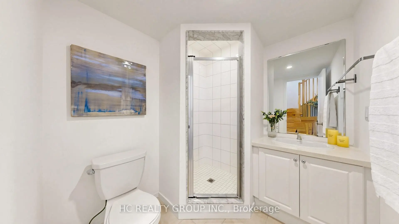
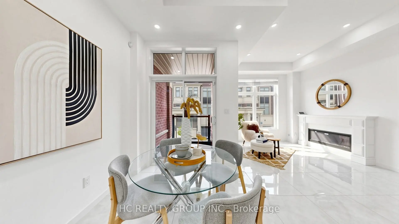
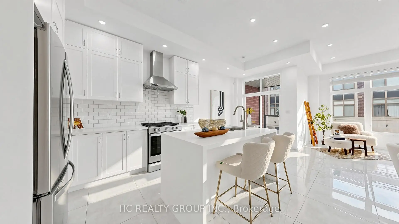
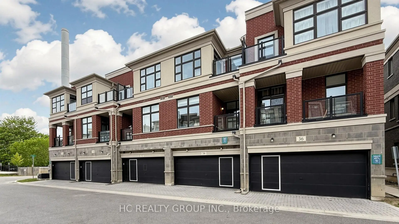
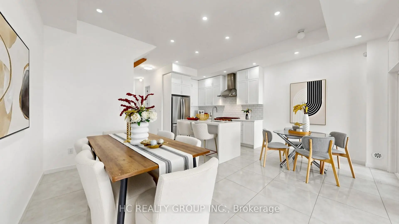
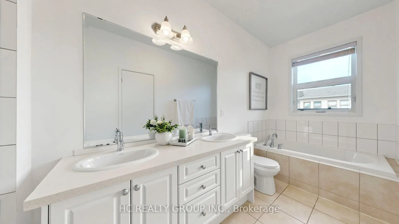
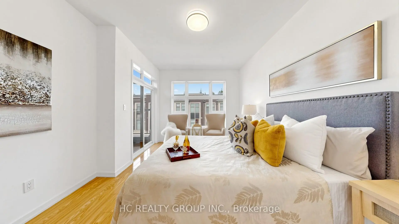
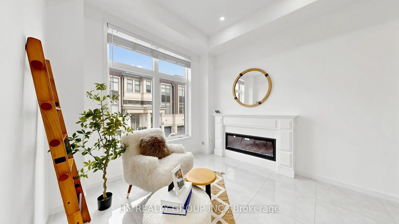
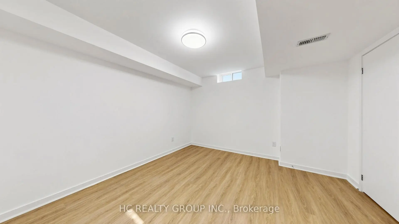
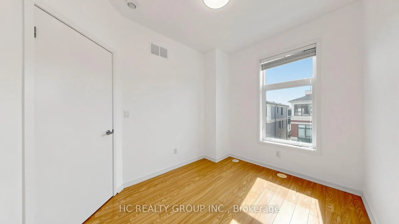
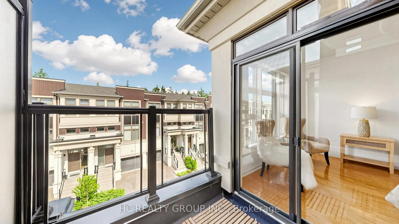
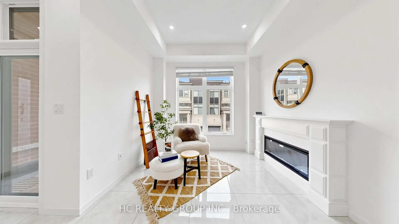
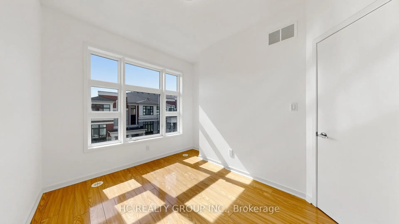
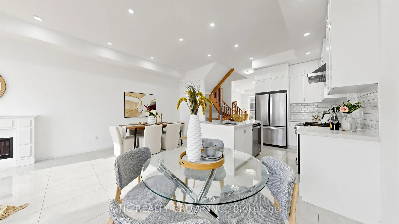
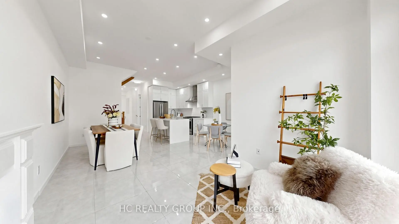
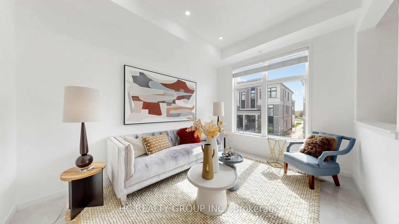
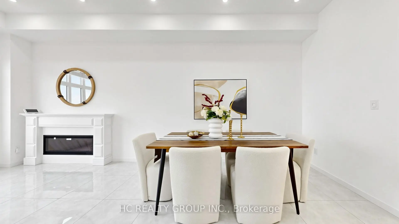
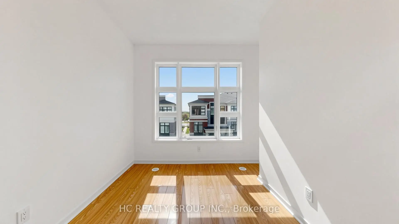
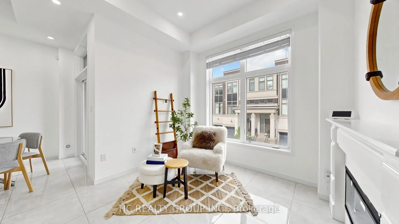
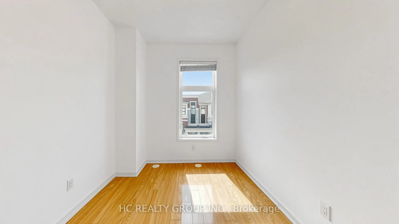
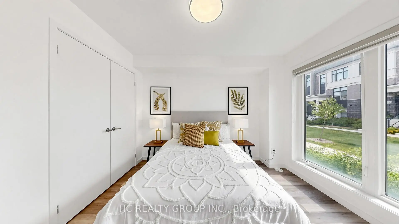
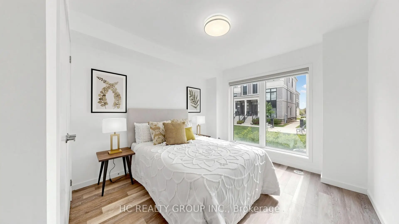
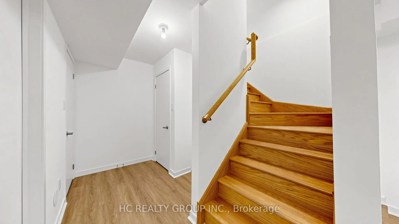
"Trendi" Town Homes Built By "Treasure Hill"!! Goregous Layout 4 Bedroom Townhouse With 2262 Sqft, Total of $50,000 in interior upgrades and premium appliances. The second floor features an impressive open-concept main living area with soaring 10-ft ceilings, oversized windows, and abundant natural light throughout. The upgraded modern kitchen is equipped with extended cabinetry, quartz countertops, premium stainless steel appliances, and a large centre island - perfectly connected to the spacious living and dining areas, ideal for both daily living and entertaining. A walk-out balcony further extends the living space outdoors.The third floor offers well-designed family comfort with spacious bedrooms and 9-ft ceilings throughout. The primary bedroom features its own private balcony, a luxurious ensuite bathroom, and excellent closet space, creating a comfortable retreat for homeowners.The ground floor includes a highly desirable private bedroom suite with full ensuite bathroom - ideal for extended family, guests, nanny quarters, or a professional home office setup. The professionally finished basement by the builder significantly expands the usable living space and can function as a recreation room, gym, media area, or additional family space.Additional highlights include Gas Stove,an OWNED tankless water heater with no monthly rental fees.Top-Ranking Schools: Fred Varley P.S (228/3441) & Bur Oak Secondary School (13/874), Steps To Public Transit, Close To Park & Go Train, Mins To Supermarket, Golf Course & Markville Mall...
主要特征
- 朝向: 后院朝西

- 睡房: 4

- 卫生间: 4

- 车库: 2

- 厨房: 1

重要信息
- 占地面接: 18.01 x 69.88 Feet

- 室内面积: 2000-2500

- 地税: $ 4571.80

- N13153990

- Listing contracted with: HC REALTY GROUP INC.
| 房间 | 尺寸(平方米) | 细节描述 | |
|---|---|---|---|
| 客厅 Rm | 3.10x5.18 | 合并客厅, 开放式概念, 大窗 |
|
| 晚餐室 Rm | 5.18x3.10 | 开放式概念, 合并客厅, 瓷砖地板 |
|
| 厨房 | 4.47x2.29 | 石英台面, 防溅挡板, 顶灯 |
|
| 早餐室 | 3.05x2.74 | 大窗, 走出式阳台, 陶瓷地板 |
|
| 家庭房 Rm | 5.52x3.10 | 顶灯, 大窗, 复合地板 |
|
| Primary B | 4.57x3.56 | 5pcs卫生间套间, , 走出式阳台 |
|
| 第二间卧室 | 4.11x2.54 | 大衣橱, 大窗, 复合地板 |
|
| 第三间卧室 | 3.05x2.54 | 4 件套卫生间, 大衣橱, 大窗 |
|
| 健身房 | 4.98x4.01 | 合并办公室, 开放式概念, 复合地板 |
|
| 第四间卧室 | 3.10x5.11 | 海湾窗, 合并大客厅, 三件套卫生间 |
| 卫生间 | 卫浴件数 | 所在楼层 | |
|---|---|---|---|
| 1间 | 5件套 | Second |
|
| 1间 | 4件套 | Second |
|
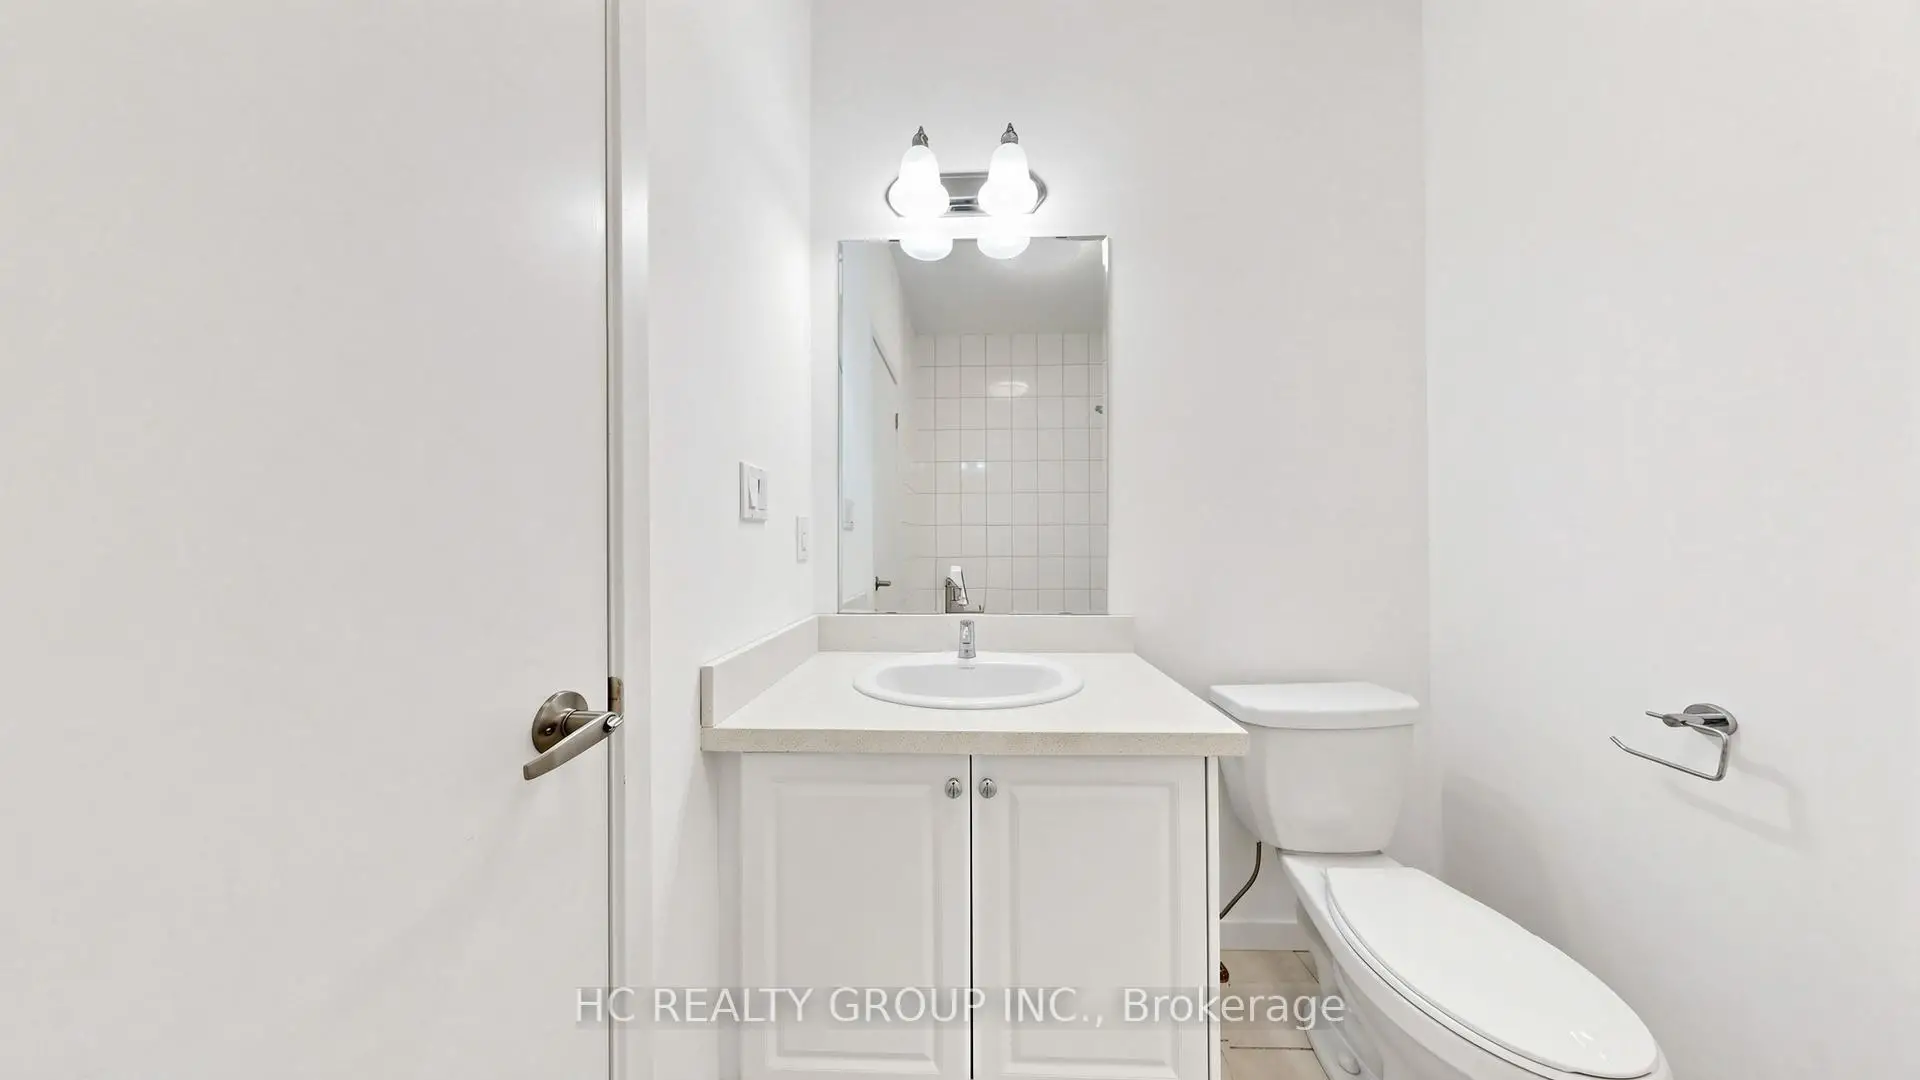
| 1间 | 2件套 | 主层 |
|
| 1间 | 3件套 | 主层 |
房屋简介
房屋位于Mccowan & 16th Ave交界附近, 这间4房4卫双车库三层镇屋户型朝西向. 34 Armillo Pl拥有双连接式停车位. 房屋及周边设施包括CarpetFree等. 客厅 Rm, 晚餐室 Rm, 厨房, 早餐室和 家庭房 Rm在主层; 第四间卧室在一层.学校信息
小学
-
天主教天才项目学校
在 3022学校里排名 219 (分数: 7.0) 5年平均分: 257/3022 (分数: 6.6)距离学校3.3公里 (开车大约10分钟) -
中学
-
天主教对口学区学校
排名: 67/746 (分数: 8.2) 5年平均分: 152/746 (分数: 7.3)距离学校2.5公里 (开车大约7分钟) -
天主教AP课程学校
排名: 67/746 (分数: 8.2) 5年平均分: 152/746 (分数: 7.3)距离学校2.5公里 (开车大约7分钟) -
排名: 67/746 (分数: 8.2) 5年平均分: 152/746 (分数: 7.3)距离学校2.5公里 (开车大约7分钟)