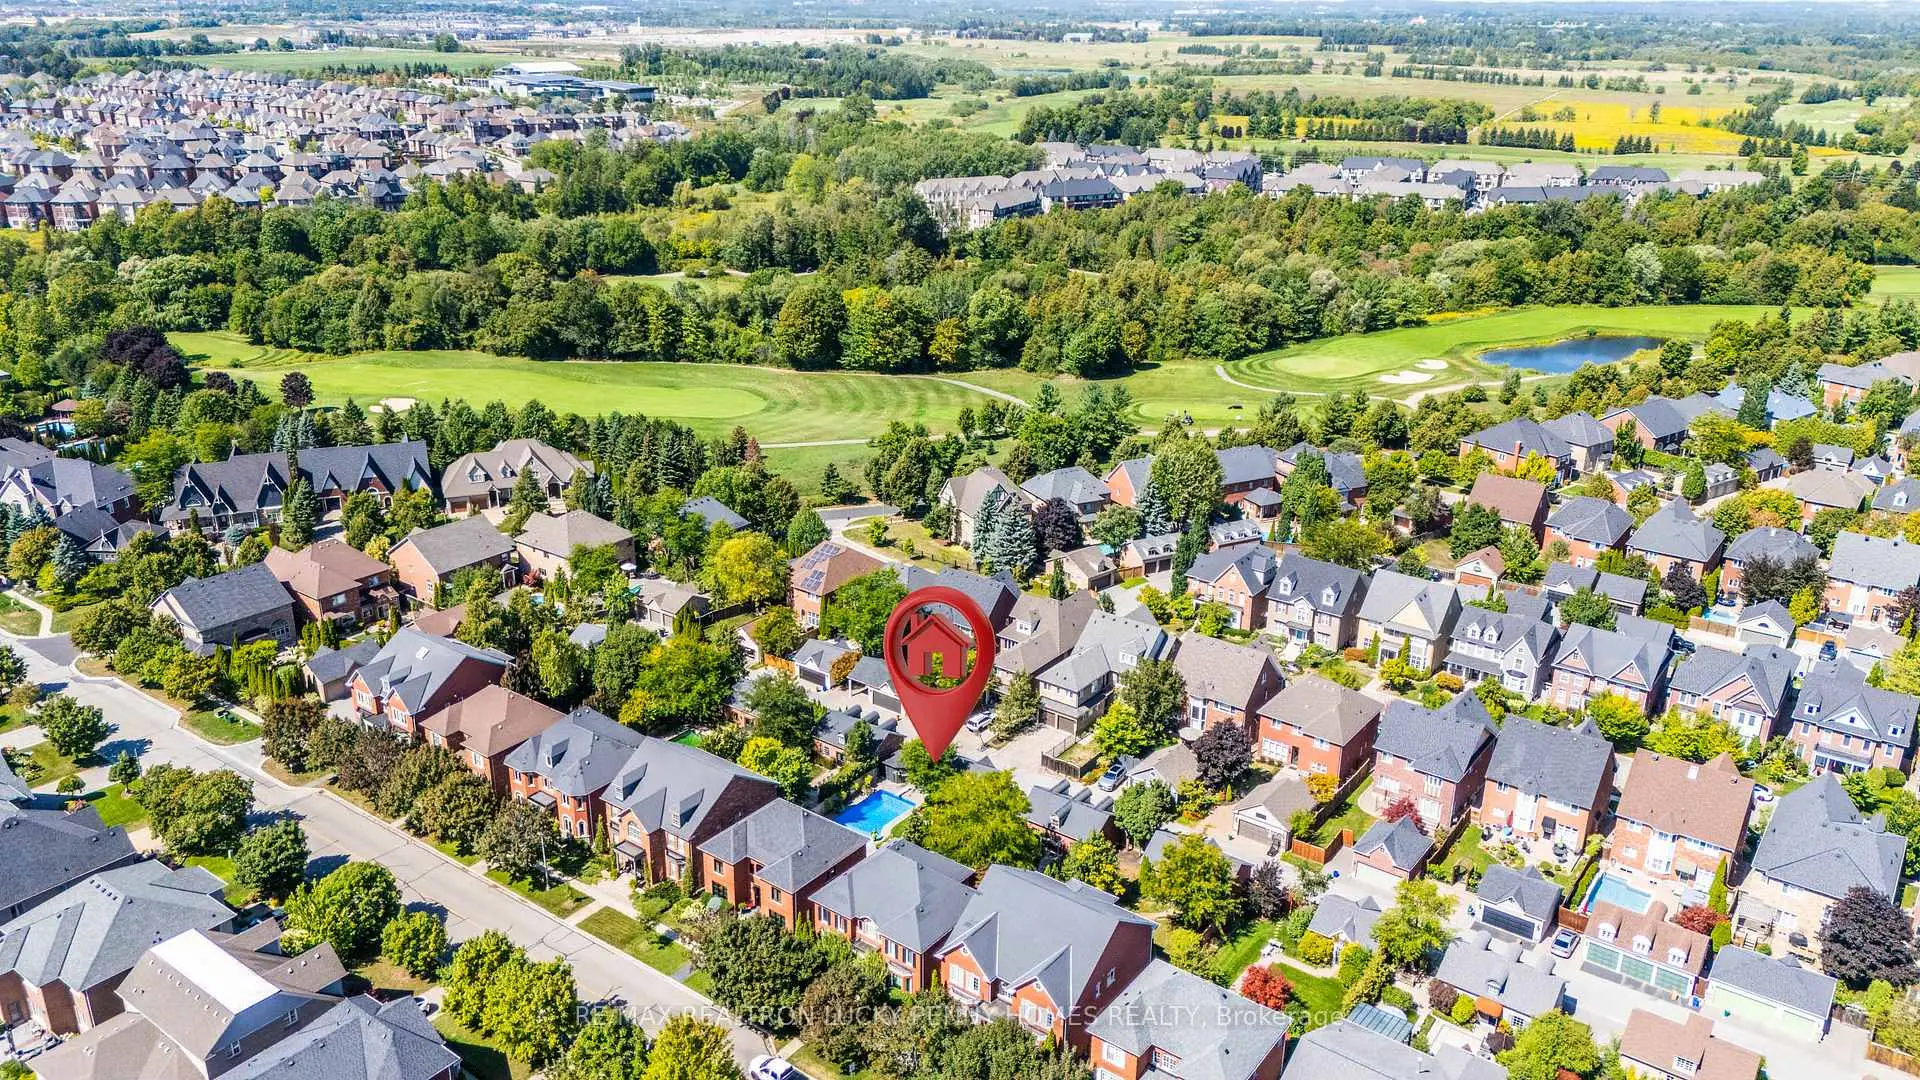
Angus Glen, Markham, L6C 1Z4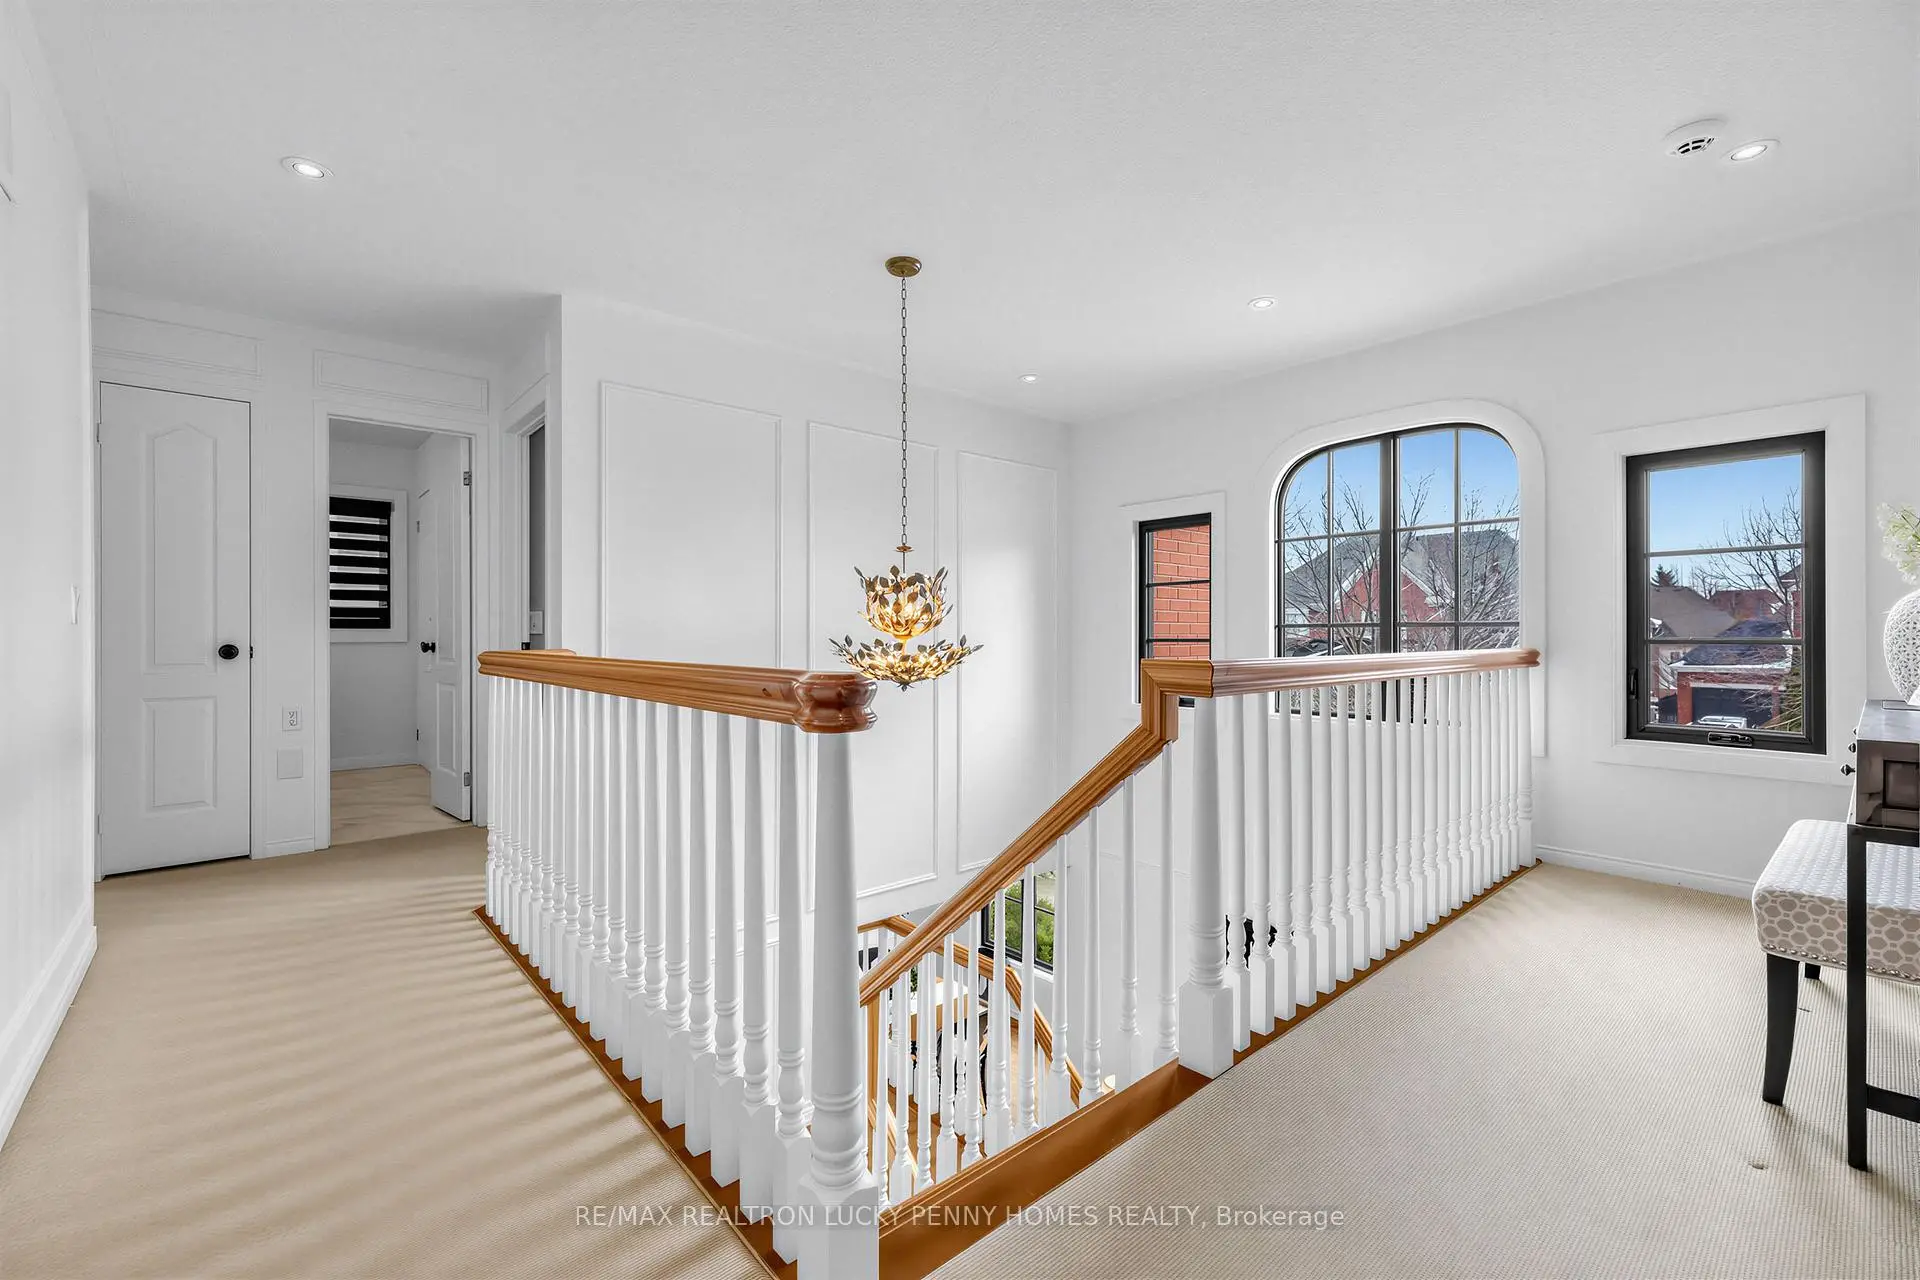

房屋信息
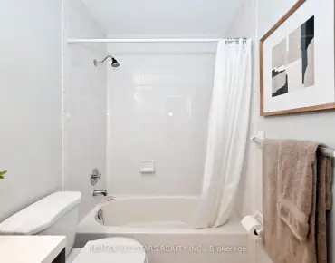
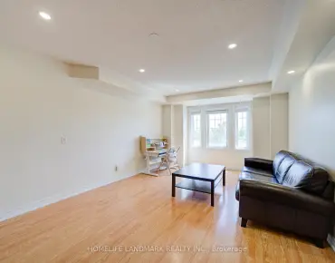
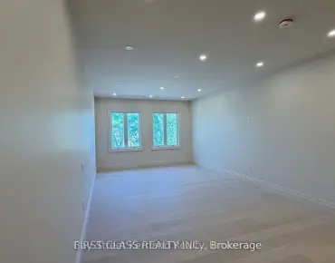
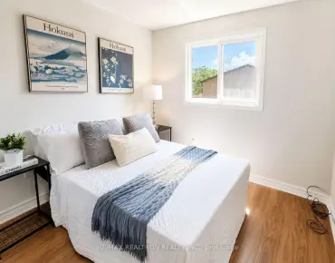
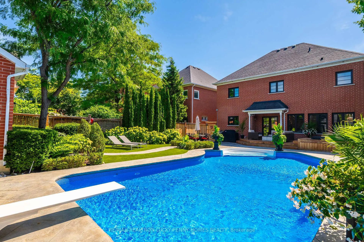
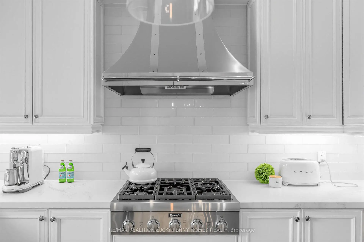
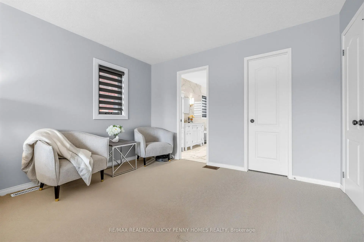
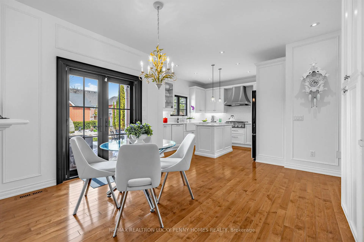
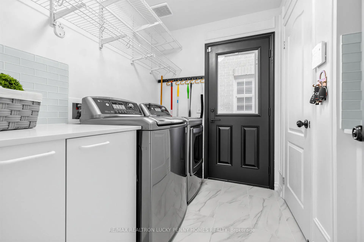
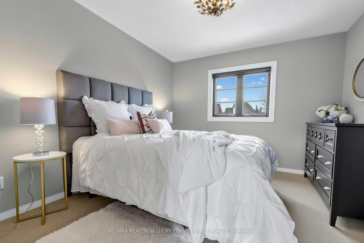
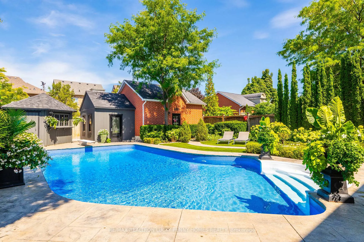
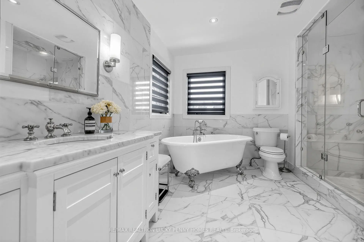
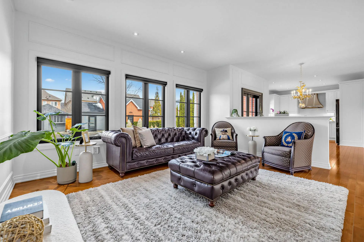
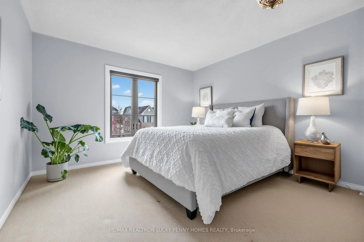
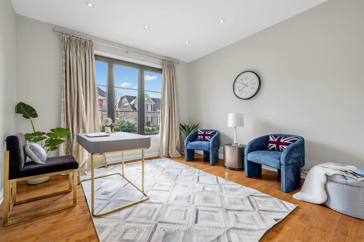
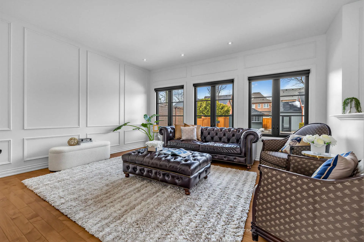
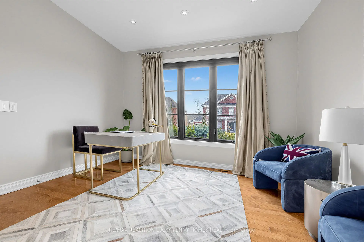
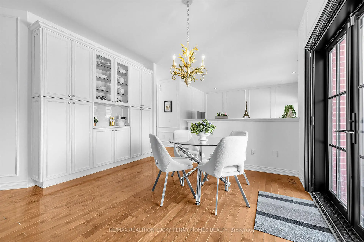
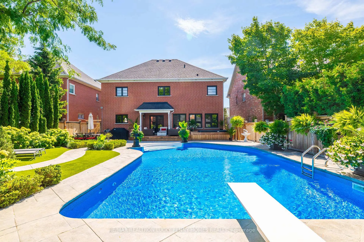
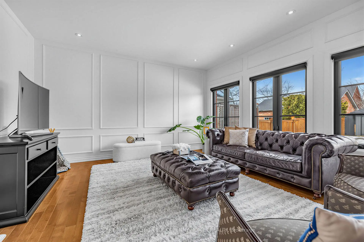
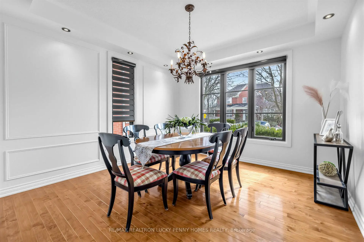
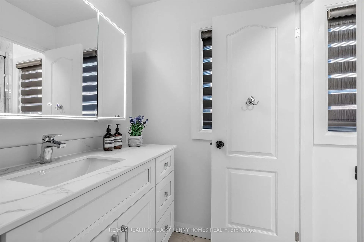
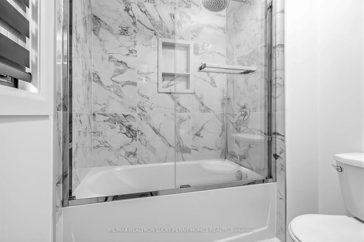
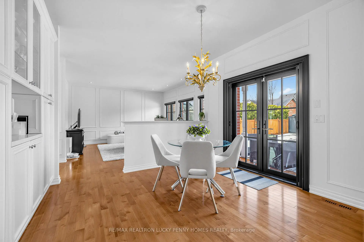
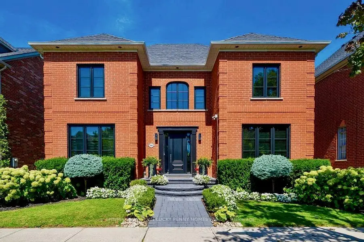
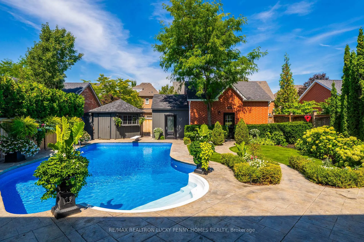
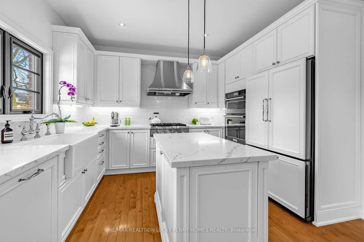
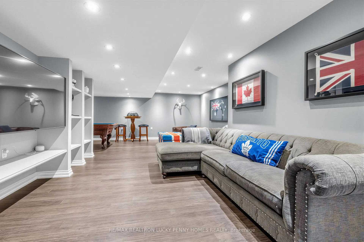
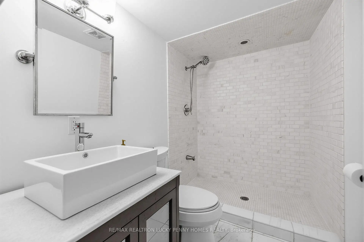
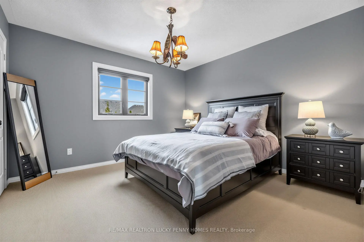
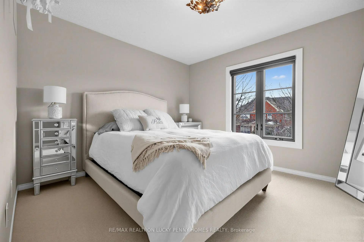
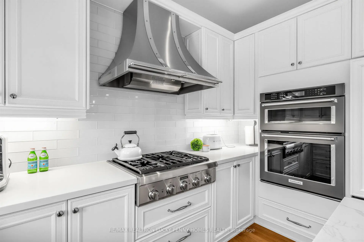
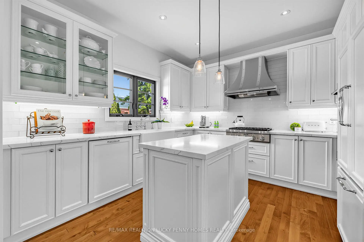
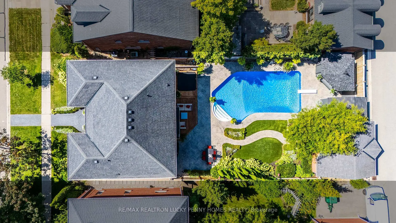
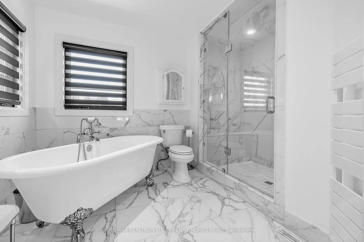
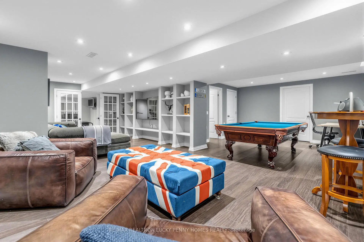
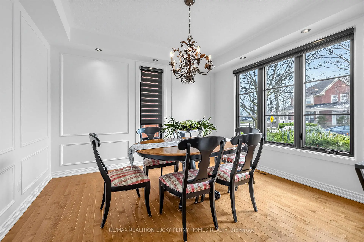
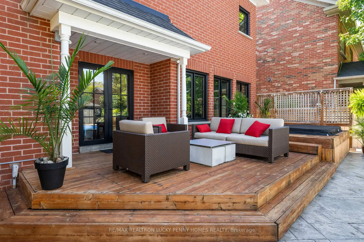
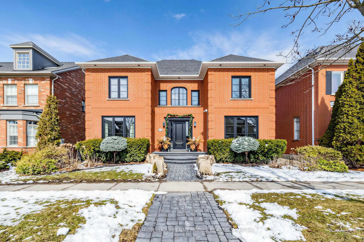
A rare jewel in prestigious Angus Glen, this beautifully upgraded 4-bedroom, 4-washroom home offers an exceptional blend of luxury, comfort, and functionality. This property has been meticulously transformed with over $250,000 in premium upgrades over the years. Featuring a thoughtfully designed layout with spacious principal rooms, the main floor boasts hardwood flooring throughout, a dedicated office with French doors and pot lights, an elegant dining room with panelled walls, and a warm, inviting family room with pot lights and refined finishes. A custom maple staircase with walnut handrails adds a sophisticated architectural touch. The renovated kitchen showcases new appliances, a centre island, and a premium $5K Vent-A-Hood fan, seamlessly connecting to a bright breakfast area with walk-out to the patio, perfect for indoor-outdoor living. Enjoy outdoor living in a private backyard with an inground pool, sitting areas, and premium low-maintenance artificial grass-perfect for summer entertaining and relaxation.The second floor features a generously sized primary bedroom with sitting area, a walk-in closet and a luxurious marble ensuite, featuring marble finishes on the floor tiles, walls, and shower enclosure, with clawfoot tub and electric towel warmer. Three additional well-proportioned bedrooms offer ample closet space and large windows, with two bedrooms overlooking the private backyard. The basement includes a separate room with a 3-piece bathroom, ideal for a home gym, guest bedroom, or private workspace, adding excellent flexibility. Perfectly located near top-ranked schools and just minutes from Angus Glen Community Centre with swimming, skating, and extensive recreational programs. Close to Angus Glen Golf Club, Toogood Pond, Main Street Unionville, Markville Mall, T&T, and Hwy 404. An exceptional opportunity to own in one of Markham's most sought-after communities.
主要特征
- 朝向: 后院朝北

- 睡房: 4

- 卫生间: 4

- 车库: 2

- 厨房: 1

重要信息
- 占地面接: 49.87 x 131.23 Feet

- 室内面积: 2500-3000

- 地税: $ 9006.00

- N13152520

- Listing contracted with: RE/MAX REALTRON LUCKY PENNY HOMES REALTY
| 房间 | 尺寸(平方米) | 细节描述 | |
|---|---|---|---|
| 办公室 | 3.66x3.73 | 硬木地板, 顶灯, 法式门 |
|
| 家庭房 Rm | 4.73x4.55 | 硬木地板, 顶灯, |
|
| 晚餐室 Rm | 3.67x4.05 | 硬木地板, , 顶灯 |
|
| 厨房 | 4.49x3.64 | 硬木地板, 中心岛, 防溅挡板 |
|
| 早餐室 | 3.73x3.02 | 硬木地板, 走出式天台, |
|
| Primary B | 3.65x5.96 | 地毯, , 5pcs卫生间套间 |
|
| 第二间卧室 | 3.64x3.30 | 地毯, 壁橱, |
|
| 第三间卧室 | 3.51x3.67 | 地毯, 壁橱, |
|
| 第四间卧室 | 3.33x3.67 | 地毯, 双壁橱, 大窗 |
|
| Media Rm | 3.48x4.32 | 复合地板, 顶灯, |
|
| 娱乐室reatio | 8.00x3.28 | 复合地板, 顶灯, 窗户 |
|
| 健身房 | 3.37x4.00 | 顶灯, 3pcs卫生间套间, 窗户 |
| 卫生间 | 卫浴件数 | 所在楼层 | |
|---|---|---|---|
| 1间 | 5件套 | Second |
|
| 1间 | 4件套 | Second |
|
| 1间 | 2件套 | 主层 |
|
| 1间 | 3件套 | Basement |
房屋简介
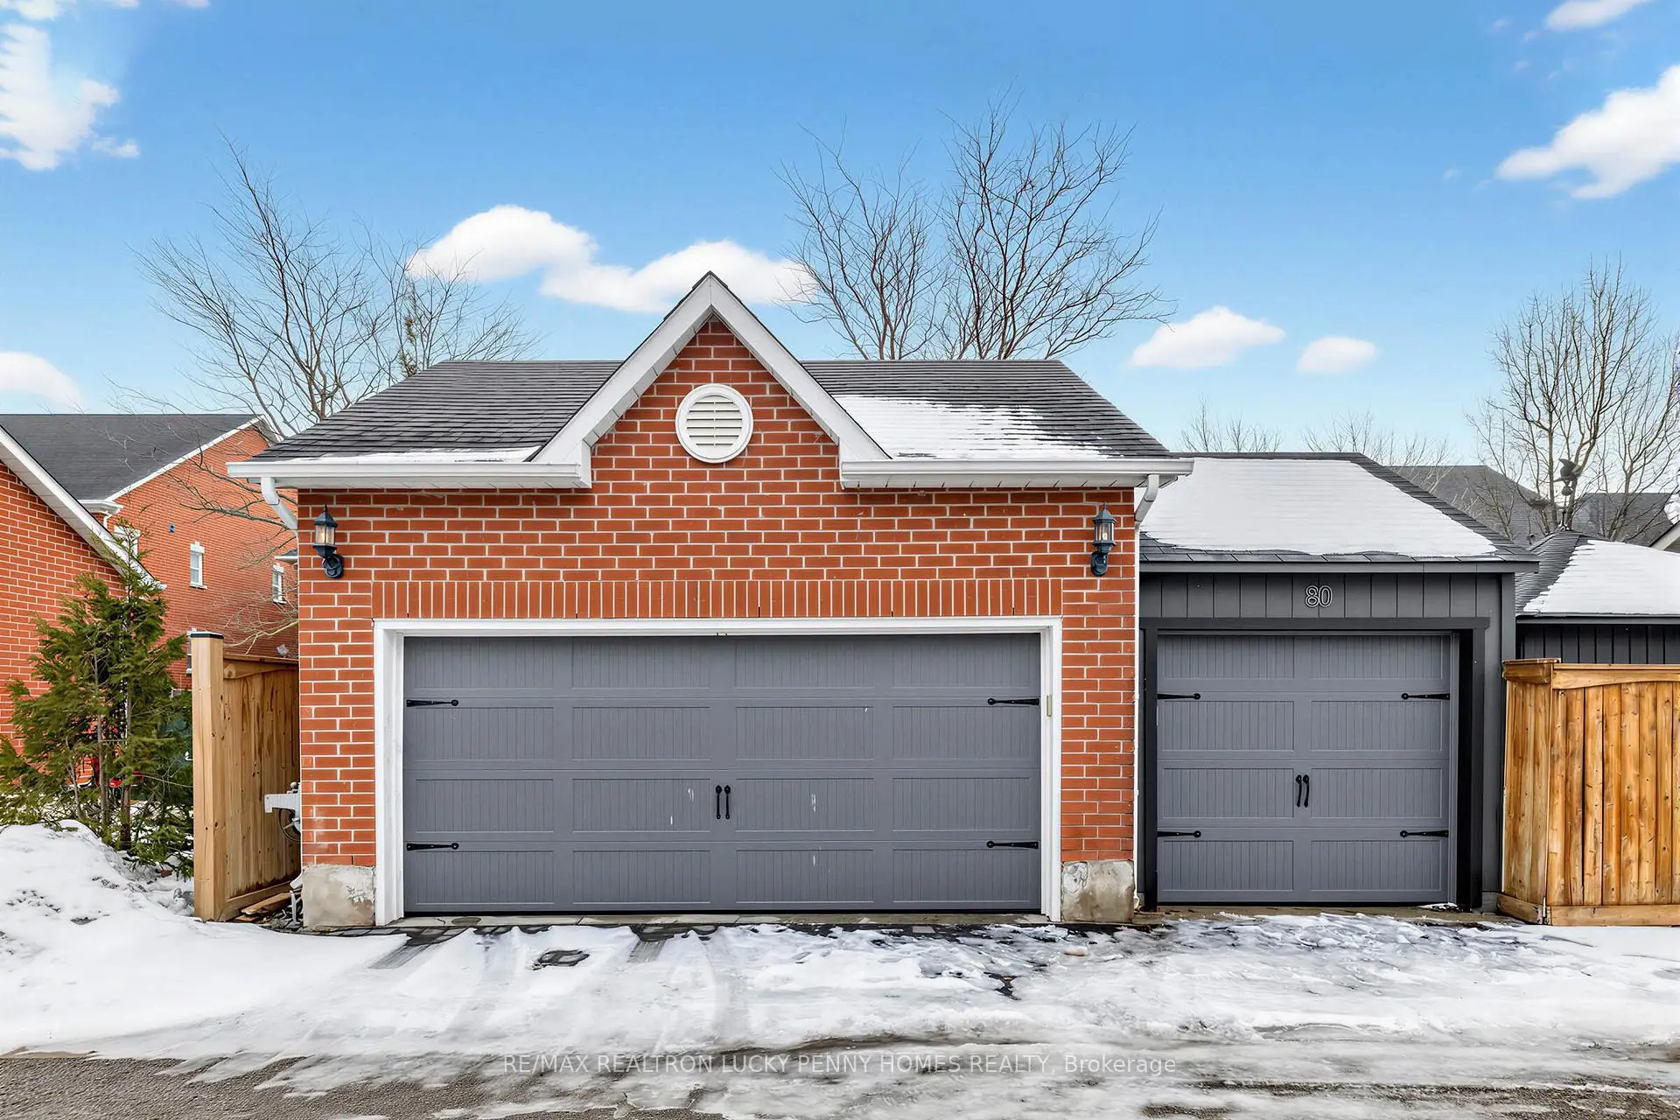
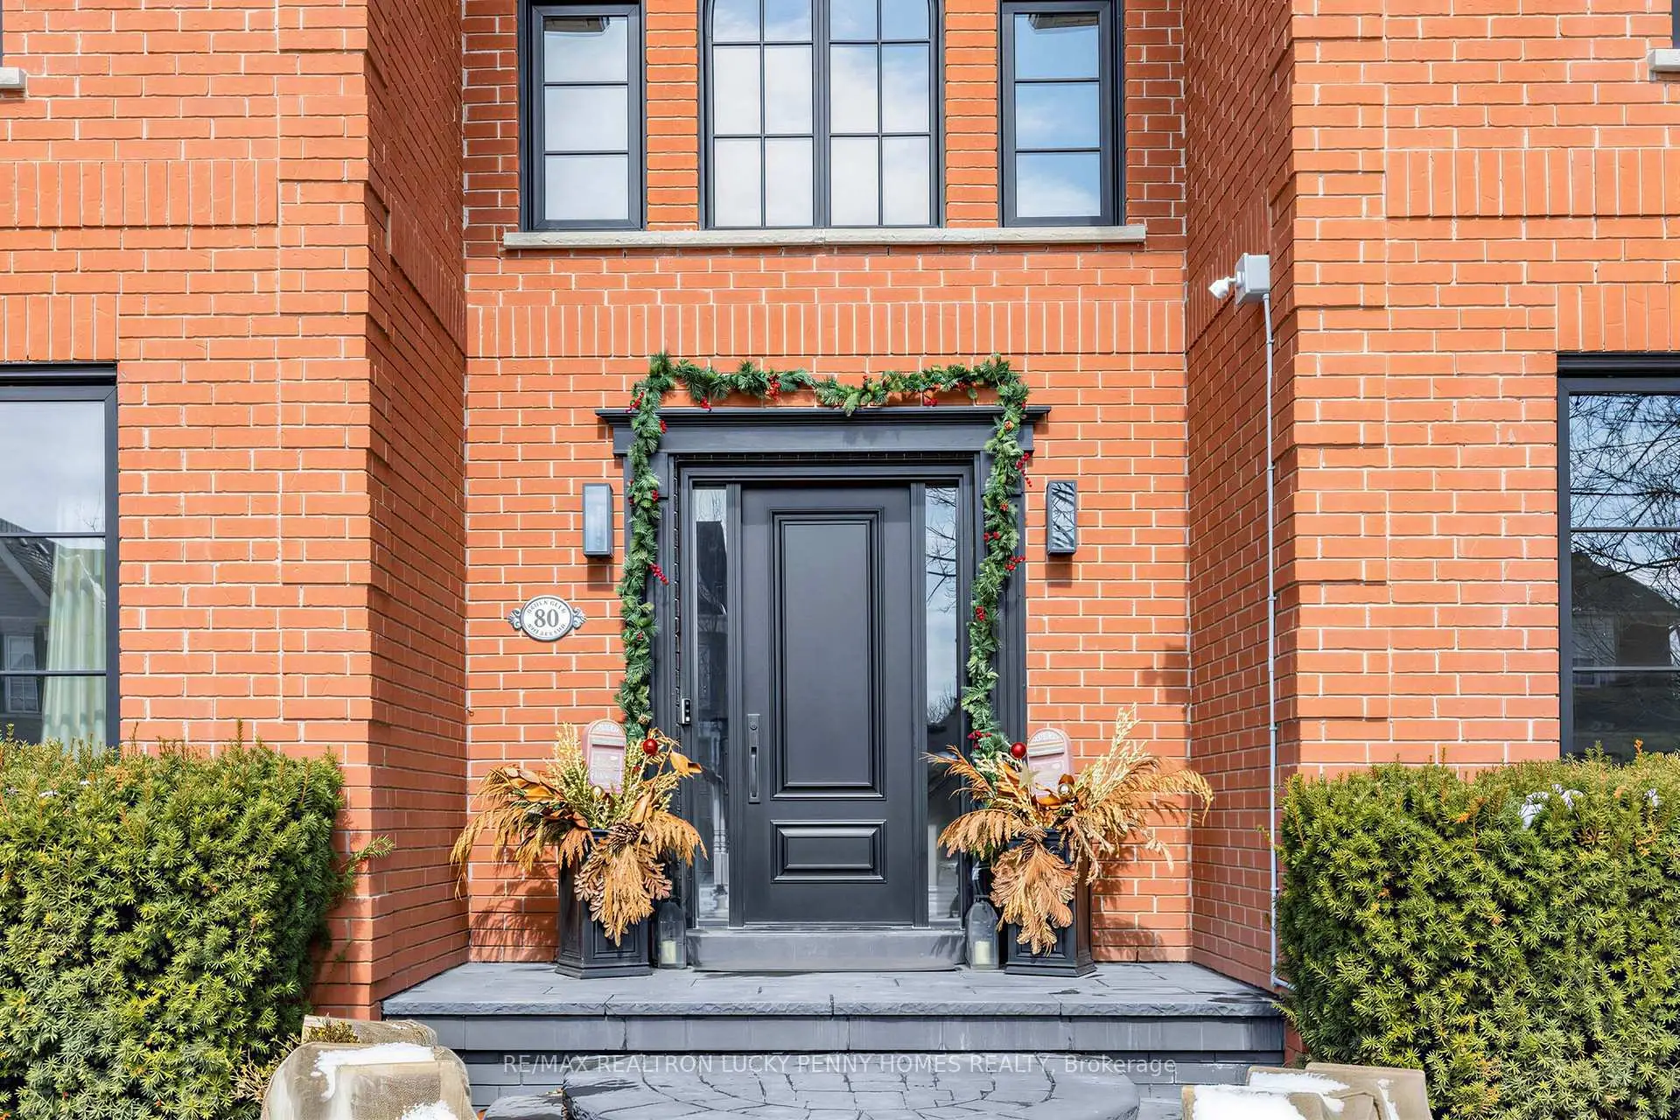
房屋位于Major Mackenzie Dr E & Kennedy交界附近, 这间4房4卫双车库两层独立房户型朝北向. 80 Angus Glen Blvd拥有双分离式停车位. 房屋及周边设施包括Workbench,AutoGarageDoorRemot,CentralVacuum和Built-InOven等. 办公室, 家庭房 Rm, 晚餐室 Rm, 厨房和 早餐室在主层.学校信息
小学
-
-
-
法语沉浸课程学校
在 3022学校里排名 751 (分数: 7.2)距离学校3.5公里 (开车大约11分钟) -
-
中学
-
对口学区学校排名: 12/746 (分数: 9.2) 5年平均分: 10/746 (分数: 8.9)距离学校0.9公里 (走路大约17分钟)
-
排名: 12/746 (分数: 9.2) 5年平均分: 10/746 (分数: 8.9)距离学校0.9公里 (走路大约17分钟)
-
艺术特色学校
排名: 24/746 (分数: 8.9) 5年平均分: 9/746 (分数: 8.9)距离学校3.7公里 (开车大约11分钟) -
AP课程学校 IB课程
排名: 16/746 (分数: 9.1) 5年平均分: 41/746 (分数: 8.2)距离学校6.0公里 (开车大约18分钟) -
天主教对口学区学校
排名: 6/746 (分数: 9.6) 5年平均分: 5/746 (分数: 9.0)距离学校3.2公里 (开车大约10分钟) -
排名: 89/746 (分数: 8.0) 5年平均分: 135/746 (分数: 7.3)距离学校7.4公里 (开车大约22分钟)
-
天主教天才项目学校
排名: 67/746 (分数: 8.2) 5年平均分: 152/746 (分数: 7.3)距离学校5.2公里 (开车大约16分钟)