Unionville, Markham, L3R 1X8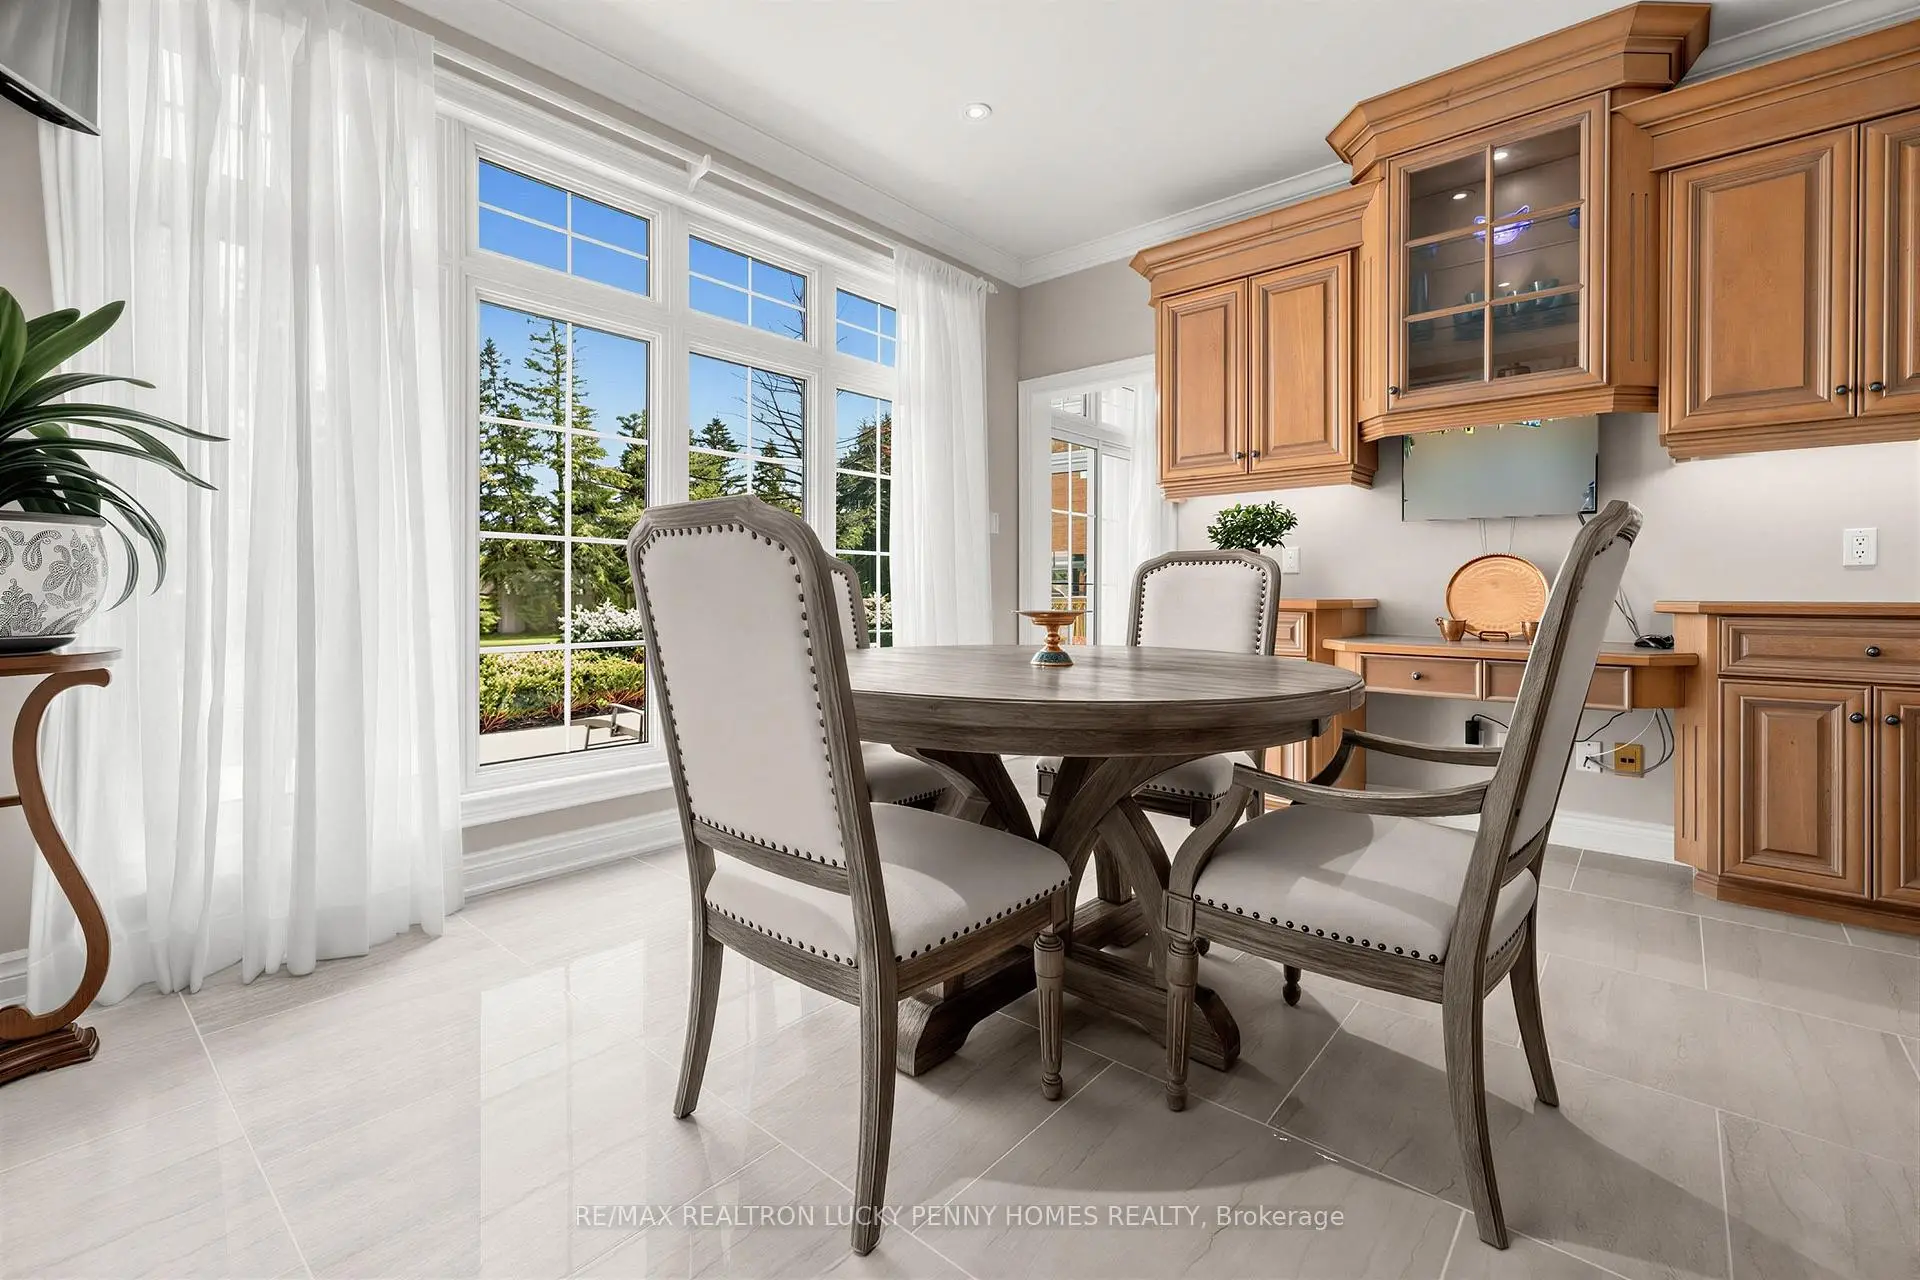

房屋信息
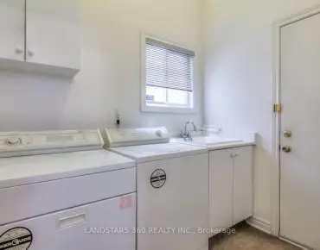
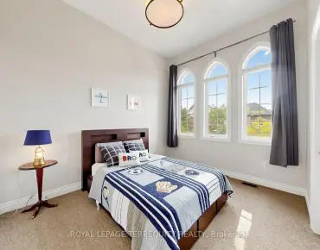
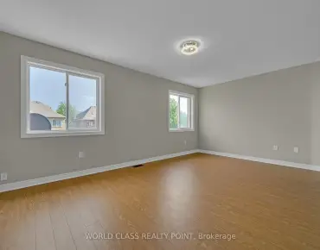
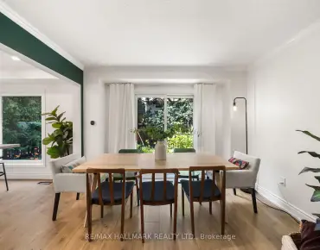
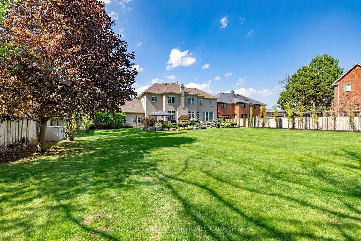
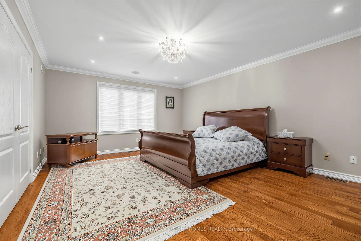
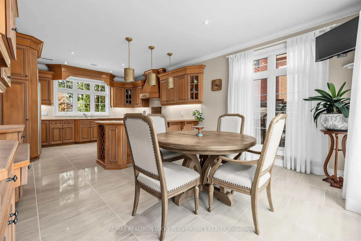
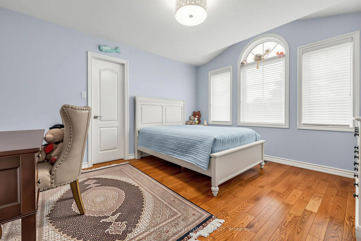
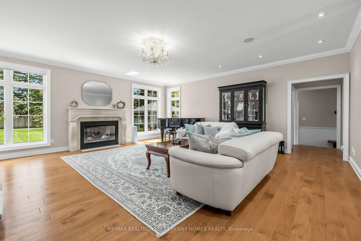
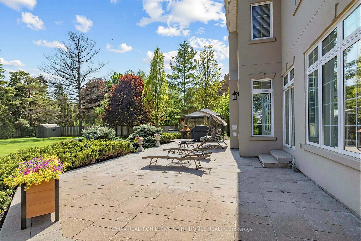
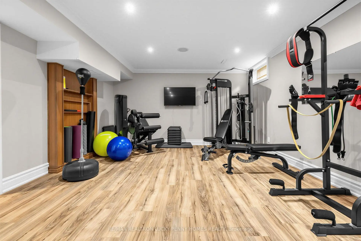
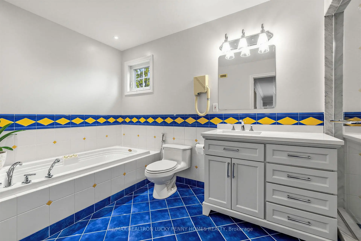
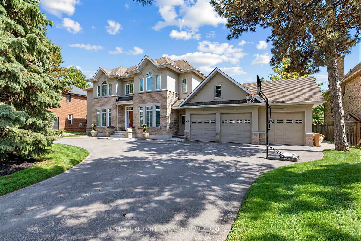
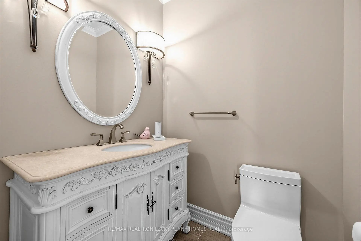
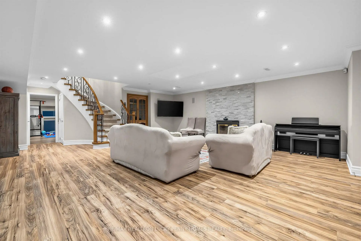
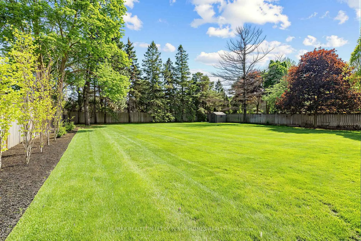
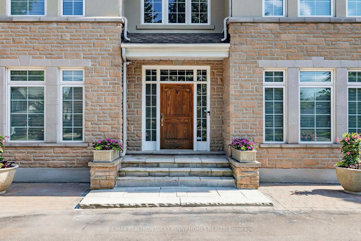
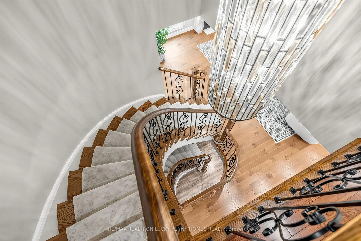
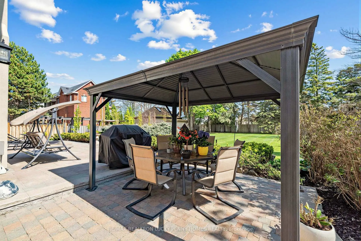
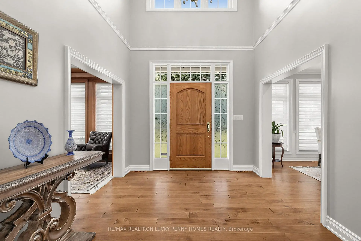
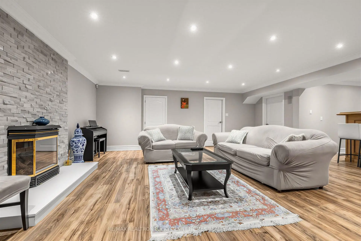
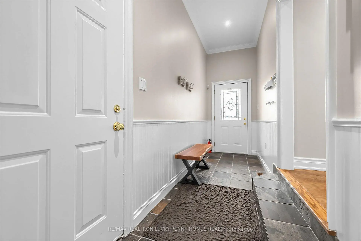
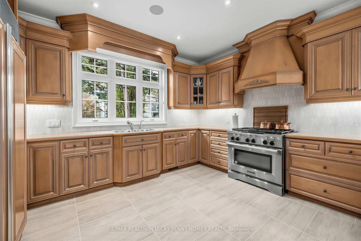
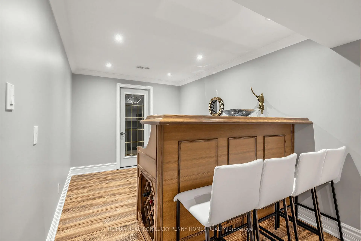
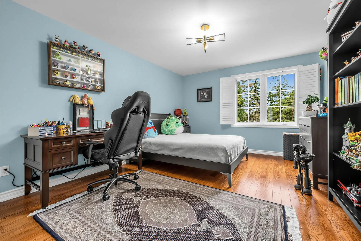
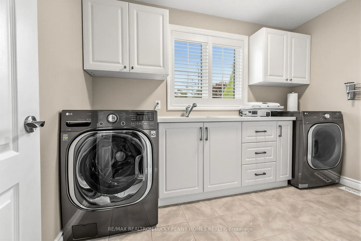
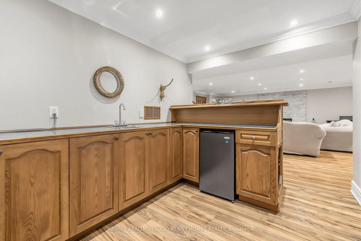
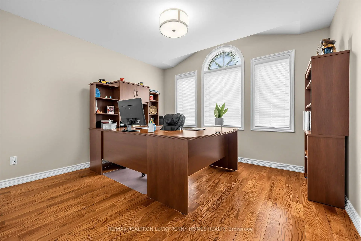
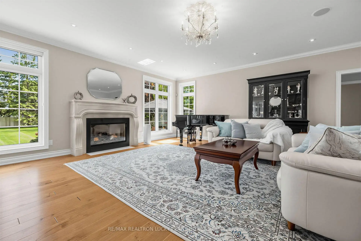
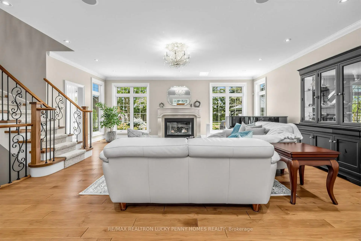
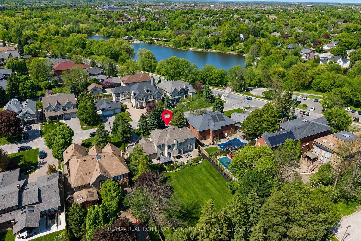
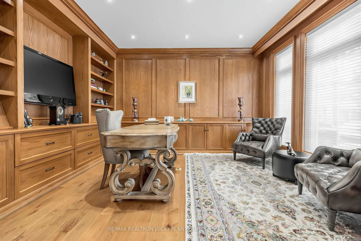
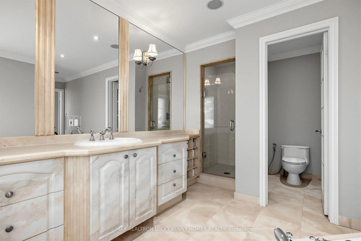
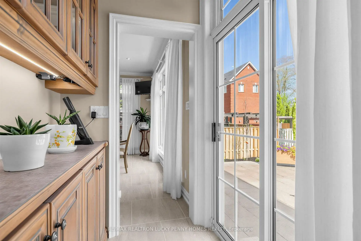
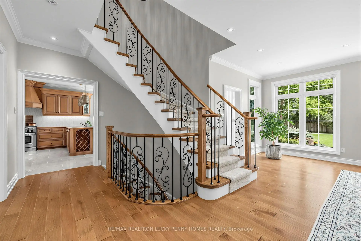
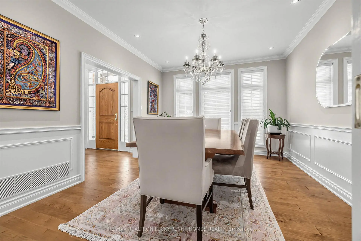
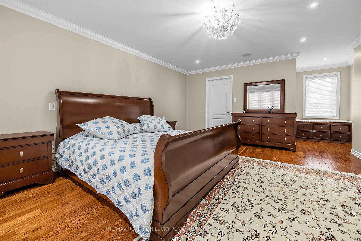
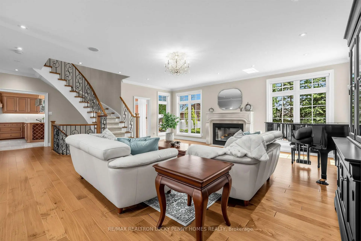
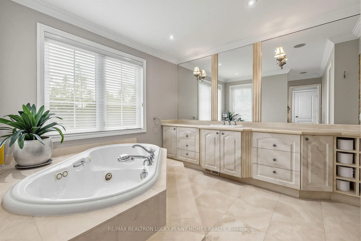
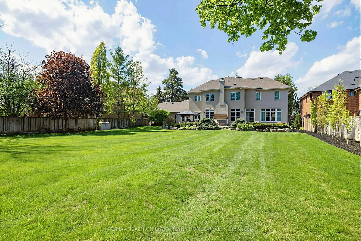
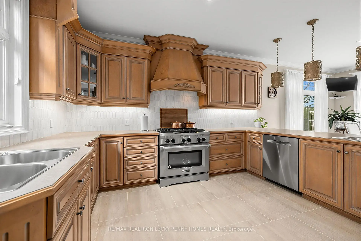
Spectacular Newly Renovated Custom Home + Finished Basement in the Heart of Unionville. Situated on one of the largest lots on Pomander, this exceptional residence offers a rare 100 x 216 ft lot with a circular driveway & new interlocking. Offering approximately 5,000 sqft of living space including the finished basement, this home showcases spacious principal rooms, hardwood floors, pot lights, custom built ins & refined finishes throughout. The grand living room features a gas fireplace & elegant detailing, while the formal dining room is ideal for hosting. The renovated kitchen offers a breakfast bar & a sun filled breakfast area with walk out to the patio. A main floor library provides the perfect work from home space. The upper level features 4 generously sized bedrooms including a spacious primary suite with ensuite bath & his/hers closets. Additional 3 bedrooms offer excellent space, natural light & functional layouts ideal for growing families.The finished basement expands the living space with a large recreation room featuring a gas fireplace & wet bar, along with a games area, additional bedroom, second laundry room & ample space ideal for guests or extended family. Built for comfort & convenience, the home also features a sound system throughout the house & backyard, sprinkler system covering the entire property, hot & cold water access in the garage, plus a huge storage loft above the garage accessible via pull down steps. Backing onto Crosby Park, the private backyard retreat features a huge deck perfect for outdoor entertaining and summer gatherings. Two rear gates provide direct access to the park, including an oversized double gate offering exceptional convenience & flexibility. Located steps to Toogood Pond, Historic Main Street Unionville, parks, trails, shops & restaurants.
主要特征
- 朝向: 后院朝南

- 睡房: 4

- 卫生间: 4

- 车库: 3

- 厨房: 1

重要信息
- 占地面接: 100.00 x 214.59 Feet

- 室内面积: 3000-3500

- 地税: $ 13606.40

- N13151482

- Listing contracted with: RE/MAX REALTRON LUCKY PENNY HOMES REALTY
| 房间 | 尺寸(平方米) | 细节描述 | |
|---|---|---|---|
| 客厅 Rm | 8.52x6.38 | 煤气壁炉, 硬木地板, 皇冠顶饰 |
|
| 晚餐室 Rm | 4.47x3.68 | 硬木地板, 皇冠顶饰, |
|
| 厨房 | 4.39x4.33 | 瓷砖地板, 不锈钢电器, 早餐台 |
|
| 早餐室 | 4.33x3.25 | 瓷砖地板, 皇冠顶饰, 走出式天台 |
|
| 办公室 | 4.49x3.80 | 硬木地板, , 大窗 |
|
| Primary B | 5.67x4.42 | 4pcs卫生间套间, , 硬木地板 |
|
| 第二间卧室 | 4.26x3.55 | 硬木地板, 壁橱, 橱柜架 |
|
| 第三间卧室 | 4.29x3.71 | 硬木地板, , 橱柜架 |
|
| 第四间卧室 | 5.53x3.79 | 硬木地板, , 双壁橱 |
|
| 娱乐室reatio | 8.52x6.38 | 煤气壁炉, 吧台, 顶灯 |
|
| Game Rm | 7.32x4.37 | 法式门, , 窗户 |
|
| 卧室 | 4.10x3.59 | 皇冠顶饰, , 窗户 |
| 卫生间 | 卫浴件数 | 所在楼层 | |
|---|---|---|---|
| 1间 | 2件套 | 主层 |
|
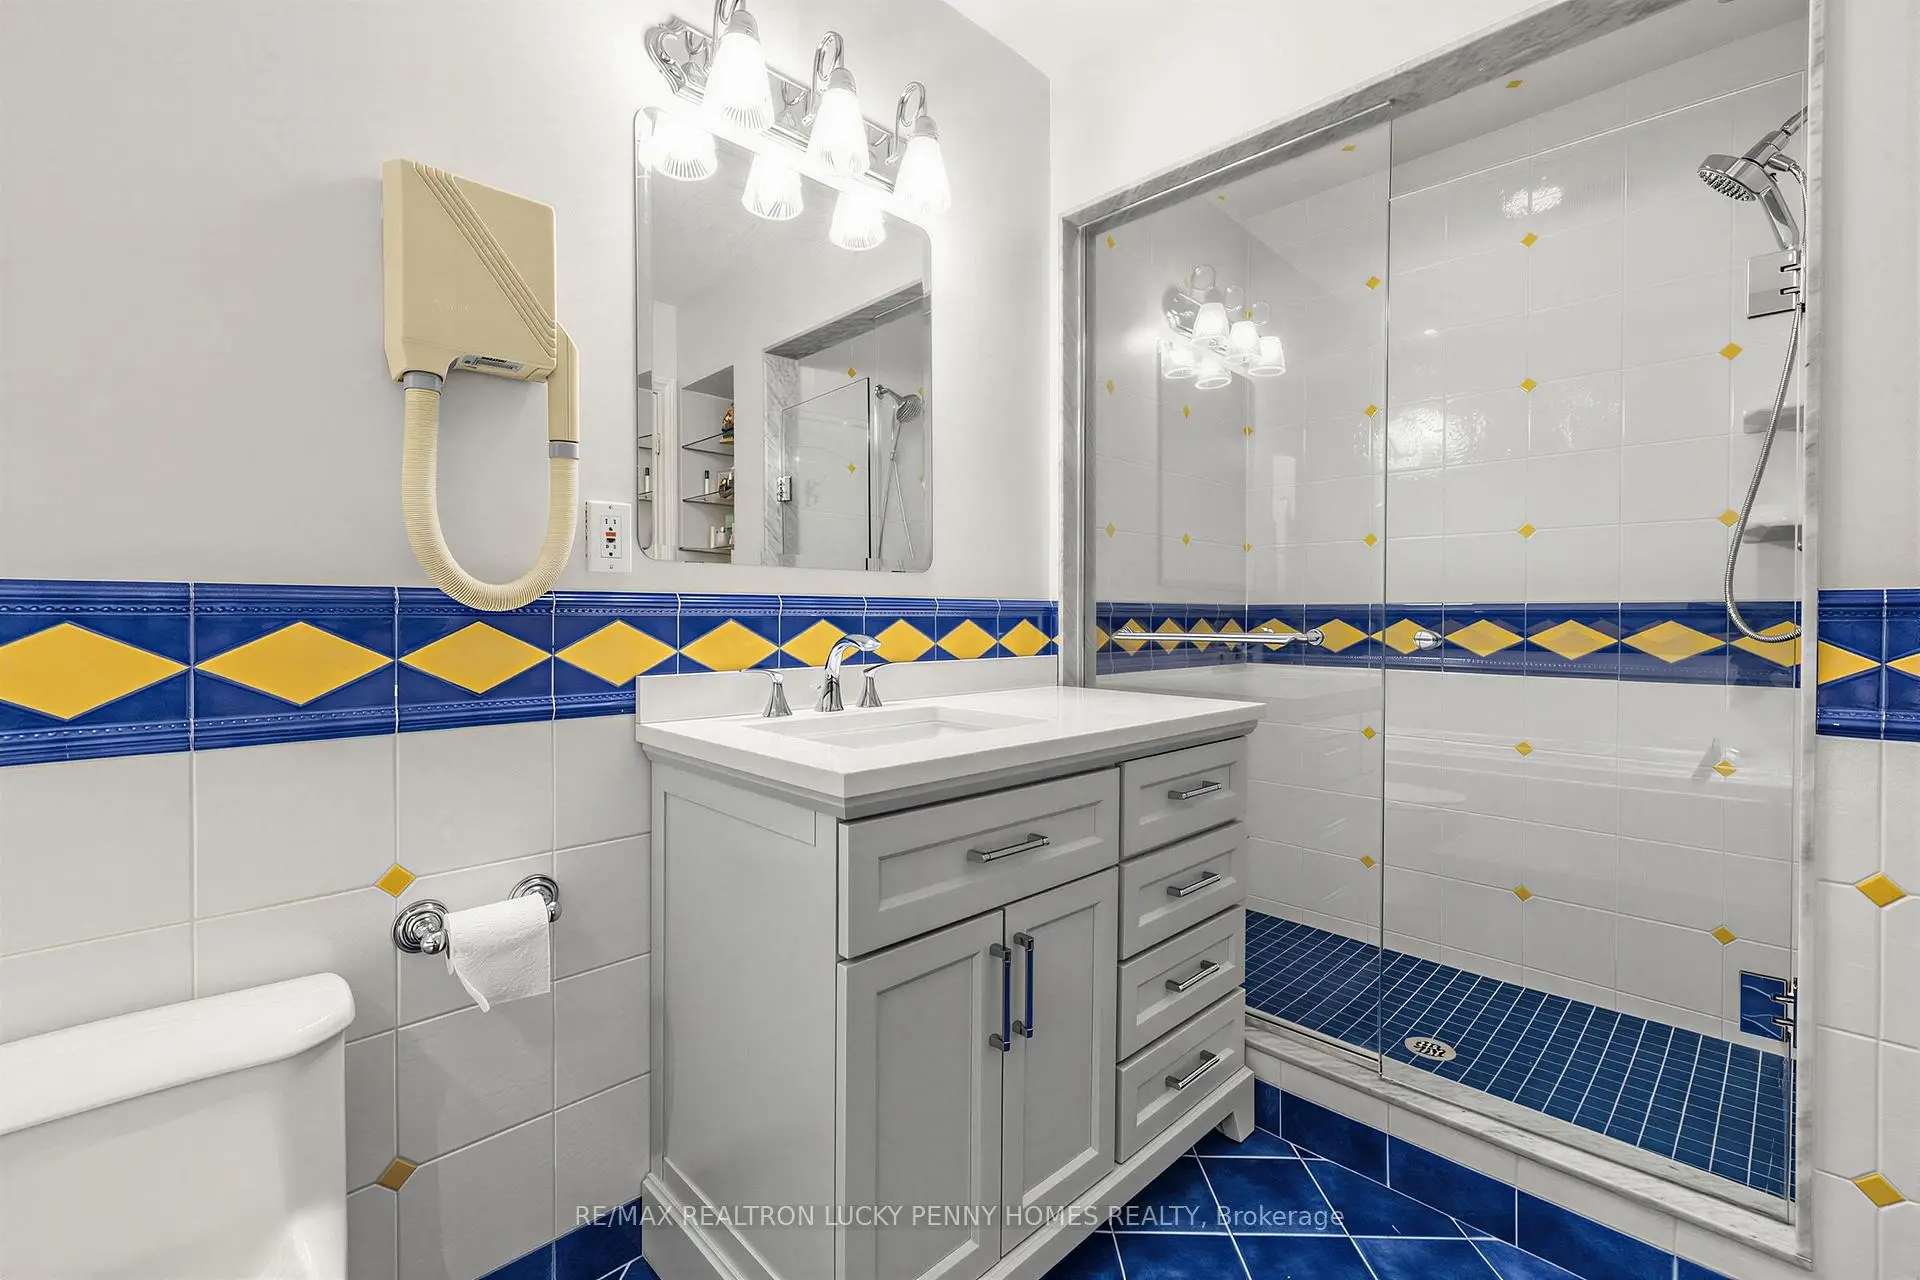
| 2间 | 4件套 | Second |
|
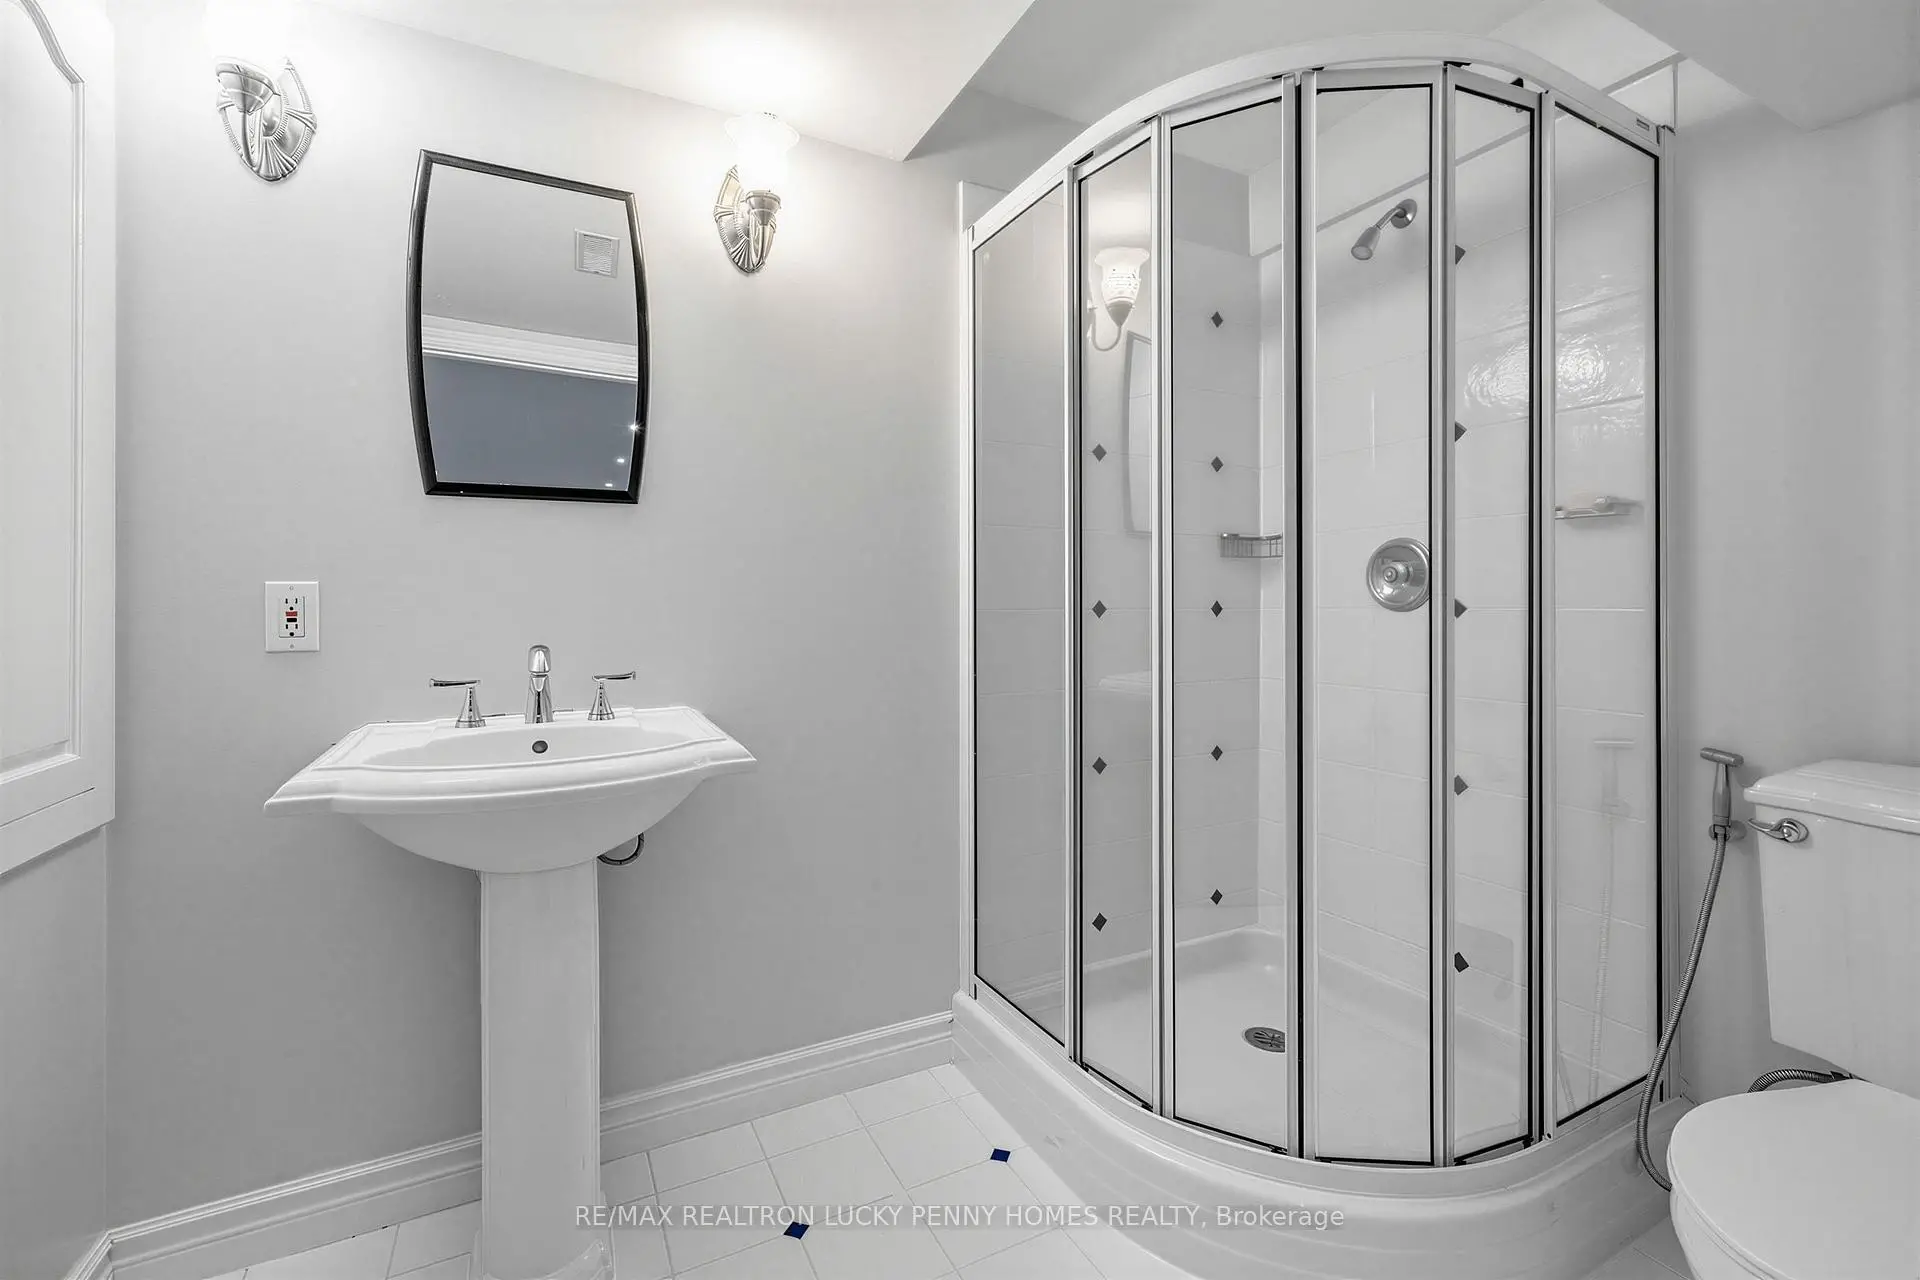
| 1间 | 3件套 | Basement |
房屋简介
房屋位于Carlton Rd & Main St Unionvill交界附近, 这间4房4卫3车库两层独立房户型朝南向. 63 Pomander Rd拥有3连接式停车位. 房屋及周边设施包括CentralVacuum等. 客厅 Rm, 晚餐室 Rm, 厨房, 早餐室和 办公室在主层.学校信息
小学
-
-
-
法语沉浸课程学校
在 3022学校里排名 751 (分数: 7.2)距离学校5.2公里 (开车大约16分钟) -
-
中学
-
对口学区学校排名: 24/746 (分数: 8.9) 5年平均分: 9/746 (分数: 8.9)距离学校2.1公里 (开车大约6分钟)
-
排名: 12/746 (分数: 9.2) 5年平均分: 10/746 (分数: 8.9)距离学校2.3公里 (开车大约7分钟)
-
艺术特色学校
排名: 24/746 (分数: 8.9) 5年平均分: 9/746 (分数: 8.9)距离学校2.1公里 (开车大约6分钟) -
AP课程学校 IB课程
排名: 16/746 (分数: 9.1) 5年平均分: 41/746 (分数: 8.2)距离学校3.6公里 (开车大约11分钟) -
天主教对口学区学校
排名: 6/746 (分数: 9.6) 5年平均分: 5/746 (分数: 9.0)距离学校3.6公里 (开车大约11分钟) -
排名: 89/746 (分数: 8.0) 5年平均分: 135/746 (分数: 7.3)距离学校8.4公里 (开车大约25分钟)
-
天主教天才项目学校
排名: 67/746 (分数: 8.2) 5年平均分: 152/746 (分数: 7.3)距离学校5.3公里 (开车大约16分钟)