Vinegar Hill, Markham, L3P 1L6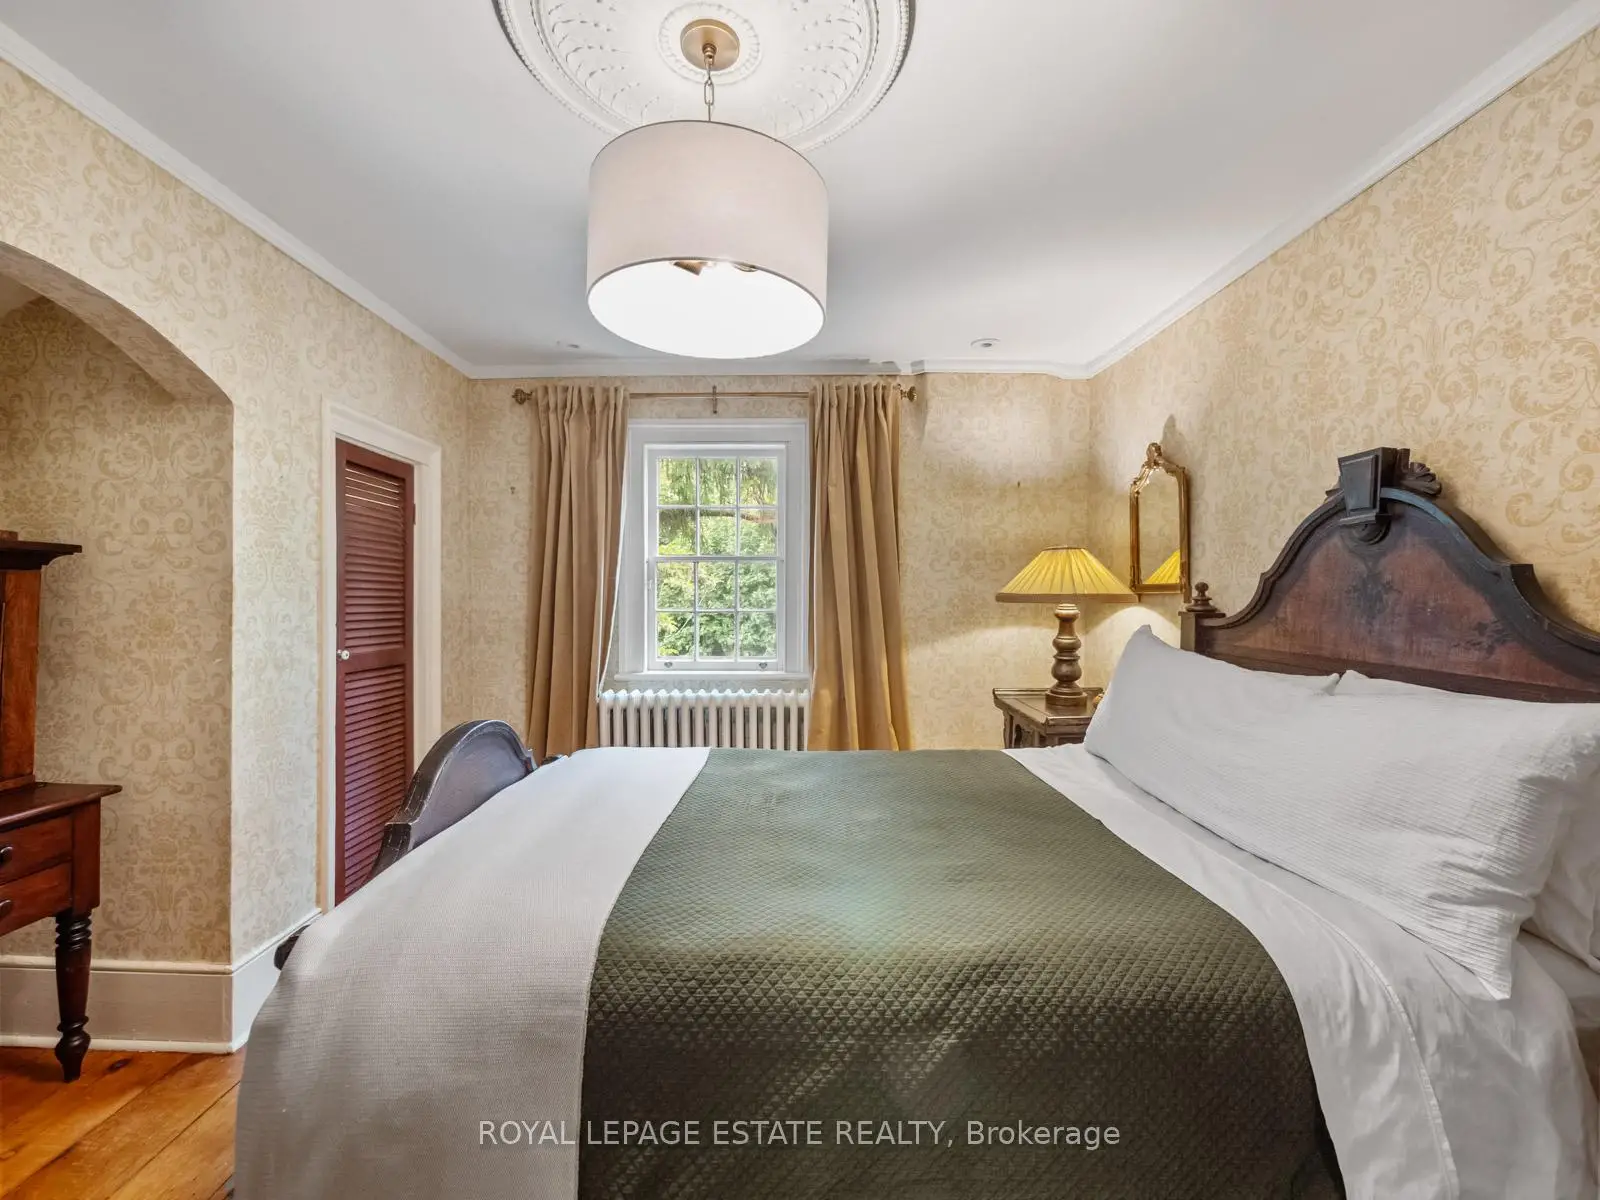

房屋信息
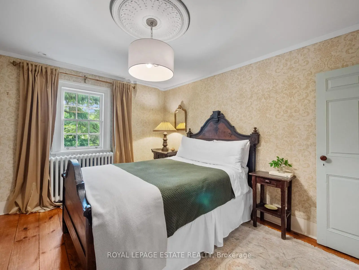
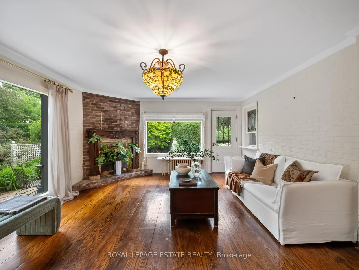
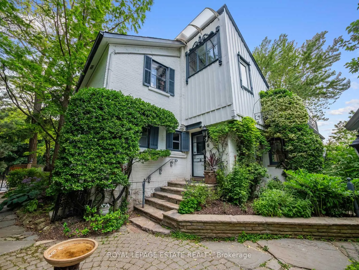
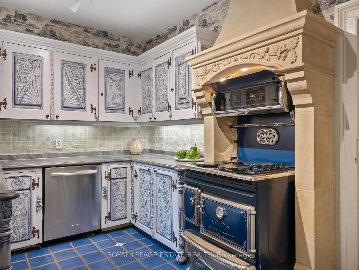
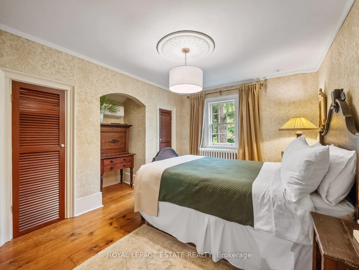
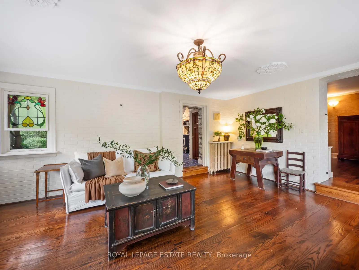
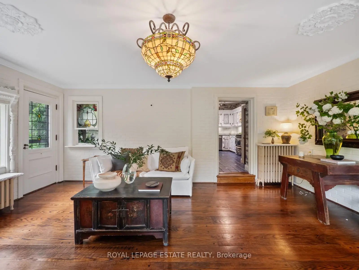
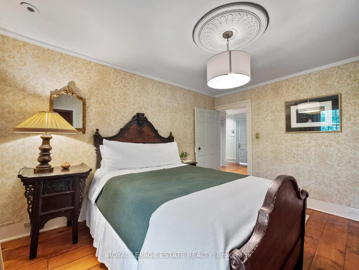
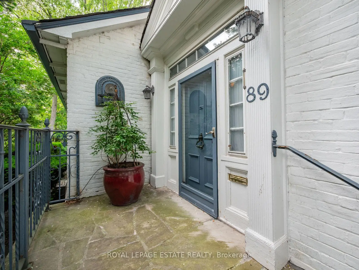
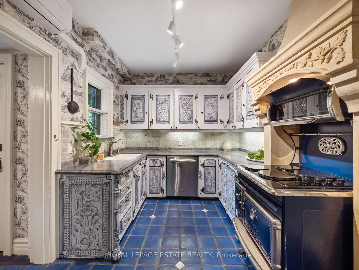
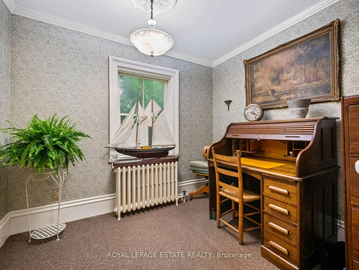
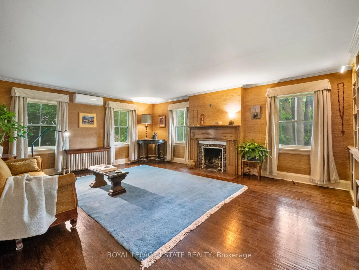
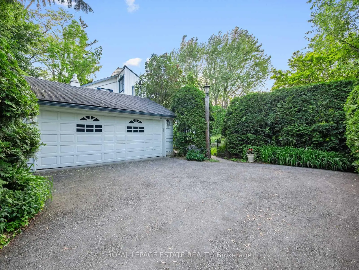
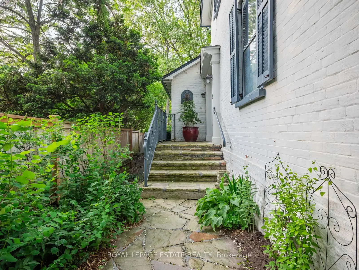
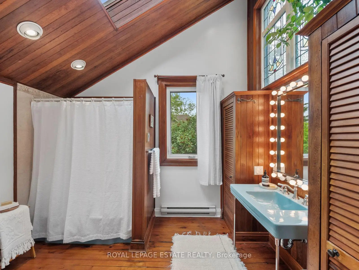
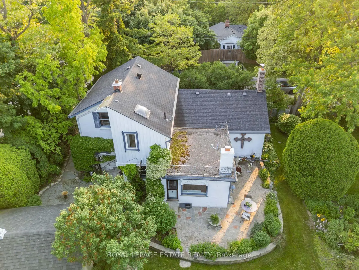
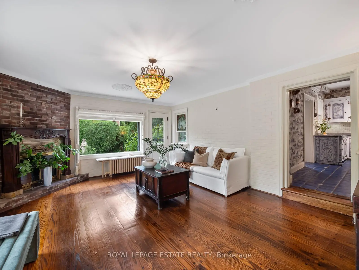
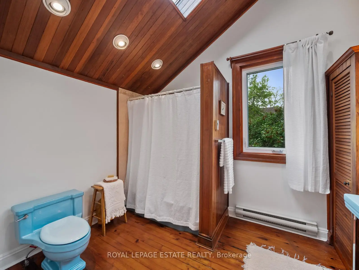
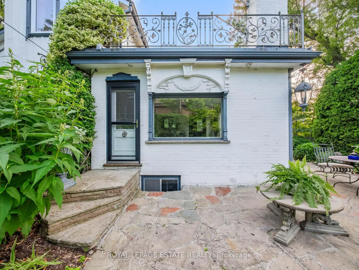
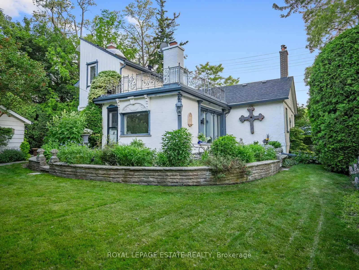
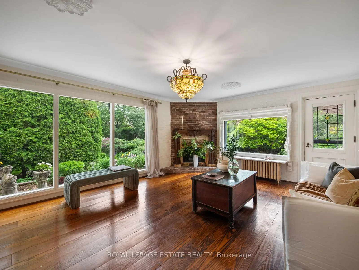
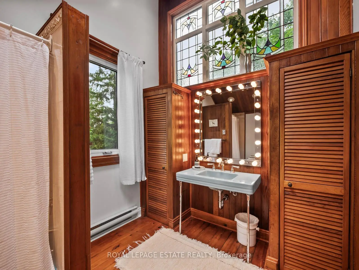
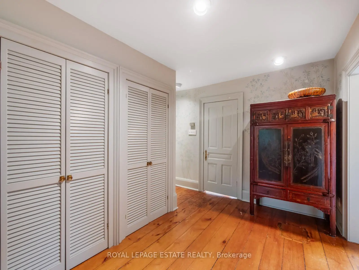
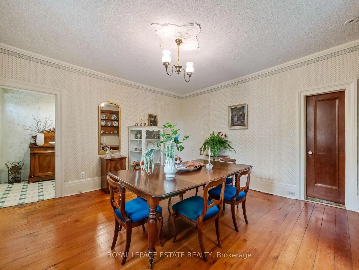
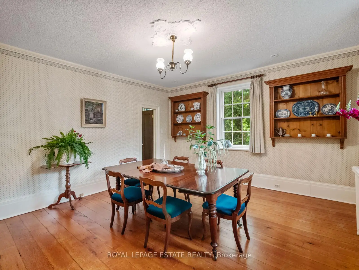
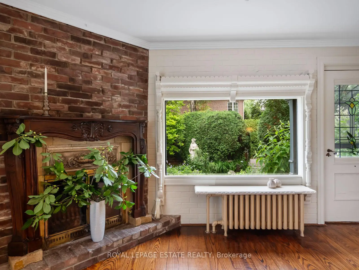
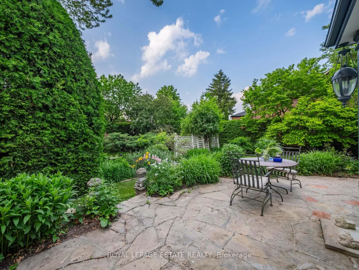
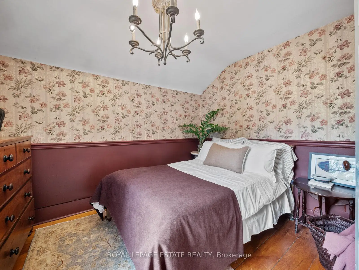
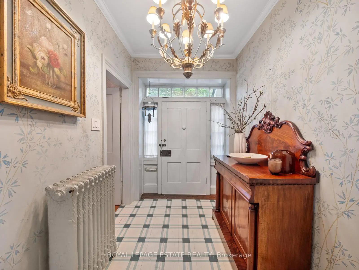
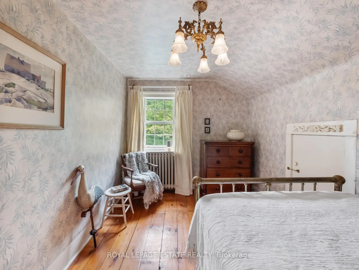
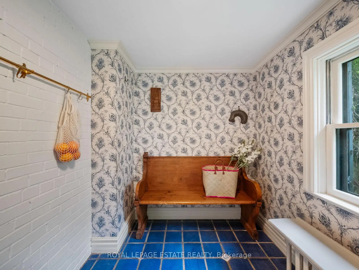
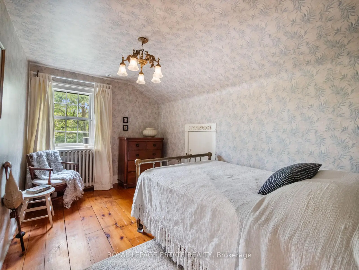
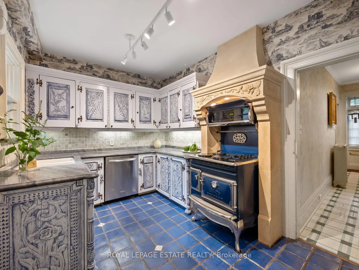
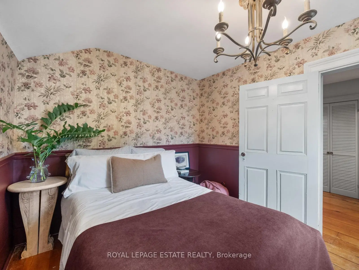
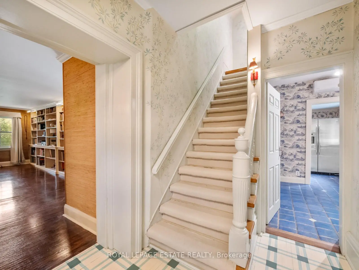
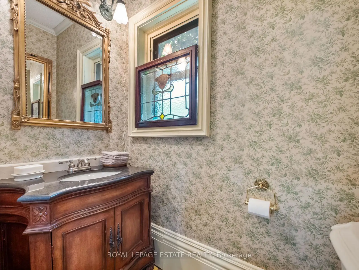
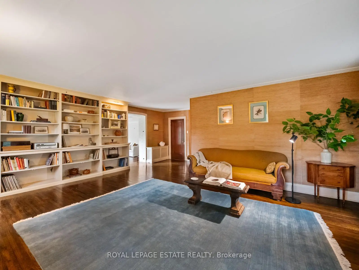
Timeless Charm Meets Modern Comfort in This Classic 1863 Home. This is the one you've been waiting for. Set on a rare, private treed corner lot in the heart of town, just a short walk to historic Main Street. This Classic Revival residence offers authentic period details alongside thoughtful modern upgrades. Crafted with enduring quality, the home features triple-brick construction on the main floor, double-brick on the second keeping the home soundproof and peaceful. Soaring 9-foot ceilings in the dining room showcases the home's grand scale. Original millwork, 12-inch baseboards, and two fully operational fireplaces retain the home's historic character, while large windows invite natural light throughout. The layout includes 3 spacious bedrooms, 2 bathrooms, a main floor office, and generous principal rooms perfect for both everyday living and entertaining. Modern updates include: energy efficient boiler (2019), Three-pack air conditioning units (2022), 200-amp electrical service (2011), 40-year fiberglass roof shingles (2017), upgraded insulation (2011). Outside, enjoy more than a third of an acre of fully private, manicured grounds surrounded by mature trees, an in-ground sprinkler system, and a detached 2-car garage with 5 total parking spaces. A rare opportunity to own a meticulously cared-for piece of local history, with quick access to nature trails, Hwy 407, Hwy 7, and GO Transit. Ideal for those who value architectural integrity, craftsmanship, and timeless charm. This is not a designated heritage home, but is in a heritage area district.
主要特征
- 朝向: 后院朝东

- 睡房: 3

- 卫生间: 2

- 车库: 2

- 厨房: 1

重要信息
- 占地面接: 146.41 x 94.51 Feet

- 室内面积: 2000-2500

- 地税: $ 6096.94

- N13047776

- Listing contracted with: ROYAL LEPAGE ESTATE REALTY
| 房间 | 尺寸(平方米) | 细节描述 | |
|---|---|---|---|
| 客厅 Rm | 6.53x4.85 | 智能书柜, 壁炉, 硬木地板 |
|
| 晚餐室 Rm | 4.57x4.55 | 独立房间, 大窗, 硬木地板 |
|
| 家庭房 Rm | 5.61x4.44 | 壁炉, 大窗, 硬木地板 |
|
| 厨房 | 4.78x2.64 | 大理石台面, 防溅挡板, 瓷砖地板 |
|
| 办公室 | 2.84x2.54 | 窗户, , 地毯 |
|
| Primary B | 3.91x3.91 | , 硬木地板, 窗户 |
|
| 第二间卧室 | 3.91x2.72 | 硬木地板, 窗户 |
|
| 第三间卧室 | 3.25x2.72 | 硬木地板, 窗户 |
|
| 其他 | 4.27x2.39 | ||
| 其他 | 6.88x6.55 | ||
| 其他 | 7.37x6.02 | ||
| 洗衣房 | 5.64x4.44 |
| 卫生间 | 卫浴件数 | 所在楼层 | |
|---|---|---|---|
| 1间 | 4件套 | 上层 |
|
| 1间 | 2件套 | 主层 |
房屋简介
房屋位于Markham Rd & Hwy 7交界附近, 这间3房2卫双车库两层独立房户型朝东向. 89 Main St S拥有双分离式停车位. 房屋及周边设施包括Storage,CentralVacuum和AutoGarageDoorRemot等. 客厅 Rm, 晚餐室 Rm, 家庭房 Rm, 厨房和 办公室在主层.学校信息
小学
-
天主教天才项目学校
在 3022学校里排名 219 (分数: 7.0) 5年平均分: 257/3022 (分数: 6.6)距离学校2.9公里 (开车大约9分钟) -
中学
-
天主教对口学区学校
排名: 67/746 (分数: 8.2) 5年平均分: 152/746 (分数: 7.3)距离学校2.0公里 (走路大约36分钟) -
天主教AP课程学校
排名: 67/746 (分数: 8.2) 5年平均分: 152/746 (分数: 7.3)距离学校2.0公里 (走路大约36分钟) -
排名: 67/746 (分数: 8.2) 5年平均分: 152/746 (分数: 7.3)距离学校2.0公里 (走路大约36分钟)