Bullock, Markham, L3P 1T4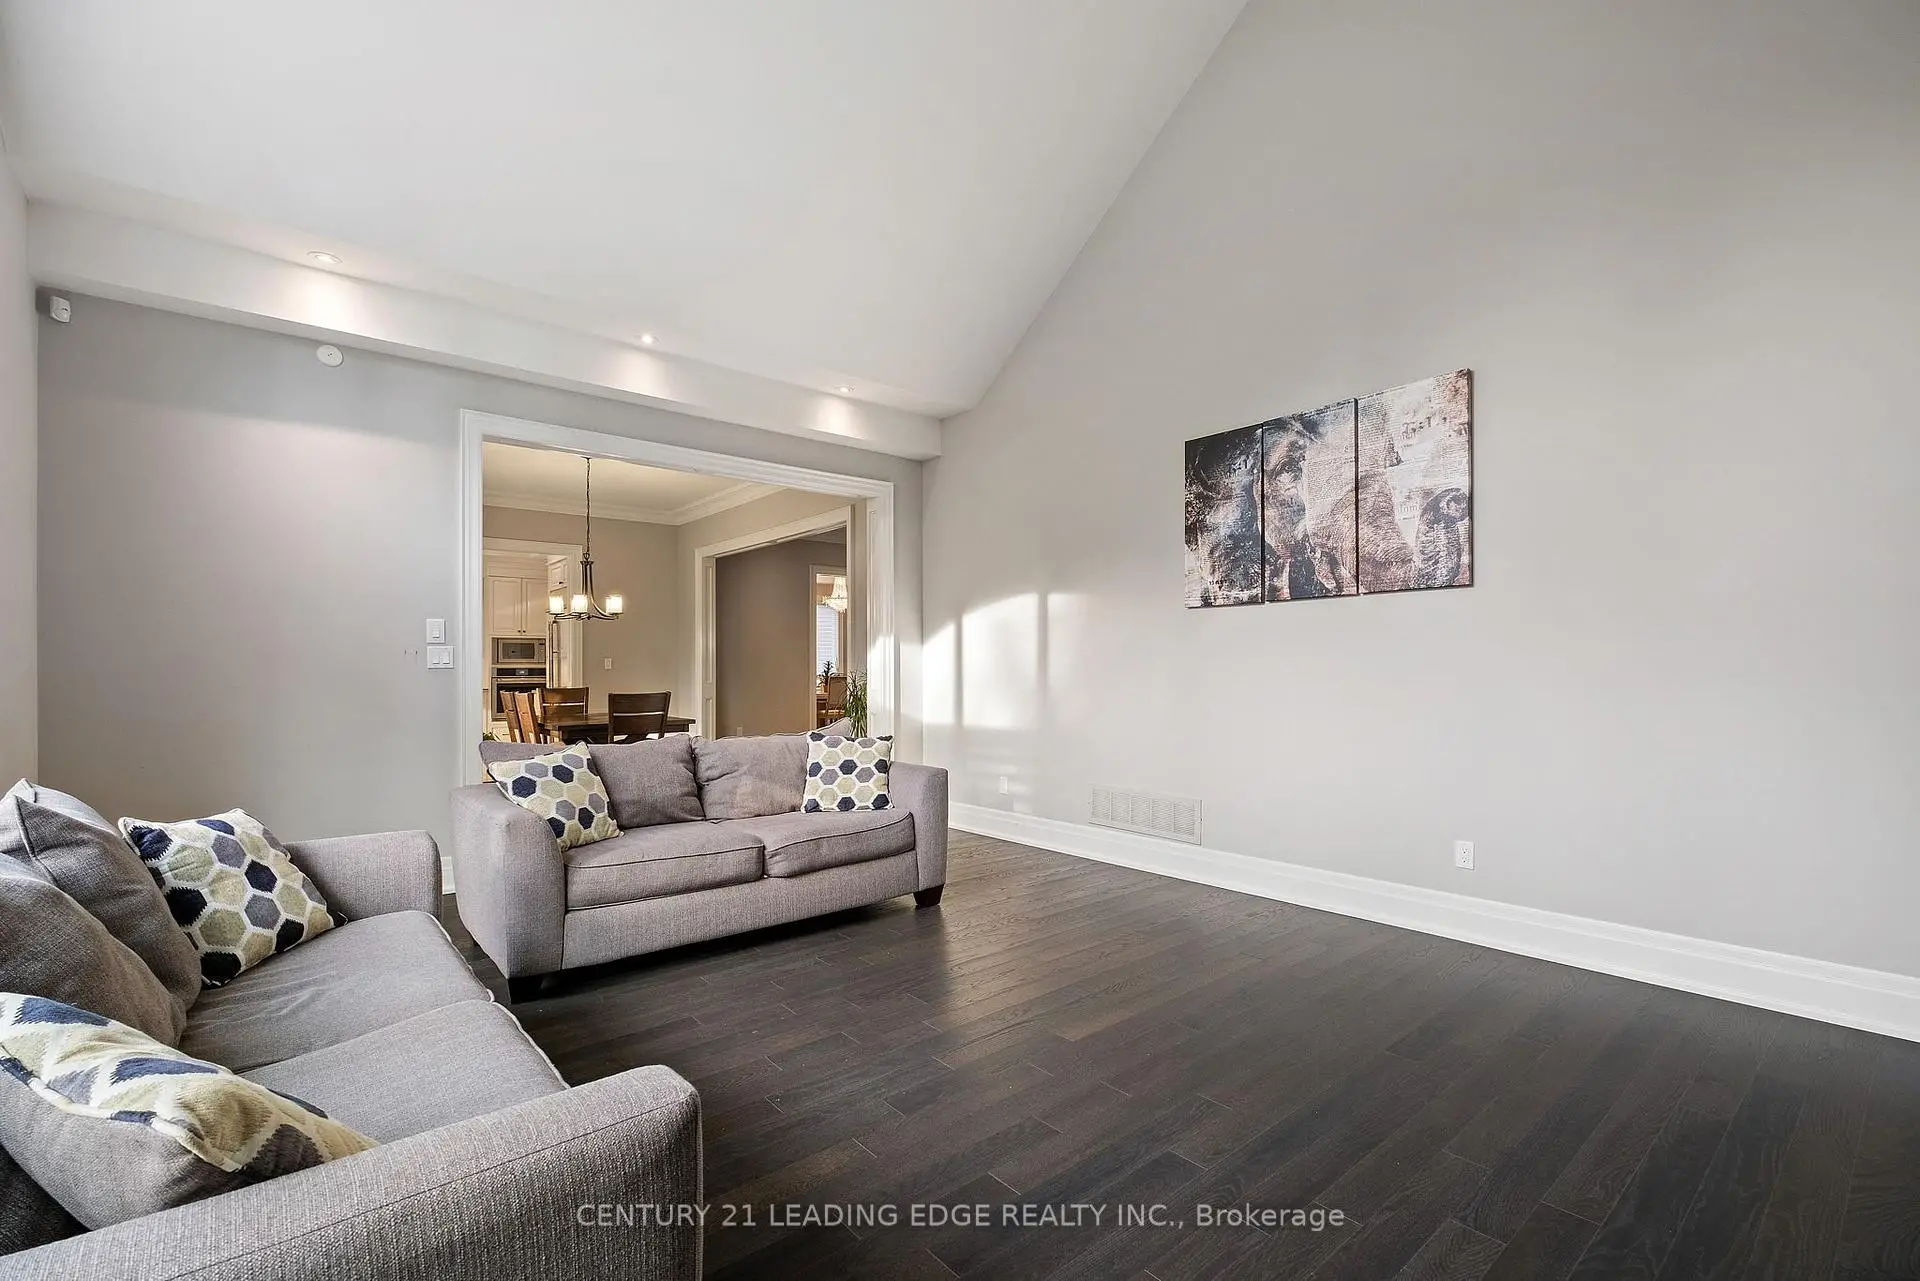

房屋信息
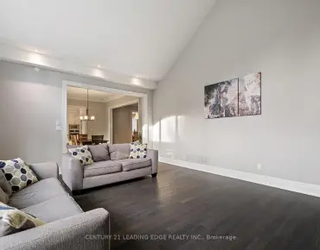
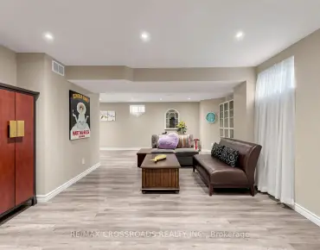
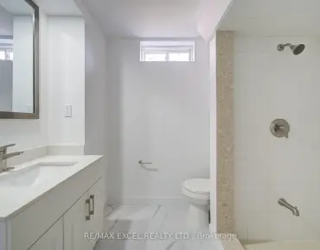
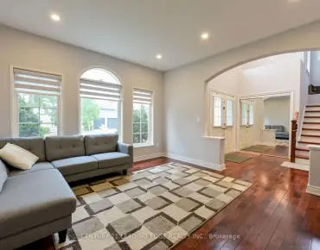
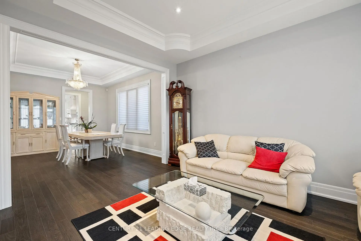
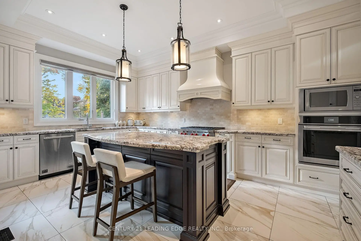
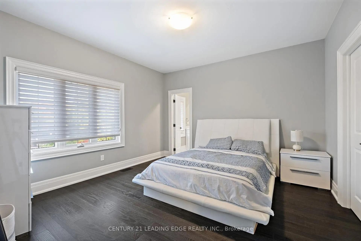
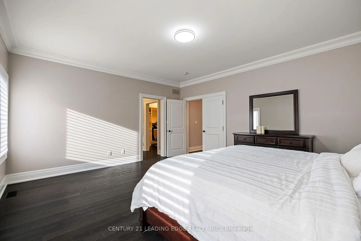
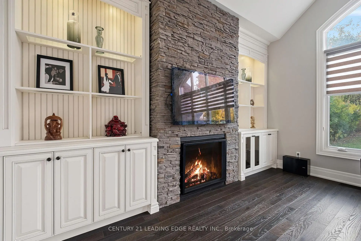
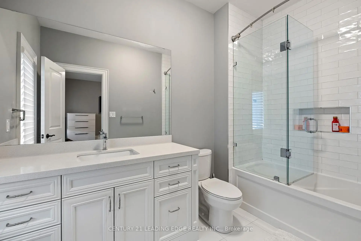
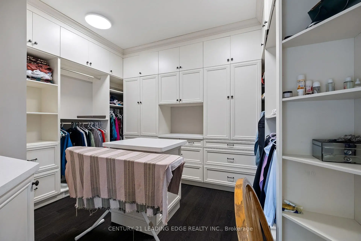
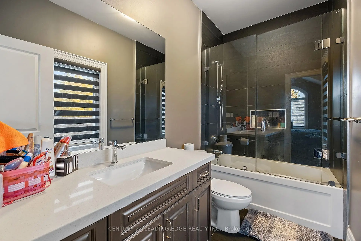
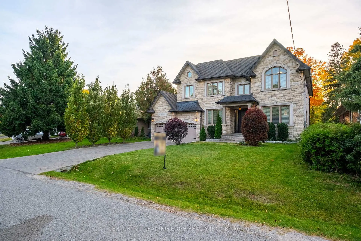
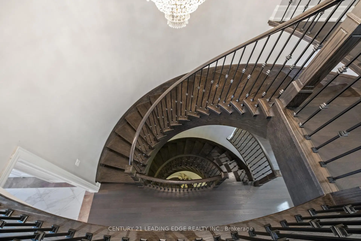
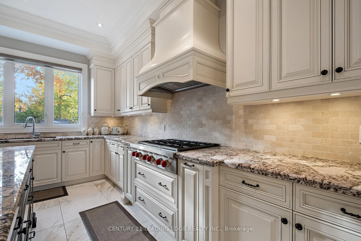
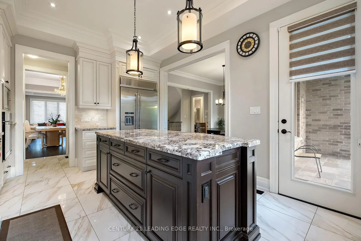
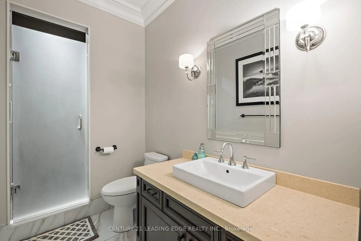
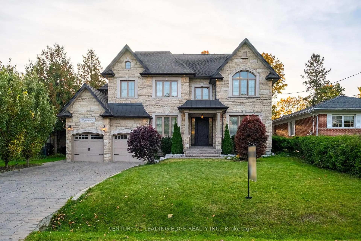
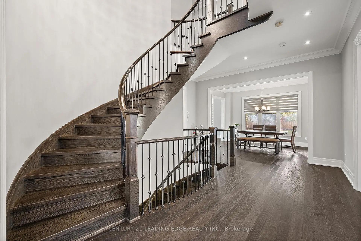
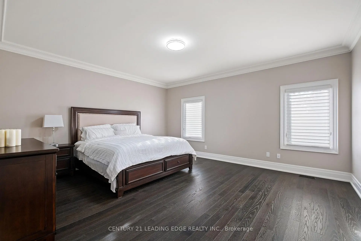
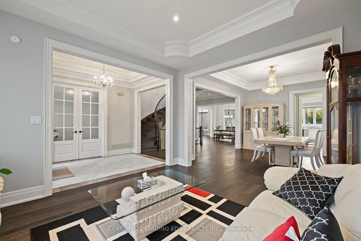
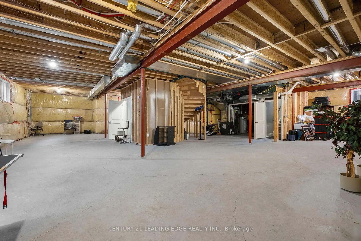
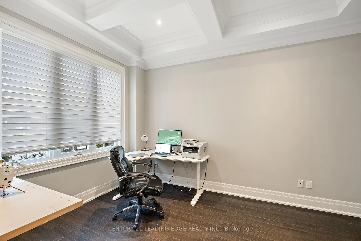
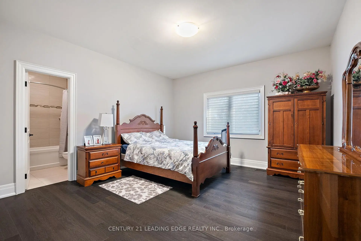
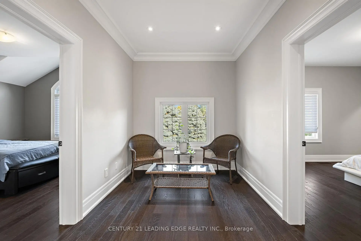
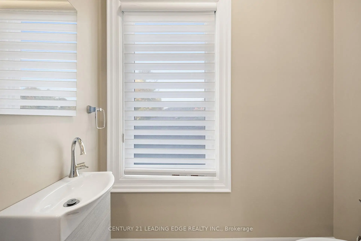
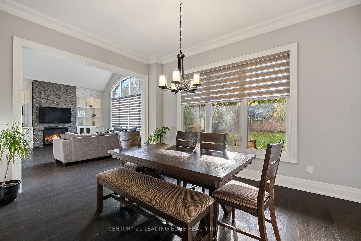
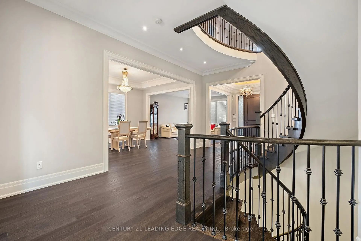
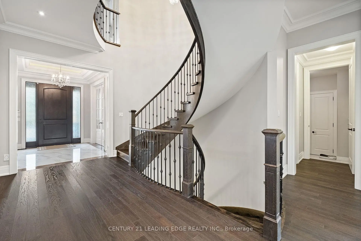
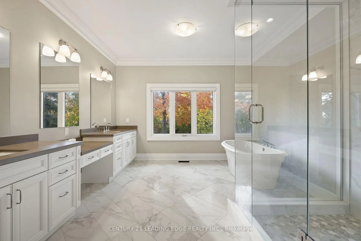
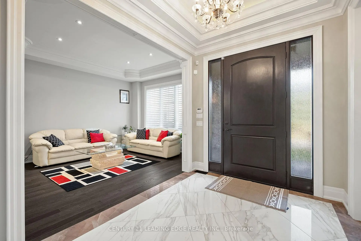
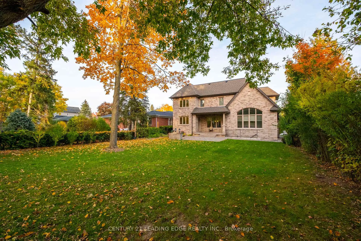
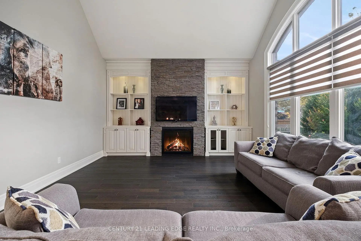
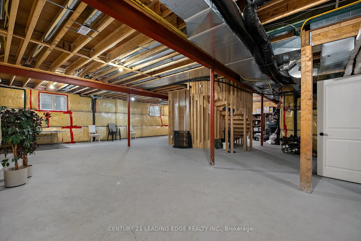
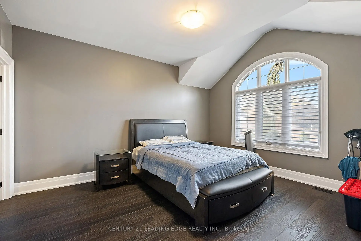
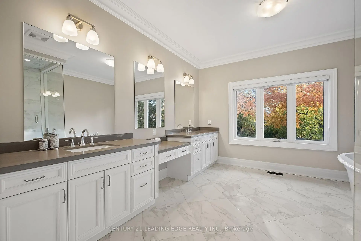
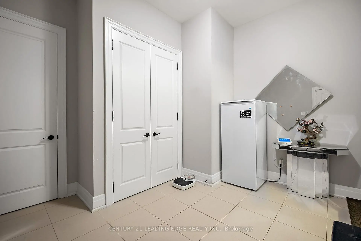
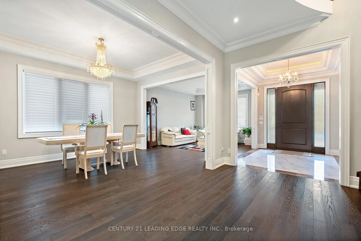
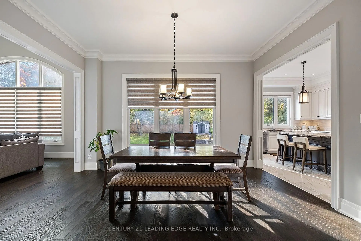

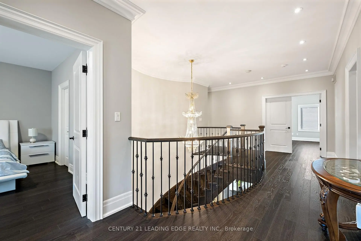
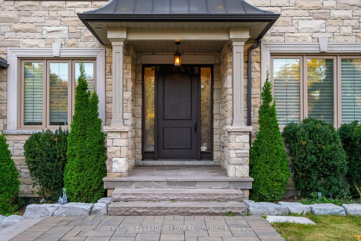
Welcome to the Prime Location in Markham, Bullock. A Custom-Built Family Home that seamlessly combines elegance & functionality. Many potential to remodel to your dream home. Features: 2 Separate side Entrances to the Basement. 2 Separate Stairs access to the Basement from inside the house. Walk-up basement to Large Backyard. One Modern Den with Large window, use as guest room or work room on Main floor. Extra One 3 pieces washroom on Main Floor. This contemporary open-concept design is bathed in natural light,w/large windows overlooking the tree-lined Lyndale Drive.The spacious living areas feature stunning chandeliers,rich crown molding & premium hardwood flooring throughout.The family Rm,w/its soaring cathedral ceiling,is flooded with sunlight. This home offers ample parking, including a Double garage & space for more cars on the driveway for larger Family. This significant residence boasts 4000 sq.ft.of living space,with an additional 2000sq.ft.unfinished walk-up basement featuring High ceilings w/two separate entrances. Another Features: 4 bedrooms, each w/its own EnSite, ensuring privacy & comfort for all. A modern library on the main fl. adds a touch of sophistication. The custom kitchen is a chef's dream, featuring a gas range, oversized fridge, and a spacious walk-in pantry equipped with extra drinks fridges and electrical outlets to accommodate all your countertop appliances.Entertaining is effortless with the Butler's Area, providing ample space and amenities for hosting gatherings. The main level impresses with 10-foot ceilings, while the upper and lower levels Both feature 9-foot ceilings, creating an open and airy atmosphere that enhances the sense of space.Direct Walk-Out From The Kitchen To The Large depth Private Backyard like your own park, Large Windows in Basement ideally to built 2 bedrooms with open living room as entertainment time with family & friends!Don't miss the chance to own this Deep lot Custom Built Home in the heart of Markham.
主要特征
- 朝向: 后院朝西

- 睡房: 4

- 卫生间: 5

- 车库: 2

- 厨房: 1

重要信息
- 占地面接: 62.00 x 174.11 Feet

- 室内面积: 3500-5000

- 地税: $ 15400.00

- N13041452

- Listing contracted with: CENTURY 21 LEADING EDGE REALTY INC.
| 房间 | 尺寸(平方米) | 细节描述 | |
|---|---|---|---|
| 大客厅 | 3.68x3.61 | 大窗, 开放式概念, 皇冠顶饰 |
|
| 客厅 Rm | 4.62x3.66 | 大窗, 顶灯, 皇冠顶饰 |
|
| 厨房 | 4.22x3.17 | 中心岛, , 走出式花园 |
|
| 晚餐室 Rm | 4.62x3.17 | , 开放式概念, 硬木地板 |
|
| 家庭房 Rm | 5.67x4.82 | , 煤气壁炉, 皇冠顶饰 |
|
| 其他 | 3.10x3.00 | 法式门, 顶灯, 大窗 |
|
| Primary B | 5.16x4.18 | 大衣橱, 独立房间, 6pcs卫生间套间 |
|
| 第二间卧室 | 4.54x4.00 | 3pcs卫生间套间, , 硬木地板 |
|
| 第三间卧室 | 3.76x3.69 | 3pcs卫生间套间, 大衣橱, 硬木地板 |
|
| 第四间卧室 | 4.15x3.98 | 3pcs卫生间套间, , 硬木地板 |
| 卫生间 | 卫浴件数 | 所在楼层 | |
|---|---|---|---|
| 1间 | 3件套 | 主层 |
|
| 1间 | 5件套 | Second |
|
| 3间 | 3件套 | Second |
房屋简介
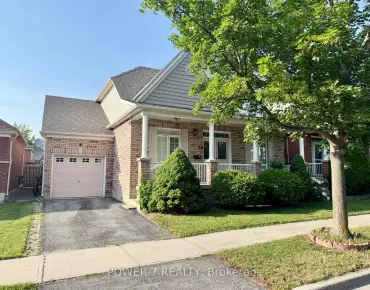
房屋位于Highway 7 & Markham Road交界附近, 这间4房5卫双车库两层独立房户型朝西向. 12 Jonquil Cres拥有双连接式停车位. 地下室没有装修. 房屋及周边设施包括None等. 大客厅, 客厅 Rm, 厨房, 晚餐室 Rm, 家庭房 Rm和 其他在主层.学校信息
小学
-
对口学区学校在 3022学校里排名 1868 (分数: 5.6)距离学校0.2公里 (走路大约4分钟)
-
法语沉浸课程学校
在 3022学校里排名 1664 (分数: 5.9)距离学校2.3公里 (开车大约7分钟) -
在 3022学校里排名 337 (分数: 8.0)距离学校1.0公里 (走路大约18分钟)
-
-
中学
-
对口学区学校排名: 12/746 (分数: 9.2) 5年平均分: 6/746 (分数: 9.0)距离学校1.8公里 (走路大约33分钟)
-
-
艺术特色学校
排名: 24/746 (分数: 8.9) 5年平均分: 9/746 (分数: 8.9)距离学校5.8公里 (开车大约17分钟) -
AP课程学校 IB课程
排名: 16/746 (分数: 9.1) 5年平均分: 41/746 (分数: 8.2)距离学校5.0公里 (开车大约15分钟) -
天主教对口学区学校
排名: 67/746 (分数: 8.2) 5年平均分: 152/746 (分数: 7.3)距离学校2.5公里 (开车大约7分钟) -
排名: 67/746 (分数: 8.2) 5年平均分: 152/746 (分数: 7.3)距离学校2.5公里 (开车大约7分钟)
-
天主教天才项目学校
排名: 67/746 (分数: 8.2) 5年平均分: 152/746 (分数: 7.3)距离学校2.5公里 (开车大约7分钟)