Victoria Square, Markham, L6C 1J5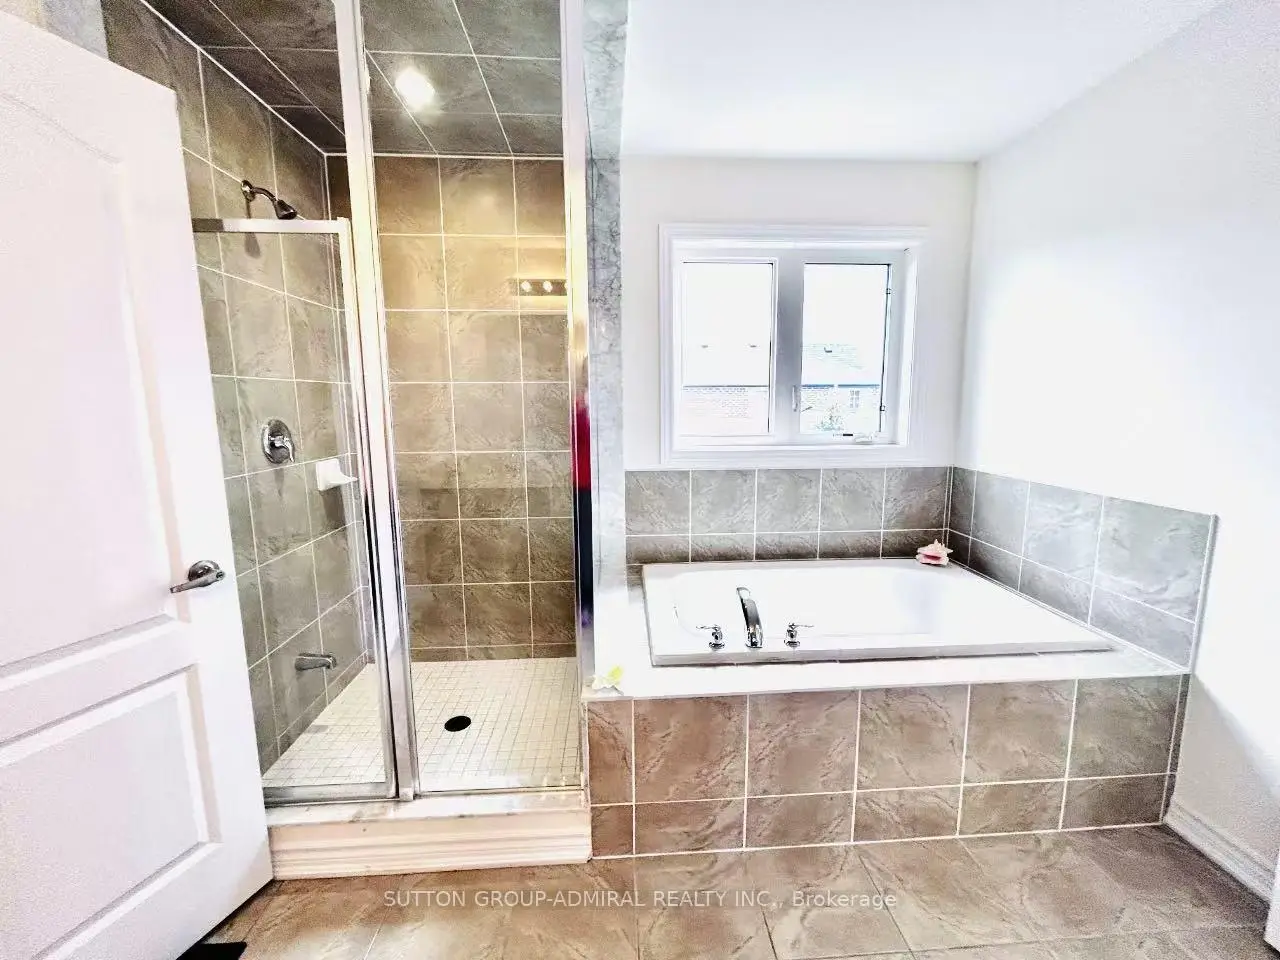

房屋信息
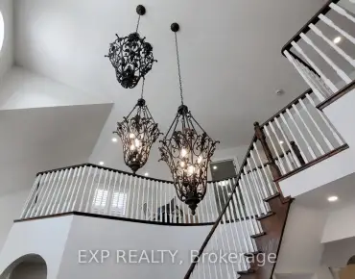
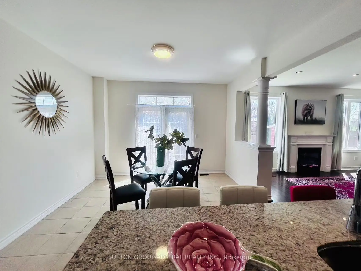
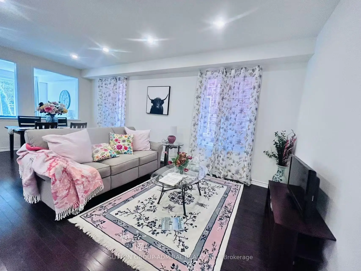
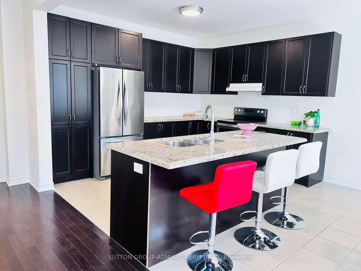
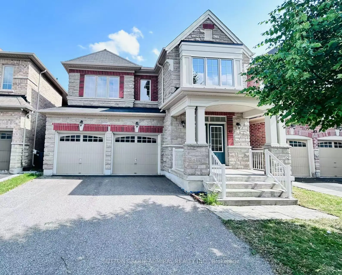
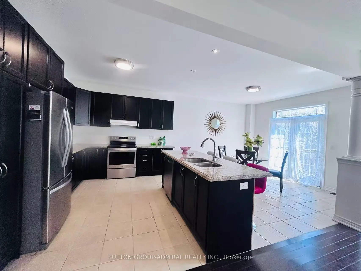
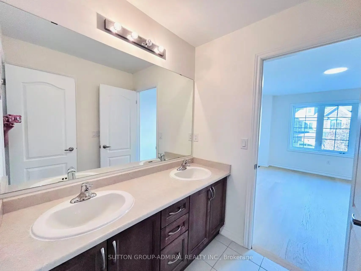
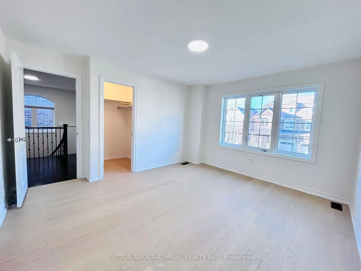
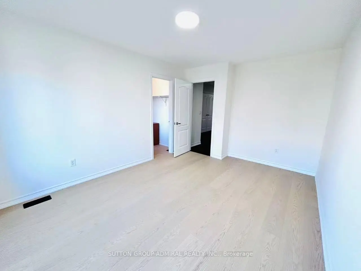
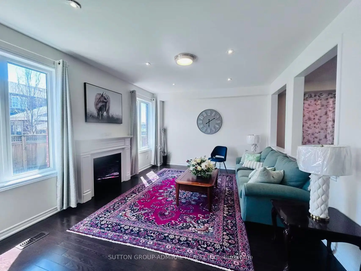
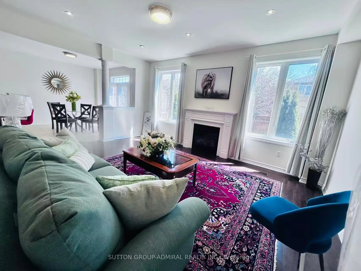
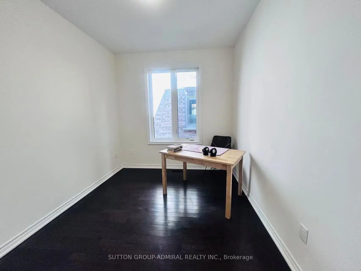
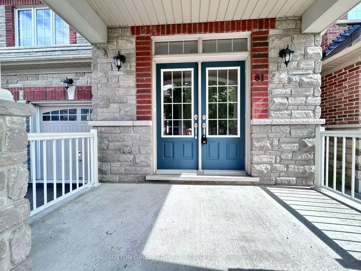
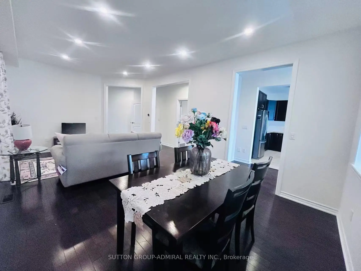
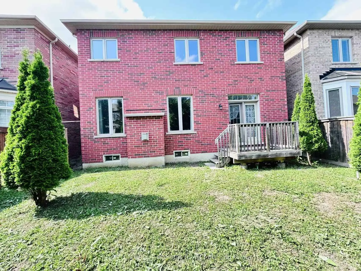
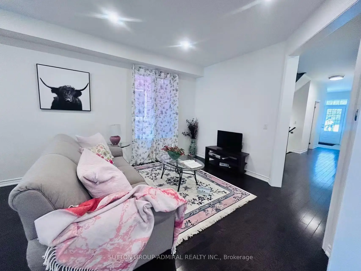
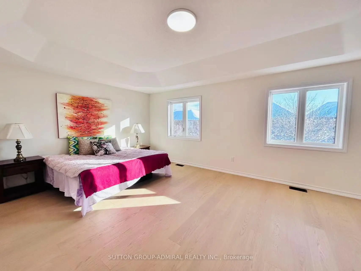
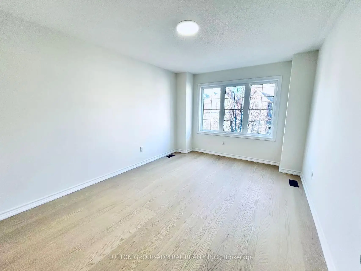
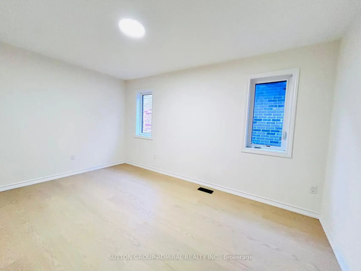
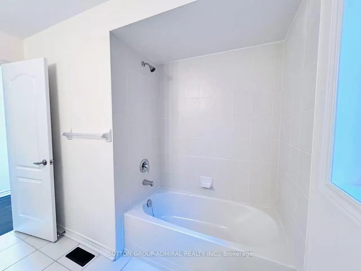
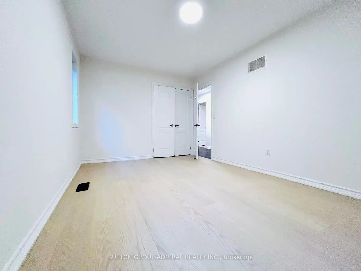
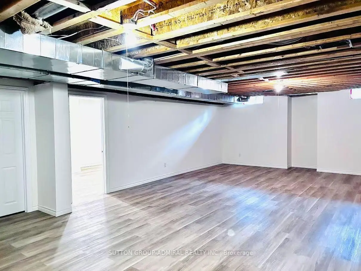
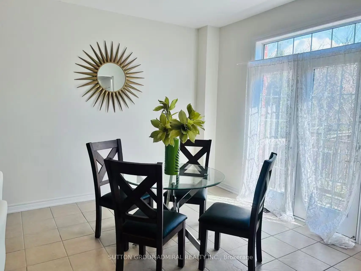
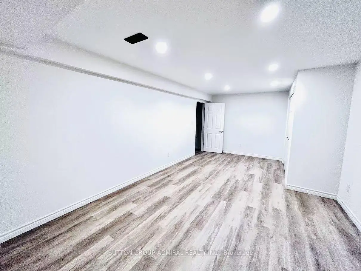
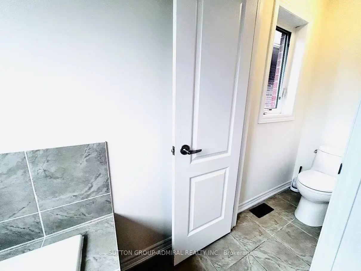
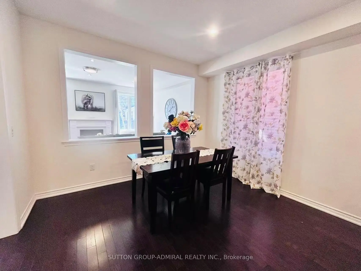
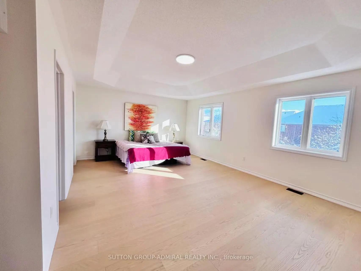
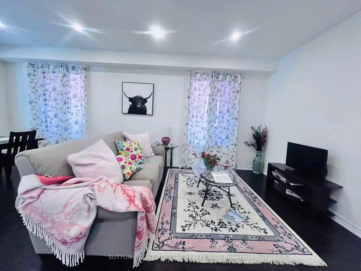
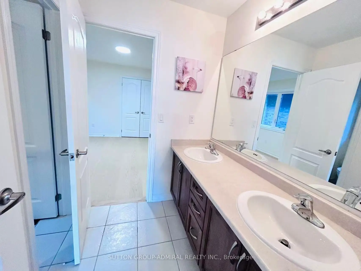
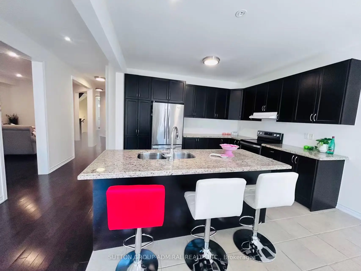
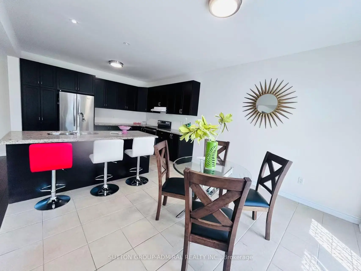
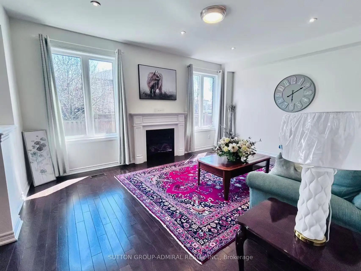
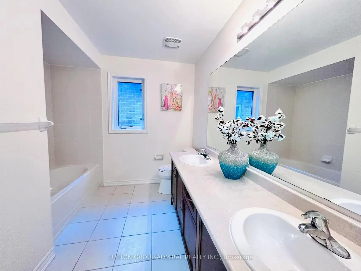
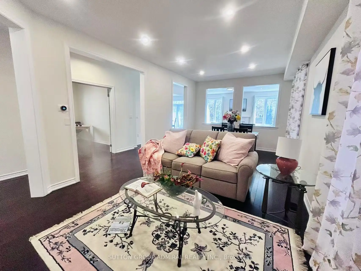
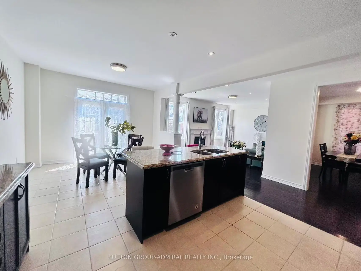
Motivated Seller! Gorgeous & Bright home In Prestigious Victoria Square Community! Original Owner, Built in 2014. Immaculate Detached Home with 3,332 sq ft (above ground) located in a quiet street. Main Floor with 9' high ceiling, Hardwood floor & Lots pot lights. Renovated New Engineered wood (2025) on 2nd Floor. Open Concept Kitchen with a Granite Countertop Central island & spacious breakfast nook, directly walk to deck, Office provide work station of study area. Family Room overlook to the Backyard, Spacious Dinning provide work station or study area. Family Room overlook to the Backyard, Spacious Dinning room and living room with big windows. Oak stairs with Wrought iron railing. Spacious sun filled 5 bedrooms w/lots of Windows. Bright primary bedroom with her and His walk-in closets. Toto Toilet in Powder room. Main floor Laundry. Finished basement with Vinyl floor, one bedroom, Recreation area & rough-in for washroom. Direct access to double garage, professionally landscaped, Hot water tank (owned). Close to all amenities: Step to top ranking School Victoria Square public School & Parks, Drive minutes to shopping center, Recreation center, Restaurant, Richmond Green SS, Hwy 404, Golf Court, and Hospital. Lots More!!!
主要特征
- 朝向: 后院朝南

- 睡房: 5

- 卫生间: 4

- 车库: 2

- 厨房: 1

重要信息
- 占地面接: 38.06 x 103.84 Feet

- 室内面积: 3000-3500

- 地税: $ 8458.00

- N13031326

- Listing contracted with: SUTTON GROUP-ADMIRAL REALTY INC.
| 房间 | 尺寸(平方米) | 细节描述 | |
|---|---|---|---|
| 客厅 Rm | 6.66x3.61 | 硬木地板, 合并餐饮, 顶灯 |
|
| 晚餐室 Rm | 6.66x3.61 | 硬木地板, 窗户, 顶灯 |
|
| 家庭房 Rm | 3.88x3.90 | 硬木地板, , 壁炉 |
|
| 厨房 | 3.37x3.74 | , 中心岛, 不锈钢电器 |
|
| 早餐室 | 3.33x3.74 | 开放式概念, 走出式甲板, 陶瓷地板 |
|
| 办公室 | 3.45x2.68 | 硬木地板, 法式门, 大窗 |
|
| 门厅 | 1.80x3.20 | 陶瓷地板, 双壁橱, 窗户 |
|
| Primary B | 6.02x4.24 | , 5pcs卫生间套间, |
|
| 第二间卧室 | 4.42x3.02 | , 壁橱, 大窗 |
|
| 第三间卧室 | 3.94x3.64 | , 半套卫生间, 双壁橱 |
|
| 第四间卧室 | 4.12x3.62 | , 半套卫生间, |
|
| 第五间卧室 | 4.34x3.23 | , , 大窗 |
| 卫生间 | 卫浴件数 | 所在楼层 | |
|---|---|---|---|
| 2间 | 5件套 | Second |
|
| 1间 | 4件套 | Second |
|
| 1间 | 2件套 | 主层 |
房屋简介
房屋位于Woodbine Ave and Elgin Mills Rd交界附近, 这间5房4卫双车库两层独立房户型朝南向. 81 Livante Crt拥有双连接式停车位. 房屋及周边设施包括VentilationSystem,CentralVacuum和AutoGarageDoorRemot等. 客厅 Rm, 晚餐室 Rm, 家庭房 Rm, 厨房, 早餐室, 办公室和 门厅在主层.学校信息
小学
-
-
-
法语沉浸课程学校
在 3022学校里排名 259 (分数: 6.8) 5年平均分: 210/3022 (分数: 6.9)距离学校1.5公里 (走路大约28分钟) -
-
中学
-
对口学区学校排名: 77/746 (分数: 8.1) 5年平均分: 76/746 (分数: 7.8)距离学校1.9公里 (走路大约34分钟)
-
排名: 12/746 (分数: 9.2) 5年平均分: 10/746 (分数: 8.9)距离学校5.5公里 (开车大约16分钟)
-
AP课程学校
排名: 67/746 (分数: 8.2) 5年平均分: 109/746 (分数: 7.5)距离学校7.3公里 (开车大约22分钟) -
对口学区学校 IB课程
排名: 9/746 (分数: 9.4) 5年平均分: 8/746 (分数: 8.9)距离学校4.7公里 (开车大约14分钟) -
天主教对口学区学校
排名: 6/746 (分数: 9.6) 5年平均分: 5/746 (分数: 9.0)距离学校4.1公里 (开车大约12分钟) -
天主教AP课程学校
排名: 89/746 (分数: 8.0) 5年平均分: 135/746 (分数: 7.3)距离学校4.1公里 (开车大约12分钟) -
天主教天才项目学校
排名: 67/746 (分数: 8.2) 5年平均分: 152/746 (分数: 7.3)距离学校9.4公里 (开车大约28分钟)