Victoria Manor-Jennings Gate, Markham, L6C 3C8
房屋信息
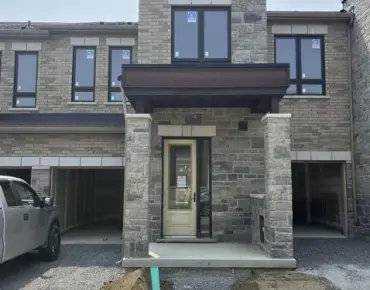
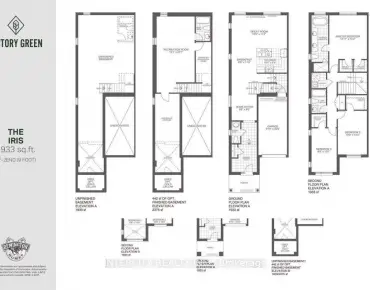
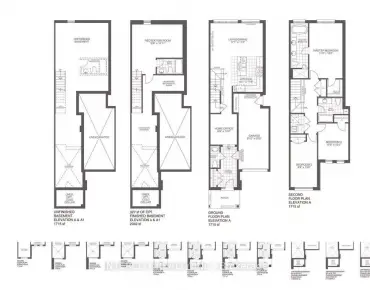
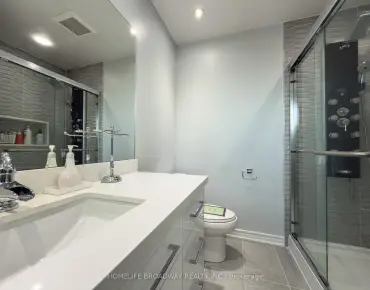
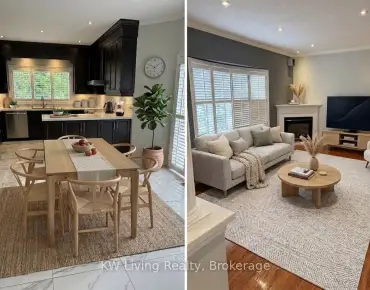
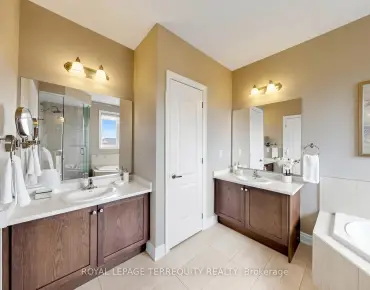
Located in a quiet, family-friendly pocket of Markham near top-rated schools, beautiful parks, and convenient amenities, 4 Haywood Drive offers the perfect blend of suburban comfort and city accessibility. This beautifully 4 bed, 4 bath upgraded home combines style, function, and thoughtful detail throughout. Step inside to a main floor featuring rich hardwood flooring and elegant wainscoting in the living and dining areas, creating a warm and refined atmosphere for everyday living and entertaining. The kitchen is both functional and stylish with granite countertops, ceramic flooring, and a unique layout offering separate upper and lower pantry spaces while opening up to the family room featuring a gas fireplace for cozy nights at home. Upstairs, you'll find 4 spacious bedrooms with hardwood floors and Cat 4 wiring, while ceramic tile enhances both second-floor bathrooms. The fully finished basement extends your living space with a versatile rec area and man cave featuring a built-in wall unit with included speakers, a granite-topped bar with mini fridge, a sleek bathroom with granite sink, three storage rooms, a cold room, smooth ceilings with energy-efficient pot lights, and durable laminate flooring throughout, with ceramic in the bar and bathroom. The oak staircase and handrails add warmth and character. Outside, enjoy a private backyard retreat with stamped concrete, a pergola with integrated pot lights, and a hot tub for year-round relaxation. Professionally landscaped with three Japanese Maple trees and enhanced by exterior and garden lighting on timers, the homes curb appeal is matched by function, with a stamped concrete driveway that fits two cars plus garage parking for one. Additional features include Central Vacuum, CCTV, built-in basement speakers, a garage door opener with remote, and an alarm system, offering a complete package of comfort, convenience, and modern living.
主要特征
- 朝向: 后院朝北

- 睡房: 4

- 卫生间: 4

- 车库: 1

- 厨房: 1

重要信息
- 占地面接: 35.10 x 84.97 Feet

- 室内面积: 2000-2500

- 地税: $ 6233.00

- N12238988

- Listing contracted with: SUTTON GROUP-ADMIRAL REALTY INC.
| 房间 | 尺寸(平方米) | 细节描述 | |
|---|---|---|---|
| 客厅 Rm | 3.30x2.87 | 硬木地板, , |
|
| 晚餐室 Rm | 4.98x3.23 | 硬木地板, , 开放式概念 |
|
| 厨房 | 3.28x3.33 | 早餐台, 不锈钢电器, 茶水间 |
|
| 早餐室 | 3.28x2.64 | 瓷砖地板, 合并厨房, 走出式天台 |
|
| 家庭房 Rm | 4.88x3.63 | 硬木地板, 煤气壁炉, |
|
| Primary B | 5.54x3.68 | 双门, 4pcs卫生间套间, |
|
| 第二间卧室 | 3.33x4.42 | 硬木地板, 窗户, 壁橱 |
|
| 第三间卧室 | 5.26x3.56 | 硬木地板, 壁橱, |
|
| 第四间卧室 | 3.35x3.81 | 硬木地板, 壁橱, |
|
| 娱乐室reatio | 7.90x3.43 | 复合地板, 吧台, |
|
| 娱乐室reatio | 4.62x7.14 | 复合地板, 顶灯, 双壁橱 |
|
| Bath | 2.11x1.83 | 瓷砖地板, 2 件套卫生间, |
| 卫生间 | 卫浴件数 | 所在楼层 | |
|---|---|---|---|
| 1间 | 2件套 | 主层 |
|
| 2间 | 4件套 | Second |
|
| 1间 | 2件套 | Basement |
房屋简介
房屋位于Woodbine Ave & Major Mackenzie交界附近, 这间4房4卫单车库两层独立房户型朝北向. 4 Haywood Dr拥有单停车位. 房屋及周边设施包括WaterHeaterOwned,Storage,CentralVacuum,CarpetFree和AutoGarageDoorRemot等. 客厅 Rm, 晚餐室 Rm, 厨房, 早餐室和 家庭房 Rm在主层.社区概况
该物业所在社区为以自住为主的社区,住宅类型主要为独立屋,同时也有部分镇屋。约有67%的居民拥有本科或以上学历,另有9%的居民拥有大专学历。当地大多数通勤居民主要驾车出行,另有少部分居民使用公共交通。
学校信息
小学
-
对口学区学校在 3022学校里排名 150 (分数: 8.6)距离学校1.7公里 (走路大约30分钟)
-
-
法语沉浸课程学校
在 3022学校里排名 751 (分数: 7.2)距离学校0.6公里 (走路大约10分钟) -
-
中学
-
对口学区学校排名: 77/746 (分数: 8.1) 5年平均分: 76/746 (分数: 7.8)距离学校2.9公里 (开车大约9分钟)
-
排名: 12/746 (分数: 9.2) 5年平均分: 10/746 (分数: 8.9)距离学校4.2公里 (开车大约12分钟)
-
AP课程学校
排名: 67/746 (分数: 8.2) 5年平均分: 109/746 (分数: 7.5)距离学校7.1公里 (开车大约21分钟) -
对口学区学校 IB课程
排名: 9/746 (分数: 9.4) 5年平均分: 8/746 (分数: 8.9)距离学校4.3公里 (开车大约13分钟) -
天主教对口学区学校
排名: 6/746 (分数: 9.6) 5年平均分: 5/746 (分数: 9.0)距离学校2.0公里 (走路大约35分钟) -
天主教AP课程学校
排名: 89/746 (分数: 8.0) 5年平均分: 135/746 (分数: 7.3)距离学校4.2公里 (开车大约13分钟) -
天主教天才项目学校
排名: 67/746 (分数: 8.2) 5年平均分: 152/746 (分数: 7.3)距离学校8.4公里 (开车大约25分钟)