Aurora Estates, Aurora, L4G 6W8
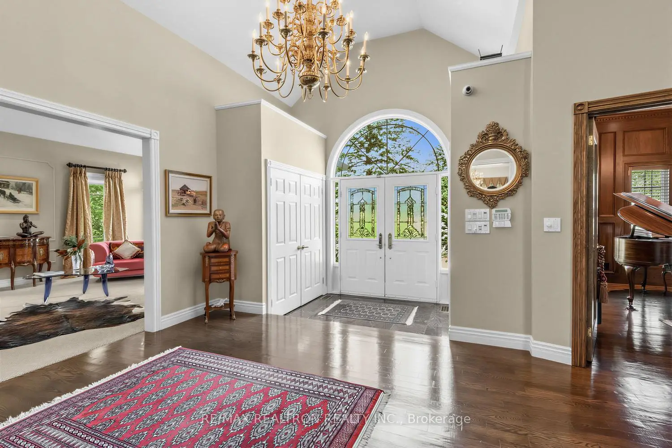
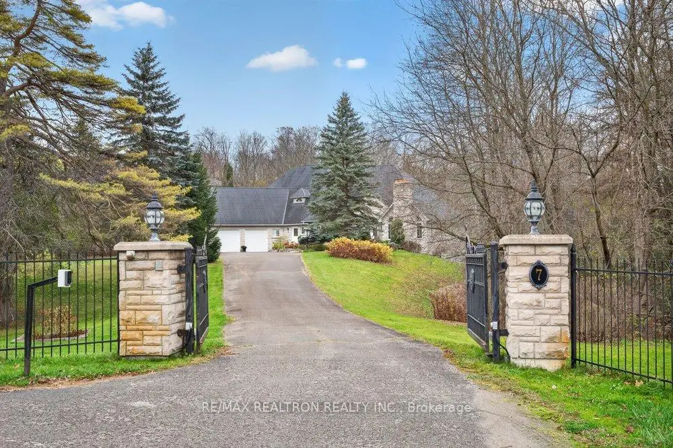
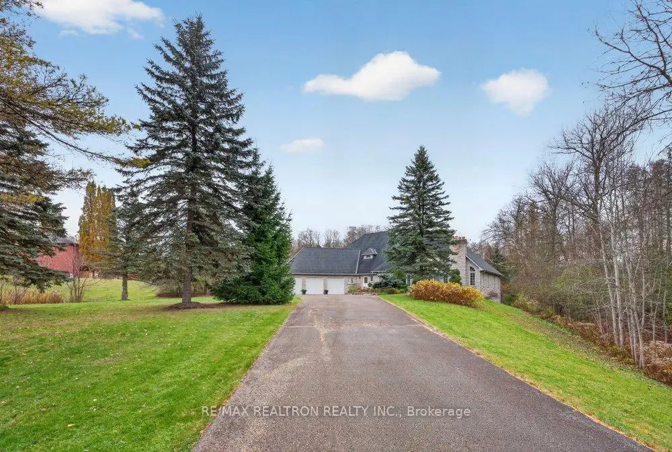
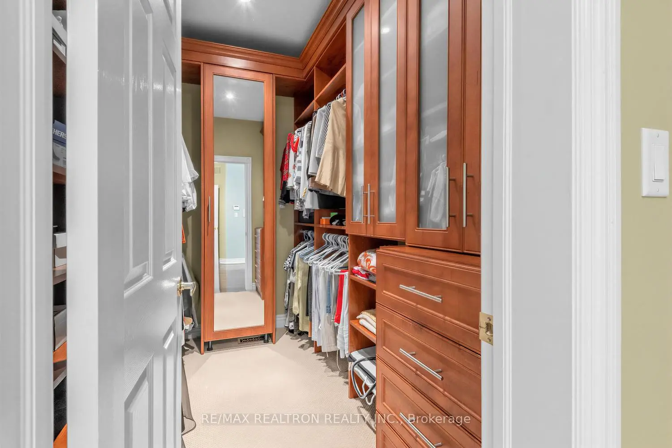
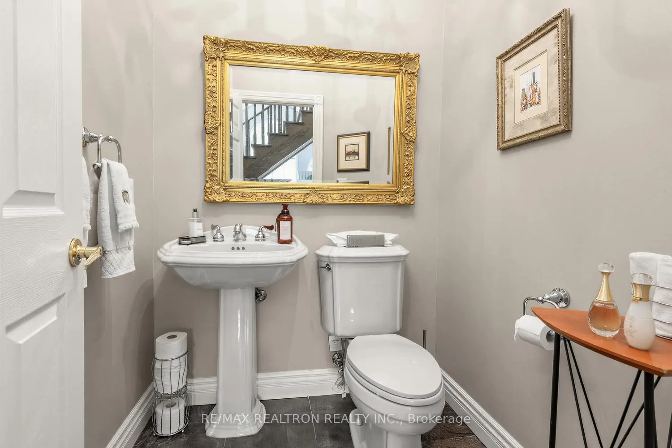
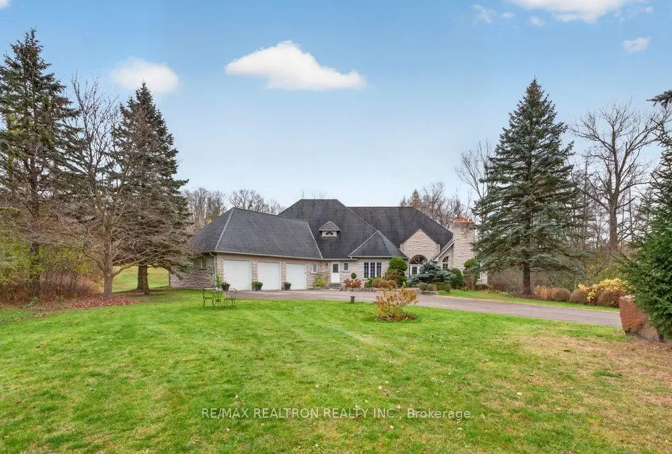
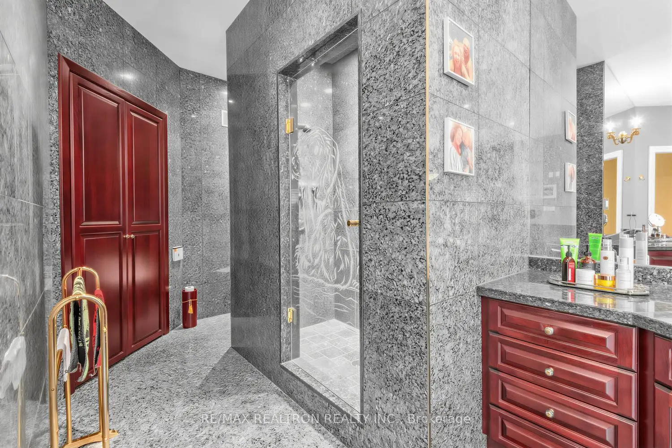
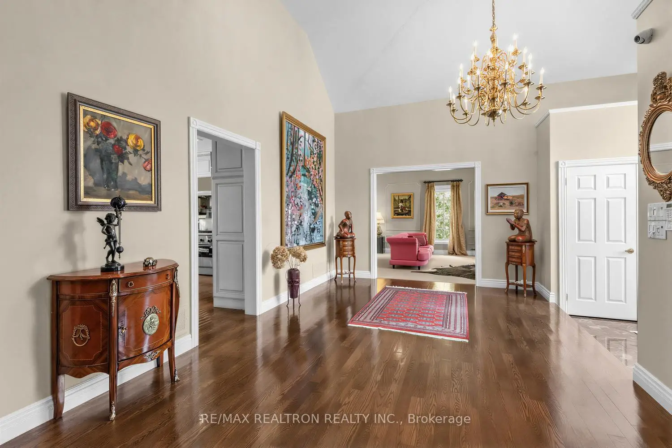
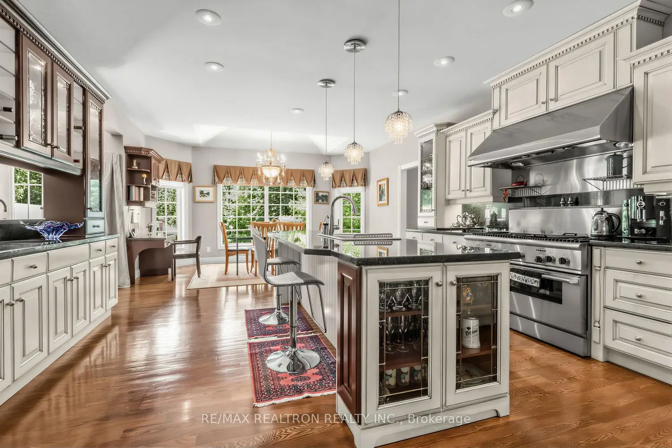
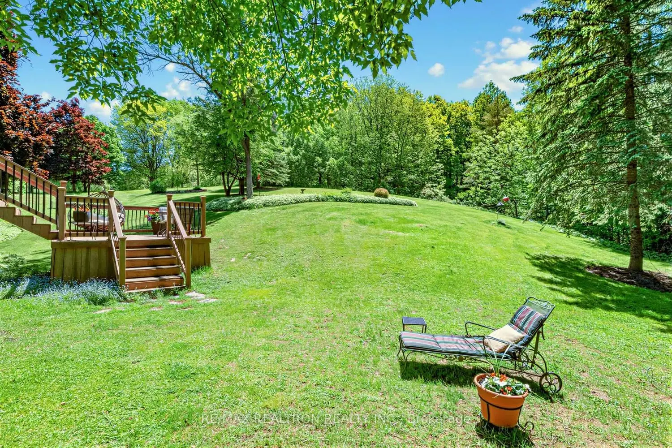
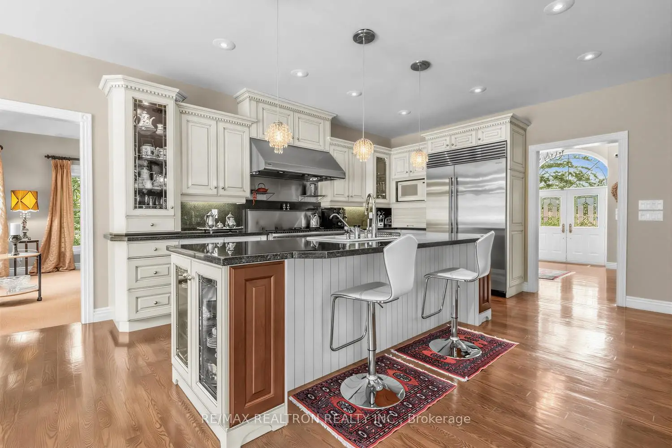
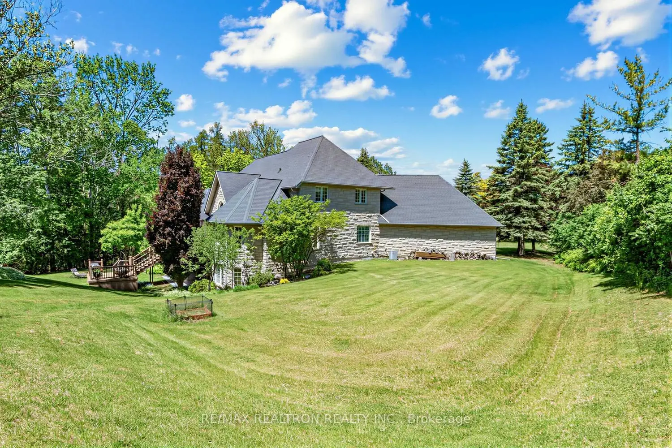

房屋信息
MLS房源英文原文
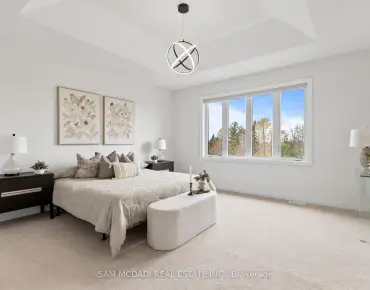
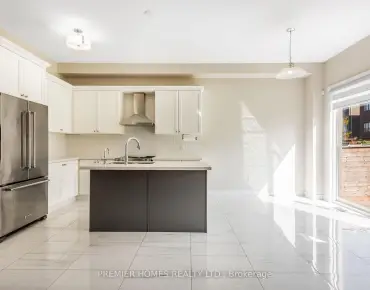
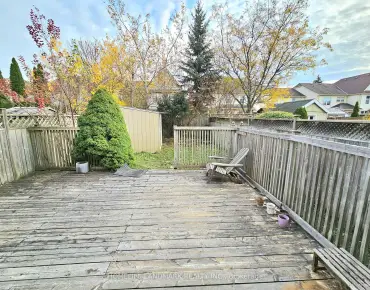
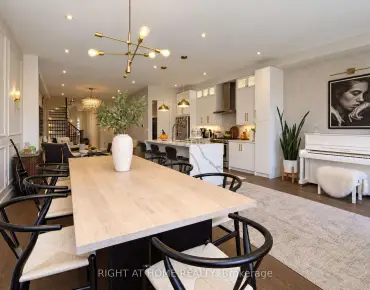
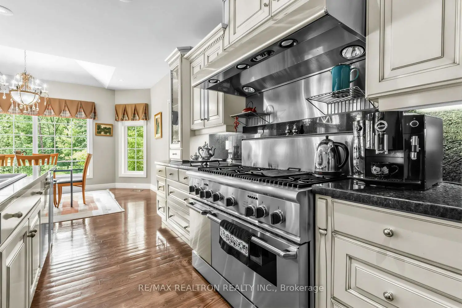
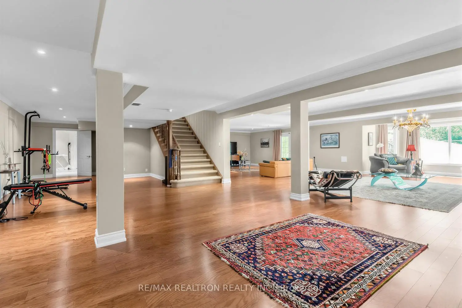
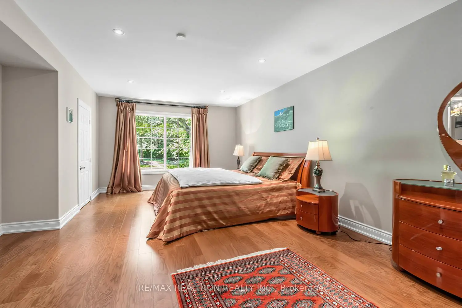
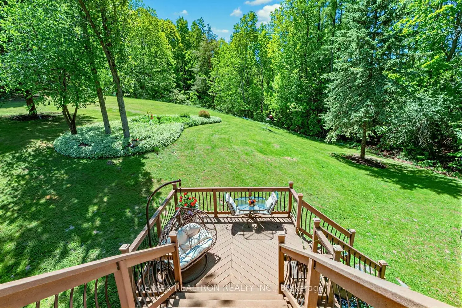
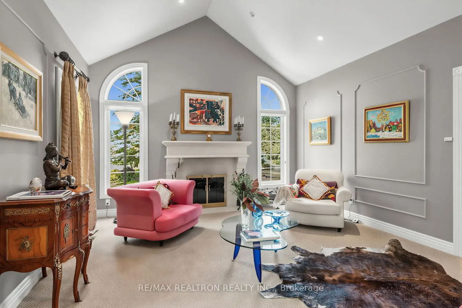
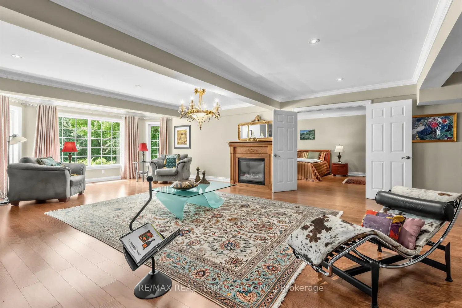
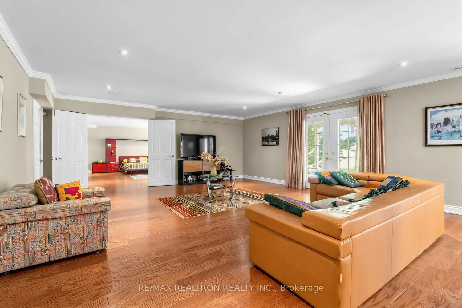
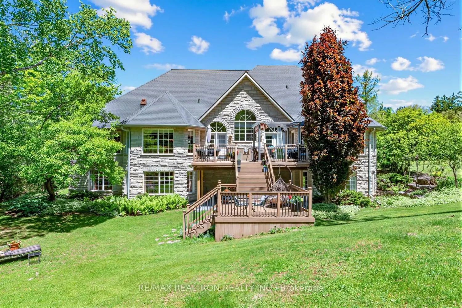
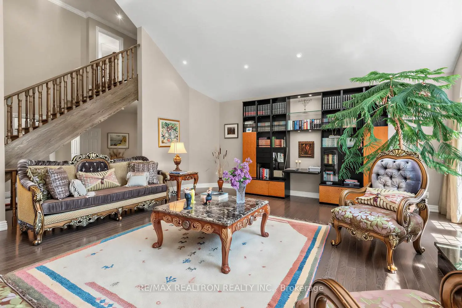
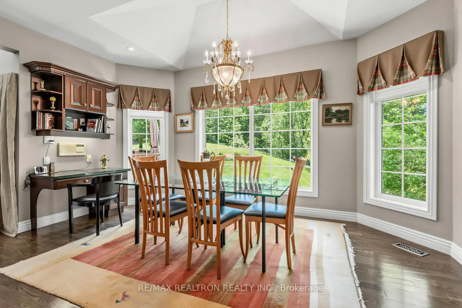
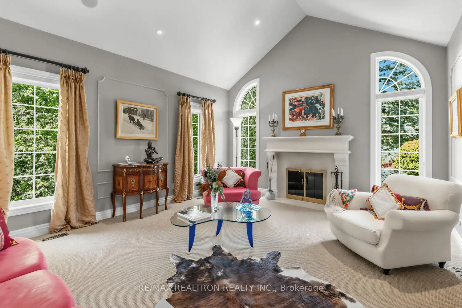
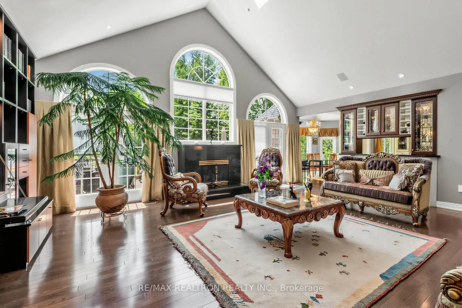
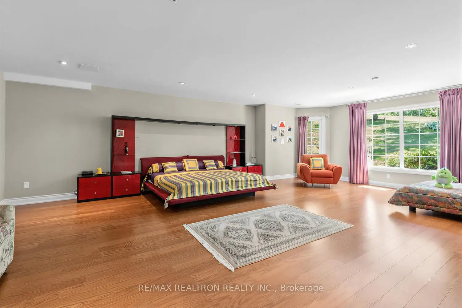
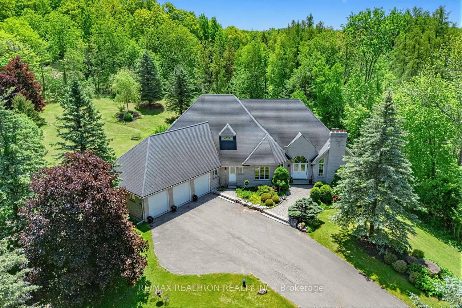
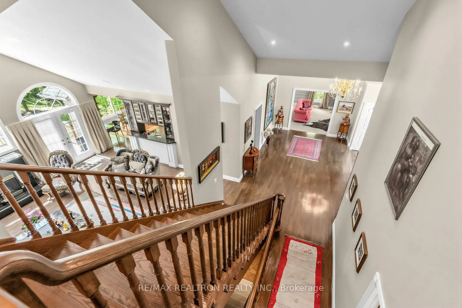
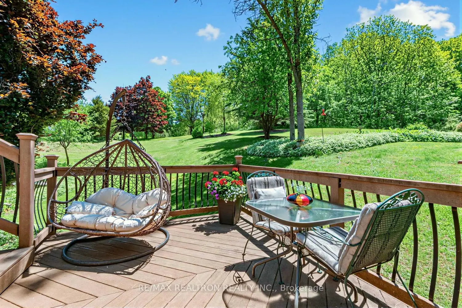
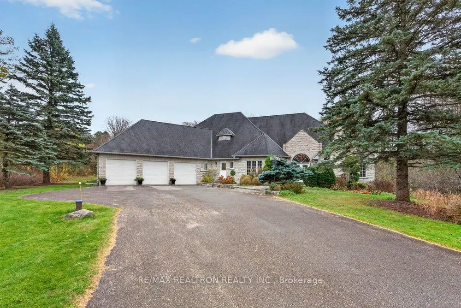
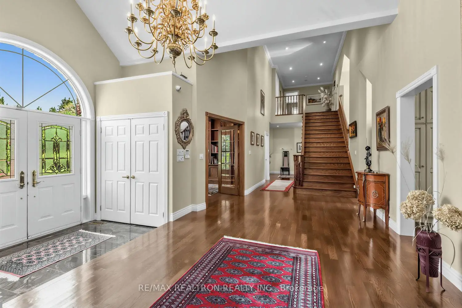
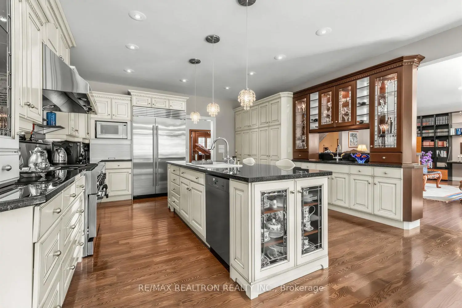
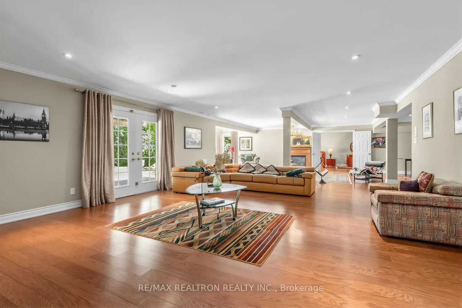
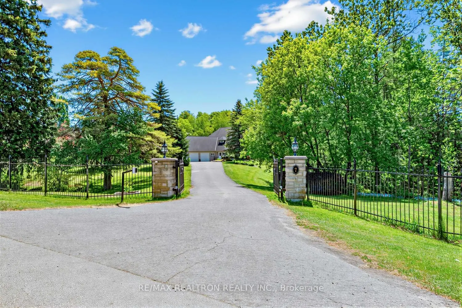
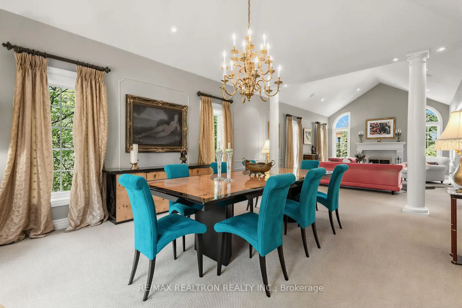
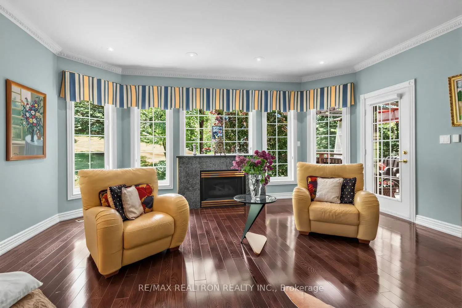
Set against a south-facing forest backdrop beside Beacon Hall Golf Club, this custom-built bungaloft offers over 6,000 sq. ft. of finished living space in a private Aurora setting. Soaring cathedral ceilings and abundant natural light define the open-concept layout, while a dramatic two-storey family room anchors the main level. The chef's kitchen overlooks the principal living areas and features premium Sub-Zero, Miele, and Thermador appliances, including a six-burner gas range with double ovens. Four fireplaces, hardwood floors, extensive crown moulding, recessed lighting, and a solid oak open staircase speak to the craftsmanship throughout. The wood-panelled library offers a quiet place to work or unwind.A custom two-level deck with a built-in BBQ extends the living space outdoors, with room to dine and entertain overlooking the forest. The professionally finished walk-out lower level includes two spacious bedrooms, each with its own ensuite, offering privacy for overnight guests or extended family.Enjoy the privacy of an estate setting with easy access to Highways 404 and 400 and the convenience of nearby Aurora GO Station, public transit, parks, trails, schools, shops, and restaurants.
主要特征
- 朝向: 后院朝南

- 睡房: 3

- 卫生间: 5

- 车库: 3

- 厨房: 1

重要信息
- 占地面接: 313.43 x 369.57 Feet

- 室内面积: 3500-5000

- 地税: $ 18685.61

- N14181372

- 地产公司: RE/MAX REALTRON REALTY INC.
| 房间 | 尺寸(平方米) | 细节描述 | |
|---|---|---|---|
| 客厅 Rm | 6.45x4.37 | , 壁炉, 地毯 |
|
| 晚餐室 Rm | 5.56x4.37 | , 合并客厅, 顶灯 |
|
| 厨房 | 4.62x4.88 | 不锈钢电器, 中心岛, 茶水间 |
|
| 早餐室 | 3.66x4.88 | 硬木地板, 合并厨房, |
|
| 家庭房 Rm | 6.10x7.32 | 煤气壁炉, 硬木地板, |
|
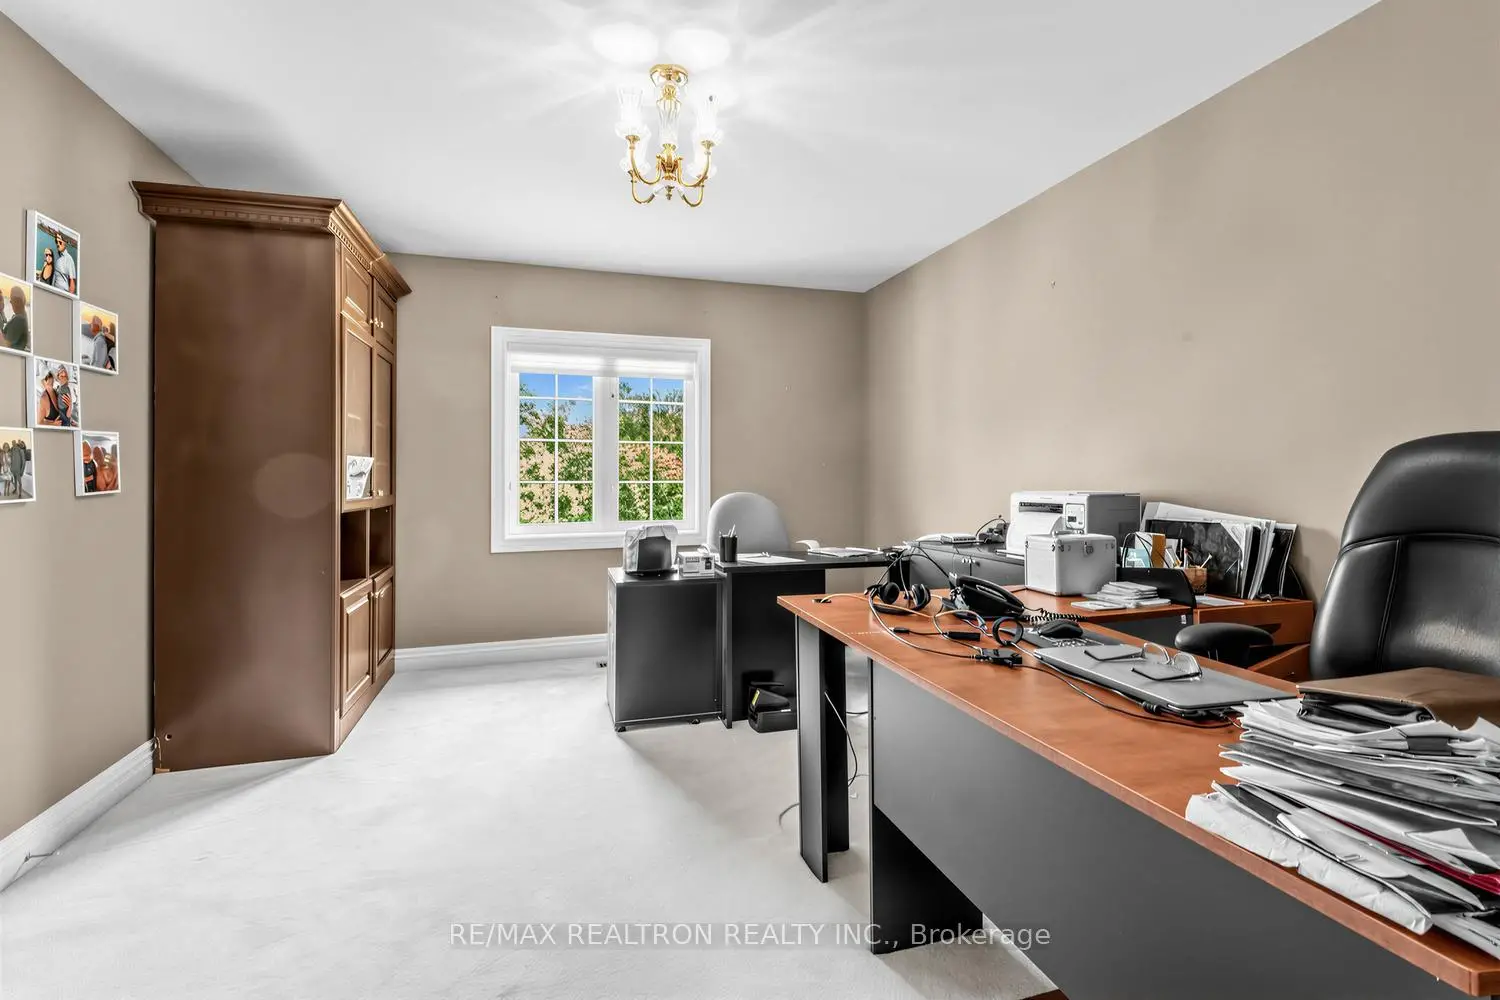
| 办公室 | 4.27x4.39 | , 风景窗, 智能书柜 |
|
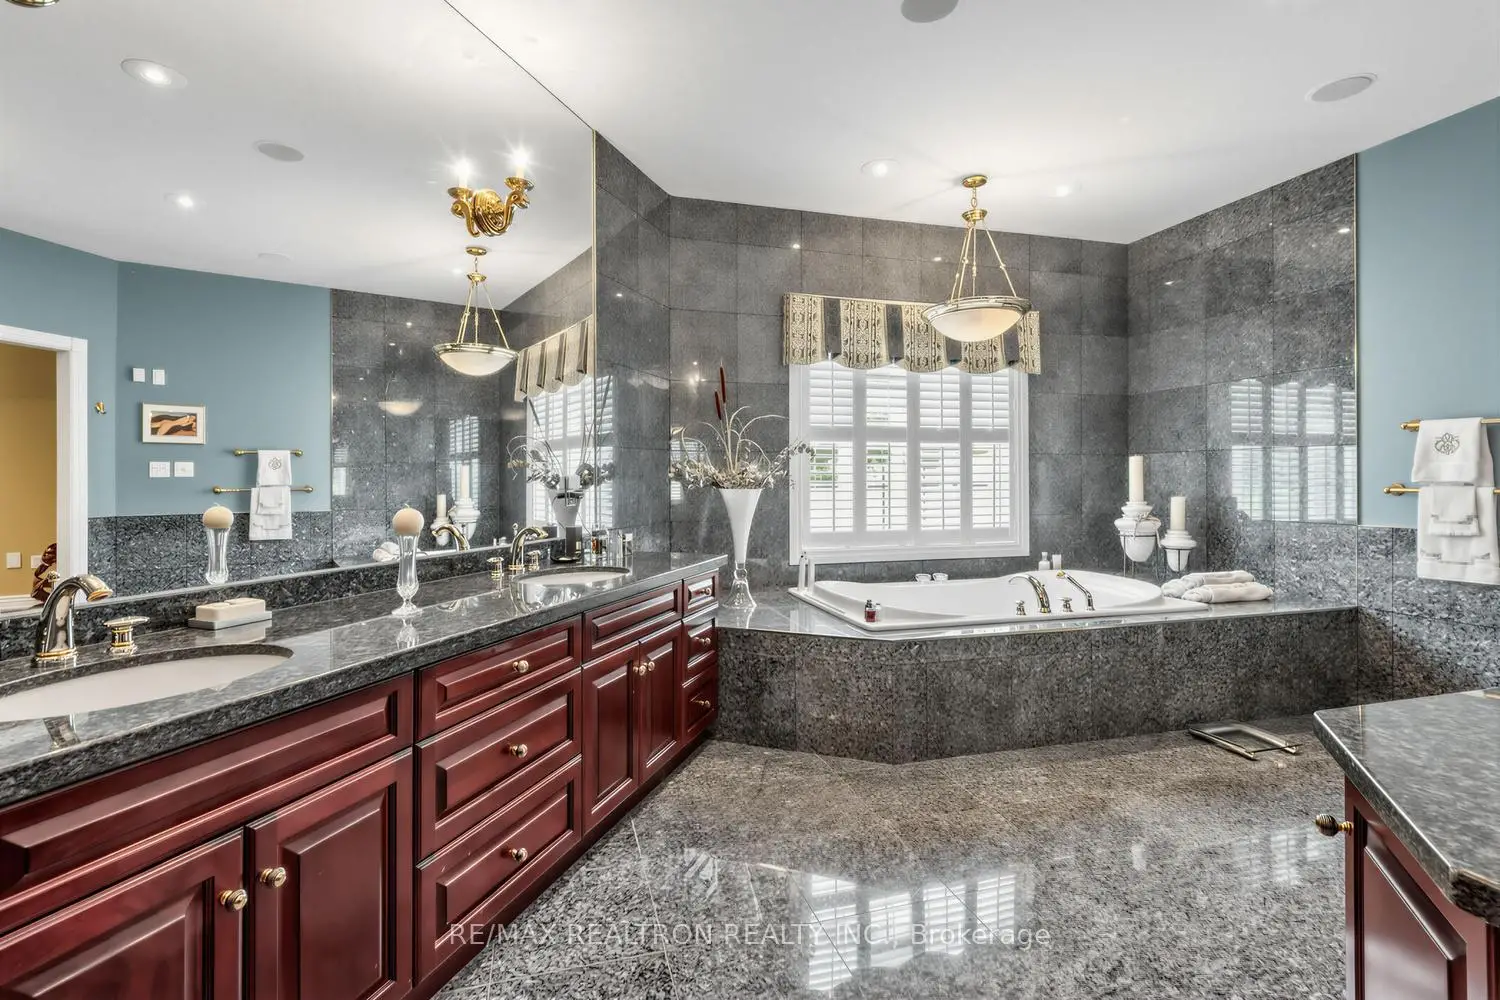
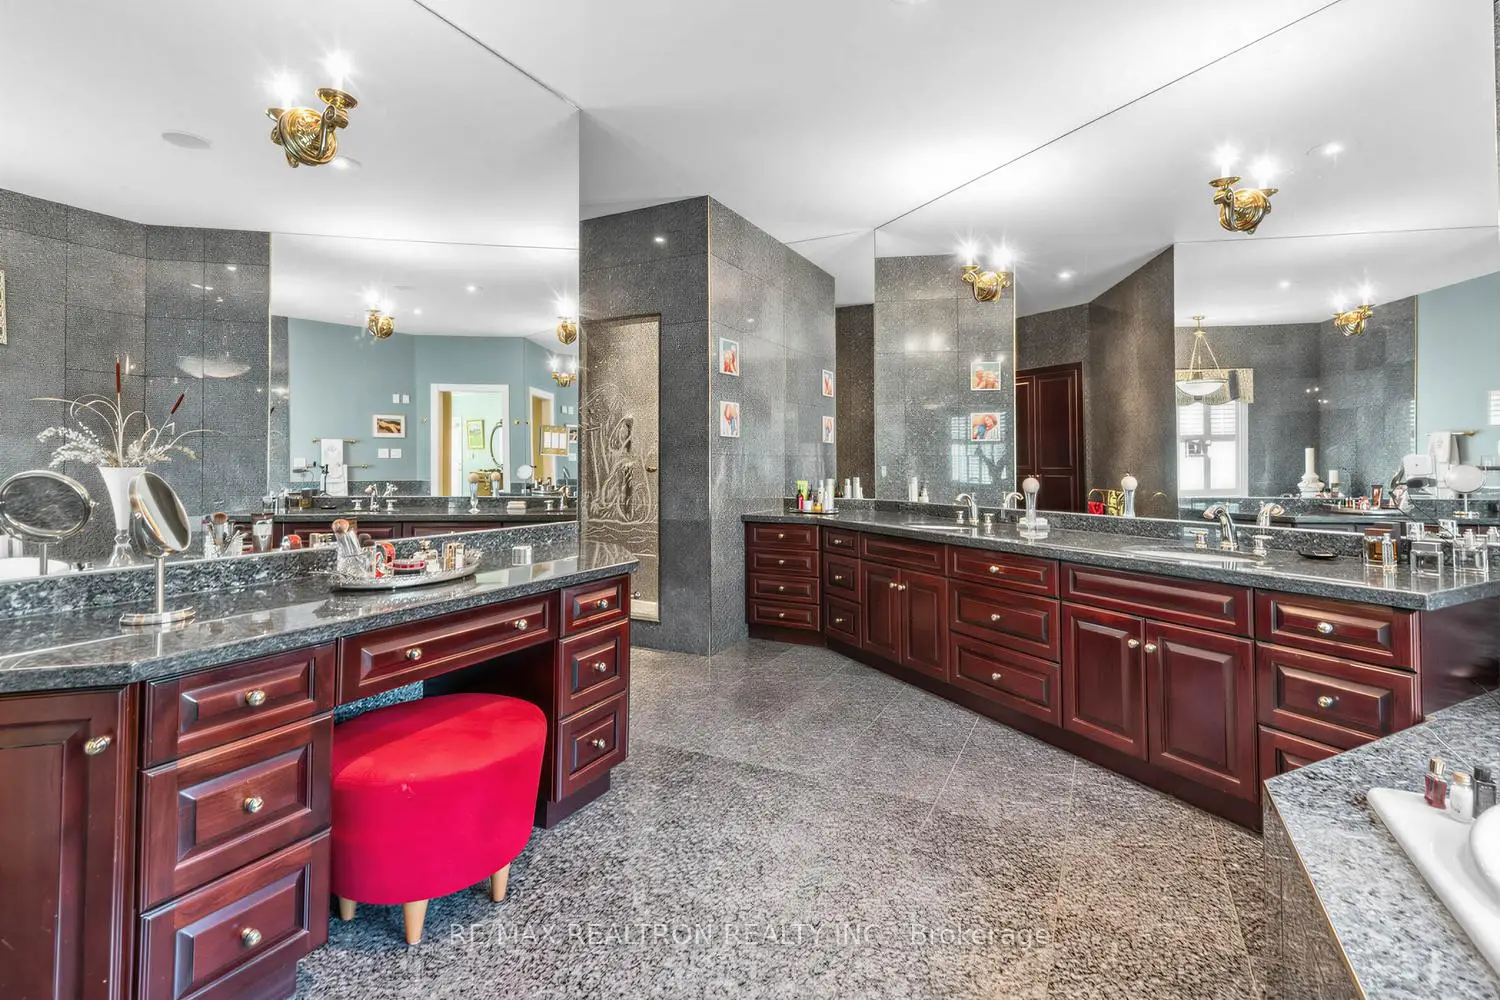
| Primary B | 6.65x6.05 | 硬木地板, 5pcs卫生间套间, |
|
| 第二间卧室 | 3.66x5.36 | 地毯, 风景窗, 智能衣橱 |
|
| 第三间卧室 | 3.66x4.57 | 地毯, 风景窗, 智能衣橱 |
|
| 第四间卧室 | 8.03x5.99 | 南向, 3pcs卫生间套间, |
|
| 第五间卧室 | 7.32x4.29 | 南向, 3pcs卫生间套间, |
| 卫生间 | 卫浴件数 | 所在楼层 | |
|---|---|---|---|
| 1间 | 2件套 | 主层 |
|
| 1间 | 5件套 | 主层 |
|
| 1间 | 4件套 | Second |
|
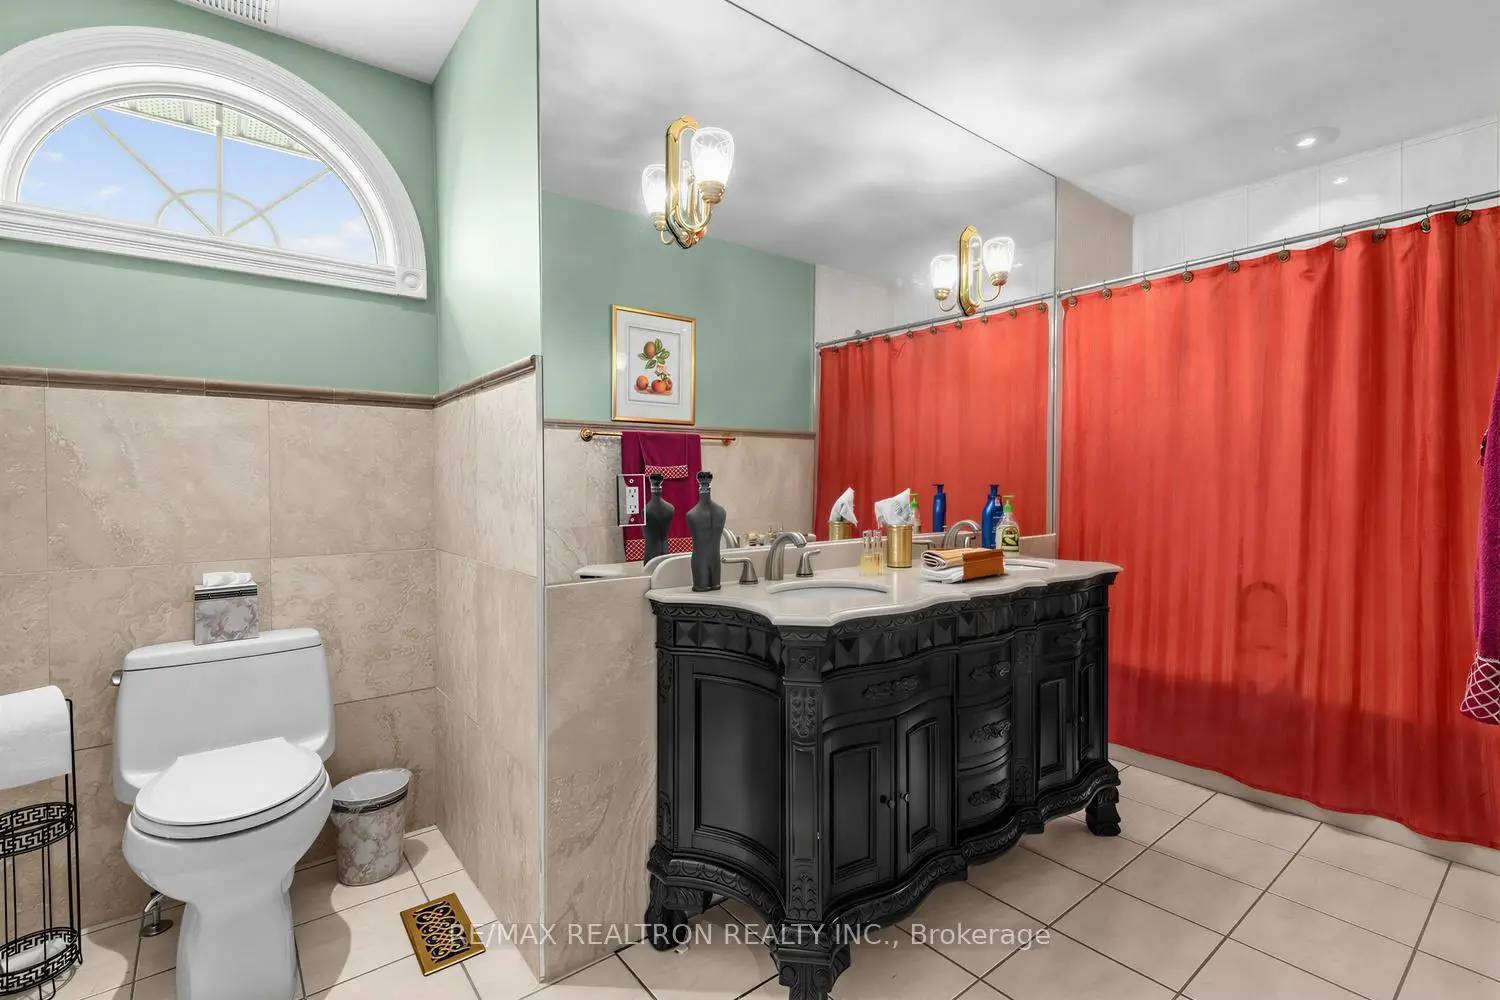
| 2间 | 3件套 | Basement |
房屋简介
房屋位于Yonge St. and Gilbert Dr.交界附近, 这间3房5卫3车库平房独立房户型朝南向. 7 Gilbert Dr拥有3连接式停车位. 房屋及周边设施包括WaterSoftener,SteamRoom,PrimaryBedroom-Main,Intercom,CentralVacuum和AutoGarageDoorRemot等. 客厅 Rm, 晚餐室 Rm, 厨房, 早餐室, 家庭房 Rm, 办公室和 Primary B在主层.房屋市场分析
出售
出租
同类房屋价值较去年同期上涨 3%。
租金水平较去年同期上涨 28.4%。
近期 6 个月租金范围
$4,100 – $5,000/月
这套房屋与同类房源相比如何
市场冷热度
强买方市场
强卖方卖方平衡买方强买方
同类房屋库存较高,市场明显有利于买家。
典型成交时间
25 天
同类房屋目前约 25 天成交,较去年同期更快。
社区概况
该物业所在社区为以自住为主的社区,住宅类型主要为镇屋,同时也有部分独立屋。约有54%的居民拥有本科或以上学历,另有19%的居民拥有大专学历。当地绝大多数通勤居民主要驾车出行。
学校信息
小学
-
-
法语沉浸课程学校
在 3022学校里排名 433 (分数: 7.8)距离学校3.3公里 (开车大约10分钟) -
天主教天才项目学校
在 3022学校里排名 626 (分数: 7.4)距离学校9.4公里 (开车大约28分钟) -
中学
-
AP课程学校
排名: 1/746 (分数: 10.0) 5年平均分: 2/746 (分数: 9.3)距离学校1.4公里 (走路大约26分钟) -
排名: 67/746 (分数: 8.2) 5年平均分: 31/746 (分数: 8.2)距离学校2.8公里 (开车大约8分钟)
-
AP课程学校
排名: 67/746 (分数: 8.2) 5年平均分: 109/746 (分数: 7.5)距离学校12.1公里 (开车大约36分钟) -
排名: 1/746 (分数: 10.0) 5年平均分: 2/746 (分数: 9.3)距离学校1.4公里 (走路大约26分钟)
-
天主教对口学区学校
排名: 244/746 (分数: 6.9) 5年平均分: 262/746 (分数: 6.6)距离学校2.9公里 (开车大约9分钟) -
排名: 244/746 (分数: 6.9) 5年平均分: 262/746 (分数: 6.6)距离学校2.9公里 (开车大约9分钟)
-
排名: 259/746 (分数: 6.8) 5年平均分: 195/746 (分数: 7.0)距离学校8.9公里 (开车大约27分钟)